
Ranch/Rambler
6147 MERION DRIVE
FAYETTEVILLE, PA 17222
MLS#: PAFL2035210
$589,000
Property
Beds
3
Full Baths
3
1/2 Baths
None
Year Built
2014
Sq.Footage
3,343
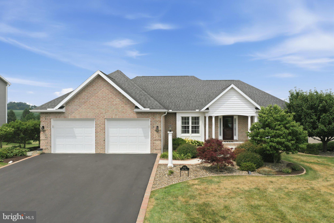
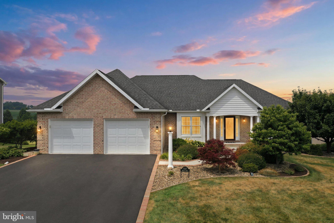
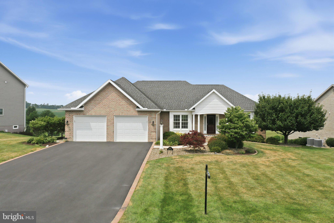
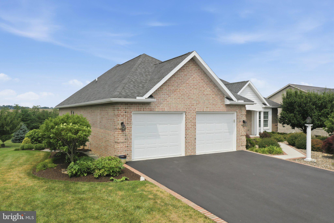
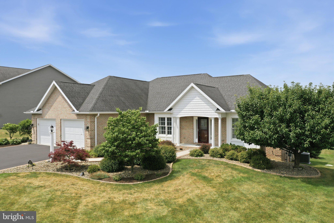
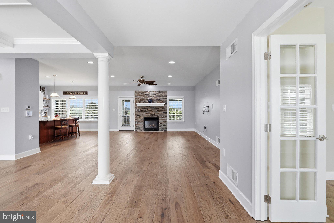
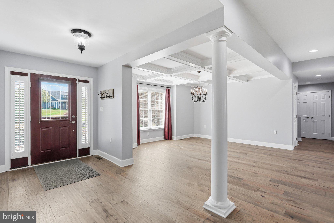
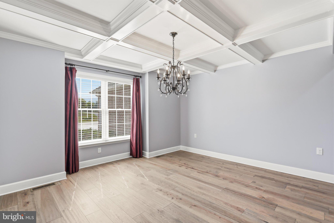
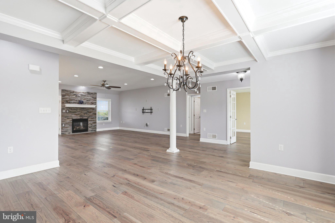
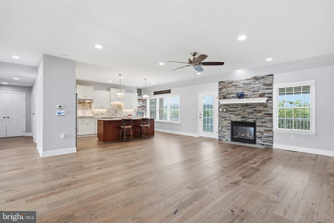
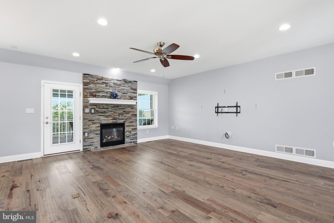
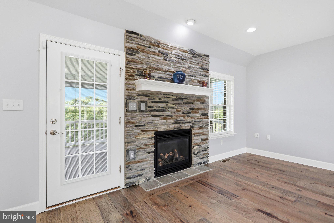
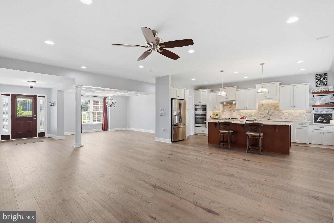
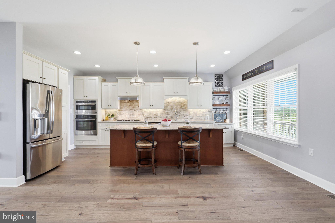
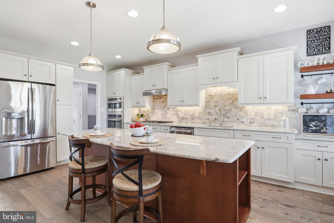
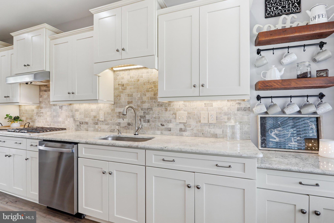
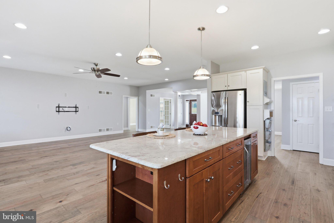
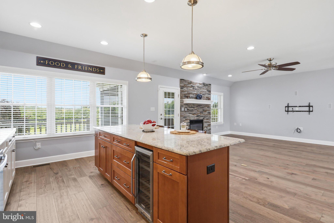
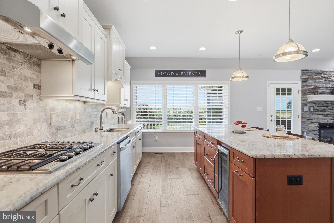
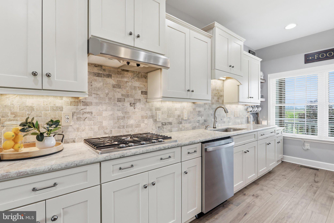
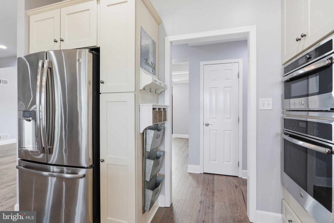
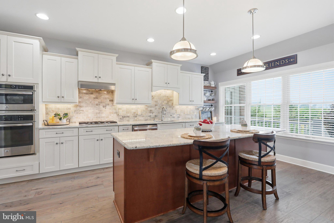
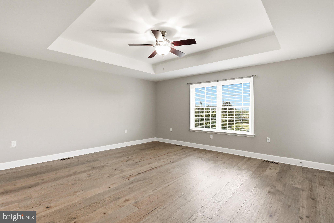
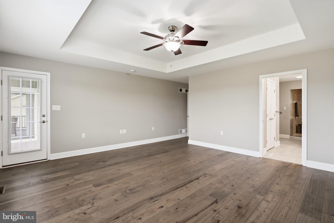
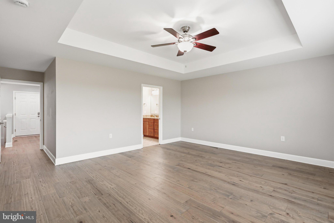
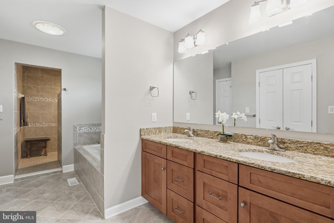
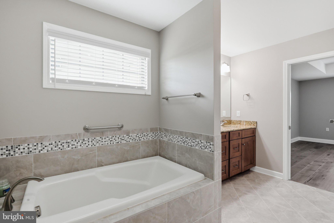
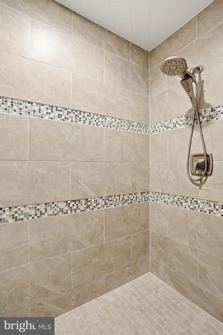
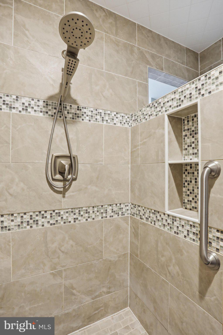
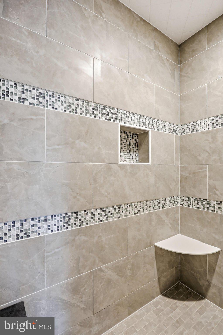
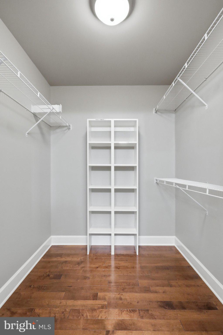
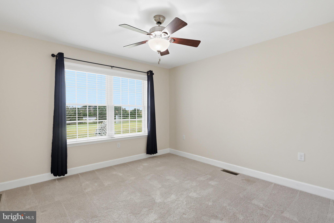
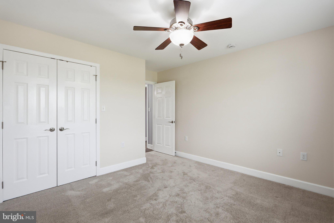
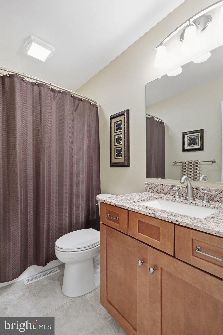
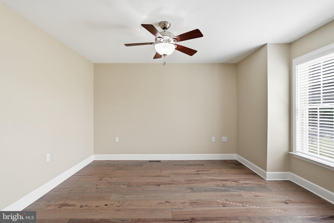
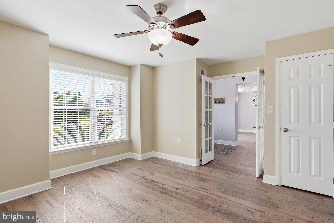
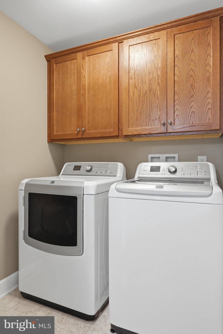
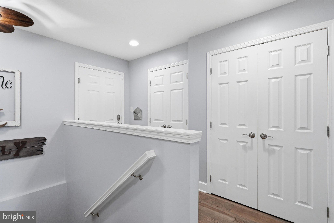
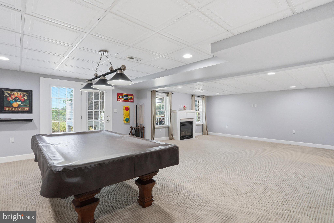
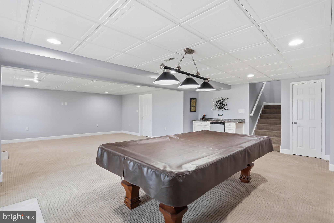
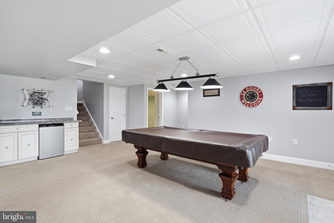
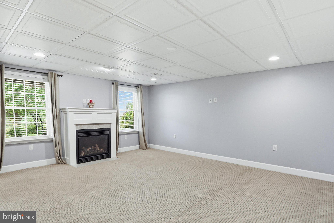
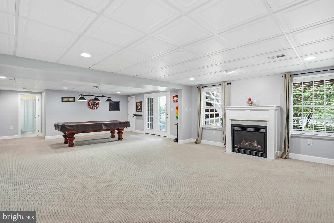
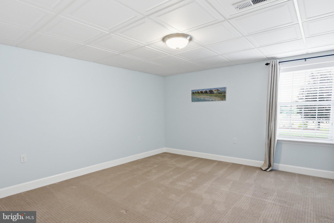
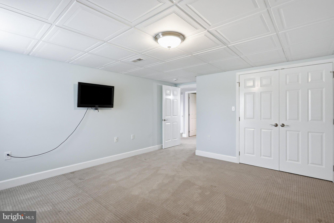
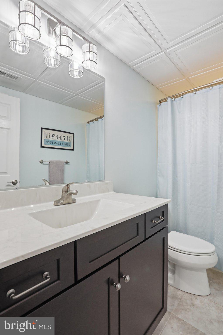
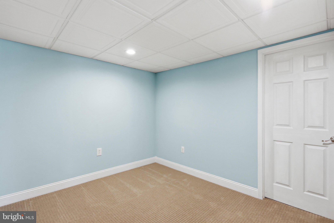
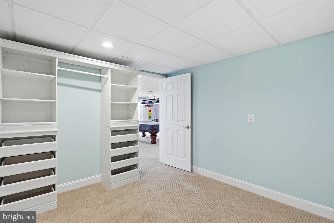
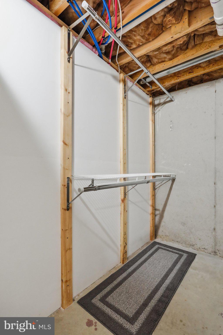
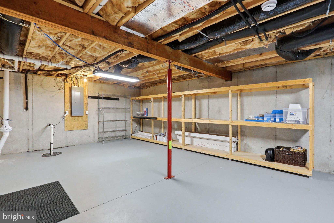
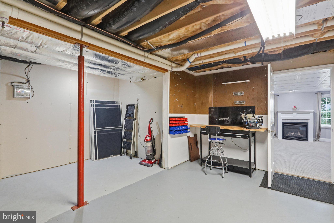
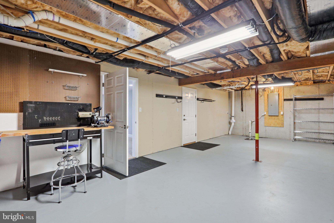
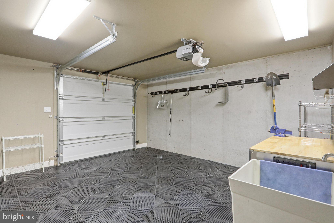
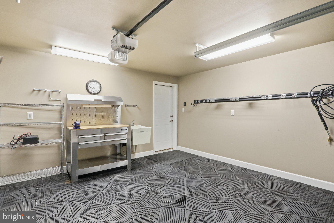
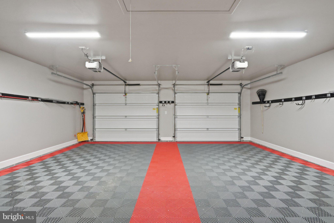
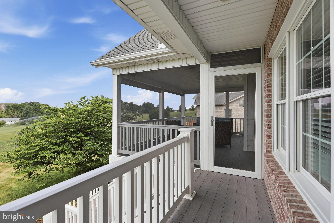
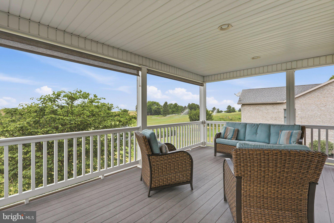
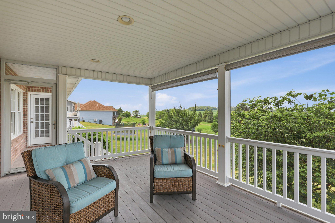
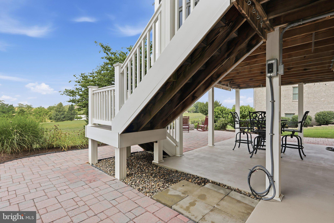
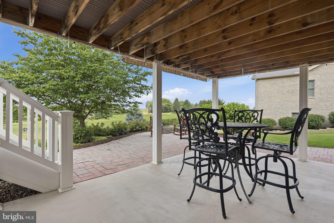
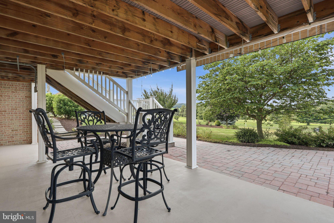
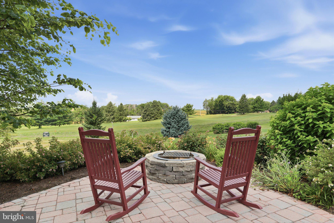
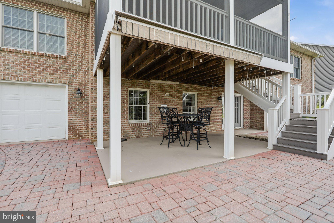
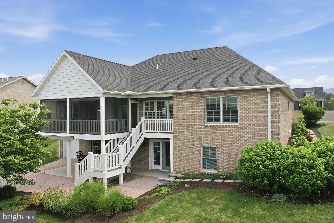
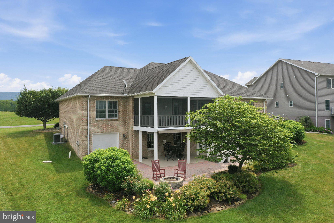
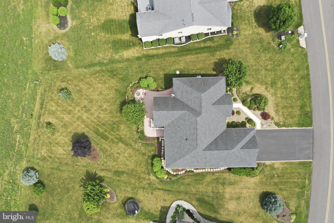
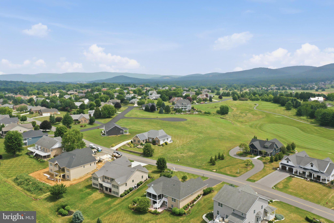
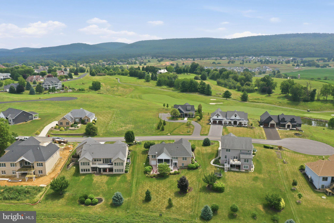
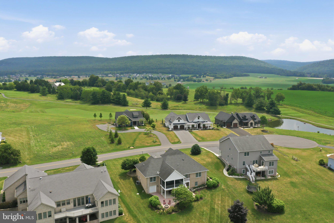
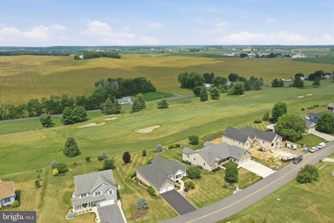
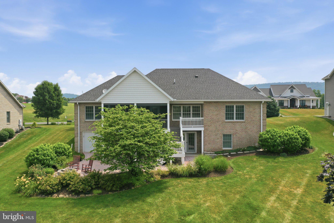
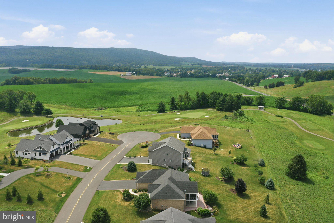
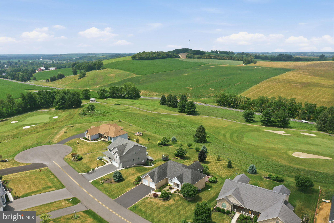
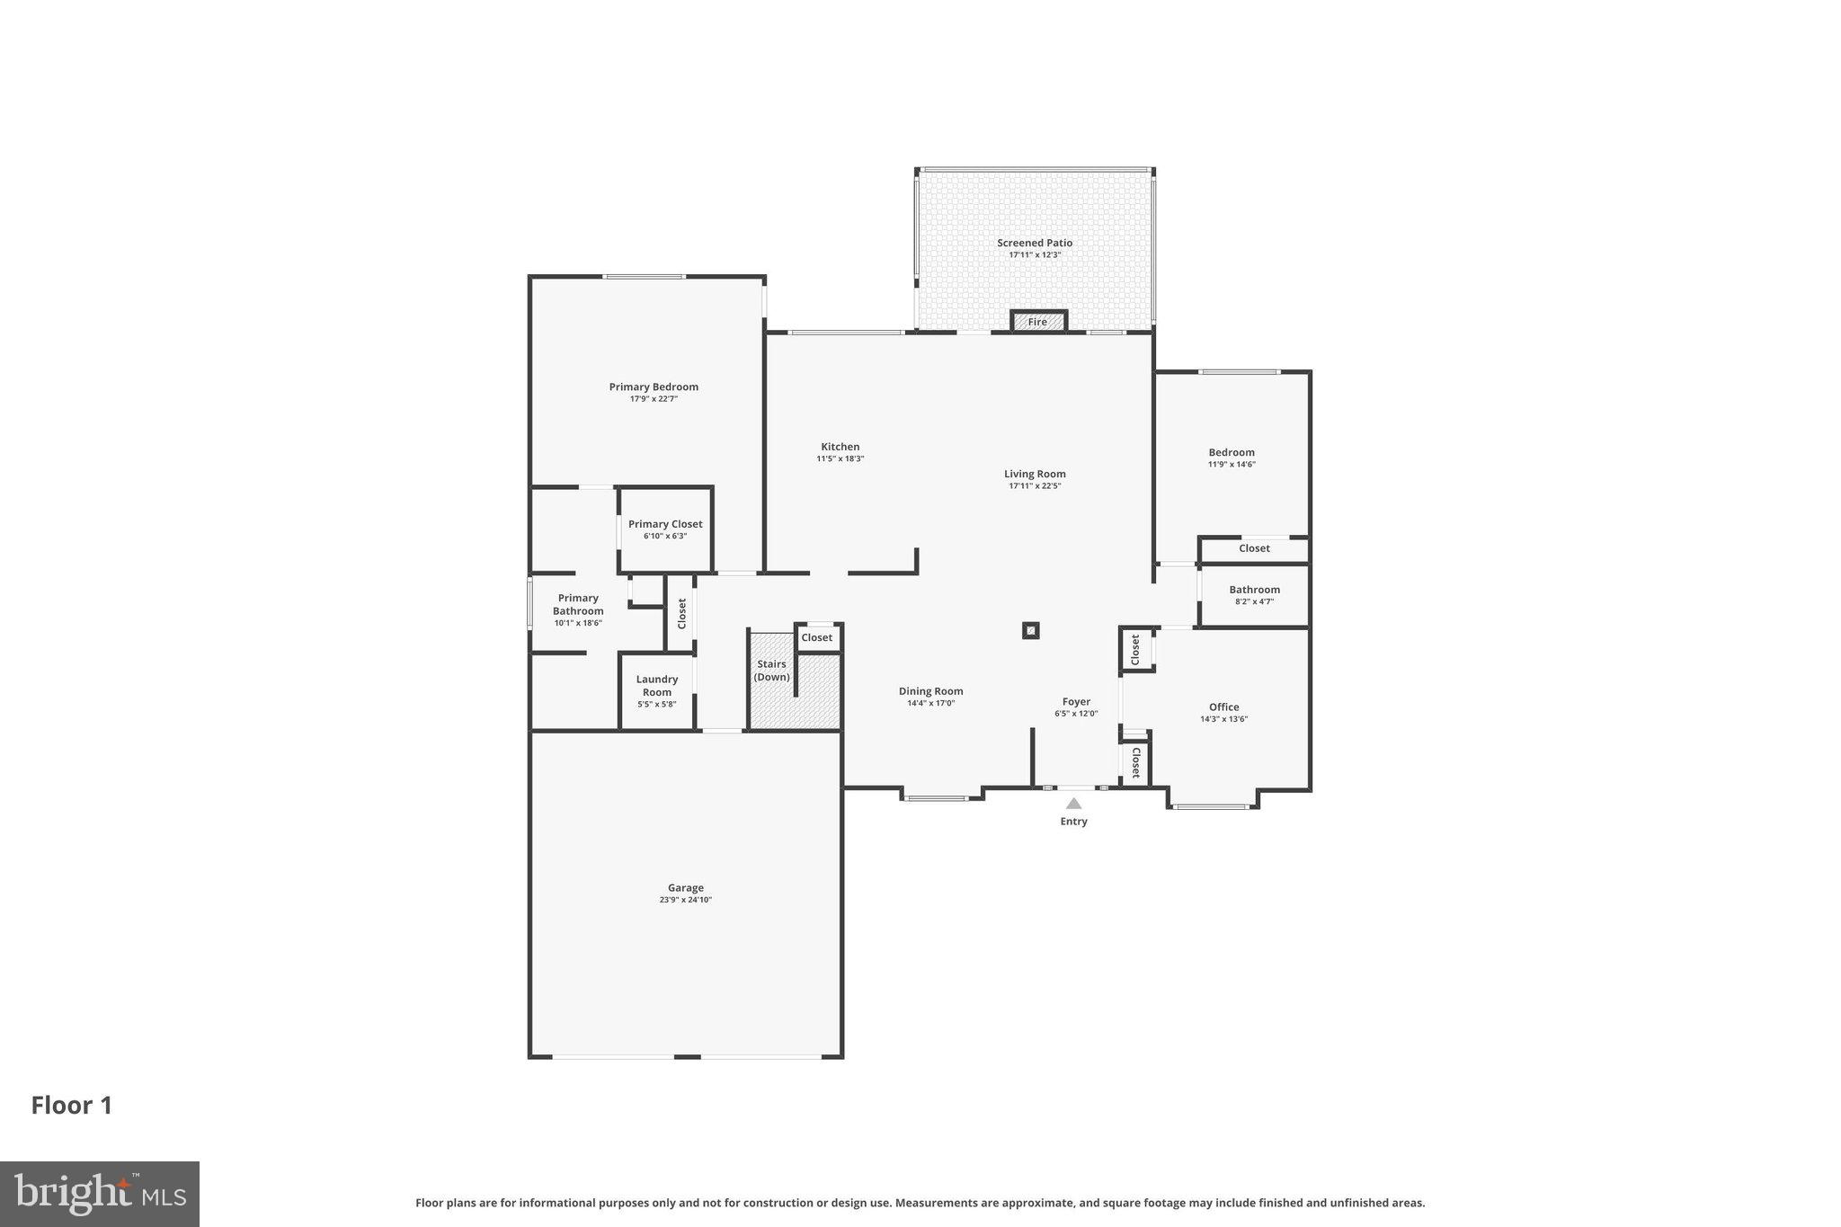
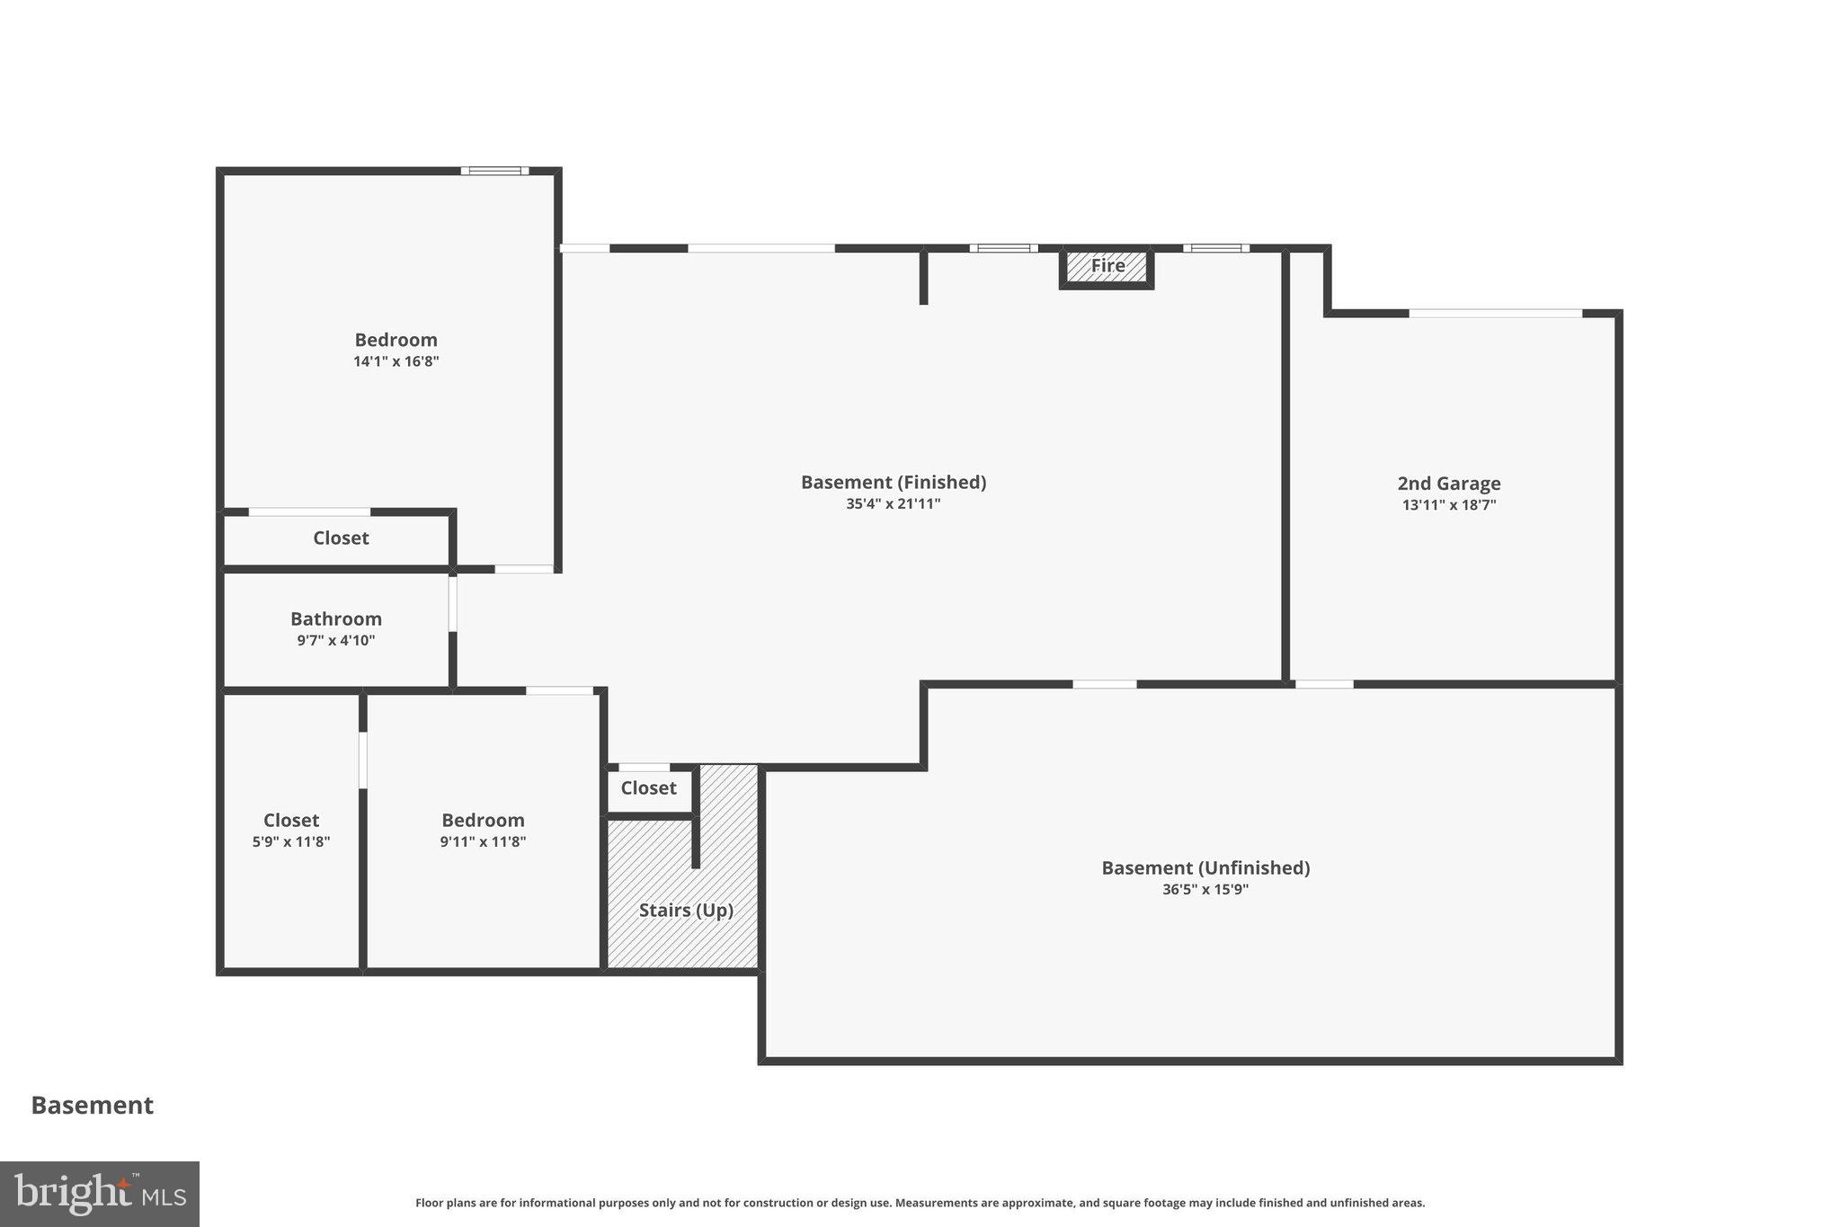
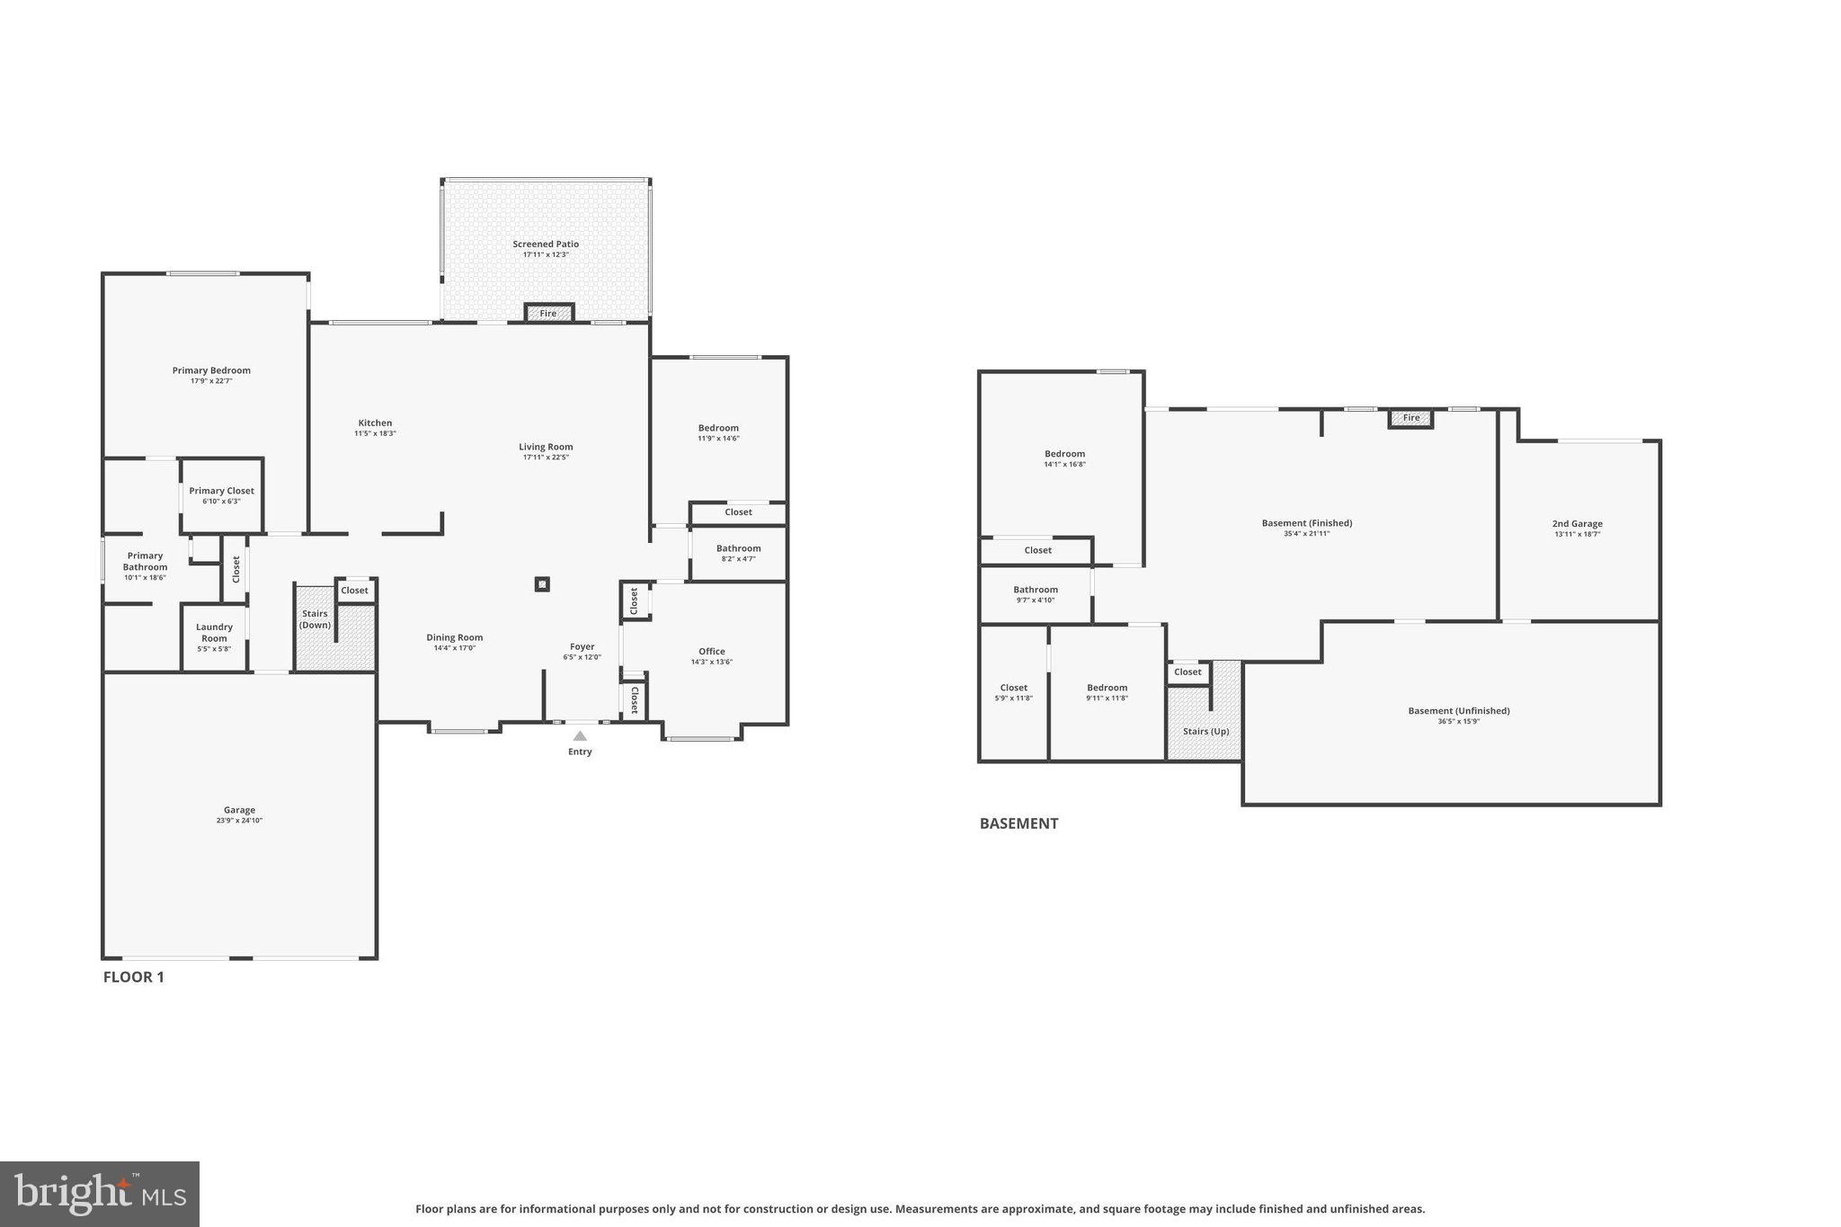
Welcome to 6147 Merion Drive, nestled in the highly desirable top 50 rated Penn National Golf Community! This beautiful all-brick rancher backs directly to the (17th hole) of the Iron Forge Golf Course, offering stunning golf course and mountain views in a peaceful setting. Step inside to discover an open-concept floor plan featuring brand-new flooring throughout the main level. The spacious kitchen is equipped with stainless steel appliances, including a brand-new dishwasher, and flows seamlessly into the living and dining areas—perfect for everyday living and entertaining. The main level offers two bedrooms, including a spacious primary suite with a walk-in closet, dual vanity, large tiled walk-in shower, and private access to the rear porch. A first-floor office provides the potential for a third main-level bedroom. Just off the living room, you'll find a screened-in porch where you can relax with your morning coffee, take in the mountain views, and enjoy watching golfers play on the course behind the home. The finished walkout lower level expands the living space with a large family/game room, full bathroom, and third bedroom. An additional room offers the potential for a fifth bedroom, making this home ideal for guests, multi-generational living, or flexible work-from-home space. Step outside to the lower-level patio, providing another great space to enjoy the beautiful surroundings. Additional features include a brand-new A/C unit, irrigation system, low-maintenance brick exterior, and ample storage throughout. Enjoy golf course living with convenient access to community amenities, restaurants, shopping, and major commuter routes. Don't miss this opportunity to own a well-maintained home with exceptional flexibility, breathtaking mountain views, and a prime golf course location in one of the area's premier communities!
Features & Amenities
Interior
-
Other Interior Features
Ceiling Fan(s), Kitchen Island, Walk-In Closet(s), Pantry, Recessed Lighting, Cathedral Ceiling(s), High Ceilings, Beamed Ceilings, Built-in Features, Open Floorplan, Soaking Tub
-
Total Bedrooms
3
-
Bathrooms
3
-
Above Grade Finished Area
2254.0
-
Basement YN
YES
-
Cooling YN
YES
-
Cooling
Central Air, Ceiling Fan(s), Electric
-
Fireplace YN
YES
-
Heating YN
YES
-
Heating
Exhaust Fan, Natural Gas, Forced Air
-
Main Level Bedrooms
2
-
Pet friendly
N/A
Exterior
-
Garage
Yes
-
Garage spaces
2
-
Construction Materials
Brick
-
Parking
Oversized, Garage Door Opener, Garage, Driveway, Attached
-
Patio and Porch Features
Deck, Porch, Screened
-
Pool
Yes
-
Pool Features
Community
-
Waterfront YN
NO
-
View
Mountain(s), Golf Course
Area & Lot
-
Lot Features
Front Yard, Back Yard
-
Lot Size(acres)
0.44
-
Lot Size(square feet)
19,166
-
Property Type
Residential
-
Property Sub Type
Single Family Residence
-
Architectural Style
Ranch/Rambler
Price
-
Sales Price
$589,000
-
Tax Amount
$7,141
-
Financing Options
Cash, Conventional, FHA, VA
-
Sq. Footage
3,343
-
Price/SqFt
$176
HOA
-
Association
No
Property Resources
-
Horse Property
NO
School District
-
Elementary School
N/A
-
Middle School
FAUST JUNIOR HIGH SCHOOL
-
High School
CHAMBERSBURG AREA SENIOR
Property Features
-
New Construction
NO
-
Senior Community YN
NO
-
Sewer
Septic Tank
-
Water Source
Public
Schedule a Showing
Showing scheduled successfully.
Mortgage calculator
Estimate your monthly mortgage payment, including the principal and interest, property taxes, and HOA. Adjust the values to generate a more accurate rate.
Your payment
Principal and Interest:
$
Property taxes:
$
HOA fees:
$
Total loan payment:
$
Total interest amount:
$
Location
County
FRANKLIN
Elementary School
Middle School
FAUST JUNIOR HIGH SCHOOL
High School
CHAMBERSBURG AREA SENIOR
Listing Courtesy of Phedra Barbour , Iron Valley Real Estate of Chambersburg
RealHub Information is provided exclusively for consumers' personal, non-commercial use, and it may not be used for any purpose other than to identify prospective properties consumers may be interested in purchasing. All information deemed reliable but not guaranteed and should be independently verified. All properties are subject to prior sale, change or withdrawal. RealHub website owner shall not be responsible for any typographical errors, misinformation, misprints and shall be held totally harmless.

AGENT
Tracy Markham
Call Tracy today to schedule a private showing.

* Listings on this website come from the FMLS IDX Compilation and may be held by brokerage firms other than the owner of this website. The listing brokerage is identified in any listing details. Information is deemed reliable but is not guaranteed. If you believe any FMLS listing contains material that infringes your copyrighted work please click here to review our DMCA policy and learn how to submit a takedown request.© 2024 FMLS.
Related Properties
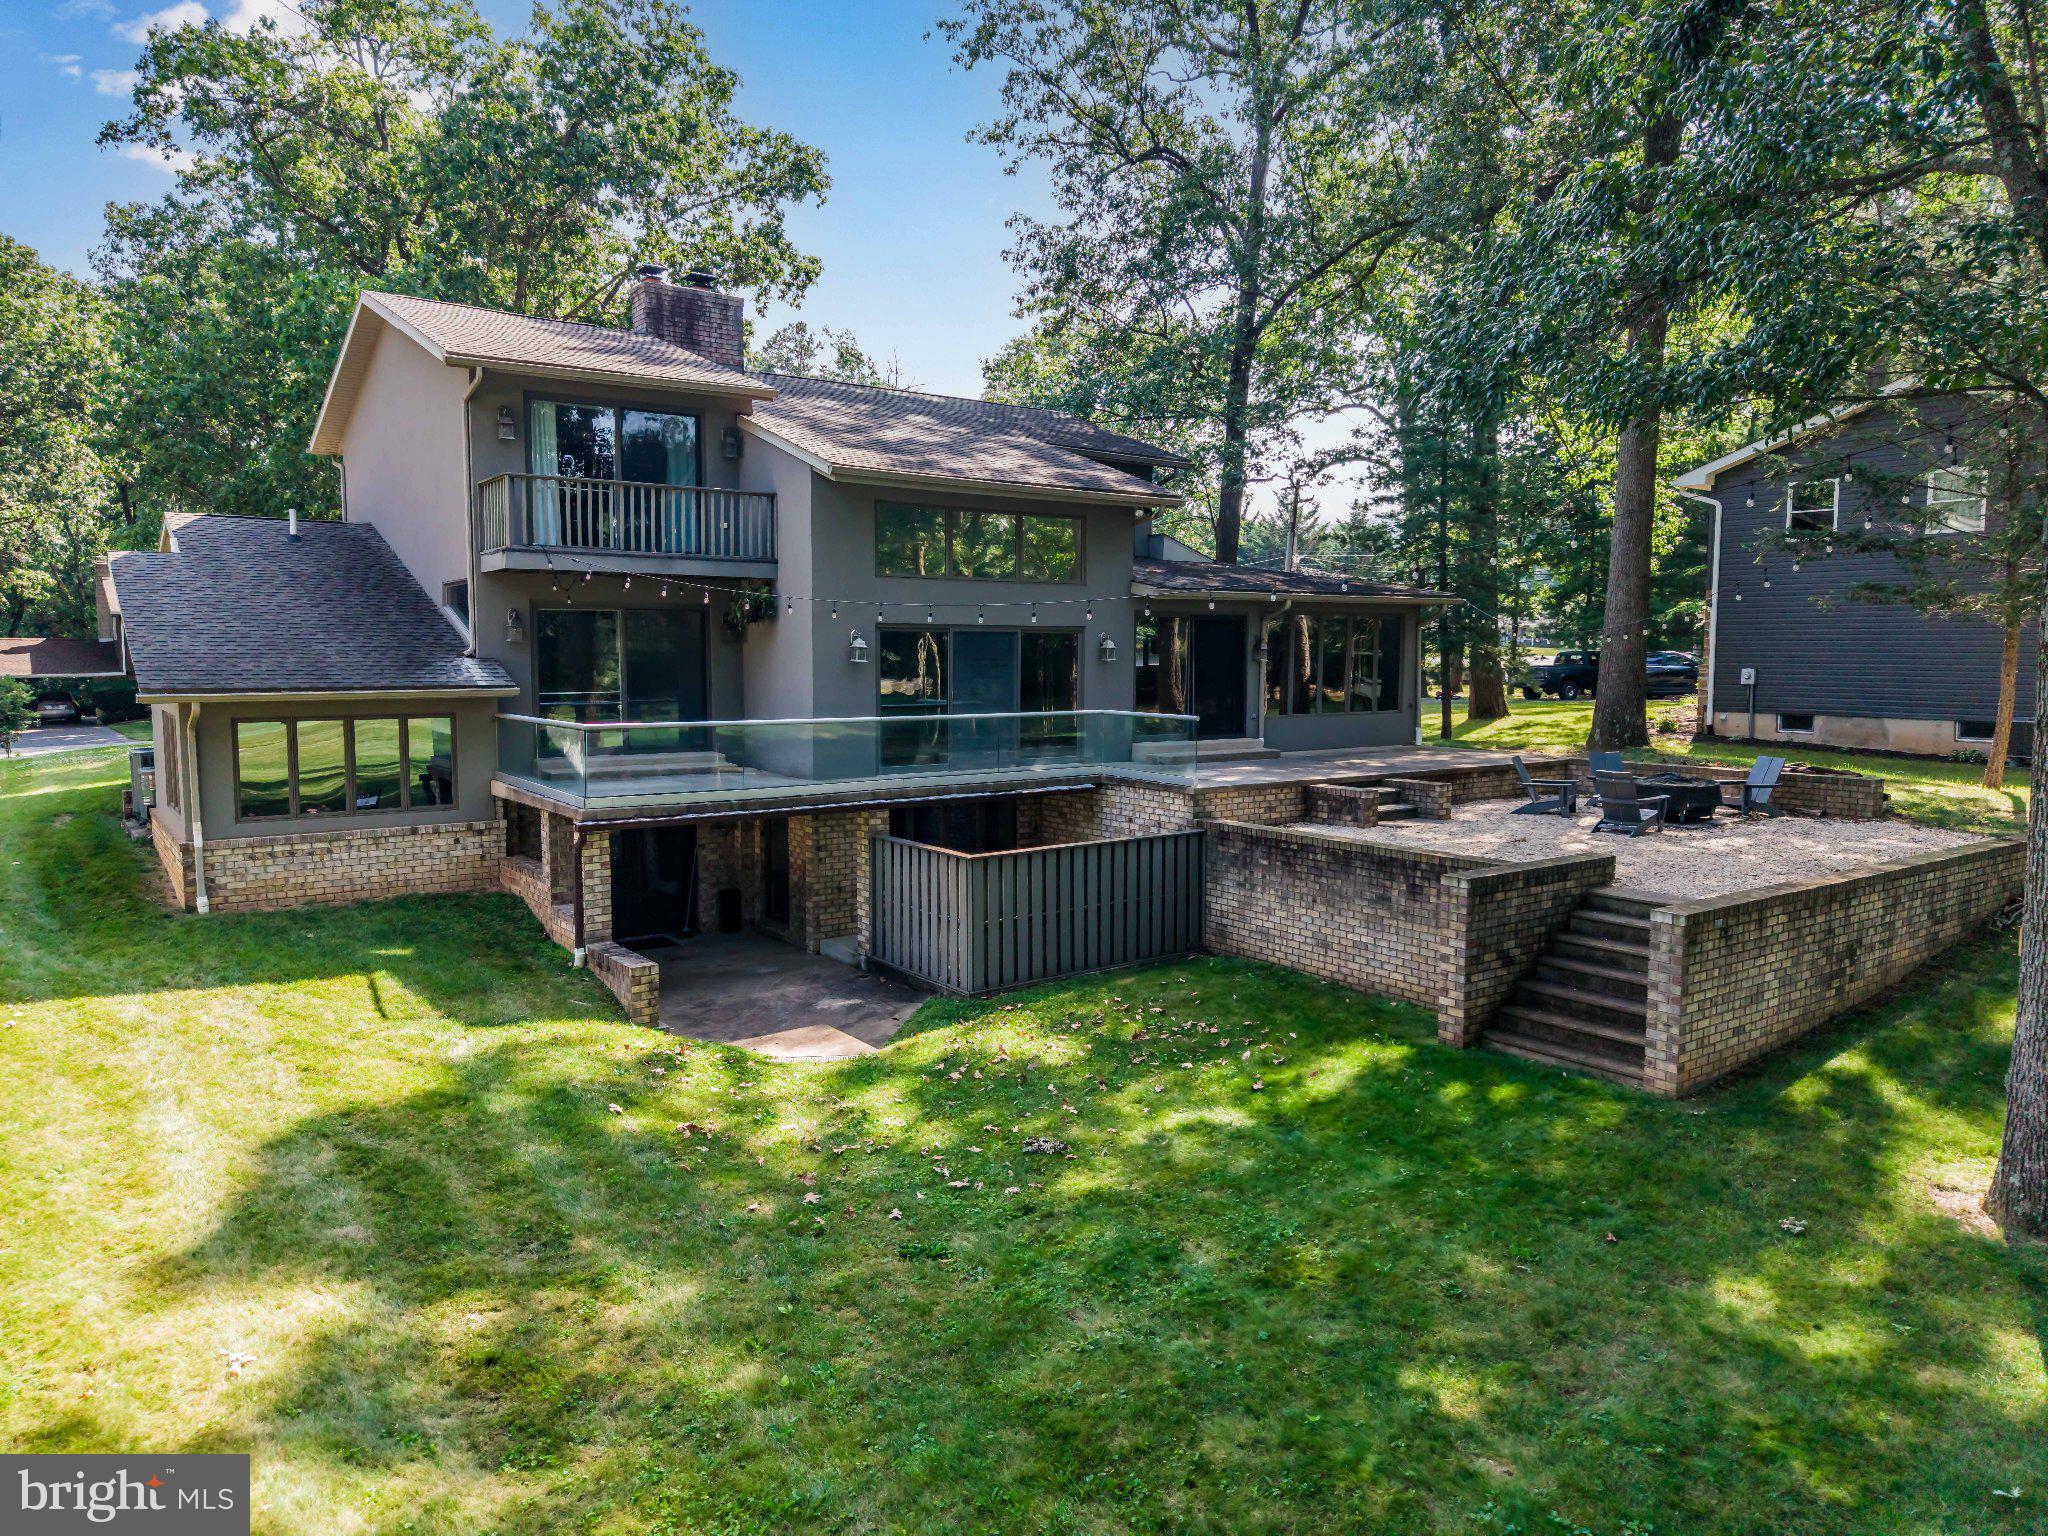
FAYETTEVILLE
6566 FAIRWAY DRIVE W
4 Beds
4 Baths
3,348 Sq.Ft.
$550,000
MLS#: PAFL2035604
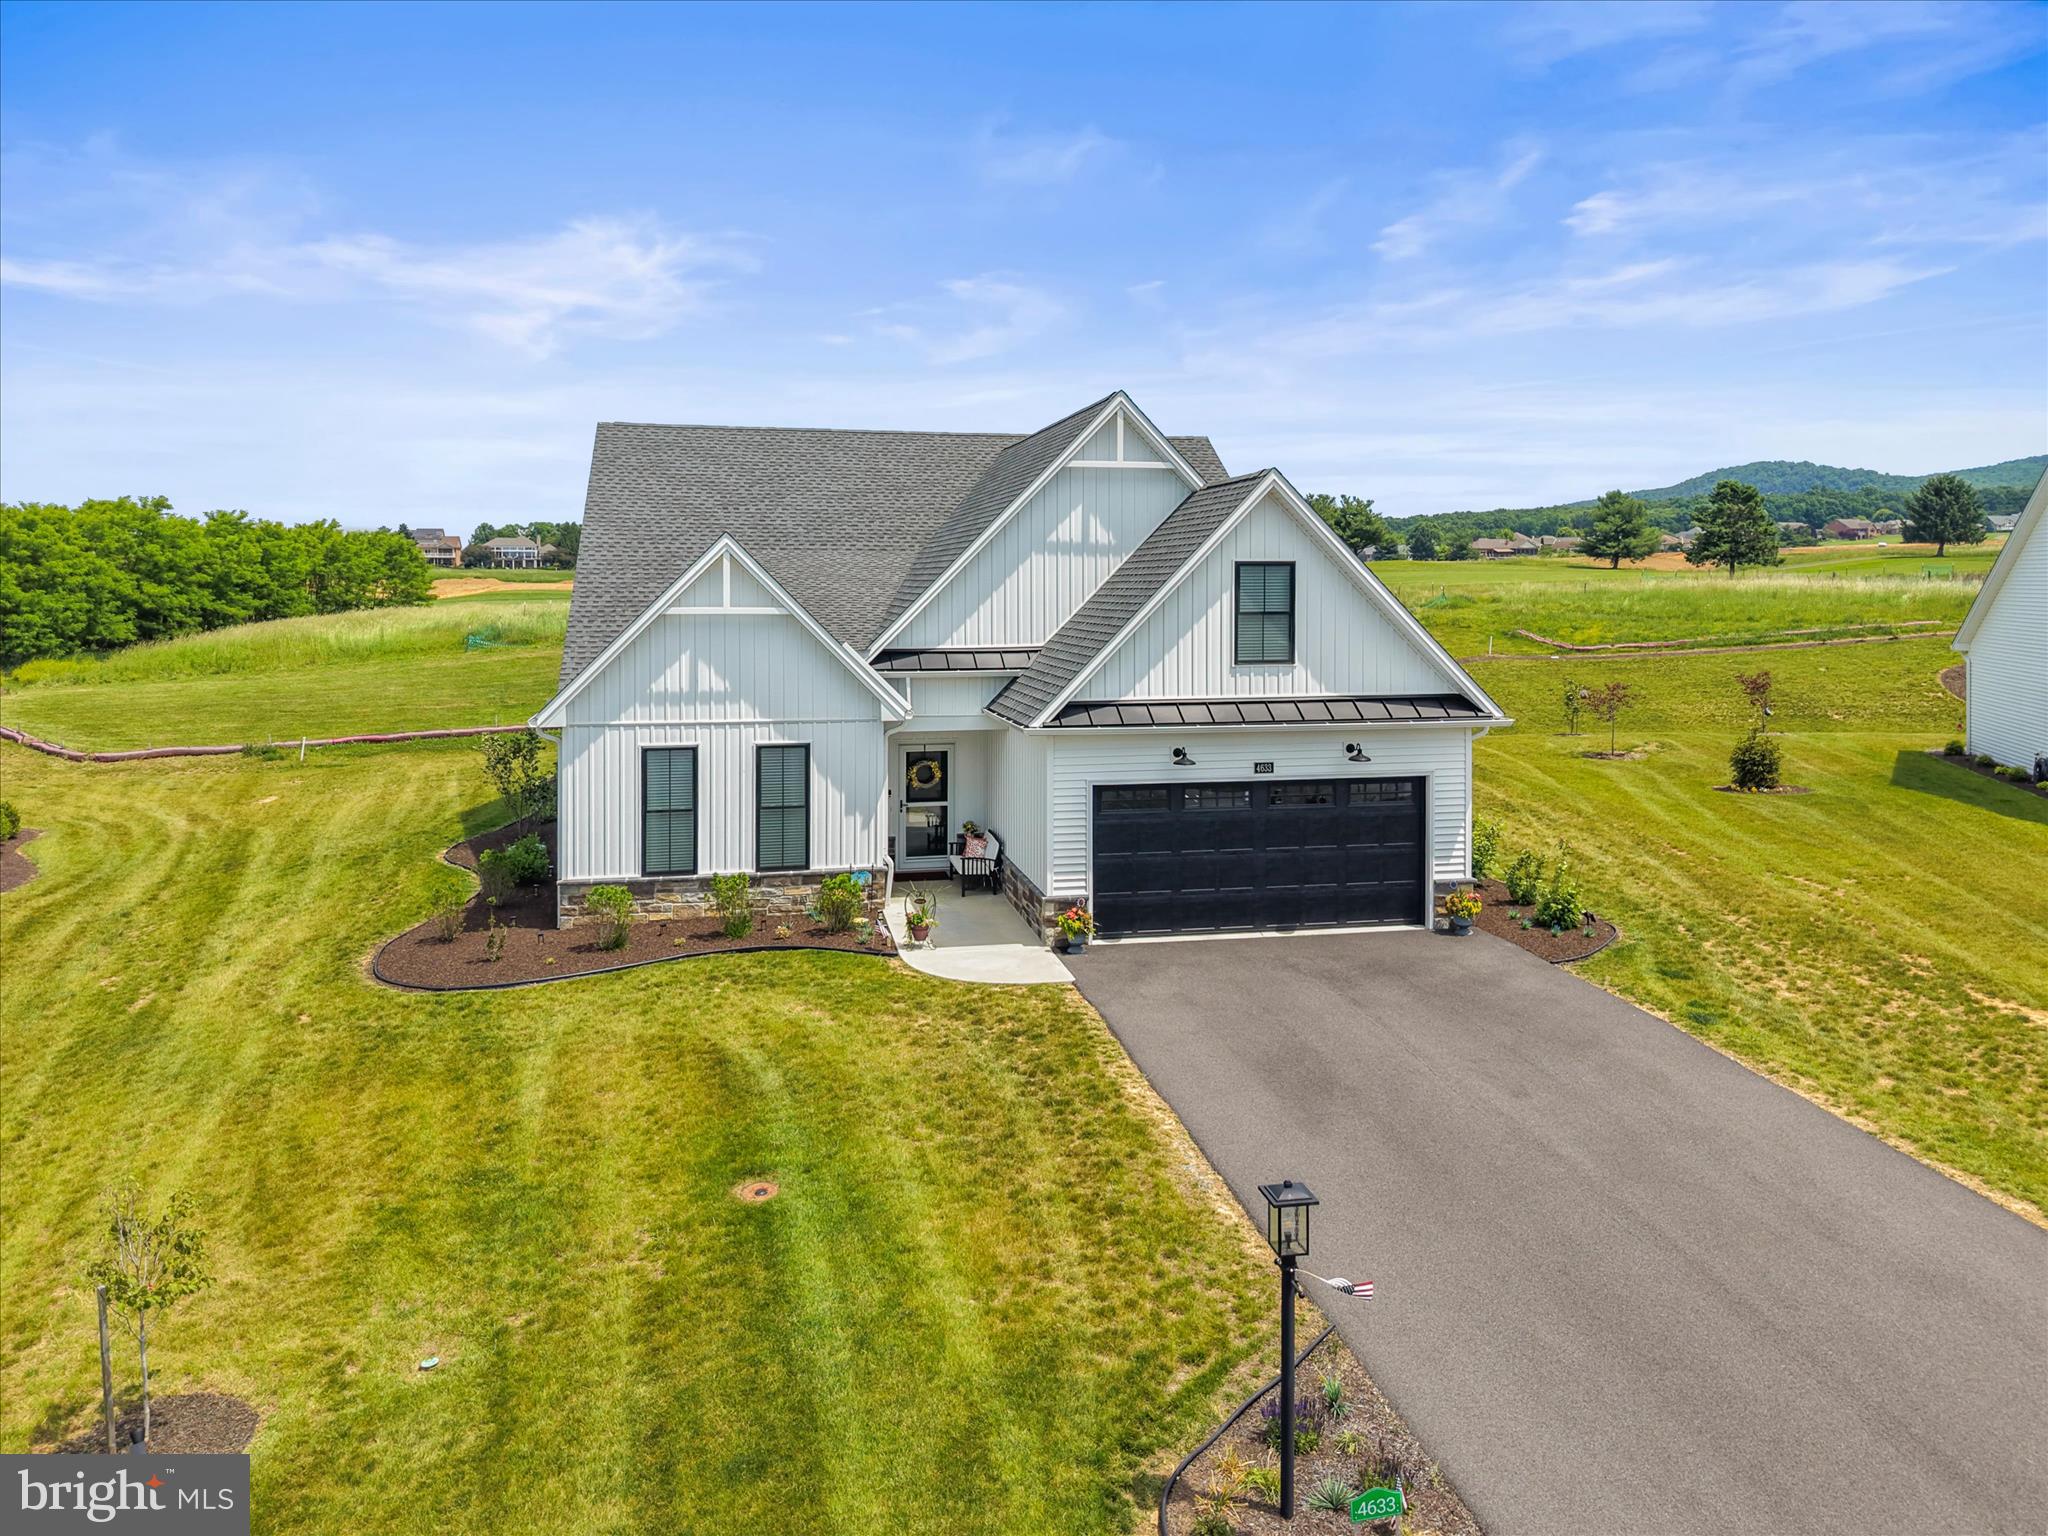
FAYETTEVILLE
4633 RANGE RUNNER DRIVE
4 Beds
3 Baths
2,090 Sq.Ft.
$699,900
MLS#: PAFL2035162
.png)