


Property
Beds
4
Full Baths
3
1/2 Baths
None
Year Built
1959
Sq.Footage
2,817
**OPEN HOUSE - Sunday 8/2 from 2 to 4 pm**Nestled on a quiet street in the sought-after Potomac Hills neighborhood of McLean, this beautiful brick 4-bedroom, 3-bath home offers over 2800 square feet of thoughtfully designed living space across four finished levels. Enjoy a private backyard featuring a spacious patio, a terrace, and an upper-level flat yard—perfect for relaxing or entertaining. Step inside to the inviting main level, where an open-concept floor plan effortlessly connects the living room, dining area, and gourmet kitchen. The spacious center island serves as the focal point of the kitchen with abundant cabinet space for storage and preparations, while the cozy wood-burning fireplace in the living room adds warmth and charm, creating an inviting space for everyday living and entertaining. The kitchen and dining area also provide direct access to the new screened in porch with fans and heaters, creating an ideal indoor-outdoor flow for relaxing or entertaining and offering easy access to the backyard. Three bedrooms are located on the upper level, including a spacious primary suite with an en-suite bath. Two additional spacious bedrooms and a full hall bath complete the level, offering a classic and functional layout. The lower level expands the living space with a generous family room, fourth bedroom, full hall bathroom and hallway with built-ins and a large closet for storage. The family room offers walk-out access to the private patio with an awning. The finished lower level provides a spacious rec room, a guest bedroom or office and a laundry room. Move in ready in a lovely established neighborhood in Potomac Hills. Entire home freshly painted, hardwood floors on the main level and upper levels and LVP on the bottom two levels. Located in the Chesterbrook, Longfellow, and McLean school pyramid, with one stoplight to DC, and easy access to shopping, dining, and parks!
Features & Amenities
Interior
-
Other Interior Features
Ceiling Fan(s), Kitchen Island, Recessed Lighting, Built-in Features, Open Floorplan
-
Total Bedrooms
4
-
Bathrooms
3
-
Above Grade Finished Area
1483.0
-
Basement YN
YES
-
Cooling YN
YES
-
Cooling
Central Air, Ceiling Fan(s), Electric
-
Fireplace YN
YES
-
Heating YN
YES
-
Heating
Natural Gas, Forced Air
-
Pet friendly
N/A
Exterior
-
Garage
No
-
Construction Materials
Brick
-
Other Exterior Features
Awning(s)
-
Parking
On Street, Driveway
-
Patio and Porch Features
Patio, Porch, Screened
-
Pool
No
-
Waterfront YN
NO
-
View
Trees/Woods
Area & Lot
-
Lot Features
Wooded
-
Lot Size(acres)
0.24
-
Lot Size(square feet)
10,560
-
Property Type
Residential
-
Property Sub Type
Single Family Residence
-
Architectural Style
Split Level
Price
-
Sales Price
$1,349,000
-
Tax Amount
$15,175
-
Sq. Footage
2,817
-
Price/SqFt
$478
HOA
-
Association
No
School District
-
Elementary School
CHESTERBROOK
-
Middle School
LONGFELLOW
-
High School
MCLEAN
Property Features
-
New Construction
NO
-
Foundation Details
Other
-
Senior Community YN
NO
-
Sewer
Public Sewer
-
Tax Lot
8
-
Water Source
Public
Schedule a Showing
Showing scheduled successfully.
Mortgage calculator
Estimate your monthly mortgage payment, including the principal and interest, property taxes, and HOA. Adjust the values to generate a more accurate rate.
Your payment
Principal and Interest:
$
Property taxes:
$
HOA fees:
$
Total loan payment:
$
Total interest amount:
$
Location
County
FAIRFAX
Elementary School
CHESTERBROOK
Middle School
LONGFELLOW
High School
MCLEAN
Listing Courtesy of Janet A Callander , Weichert, REALTORS
RealHub Information is provided exclusively for consumers' personal, non-commercial use, and it may not be used for any purpose other than to identify prospective properties consumers may be interested in purchasing. All information deemed reliable but not guaranteed and should be independently verified. All properties are subject to prior sale, change or withdrawal. RealHub website owner shall not be responsible for any typographical errors, misinformation, misprints and shall be held totally harmless.

AGENT
Tracy Markham
Call Tracy today to schedule a private showing.

* Listings on this website come from the FMLS IDX Compilation and may be held by brokerage firms other than the owner of this website. The listing brokerage is identified in any listing details. Information is deemed reliable but is not guaranteed. If you believe any FMLS listing contains material that infringes your copyrighted work please click here to review our DMCA policy and learn how to submit a takedown request.© 2024 FMLS.
Related Properties
MCLEAN
7923 LEWINSVILLE
5 Beds
3 Baths
1,635 Sq.Ft.
$1,350,000
MLS#: VAFX2296568
MCLEAN
6718 LOWELL AVENUE 506
2 Beds
2 Baths
1,674 Sq.Ft.
$1,549,900
MLS#: VAFX2309194
MCLEAN
8220 CRESTWOOD HEIGHTS DRIVE 1204
2 Beds
2 Baths
1,940 Sq.Ft.
$1,098,750
MLS#: VAFX2305988

MCLEAN
1537 CEDAR AVENUE
4 Beds
4 Baths
3,512 Sq.Ft.
$1,125,000
MLS#: VAFX2217812
MCLEAN
7100 TYNDALE STREET
4 Beds
3 Baths
1,330 Sq.Ft.
$1,350,000
MLS#: VAFX2303468
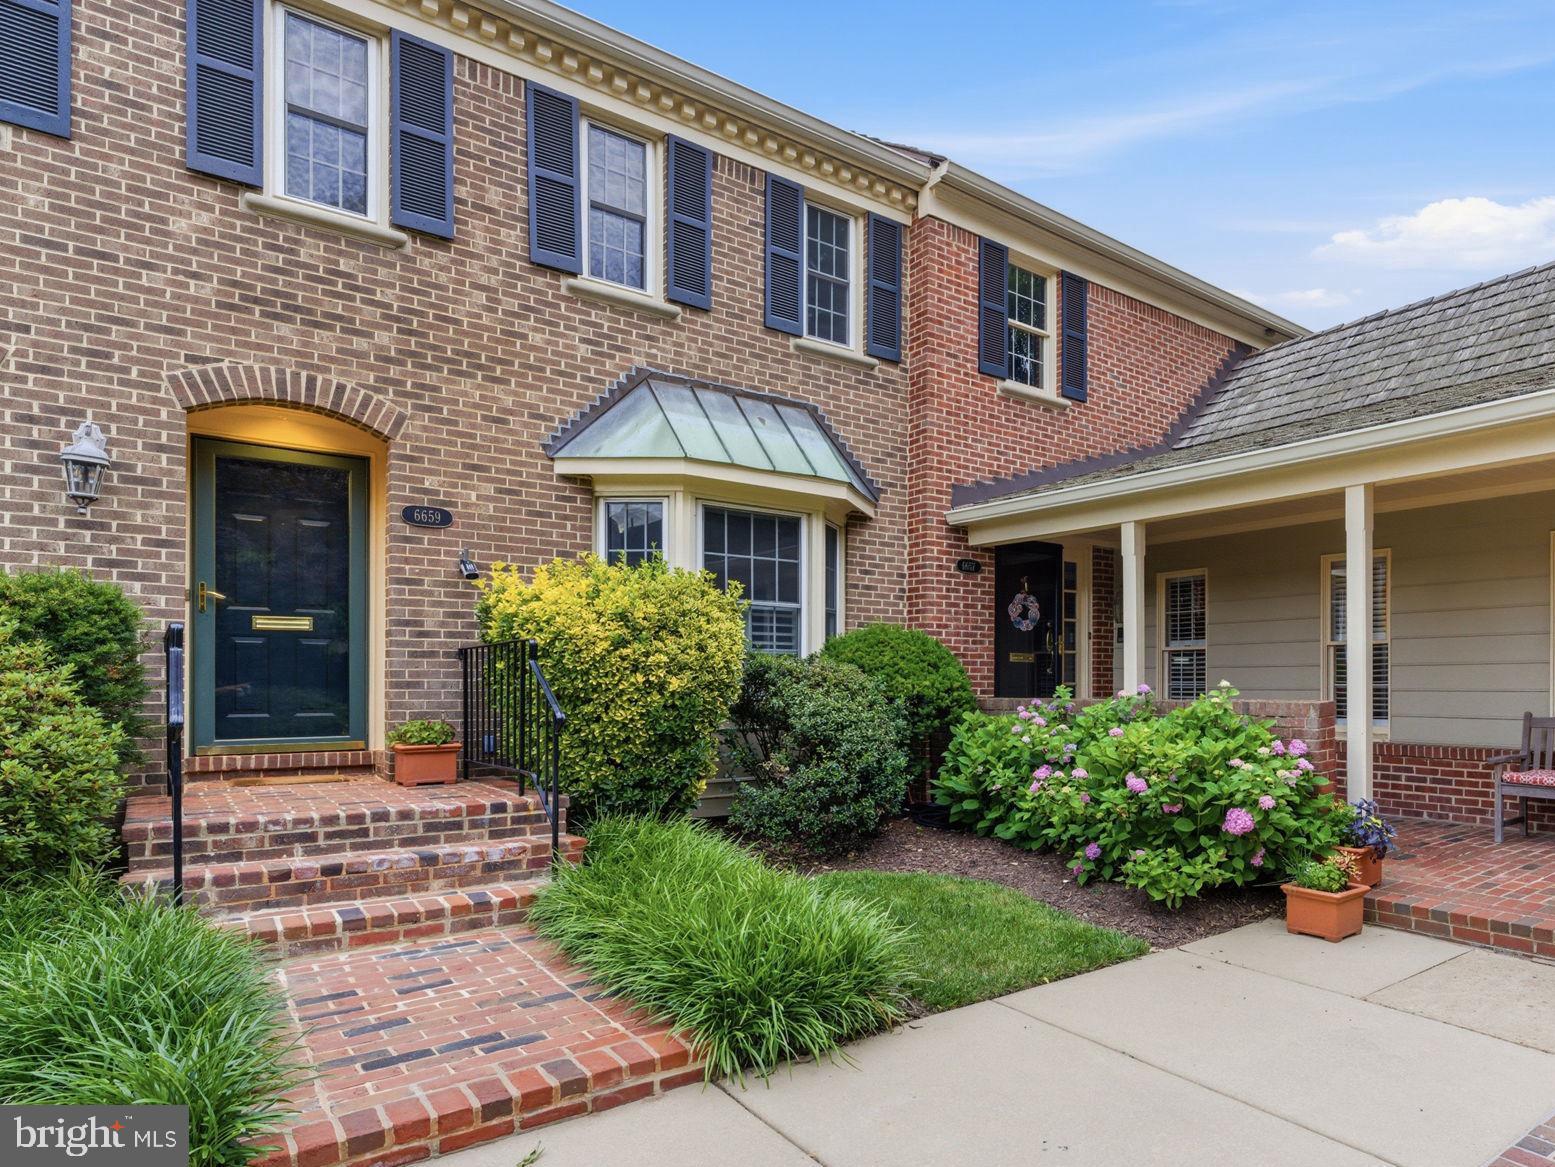
MCLEAN
6659 MADISON MCLEAN DRIVE
3 Beds
3 Baths
3,209 Sq.Ft.
$1,425,000
MLS#: VAFX2314558
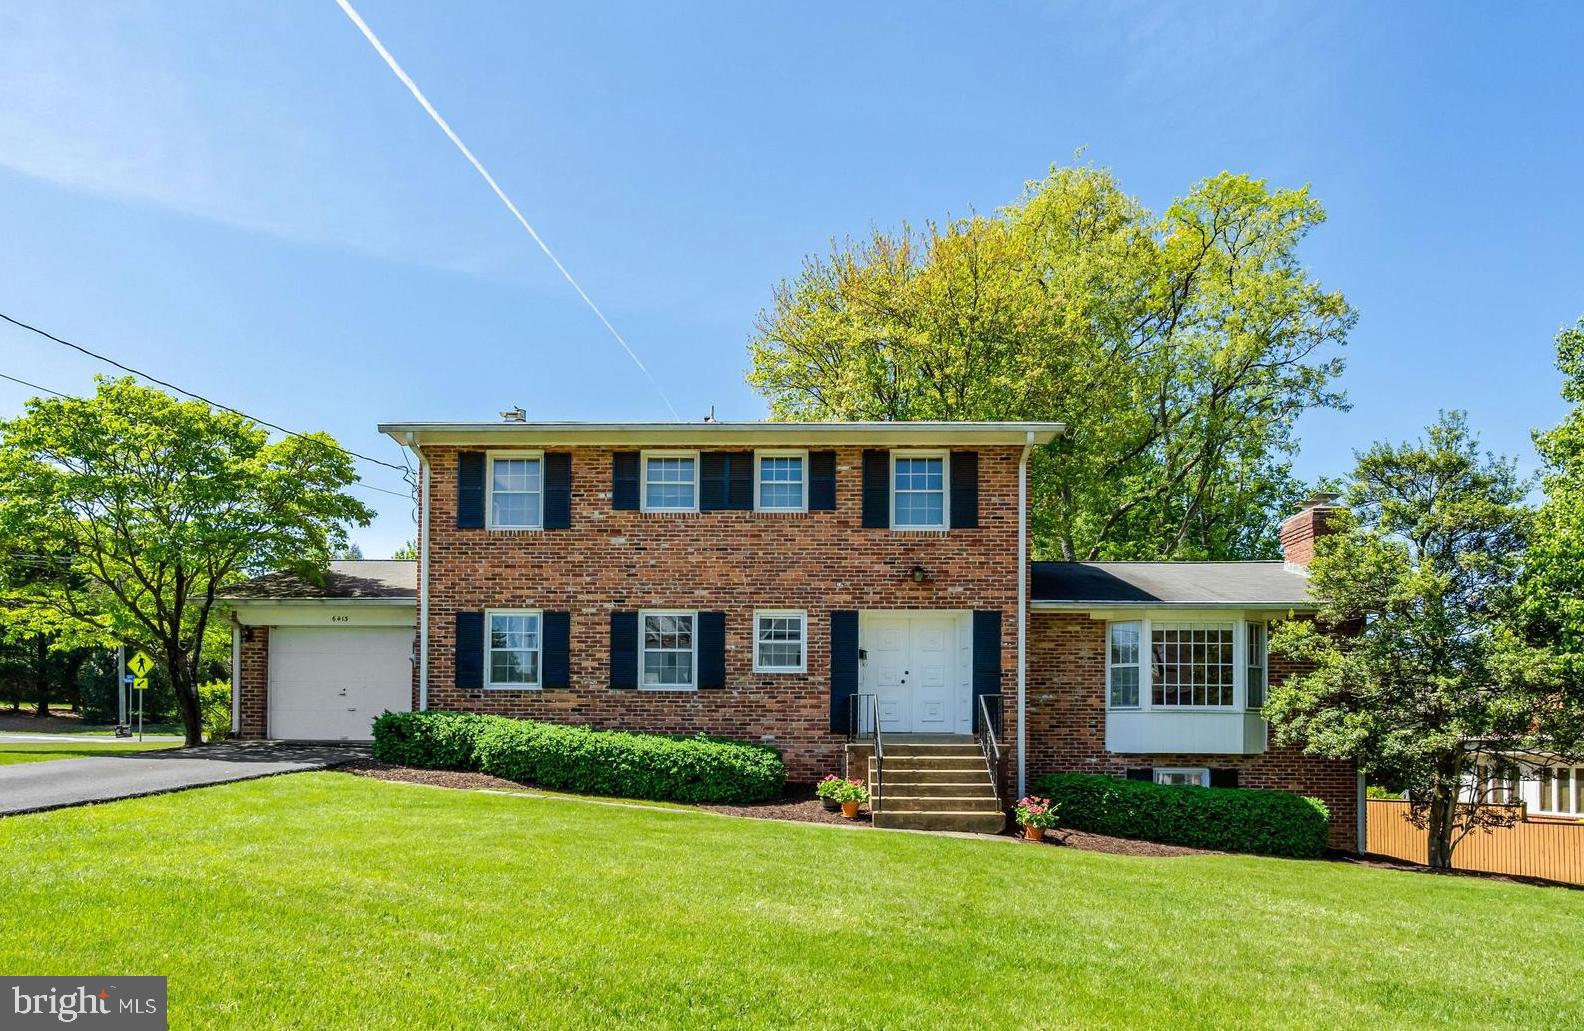
MCLEAN
6413 NOBLE DRIVE
5 Beds
3 Baths
2,932 Sq.Ft.
$1,424,950
MLS#: VAFX2307474

MCLEAN
7555 SAWYER FARM WAY 1102
3 Beds
2 Baths
2,764 Sq.Ft.
$1,329,990
MLS#: VAFX2329158
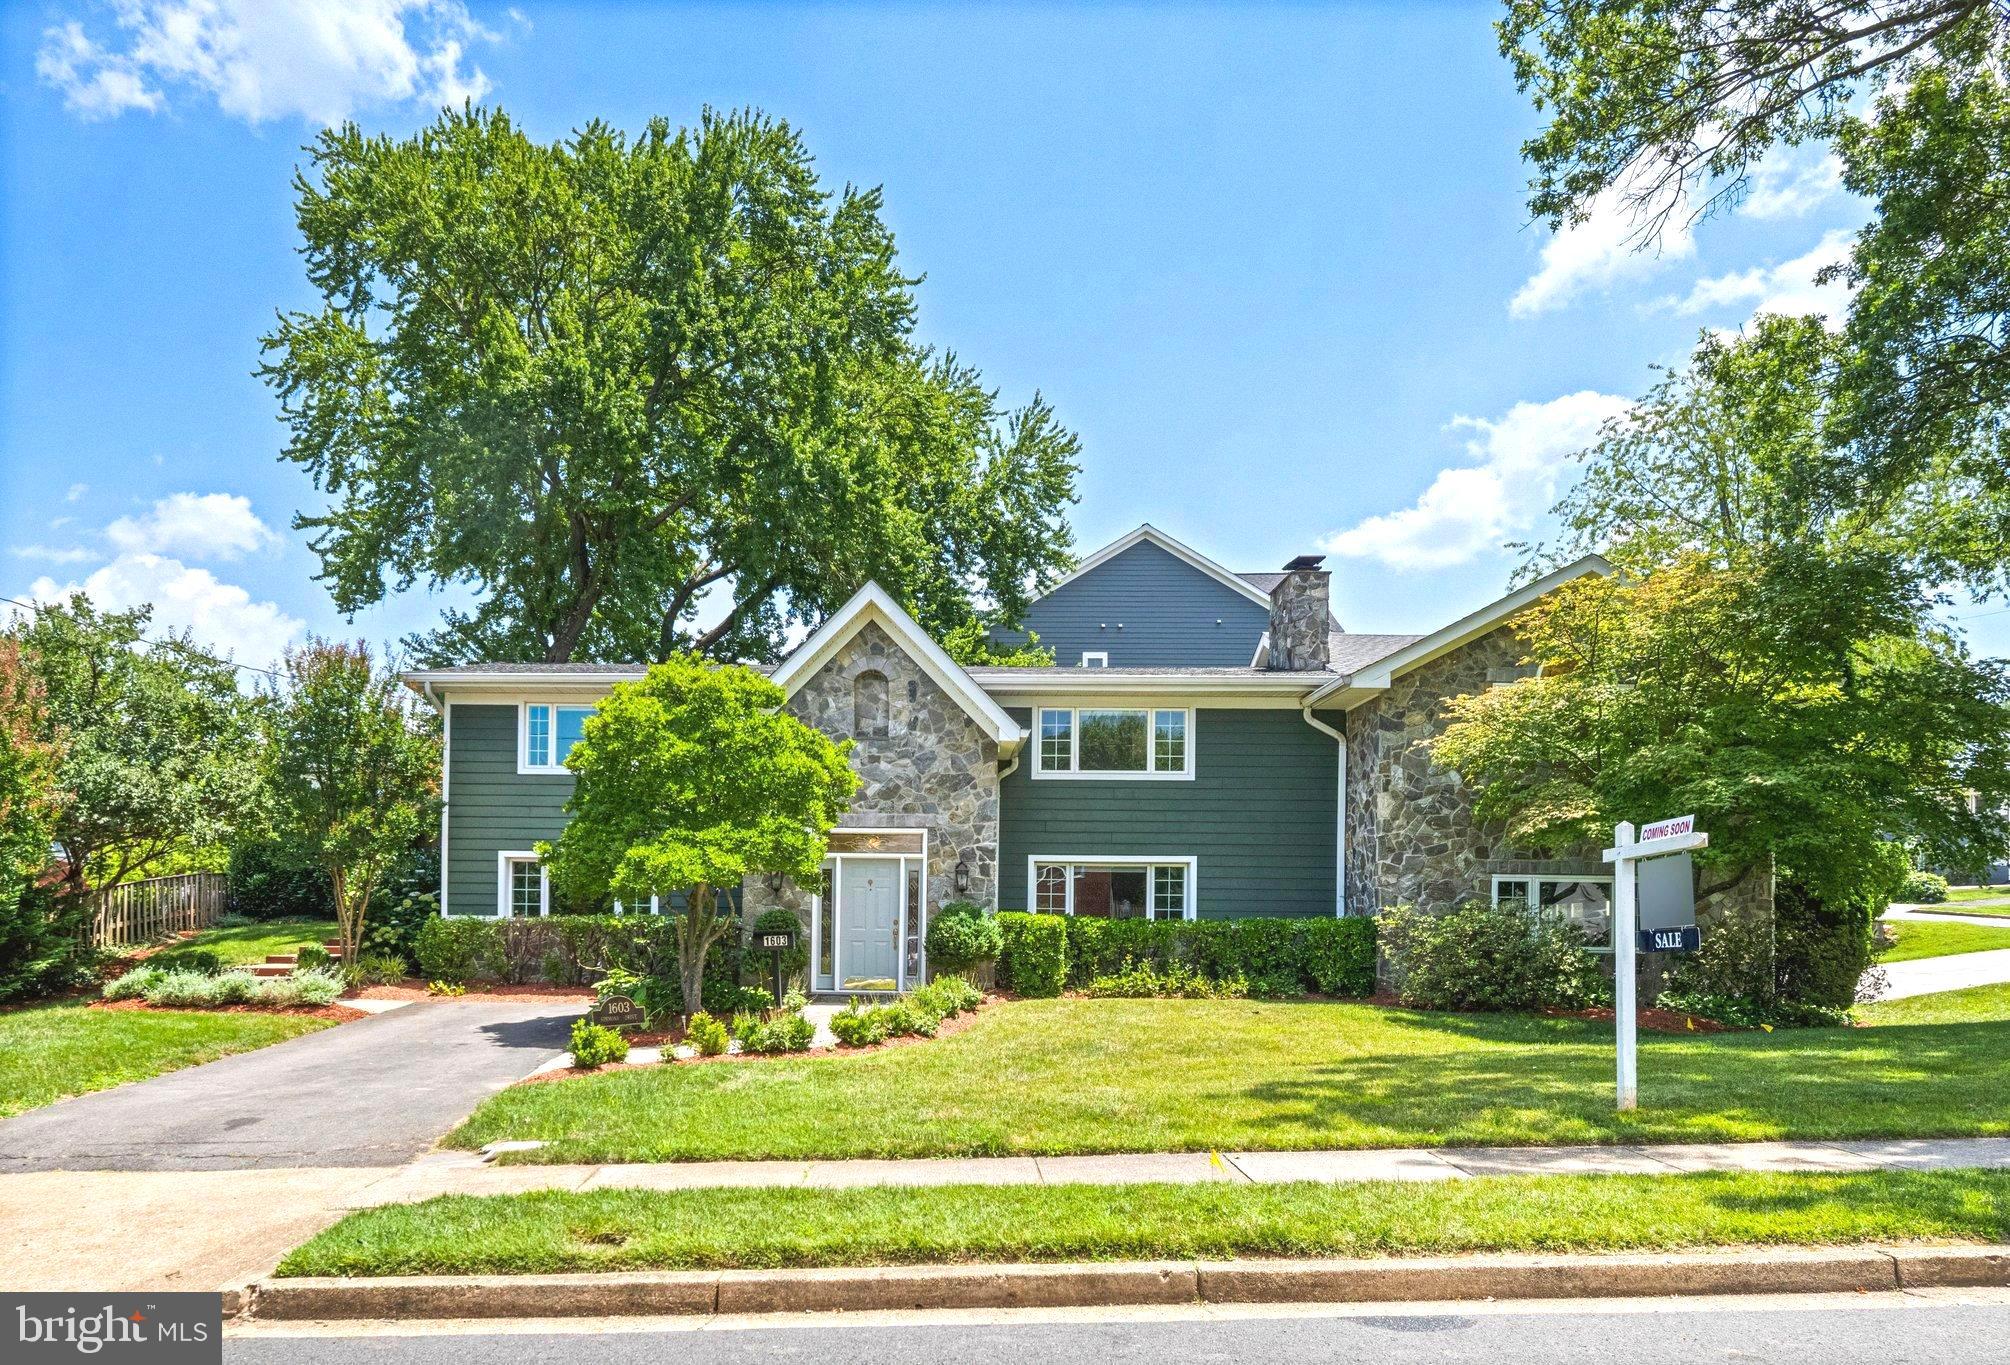
MCLEAN
1603 SIMMONS DRIVE
4 Beds
4 Baths
3,803 Sq.Ft.
$1,595,000
MLS#: VAFX2325366

MCLEAN
6841 STRATA STREET
4 Beds
3 Baths
2,024 Sq.Ft.
$1,299,900
MLS#: VAFX2331514
.png)