
Property
Beds
2
Full Baths
2
1/2 Baths
1
Year Built
1998
Sq.Footage
1,468
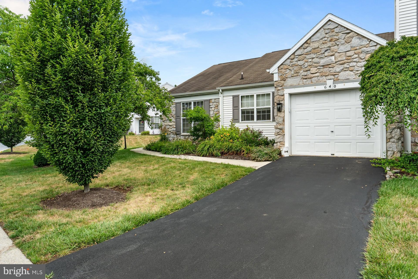
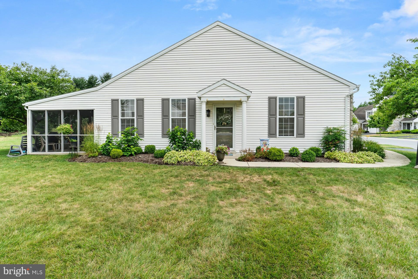
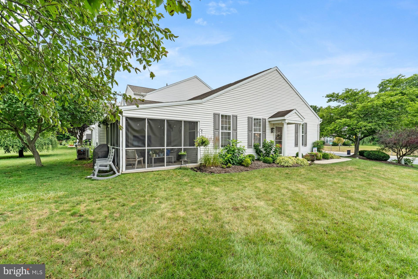
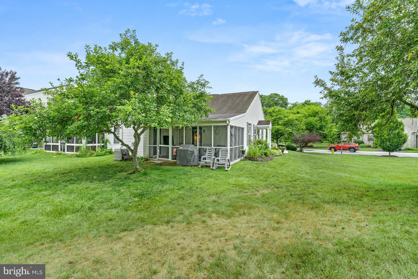
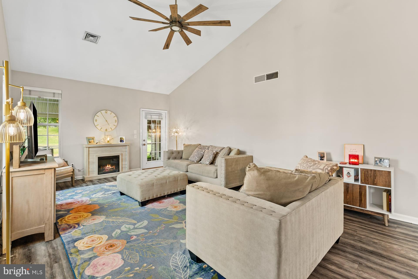
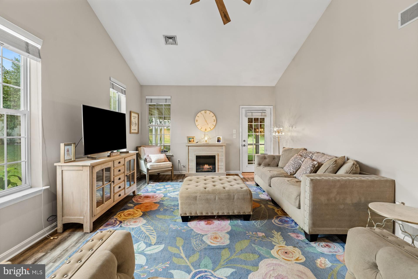
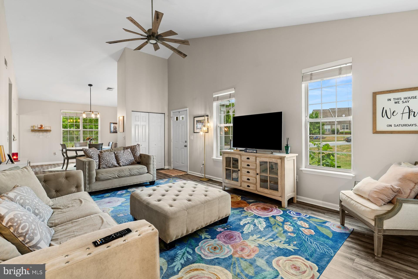
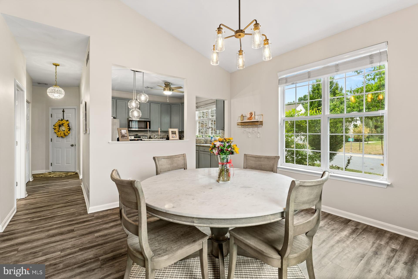
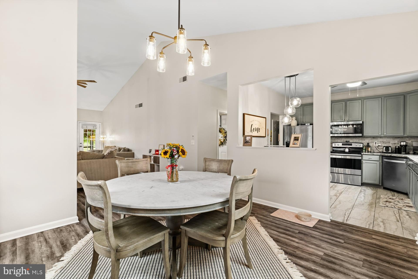
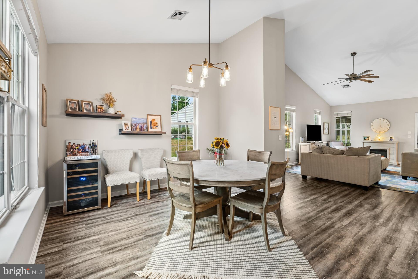
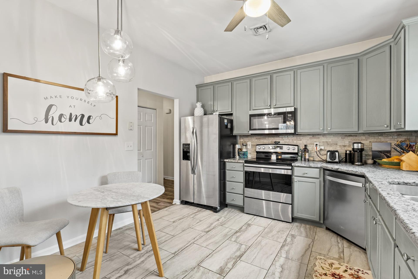
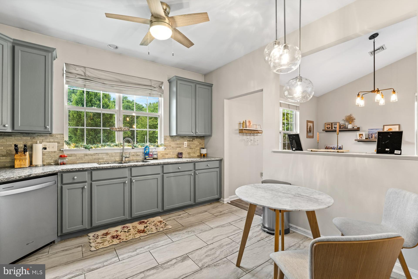
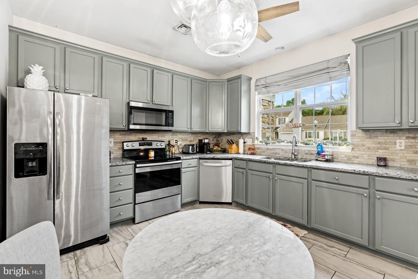
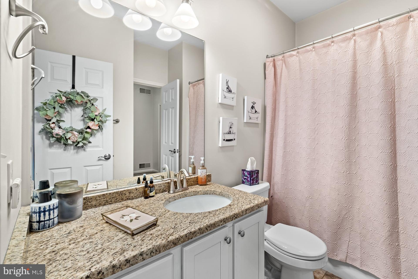
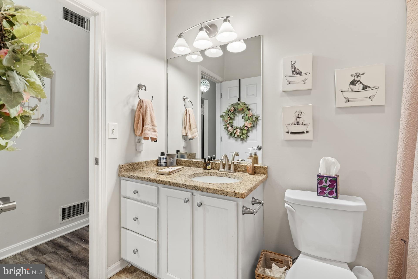
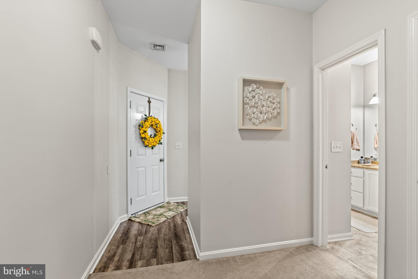
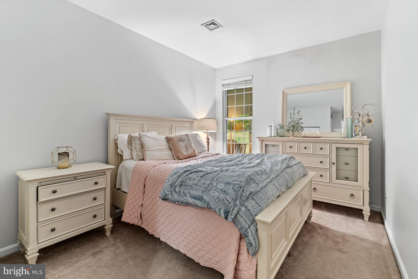
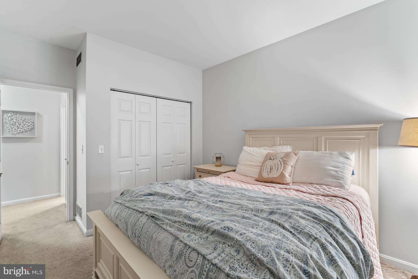
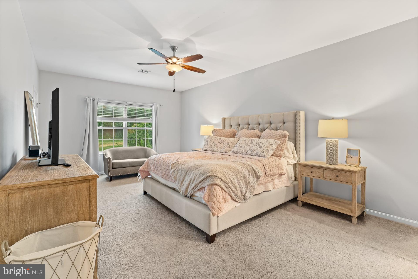
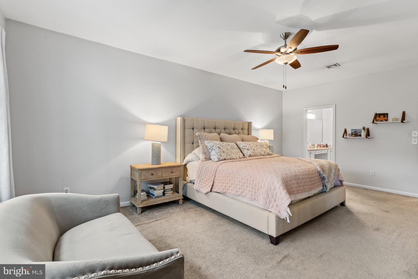
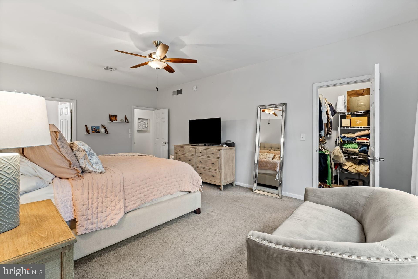
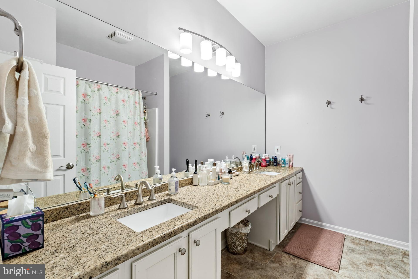
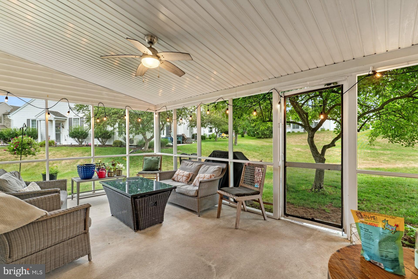
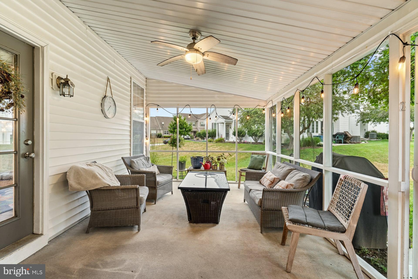
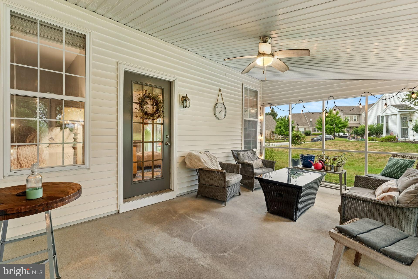
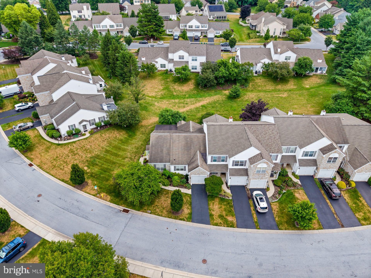
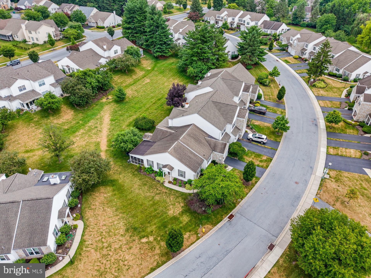
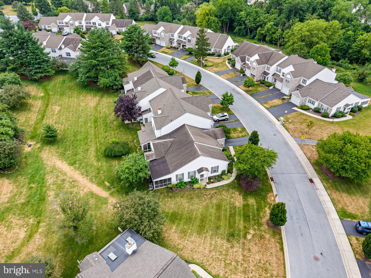
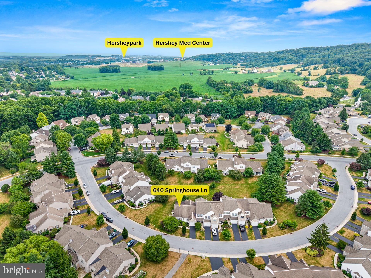
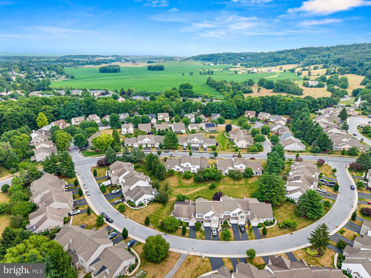
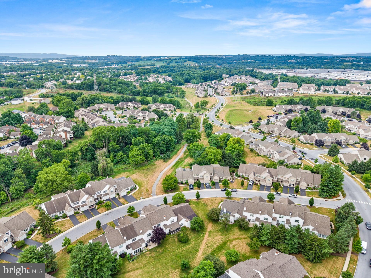
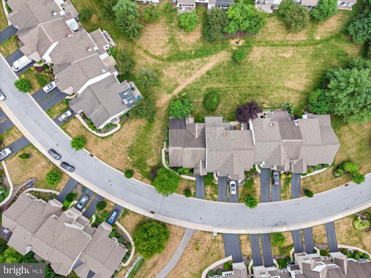
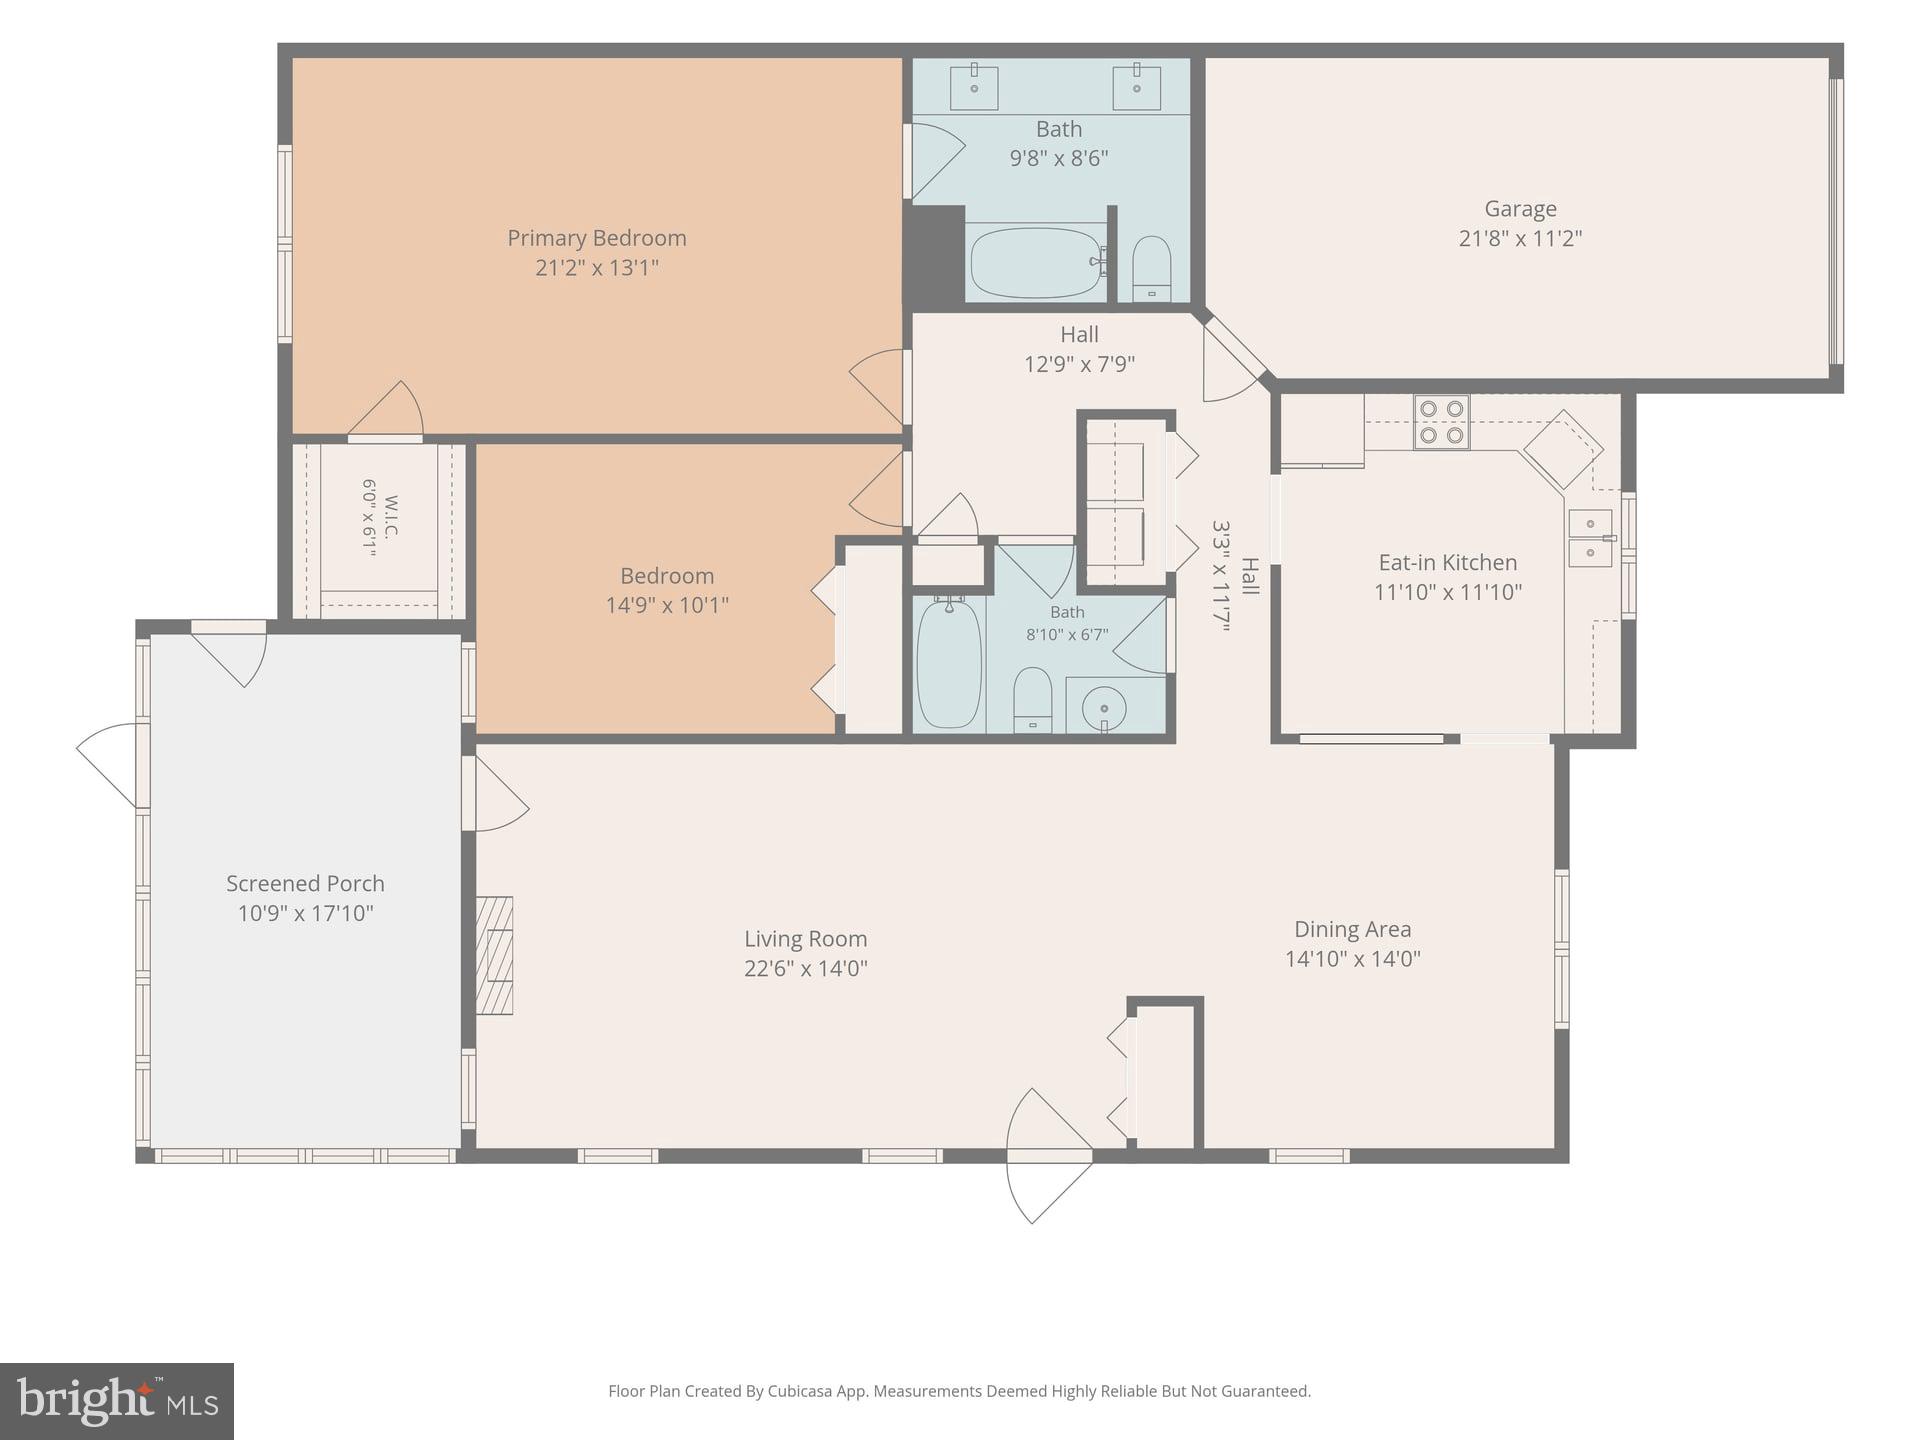
Enjoy easy, one-level living in this beautifully updated 2-bedroom, 2.5-bath townhome in the highly desirable Deer Run of Hershey community. Ideally located just minutes from Penn State Hershey Medical Center, this home offers the perfect combination of comfort, convenience, and low-maintenance living. Step inside to find luxury vinyl plank flooring throughout the main living areas, granite countertops, stainless steel appliances, and economical natural gas heat and utilities. The impressive cathedral ceiling creates an open, airy feel in the living and dining areas, while the thoughtfully designed floor plan provides both functionality and comfort. An attached one-car garage adds everyday convenience. Relax in the lovely screened-in porch overlooking peaceful common areas, or take advantage of the community's prime location adjacent to scenic walking paths and within walking distance of Gelder Park. The HOA handles lawn care and snow removal, allowing you to spend more time enjoying everything the Hershey area has to offer. Located in the highly regarded Derry Township School District, this move-in ready home offers exceptional value in one of Hershey's most sought-after communities.
Features & Amenities
Interior
-
Total Bedrooms
2
-
Bathrooms
2
-
1/2 Bathrooms
1
-
Above Grade Finished Area
1468.0
-
Basement YN
NO
-
Cooling YN
YES
-
Cooling
Central Air, Electric
-
Fireplace YN
NO
-
Heating YN
YES
-
Heating
Natural Gas, Forced Air
-
Main Level Bedrooms
2
-
Pet friendly
N/A
Exterior
-
Garage
Yes
-
Garage spaces
1
-
Construction Materials
Frame
-
Parking
Garage Door Opener, Garage, Inside Entrance, Attached
-
Pool
No
-
Waterfront YN
NO
Area & Lot
-
Lot Size(acres)
0.12
-
Lot Size(square feet)
5,227
-
Property Type
Residential
-
Property Sub Type
Townhouse
-
Architectural Style
Traditional
Price
-
Sales Price
$335,000
-
Tax Amount
$4,294
-
Financing Options
Cash, VA, FHA, Conventional
-
Sq. Footage
1,468
-
Price/SqFt
$228
HOA
-
Association
YES
-
Association Fee
$177
-
Association Fee Frequency
Monthly
-
Association Fee Includes
N/A
School District
-
Elementary School
HERSHEY PRIMARY ELEMENTARY
-
Middle School
HERSHEY MIDDLE SCHOOL
-
High School
HERSHEY HIGH SCHOOL
Property Features
-
New Construction
NO
-
Foundation Details
Slab
-
Senior Community YN
NO
-
Sewer
Public Sewer
-
Water Source
Public
Schedule a Showing
Showing scheduled successfully.
Mortgage calculator
Estimate your monthly mortgage payment, including the principal and interest, property taxes, and HOA. Adjust the values to generate a more accurate rate.
Your payment
Principal and Interest:
$
Property taxes:
$
HOA fees:
$
Total loan payment:
$
Total interest amount:
$
Location
County
DAUPHIN
Elementary School
HERSHEY PRIMARY ELEMENTARY
Middle School
HERSHEY MIDDLE SCHOOL
High School
HERSHEY HIGH SCHOOL
Listing Courtesy of DAVID BECKER , Keller Williams Realty
RealHub Information is provided exclusively for consumers' personal, non-commercial use, and it may not be used for any purpose other than to identify prospective properties consumers may be interested in purchasing. All information deemed reliable but not guaranteed and should be independently verified. All properties are subject to prior sale, change or withdrawal. RealHub website owner shall not be responsible for any typographical errors, misinformation, misprints and shall be held totally harmless.

AGENT
Tracy Markham
Call Tracy today to schedule a private showing.

* Listings on this website come from the FMLS IDX Compilation and may be held by brokerage firms other than the owner of this website. The listing brokerage is identified in any listing details. Information is deemed reliable but is not guaranteed. If you believe any FMLS listing contains material that infringes your copyrighted work please click here to review our DMCA policy and learn how to submit a takedown request.© 2024 FMLS.
Related Properties
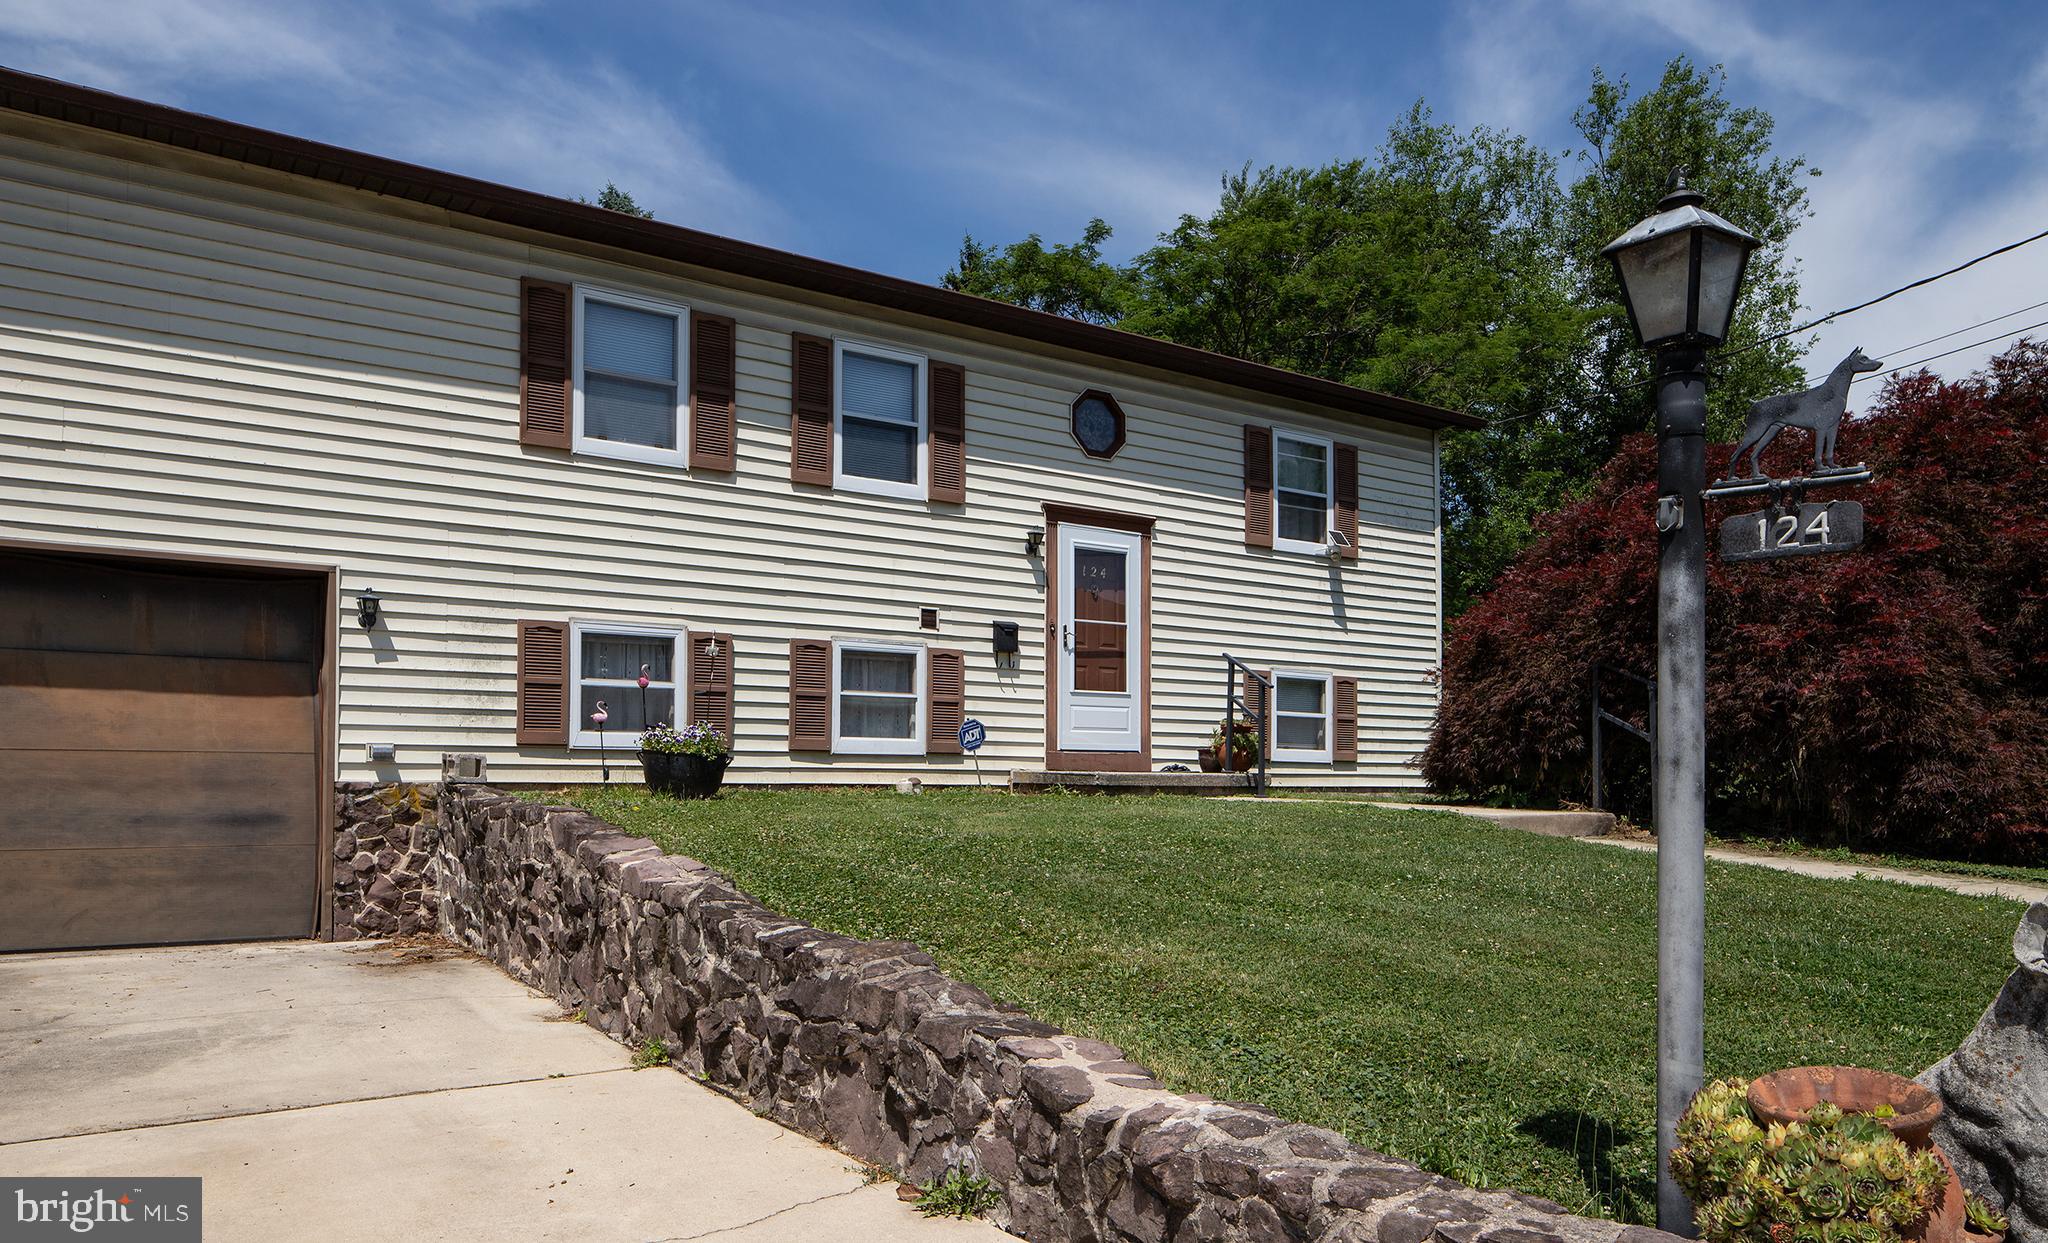
HUMMELSTOWN
124 EVERGREEN STREET
4 Beds
2 Baths
1,343 Sq.Ft.
$315,000
MLS#: PADA2059798
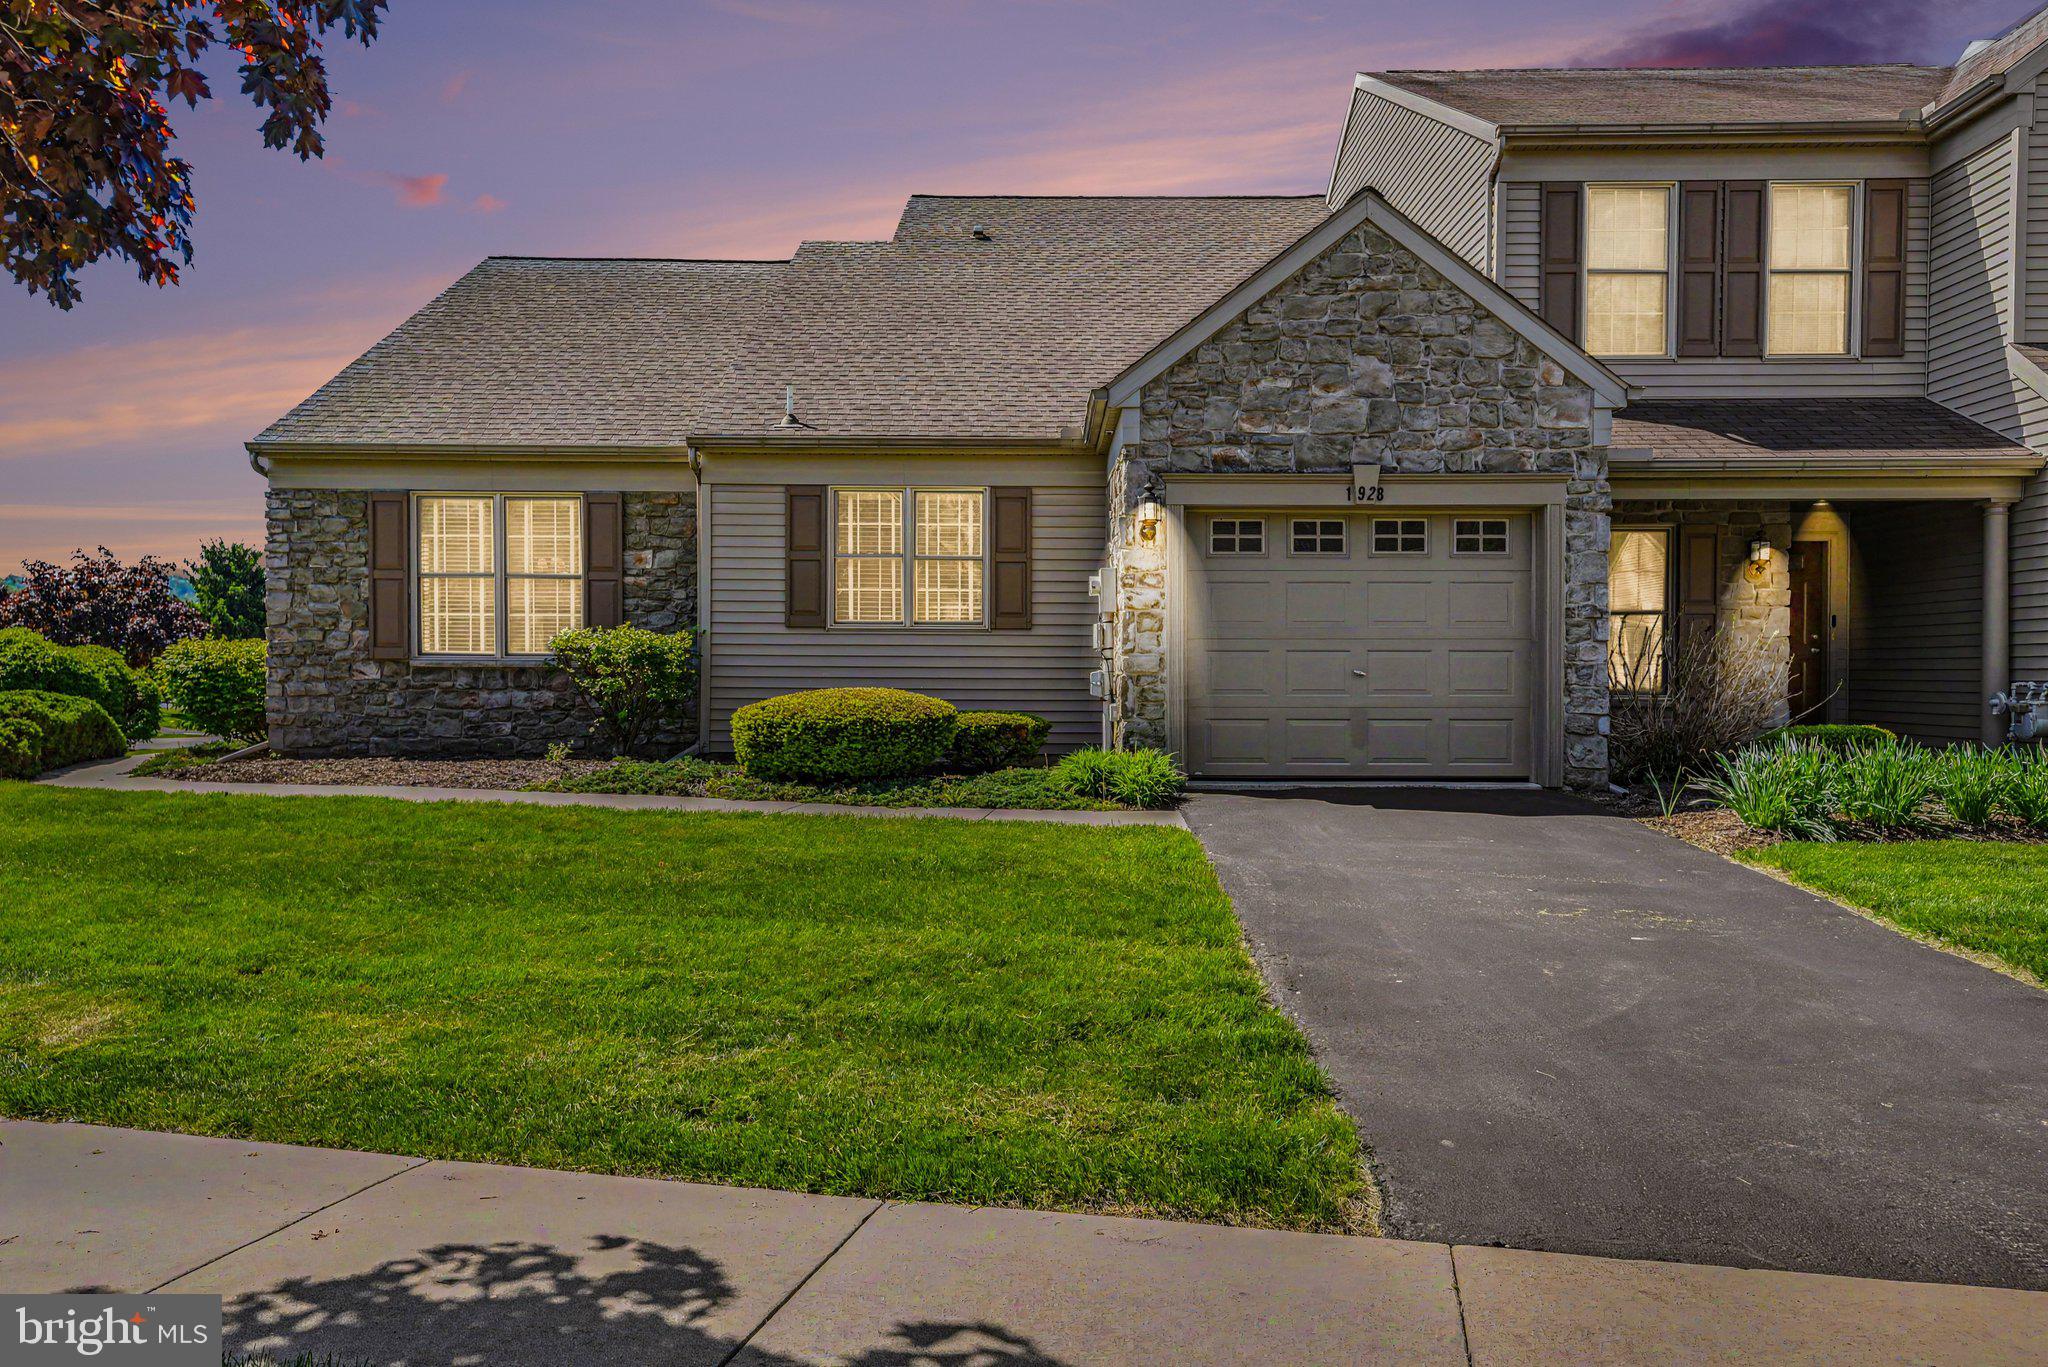
HUMMELSTOWN
1928 LIMESTONE DRIVE
3 Beds
3 Baths
2,324 Sq.Ft.
$369,900
MLS#: PADA2057836
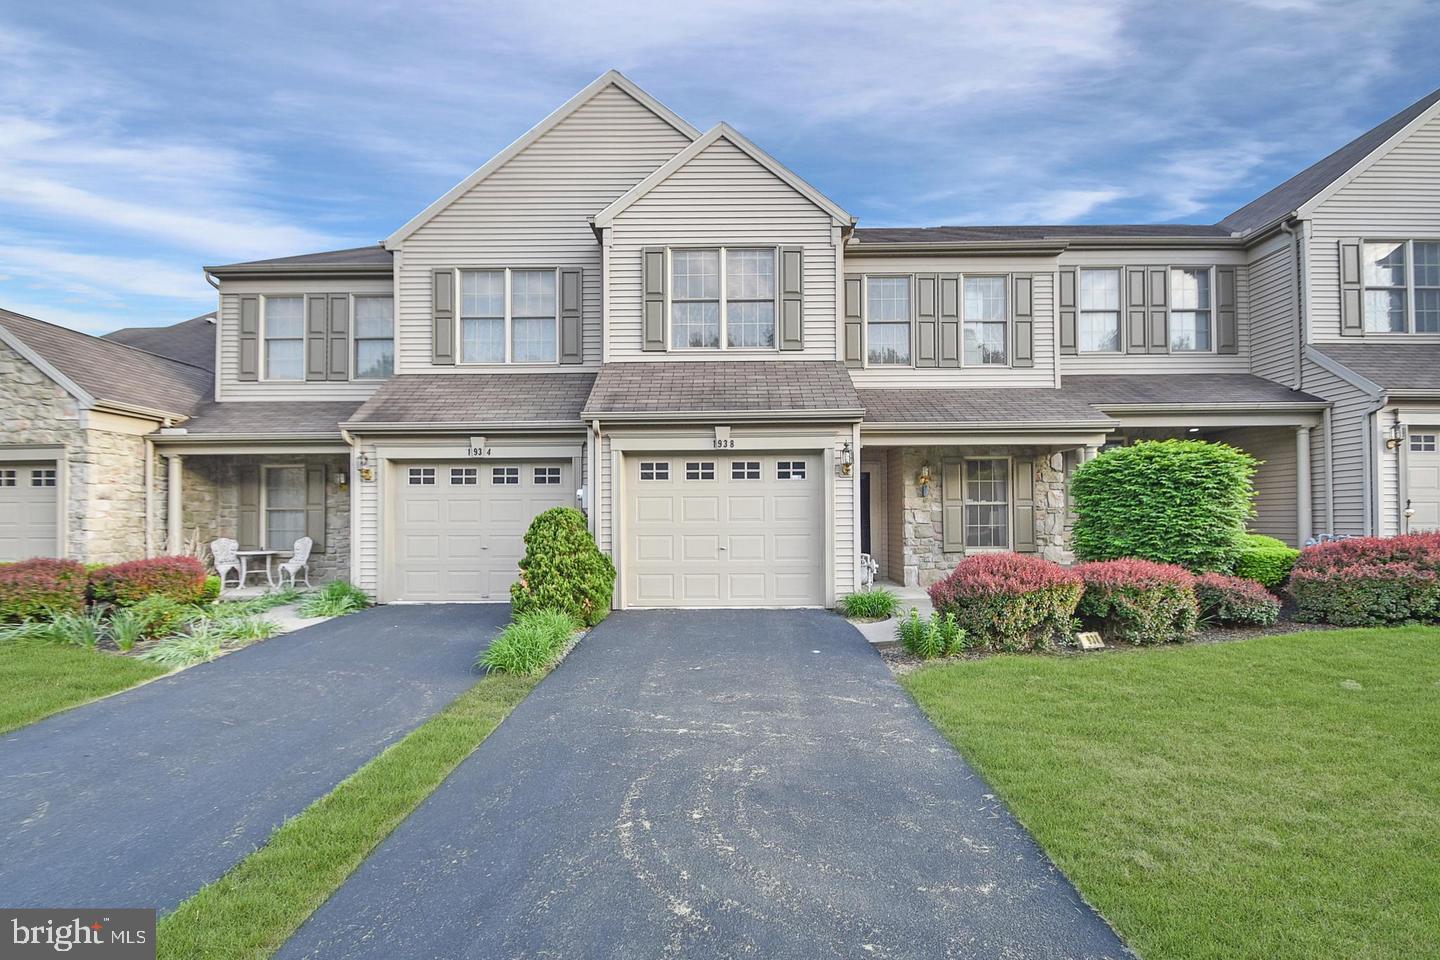
HUMMELSTOWN
1938 LIMESTONE DRIVE
2 Beds
2 Baths
1,980 Sq.Ft.
$349,900
MLS#: PADA2060374
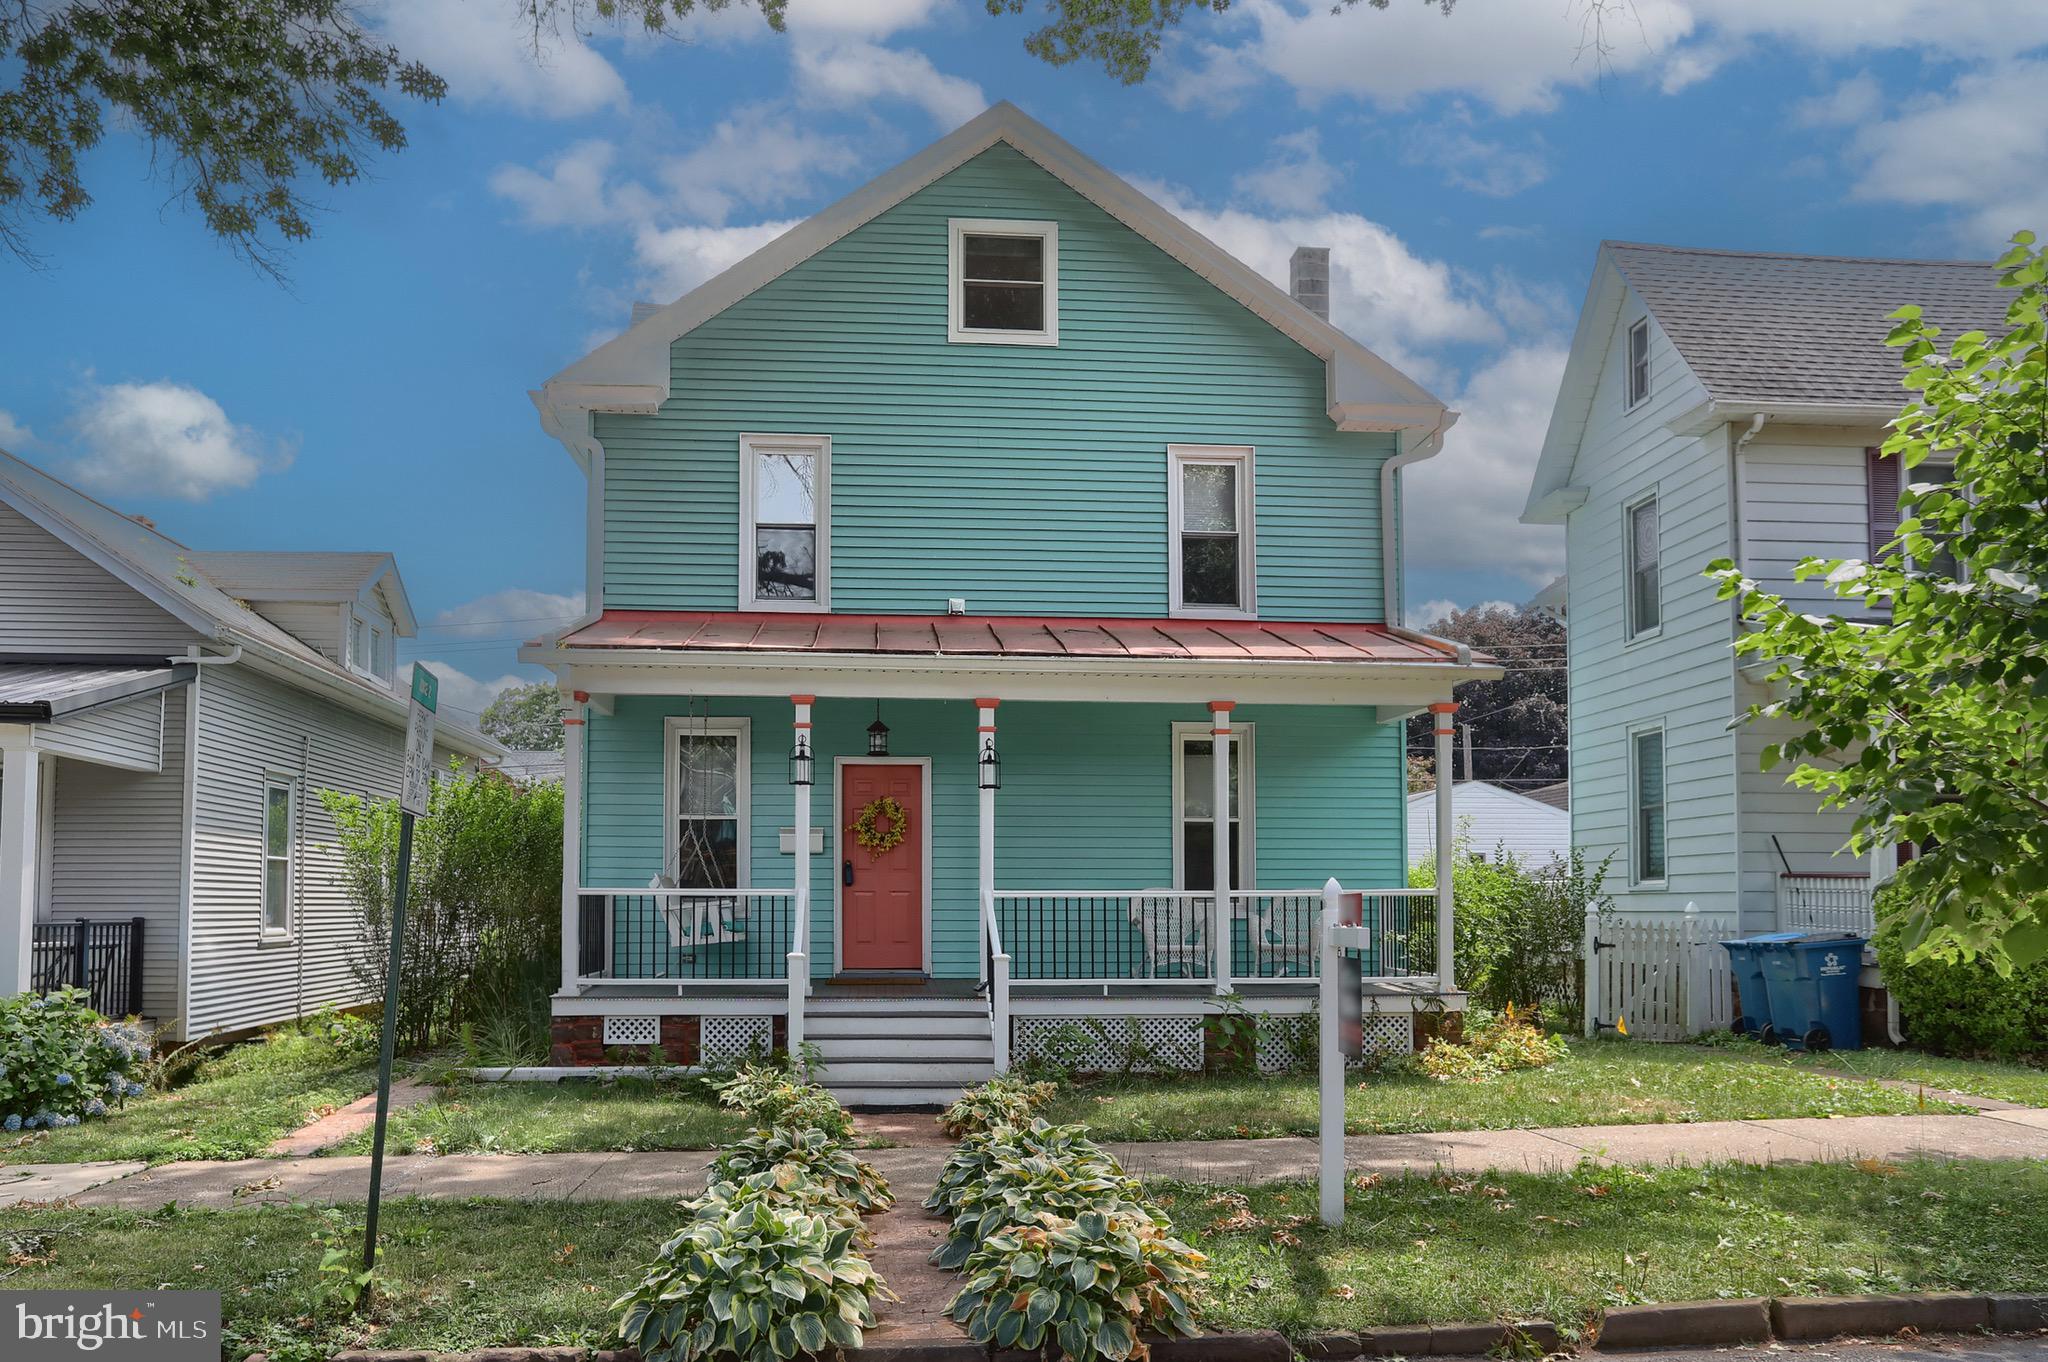
HUMMELSTOWN
129 POPLAR AVENUE
4 Beds
2 Baths
2,102 Sq.Ft.
$399,000
MLS#: PADA2061752
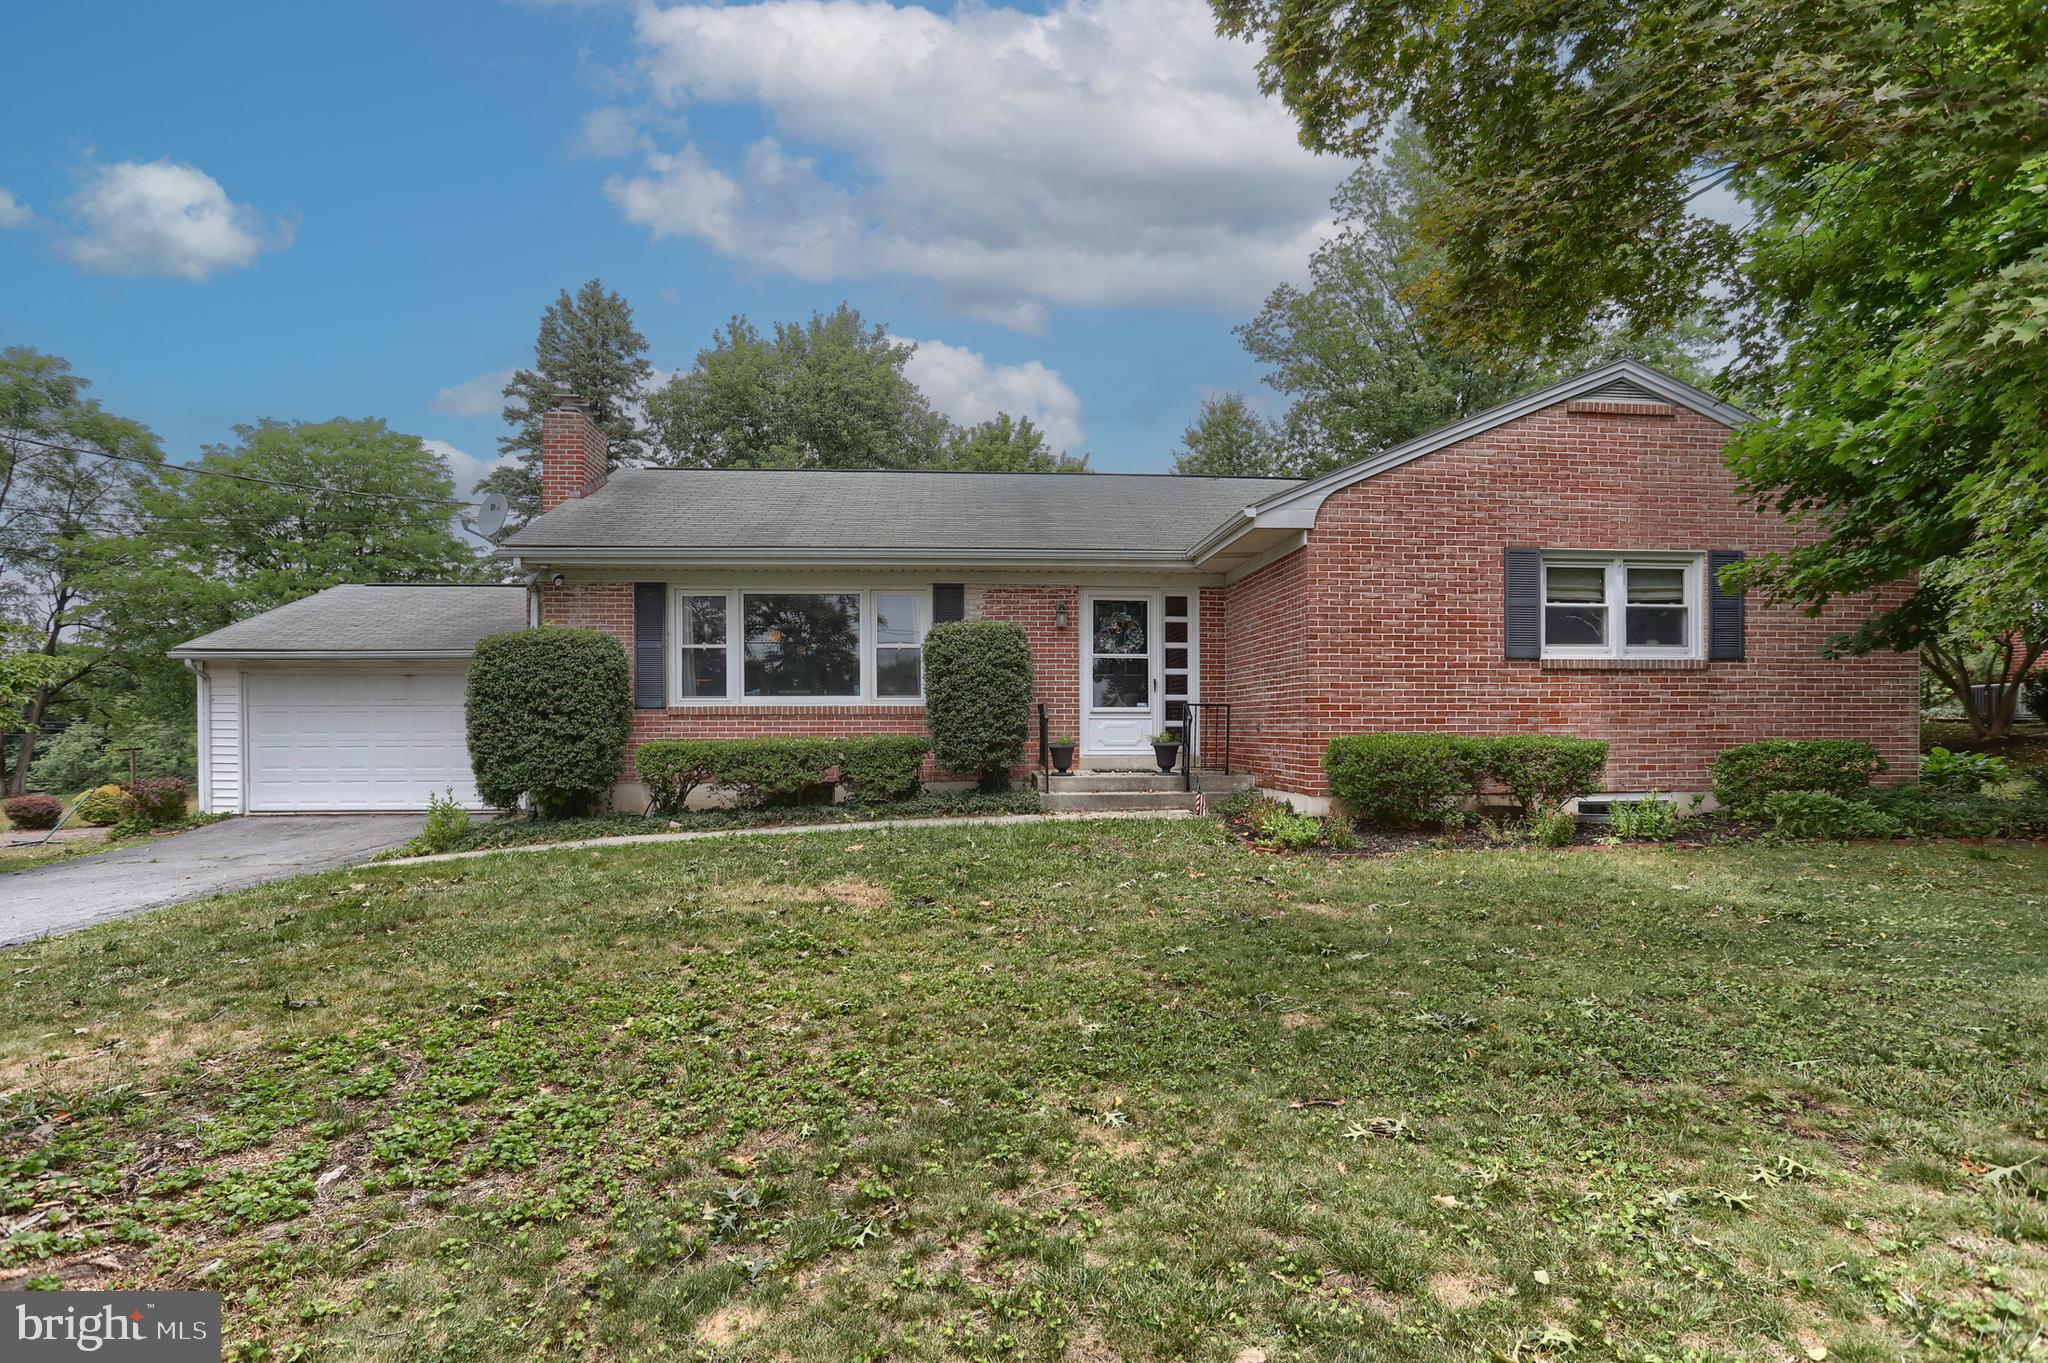
HUMMELSTOWN
36 ARTHUR STREET
3 Beds
2 Baths
2,021 Sq.Ft.
$320,000
MLS#: PADA2061668
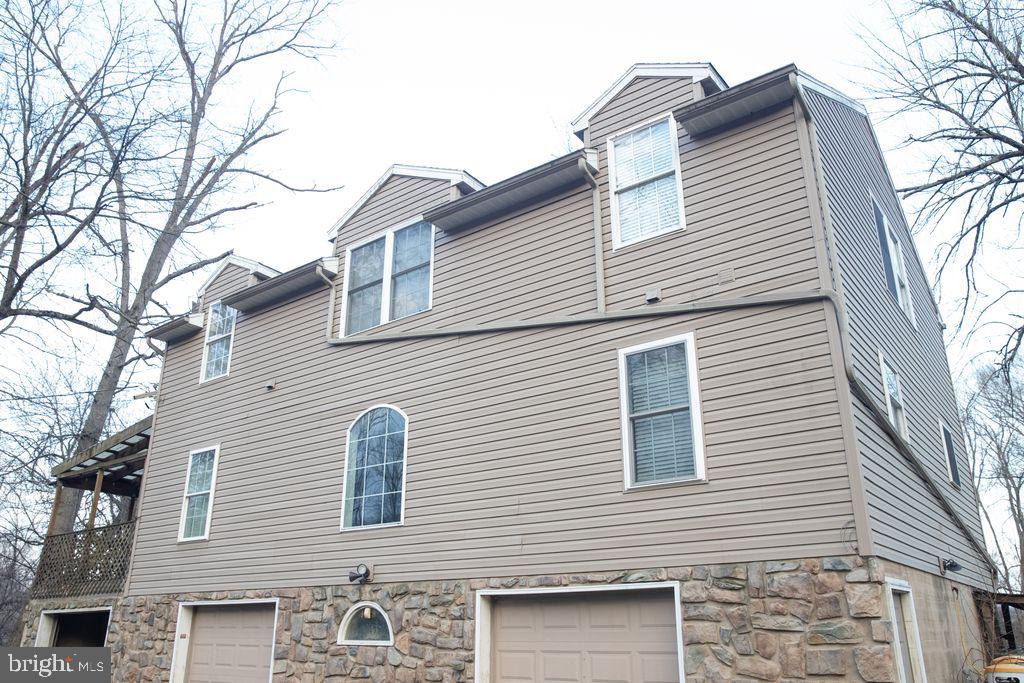
HUMMELSTOWN
198 VALLEY LANE
3 Beds
1 Baths
2,080 Sq.Ft.
$370,000
MLS#: PADA2060050
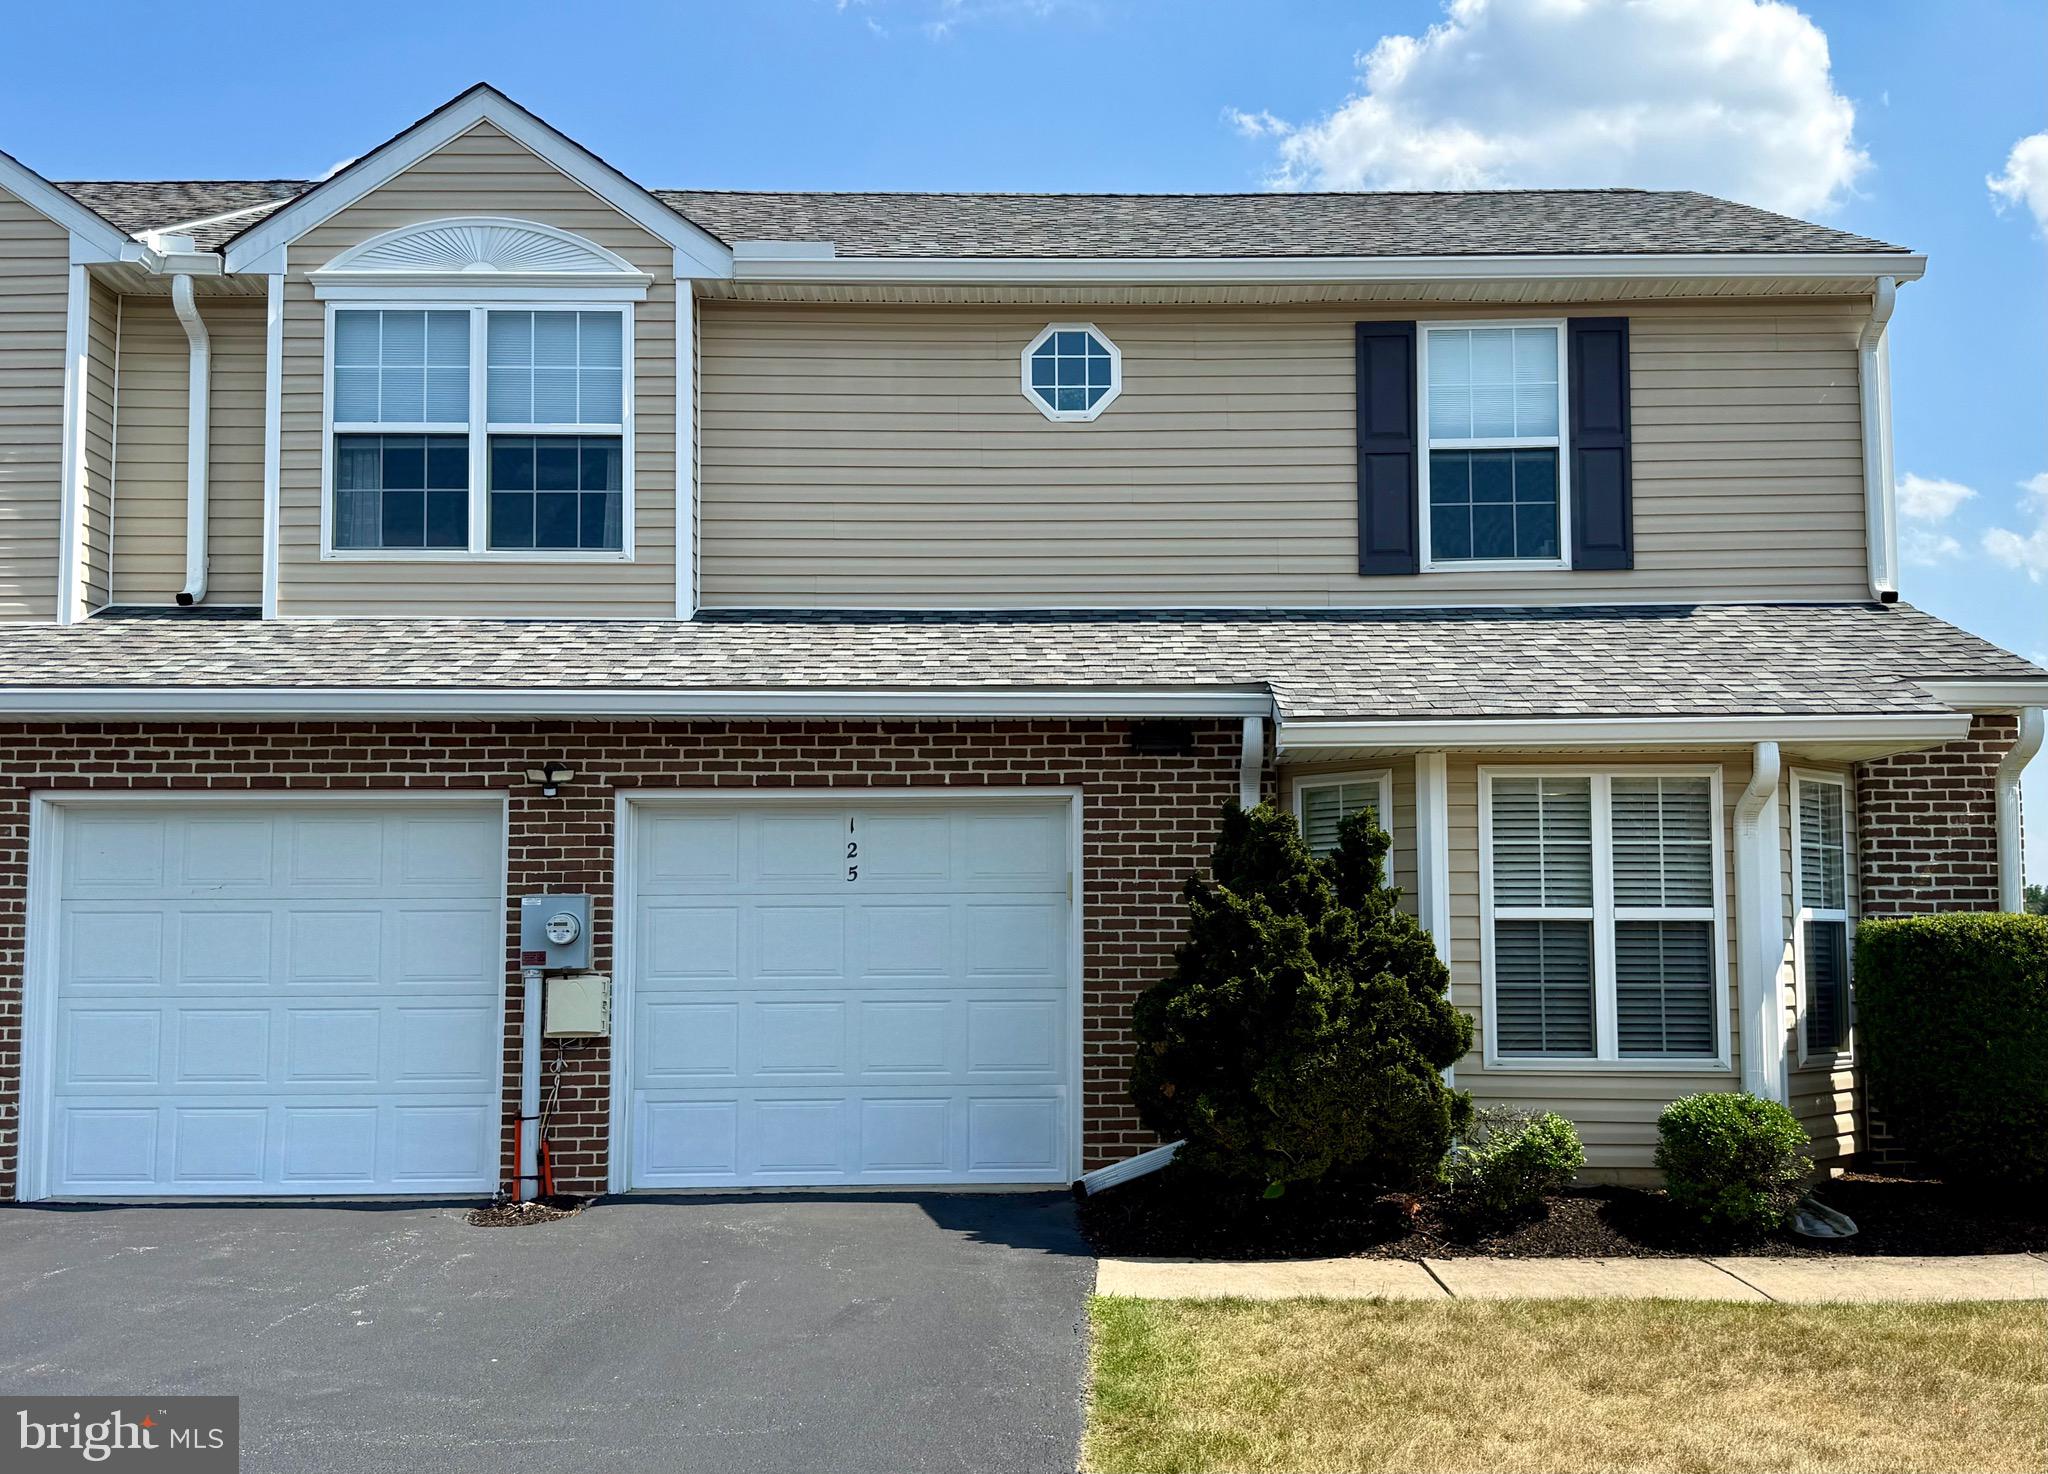
HUMMELSTOWN
125 MERLIN DRIVE
3 Beds
2 Baths
1,891 Sq.Ft.
$374,900
MLS#: PADA2061724
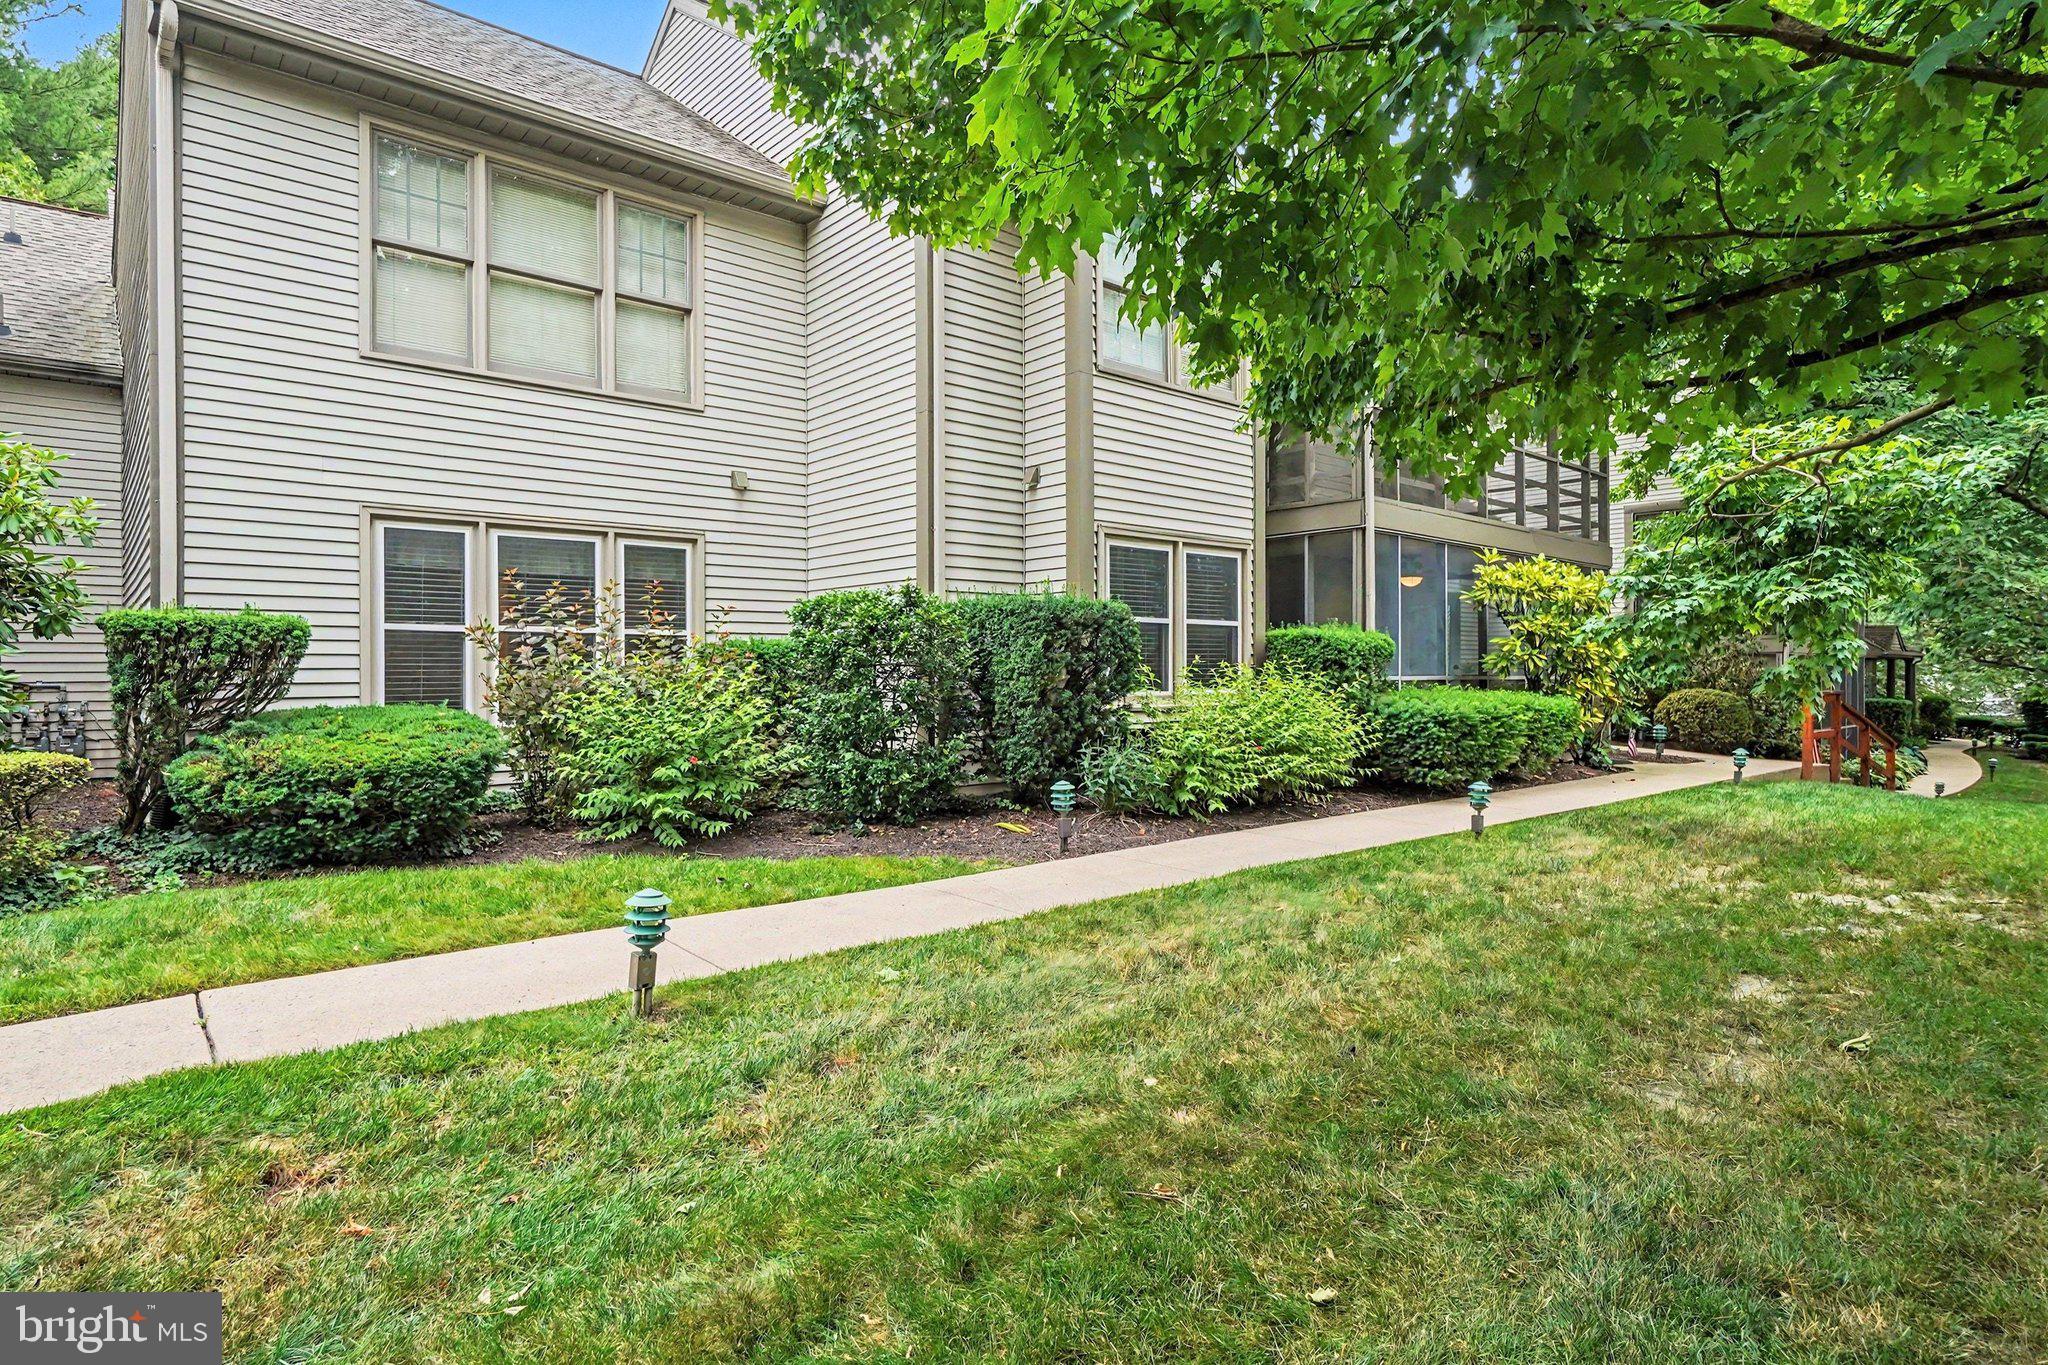
HUMMELSTOWN
515 ROSLAIRE DRIVE
2 Beds
2 Baths
1,497 Sq.Ft.
$275,000
MLS#: PADA2061286
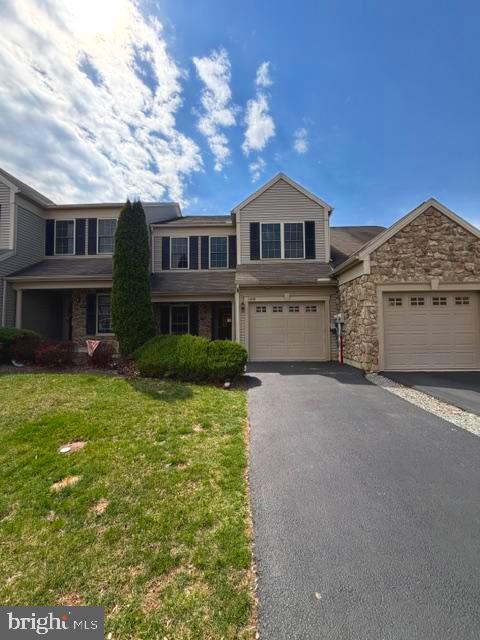
HUMMELSTOWN
688 STOVERDALE ROAD
3 Beds
2 Baths
1,980 Sq.Ft.
$349,900
MLS#: PADA2060356
.png)