Features & Amenities

Interior

  • Other Interior Features

    Open Floorplan

  • Total Bedrooms

    2

  • Bathrooms

    1

  • Above Grade Finished Area

    793.0

  • Basement YN

    NO

  • Cooling YN

    YES

  • Cooling

    Central Air, Electric

  • Fireplace YN

    NO

  • Heating YN

    YES

  • Heating

    Electric, Heat Pump

  • Main Level Bedrooms

    2

  • Pet friendly

    Cats OK, Dogs OK, Yes

Exterior

  • Garage

    No

  • Construction Materials

    Brick

  • Other Exterior Features

    Barbecue

  • Parking

    Off Street, Parking Lot

  • Pool

    Yes

  • Pool Features

    Community

  • Waterfront YN

    NO

Area & Lot

  • Property Type

    Residential

  • Property Sub Type

    Condominium

  • Architectural Style

    Traditional

Price

  • Sales Price

    $305,000

  • Tax Amount

    $3,588

  • Financing Options

    Cash, Conventional, VA

  • Sq. Footage

    793

  • Price/SqFt

    $384

HOA

  • Association

    No

School District

  • Elementary School

    BELLE VIEW

  • Middle School

    CARL SANDBURG

  • High School

    WEST POTOMAC

Property Features

  • New Construction

    NO

  • Association Amenities

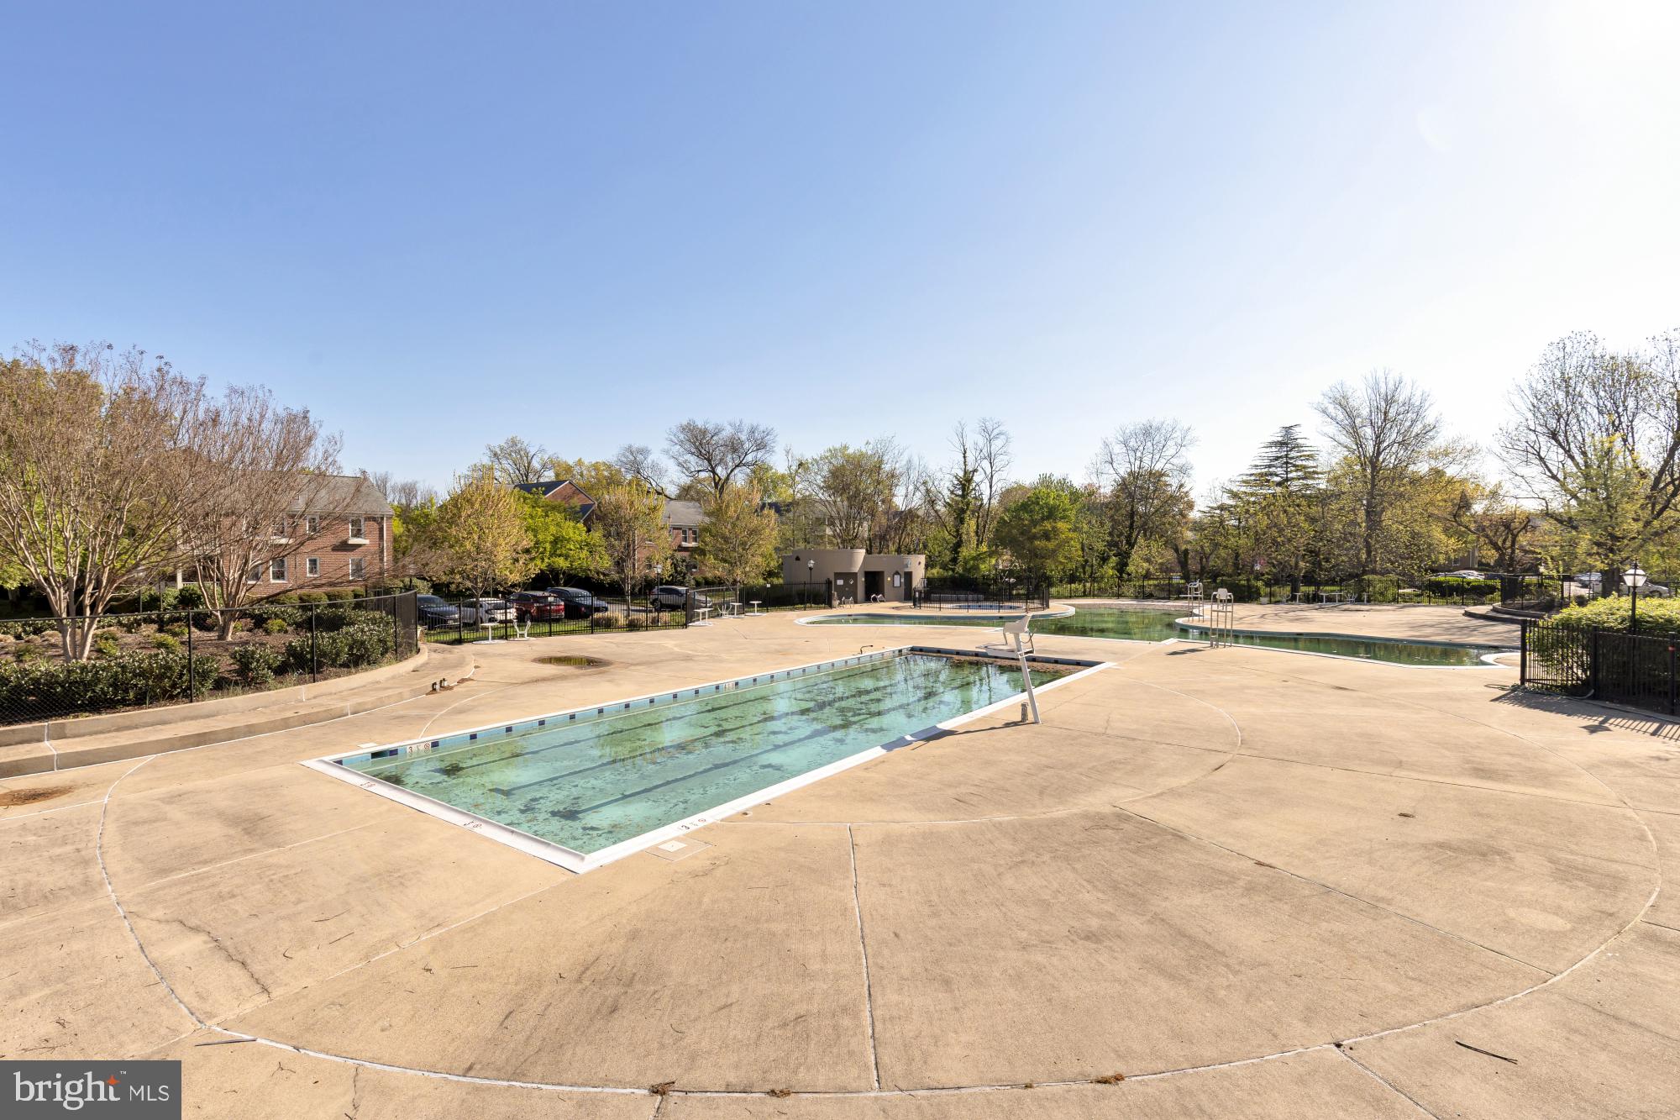
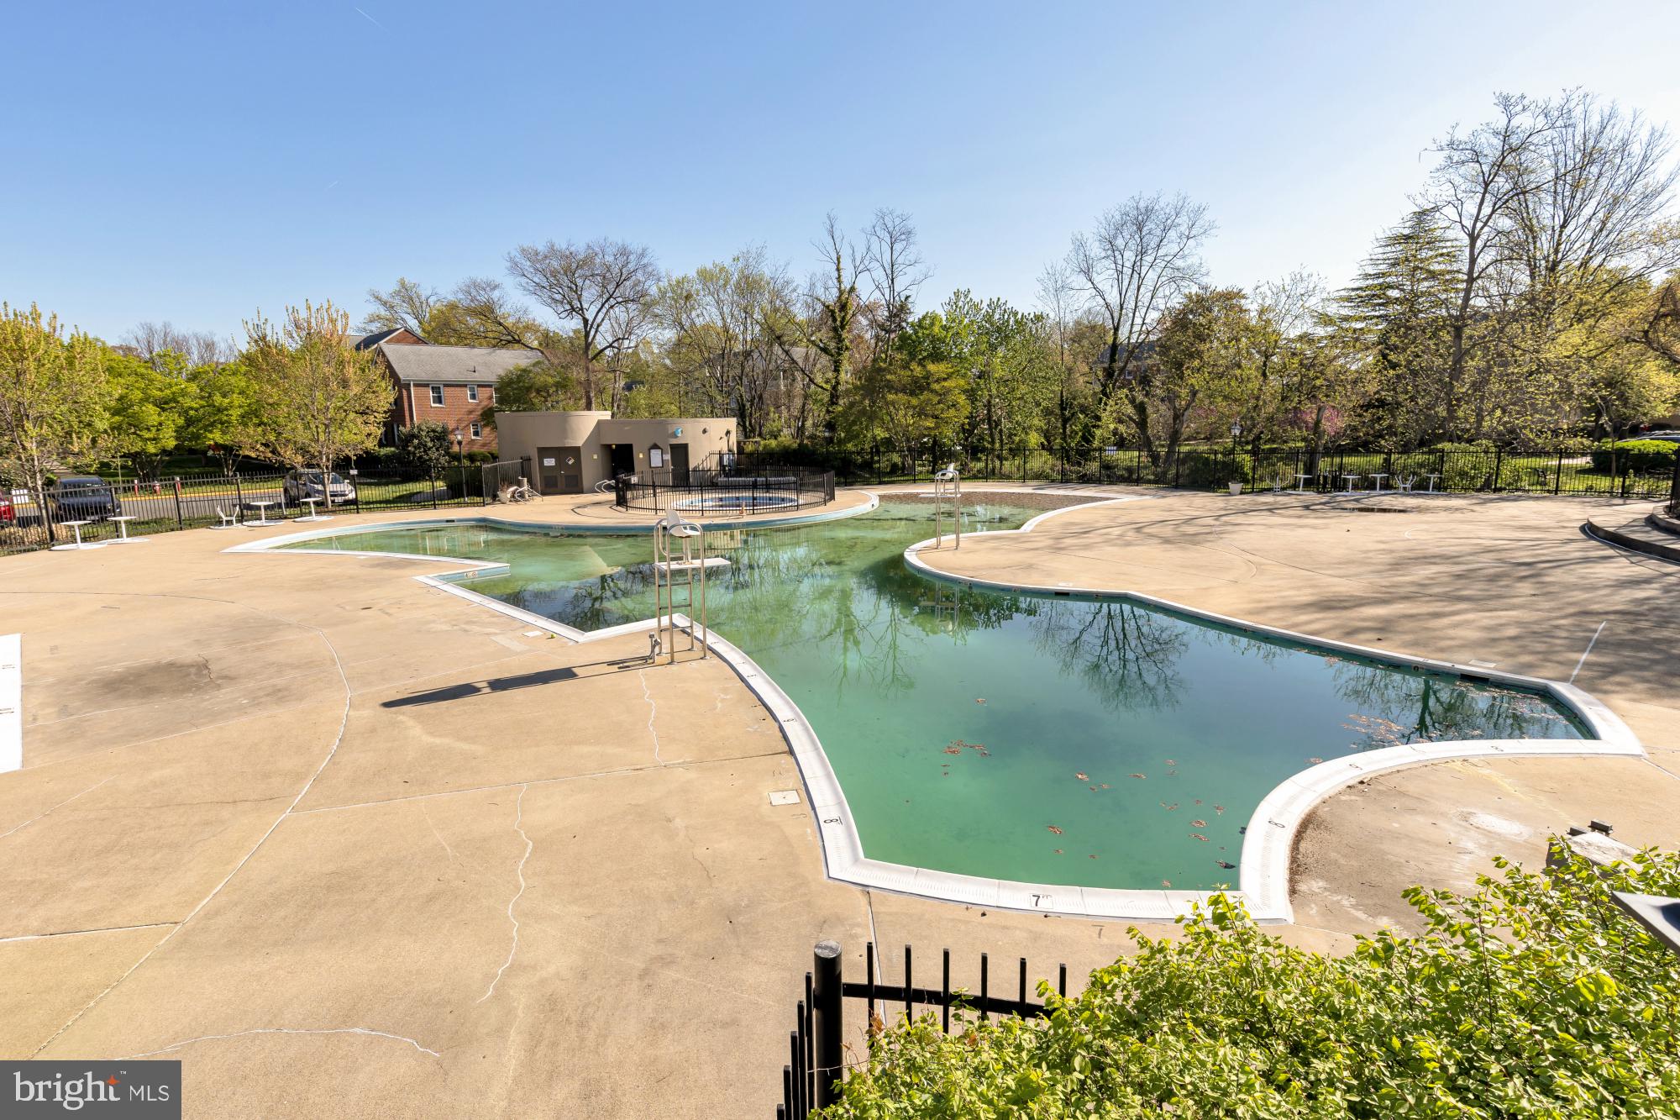
    Picnic Area, Tennis Court(s), Basketball Court, Laundry, Playground

  • Senior Community YN

    NO

  • Sewer

    Public Sewer

  • Water Source

    Public

Schedule a Showing

Showing scheduled successfully.

<
>
IN PERSON
VIA CHAT

What is 3 + 4 ?


Change time

Mortgage calculator

Estimate your monthly mortgage payment, including the principal and interest, property taxes, and HOA. Adjust the values to generate a more accurate rate.

Your payment

Principal and Interest:

$

Property taxes:

$

HOA fees:

$

Total loan payment:

$

Total interest amount:

$

Location

County

FAIRFAX

Elementary School

BELLE VIEW

Middle School

CARL SANDBURG

High School

WEST POTOMAC

Listing Courtesy of Andrea E Courduvelis , TTR Sotheby's International Realty

RealHub Information is provided exclusively for consumers' personal, non-commercial use, and it may not be used for any purpose other than to identify prospective properties consumers may be interested in purchasing. All information deemed reliable but not guaranteed and should be independently verified. All properties are subject to prior sale, change or withdrawal. RealHub website owner shall not be responsible for any typographical errors, misinformation, misprints and shall be held totally harmless.

Agent Tracy Markham

AGENT

Tracy Markham

Call Tracy today to schedule a private showing.


* Listings on this website come from the FMLS IDX Compilation and may be held by brokerage firms other than the owner of this website. The listing brokerage is identified in any listing details. Information is deemed reliable but is not guaranteed. If you believe any FMLS listing contains material that infringes your copyrighted work please click here to review our DMCA policy and learn how to submit a takedown request.© 2024 FMLS.
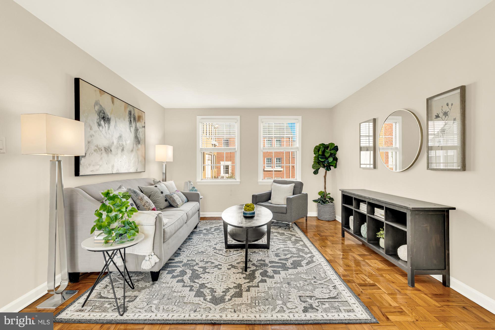
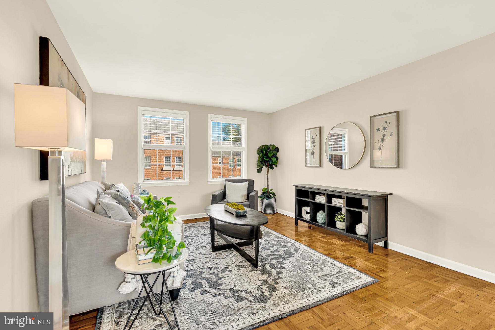
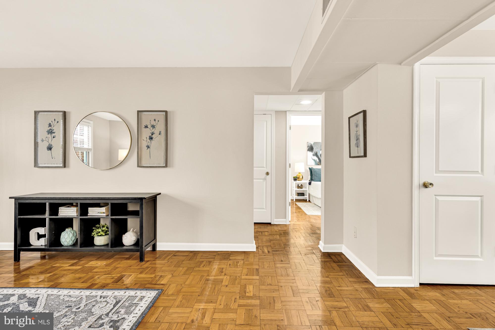
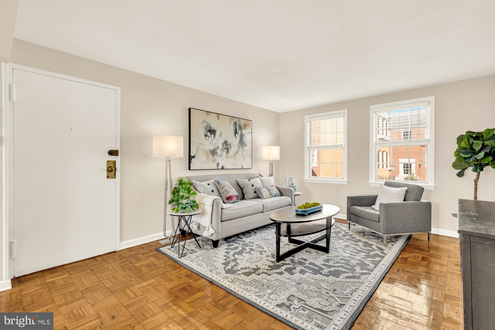
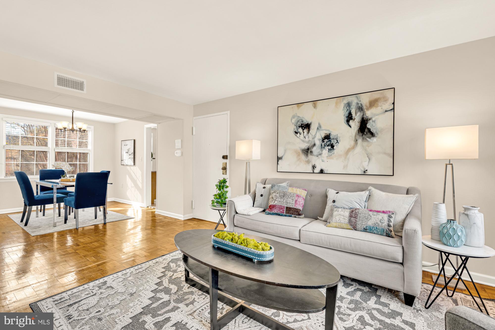
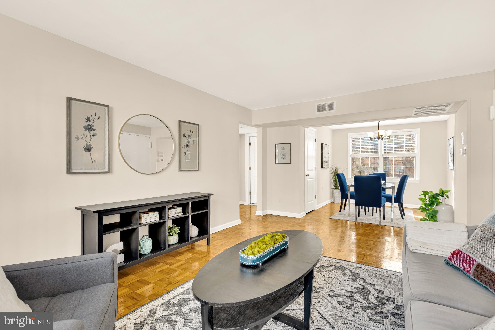
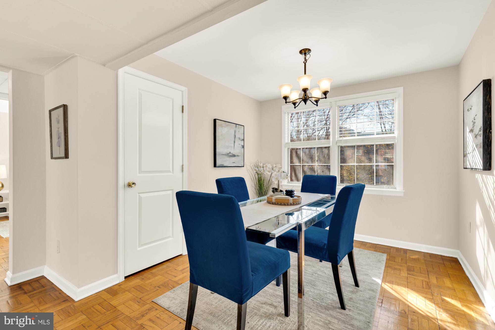
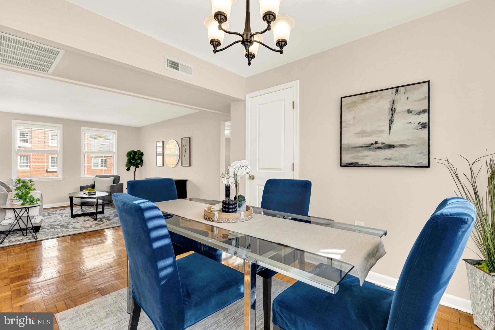
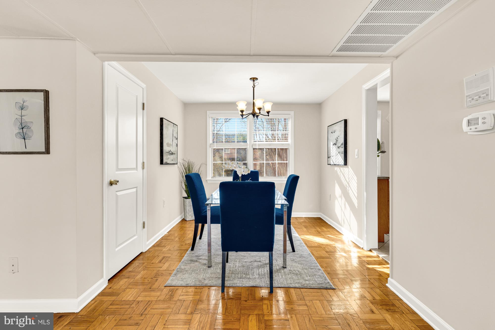
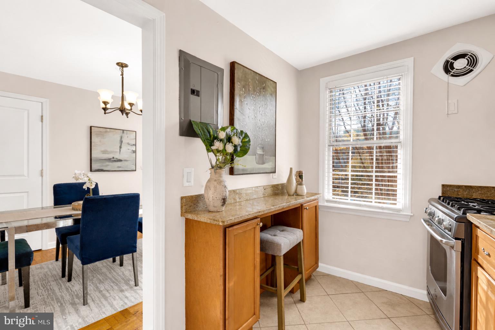
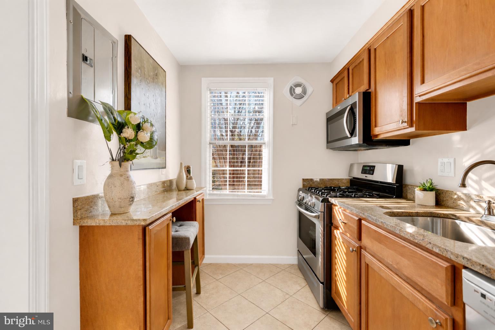
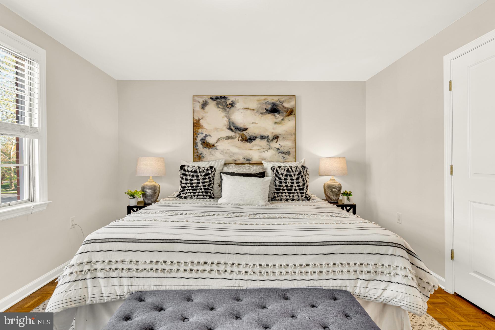
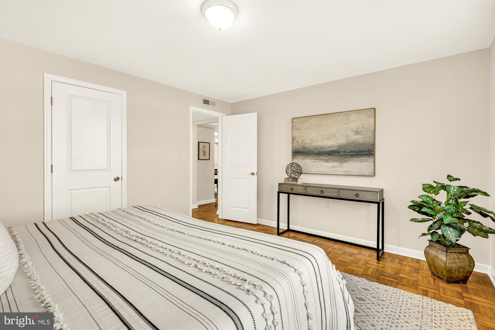
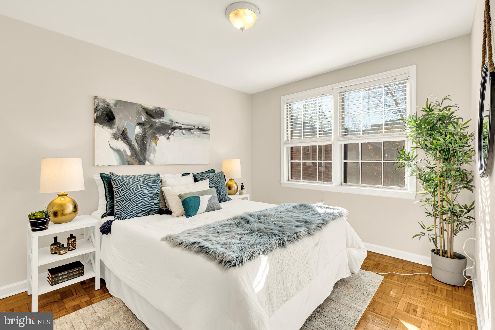
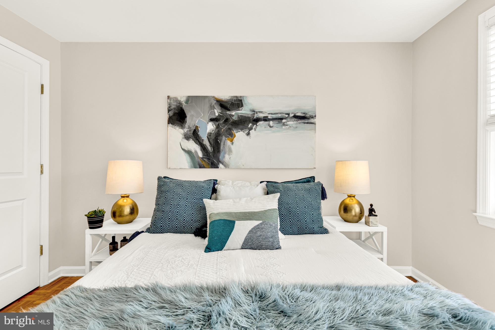
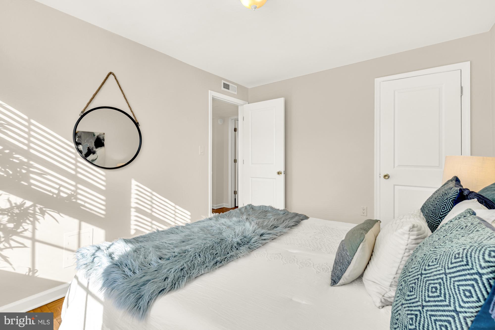
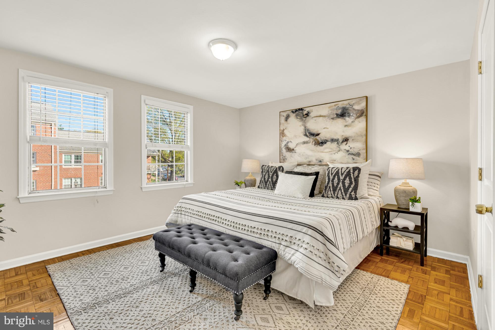
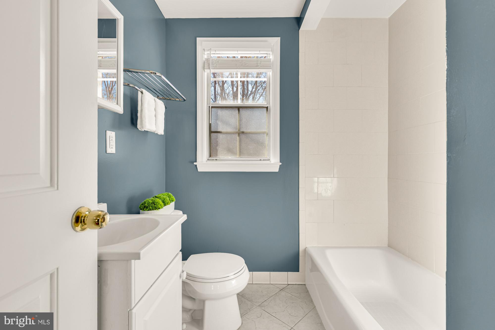
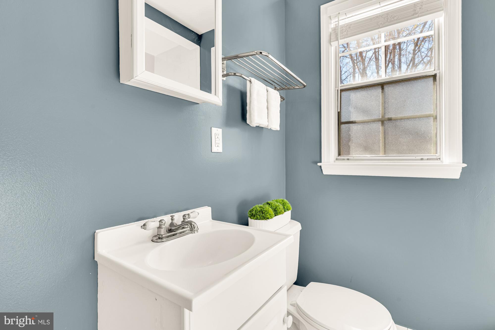
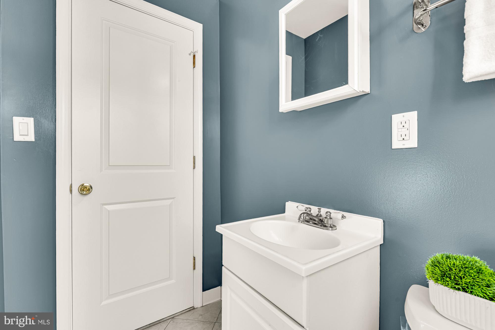
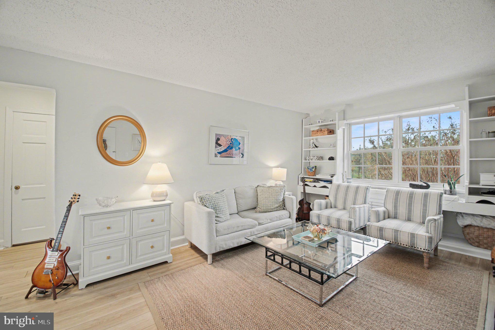
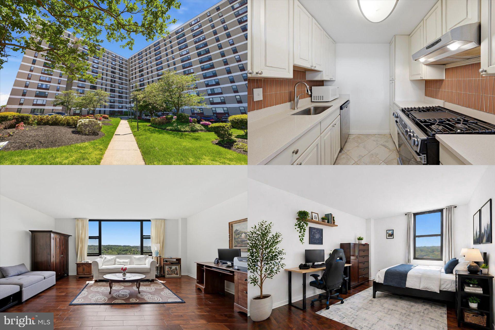
Largest of the 2 bedroom models in Belle View community. All new appliances in 2026, new Trane heat pump in 2018. Bright, sun-filled condo in the highly desirable Belle View community, offering both comfort and convenience. This inviting home features beautiful parquet floors, a spacious layout, and a fully updated kitchen and bathroom. The kitchen boasts brand-new stainless steel appliances, granite countertops, plenty of storage and fresh paint throughout, giving the entire space a clean, modern feel.

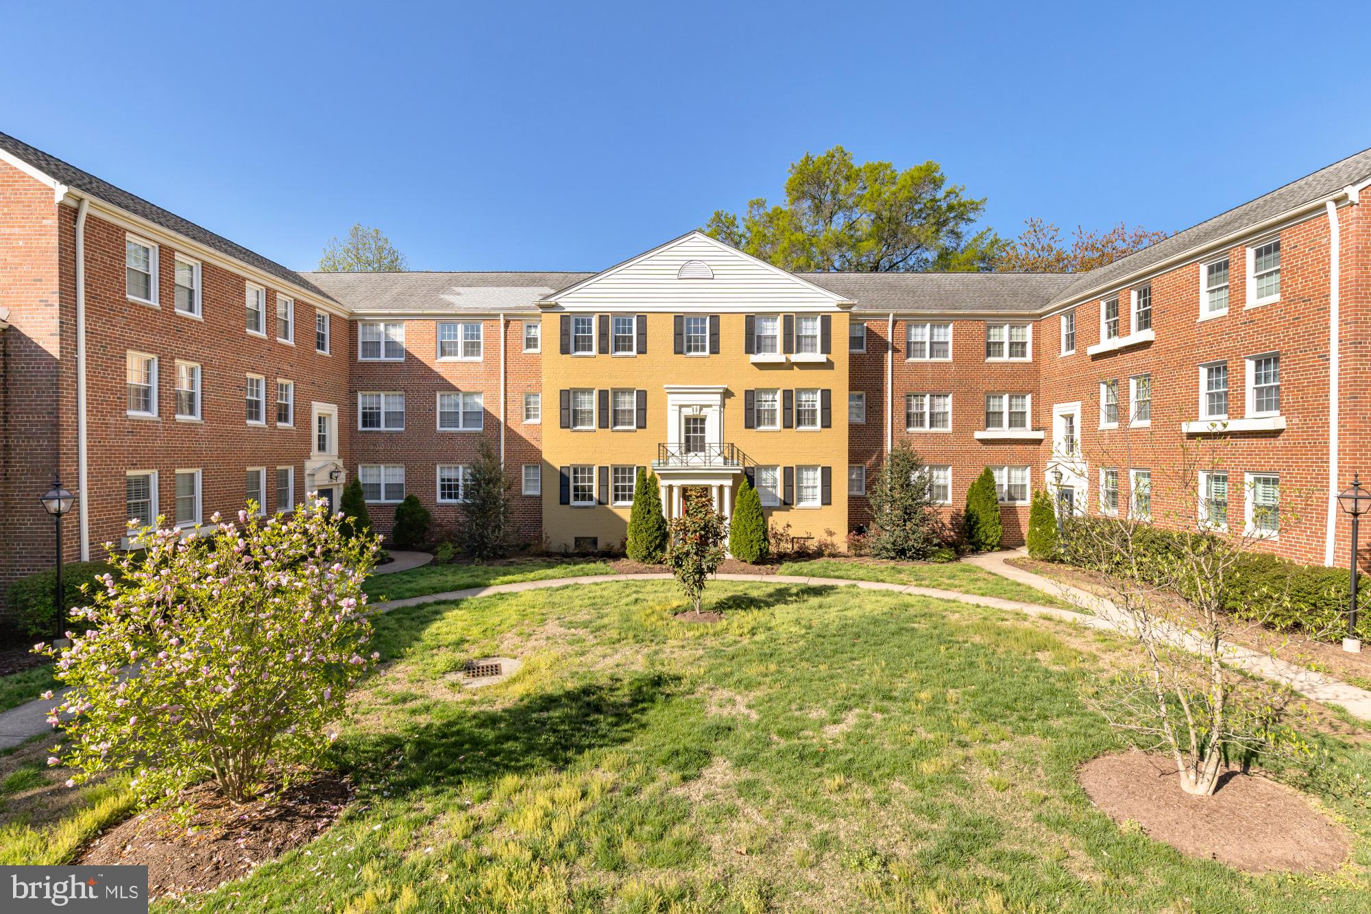
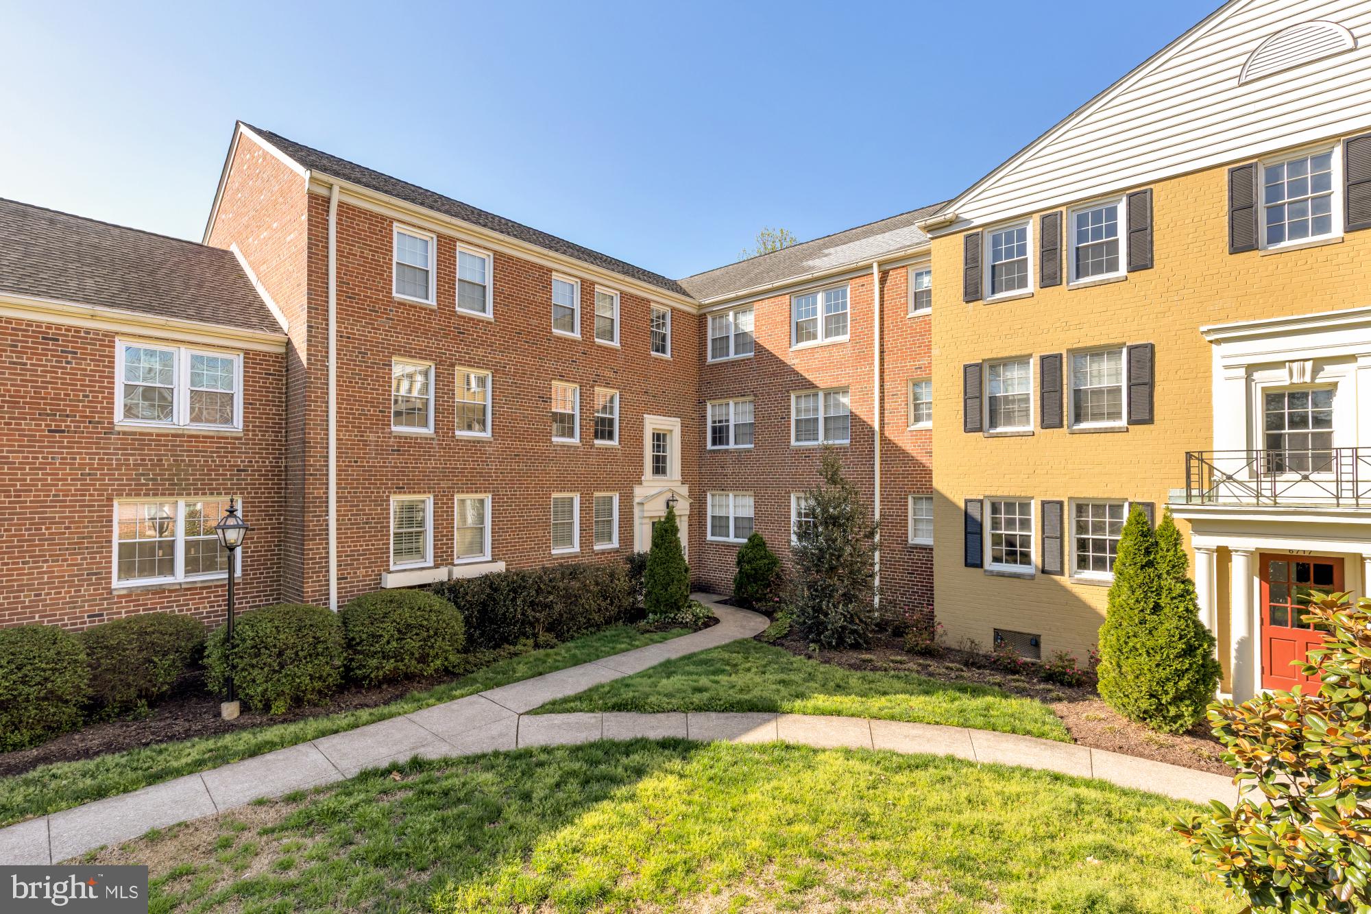
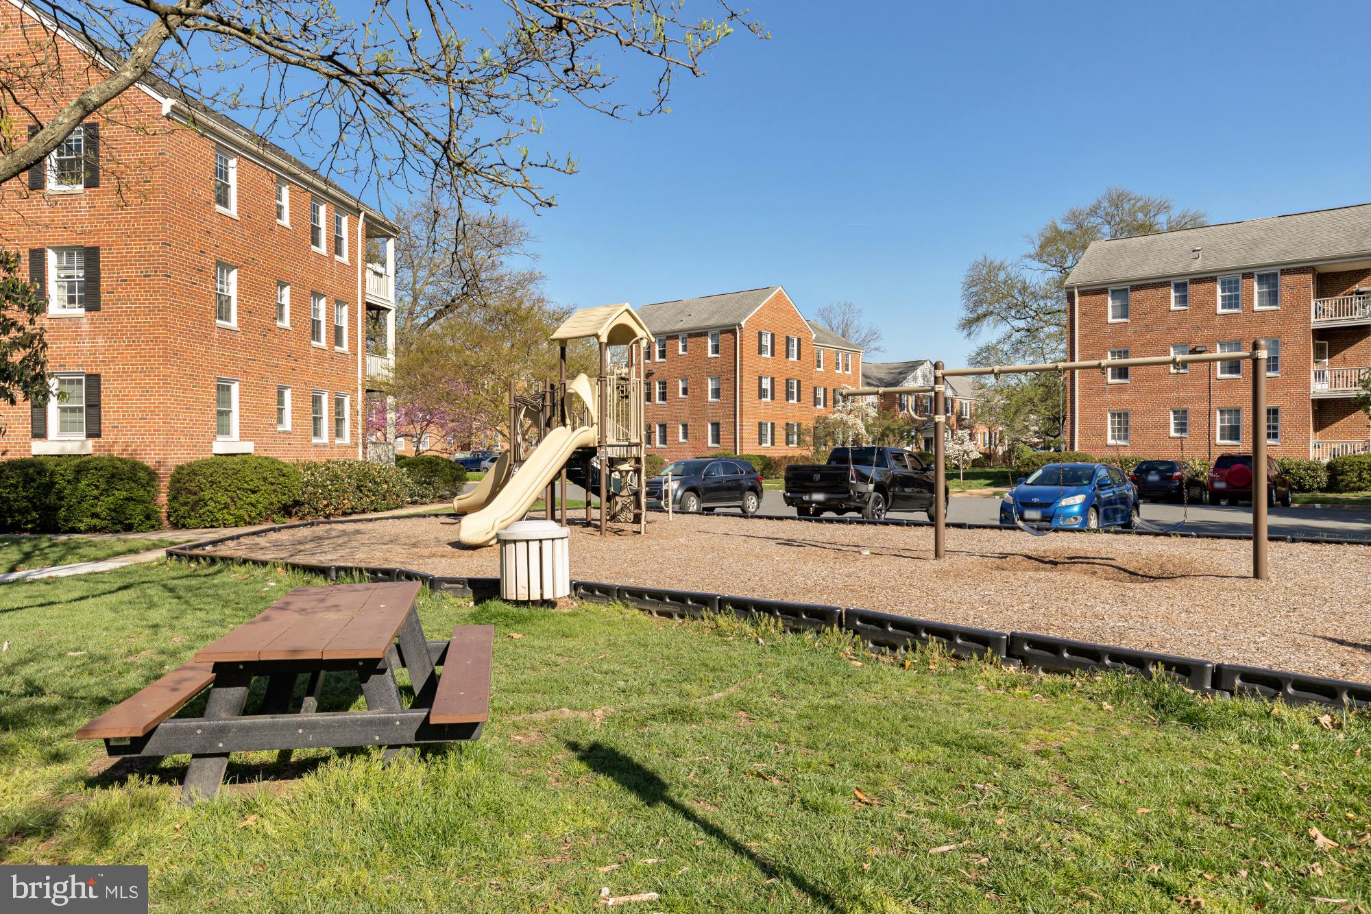
Set within 56 acres of landscaped grounds, the Belle View community offers an impressive array of amenities, including a pool, picnic areas with grills, pickleball and tennis courts, a basketball court, gazebo, multiple tot lots, and regular community events with a neighborhood newsletter.

The condo fee covers water, gas, sewer, trash, recycling, parking, common area maintenance and amenities, with an optional in-unit maintenance program available for added convenience.

Great location near Belle View shopping and dining, with easy access to the Mt. Vernon Rec Center, Mt. Vernon Trail, Huntington Metro, Reagan National Airport, Old Town Alexandria, bus stops, and more—this home combines a peaceful setting with unbeatable accessibility.

6715 W WAKEFIELD DRIVE B1

Message successfully sent.

What would you like to know?

What is 3 + 4 ?

I agree to receive email communication and understand I can unsubscribe at any time.

I agree to be contacted by Charis Realty Group via call, email, and text for real estate services. To opt out, you can reply 'stop' at any time or reply 'help' for assistance. You can also click the unsubscribe link in the emails. Message and data rates may apply. Message frequency may vary. Privacy Policy

Related Properties

Set in an exceptionally convenient Old Town Alexandria location, this beautifully updated condo offers a compelling opportunity for the savvy investor! Tenant-occupied through April 2027, the property provides immediate income in an enduringly popular neighborhood. Inside, the home is bright, welcoming, and thoughtfully updated, featuring modern flooring throughout, a light-filled kitchen with granite countertops, a spacious living area with built-in bookshelves, large closets, and the added convenience of an in-unit washer and dryer. The layout and finishes create a comfortable, highly livable space that attracts strong tenant interest. Residents enjoy access to desirable community amenities including a pool, fitness center, and tennis courts, while the location places everything close at hand — from the Potomac Yard Metro, Trader Joe’s, and Harris Teeter to National Airport, scenic bike paths, and the shops, dining, and charm of Old Town Alexandria. Monthly fees also cover the water, sewer, and trash. TWO parking spaces included, which can also be rented separately from the home. This is the kind of convenience and quality that investors love to own - schedule your visit today!
#VAAX2054802

ALEXANDRIA

1632 W ABINGDON DRIVE 302

1 Beds

1 Baths

610 Sq.Ft.

$295,000

MLS#: VAAX2054802
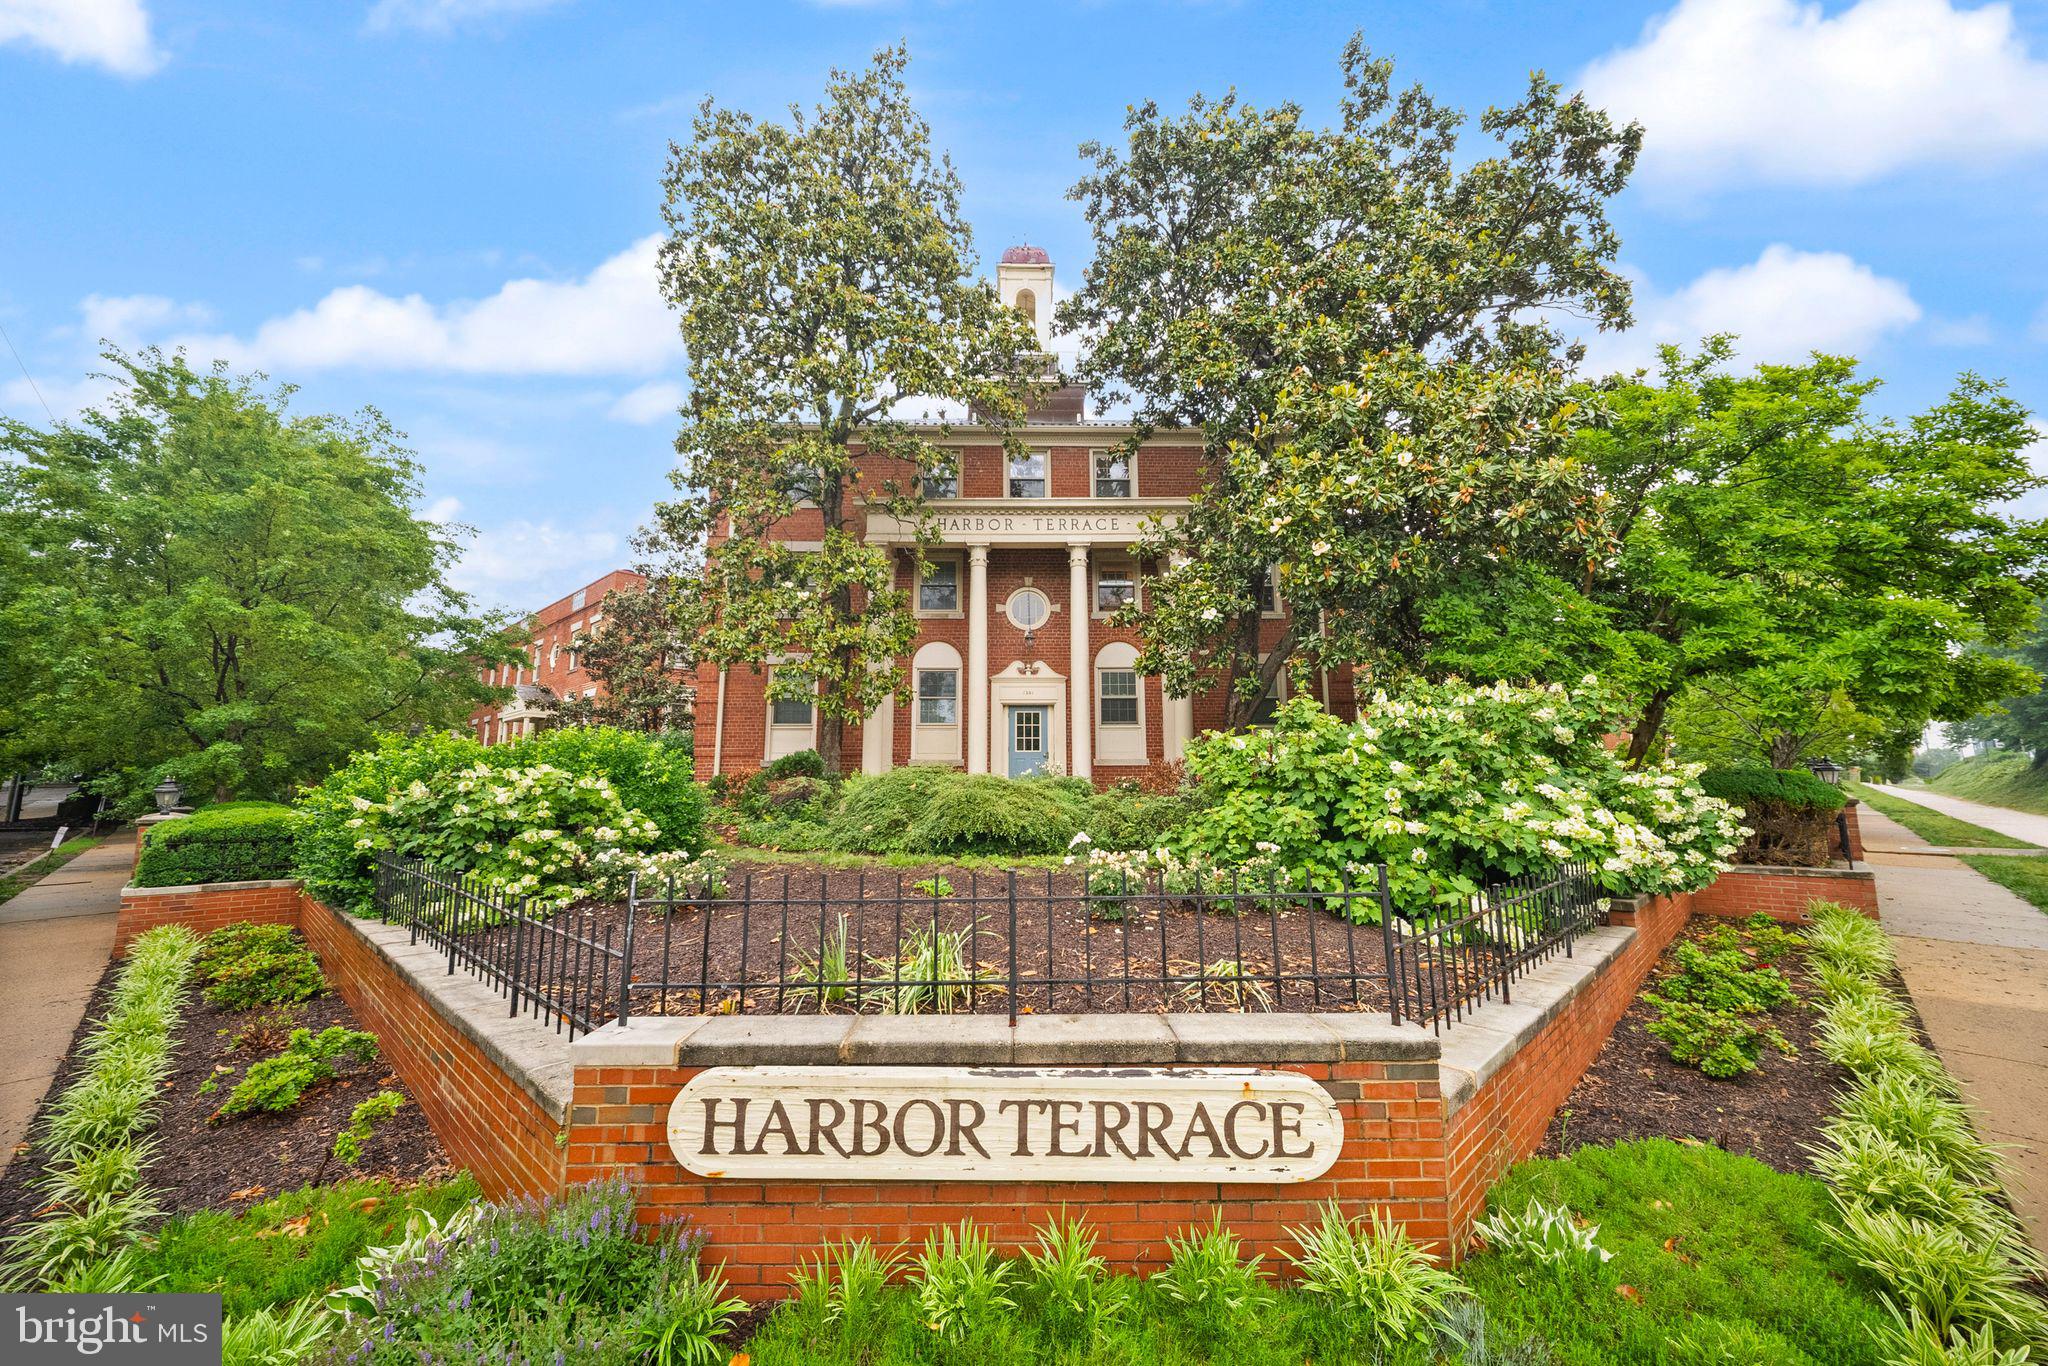
Welcome to this bright and inviting residence in Harbor Terrace of Old Town Condominiums—a charming garden-style community tucked into north Old Town Alexandria and surrounded by mature landscaping, brick architecture, and thoughtfully maintained green spaces.

Inside, this home offers an easy, comfortable layout with warm hardwood floors flowing throughout the main living areas and generous windows that bring in natural light from multiple exposures. The spacious living room is anchored by a fireplace and offers flexible space for both everyday living and entertaining. Just beyond, the semi-open kitchen features abundant cabinetry and a breakfast bar that keeps the space connected while maintaining definition.

The bedroom is generously sized with ample closet storage and room to create a true retreat, while the full bath offers timeless neutral finishes and practical built-in storage. A dedicated laundry closet with an in-unit washer and dryer adds everyday convenience without sacrificing living space.

Life at Harbor Terrace extends beyond the front door. Residents enjoy beautifully landscaped grounds with gathering spaces including a gazebo, pergola, and grilling area, creating a tucked-away neighborhood feel while remaining close to everything. The community backs to the scenic multi-use trail connecting the Potomac waterfront corridor and offers easy access to Old Town shops, dining, commuter routes, transit options, and nearby employment hubs.

Additional conveniences include resident and guest parking, water and trash service included in the condo fee, and extra storage.

A rare opportunity to enjoy low-maintenance living in one of Alexandria’s most connected and established communities.
#VAAX2062736

ALEXANDRIA

1311 E ABINGDON DRIVE 4

1 Beds

1 Baths

675 Sq.Ft.

$312,000

MLS#: VAAX2062736
This bright and spacious condominium in the Seminary Hill neighborhood offers an open floor plan that provides both functionality and a comfortable flow for daily living. Large windows invite abundant natural light, creating a warm and inviting atmosphere throughout the home. Enjoy the convenience of dedicated parking right outside your door, and the ease of commuting with quick access to I-395 and I-495, making travel to Washington, D.C. and surrounding areas effortless. Nearby restaurants, shops, and parks enhance the lifestyle options available, giving you everything you need within reach. The community offers a peaceful environment, perfect for those seeking a balance of quiet living and easy access to the vibrant culture of Old Town Alexandria. Nearby green spaces offer ample opportunities for outdoor recreation. This home presents an opportunity to enjoy comfort, convenience, and long-term value.
#VAAX2059580

ALEXANDRIA

4600 DUKE STREET 928

2 Beds

1 Baths

1,148 Sq.Ft.

$260,000

MLS#: VAAX2059580
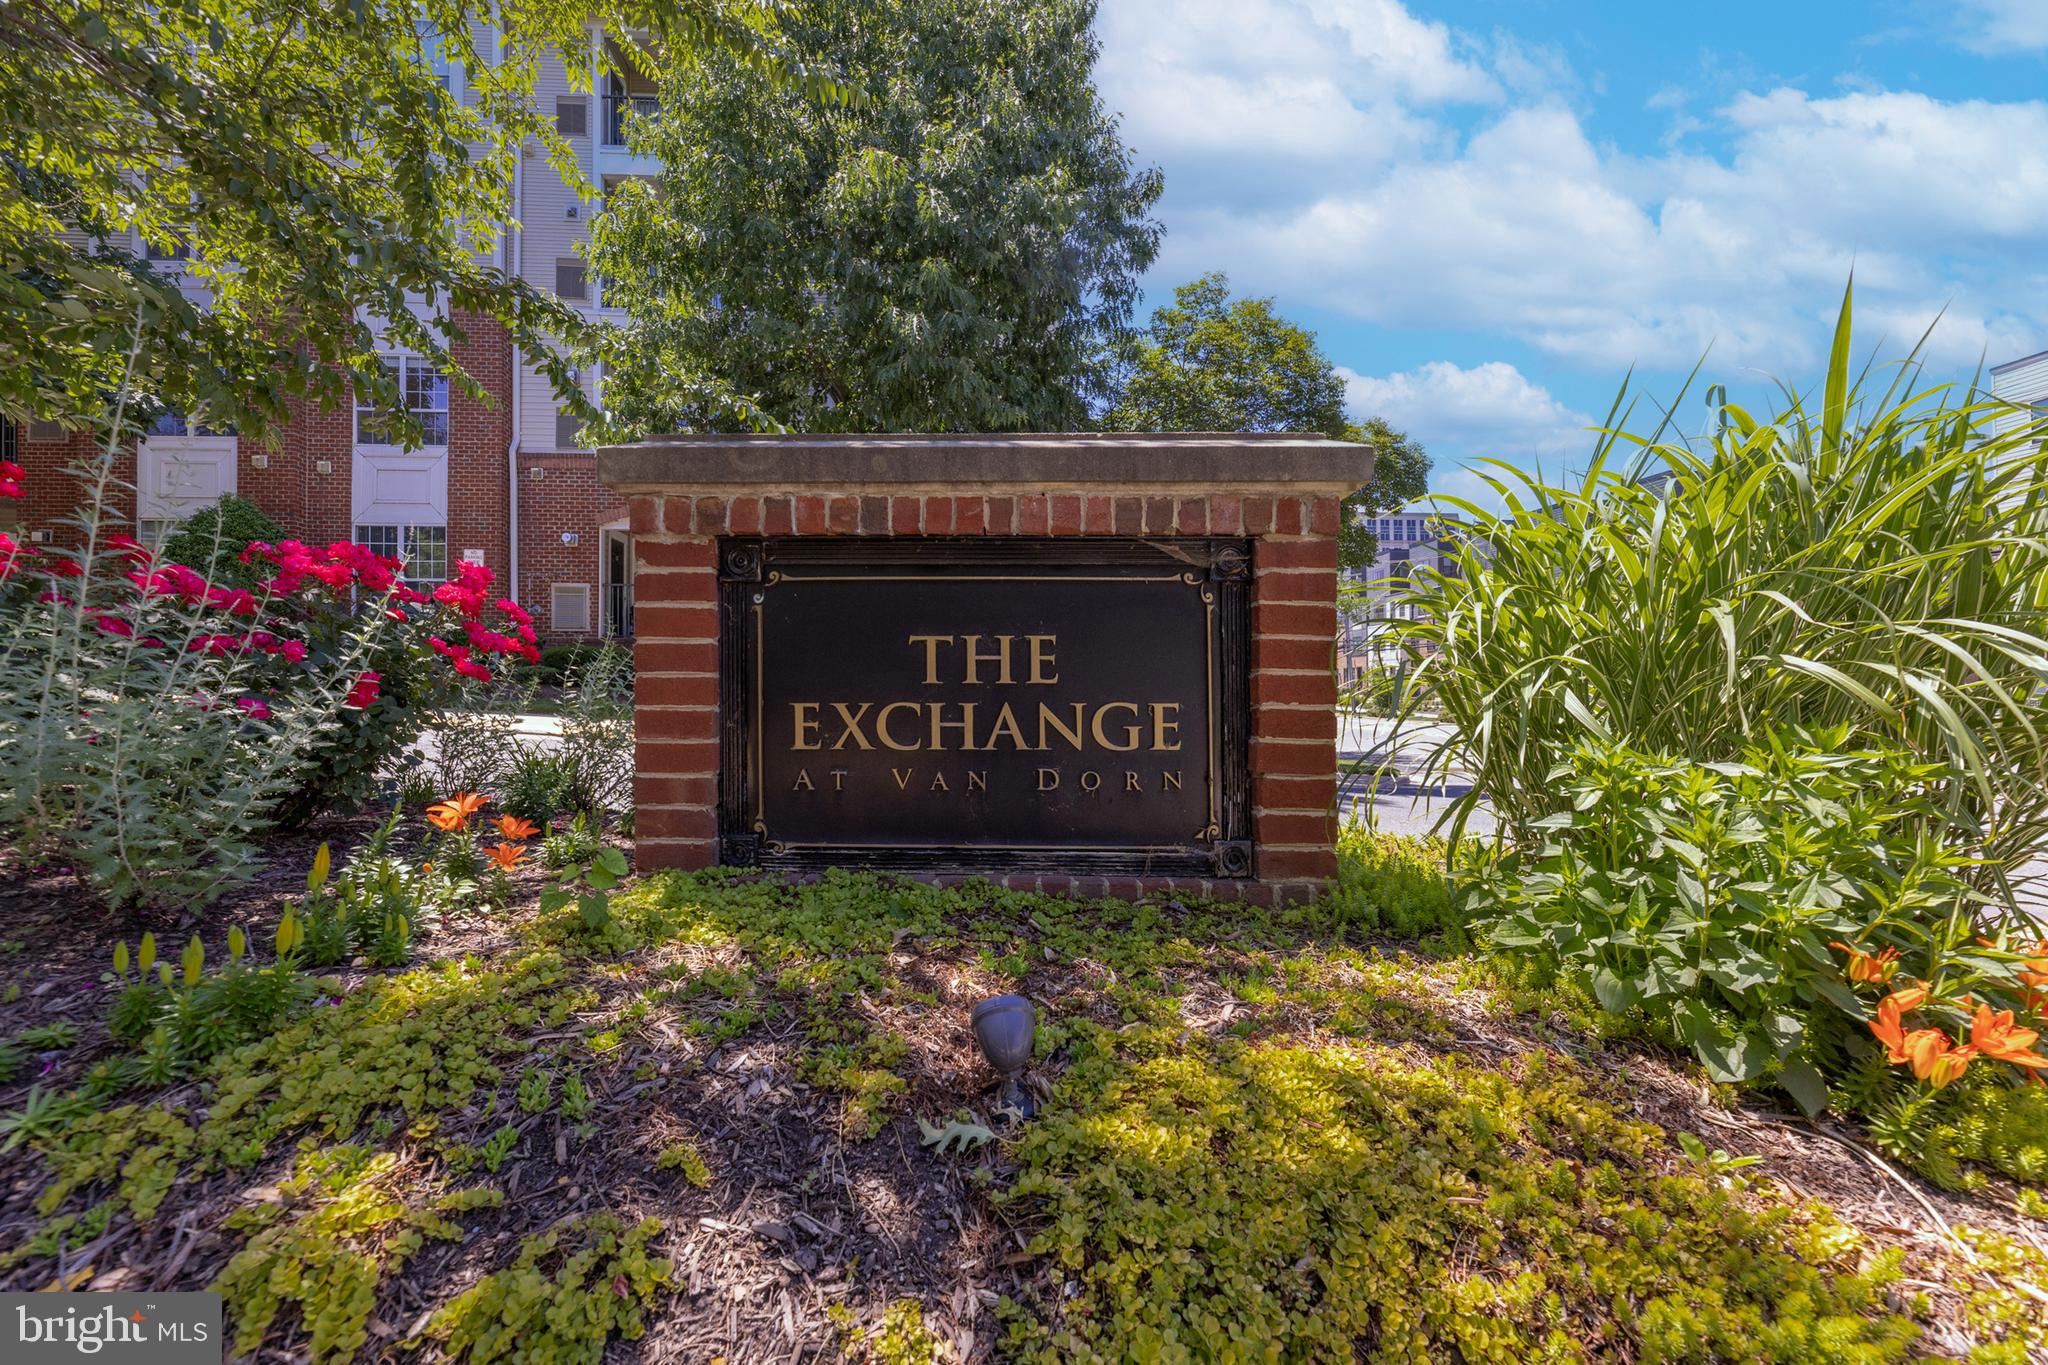
Welcome to the Exchange at Van Dorn! Ideally located in Alexandria with convenient access to the Eisenhower Avenue Metro Station, I-495, and Van Dorn Street, this community offers easy commuting and close proximity to public transit. Enjoy being just minutes from Old Town Alexandria, Washington, DC, Crystal City, the Pentagon, National Harbor, and Reagan National Airport. Residents enjoy a variety of community amenities including a clubhouse, fitness center, swimming pool, billiard room, indoor basketball court, tot lot, dog park, and free shuttle service to Van Dorn and Eisenhower Metro stations, and secured access to each building. This beautiful two-bedroom, one-bath condo features luxury vinyl plank flooring throughout and an open, spacious layout. The large living and dining areas provide access to a private balcony, perfect for relaxing or entertaining. The kitchen is well equipped with stainless steel appliances including a gas stove, built-in microwave, dishwasher, and refrigerator. Both bedrooms are generously sized. Dont miss this opportunity to make this exceptional condo your own! Move-in ready.
#VAAX2062508

ALEXANDRIA

4852 EISENHOWER AVENUE 338

2 Beds

1 Baths

935 Sq.Ft.

$359,900

MLS#: VAAX2062508
Move in ready very bright 1bedroom,1full bath condo with a beautiful view. This community allows $10K DOWN PAYMENT GRANT (Ask your lender) Fresh paint through out the unit, new microwave, new wood console in the kitchen, new toilet ,new tile floor in the bathroom, new curtains...Condo fee includes Utilities. Resort style amenities featuring amazing pool & pool deck, BBQ area, fitness ctr, tennis, sauna, hair salon, modern lobby, on-site mgmt, 24 hr front desk, dog park. Super convenient to new Inova Landmark Development, Mark Center, Pentagon, Old Town, DC!
#VAAX2062046

ALEXANDRIA

5500 HOLMES RUN PARKWAY 1118

1 Beds

1 Baths

680 Sq.Ft.

$249,000

MLS#: VAAX2062046
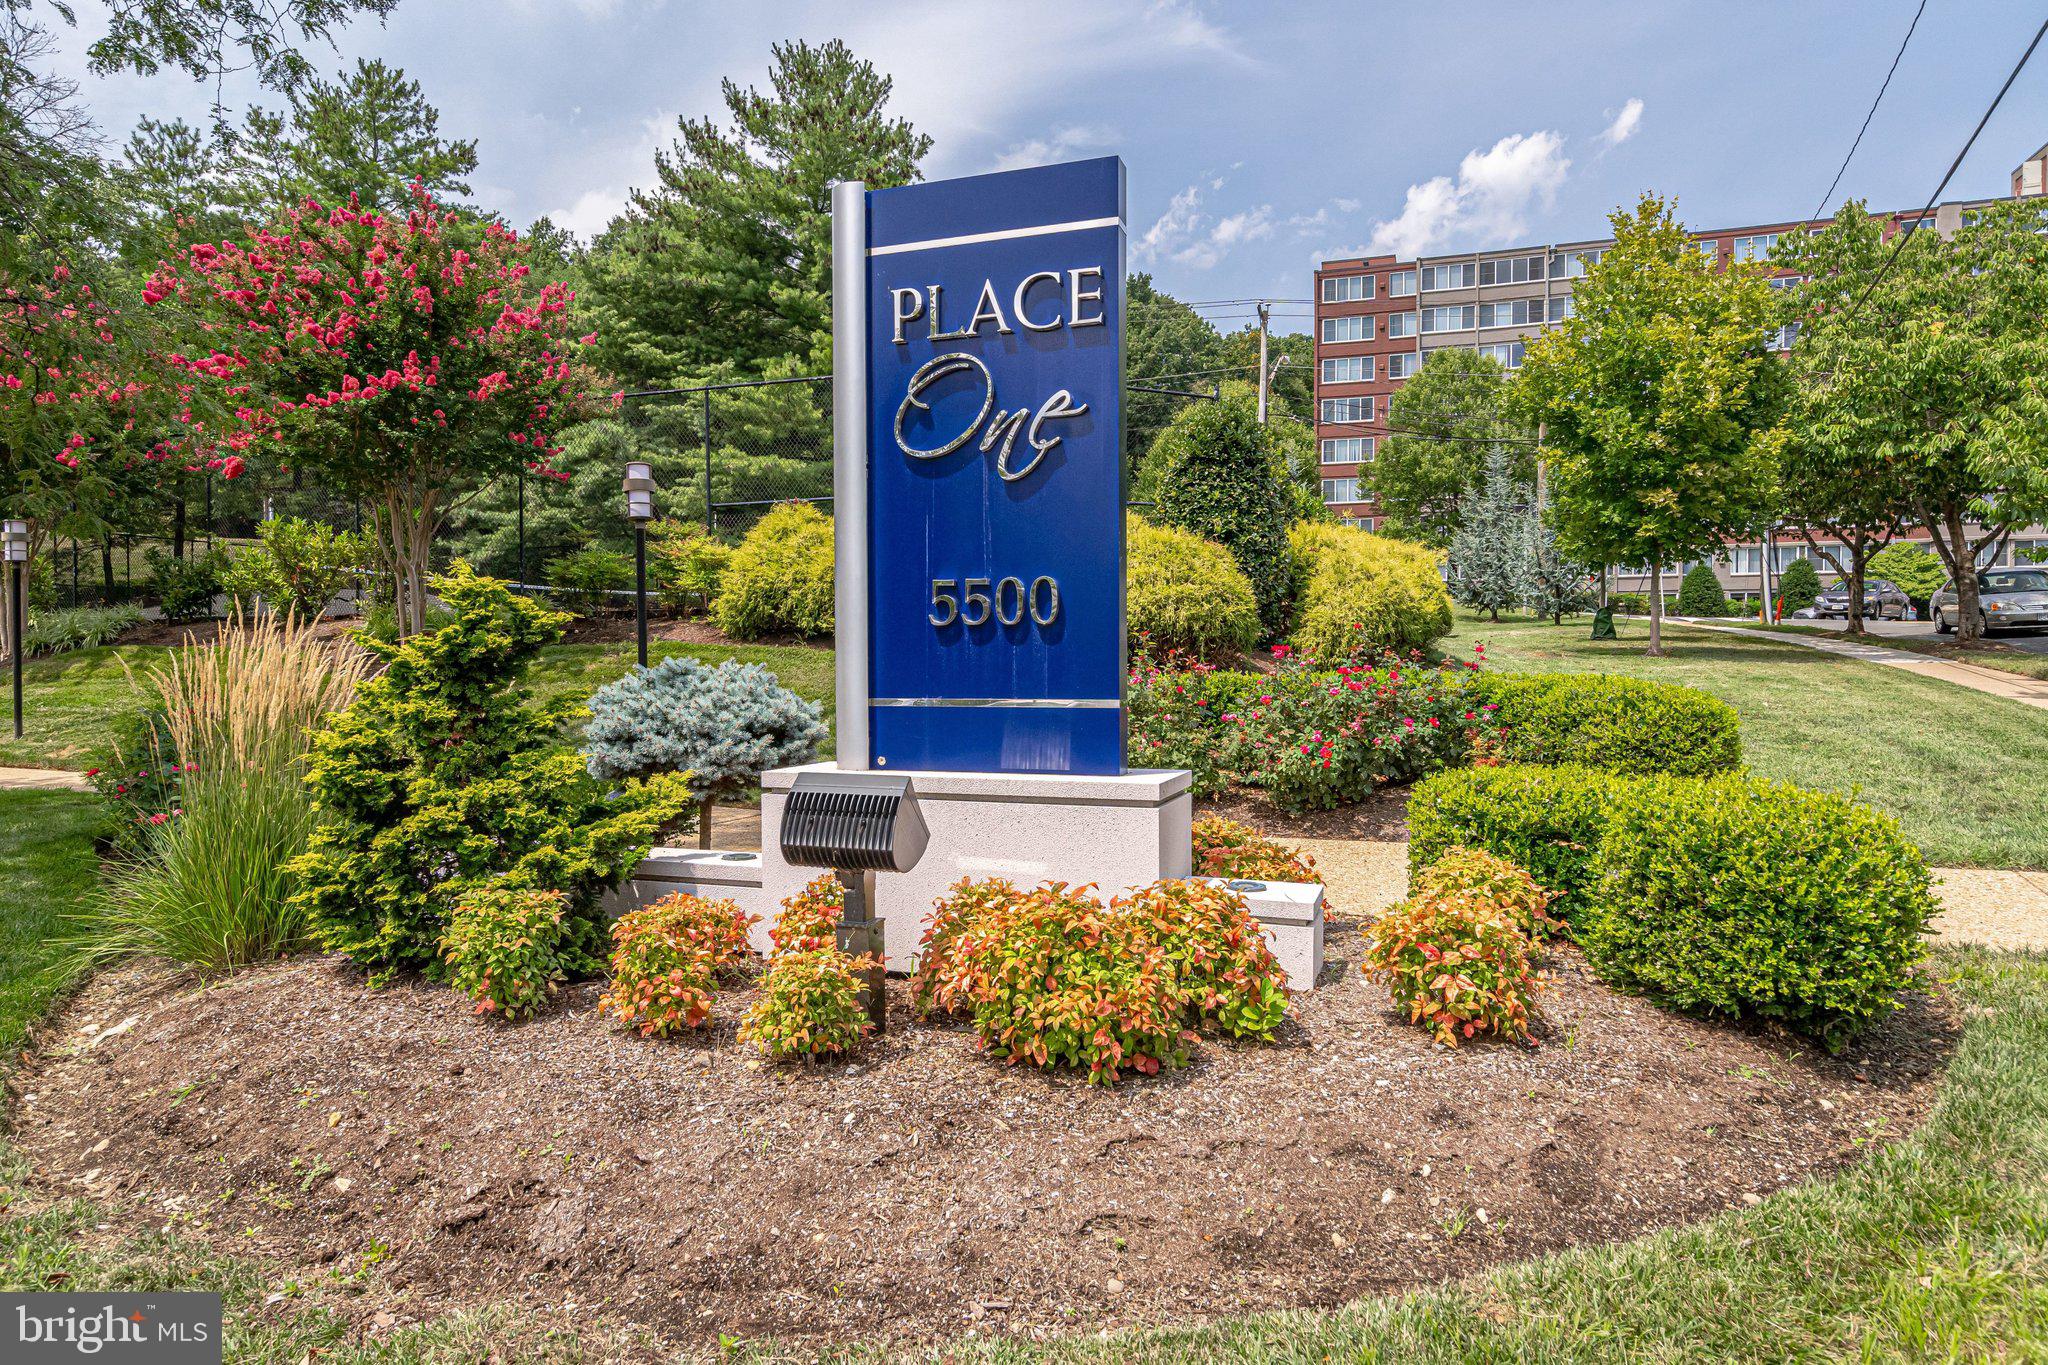
Welcome to Unit 411 at West End Condominiums — a beautifully updated residence set within one of Alexandria's most distinctive and amenity-rich campus communities. This is not your typical condominium purchase. Here, your condo fee unlocks access to an expansive, lushly landscaped campus shared with the neighboring Mason at Van Dorn community, offering a lifestyle rarely found at this price point in Northern Virginia. This stunning, fully renovated 2-bedroom, 2-bath luxury condo was rebuilt from the studs with over $90,000 in modern upgrades; yet priced hundreds of thousands less than similar Arlington properties. Ideally located just off I-395 in Alexandria, minutes from the future Inova Alexandria Hospital at Landmark, this move-in-ready home delivers style, comfort, and convenience.
The completely transformed interior features all-new drywall, designer paint (Sherwin-Williams Drift of Mist), water-resistant luxury vinyl plank flooring, recessed LED lighting, and a brand-new electrical system. Three new ceiling fans and modern fixtures enhance every space.
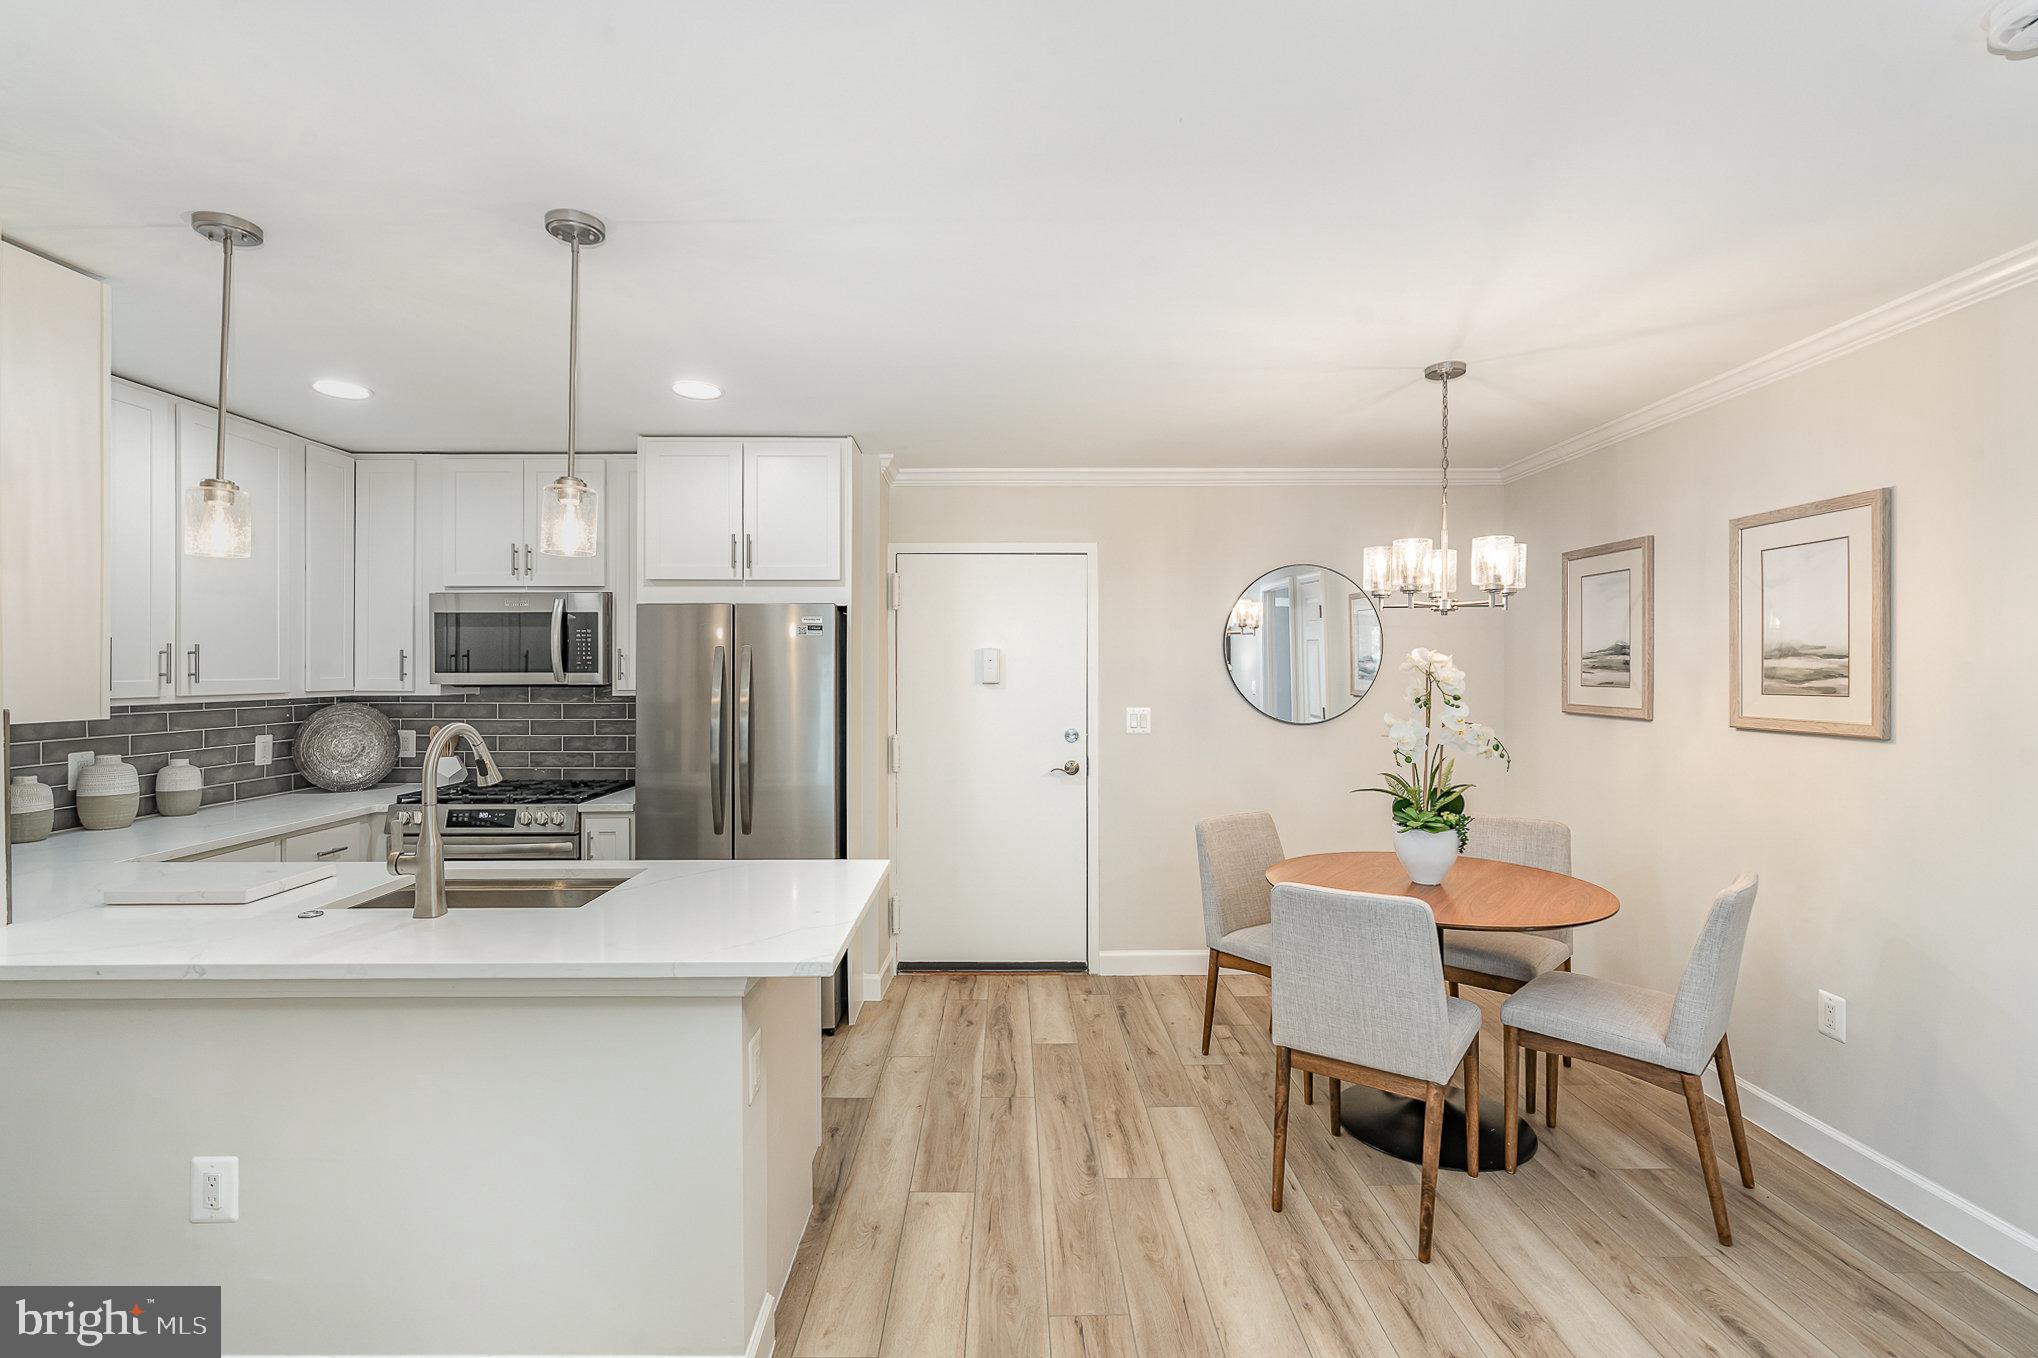
The expanded gourmet kitchen shines with soft-close Wolf cabinetry, quartz countertops, ceramic tile backsplash, Kohler sink and faucet, and a full suite of Frigidaire stainless steel appliances, plus new chandelier and pendant lighting.
Both bathrooms have been fully renovated with spa-inspired finishes. The primary bath features a walk-in rainfall shower, glass enclosure, dual marble-top vanity, linen closet, and pocket door.
Additional highlights include a new LG stacked washer/dryer, custom Closet Evolution systems, Bali top-down/bottom-up shades in bedrooms and fabric vertical blinds in living room, in-wall TV wiring, cable in all rooms, and a Honeywell programmable thermostat.
Enjoy resort-style amenities including shuttle to Van Dorn Metro, fitness center, two pools, two pet parks, tennis and volleyball courts, turf soccer field, club room, picnic area, on-site daycare, on-site convenience store, Amazon Hub, and condo fee covering all utilities. This unit also comes with two unassigned outdoor parking spaces.
Minutes to Old Town Alexandria, Washington, and major commuter routes; 77 Walk Score. 54 Transit Score. 53 Bike Score. Special financing with NO loan-related closing costs available through Pentagon Federal Credit Union.
#VAAX2055310

ALEXANDRIA

75 S REYNOLDS STREET 411

2 Beds

2 Baths

1,048 Sq.Ft.

$359,900

MLS#: VAAX2055310
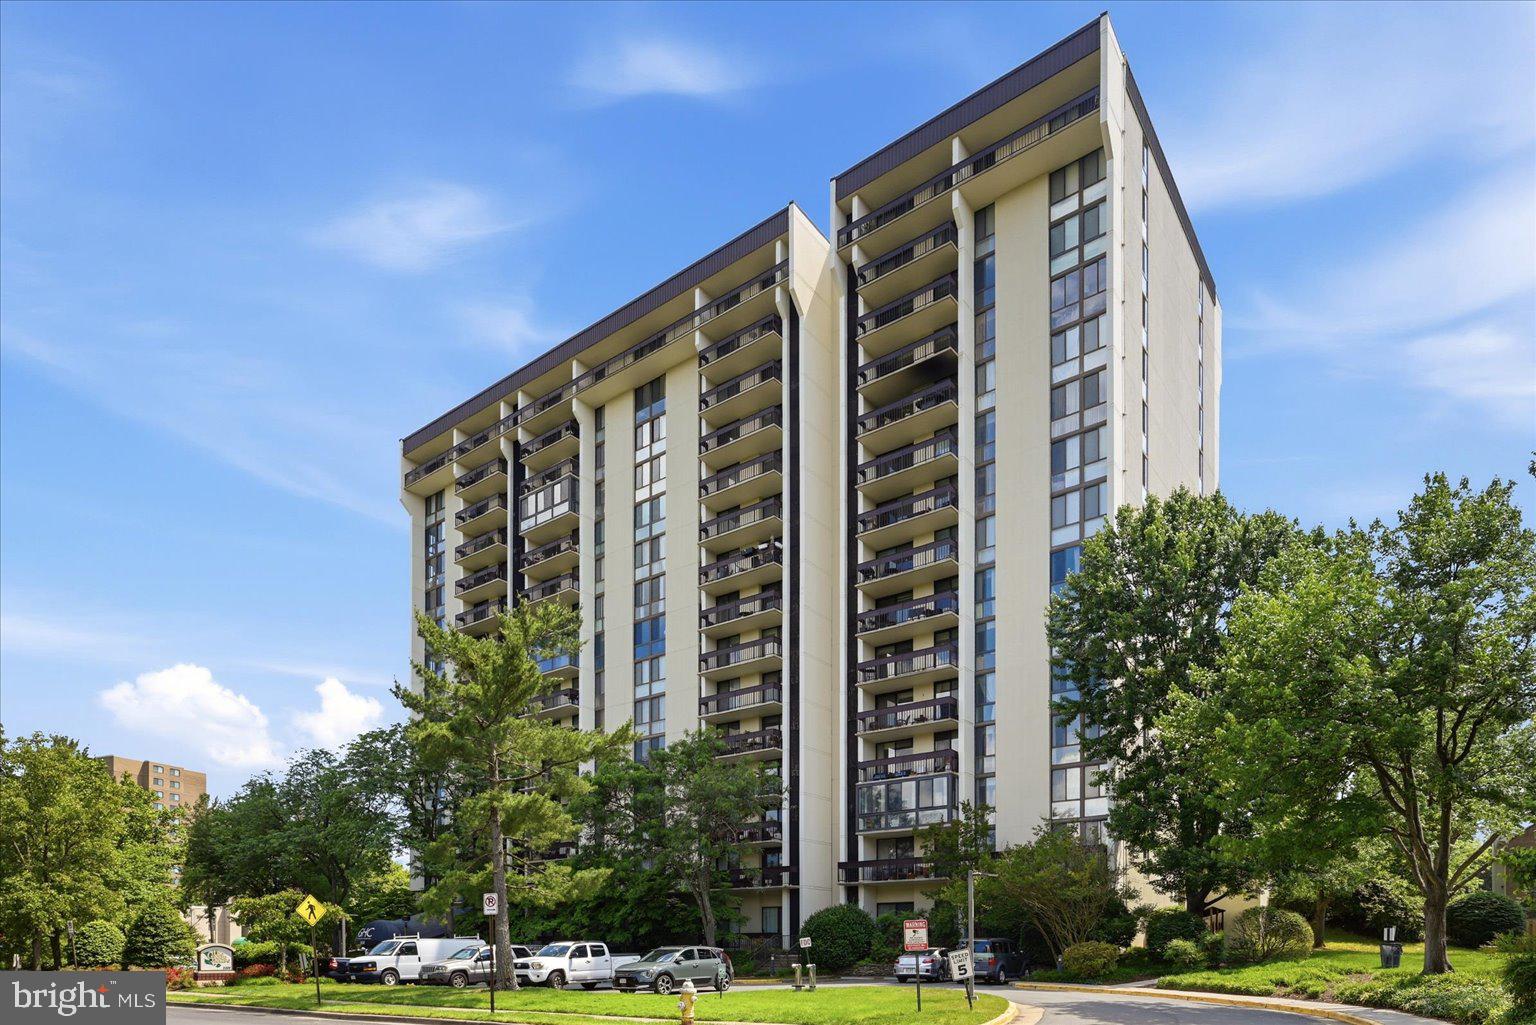
Great opportunity for this bright and spacious 2 bedroom, 2 bath unit on the 14th floor of the Greenhouse Condominiums.  Featuring large enclosed sun room  balcony, new in unit washer/dryer combo, updated stainless steel appliances and 2 designated garage parking spaces.  Oversized living/dining room and separate breakfast room or potential home office space off the kitchen.  Enclosed balcony is great for additional living space and features large windows with a great view.  Conveniently located with a short drive to Old Town and the Van Dorn Metro as well as easy access to 395, 495, National Airport and DC.  Community features 24 hour from desk, pool, tennis courts, party room, gym, and more.
#VAAX2060092

ALEXANDRIA

5300 HOLMES RUN PARKWAY 1418

2 Beds

2 Baths

1,263 Sq.Ft.

$330,000

MLS#: VAAX2060092
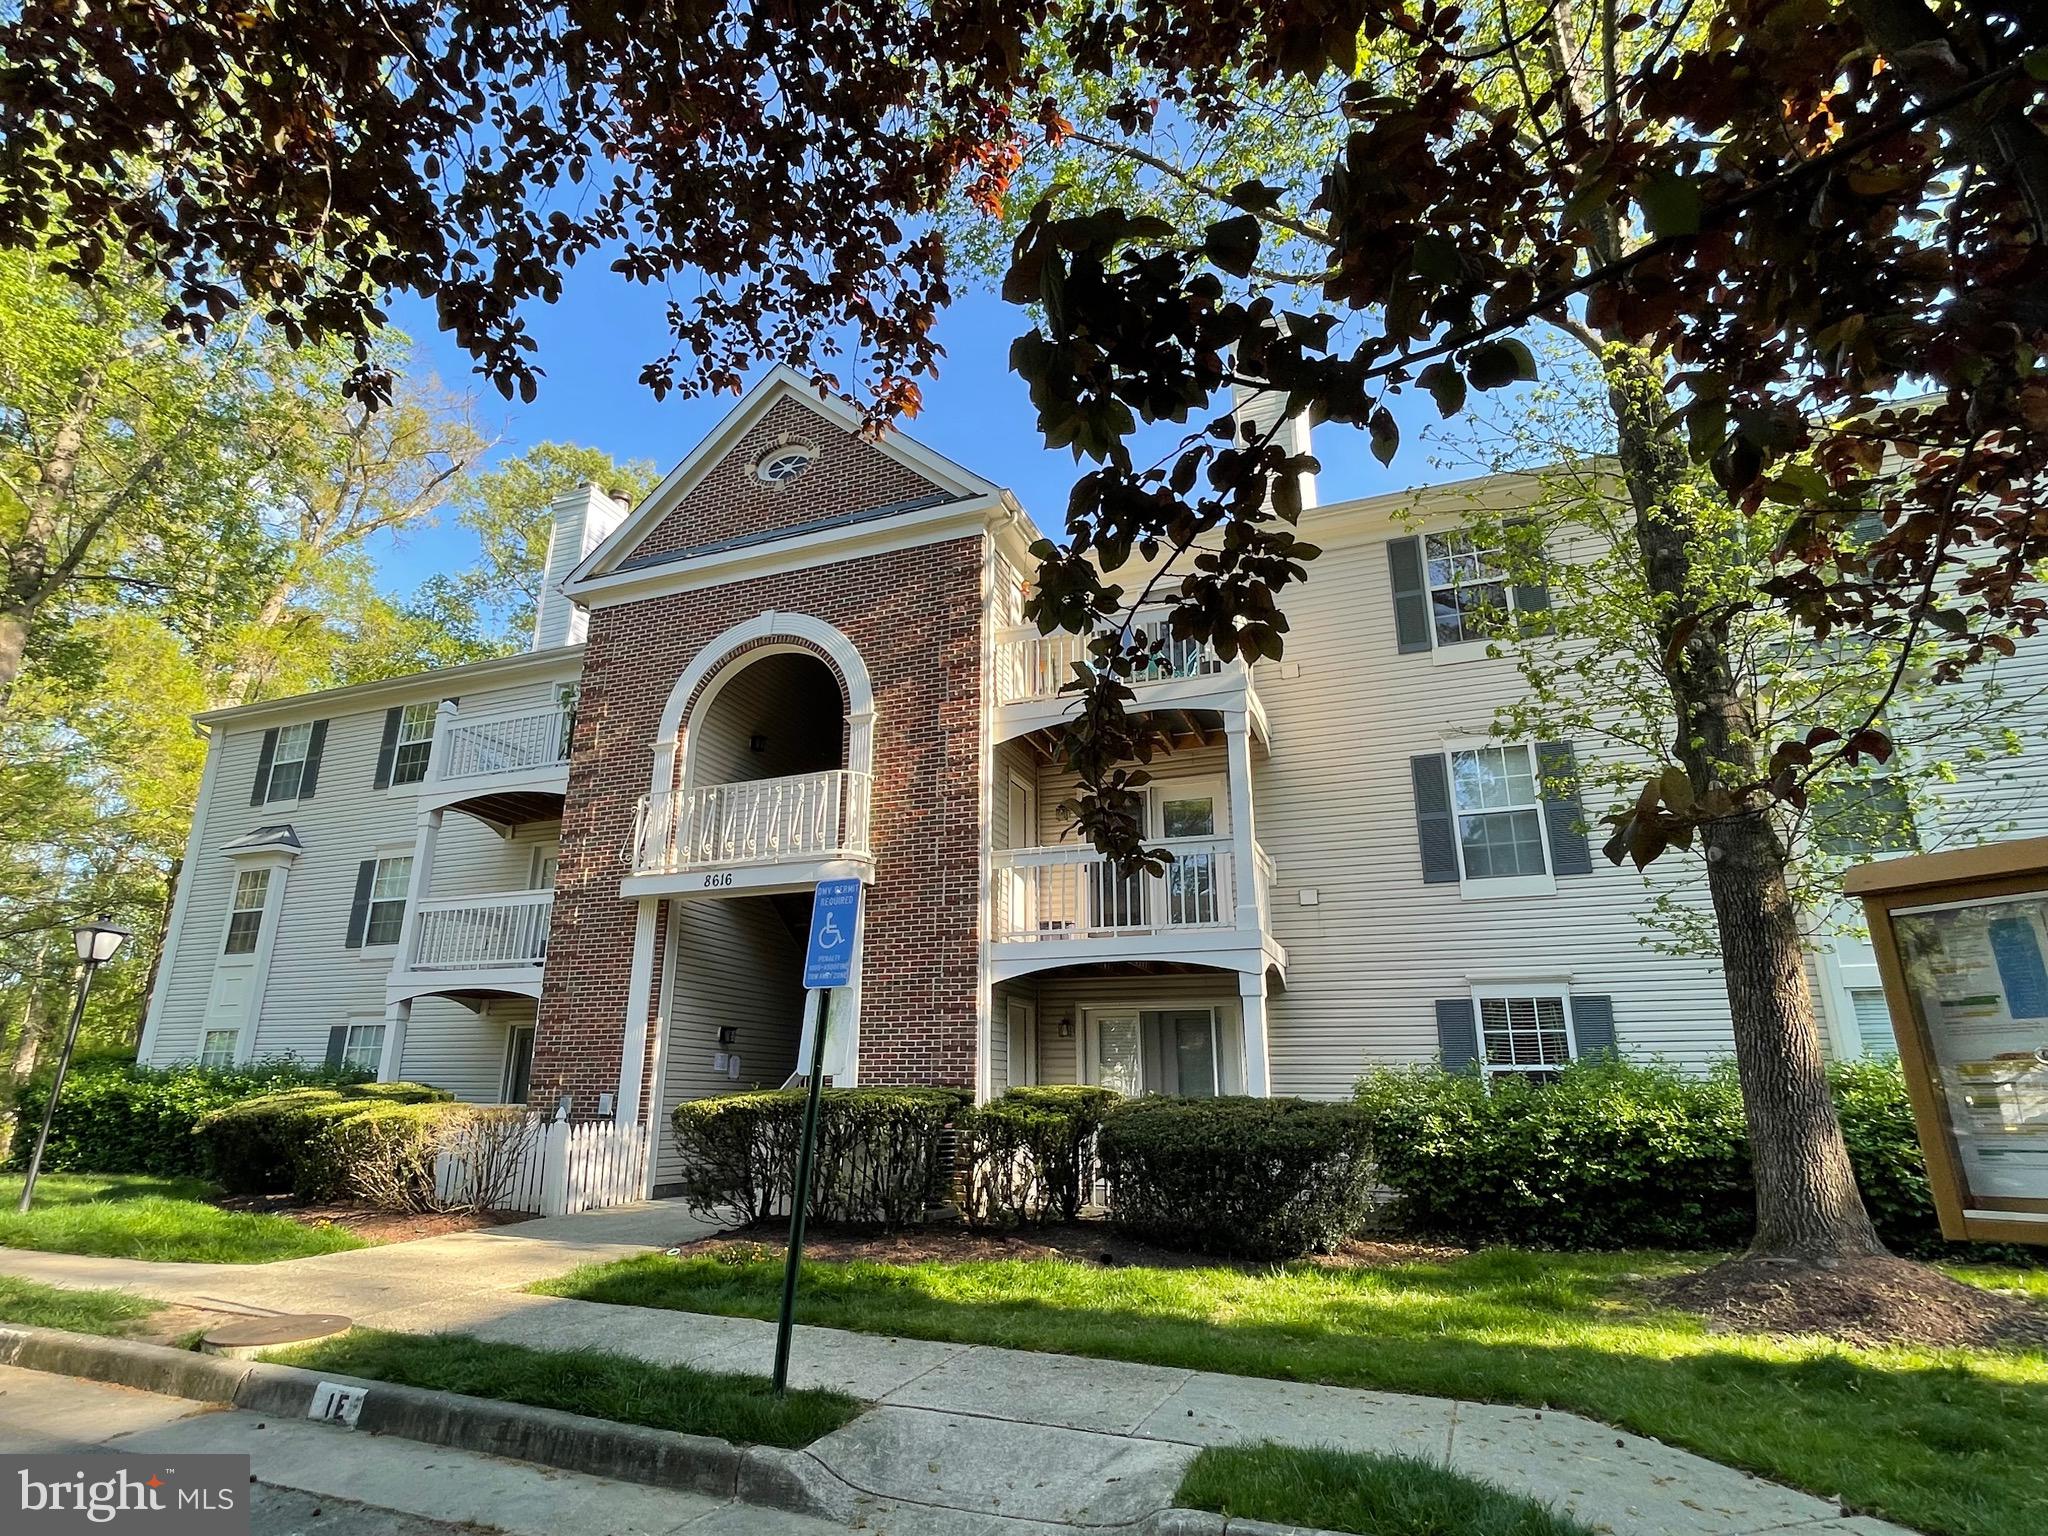
$10,000.00  PRICE IMPROVEMENT!  Now only $320,000.00.  8616 Shadwell #62 is a super convenient, 2 Bedroom, 2 Bath ground floor condo.  Easy access to all of Northern Virginia via the GW Parkway, Richmond Highway, Fairfax County Parkway, and Interstate 95.  Even with easy access to transportation, Shadwell is a quiet retreat tucked back in the woods. Visit, experience, write an offer!
#VAFX2288032

ALEXANDRIA

8616 SHADWELL COURT 62

2 Beds

2 Baths

898 Sq.Ft.

$330,000

MLS#: VAFX2288032
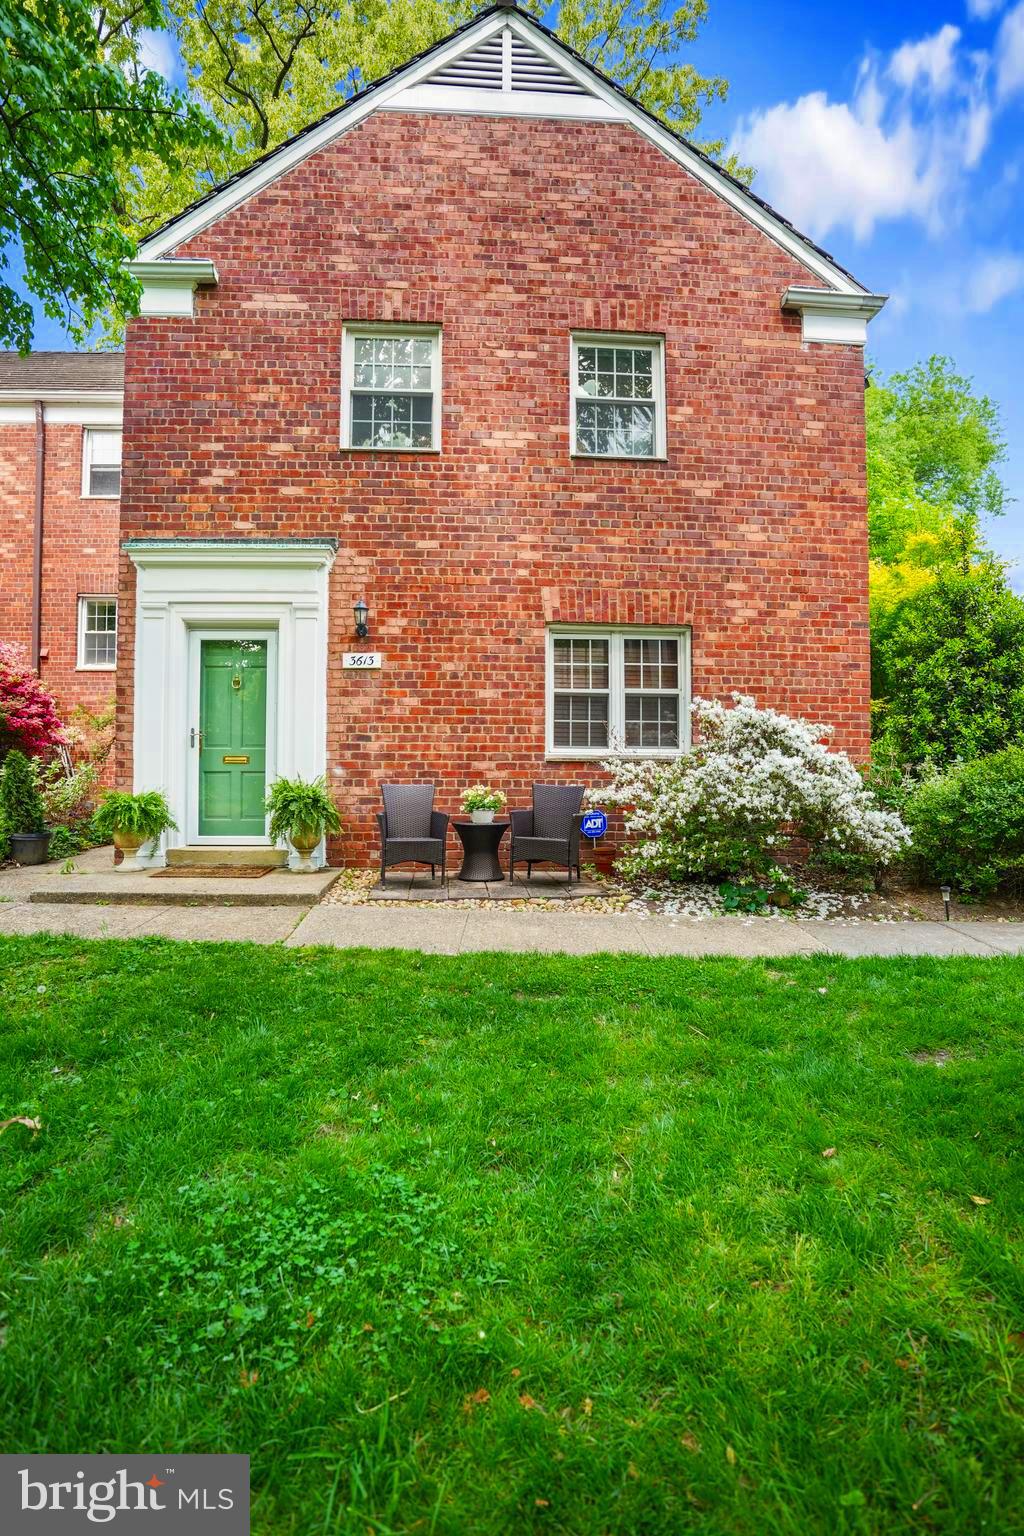
Welcome to 3613 Gunston Rd, Alexandria — a classic, charming residence with sleek, modern finishes and an unbeatable lifestyle offering. Nestled in a community that feels like an elite country club, this home blends timeless character with contemporary comfort: original architectural details and warm charm meet updated kitchens and baths, including a new stainless gas stove and stylish, updated finishes throughout. Seller will give a credit for washer/dryer with 2 locations for installation. 

Live like you’re on permanent retreat. The neighborhood amenities read like a private club: three tennis courts, a volleyball court, pickleball, basketball court, convenient car wash stations, a shaded picnic area, and a tot play area — everything you need for fitness, family fun, and effortless entertaining just steps from home.

Location is everything — minutes to shopping, dining, parks, commuter routes, and transit — perfect for those who want to Play, Work, Stay close to it all. Flexible living includes a generous one-bedroom suite that can easily be partitioned into a private boudoir or dressing area, ideal for a home office, guest suite, or intimate retreat.

Experience the rare combination of classic elegance, modern convenience, and resort-style amenities at 3613 Gunston Rd — where every day feels like a getaway.
#VAAX2059634

ALEXANDRIA

3613 GUNSTON ROAD

1 Beds

1 Baths

824 Sq.Ft.

$349,900

MLS#: VAAX2059634

 - property

Send a message

Message successfully sent.

Your message

What is 3 + 4 ?

Reason for contacting?

I agree to receive email communication and understand I can unsubscribe at any time.

I agree to be contacted by Charis Realty Group via call, email, and text for real estate services. To opt out, you can reply 'stop' at any time or reply 'help' for assistance. You can also click the unsubscribe link in the emails. Message and data rates may apply. Message frequency may vary. Privacy Policy

Sign Out

Virtual Assistant

Would you like to take the next step with this property? We can help you schedule a showing or virtual tour, or send you more details.

Yes, I would like more information.

Thank You for Your Reply, One of Our Agents will contact you as soon as possible

No, maybe later.

Thank you, you can always contact me via email, phone number or through the contact form.

Realhub AI

Lucy - Your AI-Powered Realtor

Update Your Temporary Password

Personalize your search

Enter your email and we'll notify you immediately when new listings match what you're looking for.

or enter email address

Already have an account ? Login here

Continue your home search

I agree to receive communications and understand I can unsubscribe at any time.

I agree to be contacted by Charis Realty Group via call, email, and text for real estate services. To opt out, you can reply 'stop' at any time or reply 'help' for assistance. You can also click the unsubscribe link in the emails. Message and data rates may apply. Message frequency may vary. Privacy Policy

Already have an account ? Login here

We use cookies

We use cookies primarily for analytics to enhance your experience. By accepting, you agree to our use of these cookies. You can manage your preferences or learn more about our cookies policy.