


Property
Beds
3
Full Baths
2
1/2 Baths
None
Year Built
2006
Sq.Footage
4,208
Nestled within the prestigious CULPEPER COMMONS AT CLEYDAEL, this exquisite ranch-style residence, offers an unparalleled blend of luxury and comfort. As you step inside, you are greeted by an expansive open floor plan that seamlessly connects the gourmet kitchen, adorned with upgraded countertops and stainless steel appliances, to the elegant formal dining room and inviting family room. The kitchen is a culinary enthusiast's dream, featuring a double wall oven, electric cooktop, and built-in microwave, ensuring every meal is a masterpiece. The rich hardwood flooring and ceramic tile throughout the home add a touch of warmth and elegance, while the abundance of natural light pours in through double-hung insulated windows, enhancing the inviting atmosphere. Retreat to the luxurious primary suite, complete with a spacious walk-in closet and a spa-like bathroom featuring both a soaking tub and a walk-in shower, perfect for unwinding after a long day. The exterior of the property is equally impressive, showcasing extensive hardscape, stone retaining walls, and beautifully landscaped grounds that span over 2.04 acres. Enjoy serene views of the surrounding trees and woods from the expansive deck or patio, ideal for alfresco dining or morning coffee. The property also features a detached carport and a circular concrete driveway, providing ample parking for guests. The thoughtful design extends to energy efficiency, with a PV solar array and utility smart meter, ensuring a sustainable lifestyle without compromising luxury. The whole house generator has added security. This residence is not just a home; it is a lifestyle choice, offering tranquility, elegance, and a connection to nature, all while being conveniently located near modern amenities. Experience the epitome of luxury living in this remarkable property, where every detail has been meticulously crafted for your enjoyment.
Features & Amenities
Interior
-
Other Interior Features
Ceiling Fan(s), Elevator, Walk-In Closet(s), High Ceilings, Open Floorplan, Soaking Tub
-
Total Bedrooms
3
-
Bathrooms
2
-
Above Grade Finished Area
2563.0
-
Basement YN
YES
-
Cooling YN
YES
-
Cooling
Central Air, Heat Pump, Ceiling Fan(s), Ductless, Electric
-
Fireplace YN
YES
-
Heating YN
YES
-
Heating
Electric, Propane, Heat Pump
-
Main Level Bedrooms
3
-
Pet friendly
N/A
Exterior
-
Garage
No
-
Construction Materials
Stone, Vinyl Siding
-
Other Exterior Features
Kennel, Lighting, Rain Gutters
-
Parking
Concrete, Circular Driveway, Detached Carport, Driveway, Detached
-
Patio and Porch Features
Deck, Patio
-
Pool
No
-
Waterfront YN
NO
-
View
Trees/Woods
Area & Lot
-
Lot Features
Sloped, Cleared, Back Yard
-
Lot Size(acres)
2.04
-
Lot Size(square feet)
88,950
-
Property Type
Residential
-
Property Sub Type
Single Family Residence
-
Architectural Style
Ranch/Rambler
Price
-
Sales Price
$635,000
-
Tax Amount
$3,439
-
Financing Options
Cash, Conventional, VA, Assumed
-
Zoning
Residential
-
Sq. Footage
4,208
-
Price/SqFt
$150
HOA
-
Association
No
Property Resources
-
Horse Property
NO
School District
-
Elementary School
N/A
-
Middle School
N/A
-
High School
N/A
Property Features
-
New Construction
NO
-
Accessibility Features
Accessible Doors, Accessible Elevator Installed
-
Foundation Details
Concrete Perimeter, Slab
-
Senior Community YN
NO
-
Sewer
Septic Tank
-
Tax Lot
69
-
Water Source
Public
Schedule a Showing
Showing scheduled successfully.
Mortgage calculator
Estimate your monthly mortgage payment, including the principal and interest, property taxes, and HOA. Adjust the values to generate a more accurate rate.
Your payment
Principal and Interest:
$
Property taxes:
$
HOA fees:
$
Total loan payment:
$
Total interest amount:
$
Location
County
KING GEORGE
Elementary School
Middle School
High School
Listing Courtesy of Karen L Jones, Samson Properties
RealHub Information is provided exclusively for consumers' personal, non-commercial use, and it may not be used for any purpose other than to identify prospective properties consumers may be interested in purchasing. All information deemed reliable but not guaranteed and should be independently verified. All properties are subject to prior sale, change or withdrawal. RealHub website owner shall not be responsible for any typographical errors, misinformation, misprints and shall be held totally harmless.

Salesperson, Realtor
Tracy Markham
Call Tracy today to schedule a private showing.

* Listings on this website come from the FMLS IDX Compilation and may be held by brokerage firms other than the owner of this website. The listing brokerage is identified in any listing details. Information is deemed reliable but is not guaranteed. If you believe any FMLS listing contains material that infringes your copyrighted work please click here to review our DMCA policy and learn how to submit a takedown request.© 2024 FMLS.
Related Properties

KING GEORGE
8896 MULLEN
4 Beds
3 Baths
3,431 Sq.Ft.
$525,000
MLS#: VAKG2008712
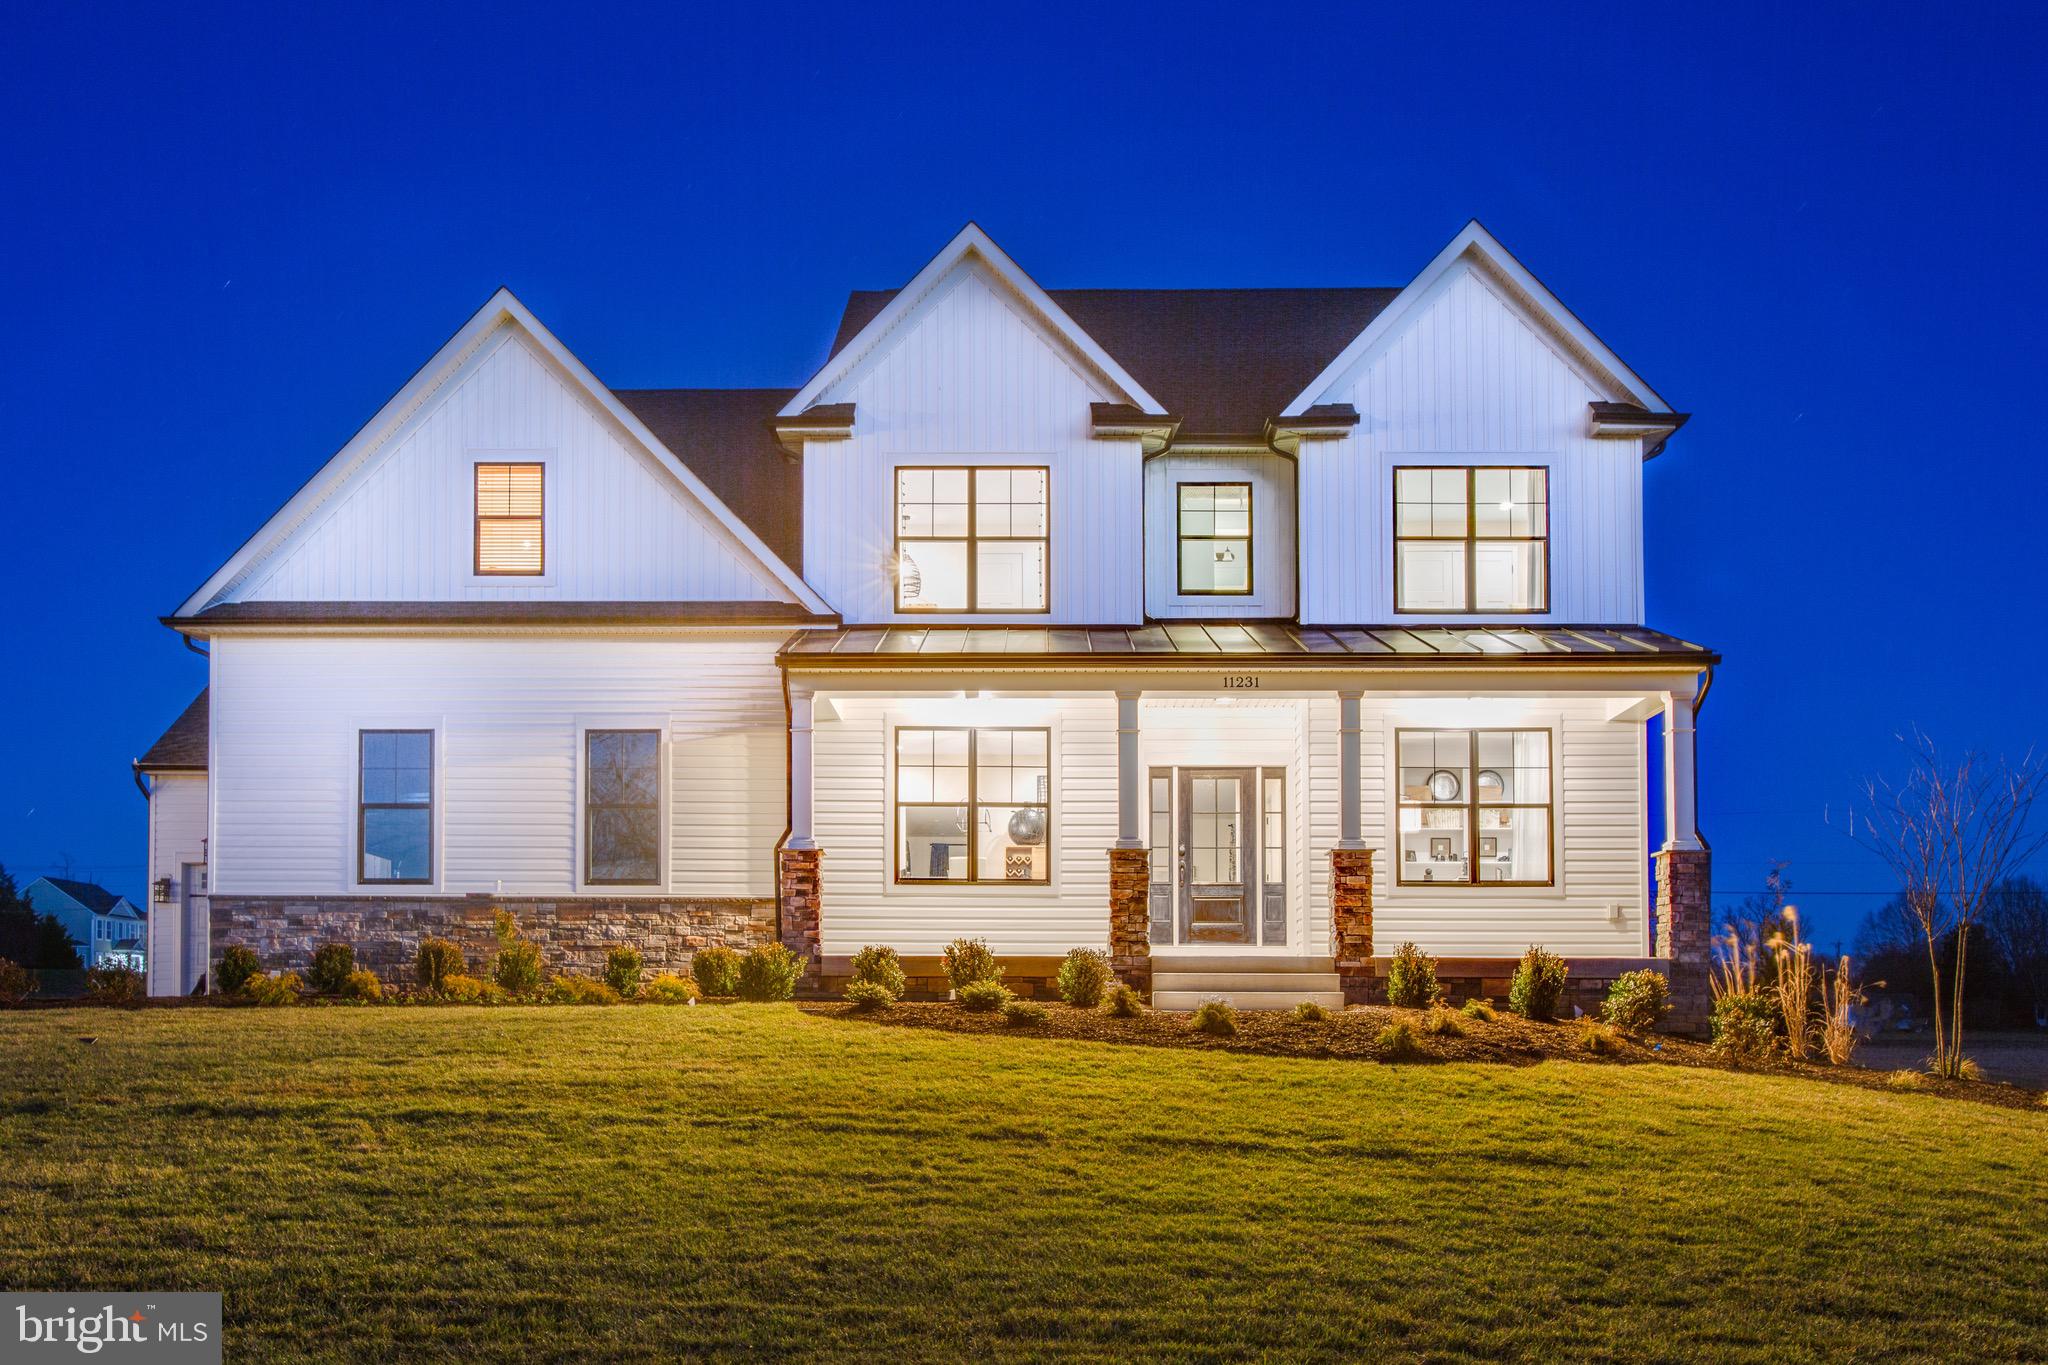
KING GEORGE
5229 WINDSOR DRIVE
4 Beds
5 Baths
3,100 Sq.Ft.
$610,900
MLS#: VAKG2006500

KING GEORGE
Lot 210 EDEN DRIVE
4 Beds
3 Baths
4,041 Sq.Ft.
$726,588
MLS#: VAKG2008694
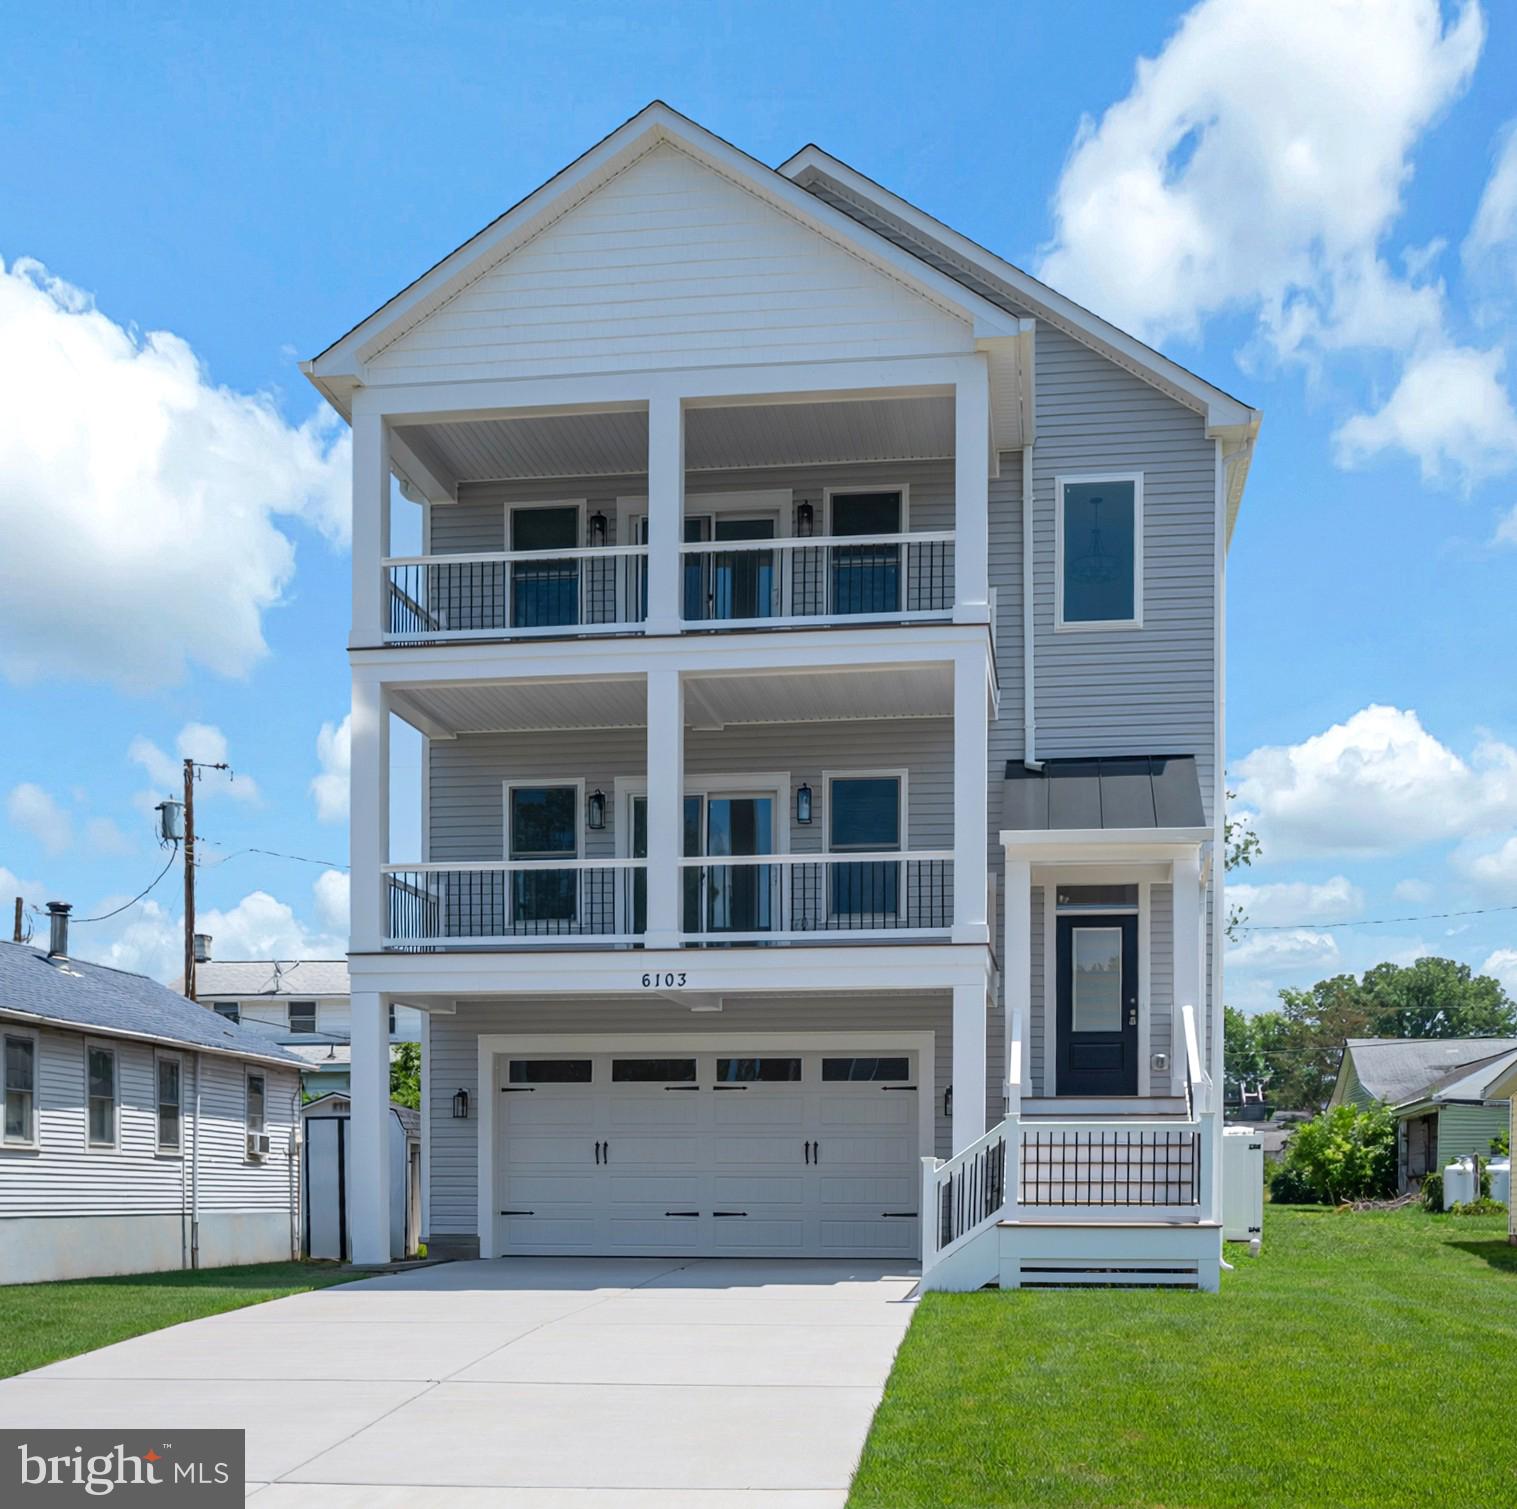
KING GEORGE
6103 1ST STREET
4 Beds
4 Baths
2,751 Sq.Ft.
$729,000
MLS#: VAKG2008446

KING GEORGE
3671 SIERRA CROSSING
4 Beds
3 Baths
2,808 Sq.Ft.
$669,900
MLS#: VAKG2008714

KING GEORGE
1262 WINFIELD COURT
4 Beds
3 Baths
4,656 Sq.Ft.
$539,900
MLS#: VAKG2008188

KING GEORGE
8832 MULLEN ROAD
6 Beds
3 Baths
3,696 Sq.Ft.
$540,000
MLS#: VAKG2008568

KING GEORGE
8130 WINDSOR DRIVE
3 Beds
2 Baths
2,384 Sq.Ft.
$574,999
MLS#: VAKG2008342

KING GEORGE
3705 SIERRA CROSSING
4 Beds
3 Baths
2,511 Sq.Ft.
$629,990
MLS#: VAKG2008700
KING GEORGE
6078 HAMLIN CIRCLE
4 Beds
2 Baths
2,206 Sq.Ft.
$529,000
MLS#: VAKG2008810
.png)