Features & Amenities

Interior

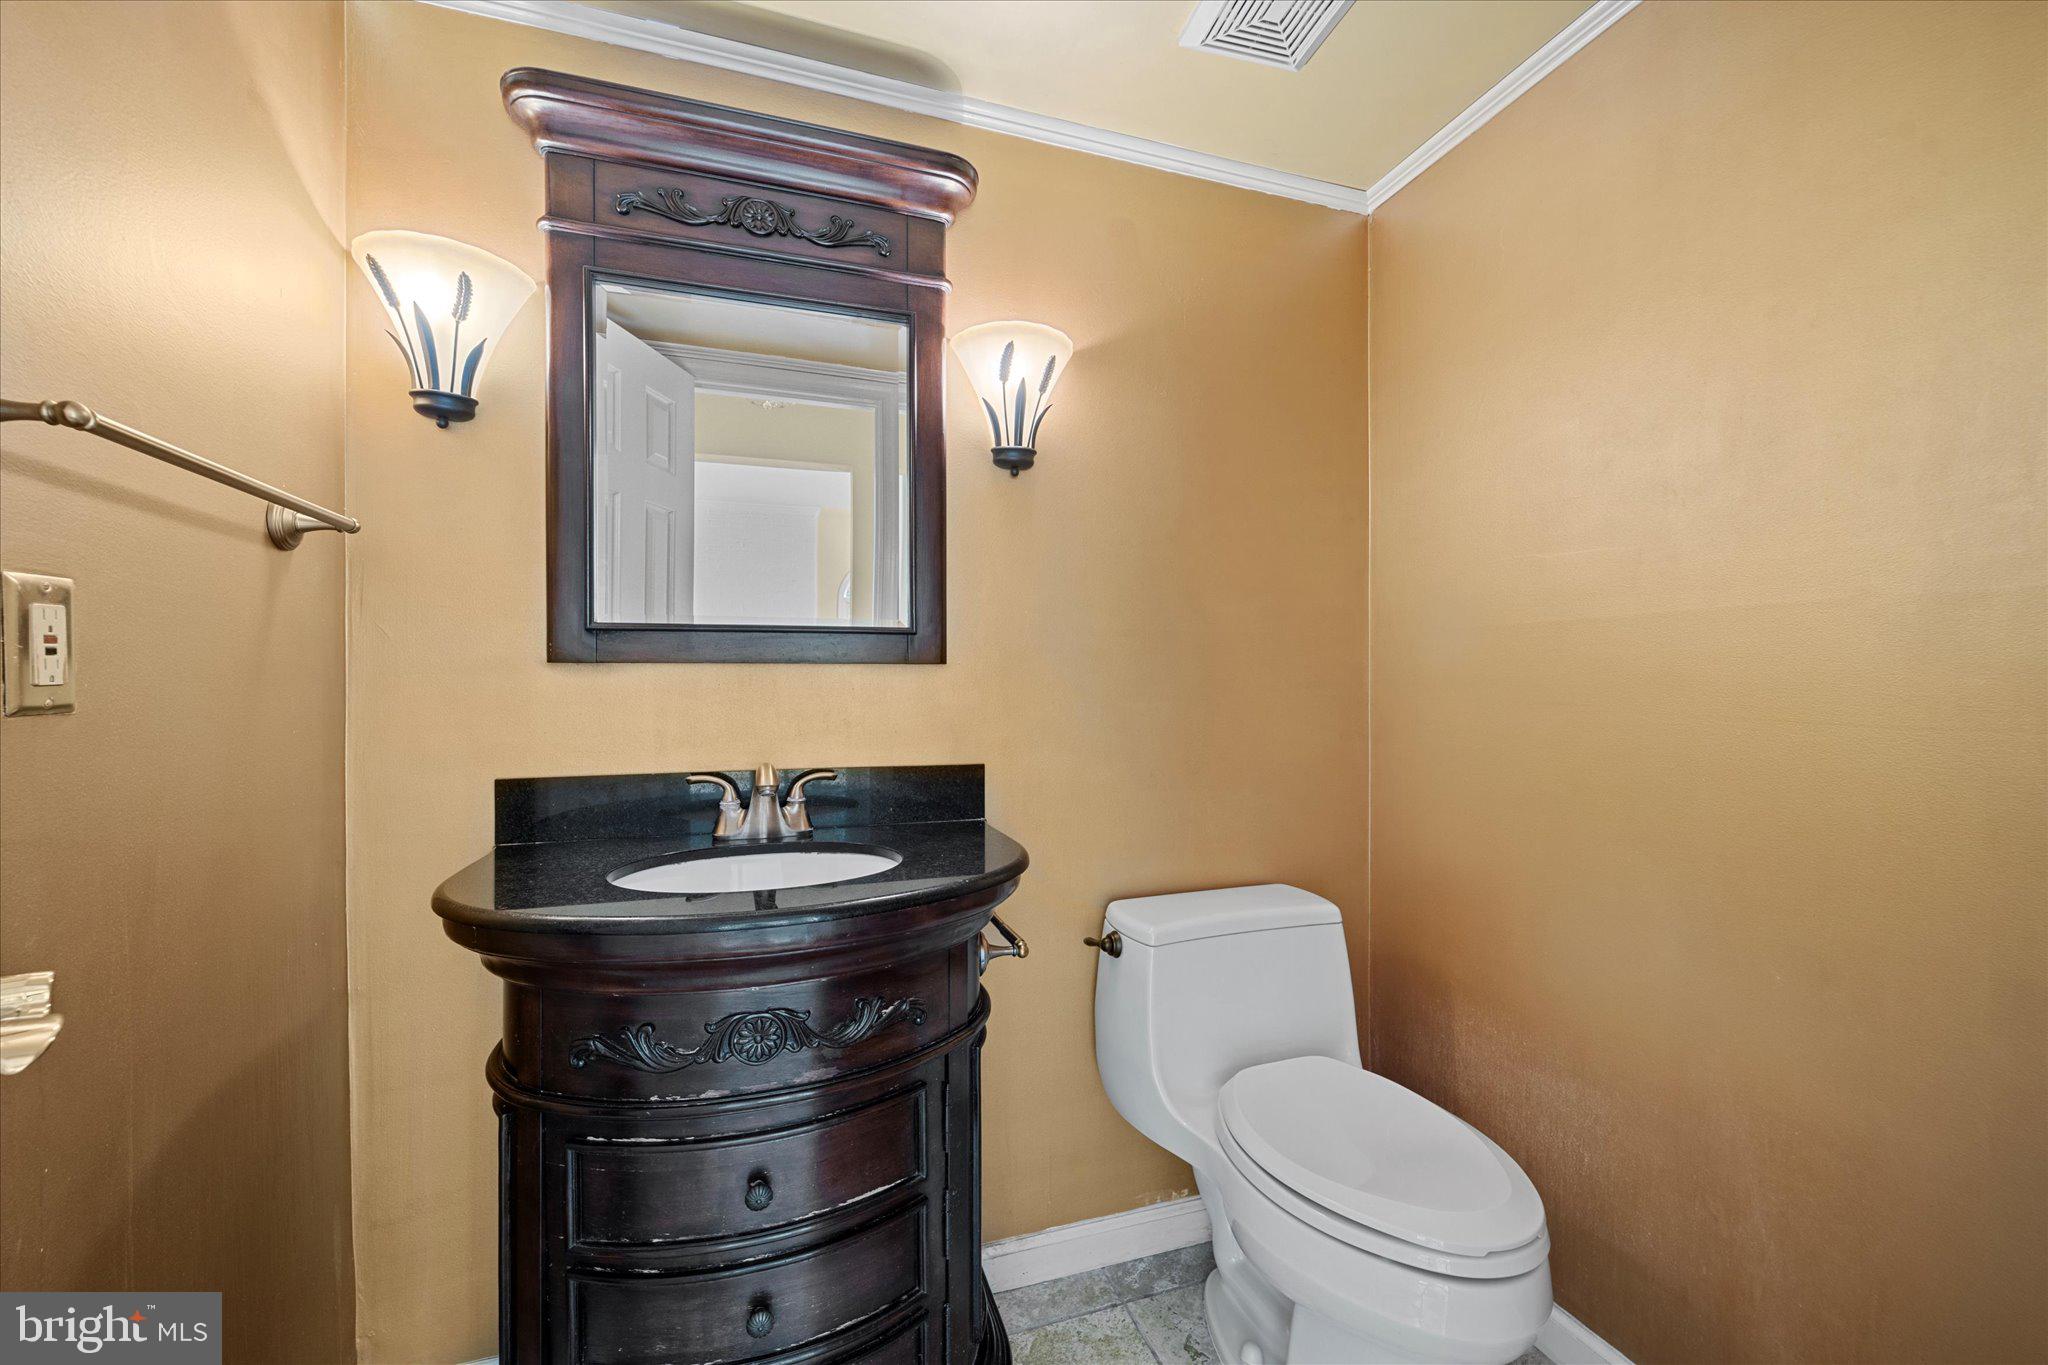
  • Total Bedrooms

    5

  • Bathrooms

    3

  • 1/2 Bathrooms

    1

  • Above Grade Finished Area

    2858.0

  • Basement YN

    YES

  • Cooling YN

    YES

  • Cooling

    Central Air, Electric

  • Fireplace YN

    YES

  • Heating YN

    YES

  • Heating

    Electric, Heat Pump

  • Pet friendly

    N/A

Exterior

  • Garage

    Yes

  • Garage spaces

    2

  • Construction Materials

    Brick

  • Parking

    Concrete, Garage, Driveway, Attached

  • Pool

    No

  • Waterfront YN

    NO

Area & Lot

  • Lot Size(acres)

    0.29

  • Lot Size(square feet)

    12,797

  • Property Type

    Residential

  • Property Sub Type

    Single Family Residence

  • Architectural Style

    Colonial

Price

  • Sales Price

    $897,000
  • Tax Amount

    $9,851

  • Financing Options

    Conventional, Cash, FHA, USDA, VA

  • Sq. Footage

    3,925

  • Price/SqFt

    $228

HOA

  • Association

    YES

  • Association Fee

    $66.23

  • Association Fee Frequency

    Monthly

  • Association Fee Includes

    N/A

School District

  • Elementary School

    CENTREVILLE

  • Middle School

    LIBERTY

  • High School

    CENTREVILLE

Property Features

  • New Construction

    NO

  • Foundation Details

    Permanent

  • Senior Community YN

    NO

  • Sewer

    Public Sewer

  • Tax Lot

    44

  • Water Source

    Public

Schedule a Showing

Showing scheduled successfully.

<
>
IN PERSON
VIA CHAT

What is 3 + 4 ?


Change time

Mortgage calculator

Estimate your monthly mortgage payment, including the principal and interest, property taxes, and HOA. Adjust the values to generate a more accurate rate.

Your payment

Principal and Interest:

$

Property taxes:

$

HOA fees:

$

Total loan payment:

$

Total interest amount:

$

Location

County

FAIRFAX

Elementary School

CENTREVILLE

Middle School

LIBERTY

High School

CENTREVILLE

Listing Courtesy of Matias Leiva, Keller Williams Realty

RealHub Information is provided exclusively for consumers' personal, non-commercial use, and it may not be used for any purpose other than to identify prospective properties consumers may be interested in purchasing. All information deemed reliable but not guaranteed and should be independently verified. All properties are subject to prior sale, change or withdrawal. RealHub website owner shall not be responsible for any typographical errors, misinformation, misprints and shall be held totally harmless.

Agent Tracy Markham

AGENT

Tracy Markham

Call Tracy today to schedule a private showing.


* Listings on this website come from the FMLS IDX Compilation and may be held by brokerage firms other than the owner of this website. The listing brokerage is identified in any listing details. Information is deemed reliable but is not guaranteed. If you believe any FMLS listing contains material that infringes your copyrighted work please click here to review our DMCA policy and learn how to submit a takedown request.© 2024 FMLS.
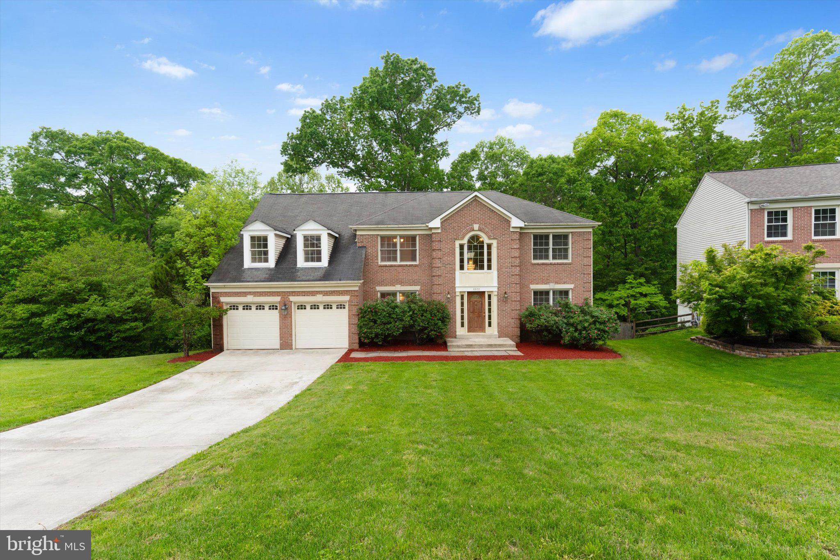
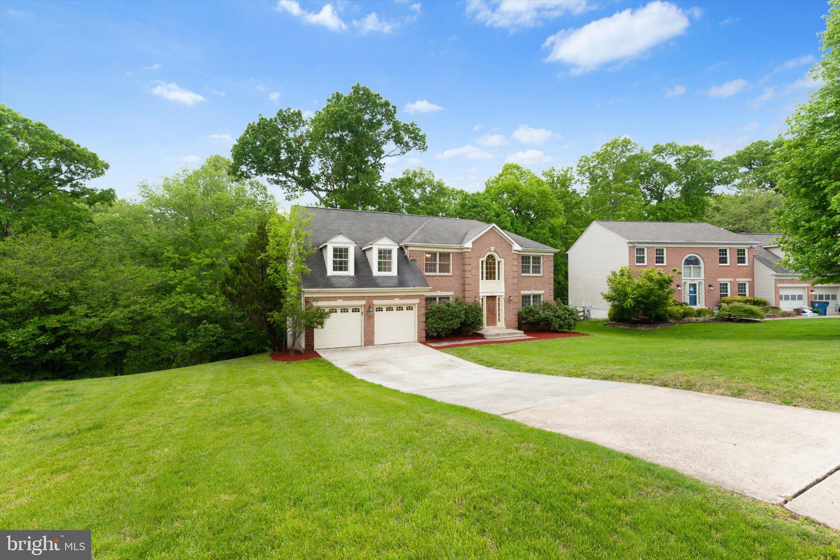
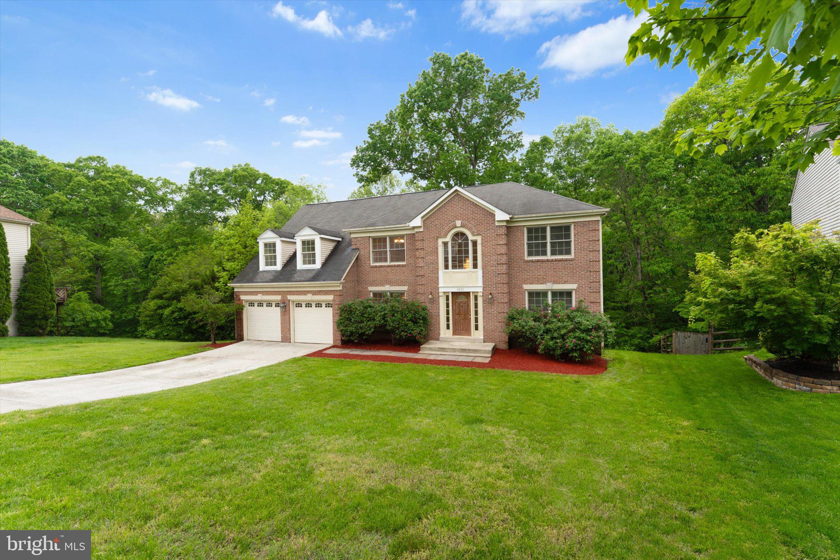
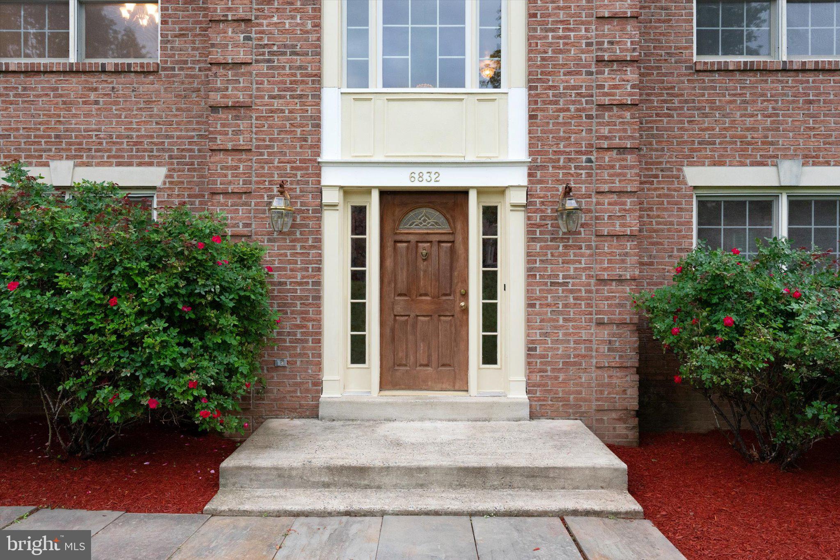
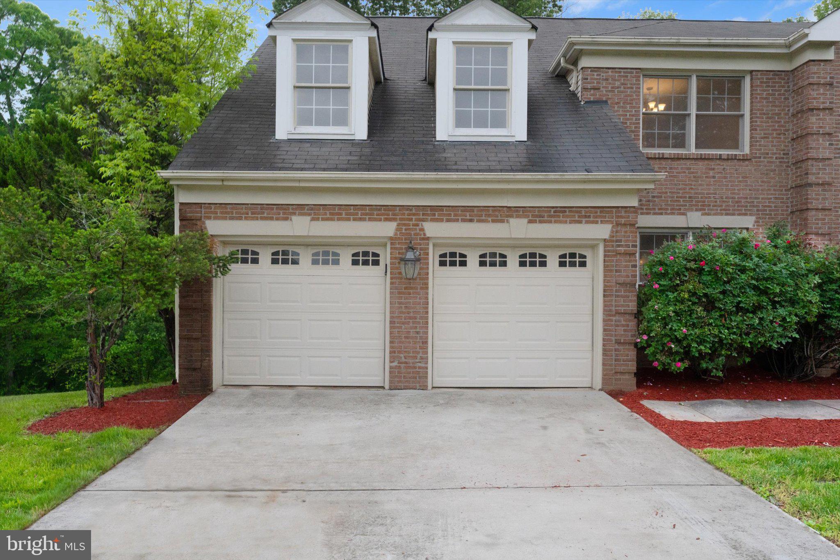
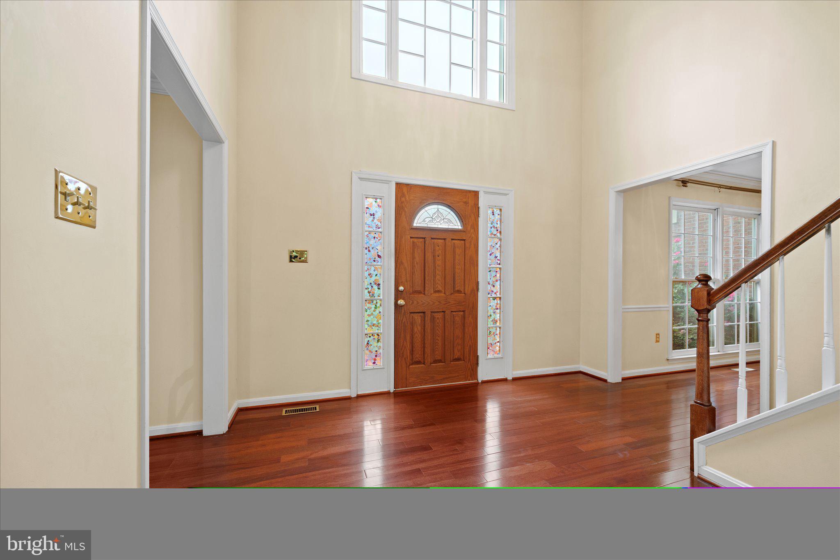
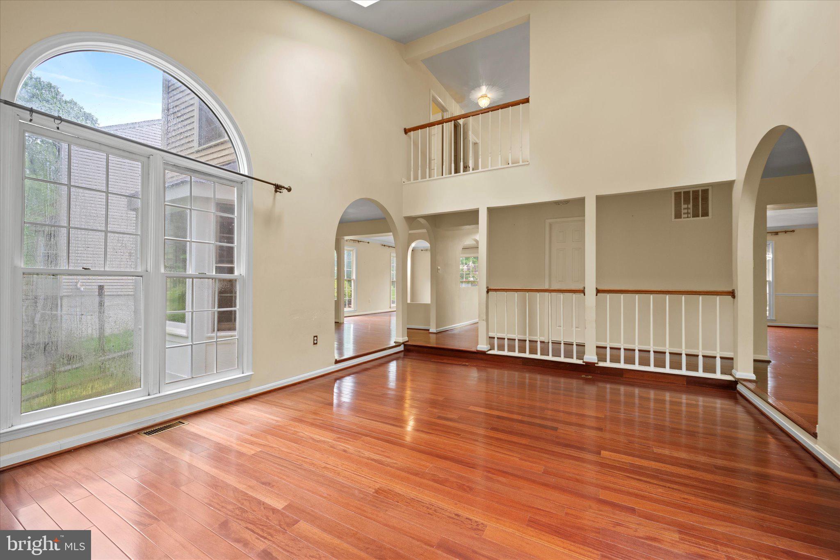
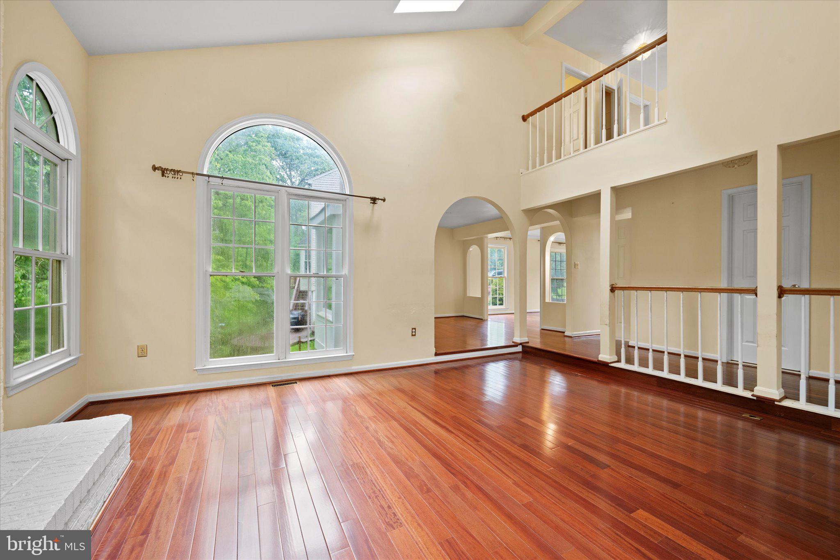
Welcome to 6832 Compton Heights Circle in charming Clifton, VA!

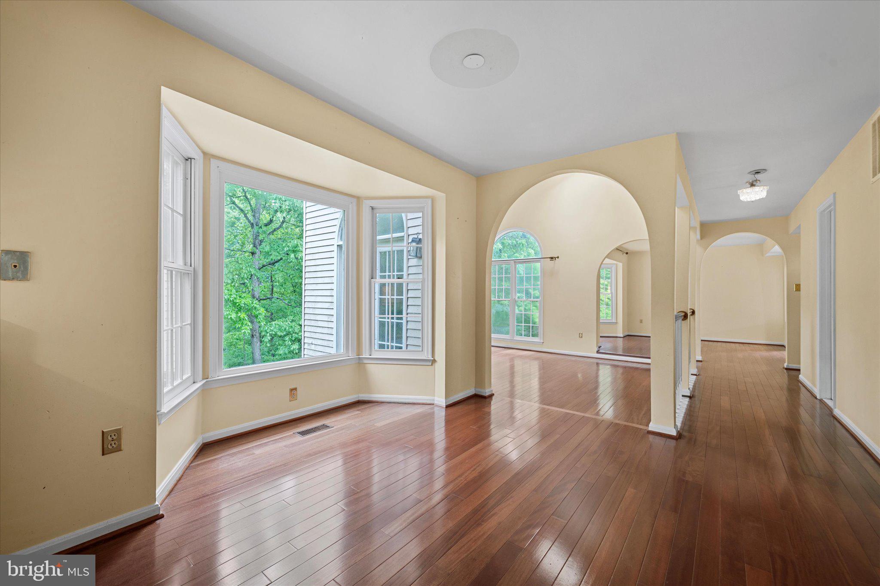
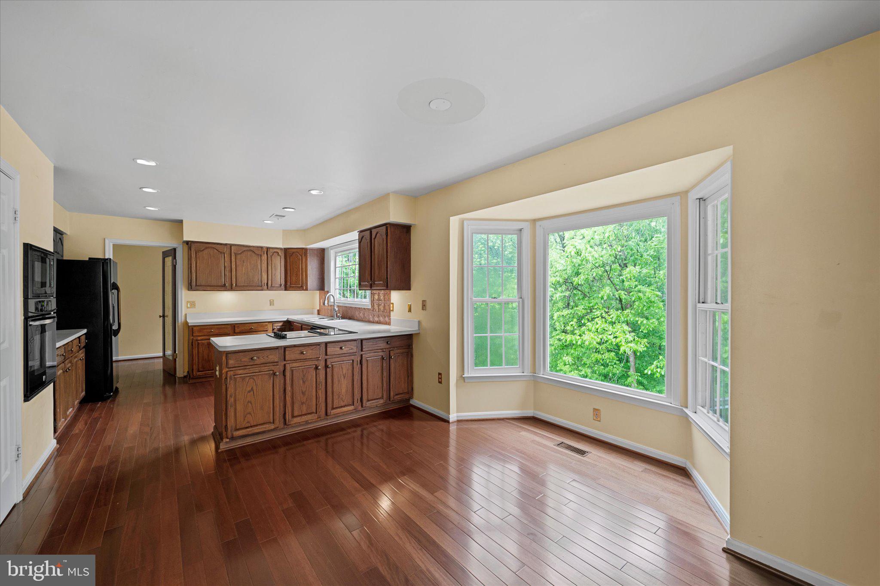
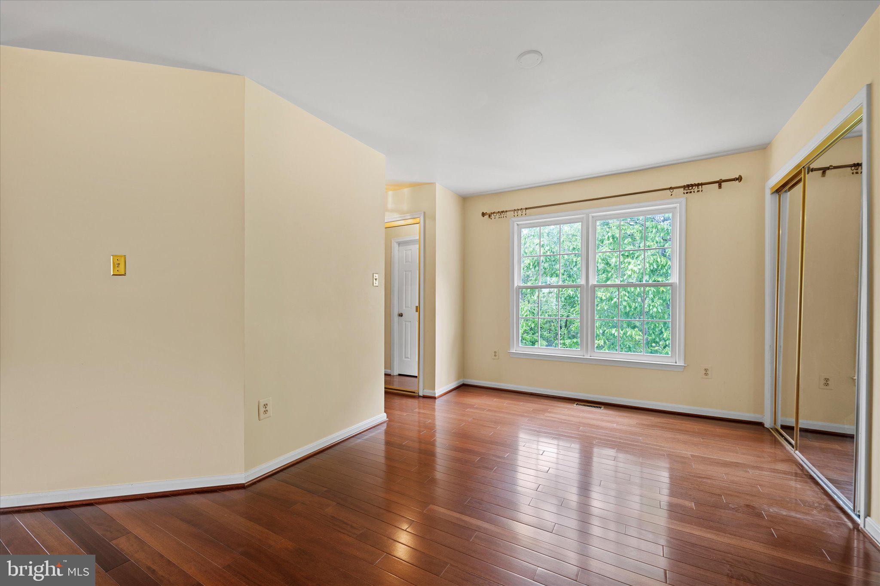
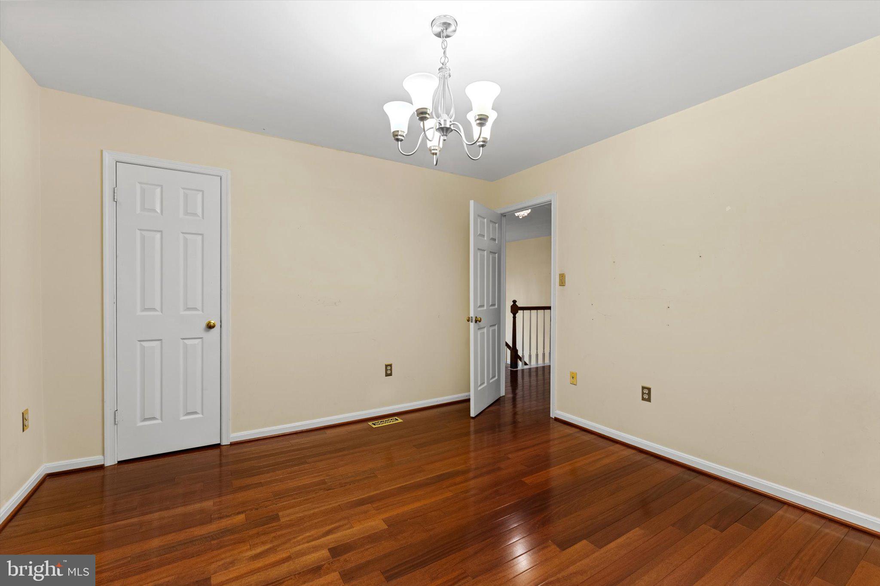
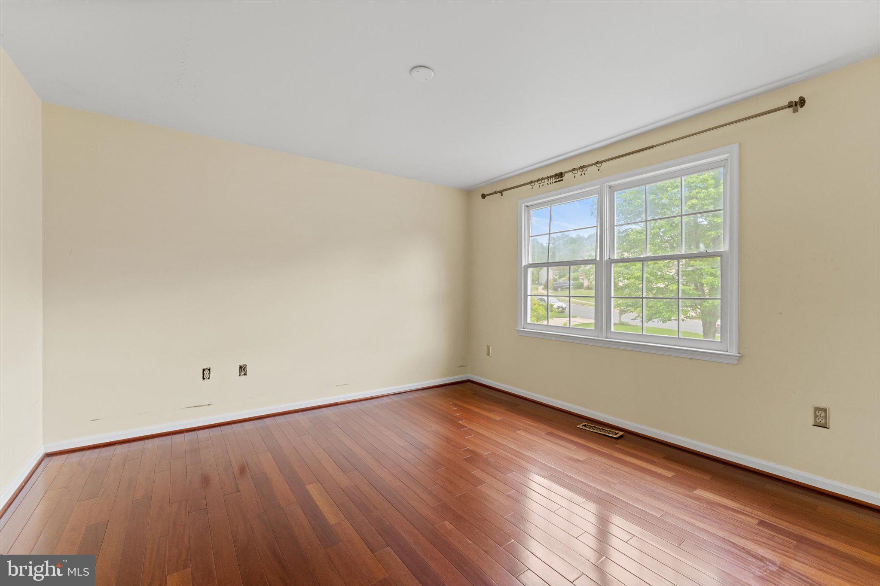
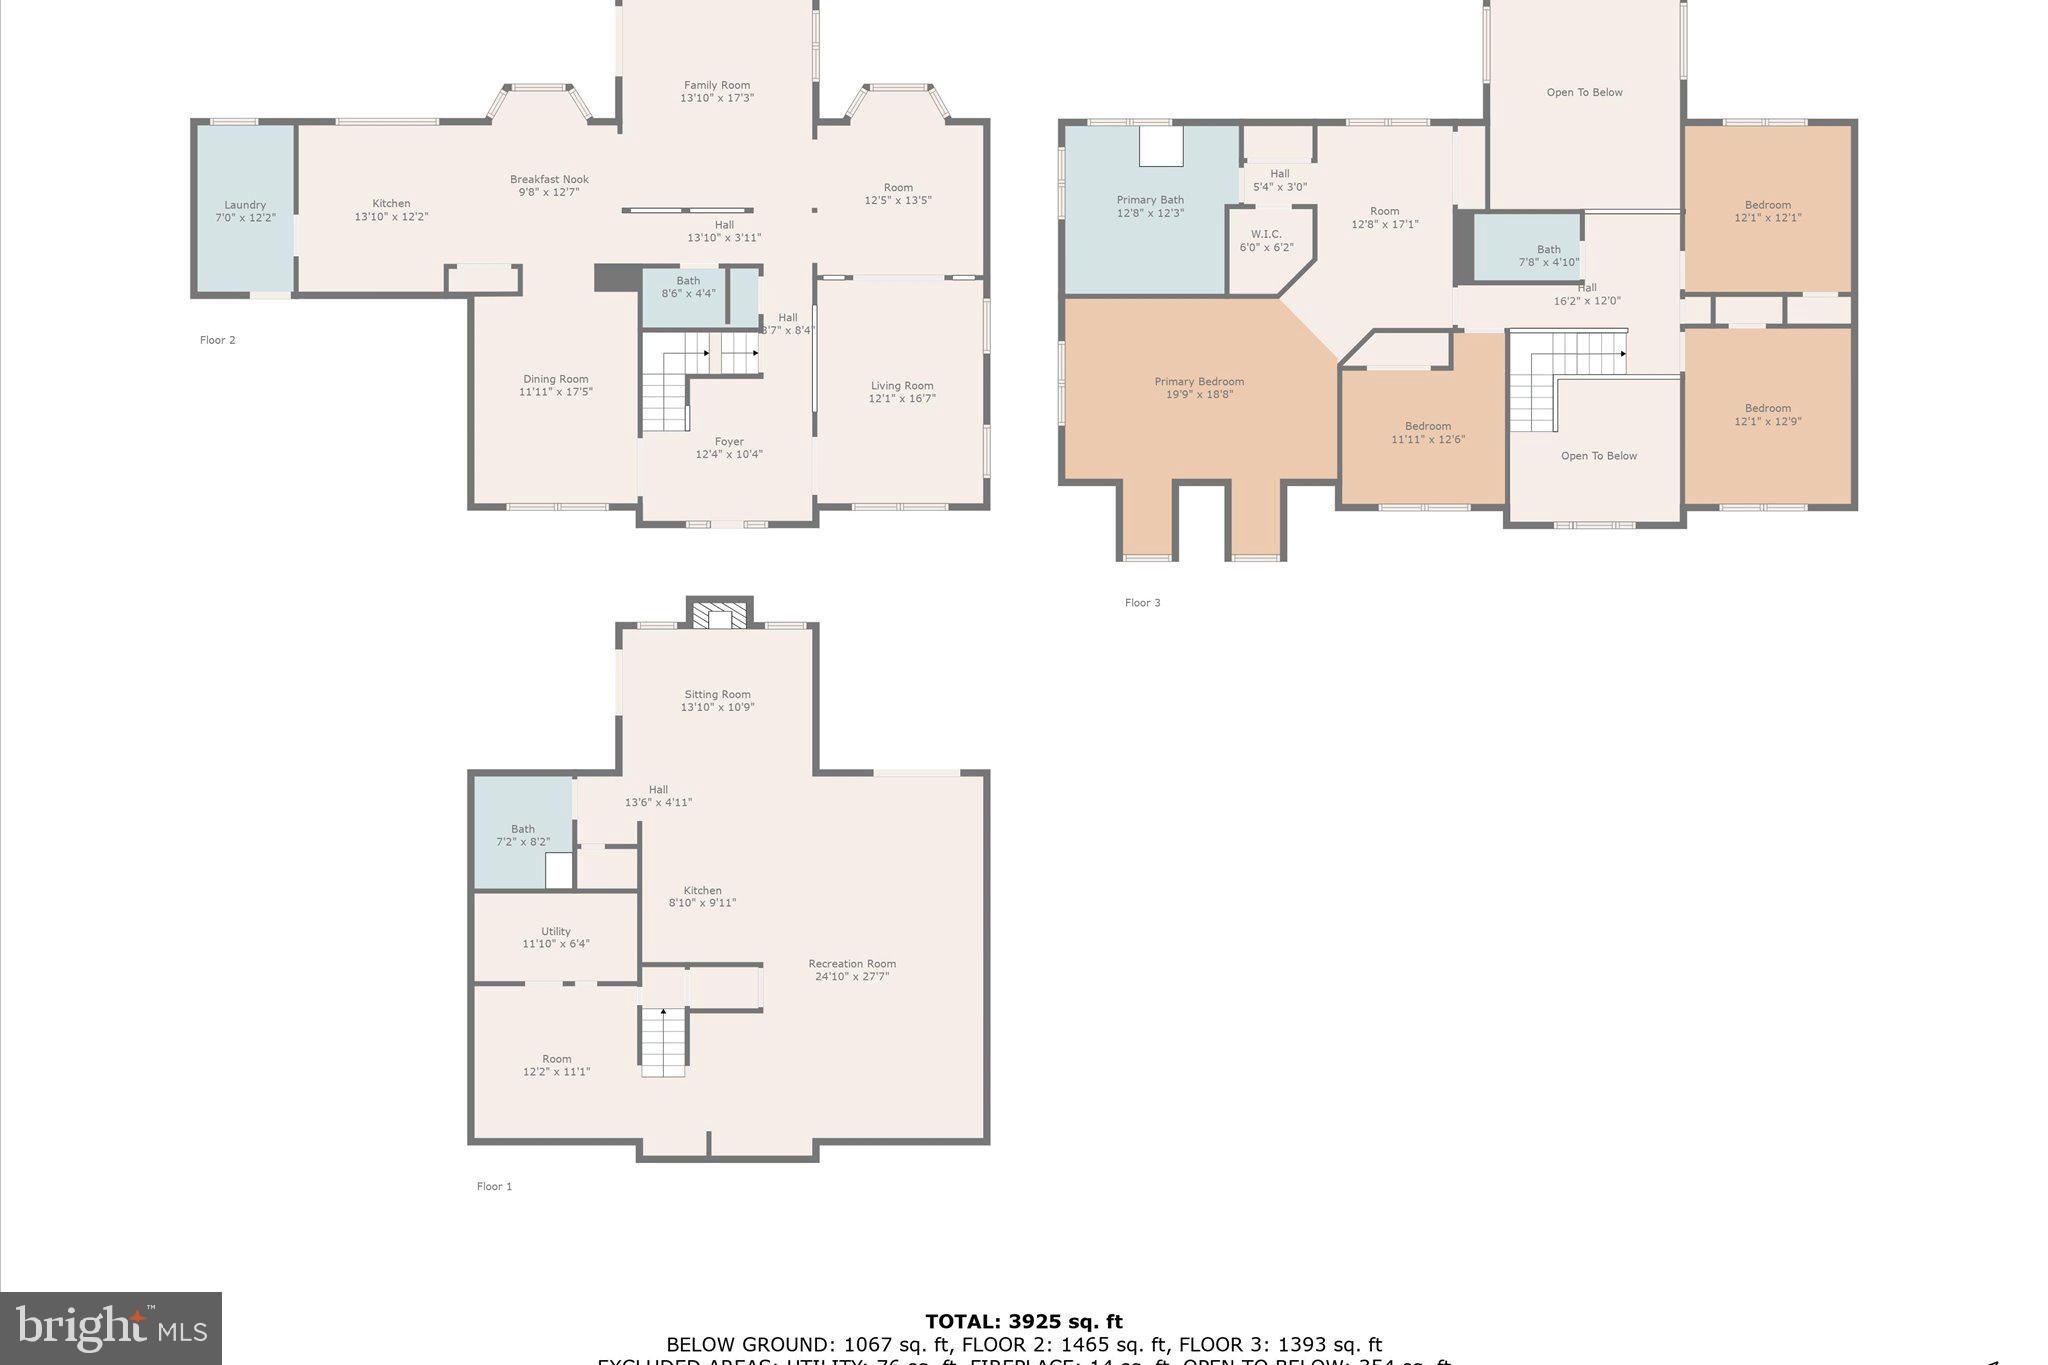
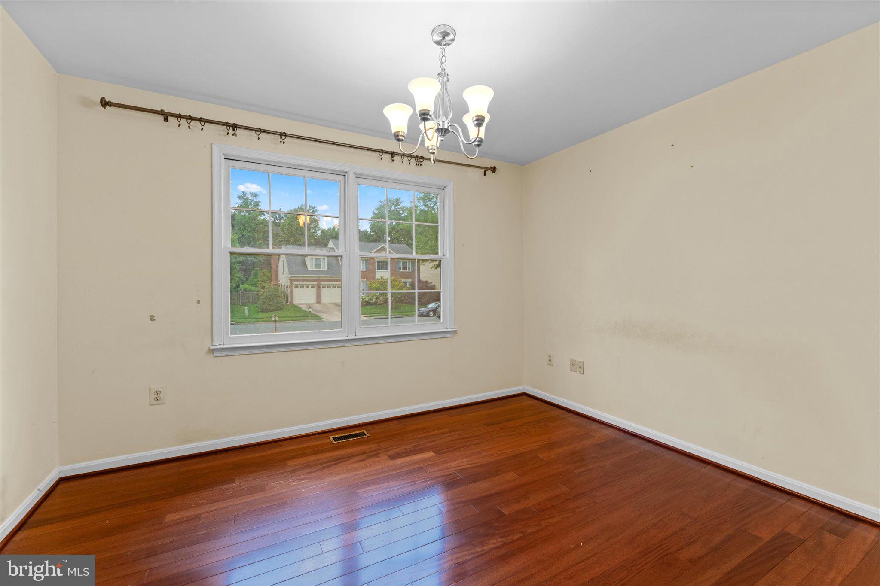
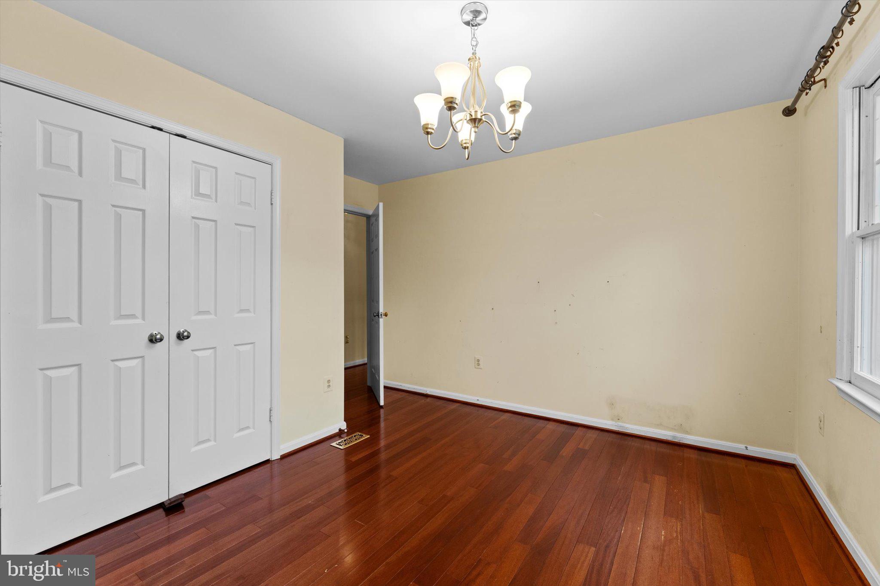
This 5-bedroom, 3.5-bath colonial is nestled in the sought-after Compton Heights neighborhood and offers a fantastic opportunity to create the home of your dreams. Being sold in AS-IS condition, this property is perfect for buyers looking to renovate and personalize a home to their exact style and needs.

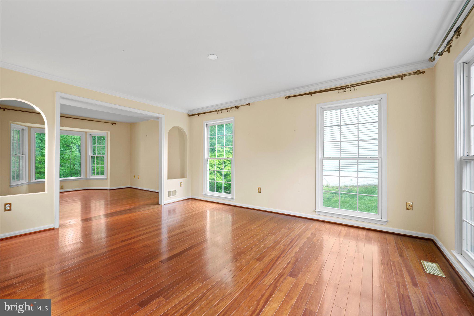
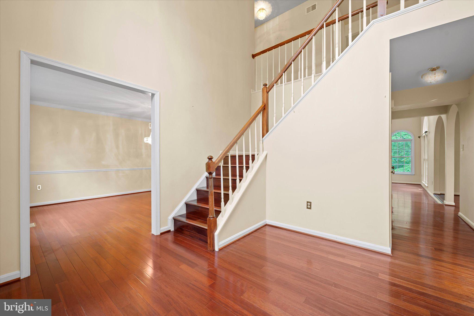
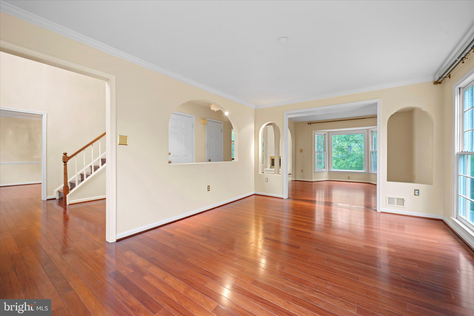
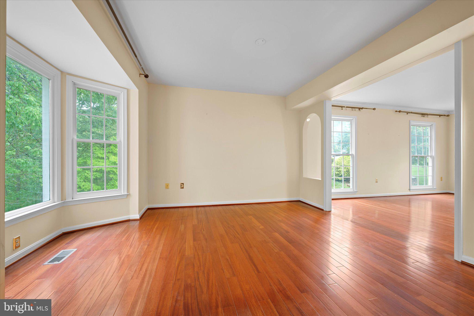
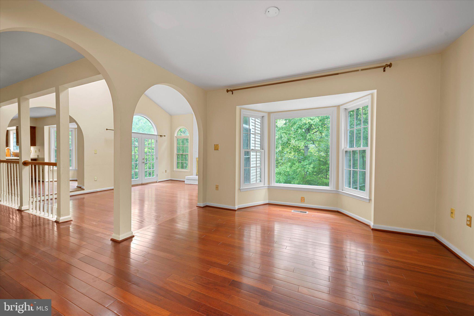
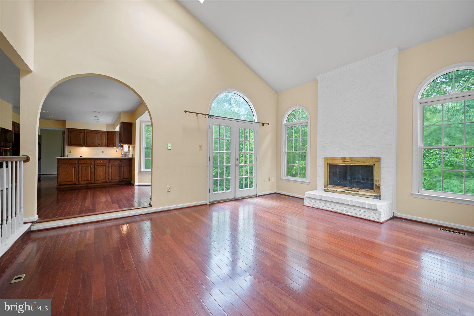
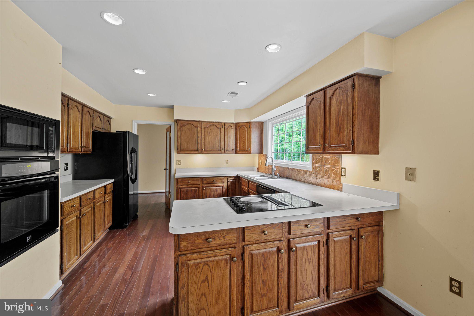
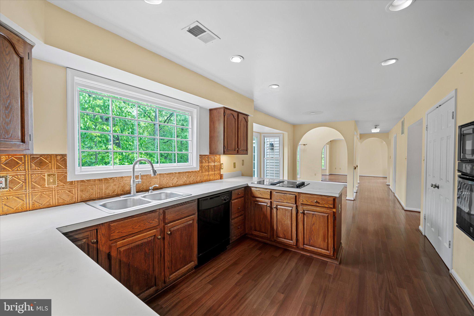
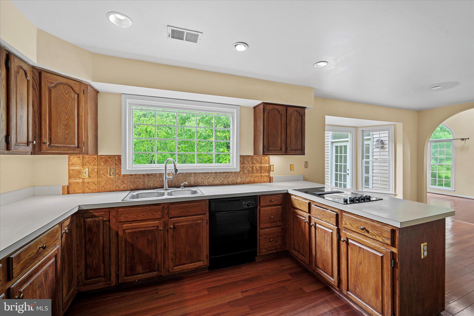
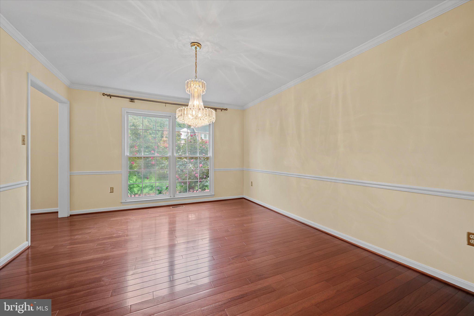
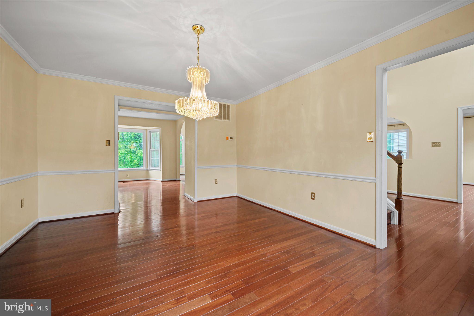
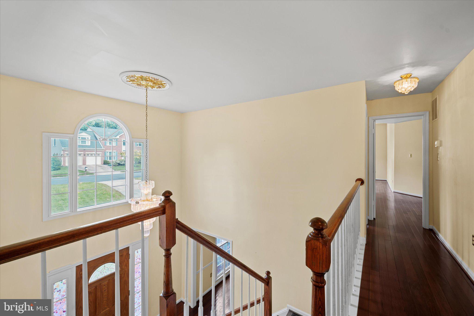
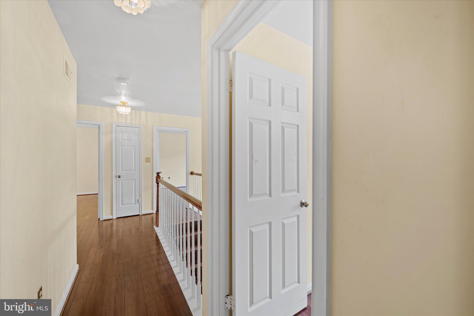
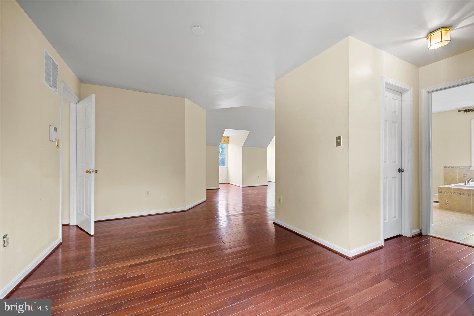
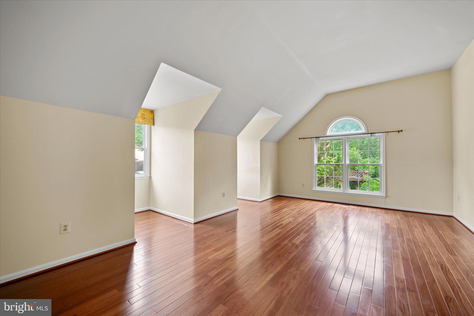
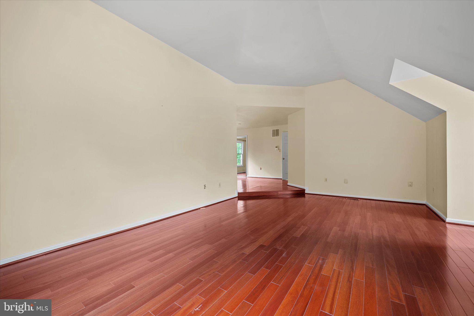
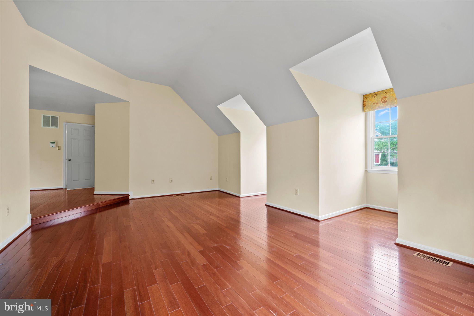
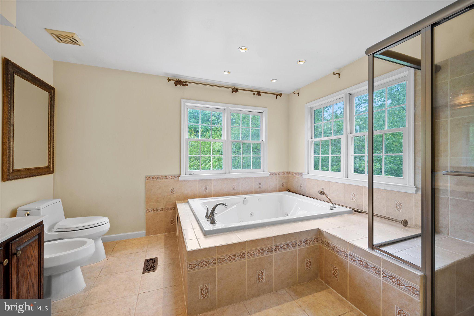
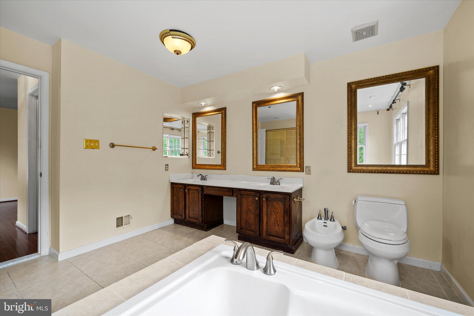
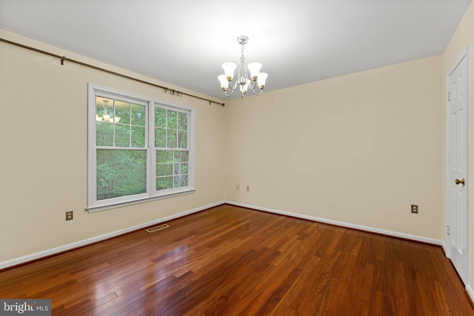
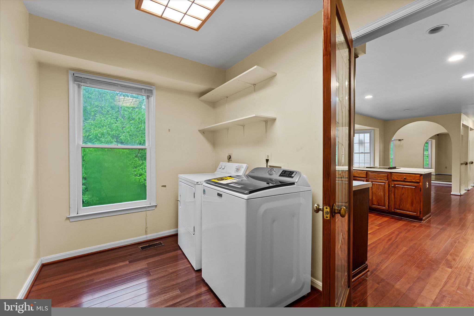
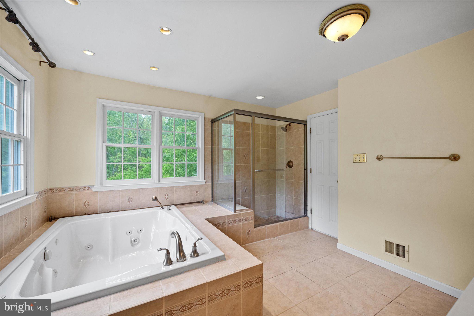
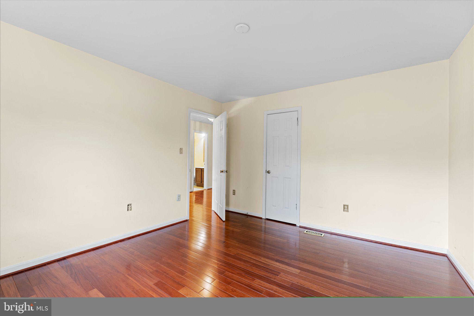
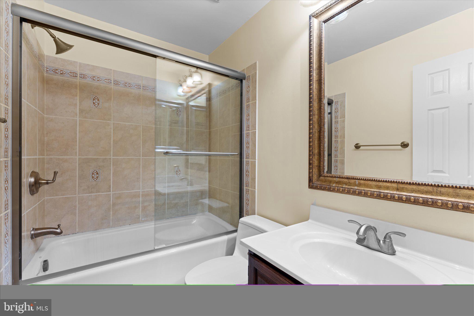
The main level features a traditional layout with formal living and dining rooms, a spacious family room with a cozy fireplace, and an eat-in kitchen with great potential for transformation. Upstairs, the generously sized primary suite includes an en-suite bath and walk-in closet, while three additional bedrooms and a full hall bath complete the upper level.

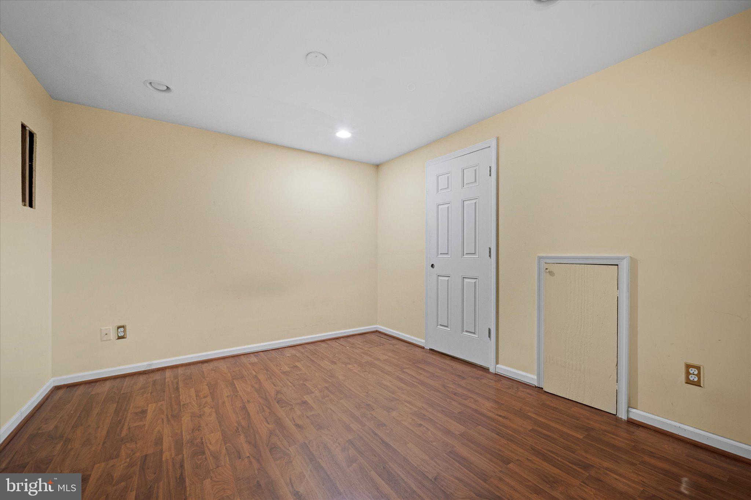
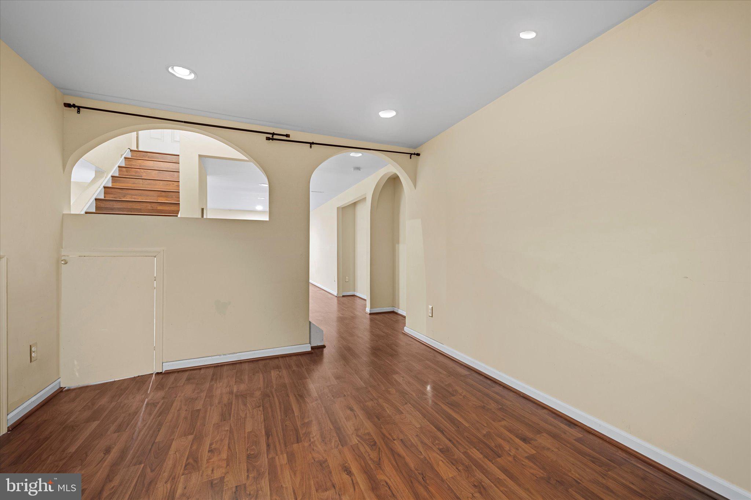
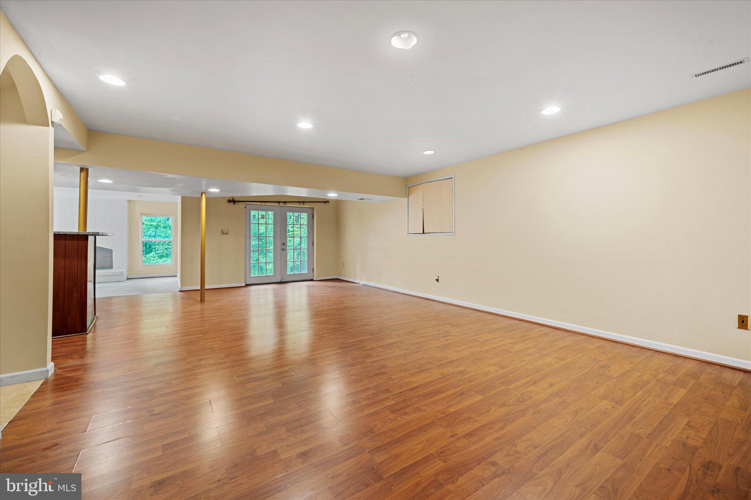
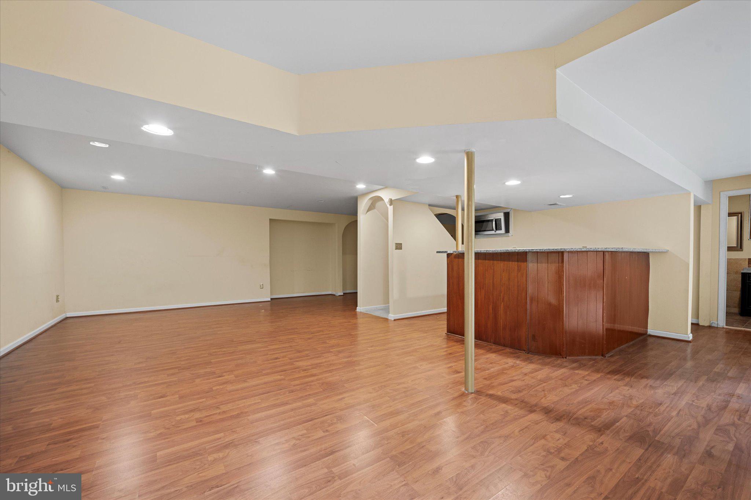
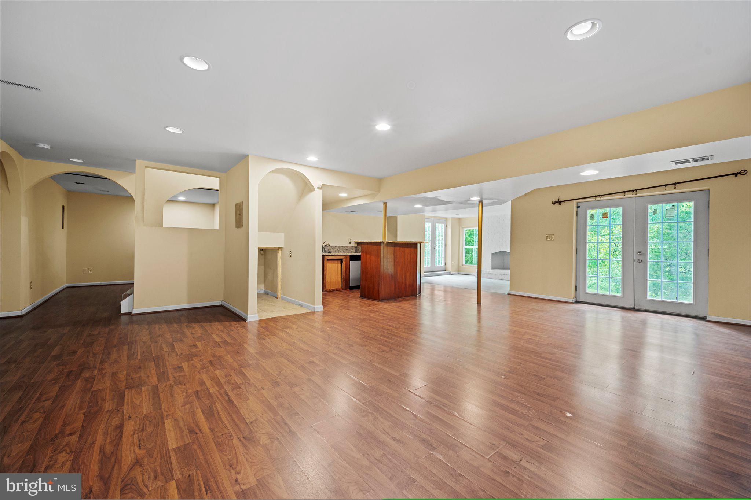
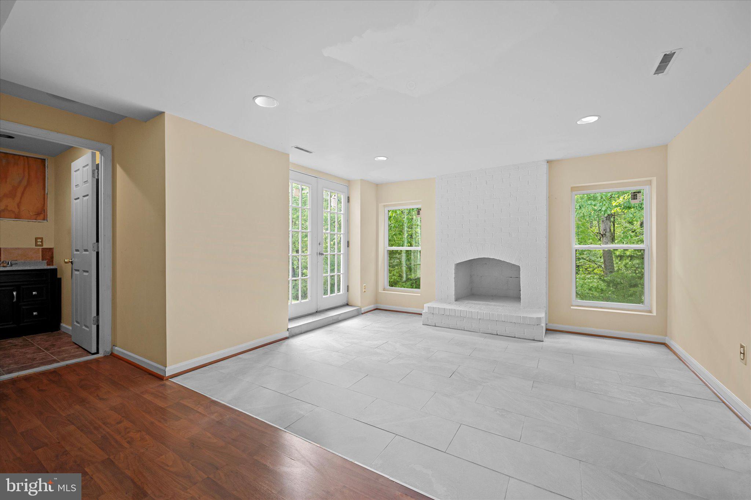
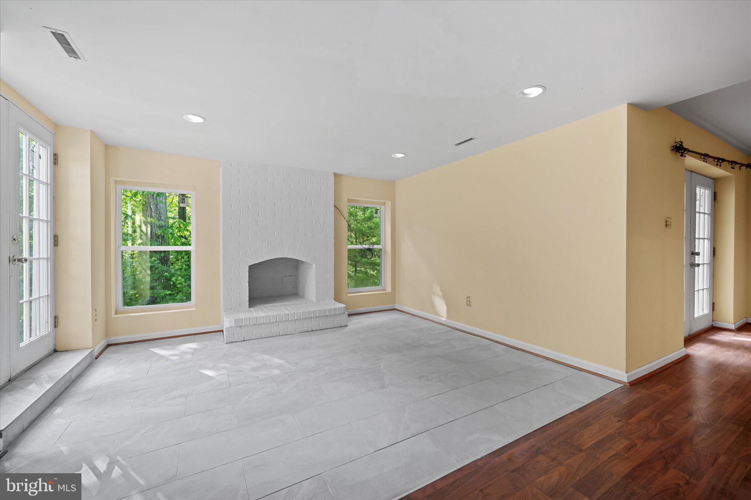
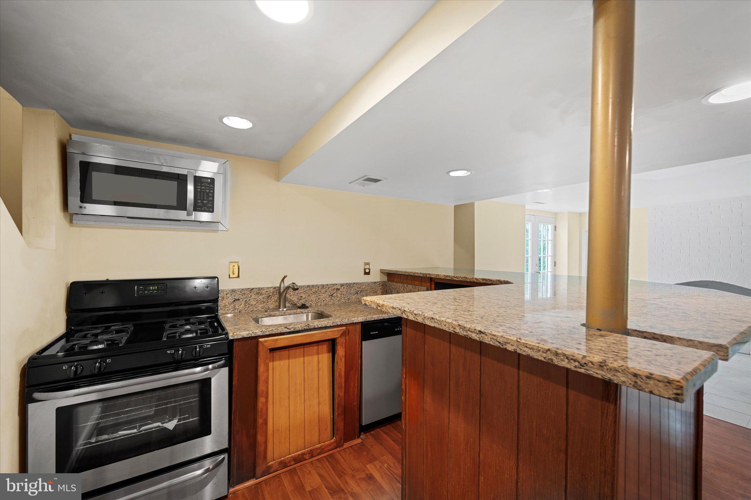
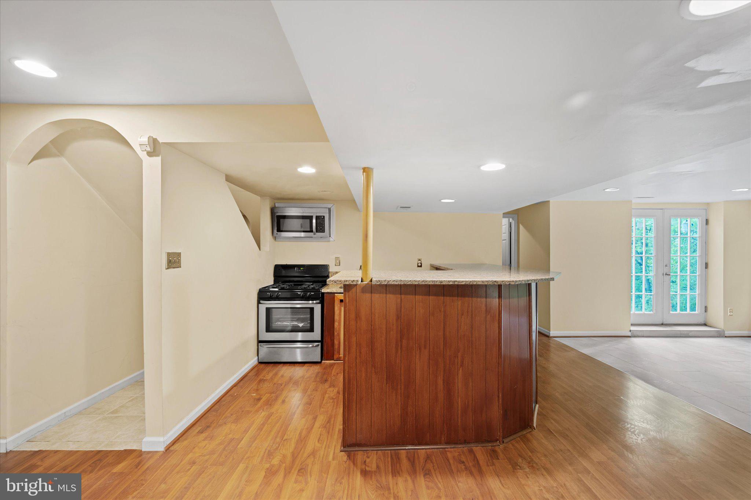
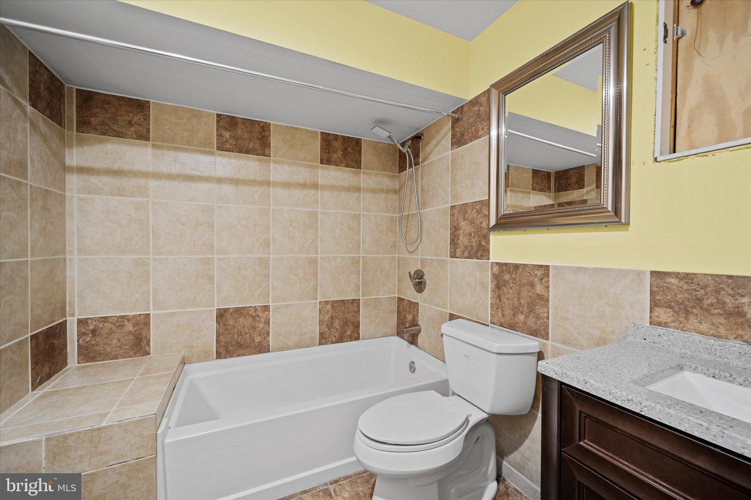
The expansive lower level offers over 1,000 square feet of additional space, including a large recreation room, full bathroom, kitchen and bonus areas—ideal for a home office, gym, or guest suite.
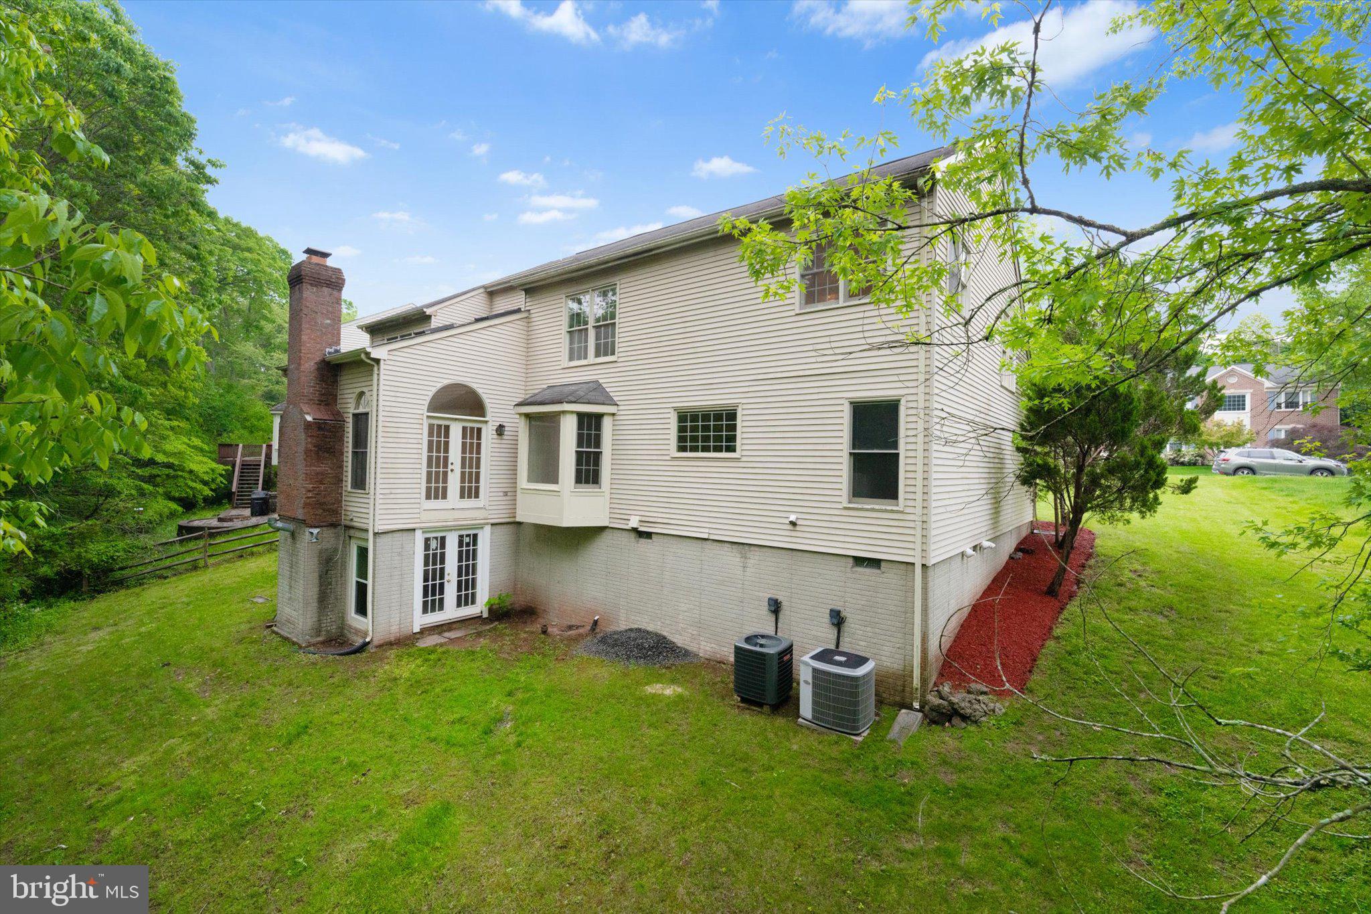
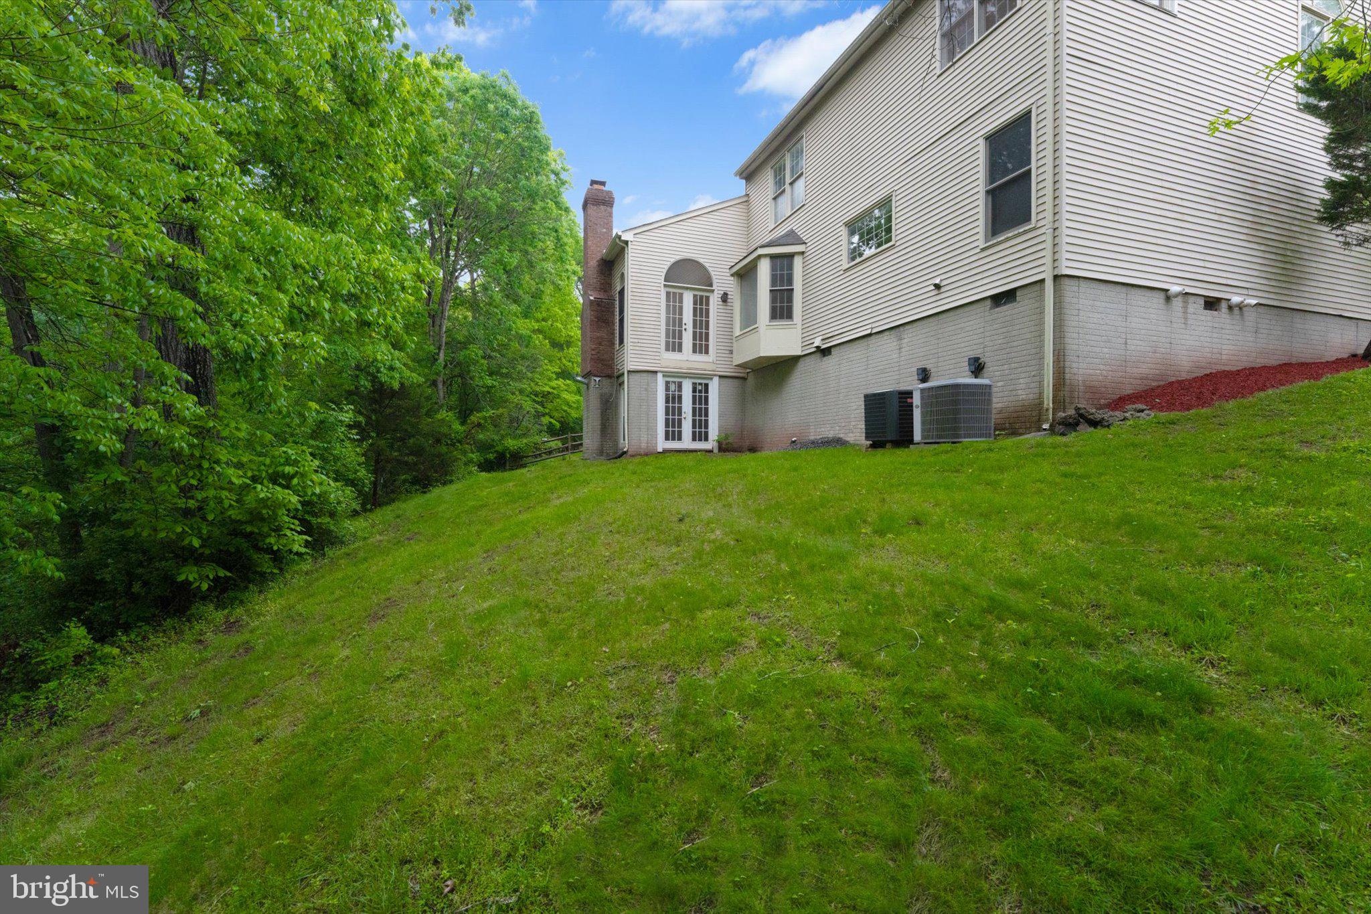
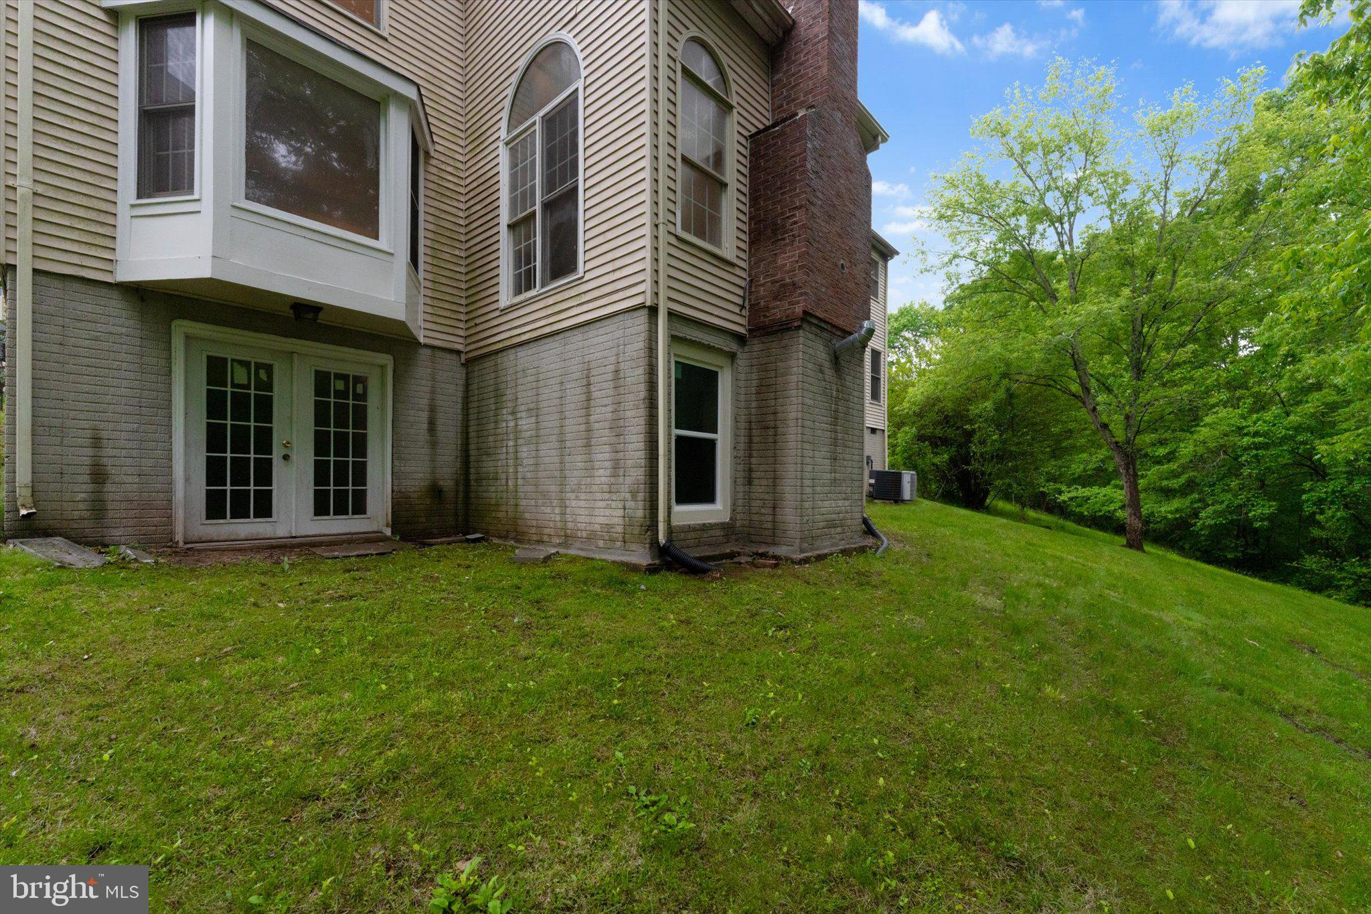
Situated on a quiet street with a private backyard, two-car garage, and plenty of room to grow, this home is your blank canvas in one of Northern Virginia’s most desirable areas.

Bring your vision and make this your dream home—schedule a tour today!

6832 COMPTON HEIGHTS CIRCLE

Message successfully sent.

What would you like to know?

What is 3 + 4 ?

I agree to receive email communication and understand I can unsubscribe at any time.

I agree to be contacted by Charis Realty Group - Christine Issler, Broker via call, email, and text for real estate services. To opt out, you can reply 'stop' at any time or reply 'help' for assistance. You can also click the unsubscribe link in the emails. Message and data rates may apply. Message frequency may vary. Privacy Policy

Related Properties

Fabulous Winchester built 4 Bedroom, 3.5 Bath home in sought after Little Rocky Run! New Roof, Gutters, & Gutter Guards! Efficient HVAC 3 years old! Hot Water Heater 3 years old! Updated Kitchen with all new stainless appliances! Breakfast Room that opens to the Family Room with fireplace! New Luxury Vinyl Plank flooring on whole main level! Huge Primary Bedroom with large Sitting Room, expansive Primary Bath with separate shower and soaking tub, PLUS walk-in closet! Three additional Bedrooms PLUS Laundry on the Upper Level! Bright WALK OUT Basement with Recreation Room, Home Office/ 5th Bedroom PLUS Media Room! Beautiful fenced backyard that backs to common space. Freshly stained Deck PLUS Screened Porch! Two Car Garage with new epoxy flooring! Excellent community with 3 pools! Top ranked Schools! What a great home!!
#VAFX2313536

CLIFTON

13959 S SPRINGS DRIVE

4 Beds

3 Baths

3,702 Sq.Ft.

$948,000
MLS#: VAFX2313536

Welcome to 6171 Otter Run Court, a beautifully updated and move-in ready home tucked away on a quiet cul-de-sac in one of Clifton's most sought-after neighborhoods. Combining timeless charm, thoughtful updates, and exceptional outdoor living, this 4-bedroom, 3.5-bath residence offers the perfect blend of comfort, functionality, and convenience.
A charming stone-accented front porch creates a warm first impression and invites you inside to sun-filled living spaces featuring rich hardwood floors, elegant plantation shutters, and a flowing floor plan designed for both everyday living and effortless entertaining. The  kitchen is the heart of the home, showcasing abundant cabinetry, generous prep space, and tile flooring, all seamlessly connected to the surrounding living and dining areas.
Retreat to the spacious primary suite, complete with a private en-suite bath featuring dual vanities and plenty of room to unwind. Three additional bedrooms provide flexibility for family, guests, or work-from-home needs.
The finished lower level offers valuable bonus living space perfect for a recreation room, media room, home gym, playroom, or guest retreat. A dedicated office provides an ideal work-from-home setup, while ample storage adds everyday practicality.
Step outside to your own private backyard oasis. The expansive deck overlooks mature trees and peaceful surroundings, creating the perfect setting for outdoor dining, entertaining, morning coffee, or relaxing evenings under the stars.
Located in the highly desirable Clifton area, this home offers the tranquility of a neighborhood setting while remaining just minutes from parks, trails, shopping, dining, and commuter routes. With its updated features, inviting indoor and outdoor spaces, and prime cul-de-sac location, this exceptional property delivers the lifestyle today's buyers are searching for.
#VAFX2328214

CLIFTON

6171 OTTER RUN COURT

4 Beds

3 Baths

3,130 Sq.Ft.

$928,000
MLS#: VAFX2328214

Welcome to your own private slice of paradise in sought-after Clifton! Nestled on over 1.5 acres, this beautifully updated home offers the perfect blend of peaceful country living and modern convenience.
Get ready to make memories! Spend summer days floating in the in-ground pool, host cookouts on the new deck, grow your dream garden, enjoy morning coffee in the sunroom, or simply relax and watch nature from your own backyard retreat. With two storage sheds and plenty of room to roam, there's space for all of your hobbies, toys, and outdoor adventures.

Inside, you'll find thoughtful updates throughout, including gorgeous engineered hardwood flooring, beautifully updated bathrooms, a renovated primary bath, updated lighting, and new sliding glass doors that bring the outdoors in.

Best of all, you can move in with confidence knowing the big-ticket items have already been done! With over $133,000 in improvements, you'll enjoy a new HVAC system (2025), well pump (2026), hot water heater (2022), new deck (2024), pool tile and coping (2020), roof replaced approximately 2019–2020, professionally serviced septic system (2025), updated windows with plantation shutters, and so much more.
It feels like a weekend getaway every single day—yet you're just minutes from historic Clifton, parks, shopping, dining, wineries, and major commuter routes.
Bring your swimsuit, your gardening gloves, and your favorite people...this is the kind of home where memories are made!

1% Buyer Credit with Alexander Dykes at Guild Mortgage.
#VAFX2330174

CLIFTON

12194 HENDERSON ROAD

4 Beds

3 Baths

2,907 Sq.Ft.

$1,075,000

MLS#: VAFX2330174

Three finished levels, expansive living spaces, a finished walkout basement, and fresh interior updates in Little Rocky Run.

With 5 bedrooms and 3.5 baths across 3 finished levels, this Clifton home offers an impressive amount of space and flexibility. Recent interior paint and new flooring provide a fresh start, while the home offers an opportunity to add your own updates and personal style. The spacious main level includes a living room with a fireplace and an oversized kitchen with generous cabinetry, counter space, and room for everyday dining. A half bath completes this level, while the front porch overlooks the large front lawn.

Upstairs, you’ll find 4 bedrooms and 2 full baths. The primary bedroom features its own private bath and closet, while the additional bedrooms offer flexibility for family, guests, or a dedicated home office.

The finished walkout basement adds another dimension to the home with a 5th bedroom, full bath, and direct outdoor access. The layout creates excellent potential for guest quarters, extended family, a recreation area, or even a possible rental setup.

Outside, the fenced backyard provides space for relaxing, entertaining, pets, or play. A 2-car garage and driveway provide convenient parking along with additional storage. With fresh paint and flooring already completed, the home gives its next owner a great starting point for bringing their own vision to the kitchen and other finishes.

Little Rocky Run offers an active community lifestyle with 3 community pools, tennis courts, a playground, and additional recreation close to home. The Clifton location also provides convenient access to Route 28, Route 29, and I-66, with connections to Centreville, Fairfax, Chantilly, and the broader Northern Virginia area. Centre Ridge Marketplace, Centreville shopping and dining, Braddock Park, and the Virginia Golf Center are also nearby.

Bring your vision and discover how much space, flexibility, and potential this Little Rocky Run home has to offer.

Some images may reflect virtual staging or digital editing, including removal of personal property, to help showcase the home.
#VAFX2335324

CLIFTON

6103 UNION VILLAGE DRIVE

5 Beds

3 Baths

3,591 Sq.Ft.

$875,000

MLS#: VAFX2335324

New on site today
Spacious Colonial offering over 3,000 finished square feet across three levels, situated on a quarter-acre lot in the sought-after Little Rocky Run community in Clifton, Virginia. This 4-bedroom, 3.5-bathroom home sits on a quiet street framed by mature trees in an established, tree-lined neighborhood. The main level and staircase feature hardwood flooring, and a spacious composite deck (new 2026) extends the living space outdoors for entertaining on the generous quarter-acre homesite.

Recent updates include fresh interior paint, new upper-level carpet, and a fully renovated primary bathroom (2025). Major systems and structural updates: new roof (2025), new gutters (2026), patio door replaced (2024), air-conditioning system approximately 3 years old, HVAC system under 10 years old, and a heat pump with recent replacement parts and annual maintenance. The home is equipped with dual water heaters (one electric, one gas) and kitchen appliances replaced approximately five years ago.

Little Rocky Run offers an amenity-rich lifestyle with multiple swimming pools, recreation centers, tennis and basketball courts, playgrounds, walking trails, and year-round community activities.

Move-in ready on a quarter-acre lot in one of Clifton's most established neighborhoods, 13915 Whetstone Manor Court offers space, updates, and lifestyle amenities in the Little Rocky Run community. Schedule your private showing today.
#VAFX2337134

CLIFTON

13915 WHETSTONE MANOR COURT

4 Beds

3 Baths

3,070 Sq.Ft.

$900,000

MLS#: VAFX2337134

New on site today
Welcome to 7221 Clifton Road, a truly special home in Clifton, Virginia. This unique contemporary residence, boasting a distinctive post & beam design with charming log cabin vibes, was custom built in 1979. The enduring appeal of the home is evident, with only four different owners in its history. From essential upgrades to the roof, windows, insulation, well pump and HVAC systems, to the stylish transformation of the kitchen and bathroom, as well as extensive hardscape and landscaping improvements, this one-of-a-kind home is move-in ready.

As you approach the property, a wide driveway accommodates parking for up to five cars, ensuring convenience for both residents and guests. A beautifully designed flagstone walkway with complimenting retaining walls and planters, enhances the home's curb appeal. Strategically positioned on a gently sloping 0.4-acre lot, the residence maximizes natural light with its oversized windows and a southwestern exposure while maintaining the utmost privacy.

Entering the home you are immediately struck by the cozy feel of the pine wood floors, walls and exposed beams. Soaring ceilings, abundant windows, and skylights flood the home with natural light. The centerpiece of the interior is a magnificent floor-to-ceiling stone fireplace with pellet stove, not only providing warmth, but also cleverly dividing the living and dining areas.

The kitchen has been tastefully renovated with custom, soft-closing, maple shaker cabinets, Virginia soapstone counters and farmhouse sink, and stainless steel appliances, all complimented by custom pendant light fixtures. A composite deck off the kitchen provides a private outdoor space, perfect for sipping your morning coffee while enjoying the tranquility of the surroundings. The bathroom has been renovated with an elegant Virginia soapstone countertop and a heated tile floor. Storage is in ample supply throughout the home, ensuring that everything has its place.

Outside, the fully fenced yard allows your 4-legged friends to roam free. The standing seam metal roof and wrapped soffits provide full protection from the elements, allowing for minimal maintenance.

The location of this remarkable property is superb. It is within walking distance of historic Clifton (see map in photos) and its charming shops and restaurants and only minutes to nearby Paradise Springs Winery. Close by parks and trails at Hemlock Overlook further connect you with the great outdoors. Quick access to 123 and the Fairfax County Parkway provide an easy connection to points beyond.
#VAFX2332156

CLIFTON

7221 CLIFTON ROAD

2 Beds

1 Baths

1,610 Sq.Ft.

$749,900

MLS#: VAFX2332156

 - property

Send a message

Message successfully sent.

Your message

What is 3 + 4 ?

Reason for contacting?

I agree to receive email communication and understand I can unsubscribe at any time.

I agree to be contacted by Charis Realty Group - Christine Issler, Broker via call, email, and text for real estate services. To opt out, you can reply 'stop' at any time or reply 'help' for assistance. You can also click the unsubscribe link in the emails. Message and data rates may apply. Message frequency may vary. Privacy Policy

Sign Out

Virtual Assistant

Would you like to take the next step with this property? We can help you schedule a showing or virtual tour, or send you more details.

Yes, I would like more information.

Thank You for Your Reply, One of Our Agents will contact you as soon as possible

No, maybe later.

Thank you, you can always contact me via email, phone number or through the contact form.

Realhub AI

Lucy - Your AI-Powered Realtor

Update Your Temporary Password

Personalize your search

Enter your email and we'll notify you immediately when new listings match what you're looking for.

or enter email address

Already have an account ? Login here

Continue your home search

I agree to receive communications and understand I can unsubscribe at any time.

I agree to be contacted by Charis Realty Group - Christine Issler, Broker via call, email, and text for real estate services. To opt out, you can reply 'stop' at any time or reply 'help' for assistance. You can also click the unsubscribe link in the emails. Message and data rates may apply. Message frequency may vary. Privacy Policy

Already have an account ? Login here

We use cookies

We use cookies primarily for analytics to enhance your experience. By accepting, you agree to our use of these cookies. You can manage your preferences or learn more about our cookies policy.