


Property
Beds
6
Full Baths
5
1/2 Baths
1
Year Built
1999
Sq.Footage
6,119
Situated on a very private lot in Matthews Meadows, 7 Gregory Ln offers an impressive floorplan that goes above and beyond the traditional feel of an estate-style home. One of the most unique features is the finished walkout basement which gives you the ability to set up a fully equipped in-law suite, complete with a full kitchen, full bathroom, and a Murphy bed. Or you could easily create an immersive game-day destination with a great room, bonus room, and walkout access to the yard. Versatile living is one of the prominent themes throughout this home, with a main living level that features a circular flow to the floorplan, ideal for entertaining. From the open concept kitchen, breakfast and family room to the formal living, dining and fully custom bar room, each space offers sophisticated design elements including cathedral ceilings, French doors, and distinctive trim. Upstairs, there are 5 bedrooms and 3 full bathrooms, including an immense owner’s retreat with a sitting room and a massive walkthrough closet that boasts custom built-ins and a storage island, and leads into the private en suite bathroom. One of the hall bedrooms also features its own en suite bathroom, and the versatility of this floorplan continues up one more flight, with a loft bedroom that boasts a walk-in closet, full bathroom, and access to the attic storage. Plus, this home also features a 3-car garage and a whole-house generator. Not to be outdone, the outdoor living space offers an array of sophisticated spaces for recreation or relaxation. Private and shaded, the yard is nestled among a backdrop of mature trees with an in-ground pool, back deck, and stone patio as well as plenty of space in the side yard for a game of catch. Matthews Meadows is situated in the Owen J Roberts School District and offers convenient access to Rte 401, 113, and the PA Turnpike, while also enjoying a picturesque setting with Andrews Evans Park with ballfields and walking trails located just around the corner. 7 Gregory Ln offers so much to explore. Request a personal tour today!
Features & Amenities
Interior
-
Other Interior Features
Kitchen Island, Walk-In Closet(s), Bar
-
Total Bedrooms
6
-
Bathrooms
5
-
1/2 Bathrooms
1
-
Above Grade Finished Area
4419.0
-
Basement YN
YES
-
Cooling YN
YES
-
Cooling
Central Air, Electric
-
Fireplace YN
YES
-
Heating YN
YES
-
Heating
Propane, Forced Air
-
Pet friendly
N/A
Exterior
-
Garage
Yes
-
Garage spaces
3
-
Construction Materials
Stucco, Stone
-
Parking
Garage, Driveway, Attached
-
Patio and Porch Features
Deck, Patio
-
Pool
Yes
-
Pool Features
In Ground, Private
-
Waterfront YN
NO
Area & Lot
-
Lot Features
Corner Lot, Front Yard, Back Yard
-
Lot Size(acres)
0.65
-
Lot Size(square feet)
28,314
-
Property Type
Residential
-
Property Sub Type
Single Family Residence
-
Architectural Style
Traditional
Price
-
Sales Price
$1,095,000
-
Tax Amount
$16,022
-
Sq. Footage
6,119
-
Price/SqFt
$178
HOA
-
Association
YES
-
Association Fee
$475
-
Association Fee Frequency
Annually
-
Association Fee Includes
N/A
School District
-
Elementary School
N/A
-
Middle School
N/A
-
High School
N/A
Property Features
-
New Construction
NO
-
Foundation Details
Permanent
-
Senior Community YN
NO
-
Sewer
Public Sewer
-
Tax Lot
0094.3100
-
Water Source
Private
Schedule a Showing
Showing scheduled successfully.
Mortgage calculator
Estimate your monthly mortgage payment, including the principal and interest, property taxes, and HOA. Adjust the values to generate a more accurate rate.
Your payment
Principal and Interest:
$
Property taxes:
$
HOA fees:
$
Total loan payment:
$
Total interest amount:
$
Location
County
CHESTER
Elementary School
Middle School
High School
Listing Courtesy of Michael P Ciunci, KW Greater West Chester
RealHub Information is provided exclusively for consumers' personal, non-commercial use, and it may not be used for any purpose other than to identify prospective properties consumers may be interested in purchasing. All information deemed reliable but not guaranteed and should be independently verified. All properties are subject to prior sale, change or withdrawal. RealHub website owner shall not be responsible for any typographical errors, misinformation, misprints and shall be held totally harmless.

Salesperson, Realtor
Tracy Markham
Call Tracy today to schedule a private showing.

* Listings on this website come from the FMLS IDX Compilation and may be held by brokerage firms other than the owner of this website. The listing brokerage is identified in any listing details. Information is deemed reliable but is not guaranteed. If you believe any FMLS listing contains material that infringes your copyrighted work please click here to review our DMCA policy and learn how to submit a takedown request.© 2024 FMLS.
Related Properties

CHESTER SPRINGS
1272 HOLLOW ROAD
5 Beds
2 Baths
3,268 Sq.Ft.
$1,239,000
MLS#: PACT2135082
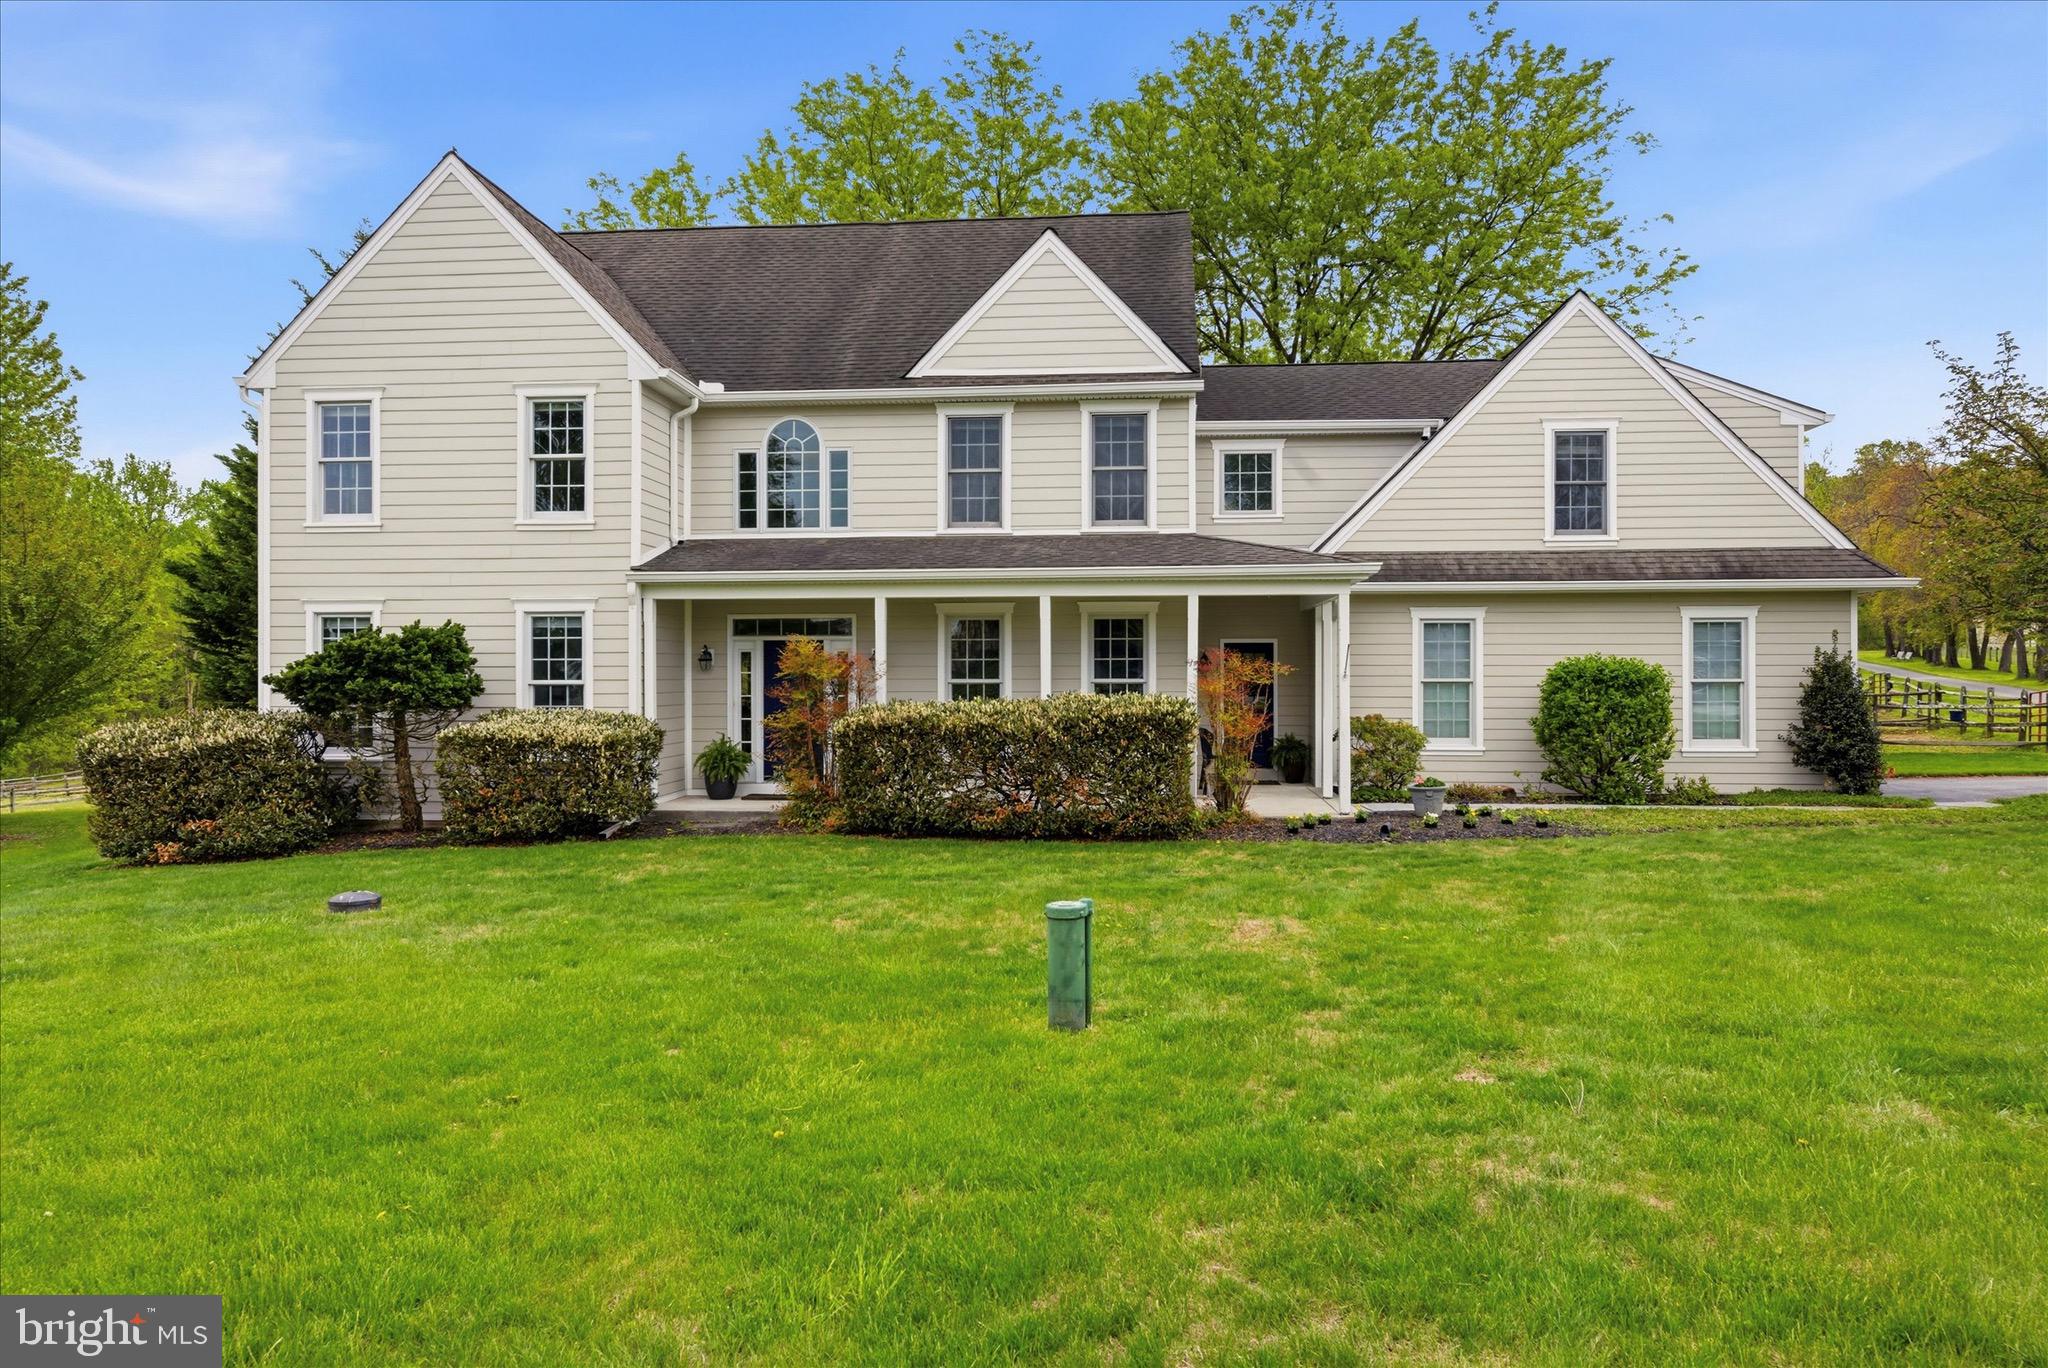
CHESTER SPRINGS
1623 SAINT PETERS WAY
4 Beds
3 Baths
3,455 Sq.Ft.
$900,000
MLS#: PACT2123288

CHESTER SPRINGS
184 MAGNOLIA DRIVE
5 Beds
4 Baths
4,796 Sq.Ft.
$975,000
MLS#: PACT2130462

CHESTER SPRINGS
1204 ASTON COURT
5 Beds
4 Baths
7,088 Sq.Ft.
$1,299,000
MLS#: PACT2136172
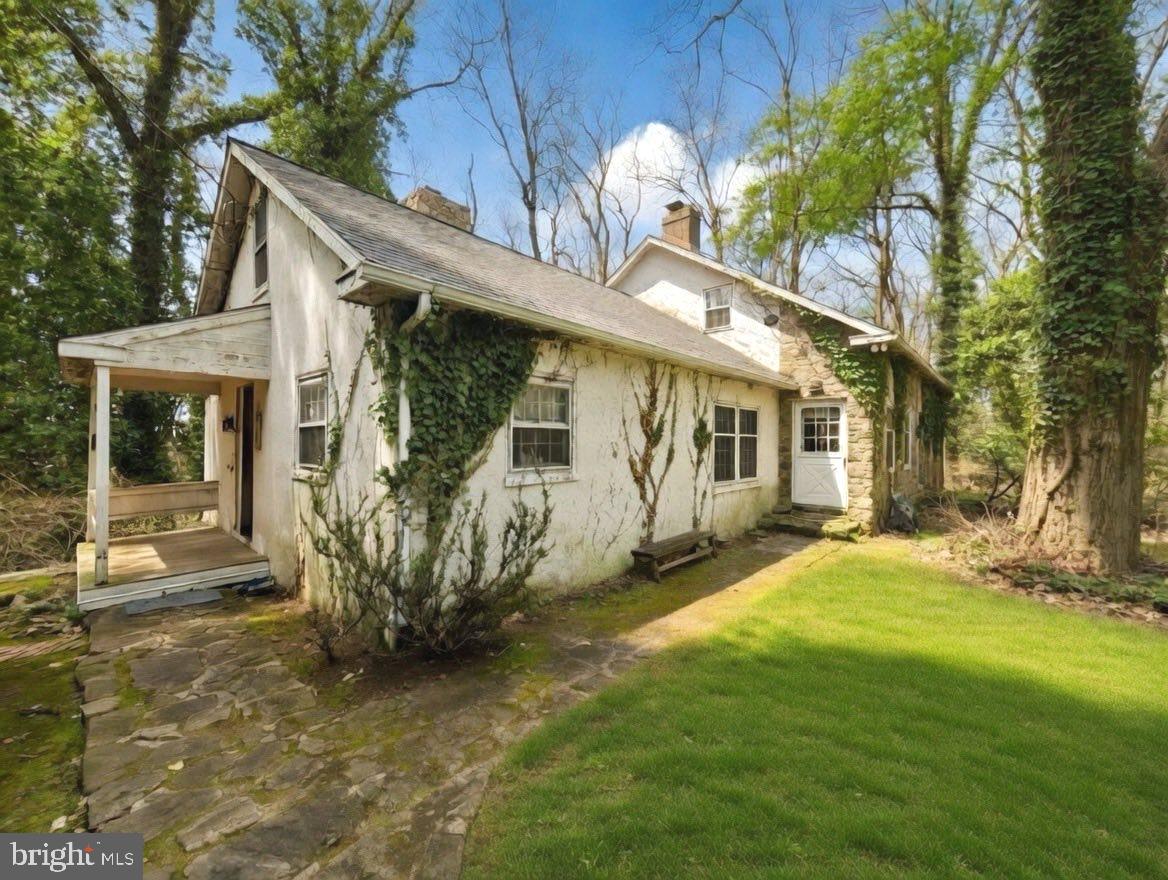
CHESTER SPRINGS
1258 JAINE LANE
3 Beds
2 Baths
2,427 Sq.Ft.
$1,175,000
MLS#: PACT2121490

CHESTER SPRINGS
2439 HORSESHOE TRAIL
3 Beds
3 Baths
2,760 Sq.Ft.
$1,249,000
MLS#: PACT2135820
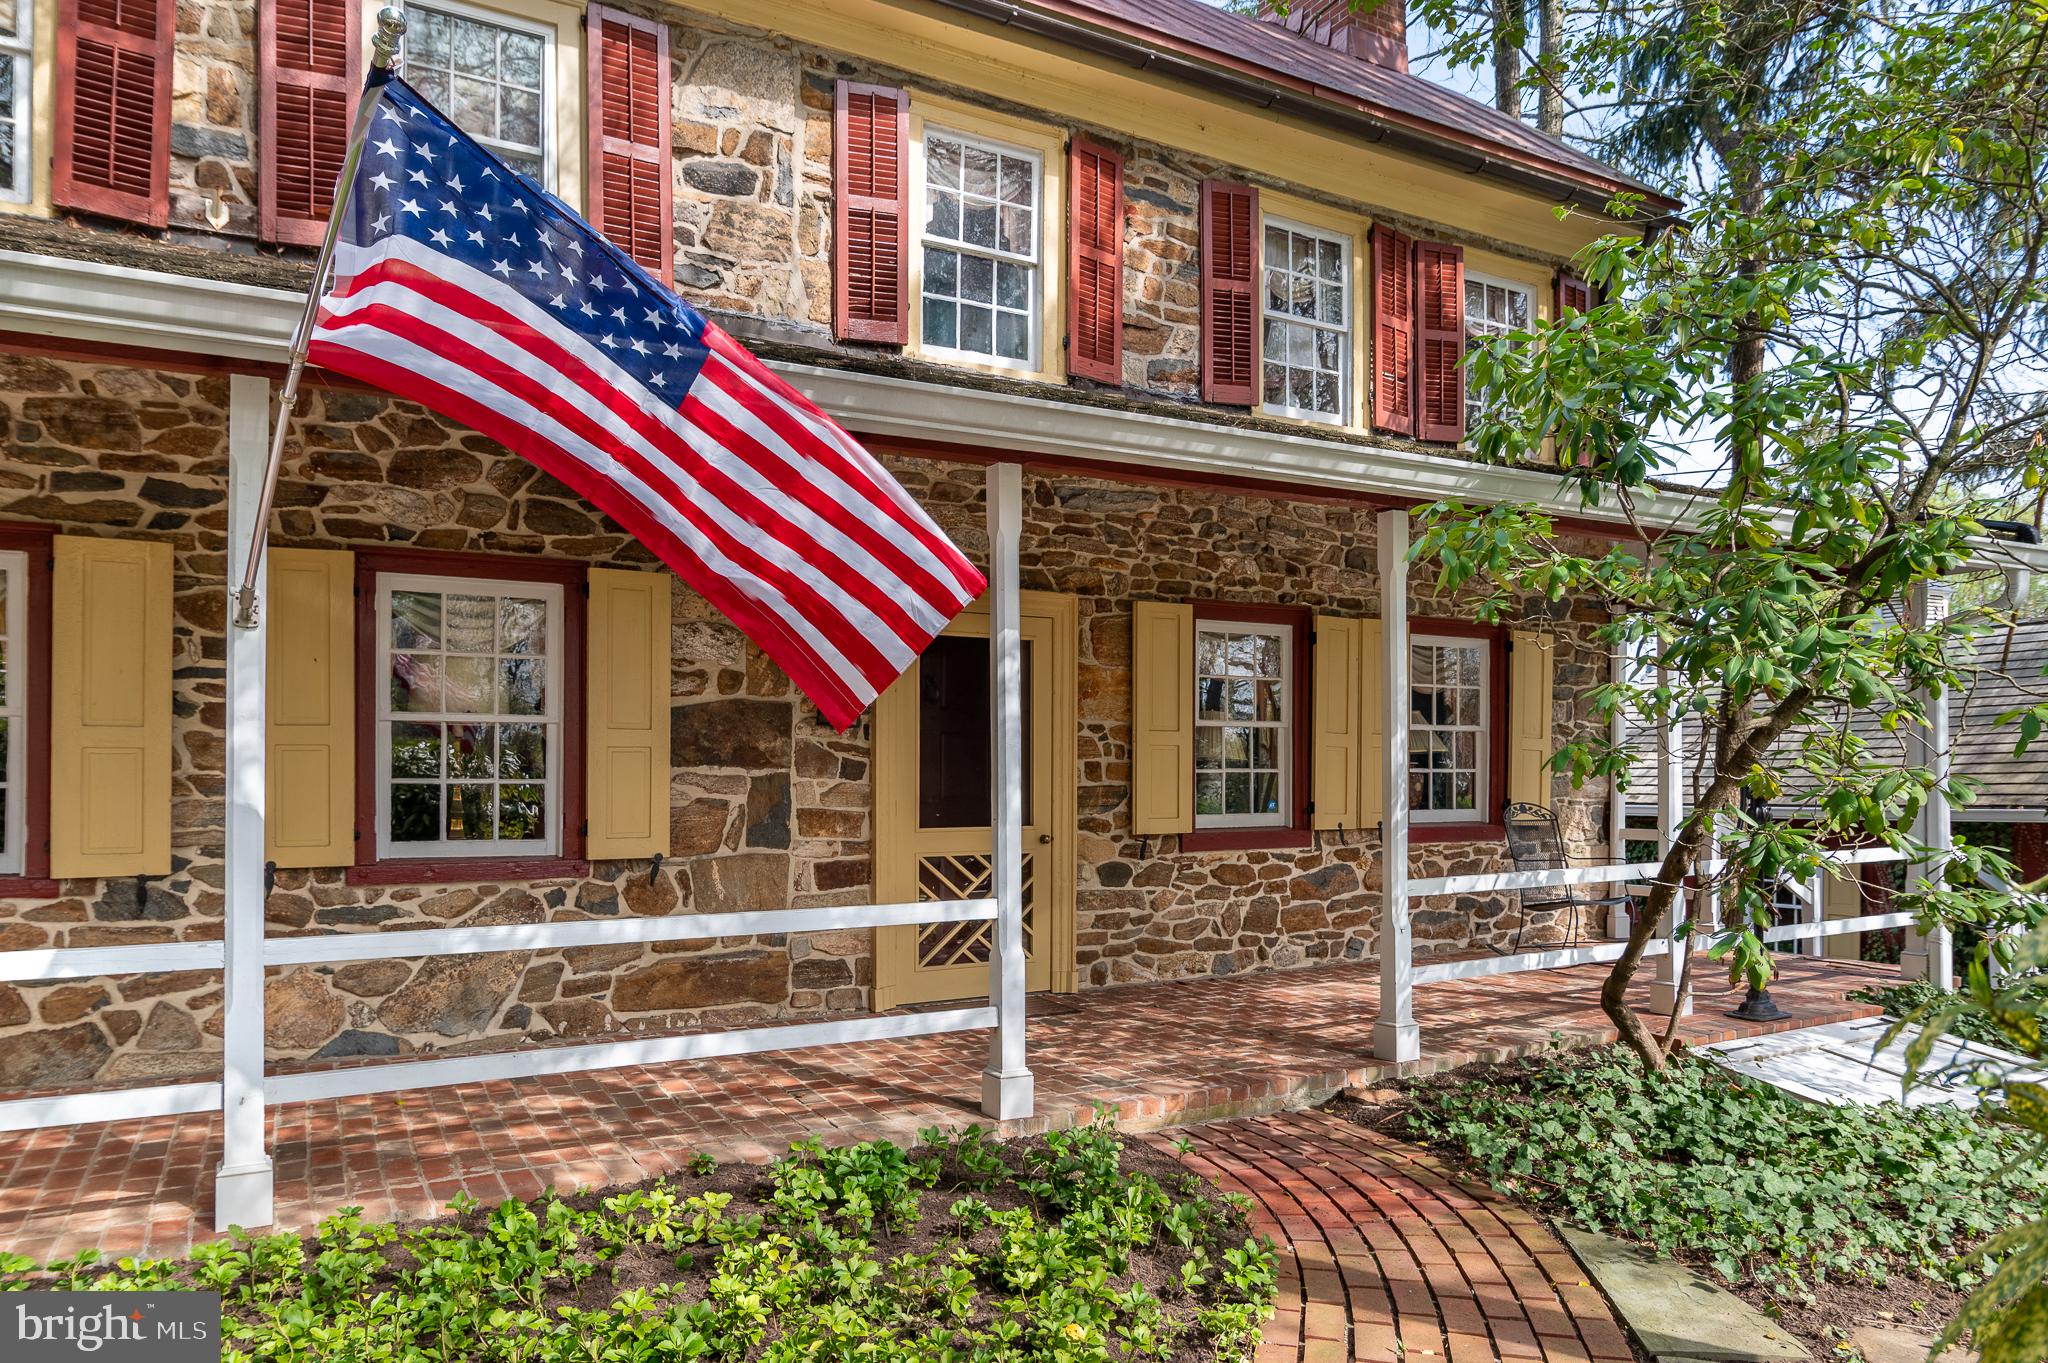
CHESTER SPRINGS
1169 SAINT MATTHEWS ROAD
3 Beds
3 Baths
3,614 Sq.Ft.
$1,250,000
MLS#: PACT2117766
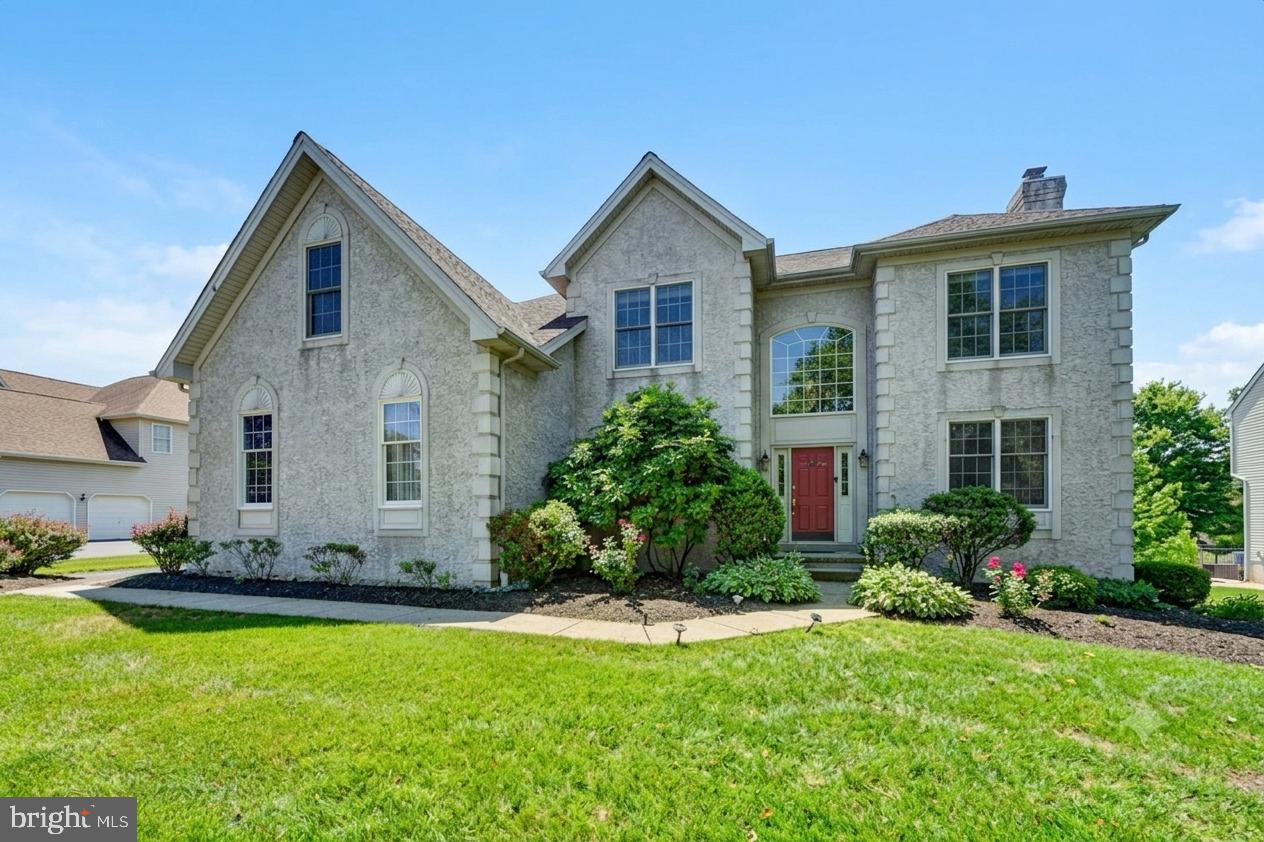
CHESTER SPRINGS
212 PRESCOTT DRIVE
4 Beds
2 Baths
4,253 Sq.Ft.
$974,000
MLS#: PACT2128350

CHESTER SPRINGS
1043 BODINE RD
4 Beds
4 Baths
3,675 Sq.Ft.
$1,275,000
MLS#: PACT2136384
.png)