


Property
Beds
2
Full Baths
1
1/2 Baths
1
Year Built
1980
Sq.Footage
1,128
What an outstanding value in the Village! Charming, comfortable, and beautifully updated! This inviting 2-bedroom, 1.5-bath Salem Model offers the perfect blend of comfort, style, and easy living. Step inside to discover gorgeous hardwood floors, fresh paint, and mostly newer windows that fill the home with natural light. The updated kitchen features granite countertops, a brand-new dishwasher, and a newer stove, making it both attractive and functional. Enjoy a little extra space and privacy in the enclosed sunroom, the perfect place for morning coffee, relaxing with a good book, or simply enjoying the peaceful surroundings. Just outside, the patio with retractable awning offers an inviting space for outdoor entertaining or unwinding at the end of the day. Even better, some of the major updates are already done! A brand-new roof and gutters add value and peace of mind, making this home even easier to love. Crestwood Village I is a sought-after 55+ community offering an active, amenity-filled lifestyle. Residents enjoy a clubhouse, fitness center, library, banquet room, game and billiards rooms, swimming pool, mini golf, tennis, pickleball, horseshoes, shuffleboard, and a full calendar of community activities. The HOA includes lawn care, gutter cleaning, basic cable, and snow removal, making low-maintenance living a breeze. Enjoy all of this with the added benefit of no city taxes! Conveniently located just minutes from shopping, dining, historic Downtown Frederick, and major commuter routes, this home offers a wonderful opportunity to enjoy comfortable living, great amenities, and a vibrant community!
Features & Amenities
Interior
-
Other Interior Features
Eat-in Kitchen, Walk-In Closet(s), Crown Molding, Open Floorplan
-
Total Bedrooms
2
-
Bathrooms
1
-
1/2 Bathrooms
1
-
Above Grade Finished Area
1128.0
-
Basement YN
NO
-
Cooling YN
YES
-
Cooling
Central Air, Electric, Attic Fan
-
Heating YN
YES
-
Heating
Exhaust Fan, Electric, Baseboard
-
Main Level Bedrooms
2
-
Pet friendly
N/A
Exterior
-
Garage
Yes
-
Garage spaces
1
-
Construction Materials
Frame
-
Other Exterior Features
Awning(s), Tennis Court(s)
-
Parking
Garage, Attached
-
Patio and Porch Features
Patio, Enclosed, Porch
-
Pool
Yes
-
Pool Features
Community
-
Waterfront YN
NO
Area & Lot
-
Lot Size(acres)
0.12
-
Lot Size(square feet)
5,198
-
Property Type
Residential
-
Property Sub Type
Townhouse
-
Architectural Style
Colonial
Price
-
Sales Price
$339,900
-
Tax Amount
$3,247
-
Sq. Footage
1,128
-
Price/SqFt
$301
HOA
-
Association
YES
-
Association Fee
$209
-
Association Fee Frequency
Monthly
-
Association Fee Includes
N/A
-
Total Monthly Fees
true
School District
-
Elementary School
N/A
-
Middle School
N/A
-
High School
N/A
Property Features
-
New Construction
NO
-
Association Amenities
Billiard Room, Clubhouse, Game Room, Meeting Room, Party Room, Security, Tennis Court(s), Cable TV, Fitness Center, Jogging Path, Shuffleboard Court
-
Foundation Details
Slab
-
Senior Community YN
YES
-
Sewer
Public Sewer
-
Tax Lot
26
-
Water Source
Public
Schedule a Showing
Showing scheduled successfully.
Mortgage calculator
Estimate your monthly mortgage payment, including the principal and interest, property taxes, and HOA. Adjust the values to generate a more accurate rate.
Your payment
Principal and Interest:
$
Property taxes:
$
HOA fees:
$
Total loan payment:
$
Total interest amount:
$
Location
County
FREDERICK
Elementary School
Middle School
High School
Listing Courtesy of Cassandra L Bailey, Maryland Elite Realtors
RealHub Information is provided exclusively for consumers' personal, non-commercial use, and it may not be used for any purpose other than to identify prospective properties consumers may be interested in purchasing. All information deemed reliable but not guaranteed and should be independently verified. All properties are subject to prior sale, change or withdrawal. RealHub website owner shall not be responsible for any typographical errors, misinformation, misprints and shall be held totally harmless.

Salesperson, Realtor
Tracy Markham
Call Tracy today to schedule a private showing.

* Listings on this website come from the FMLS IDX Compilation and may be held by brokerage firms other than the owner of this website. The listing brokerage is identified in any listing details. Information is deemed reliable but is not guaranteed. If you believe any FMLS listing contains material that infringes your copyrighted work please review our DMCA policy and learn how to submit a takedown request.© 2024 FMLS.
Related Properties
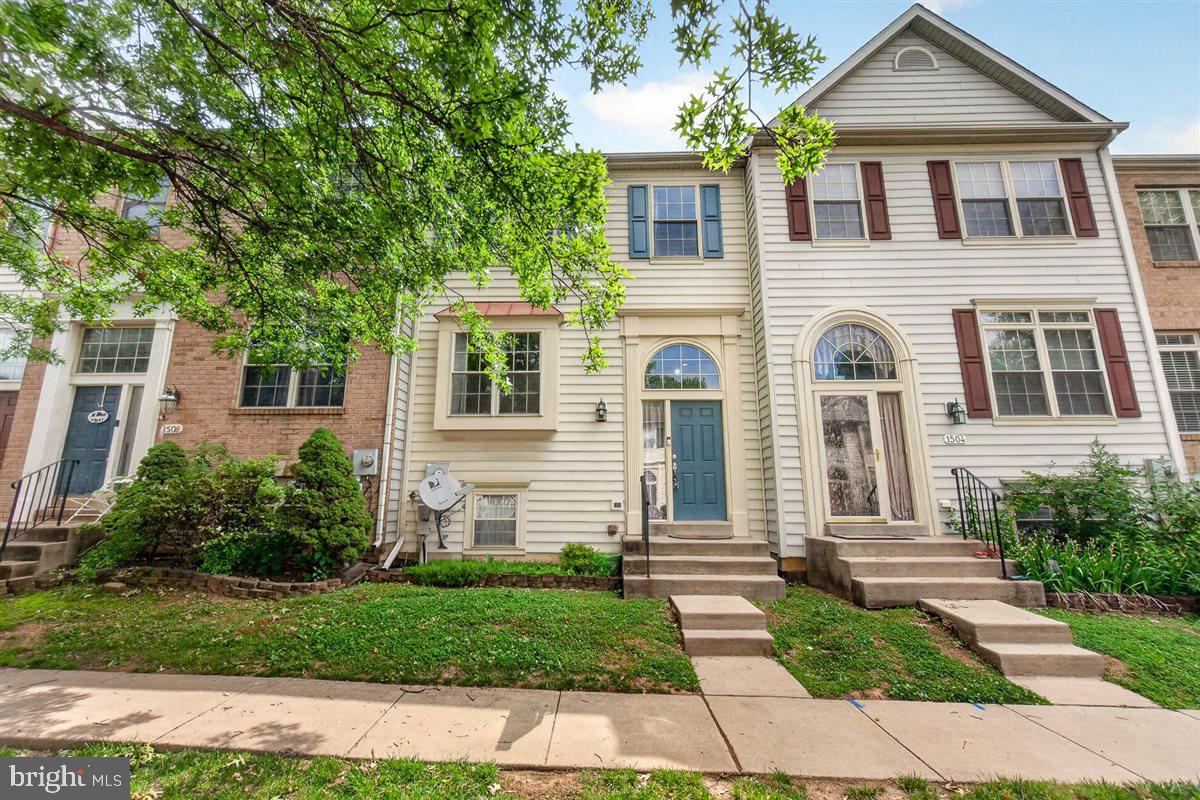
FREDERICK
1506 RAMBLING WAY N
4 Beds
3 Baths
1,920 Sq.Ft.
$384,900
MLS#: MDFR2082982

FREDERICK
5789 ROCK SPRAY COURT
3 Beds
2 Baths
1,336 Sq.Ft.
$375,000
MLS#: MDFR2090826

FREDERICK
100 ROCK CREEK COURT
5 Beds
3 Baths
2,263 Sq.Ft.
$389,900
MLS#: MDFR2089506

FREDERICK
7044 BASSWOOD ROAD 11
2 Beds
1 Baths
975 Sq.Ft.
$299,999
MLS#: MDFR2090840

FREDERICK
6381 NEW HAVEN COURT
3 Beds
1 Baths
1,620 Sq.Ft.
$345,000
MLS#: MDFR2092132

FREDERICK
7041 HAMES COURT
3 Beds
1 Baths
1,220 Sq.Ft.
$329,000
MLS#: MDFR2089260

FREDERICK
HOMESITE 32 COURTYARDS WAY
3 Beds
2 Baths
1,916 Sq.Ft.
$399,000
MLS#: MDFR2091426
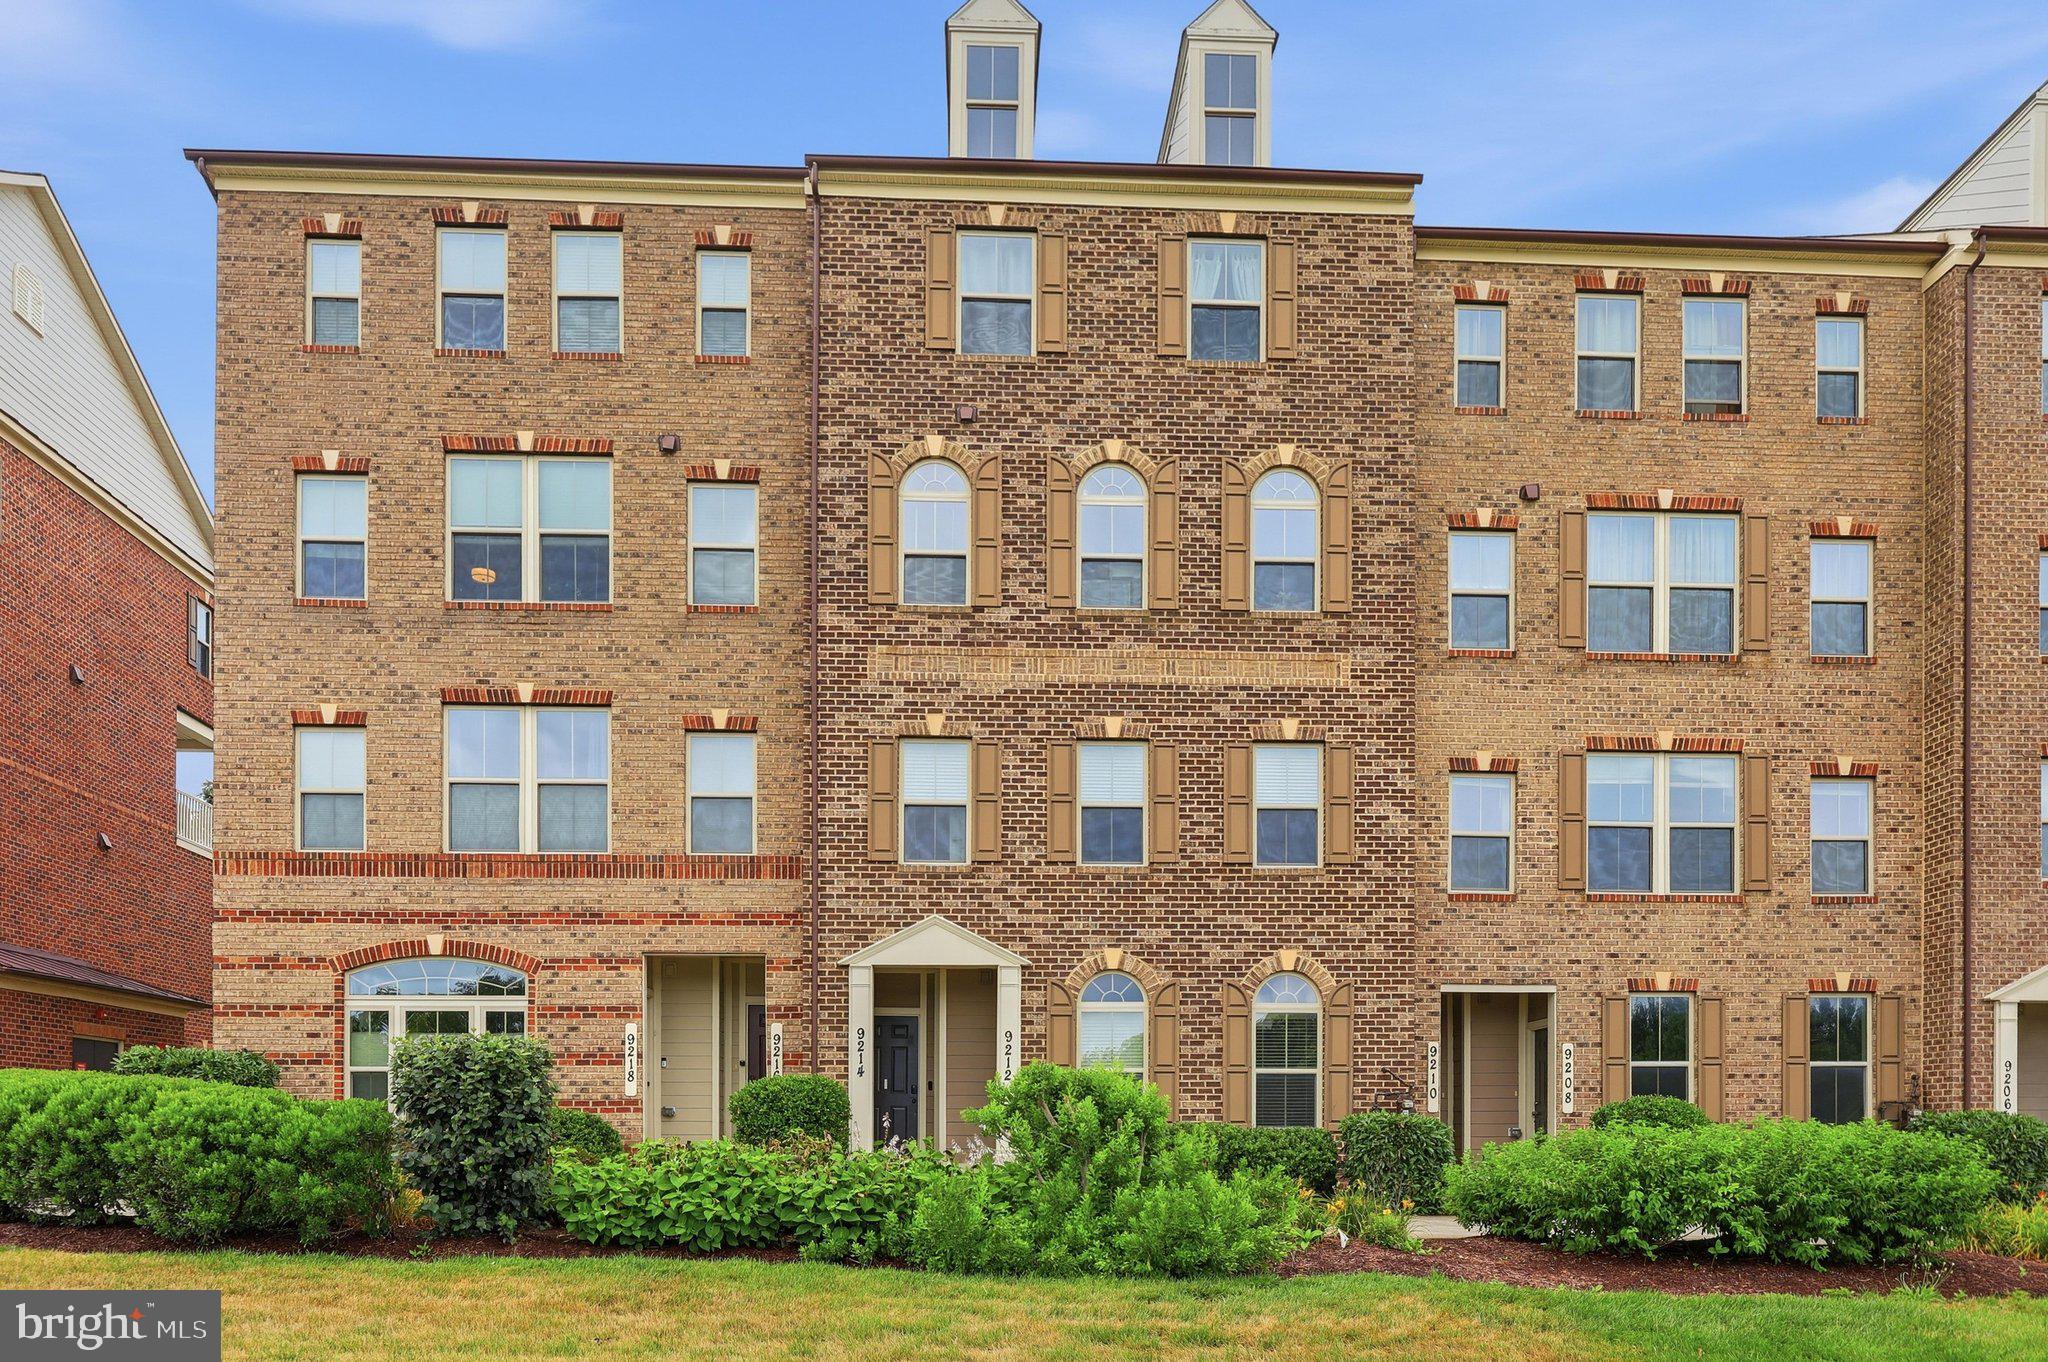
FREDERICK
9212 LANDON HOUSE WAY
3 Beds
2 Baths
N/A
$394,000
MLS#: MDFR2084566

FREDERICK
506 ELLISON COURT
4 Beds
3 Baths
2,272 Sq.Ft.
$379,000
MLS#: MDFR2091116

FREDERICK
423 HEATHER RIDGE DRIVE
3 Beds
1 Baths
1,440 Sq.Ft.
$299,900
MLS#: MDFR2091324
