Features & Amenities

Interior

  • Other Interior Features

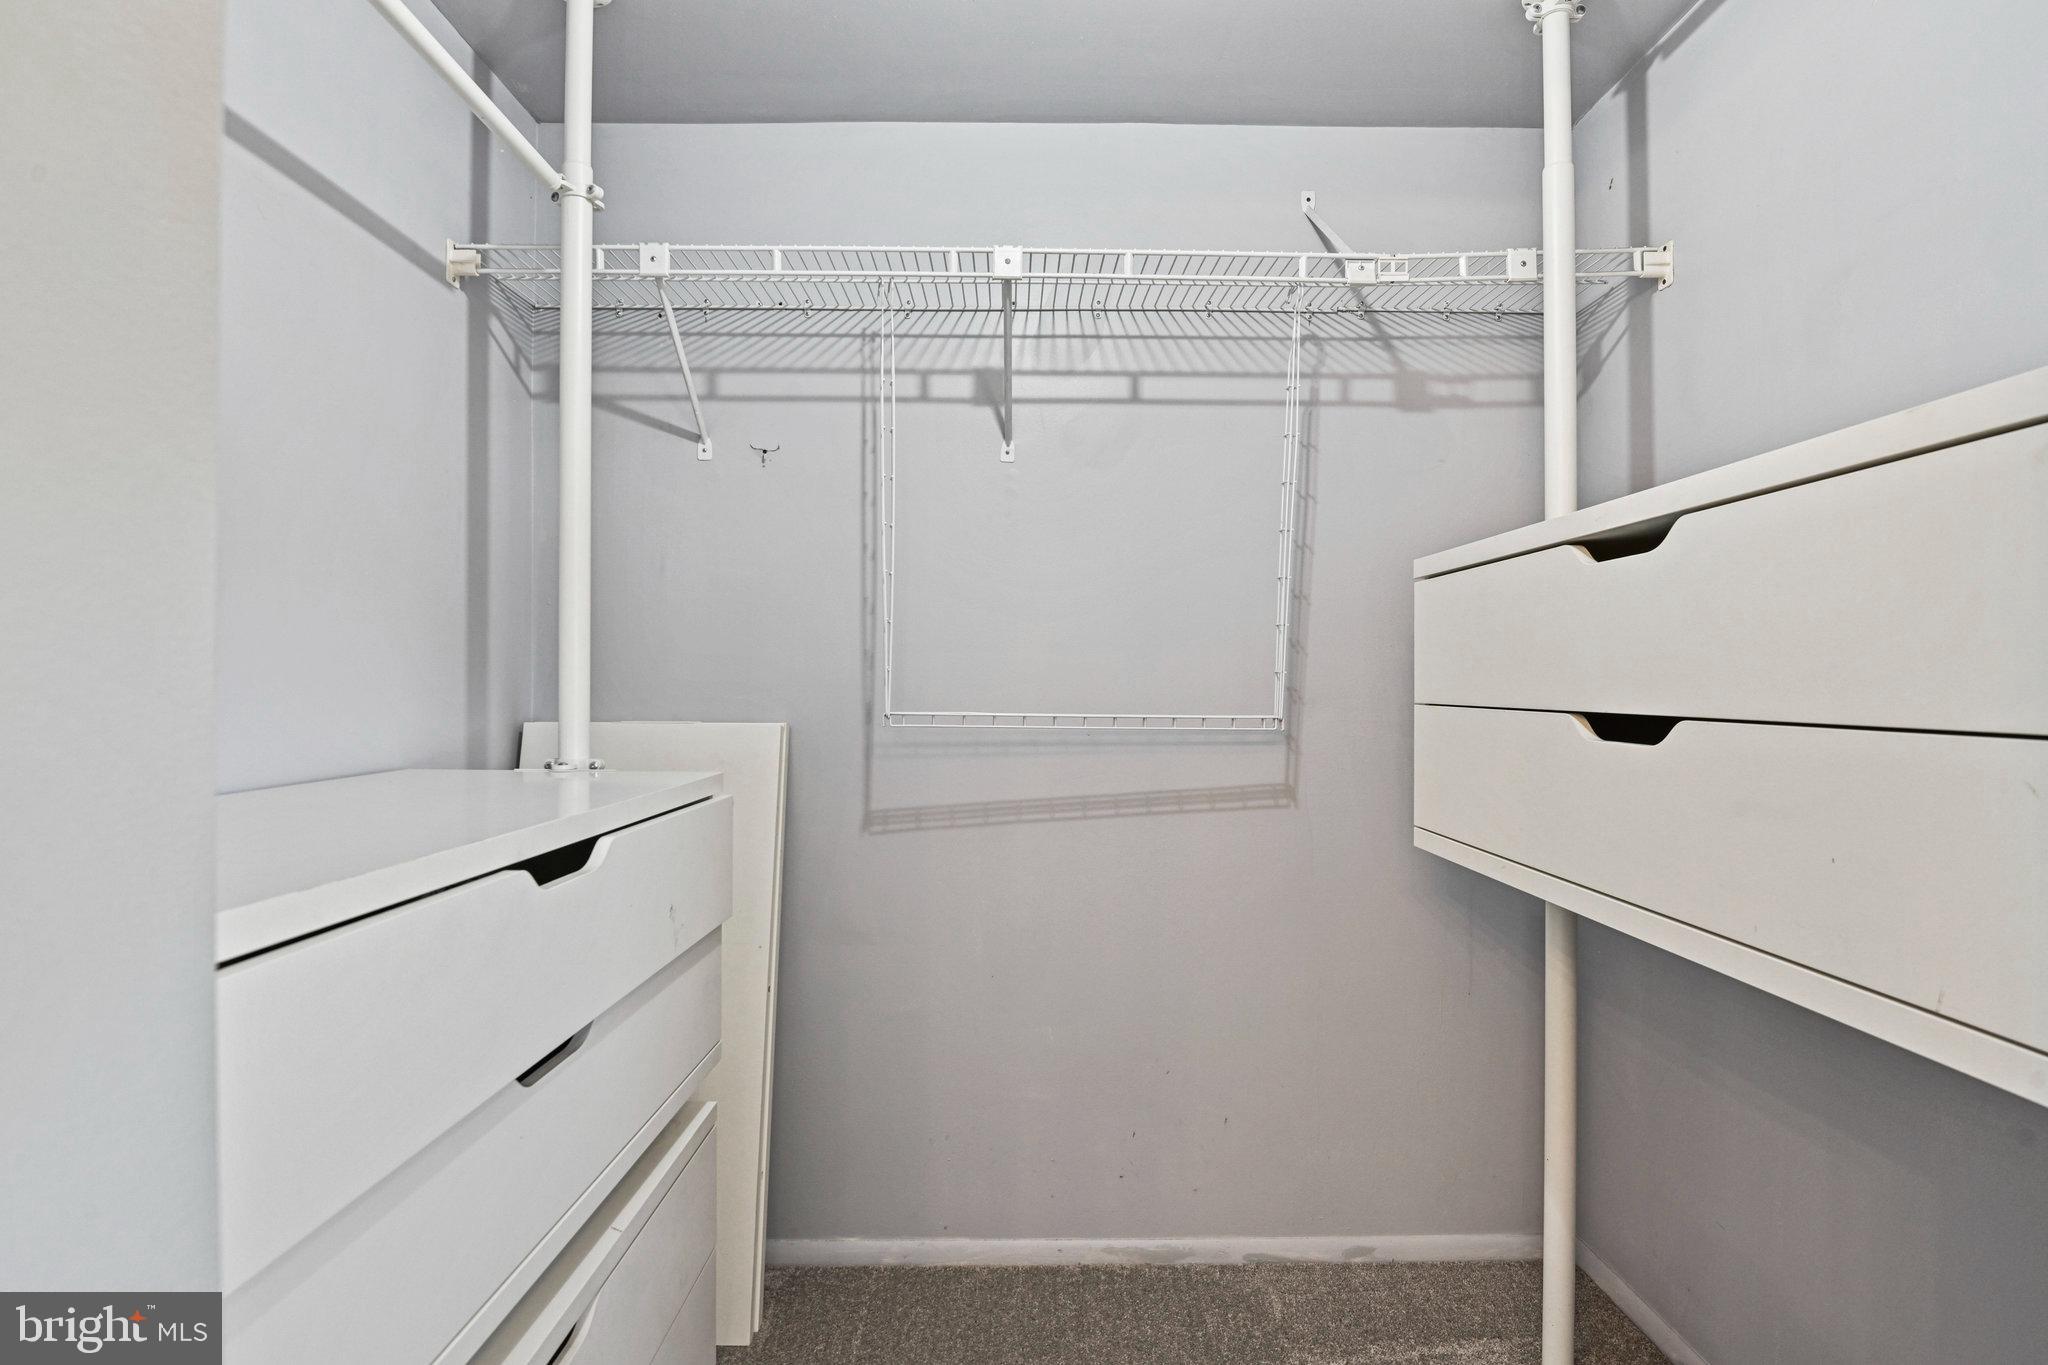
    Eat-in Kitchen, Kitchen Island, Recessed Lighting, Walk-In Closet(s)

  • Total Bedrooms

    4

  • Bathrooms

    2

  • 1/2 Bathrooms

    2

  • Above Grade Finished Area

    1890.0

  • Basement YN

    YES

  • Cooling YN

    YES

  • Cooling

    Central Air, Heat Pump, Electric

  • Fireplace YN

    YES

  • Heating YN

    YES

  • Heating

    Electric, Heat Pump

  • Pet friendly

    N/A

Exterior

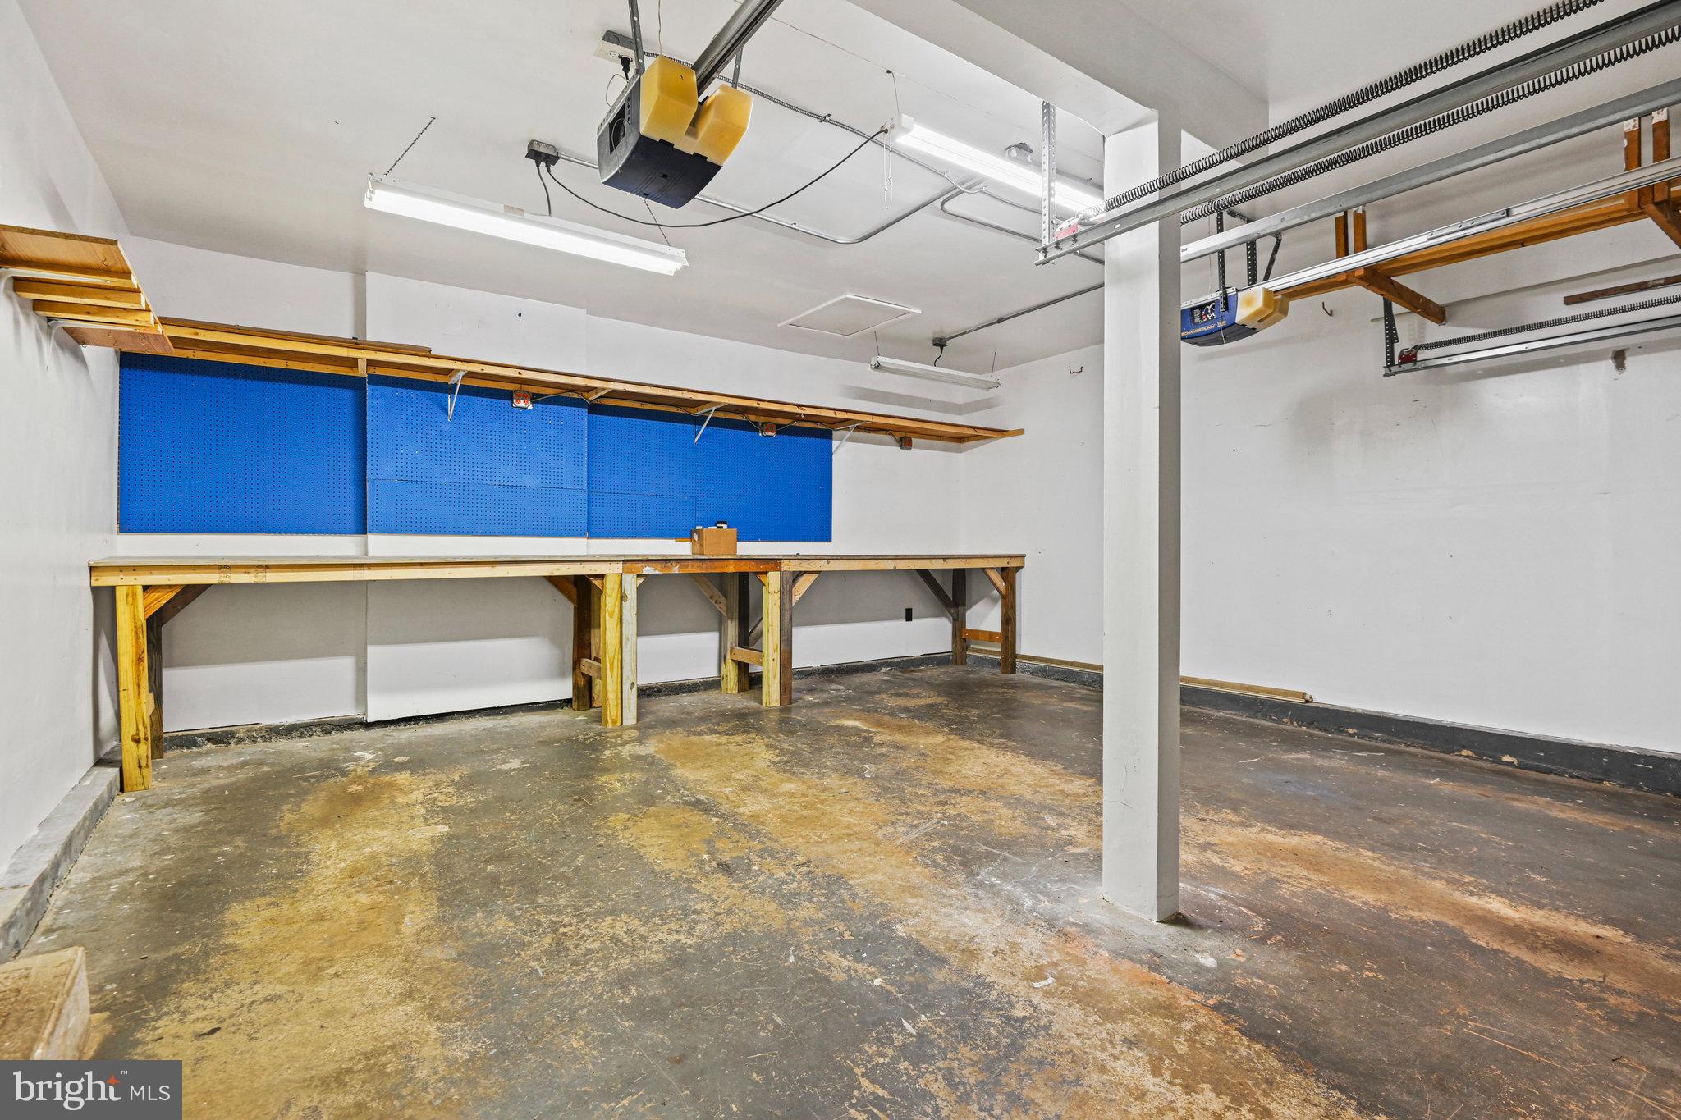
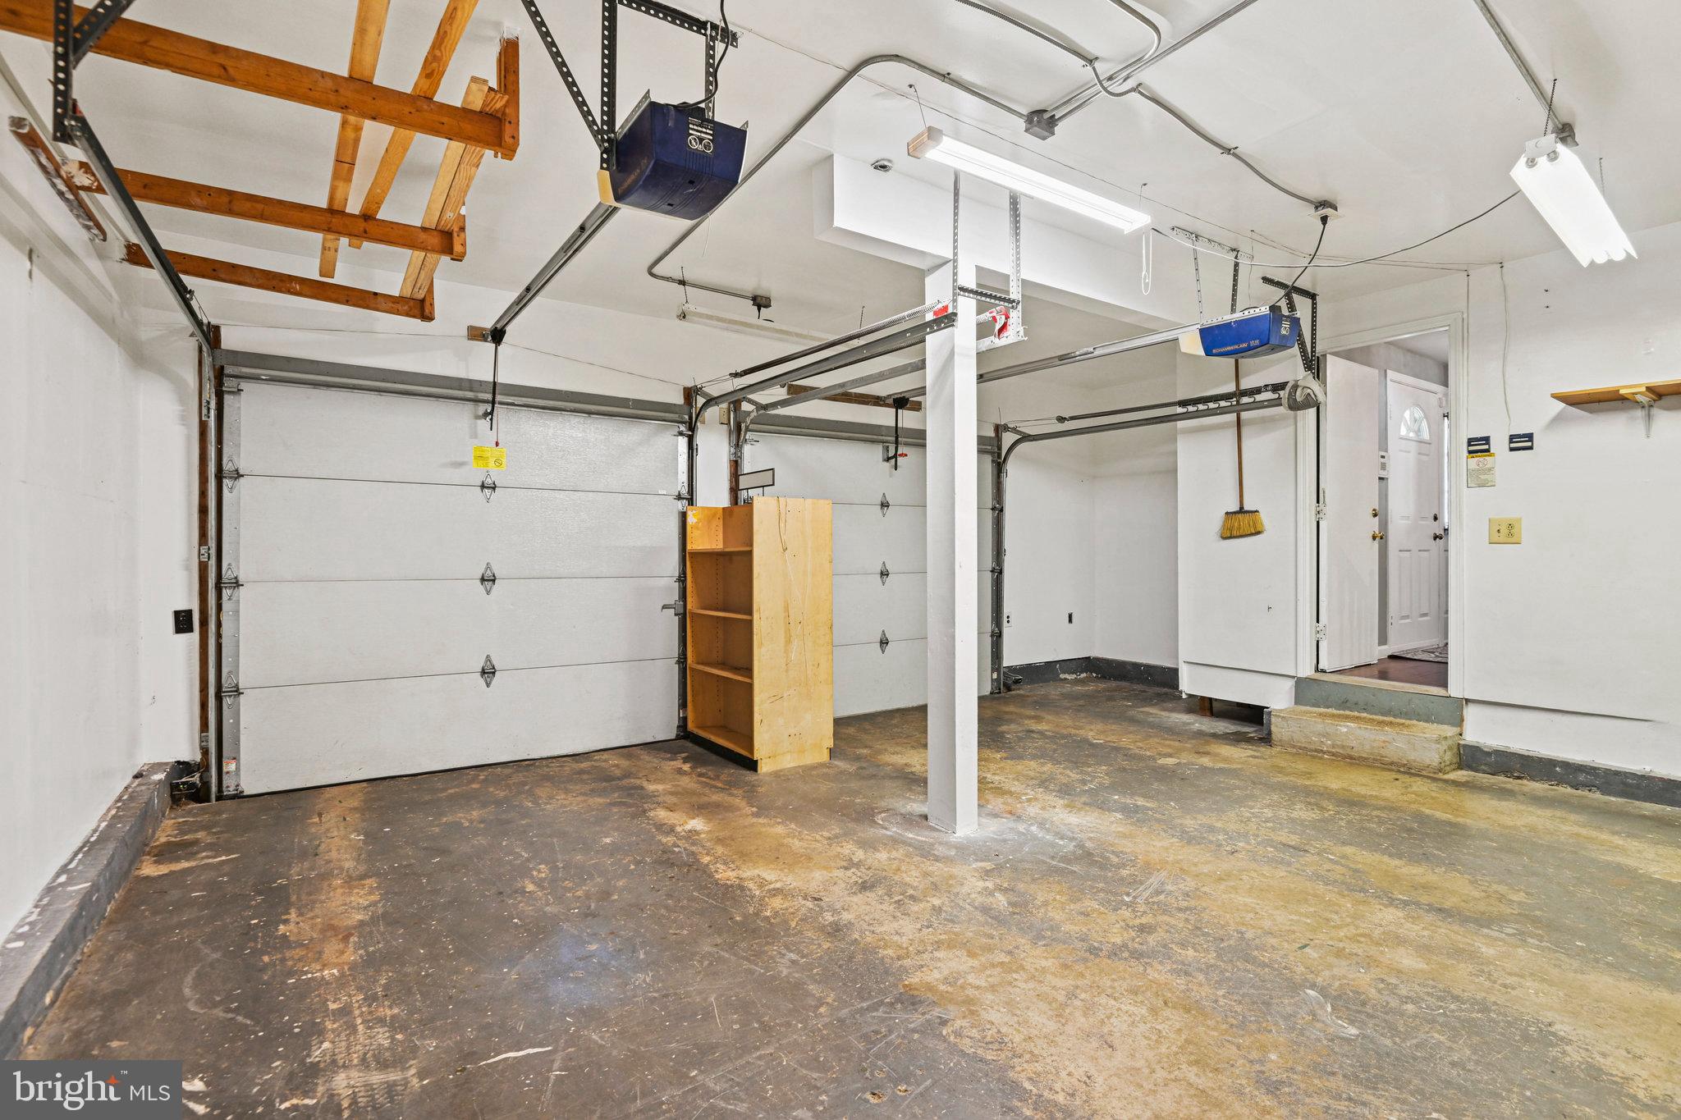
  • Garage

    Yes

  • Garage spaces

    2

  • Construction Materials

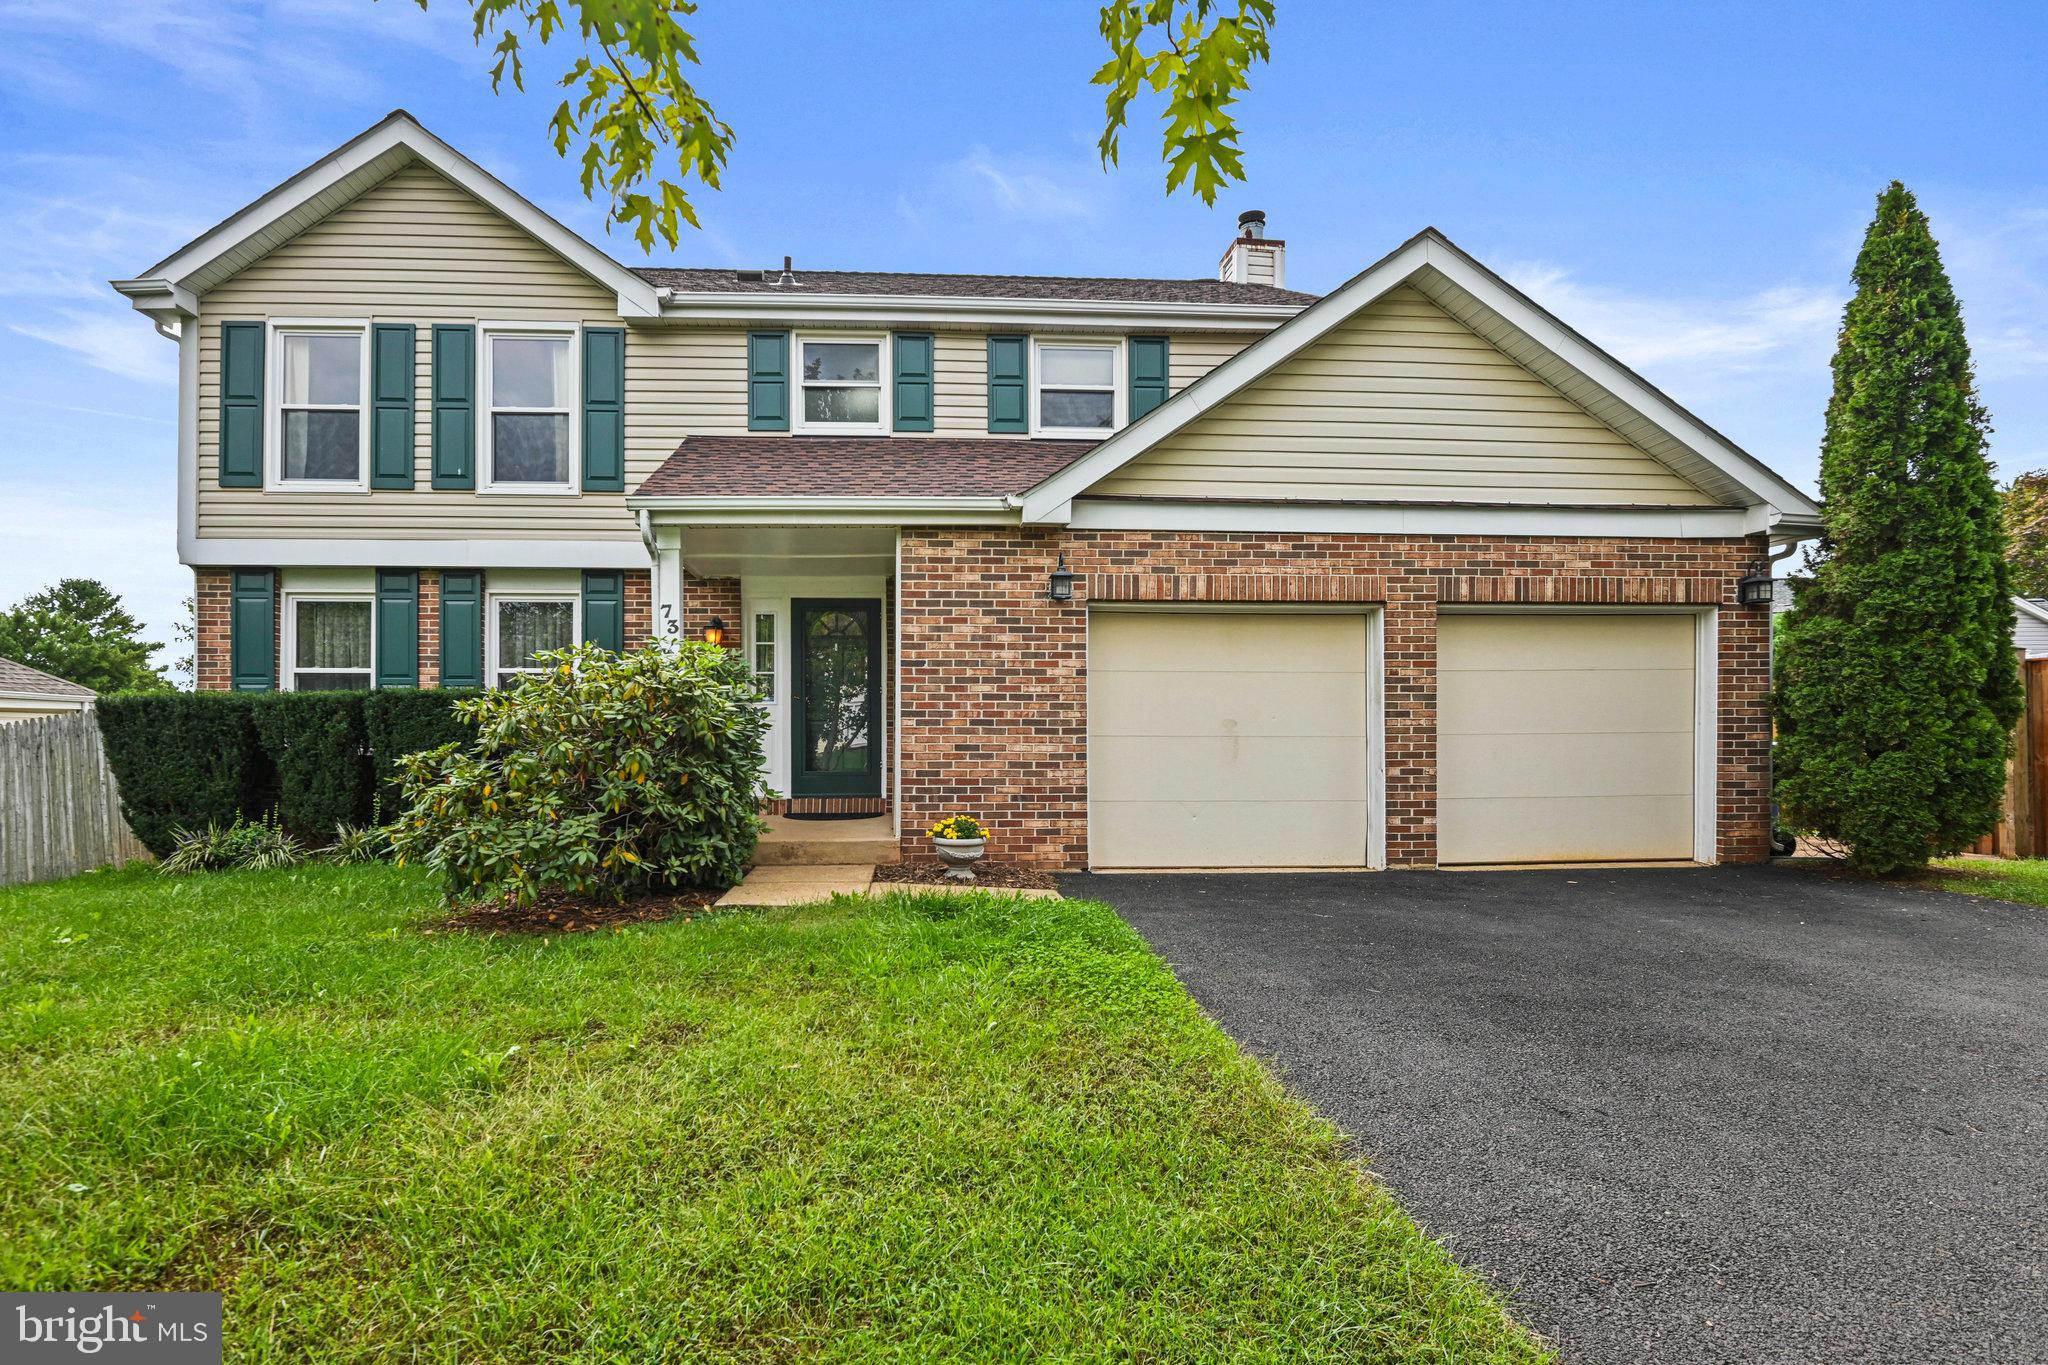
    Brick, Vinyl Siding

  • Parking

    Garage Door Opener, Asphalt, On Street, Garage, Driveway, Inside Entrance, Attached

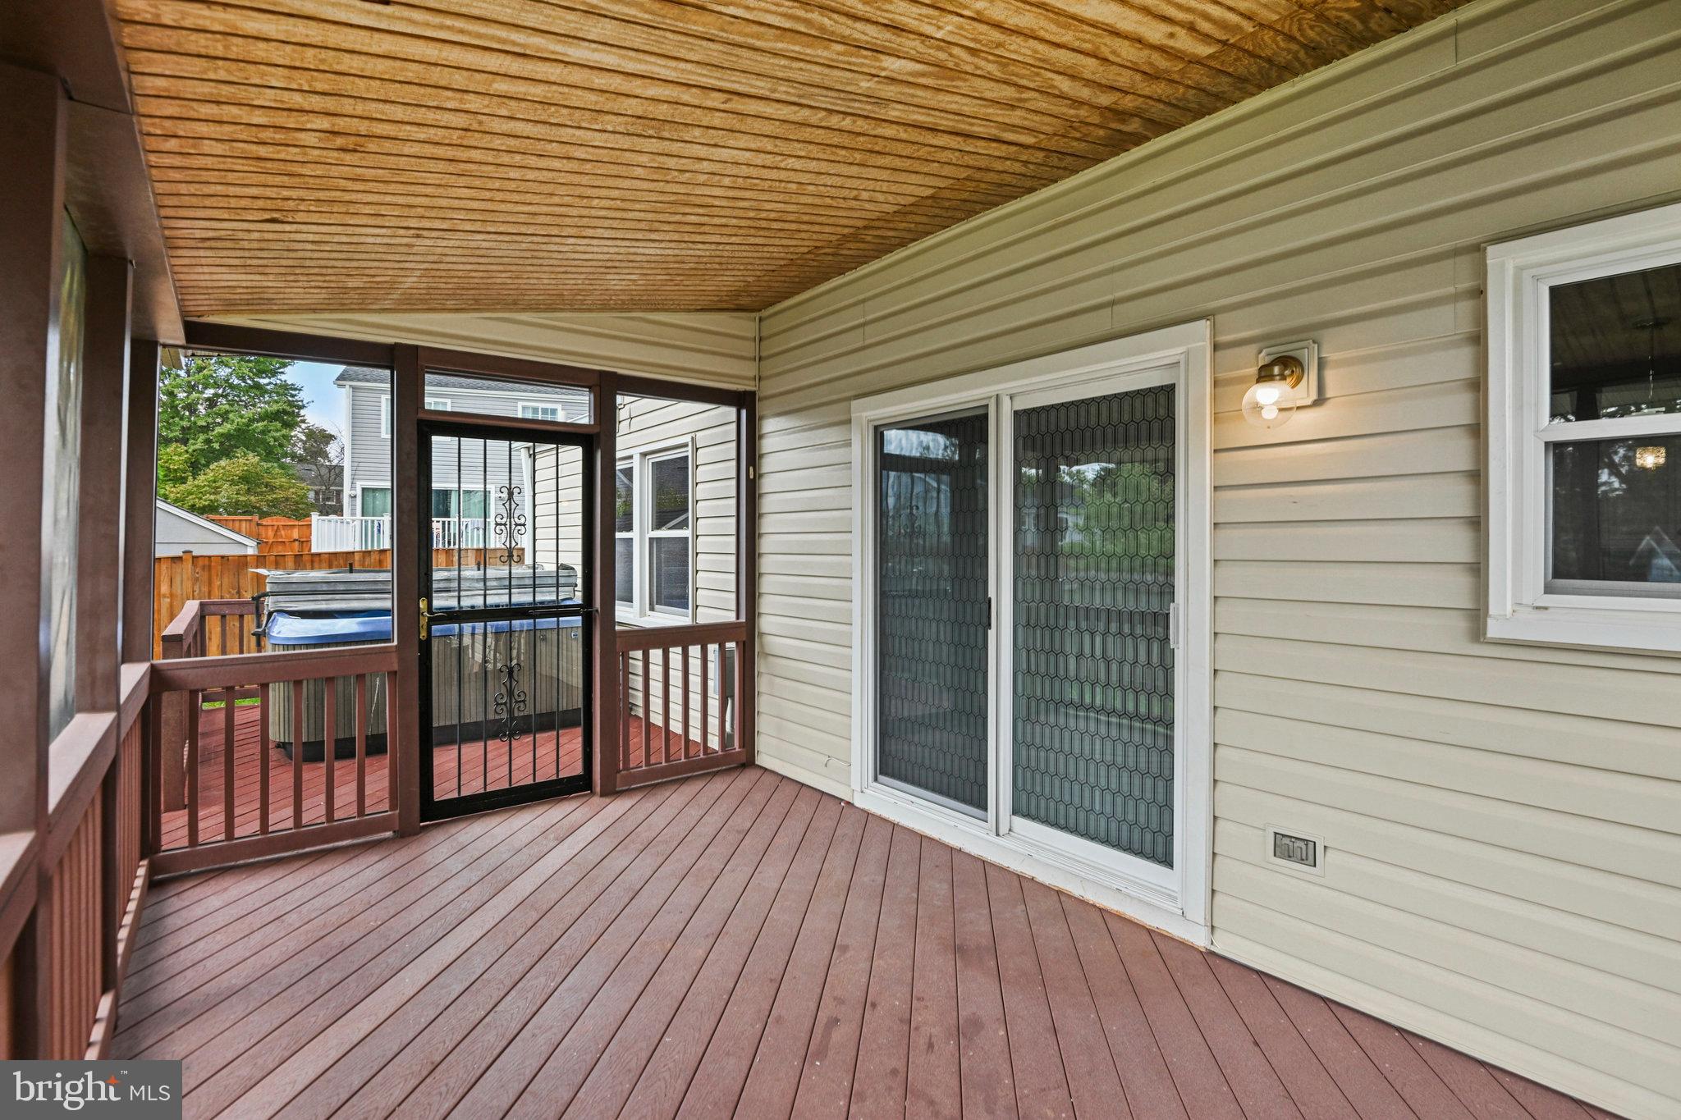
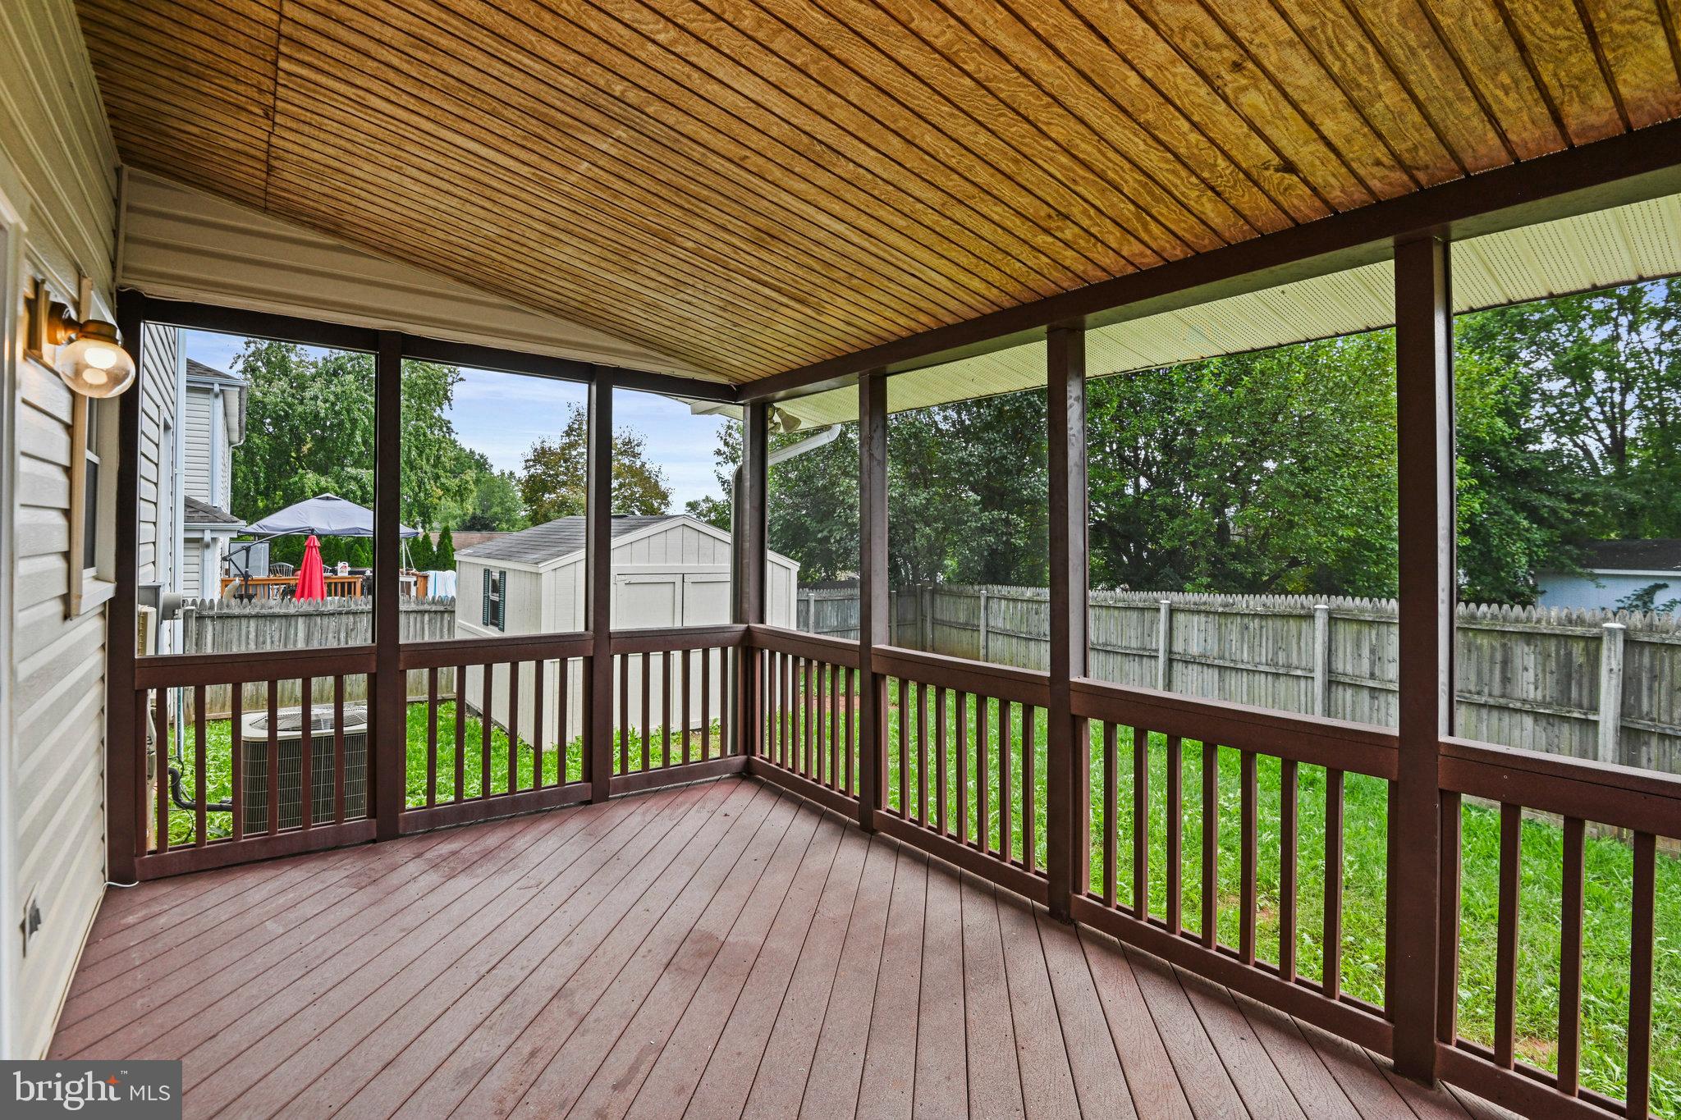
  • Patio and Porch Features

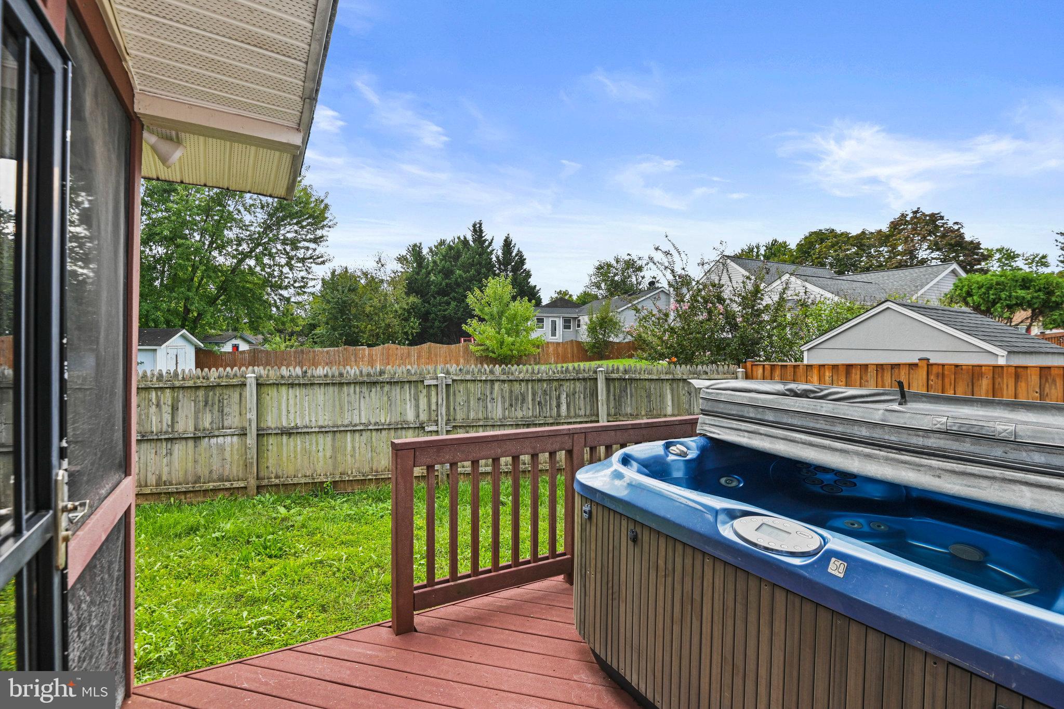
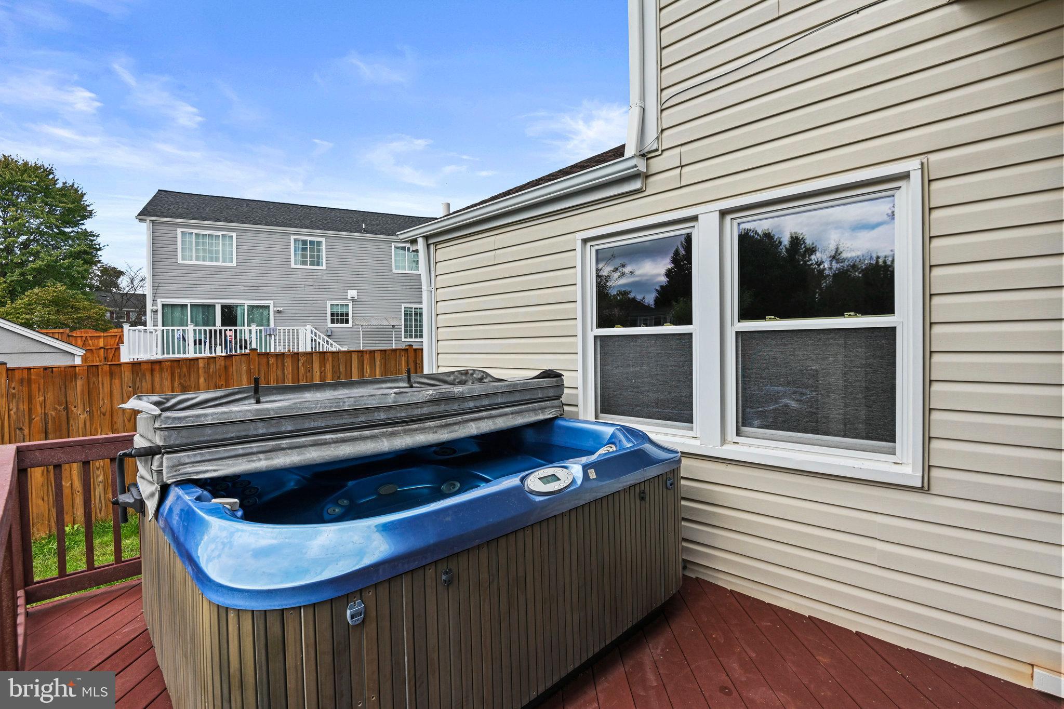
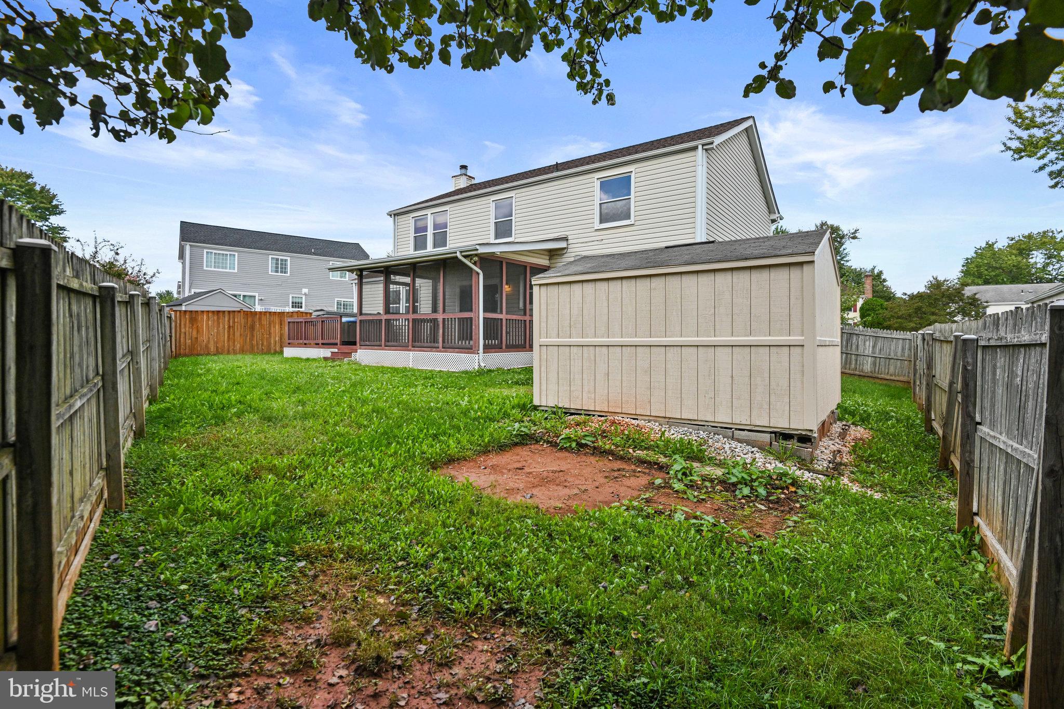
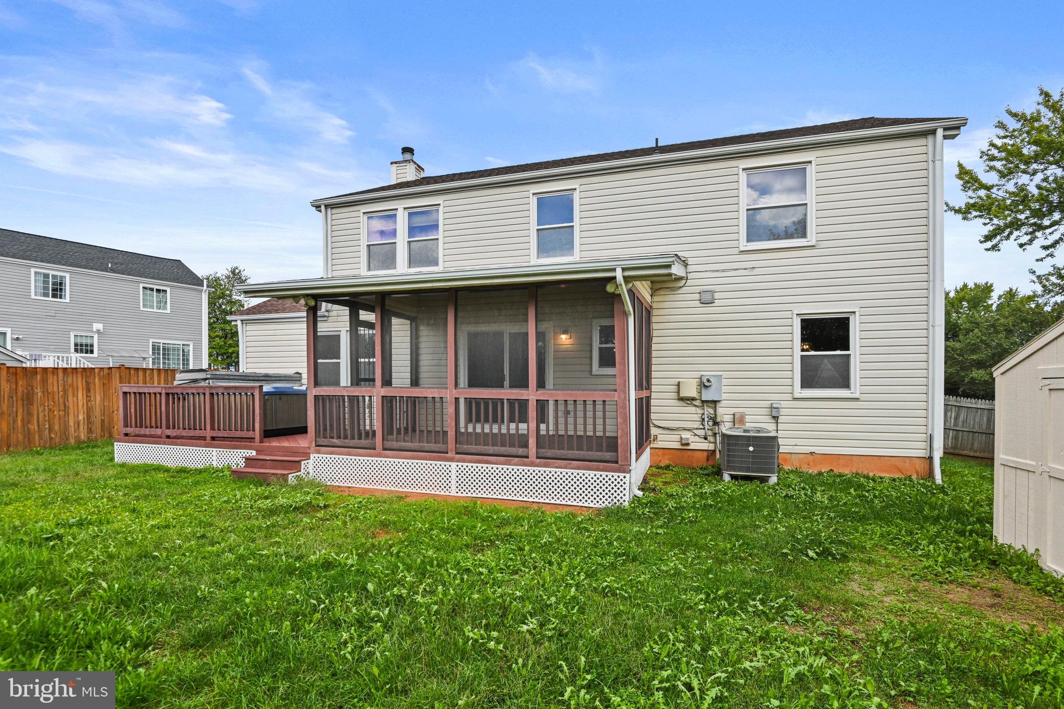
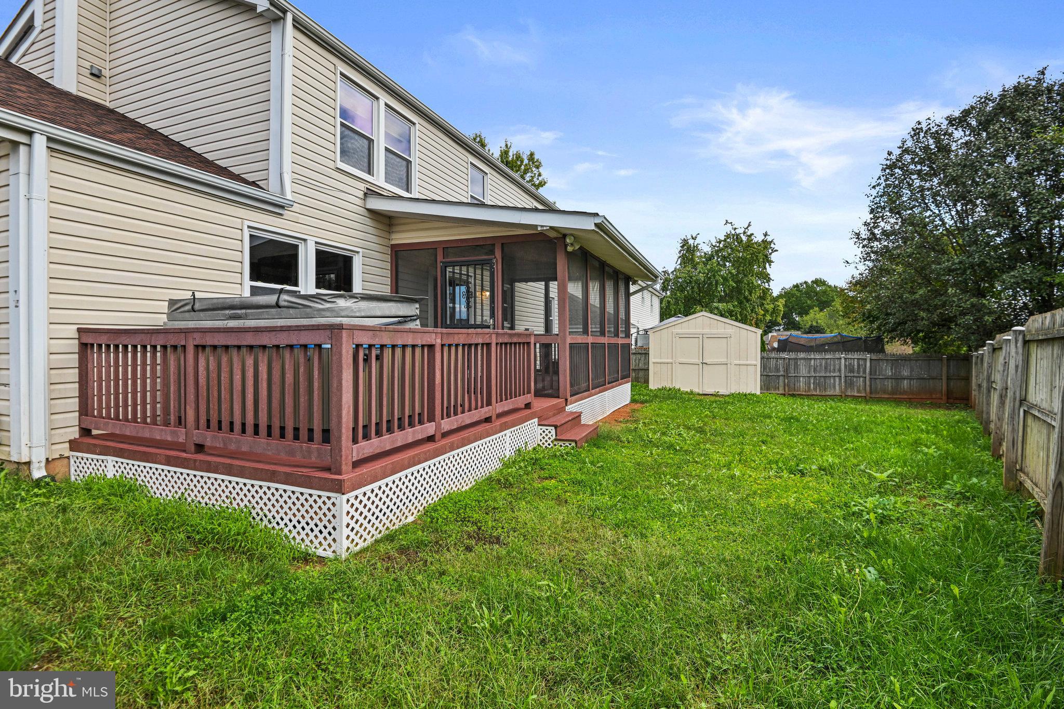
    Deck, Screened, Enclosed, Porch

  • Pool

    No

  • Waterfront YN

    NO

Area & Lot

  • Lot Size(acres)

    0.15

  • Lot Size(square feet)

    6,534

  • Property Type

    Residential

  • Property Sub Type

    Single Family Residence

  • Architectural Style

    Colonial

Price

  • Sales Price

    $749,900
  • Tax Amount

    $5,283

  • Sq. Footage

    2,784

  • Price/SqFt

    $269

HOA

  • Association

    YES

  • Association Fee

    $144

  • Association Fee Frequency

    Quarterly

  • Association Fee Includes

    N/A

Property Resources

  • Horse Property

    NO

School District

  • Elementary School

    MEADOWLAND

  • Middle School

    SENECA RIDGE

  • High School

    DOMINION

Property Features

  • New Construction

    NO

  • Foundation Details

    Block

  • Senior Community YN

    NO

  • Sewer

    Public Sewer

  • Tax Lot

    64

  • Water Source

    Public

Schedule a Showing

Showing scheduled successfully.

<
>
IN PERSON
VIA CHAT

What is 3 + 4 ?


Mortgage calculator

Estimate your monthly mortgage payment, including the principal and interest, property taxes, and HOA. Adjust the values to generate a more accurate rate.

Your payment

Principal and Interest:

$

Property taxes:

$

HOA fees:

$

Total loan payment:

$

Total interest amount:

$

Location

County

LOUDOUN

Elementary School

MEADOWLAND

Middle School

SENECA RIDGE

High School

DOMINION

Listing Courtesy of Daniel R Ritchey, Keller Williams Realty

RealHub Information is provided exclusively for consumers' personal, non-commercial use, and it may not be used for any purpose other than to identify prospective properties consumers may be interested in purchasing. All information deemed reliable but not guaranteed and should be independently verified. All properties are subject to prior sale, change or withdrawal. RealHub website owner shall not be responsible for any typographical errors, misinformation, misprints and shall be held totally harmless.

Agent Tracy Markham

Salesperson, Realtor

Tracy Markham

Call Tracy today to schedule a private showing.


* Listings on this website come from the FMLS IDX Compilation and may be held by brokerage firms other than the owner of this website. The listing brokerage is identified in any listing details. Information is deemed reliable but is not guaranteed. If you believe any FMLS listing contains material that infringes your copyrighted work please review our DMCA policy and learn how to submit a takedown request.© 2024 FMLS.
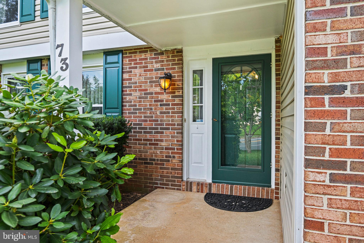
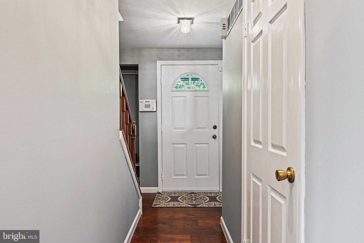
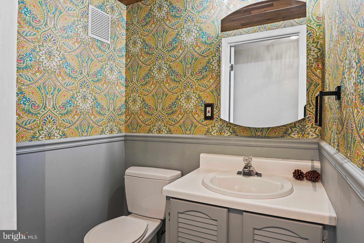
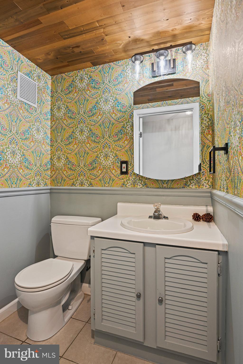
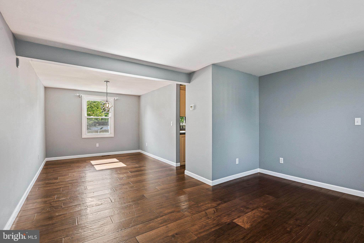
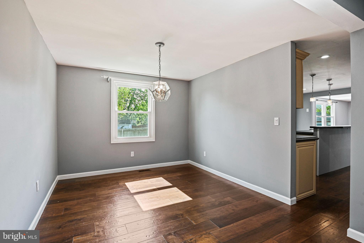
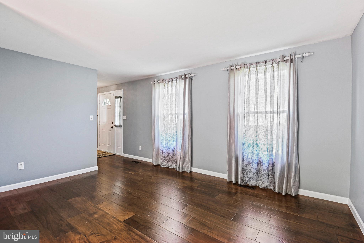
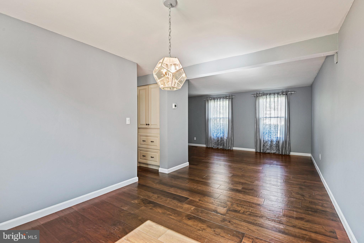
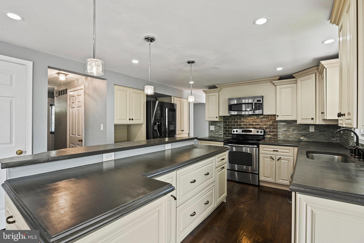
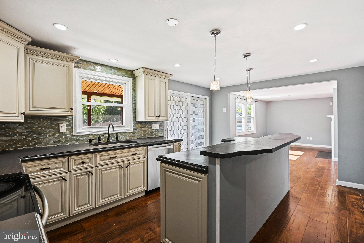
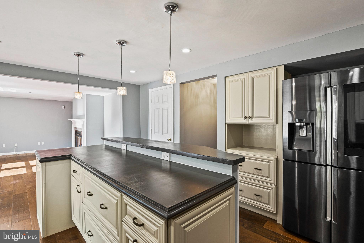
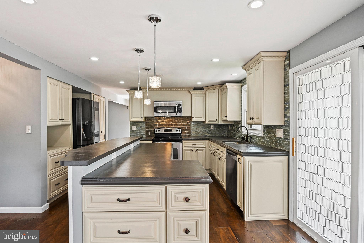
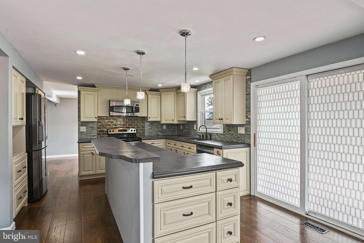
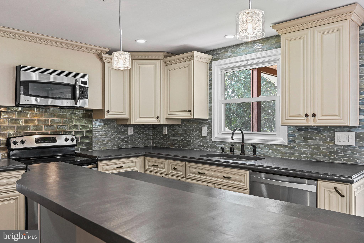
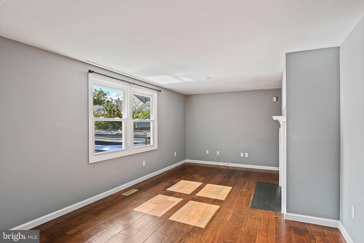
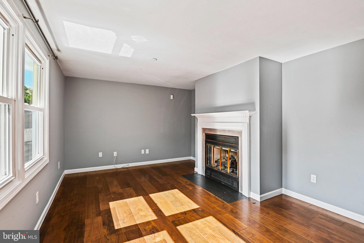
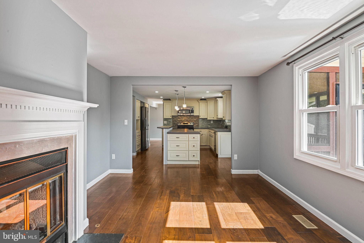
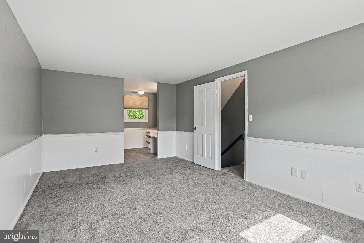
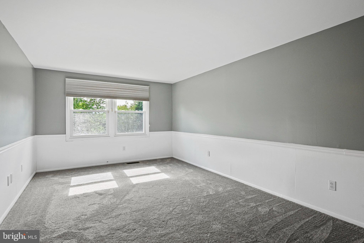
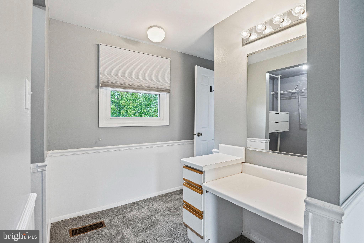
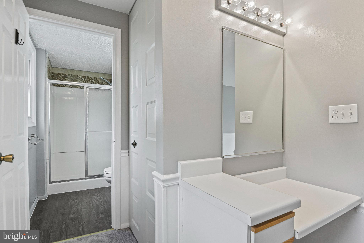
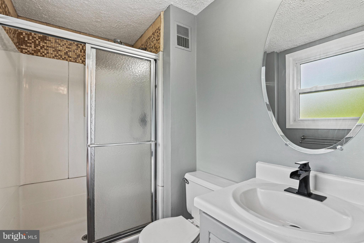
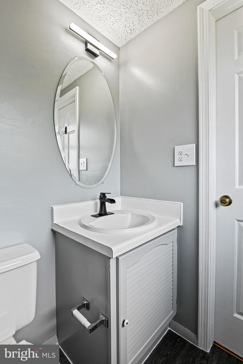
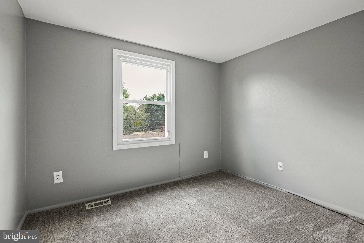
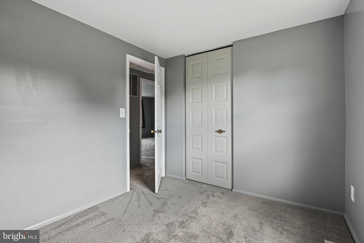
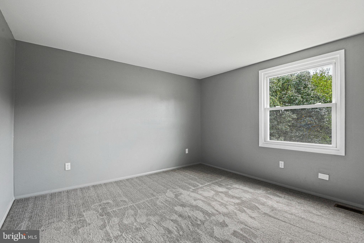
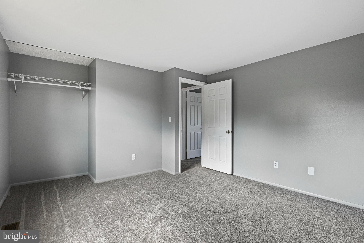
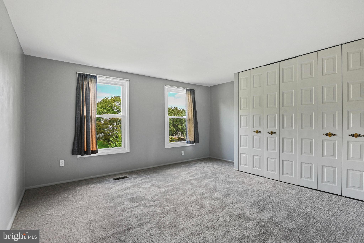
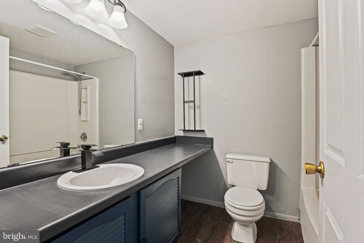
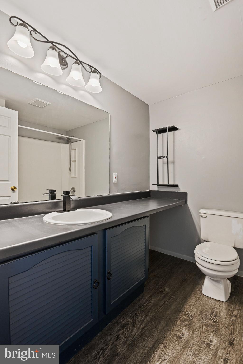
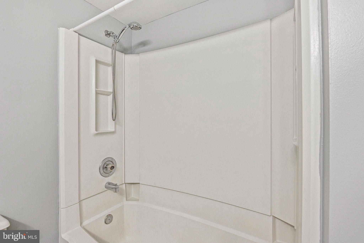
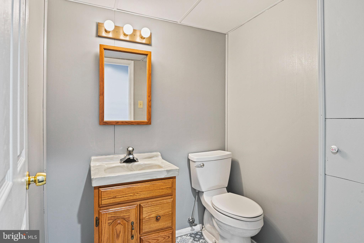
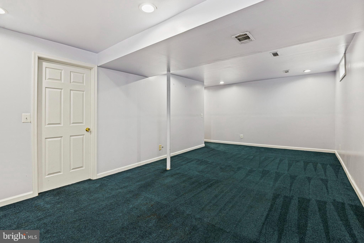
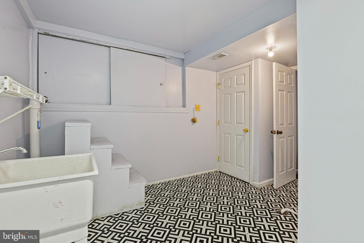
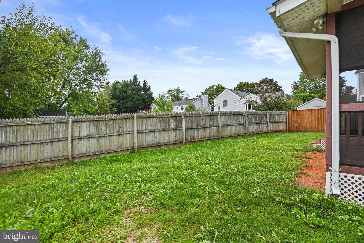
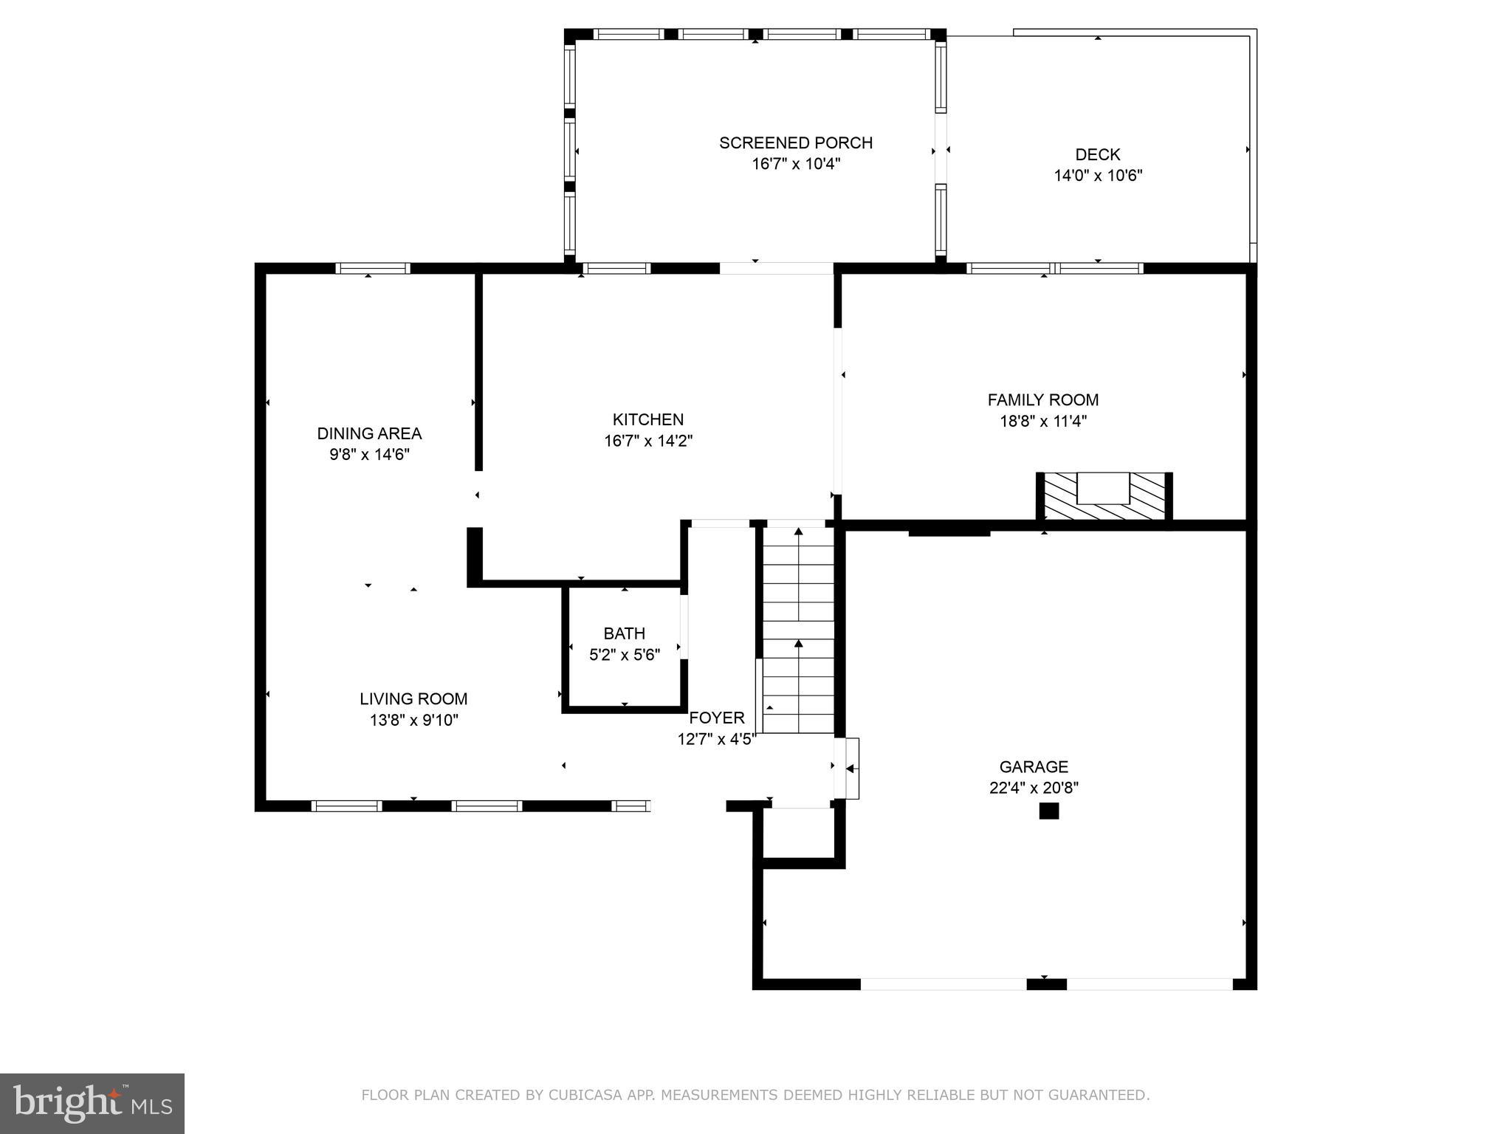
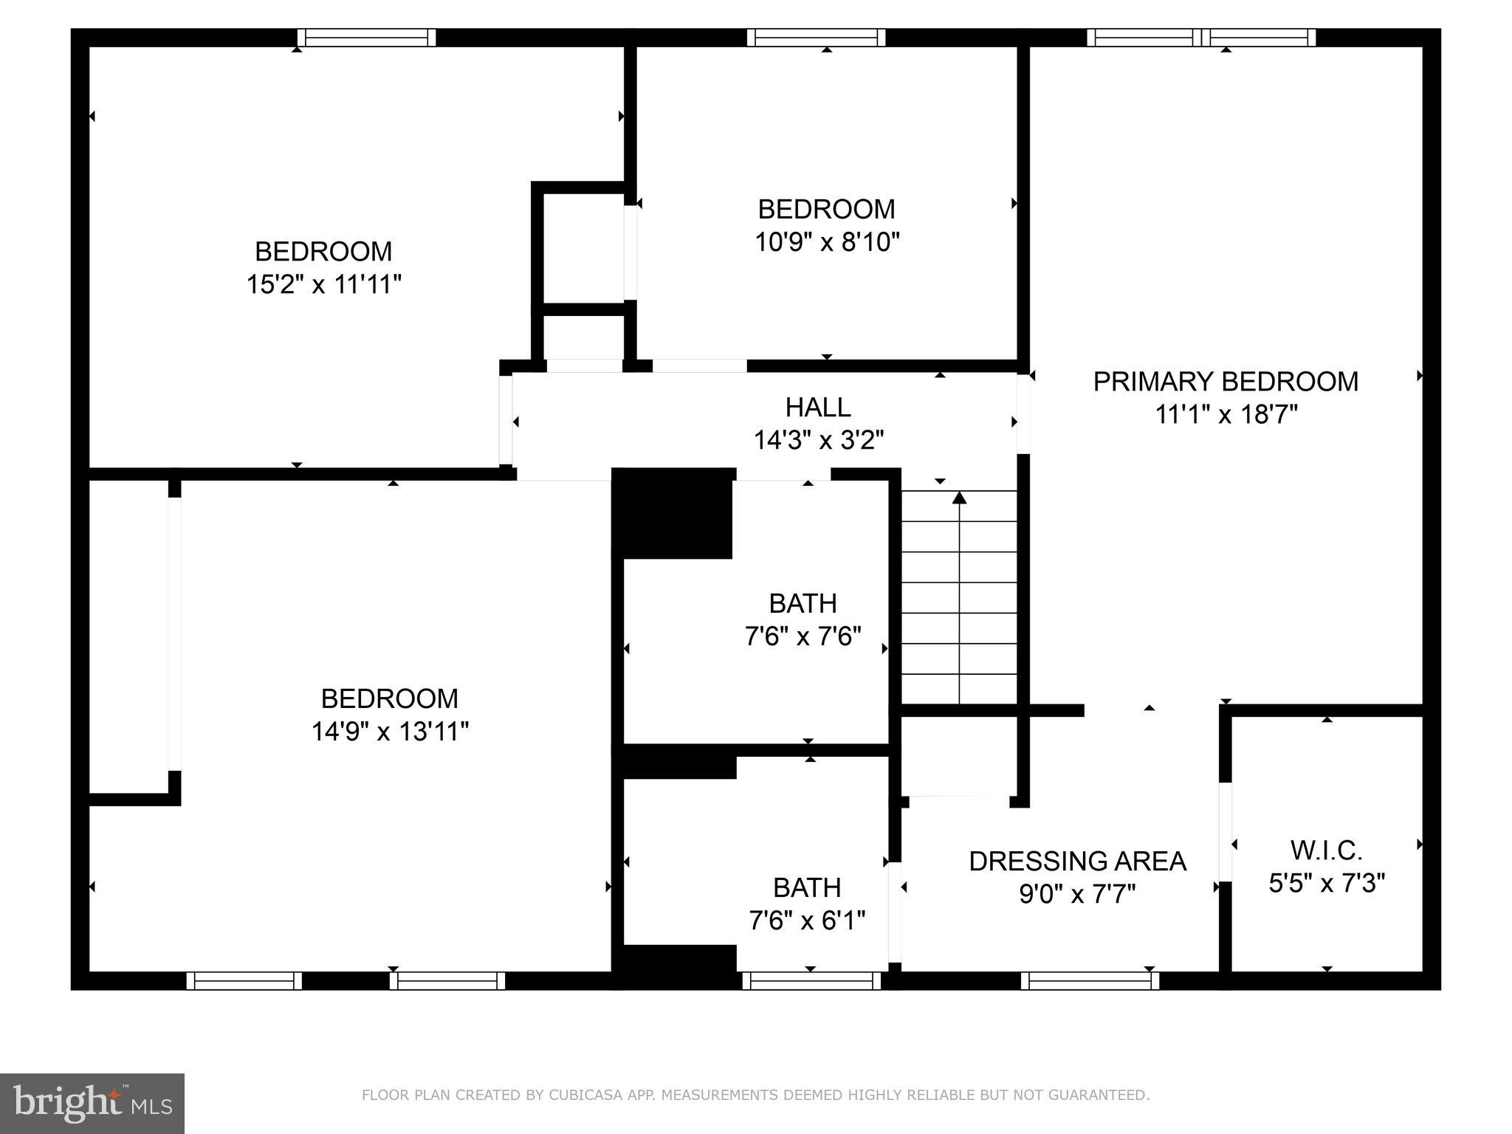
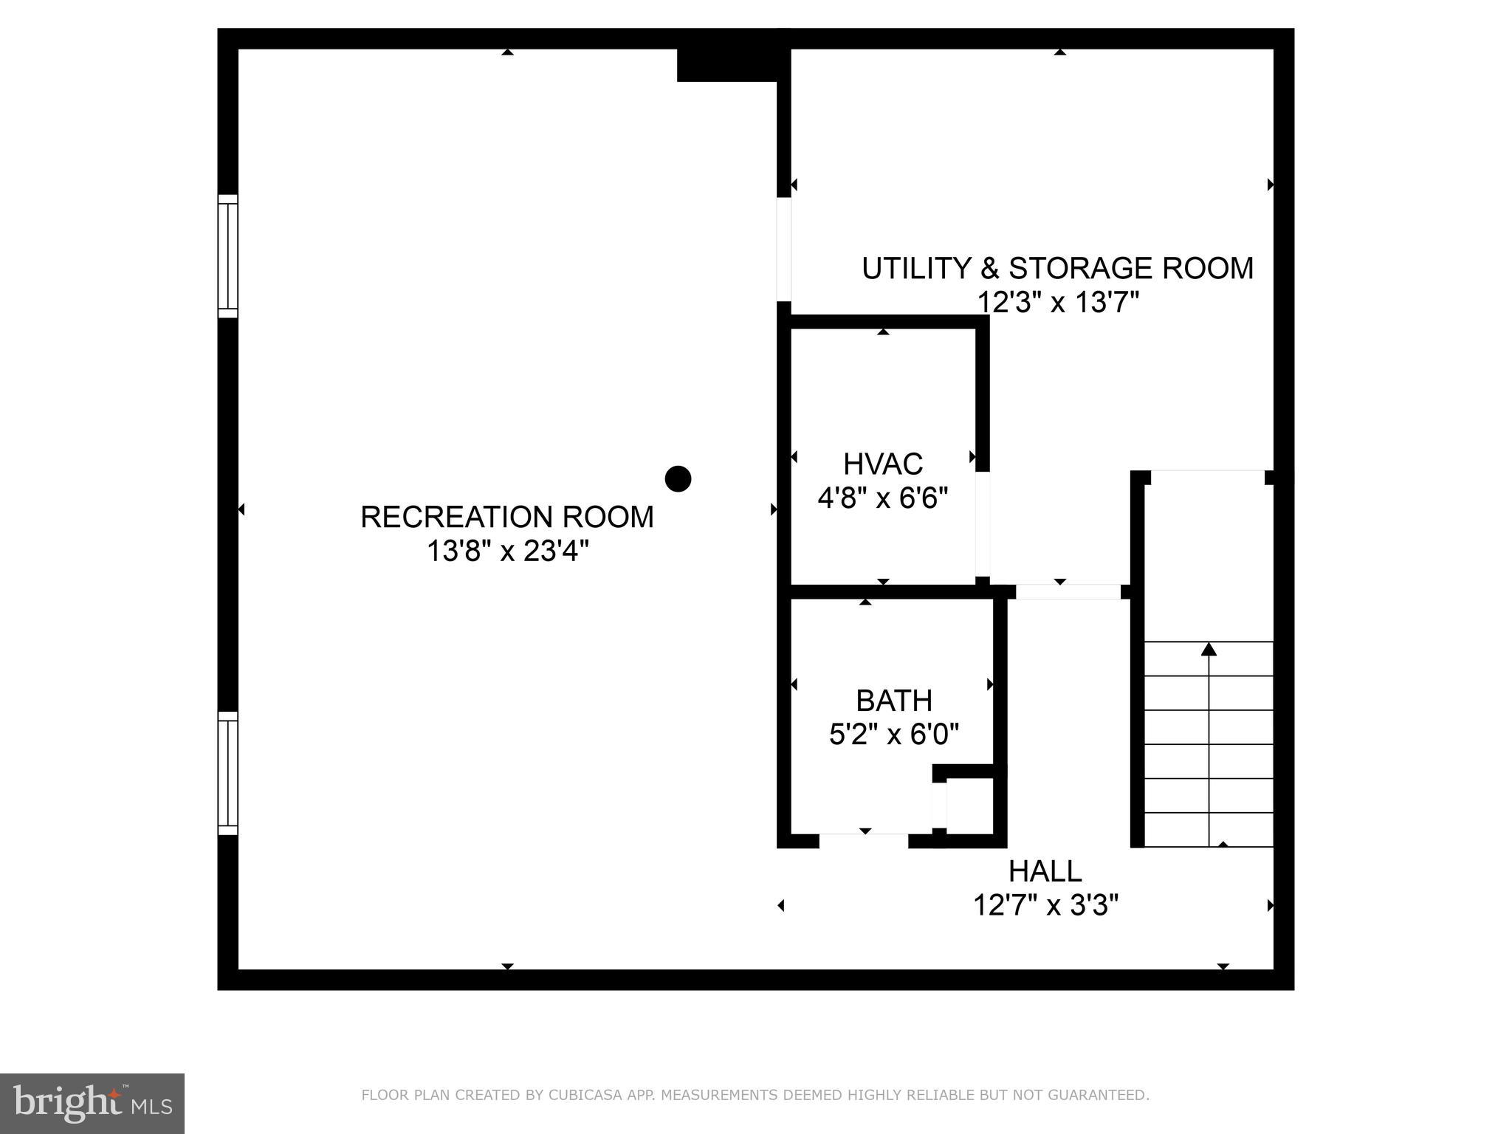
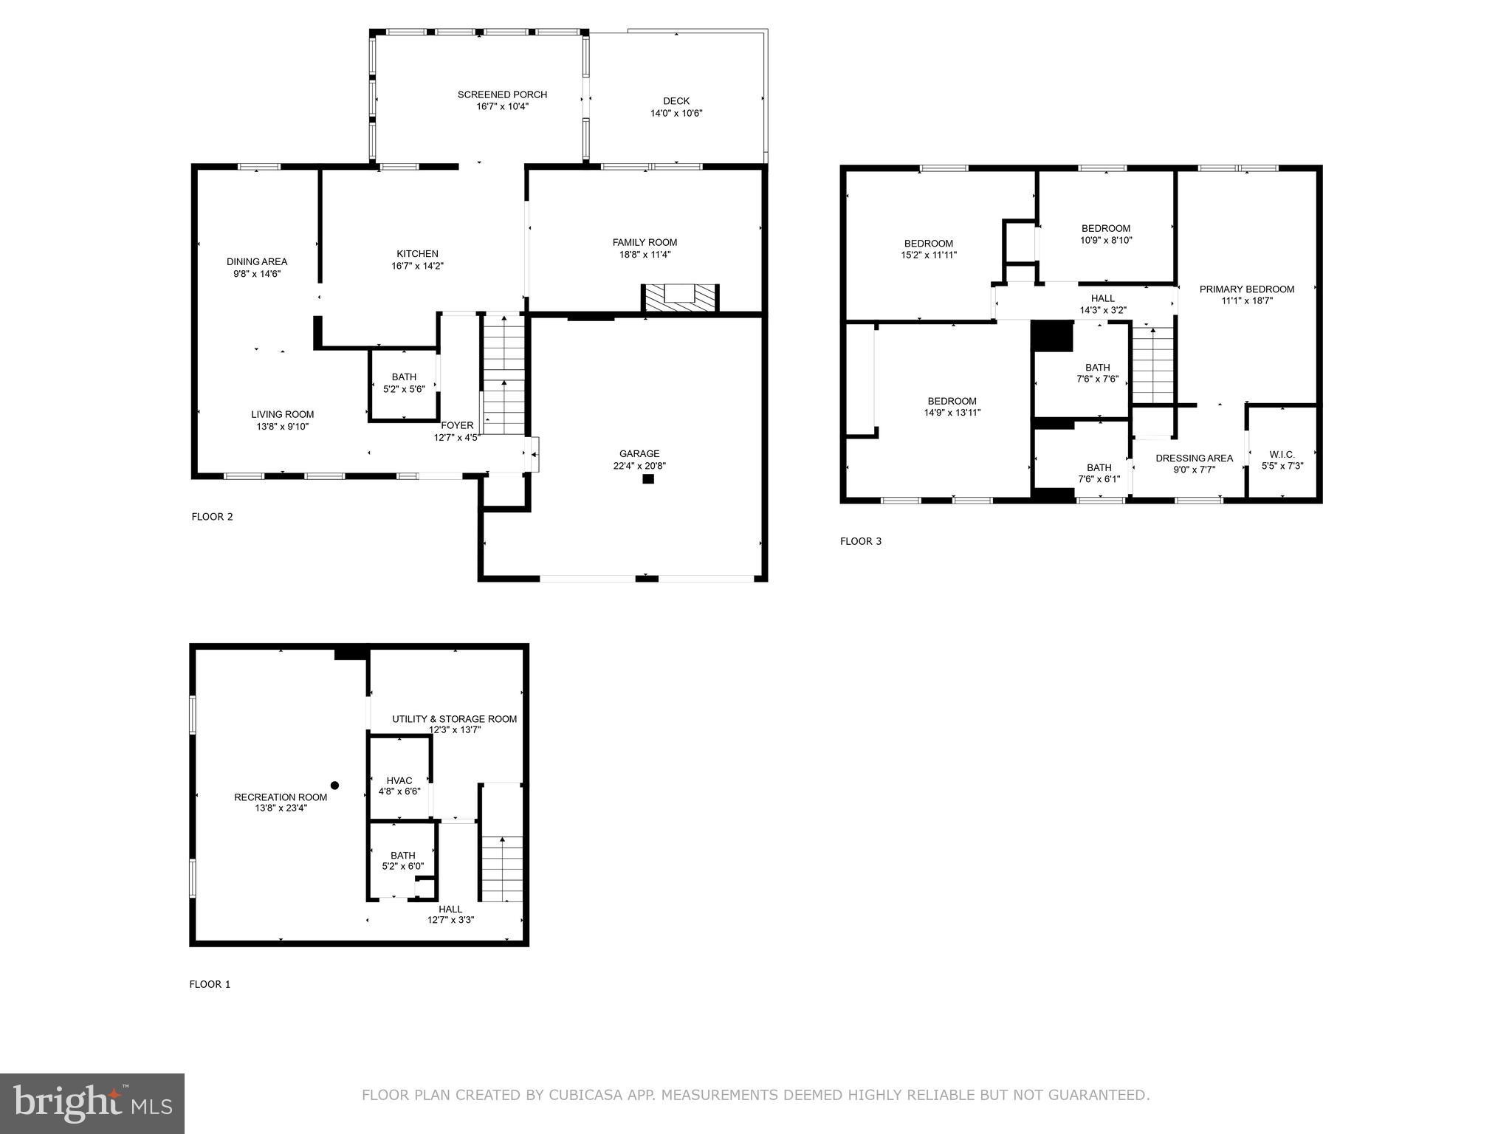
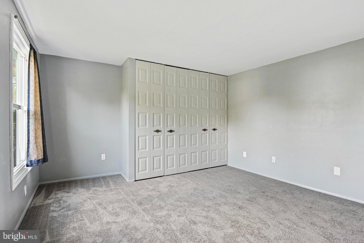
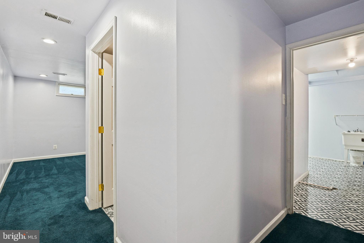
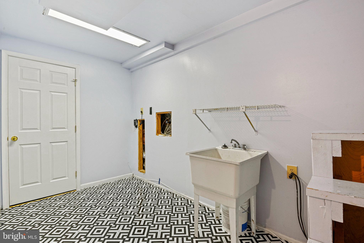
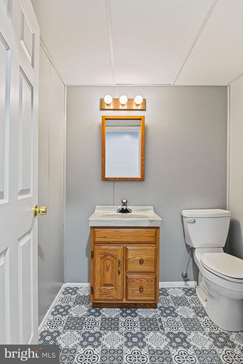
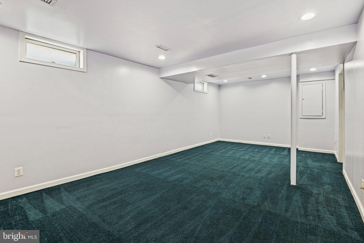
Beautiful recently renovated 4 bedroom 2 full and 2 half bath home, with new carpet, new paint and new finishes thruout.  Refrigerator replaced 2020, Roof replaced 2023, HVAC replaced 2019, Hot water heater replaced with Tankless 2022.  Country Kitchen with eat-in island and a breakfast nook. Amazing Concrete counter tops, upgraded cabinets, full tile backsplash and an incredible range hood. Great craftsmanship thruout. Family room is adjacent to the kitchen and features a gas log fireplace with a beautiful mantle, The main floor has engineered hardwood and boasts  plenty of natural light.  The master bedroom features an Ensuite bath and walk-in closet,  ceramic tile  and a  dressing area. Three other bedrooms finish out the top level along with a craftsman style Hall Bath. The fully finished basement features a large rec room with recessed lighting, a nicely finished 1/2 bath and a finished utility room with extra storage. The breakfast nook opens out to a screened porch trex deck  overlooking the expansive rear yard. The screened porch opens to an amazing hot tub for relaxing evenings. The rear yard also features a large shed for your garden tools and has 6' board fencing for privacy. Great commuting location and walking distance to shopping, restaurants and Northern Virginia Community College. This won't last!

73 S COTTAGE ROAD

Message successfully sent.

What would you like to know?

What is 3 + 4 ?

I agree to receive email communication and understand I can unsubscribe at any time.

I agree to be contacted by Charis Realty Group - Christine Issler, Broker via call, email, and text for real estate services. To opt out, you can reply 'stop' at any time or reply 'help' for assistance. You can also click the unsubscribe link in the emails. Message and data rates may apply. Message frequency may vary. Privacy Policy

Related Properties

NO HOA! Beautifully maintained 4-bedroom home tucked into a quiet, established neighborhood with mature, tree-lined streets and minimal through traffic. Conveniently located just minutes from Dulles International Airport, Routes 7 & 28, Dulles Town Center, Costco, Home Depot, restaurants, shopping, and everyday conveniences.

The bright main level features a renovated kitchen with granite countertops, updated stainless steel appliances, and bamboo flooring, plus a cozy family room with a wood-burning fireplace, separate dining room, and formal living room. The kitchen window was replaced in 2022.

Upstairs offers four bedrooms, two full baths, and newly installed LVP flooring throughout. The spacious primary bedroom features two closets, including a walk-in, plus a vanity area. French doors lead to the fourth bedroom, offering flexible use as a bedroom, home office, sitting room, or nursery. All upper-level windows were replaced in 2022.

The renovated lower level provides additional flexible space for a media room, gym, playroom, or home office. Enjoy a spacious backyard, large deck, attached two-car garage, and abundant storage. New roof and new gutter system installed in 2023.

Move-in ready with plenty of space, privacy, and an unbeatable location—all with NO HOA!
#VALO2137748

STERLING

203 MARKWOOD DRIVE

4 Beds

2 Baths

3,156 Sq.Ft.

$849,990

MLS#: VALO2137748

Nestled in the charming community of Spring Grove Farm, this beautifully renovated Colonial-style home offers a great combination of classic style and modern updates. A major renovation was completed in 2023, with improvements throughout the home, from the exterior to the kitchen. And with no HOA, you'll enjoy the freedom to make the most of your property.
The main level features an open and inviting layout, with the updated kitchen flowing into the dining area and family room. The kitchen offers upgraded countertops, high-end appliances, a large island with casual seating, and plenty of table space for everyday meals and entertaining. Just off the kitchen and dining area, the family room features a cozy fireplace and plenty of natural light. Brazilian cherry hardwood floors add warmth throughout the main living areas.
Upstairs, you'll find four spacious bedrooms, including a primary suite with a private bath and plenty of closet space. Convenient upper-level laundry makes everyday living easy, while large windows and ceiling fans provide plenty of natural light and comfortable living space throughout.
The fully finished walkout basement provides additional room for a recreation area, home office, gym, or playroom, with plenty of flexibility to fit your needs.
Step outside to enjoy the backyard, complete with both a deck and covered deck area—perfect for grilling, dining, entertaining, or relaxing outdoors. The well-maintained yard offers plenty of space to enjoy the outdoors.
An attached front-entry garage and driveway provide convenient off-street parking, with additional on-street parking available for guests.
With its extensive 2023 renovations, spacious floor plan, finished walkout basement, upper-level laundry, and fantastic outdoor living space, this Spring Grove Farm home offers the space and features you've been looking for—all with no HOA. Don't miss the opportunity to call this home your own!
#VALO2135650

STERLING

103 S CAMERON STREET S

4 Beds

3 Baths

2,548 Sq.Ft.

$799,900
MLS#: VALO2135650

STUNNING FOUR-LEVEL END-UNIT TOWNHOME WITH BREATHTAKING MOUNTAIN VIEWS! Perfect Location! 

Welcome to this beautiful end-unit townhome in the desirable Mount Sterling community, built in 2022 and offering approximately 2,340 square feet of living space, 4 bedrooms, 3 full baths, 2 half baths, and a private fenced-in backyard!

The entry level features a welcoming foyer, spacious recreation room, and convenient powder room, perfect for entertaining, a home office, or additional living space. Upstairs, the sun-filled main level offers a wonderful open-concept layout with a spacious kitchen, large center island, dining area, and inviting living room. Step outside onto your private deck and take in the breathtaking views of the Shenandoah Mountains, a truly spectacular feature of this home and to be enjoyed on all floors/levels!!

The third level features a spacious owner's suite with a walk-in closet and private bath with dual sinks, along with two generously sized bedrooms and a second full bathroom. The impressive fourth level offers an oversized 19' x 11' bedroom, full bathroom, and private rooftop terrace, creating the perfect retreat for guests, a home office, or additional living space. As an end unit, this home enjoys additional natural light, privacy, and outdoor space.

LOCATION IS EVERYTHING! Ideally situated in Loudoun County with convenient access to Route 7, Route 28, the Dulles Toll Road, and all major commuter routes connecting to Reston, Tysons, Arlington, and Washington, D.C. Enjoy the abundance of nearby shopping, dining, parks, Dulles Town Center, and Washington Dulles International Airport all just mins away. 

With four finished levels, two outdoor decks, a fenced backyard, and spectacular mountain views, this home offers an outstanding combination of space, comfort, and convenience in one of Northern Virginia's most desirable locations.

WELCOME HOME!
#VALO2139402

STERLING

46352 MOUNT KELLOGG TERRACE

4 Beds

3 Baths

2,340 Sq.Ft.

$719,900
MLS#: VALO2139402

Welcome home to this spacious three level Hawthorne model Colonial in the established Spring Grove Farm community, where a traditional floor plan, generous living spaces, and a fresh 2026 update create a home ready for its next chapter.
<br><br>
Step inside to find a fresh, cohesive interior with thoughtfully updated flooring. New hardwood floors welcome you through the entrance and continue into the kitchen and powder room, while LVP flows through the family room, living room, and dining room. The staircase and entire upper level also feature LVP, creating an easy transition from one space to the next. Downstairs, newer carpeting adds warmth and comfort to the finished lower level, while fresh interior paint completes the refreshed feel throughout.
<br><br>

The kitchen has been stylishly updated with painted cabinetry, new hardware, quartz countertops, an undermount sink and faucet, a new dishwasher, and updated lighting. It is a wonderful combination of classic function and fresh finishes, ready for everything from quiet mornings to gathering with friends and family.
<br><br>

Upstairs, four bedrooms provide comfortable private spaces with flexibility for family, guests, or a home office. The primary bath has also been refreshed with a new quartz vanity top, painted cabinetry, updated lighting, and reglazed shower tile. The hall bathroom features painted cabinetry, updated hardware, and lighting,
<br><br>

With approximately 2,262 finished square feet across three levels, there is plenty of room to spread out. The finished portion of the  lower level offers flexible space for recreation, movie nights, hobbies, a home gym, or whatever suits your lifestyle, while the unfinished space provides valuable storage, a spacious laundry area with sink and additional space that could be finished in the future. A new 50 gallon water heater was also installed as part of the 2026 improvements.
<br><br>

Outside, the fully fenced backyard, which was recently re-landscaped, offers plenty of room to play, garden, entertain, or simply enjoy a little privacy. The spacious rear deck has been repaired, refreshed, and newly stained, creating an inviting extension of the living space for morning coffee, summer dinners, and evenings spent outdoors. Freshly painted shutters, updated exterior lighting, and garage exterior touch-ups further enhance the home's curb appeal.
<br><br>

Even before this latest refresh, many of the home's larger components had already been addressed. The roof, gutters, windows, and garage door were all replaced before the current owners purchased the home, offering a strong foundation beneath all of the fresh finishing touches. The current owner replaced the inside evaporator coil in 2021 with a 10-year warranty and installed a smart thermostat and attic fan. Other recent updates include a 2023 electrical panel with whole-house surge protection and a 2022 garage door opener with WiFi connection, camera, and a keypad. 
<br><br>

Spring Grove Farm offers a wonderfully convenient Sterling location, close to everyday shopping, dining, recreation, and major commuter routes. Located in Section A of Spring Grove Farm, this home enjoys the added benefit of no HOA. With four bedrooms, approximately 2,262 finished square feet across three levels, additional unfinished space, a fenced backyard, refreshed indoor and outdoor spaces, and numerous major components already replaced, 103 N Cameron Street is polished, prepared, and ready to welcome its next owners home.
#VALO2135080

STERLING

103 N CAMERON STREET

4 Beds

2 Baths

2,262 Sq.Ft.

$699,000
MLS#: VALO2135080
Why wait for new construction when you can move into a nearly new home with all the upgrades already in place? Built in late 2024, this spacious, 4-bedroom, 2.5-bathroom, 1-car garage townhome offers a modern and well-designed floor plan that's both functional and beautiful. The garage is on the first floor, with the main living spaces situated across floors two and three. This home has been meticulously maintained and is completely move-in ready. 
 
Luxury vinyl plank flooring runs throughout the main level, upper hallways, and all four bedrooms, giving the entire home a clean, cohesive look that's easy to maintain. The expansive main level offers plenty of room to spread out, entertain, or simply enjoy everyday living, with abundant natural light and an easy flow between the living and dining spaces. 
 
The kitchen features luxury dark navy cabinetry that is beautifully complemented by sleek quartz countertops and a full suite of stainless steel gas appliances, including double wall ovens, a separate cooktop, refrigerator, and dishwasher. The oversized center island offers plenty of prep space and generous breakfast bar seating. It's perfect for casual morning coffee, quick weeknight dinners, or gathering with friends and family when entertaining. With its striking finishes and open connection to the living and dining areas, this is a kitchen you'll actually want to spend time in. 
 
Also on the main living level is one large bedroom and a half bathroom. Upstairs, you'll find the primary suite, two more secondary bedrooms, two full bathrooms, and the laundry room. The primary suite has its own private ensuite bathroom with a tub/shower combo and double vanity with quartz counters plus two closets. The other two bedrooms share a hall bathroom with a tub/shower combo and double vanity with quartz counters. Throughout the home, there's plenty of storage, with all bedrooms featuring walk-in or oversized closets.  
 
This home also comes with plenty of parking. You'll have one dedicated space in the attached garage, another in your private driveway, and plenty of additional first-come, first-served parking throughout the community for guests. Community amenities include two playgrounds, a multi-purpose sports court, and picnic areas. HOA fees also include water, sewer, and exterior maintenance. 
 
The location of the Regal Chase community puts everyday conveniences practically at your doorstep, with Heritage Plaza, Regal Center, and Countryside Marketplace nearby. For even more shopping and dining, you're minutes from Dulles Town Center, Cascades Marketplace, Cascades Overlook, Potomac Run Plaza, and Dulles Town Crossing, with popular destinations like Target, Costco, Wegmans, and Harris Teeter all within easy reach. 
 
Washington Dulles International Airport (IAD) is approximately 20 minutes away, Reagan National Airport (DCA) is approximately 45 minutes away, and the Ashburn Silver Line Metro station is about a 12-minute drive. Route 7 and Route 28 are easily accessible, and Loudoun County Transit's Route 81 Countryside Connector serves the surrounding area, including a stop at Pidgeon Hill Drive and Davenport Drive, with service to Dulles Town Center. When it's time to get outside, nearby Claude Moore Park, Algonkian Regional Park, and the W&OD Trail offer plenty of opportunities for recreation. 
 
This turnkey home gives you the fresh feel of new construction without the construction timeline. Nearly new, move-in ready, and plenty of room to make yourself at home. Bedroom images are virtually staged.
#VALO2138474

STERLING

45948 SWALLOW TERRACE

4 Beds

2 Baths

2,598 Sq.Ft.

$600,000

MLS#: VALO2138474

Spacious rooms and thoughtful finishes make it easy to settle in. Nearby shopping, dining and regional activities give you plenty to explore.Beautifully updated 3-bedroom, 2 full and 2 half bath townhouse-style condominium in sought-after Lowes Island! The open main level features true hardwood floors ("winebrushed sea salt"), a spacious living and dining area, and an updated kitchen with quartz countertops, stainless steel appliances, abundant cabinetry, and a large peninsula. The adjoining family room with gas fireplace opens to a private deck, creating the perfect space for relaxing or entertaining. Upstairs, luxury vinyl plank flooring extends throughout all three bedrooms, including a spacious primary suite with en suite bath. Two additional bedrooms, a full hall bath, and convenient upper-level laundry complete the bedroom level. The entry level offers flexible living space ideal for a home office, recreation room, or gym, plus a half bath. Conveniently located near Algonkian Regional Park, the Potomac River, shopping, dining, commuter routes, and Trump National Golf Club.
#VALO2131218

STERLING

20381 FALLSWAY TERRACE

3 Beds

2 Baths

2,468 Sq.Ft.

$765,000

MLS#: VALO2131218

Welcome to this beautiful 3-bedroom, 2.5-bath townhome in sought-after Jefferson Village! The light-filled main level features gorgeous wood floors, high ceilings, and a spacious living room that enhances the open, airy feel. The kitchen boasts granite countertops and a gas stove, while the large composite deck offers a sunny outdoor retreat. Upstairs, the spacious primary suite features elegant tray ceilings, a walk-in closet, and a full bath. Two more bedrooms and a full bath complete the upstairs. The finished basement provides additional versatile living space, a convenient half bath, and the washer and dryer. Major updates include new main-level and basement windows (October 2025), roof (2022), dryer (2025), and high-performing HVAC and hot water heater (circa 2020). The efficient HVAC system has helped the owner cut electric bills in half. Nearby walking trails, a playground, and a basketball court offer wonderful opportunities for outdoor recreation and an active lifestyle. Ideally situated with easy access to Routes 28 and 7, Algonkian Parkway, and Dulles Town Center, this home perfectly blends comfort, natural light, modern updates, and an excellent location. Seller providing $5000-7500k towards carpet and paint allowance

--
#VALO2137050

STERLING

20548 BLUE HERON TERRACE

3 Beds

2 Baths

1,938 Sq.Ft.

$599,999

MLS#: VALO2137050

LIKE NEW! 2016 brick-front townhouse with a 2-car garage, offering three finished levels of bright, comfortable living. The home features 3 bedrooms, 2½ baths, plus a versatile lower-level bonus room that can serve as a 4th bedroom or home office, along with rough-in plumbing for an additional bathroom. Look at the floorplans.
The light-filled main level features gleaming hardwood floors and an open-concept layout that brings the kitchen, dining, and living spaces together beautifully. The spacious kitchen is anchored by an impressive 12-foot island and features Whirlpool stainless steel appliances, abundant cabinetry, recessed lighting, and pendant lights—an inviting centerpiece for everyday living and entertaining. Just off the dining area, a private balcony extends the living space outdoors.
Upstairs, the primary bedroom with beautiful hardwood floors includes a private en-suite bath, with two additional bedrooms and a second full bath completing the upper level. The finished lower level features a spacious foyer, office/guest room, and direct access to the 2-car garage.
Ideally situated with easy access to Routes 28 and 606, the Dulles Toll Road/Route 267, Herndon Metro Station, Reston, and Herndon, with shopping, dining, parks, and major commuter routes nearby. Enjoy direct access to the W&OD Trail.
The Hallcrest community offers a playground, walking paths, dog stations, and well-maintained common areas. The HOA fee includes lawn care, mulching, trash service, snow removal, and common-area maintenance.
#VALO2132058

STERLING

46067 HALL ROAD

4 Beds

2 Baths

2,216 Sq.Ft.

$660,000

MLS#: VALO2132058

Welcome to your new home in Potomac Falls! 46572 Broadspear Terrace is beautifully maintained and upgraded 3 bedroom, 2.5 bath townhome with a one-car garage, in a highly desirable community. This light-filled home offers an inviting main level with an open-concept living and dining area, a newly renovated kitchen, and convenient access to a deck (durable, low-maintenance TREX decking) and fenced-in backyard. Enjoy your morning coffee from the deck, overlooking the trees! The updated kitchen includes plentiful counter and storage space, a beverage station, granite countertops, and a French door refrigerator with an ice maker. Throughout the home, you’ll find brand new luxury vinyl planking flooring. The main level half bath is ideal for hosting events. 

Upstairs, are generously sized bedrooms, including a comfortable primary suite with a walk-in closet, ceiling fan, en-suite bath, and double sinks. The hallway bathroom has a shower tub, while the two additional bedrooms are ideal for family, guests, or a home office. The bedroom carpet was installed in 2025. The garage features brand new epoxy-coated flooring (2026). The walkout basement level offers additional finished space to enjoy, as well as more storage areas, and access to the backyard patio.

Residents enjoy fantastic Cascades HOA amenities, including community pools, playgrounds, walking paths, and well-kept common areas that make day-to-day life feel resort-like. The location is a standout: just minutes from Algonkian Regional Park, where you can enjoy riverfront trails, picnic areas, golf, sports fields, and outdoor recreation. The Potomack Lakes Sportsplex is also nearby. With easy access to major commuter routes, shopping, and dining, this home offers the ideal blend of comfort, convenience, and an active Northern Virginia lifestyle.
#VALO2139212

STERLING

46572 BROADSPEAR TERRACE

3 Beds

2 Baths

1,916 Sq.Ft.

$625,000

MLS#: VALO2139212

Welcome to this spacious and updated 4-bedroom, 3.5-bath home with a 2-car garage, ideally situated on a nearly 1/4 acre lot with a fully fenced backyard, AND direct access to the W&OD from the cul-de-sac!  Offering an inviting layout, numerous updates, and generous living space on three levels, this home is designed for comfortable everyday living and entertaining.
The main level features a welcoming living room, dining room, upgraded kitchen, family room, and convenient half bath. The kitchen is equipped with upgraded cabinetry featuring soft-close drawers, granite countertops, stainless steel appliances, a pantry, and a breakfast bar. The adjacent family room provides direct access to the large deck through French doors, creating an ideal flow for indoor-outdoor entertaining. The deck includes built-in benches and overlooks the fully fenced backyard.
Upstairs, you'll find four spacious bedrooms and two full bathrooms. All bedrooms feature hardwood floors and ceiling fans. The spacious primary suite offers a walk-in closet and upgraded private bath with newer cabinetry, granite countertop, dual-flush toilet, and ceramic flooring. The second full bath also has these updated features.
The fully finished lower level provides even more living and entertaining space, featuring two recreation rooms, one with a wet bar, an additional craft or storage room, a full bathroom, and laundry room. Whether used as a home office, guest space, exercise room, media area, or hobby space, this level offers excellent flexibility.
Recent improvements include a roof replaced in 2021 with architectural shingles, water heater replaced in 2022, HVAC replaced in 2016, and newer windows.
Enjoy the best of both convenience and outdoor access, with the WO&D Trail directly across the street and easy access to Metro and major commuter routes 7, 28, and the Dulles Toll Road. Amenities such as Wegmans, Costco, Target, Walmart are all just minutes away. Come and see all that this home has to offer!

Don't miss seeing the 3D tour!  https://homevisit.view.property/2406149?idx=1&pws=1
#VALO2125278

STERLING

128 BRIARWOOD COURT

4 Beds

3 Baths

2,574 Sq.Ft.

$744,990

MLS#: VALO2125278

Send a message

Message successfully sent.

Your message

What is 3 + 4 ?

Reason for contacting?

I agree to receive email communication and understand I can unsubscribe at any time.

I agree to be contacted by Charis Realty Group - Christine Issler, Broker via call, email, and text for real estate services. To opt out, you can reply 'stop' at any time or reply 'help' for assistance. You can also click the unsubscribe link in the emails. Message and data rates may apply. Message frequency may vary. Privacy Policy

Sign Out

Virtual Assistant

Would you like to take the next step with this property? We can help you schedule a showing or virtual tour, or send you more details.

Yes, I would like more information.

Thank You for Your Reply, One of Our Agents will contact you as soon as possible

No, maybe later.

Thank you, you can always contact me via email, phone number or through the contact form.

Realhub AI

Lucy - Your AI-Powered Realtor

Update Your Temporary Password

Personalize your search

Enter your email and we'll notify you immediately when new listings match what you're looking for.

or enter email address

Already have an account ? Login here

Continue your home search

I agree to receive communications and understand I can unsubscribe at any time.

I agree to be contacted by Charis Realty Group - Christine Issler, Broker via call, email, and text for real estate services. To opt out, you can reply 'stop' at any time or reply 'help' for assistance. You can also click the unsubscribe link in the emails. Message and data rates may apply. Message frequency may vary. Privacy Policy

Already have an account ? Login here

We use cookies

We use cookies primarily for analytics to enhance your experience. By accepting, you agree to our use of these cookies. You can manage your preferences or learn more about our cookies policy.