


Property
Beds
3
Full Baths
2
1/2 Baths
1
Year Built
1986
Sq.Footage
1,760
This is the one you have been waiting for! This is truly a one-of-a-kind neighborhood. These duplexes have the look and feel of a single-family home. With your own driveway and a huge backyard, you may think you are dreaming—but you are not! This home has so much to love. The screened porch adds incredible living space and is the perfect place to enjoy your morning coffee, relax with friends, or spend summer evenings outside. The flat, fenced backyard is wonderful, and gives you plenty of room to play, garden, or simply enjoy the outdoors. The updated kitchen will make your heart skip a beat, and the spacious primary bedroom with its walk-in closet feels like your own private retreat. The upstairs bath has been beautifully renovated from top to bottom, and the home has been freshly painted with new flooring on the main level, new carpet upstairs and on the stairs to the basement, and new hardware throughout. It is truly move-in ready! And then there is the location. The bus stop and elementary school are within walking distance, and if you love to swim, you will enjoy the community pool—a great place to cool off, relax, and get to know your neighbors. One of the things I especially love about this neighborhood is that it backs to Isaac Walton Park land. Grab your hiking boots or your bike and enjoy the beautiful nature right outside your door. Space, updates, a fantastic backyard, a screened porch, a great community, and a location that is hard to beat. This home checks so many boxes! Ready, set... fall in love! Come see it for yourself—you may just find the home you have been dreaming about.
Features & Amenities
Interior
-
Other Interior Features
Ceiling Fan(s), Walk-In Closet(s)
-
Total Bedrooms
3
-
Bathrooms
2
-
1/2 Bathrooms
1
-
Above Grade Finished Area
1180.0
-
Basement YN
YES
-
Cooling YN
YES
-
Cooling
Central Air, Ceiling Fan(s), Electric
-
Fireplace YN
NO
-
Heating YN
YES
-
Heating
Exhaust Fan, Electric, Forced Air, Heat Pump
-
Pet friendly
Yes
Exterior
-
Garage
No
-
Construction Materials
Vinyl Siding
-
Parking
Asphalt, On Street, Driveway
-
Patio and Porch Features
Screened, Porch
-
Pool
Yes
-
Pool Features
Community
-
Waterfront YN
NO
-
View
Trees/Woods
Area & Lot
-
Lot Features
Cul-De-Sac, Level, Cleared
-
Lot Size(acres)
0.08
-
Lot Size(square feet)
3,546
-
Property Type
Residential
-
Property Sub Type
Townhouse
-
Architectural Style
Colonial
Price
-
Sales Price
$449,000
-
Tax Amount
$4,332
-
Financing Options
Cash, Conventional, FHA, VA
-
Sq. Footage
1,760
-
Price/SqFt
$255
HOA
-
Association
YES
-
Association Fee
$75.39
-
Association Fee Frequency
Monthly
-
Association Fee Includes
N/A
Property Resources
-
Horse Property
NO
School District
-
Elementary School
JUDITH A. RESNIK
-
Middle School
REDLAND
-
High School
COL. ZADOK A. MAGRUDER
Property Features
-
New Construction
NO
-
Foundation Details
Concrete Perimeter
-
Senior Community YN
NO
-
Sewer
Public Sewer
-
Tax Lot
19
-
Water Source
Public
Schedule a Showing
Showing scheduled successfully.
Mortgage calculator
Estimate your monthly mortgage payment, including the principal and interest, property taxes, and HOA. Adjust the values to generate a more accurate rate.
Your payment
Principal and Interest:
$
Property taxes:
$
HOA fees:
$
Total loan payment:
$
Total interest amount:
$
Location
County
MONTGOMERY
Elementary School
JUDITH A. RESNIK
Middle School
REDLAND
High School
COL. ZADOK A. MAGRUDER
Listing Courtesy of Maria C Kolick, RE/MAX Realty Centre, Inc.
RealHub Information is provided exclusively for consumers' personal, non-commercial use, and it may not be used for any purpose other than to identify prospective properties consumers may be interested in purchasing. All information deemed reliable but not guaranteed and should be independently verified. All properties are subject to prior sale, change or withdrawal. RealHub website owner shall not be responsible for any typographical errors, misinformation, misprints and shall be held totally harmless.

Salesperson, Realtor
Tracy Markham
Call Tracy today to schedule a private showing.

* Listings on this website come from the FMLS IDX Compilation and may be held by brokerage firms other than the owner of this website. The listing brokerage is identified in any listing details. Information is deemed reliable but is not guaranteed. If you believe any FMLS listing contains material that infringes your copyrighted work please click here to review our DMCA policy and learn how to submit a takedown request.© 2024 FMLS.
Related Properties

GAITHERSBURG
38 STEVEN COURT 212
5 Beds
2 Baths
2,055 Sq.Ft.
$405,000
MLS#: MDMC2230658

GAITHERSBURG
1103 WILDPARK AVENUE
3 Beds
3 Baths
2,046 Sq.Ft.
$465,000
MLS#: MDMC2244802

GAITHERSBURG
317 COMMUNITY CENTER AVENUE
3 Beds
2 Baths
1,868 Sq.Ft.
$525,000
MLS#: MDMC2248156
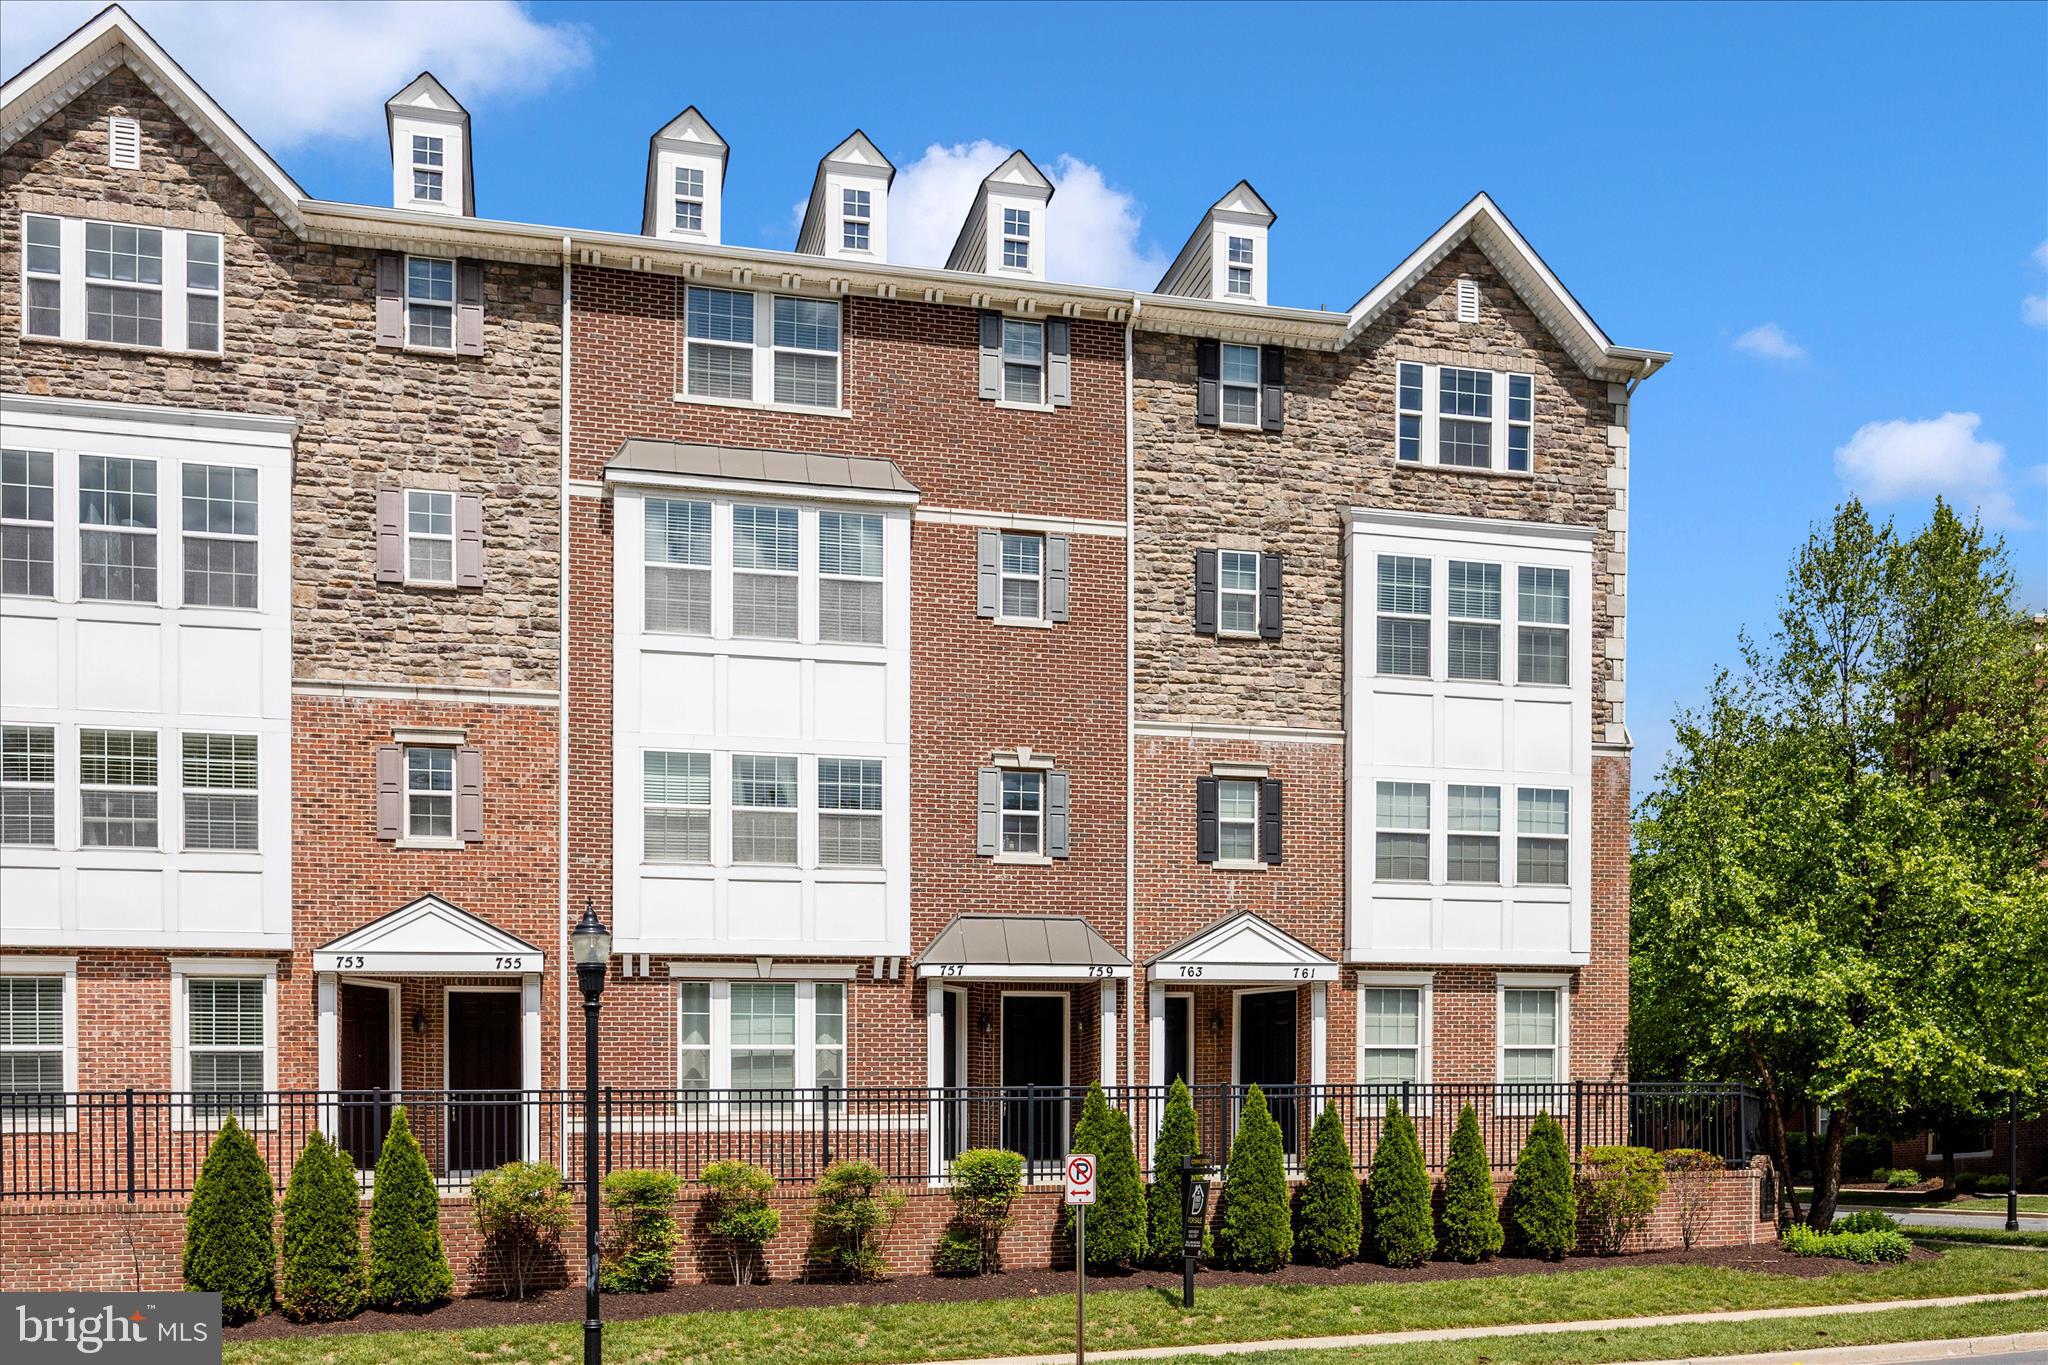
GAITHERSBURG
759 COBBLER PLACE 759
3 Beds
2 Baths
2,819 Sq.Ft.
$535,000
MLS#: MDMC2231690

GAITHERSBURG
20204 RAVENSDALE COURT
3 Beds
3 Baths
1,320 Sq.Ft.
$409,900
MLS#: MDMC2252938

GAITHERSBURG
311 HIGH GABLES DRIVE 101
2 Beds
2 Baths
1,446 Sq.Ft.
$399,900
MLS#: MDMC2237450

GAITHERSBURG
263 COMMUNITY CENTER AVENUE 263
3 Beds
2 Baths
2,883 Sq.Ft.
$529,900
MLS#: MDMC2254148
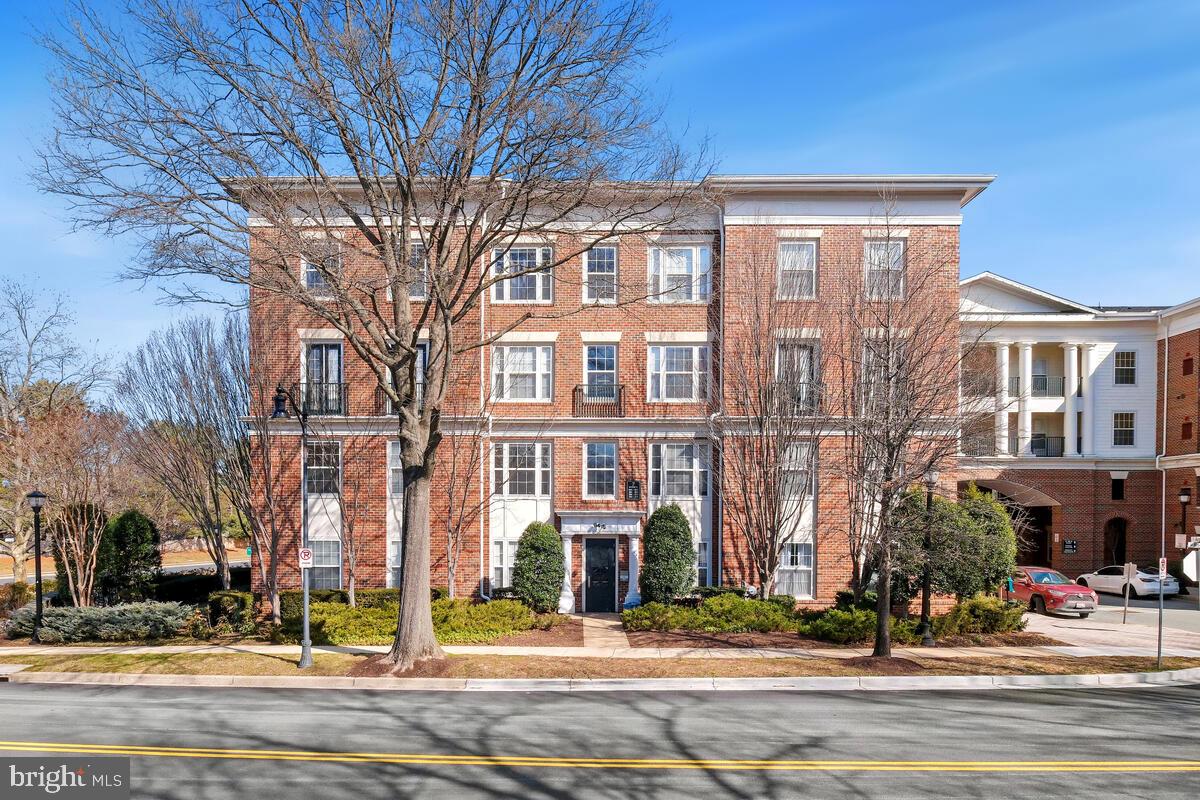
GAITHERSBURG
7 BOOTH STREET 110
2 Beds
2 Baths
1,420 Sq.Ft.
$415,000
MLS#: MDMC2244950

GAITHERSBURG
9714 WINERY COURT 9714
2 Beds
2 Baths
1,377 Sq.Ft.
$380,000
MLS#: MDMC2243052
.png)