Features & Amenities

Interior

  • Other Interior Features

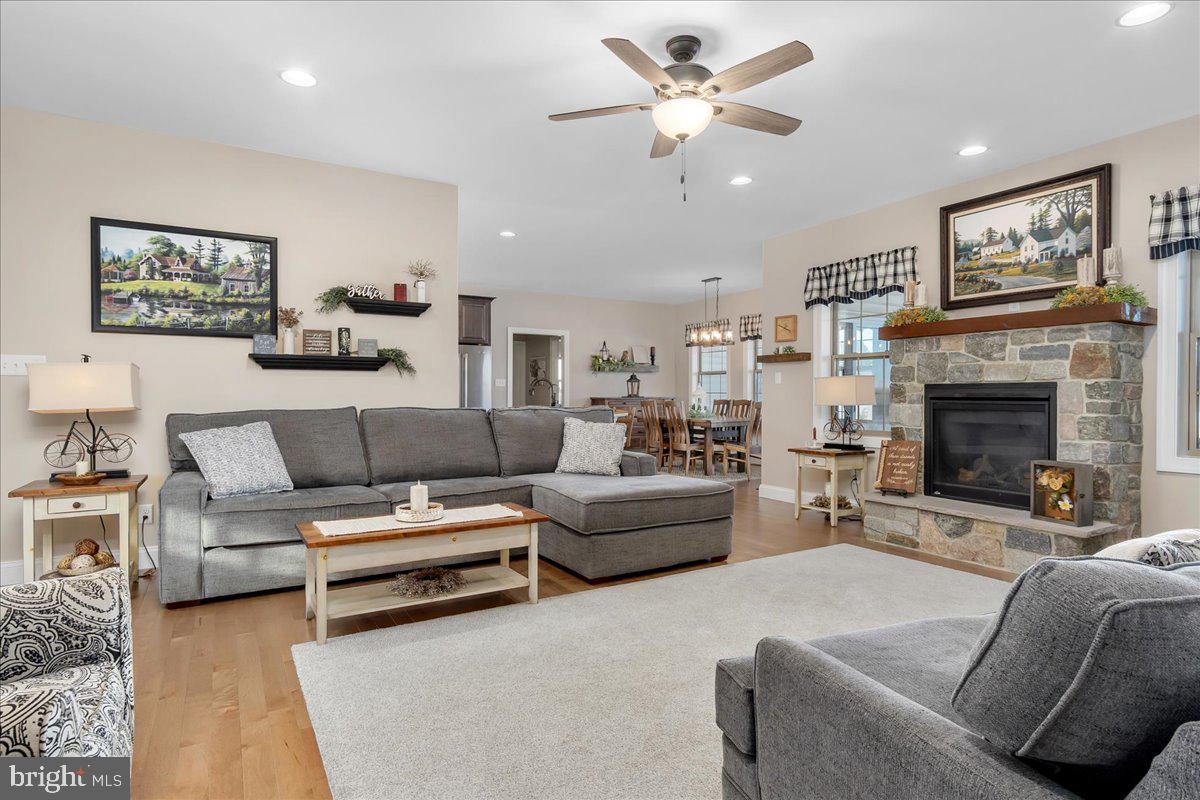
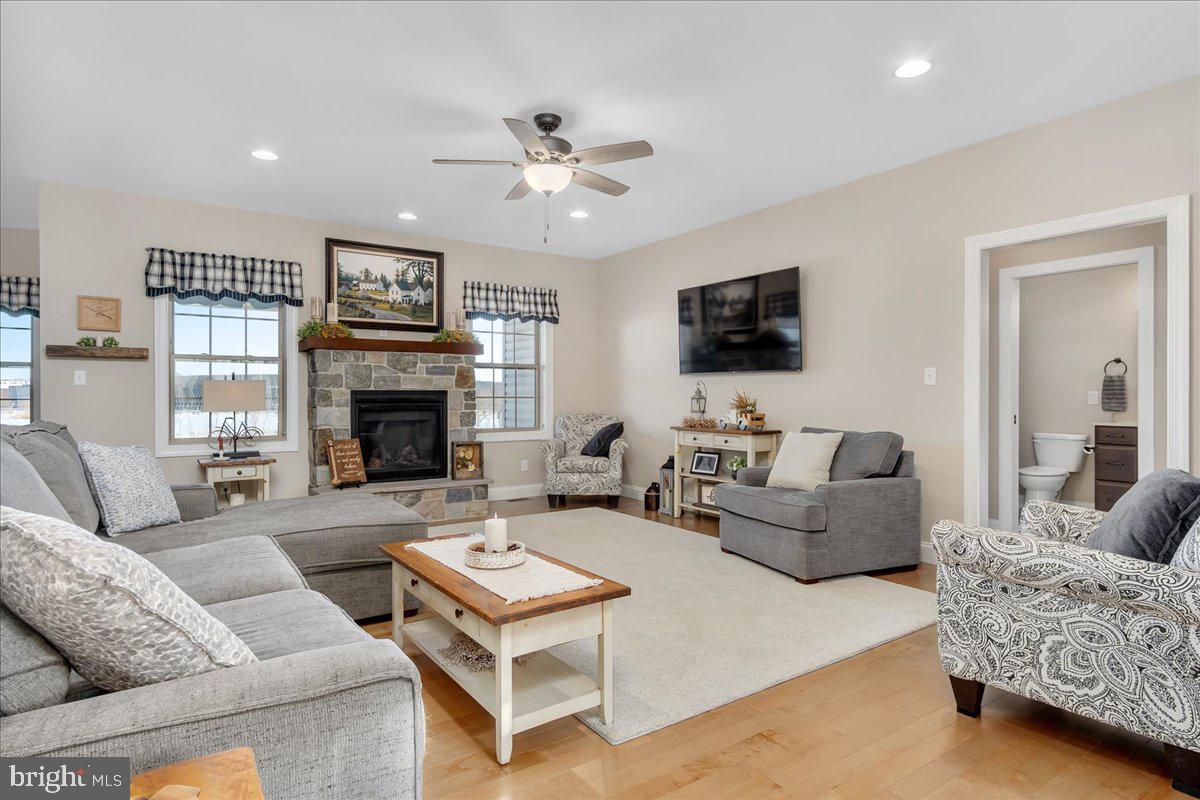
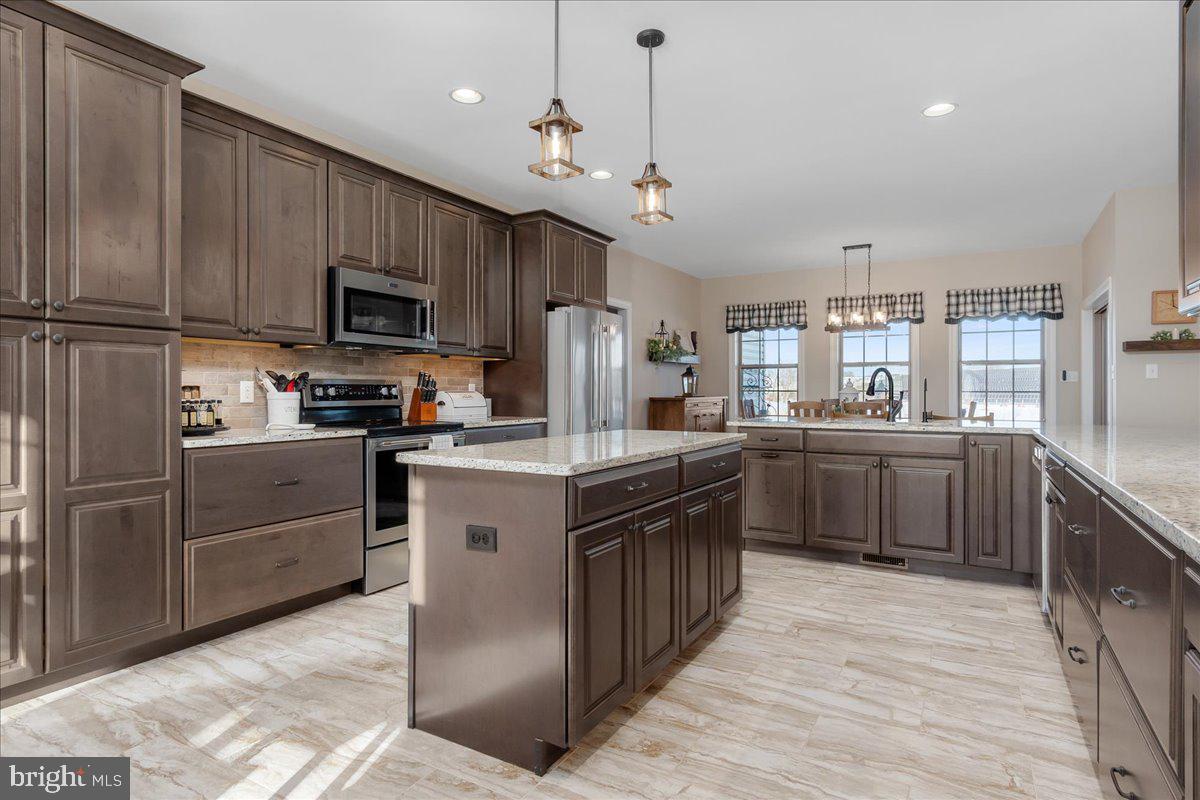
    Ceiling Fan(s), Kitchen Island, Walk-In Closet(s), High Ceilings, Open Floorplan

  • Total Bedrooms

    3

  • Bathrooms

    2

  • 1/2 Bathrooms

    2

  • Above Grade Finished Area

    2626.0

  • Basement YN

    YES

  • Cooling YN

    YES

  • Cooling

    Central Air, Ceiling Fan(s), Ductless, Electric

  • Fireplace YN

    YES

  • Heating YN

    YES

  • Heating

    Exhaust Fan, Electric, Heat Pump

  • Main Level Bedrooms

    3

  • Pet friendly

    N/A

Exterior

  • Garage

    Yes

  • Garage spaces

    3

  • Construction Materials

    Brick, Stone, Vinyl Siding

  • Parking

    Garage Door Opener, Garage, Attached

  • Patio and Porch Features

    Porch

  • Pool

    No

  • Waterfront YN

    NO

  • View

    Mountain(s), Panoramic

Area & Lot

  • Lot Features

    Level

  • Lot Size(acres)

    3.38

  • Lot Size(square feet)

    147,233

  • Property Type

    Residential

  • Property Sub Type

    Single Family Residence

  • Architectural Style

    Ranch/Rambler

Price

  • Sales Price

    $675,000

  • Tax Amount

    $6,290

  • Sq. Footage

    3,132

  • Price/SqFt

    $215

HOA

  • Association

    No

School District

  • Elementary School

    N/A

  • Middle School

    N/A

  • High School

    N/A

Property Features

  • New Construction

    NO

  • Accessibility Features

    Accessible Hallway(s)

  • Foundation Details

    Concrete Perimeter, Slab

  • Senior Community YN

    NO

  • Sewer

    Septic Tank

  • Water Source

    Well

Schedule a Showing

Showing scheduled successfully.

<
>
IN PERSON
VIA CHAT

What is 3 + 4 ?


Change time

Mortgage calculator

Estimate your monthly mortgage payment, including the principal and interest, property taxes, and HOA. Adjust the values to generate a more accurate rate.

Your payment

Principal and Interest:

$

Property taxes:

$

HOA fees:

$

Total loan payment:

$

Total interest amount:

$

Location

County

FRANKLIN

Elementary School

Middle School

High School

Listing Courtesy of Shirley J Bayer, RE/MAX Results

RealHub Information is provided exclusively for consumers' personal, non-commercial use, and it may not be used for any purpose other than to identify prospective properties consumers may be interested in purchasing. All information deemed reliable but not guaranteed and should be independently verified. All properties are subject to prior sale, change or withdrawal. RealHub website owner shall not be responsible for any typographical errors, misinformation, misprints and shall be held totally harmless.

Agent Tracy Markham

Salesperson, Realtor

Tracy Markham

Call Tracy today to schedule a private showing.


* Listings on this website come from the FMLS IDX Compilation and may be held by brokerage firms other than the owner of this website. The listing brokerage is identified in any listing details. Information is deemed reliable but is not guaranteed. If you believe any FMLS listing contains material that infringes your copyrighted work please click here to review our DMCA policy and learn how to submit a takedown request.© 2024 FMLS.
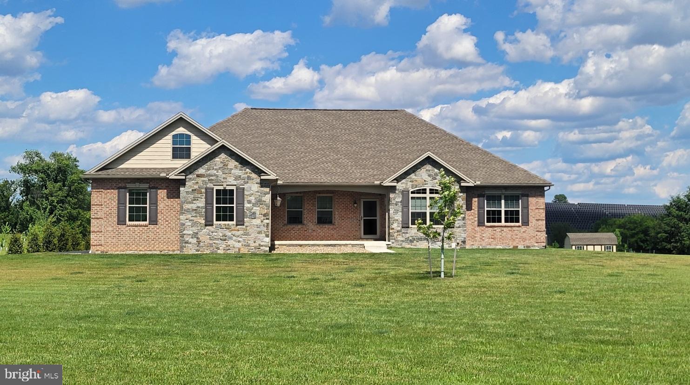
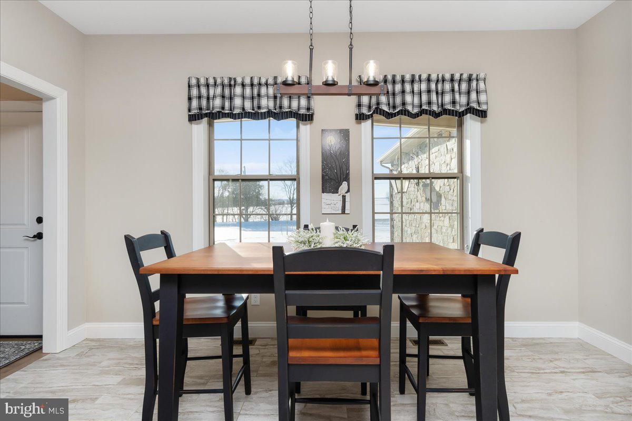
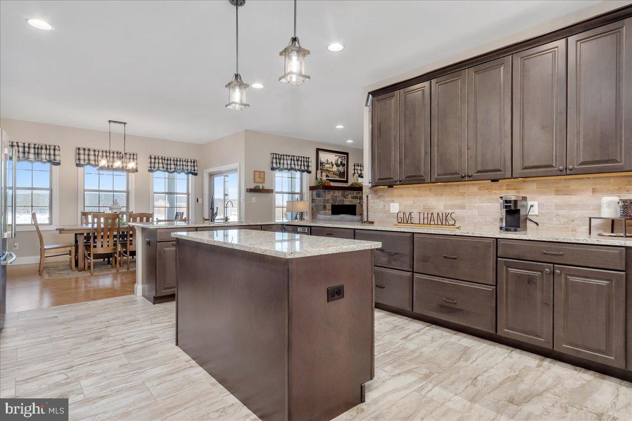
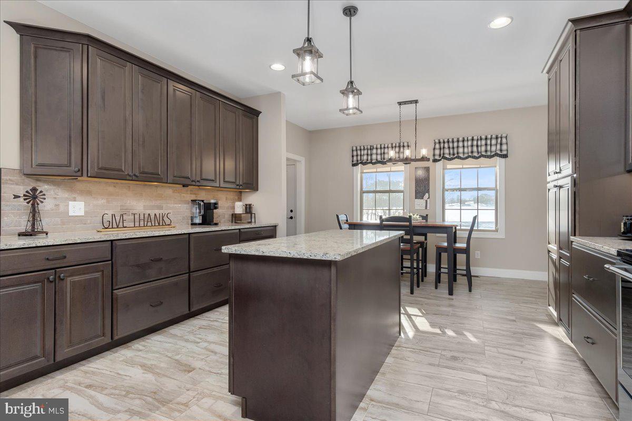
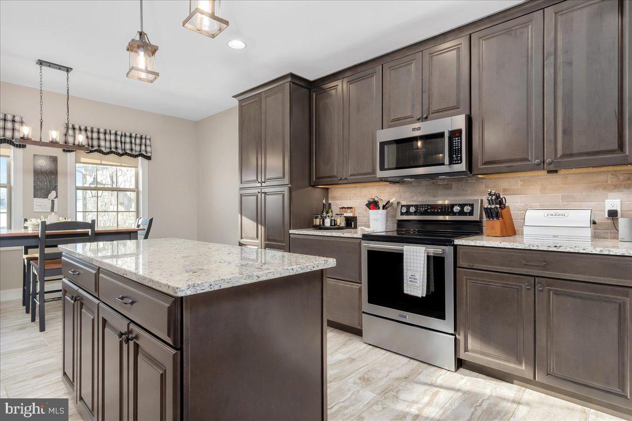
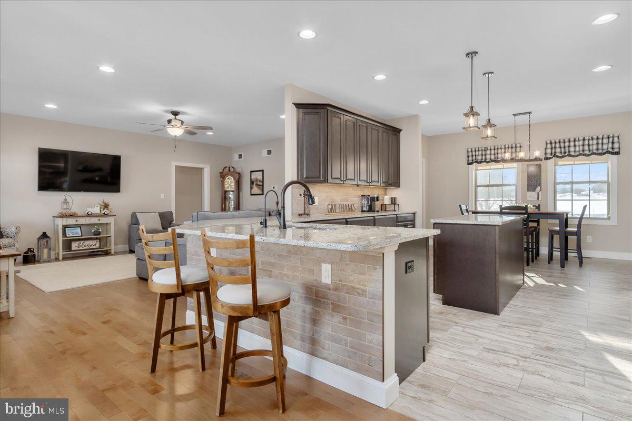
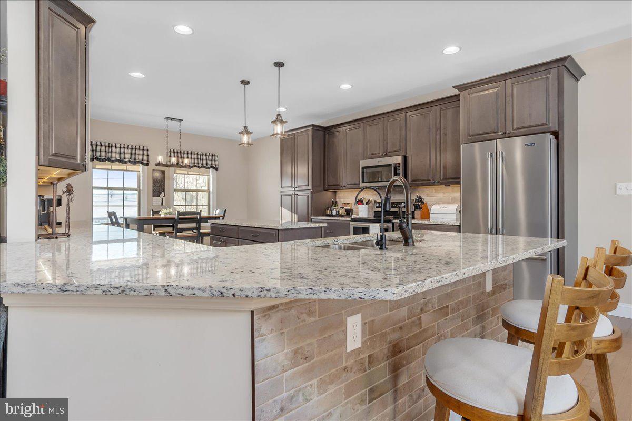
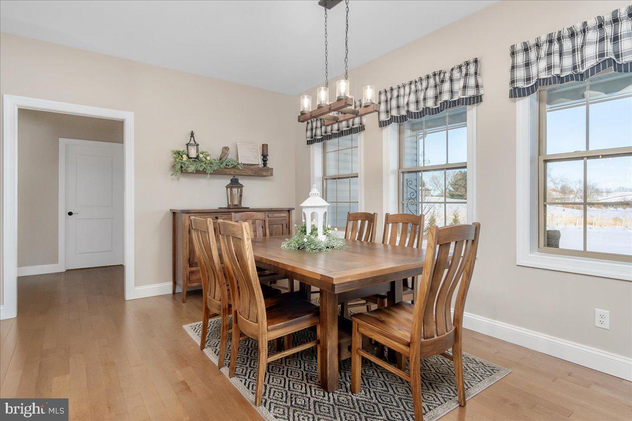
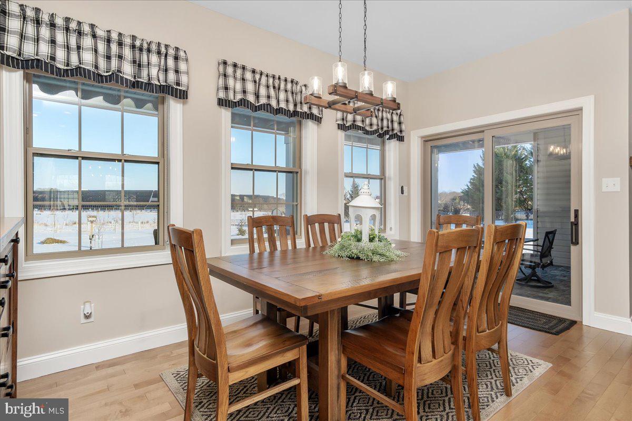
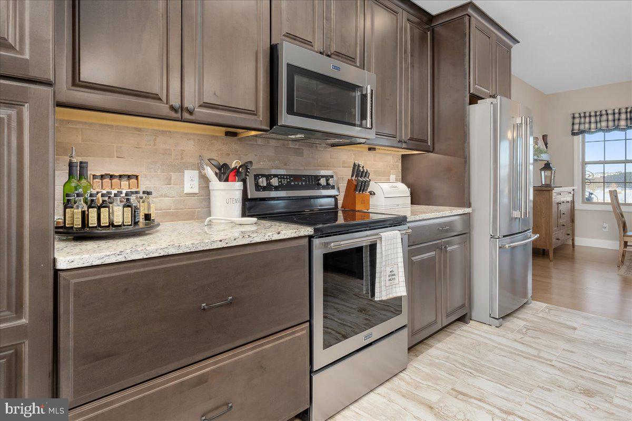
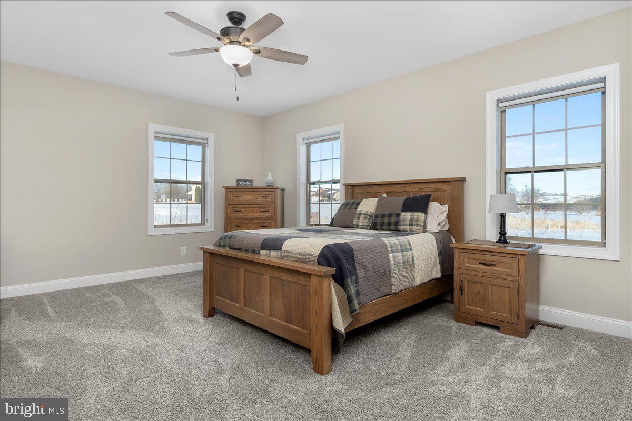
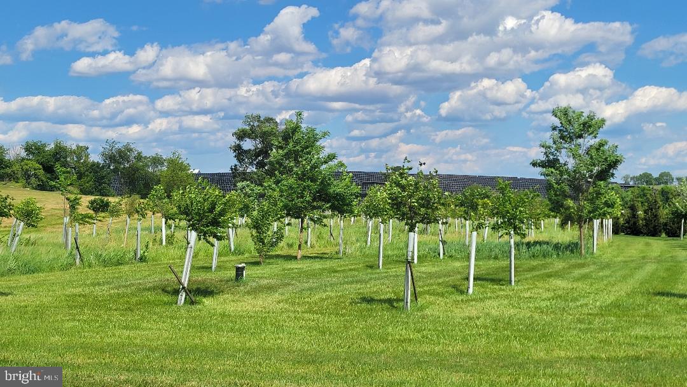
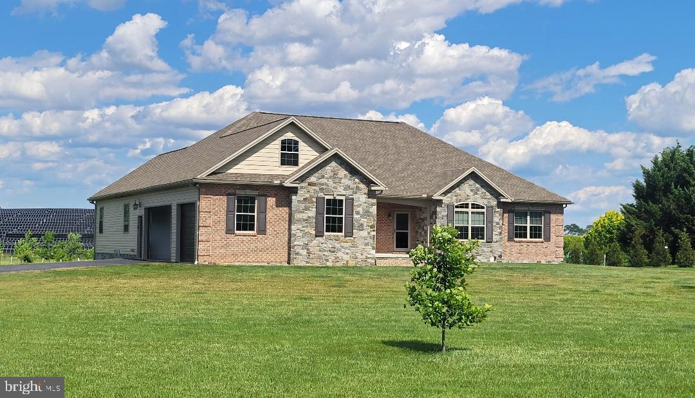
Like-New Rancher on 3 Acres with Mountain & Pastoral Views - Welcome to this stunning, nearly new rancher, just 4 years old and meticulously maintained, this home truly feels like new.   Features 3 bedrooms, 2 full baths & 2 half baths.  The open floor plan features 9' ceilings and a bright great room with beautiful wood floors and a cozy gas fireplace—perfect for everyday living or entertaining. The eat-in kitchen is a dream, offering granite countertops, a large center island, and all appliances included. Two dining areas provide flexibility for casual meals or formal gatherings.
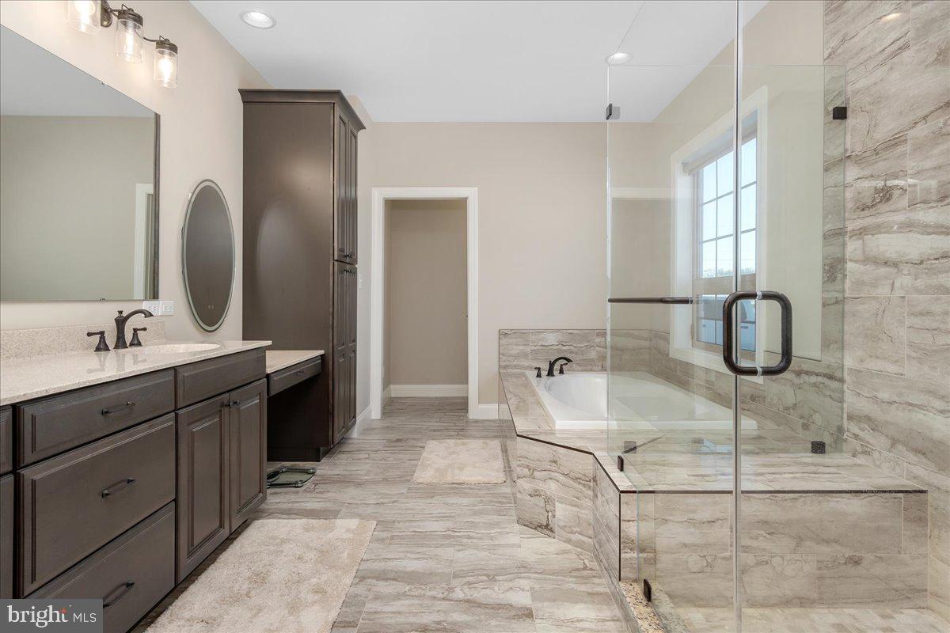
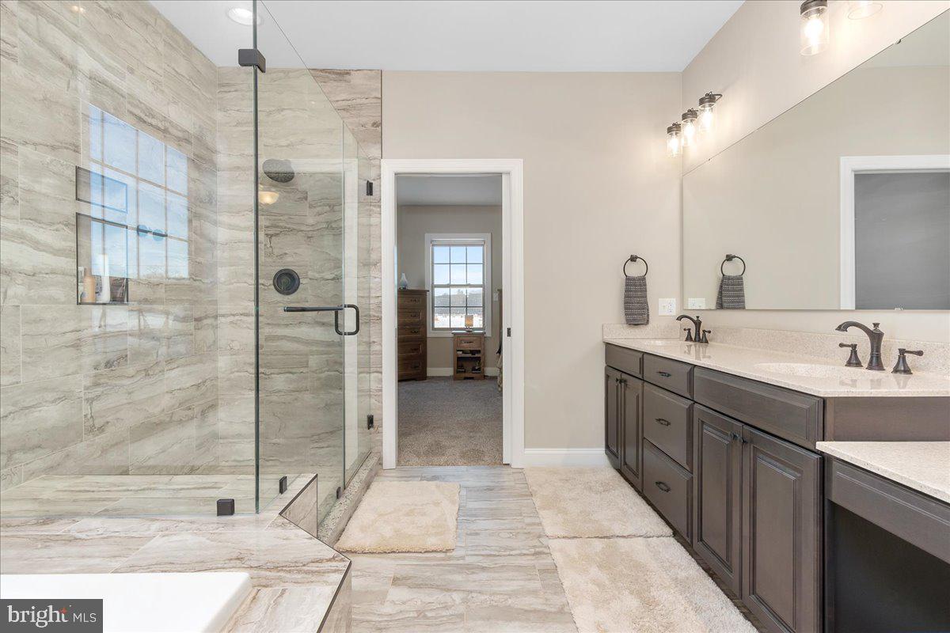
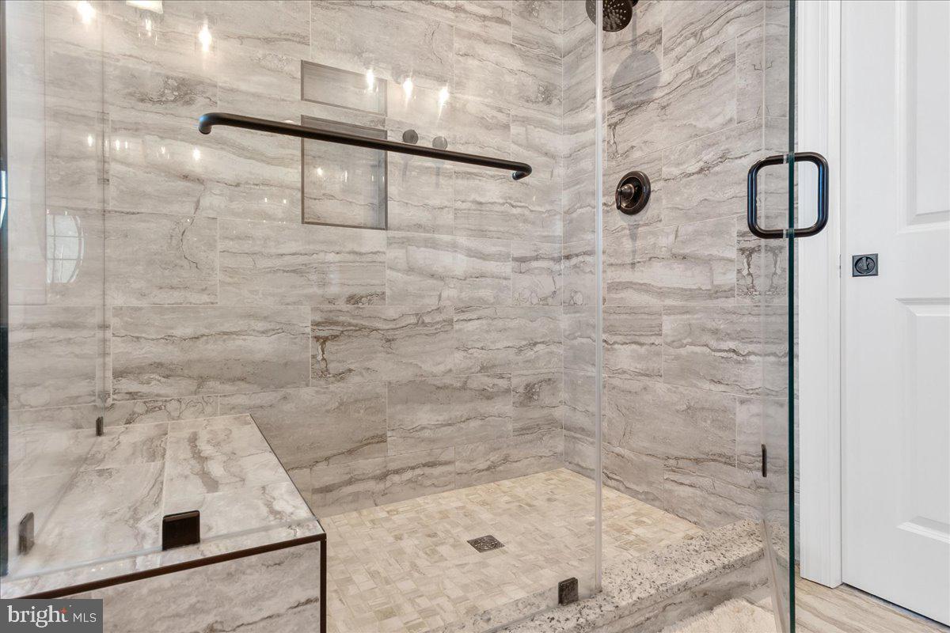
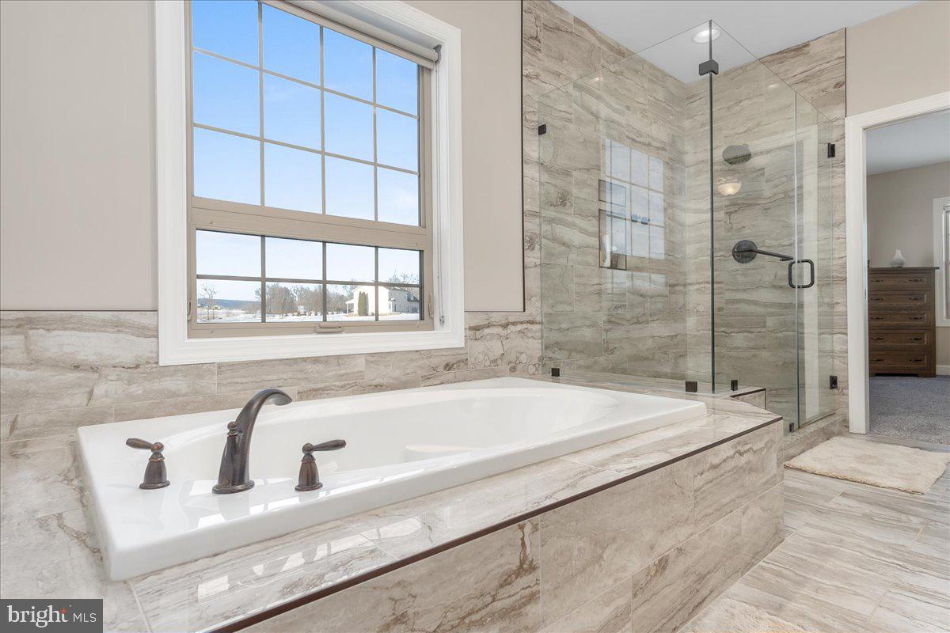
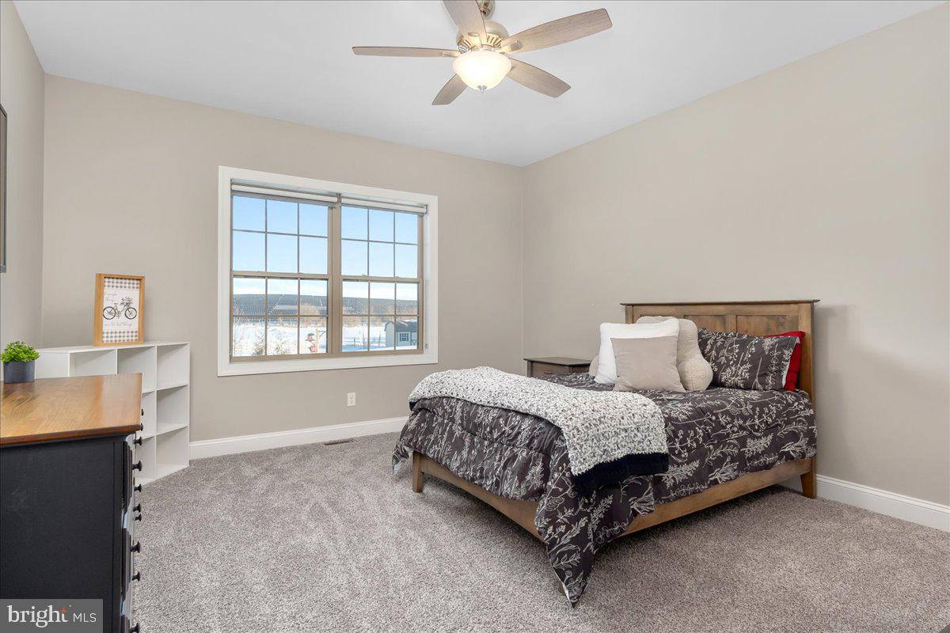
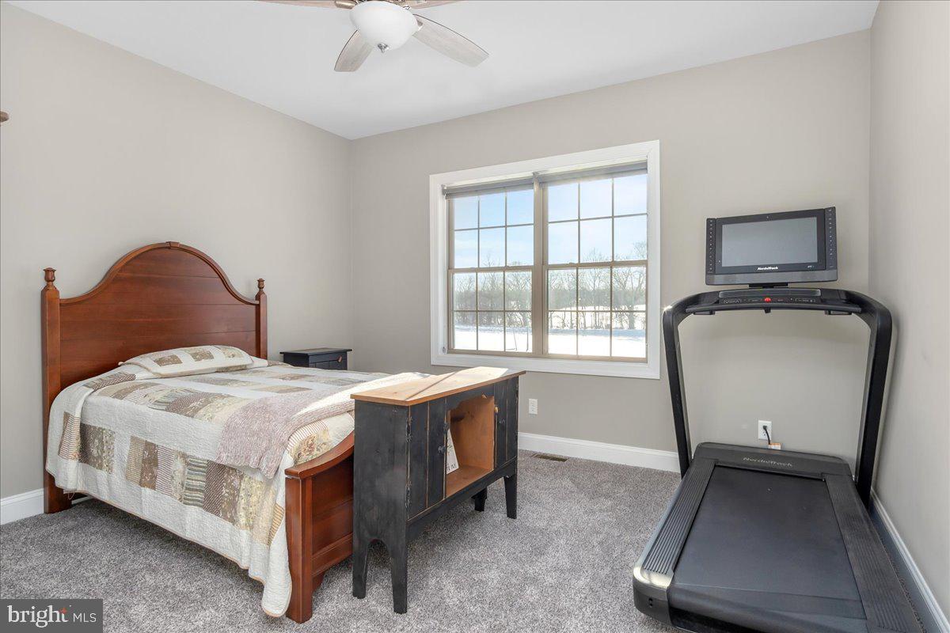
The private primary bedroom suite is a peaceful retreat with a walk-in closet and a stylish en-suite bath featuring a walk-in shower, double vanity, and tile flooring. The second and third bedrooms are thoughtfully located on the opposite side of the home, offering privacy for family or guests.
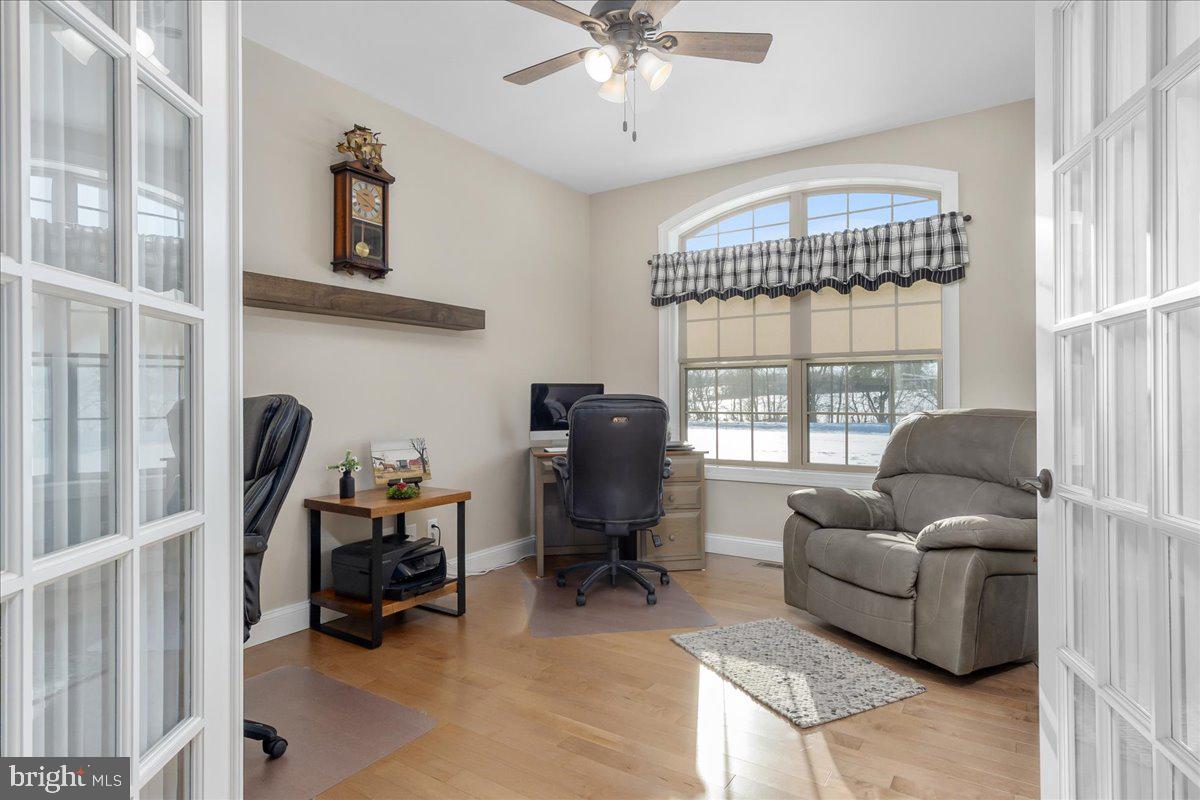
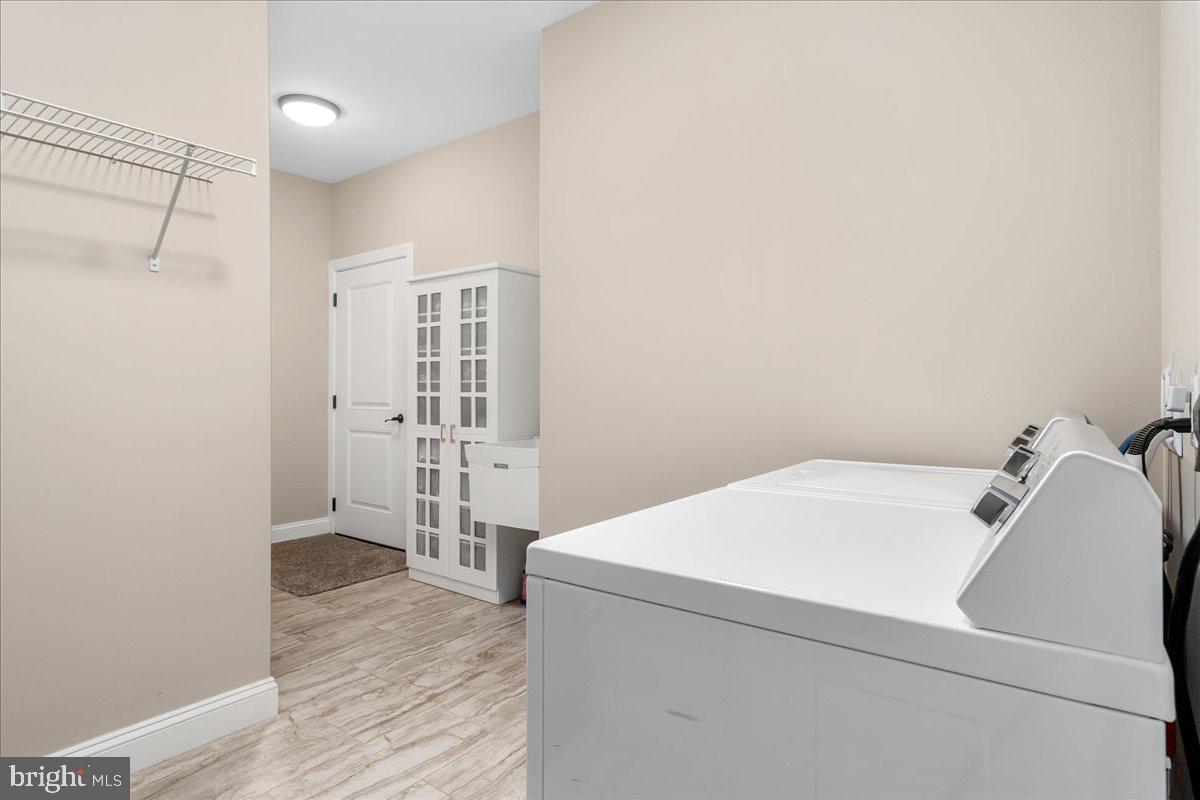
French doors open to a dedicated home office with serene pastoral views—ideal for remote work or a quiet study.  Main-level laundry includes washer and dryer for added convenience.
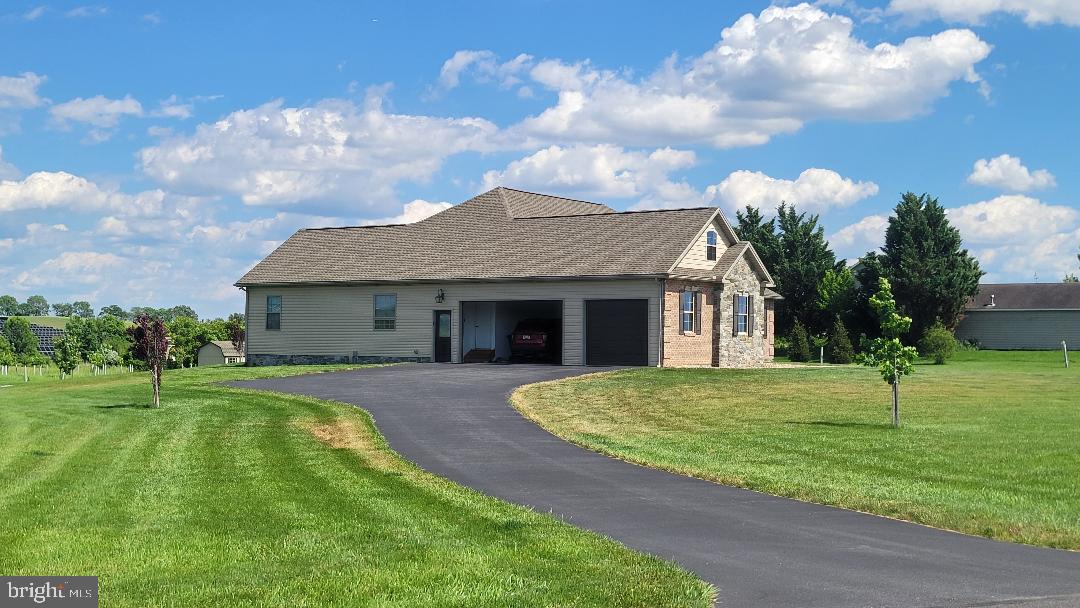
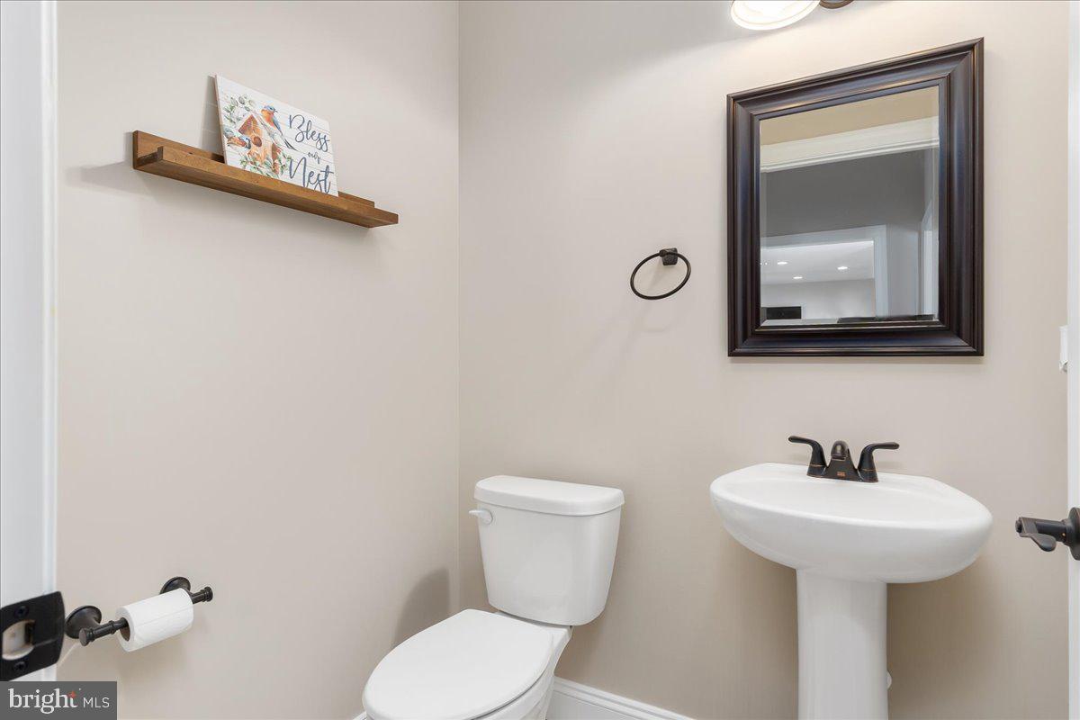
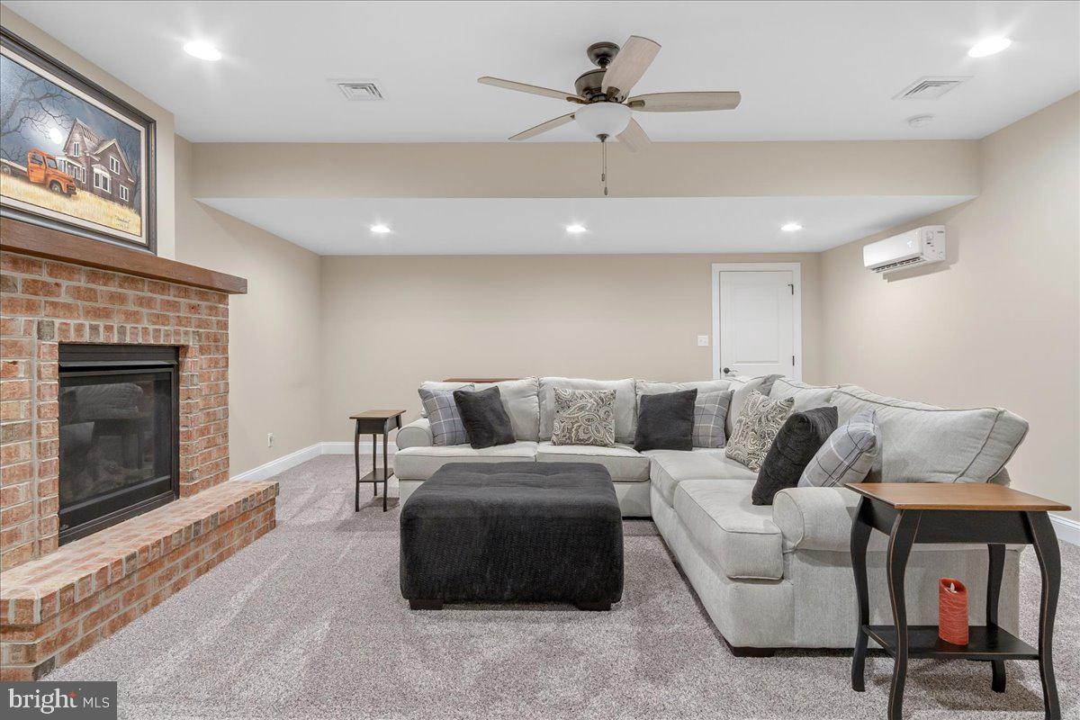
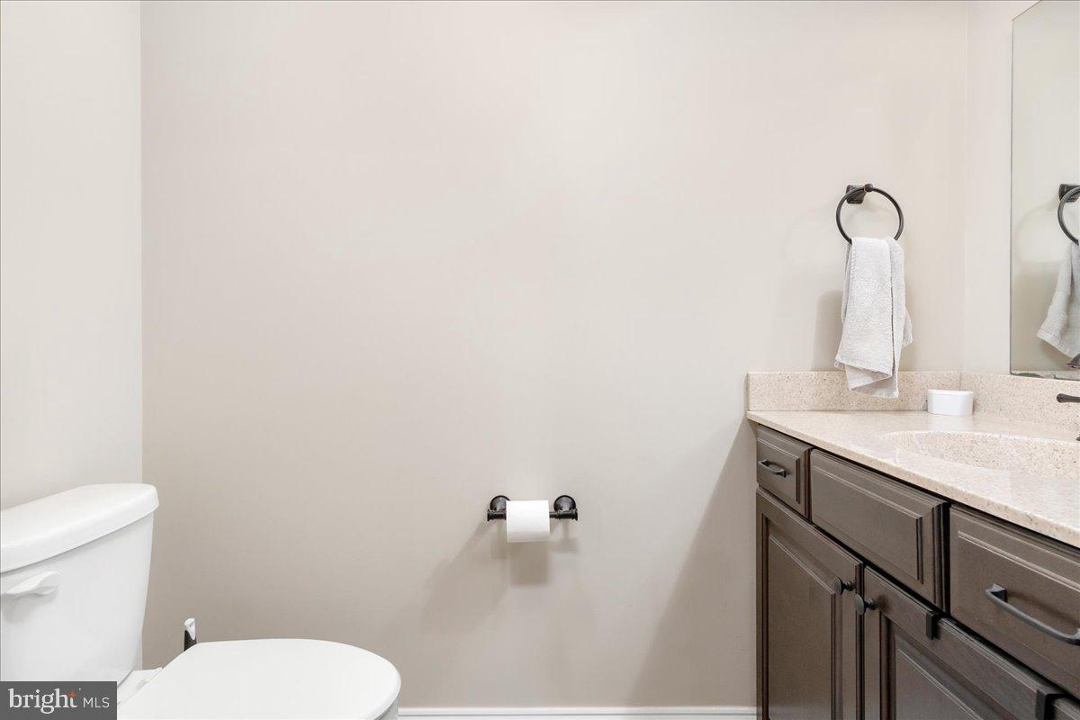
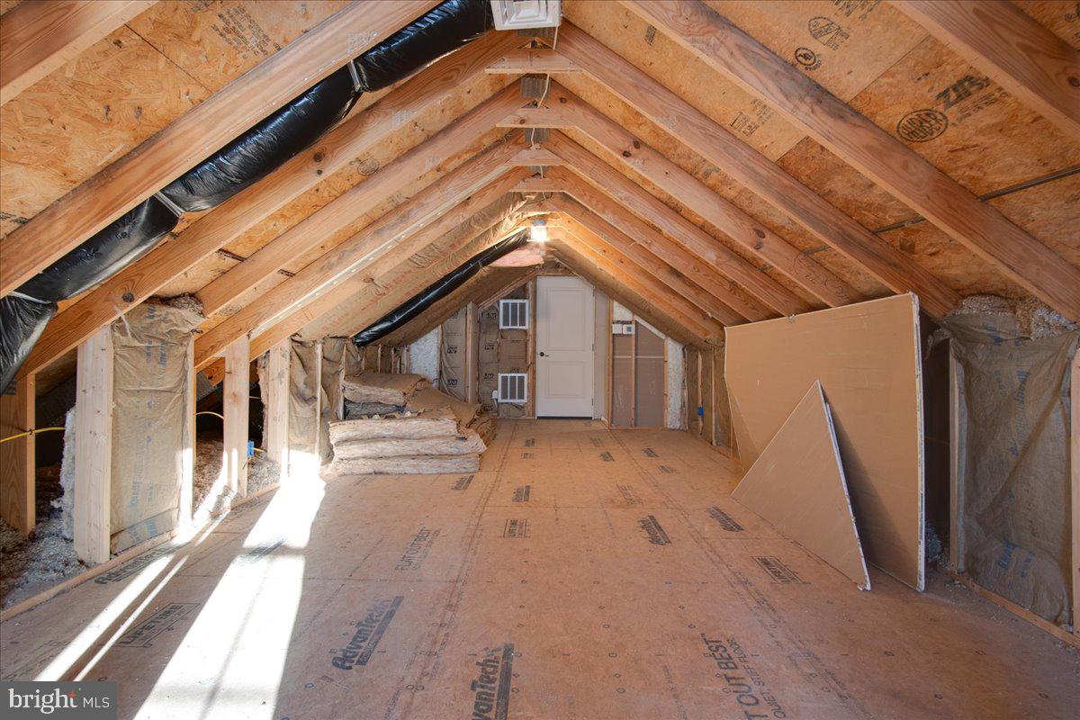
Additional highlights include triple garage with workshop space, a walk-up attic heated & cooled and offers abundant storage or potential to convert into additional living space.  The finished basement has a spacious family room, second fireplace, half bath, and storage galore.  Even the crawl space is insulated and temperature-controlled—no detail overlooked.    Nice level lot, large back porch with view of 300+ trees planted for privacy in rear.  Peaceful country living with modern comforts, stunning views, and room to grow—this exceptional rancher checks every box.   Located 10 min from Greencastle, 7 min to Mercersburg.

7654 WINDMILL ROAD

Message successfully sent.

What would you like to know?

What is 3 + 4 ?

I agree to receive email communication and understand I can unsubscribe at any time.

I agree to be contacted by Charis Realty Group - Christine Issler, Broker via call, email, and text for real estate services. To opt out, you can reply 'stop' at any time or reply 'help' for assistance. You can also click the unsubscribe link in the emails. Message and data rates may apply. Message frequency may vary. Privacy Policy

Related Properties

This exquisite custom-design/built home exemplifies unparalleled efficiency, craftsmanship and quality, designed to offer luxury, comfort, and modern convenience across three fully finished levels. Constructed with the finest materials, every detail speaks of thoughtful design, quality and superior functionality. 

Exterior and Structure 

·         Brick Construction: Durable, elegant, and timeless, the home's mostly brick exterior ensures longevity and low maintenance.

·         Old School Stick Build with Full Dimension Lumber: Traditional framing techniques provide unmatched structural integrity and stability.

·         Established Neighborhood: Located on a level 1.2-acre lot with a spring-fed stream and wooded privacy, offering both tranquility and community.

·         Proximity: Just 1 mile from I-81, with sidewalks and streetlights for safety and convenience.

·         3rd Garage & Walkout Lower Level: A spacious third garage and a lower-level walkout residence with a separate, no-step entrance add flexibility and accessibility ideal for guests or in-law Suite.  

Interior Features 

·         Solid Wood Doors: Adding warmth and elegance throughout the home.

·         ¾” Hardwood Floors: High-quality flooring that delivers durability and classic beauty.

·         Andersen 400 Series Windows: Premium, energy-efficient windows that enhance natural light and insulation.

·         Quartz Countertops & GE Profile Appliances: Kitchen outfitted with sleek, modern materials and top-tier appliances for culinary excellence.

·         Custom Shelving and Trim: Fine craftsmanship in every closet and room, with built-in organization solutions. 

Comfort and Technology 

·         Heated Bathroom Floor (Master): Luxury comfort for chilly mornings.

·         Motion Sensors in All Closets: Smart convenience with automatic lighting.

·         Fresh Air Circulating System: Promotes healthy indoor air quality and optimal ventilation.

·         Extensive Home Automation: Cutting-edge control over lighting, security, climate, and more.

·         Extremely Energy Efficient: Designed for minimal energy use with superior insulation and efficient systems. 

Additional Amenities 

·         Public Water, Public Sewer, Natural Gas: Reliable and modern utilities.

·         Potential 5th Bedroom Suite (Over Garage): Includes a private roughed-in bathroom, perfect for future needs.

·         Mega Storage: Over 1,700 square feet of garage and storage space to keep everything organized.
 

This home blends classic construction methods with modern luxury and technology, set in a peaceful yet convenient location. It’s perfect for homeowners who value space, privacy, and energy efficiency without sacrificing style or comfort.
#PAFL2034700

GREENCASTLE

500 BROOKVIEW DRIVE

4 Beds

3 Baths

3,485 Sq.Ft.

$795,000

MLS#: PAFL2034700

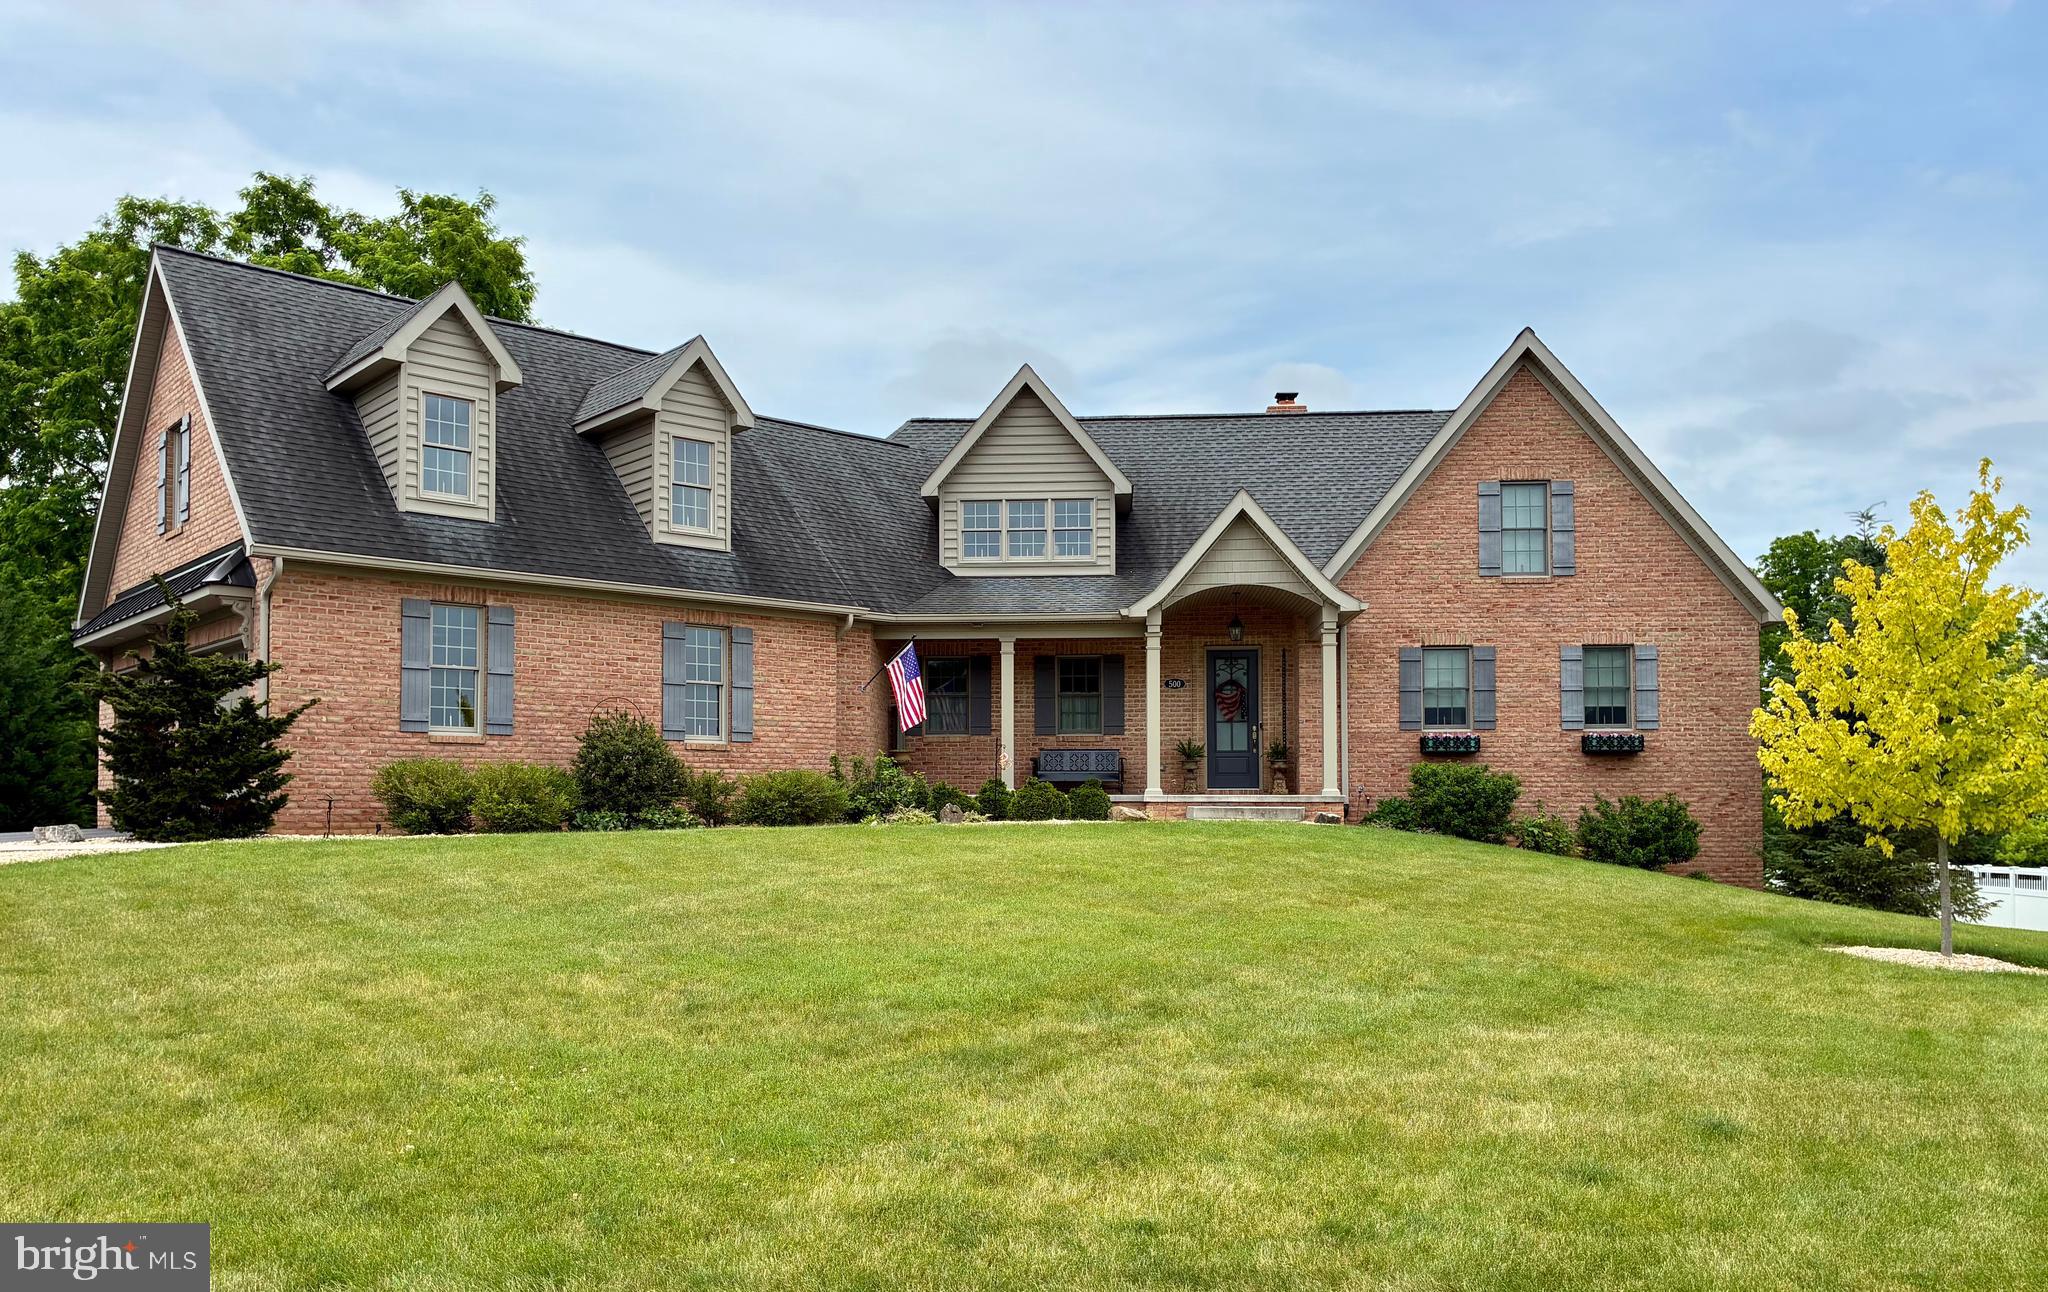
If you've been dreaming of golf course living without giving up privacy, space or everyday comfort, this exceptional home in Greencastle Greens delivers the best of both worlds! Located within the highly sought-after Greencastle Golf Club community and the Greencastle-Antrim School District, you'll enjoy the convenience of spending the day on the course before meeting friends for lunch or dinner at the Fireside Pub—all just moments from home. Offering over 4,300 finished square feet, this beautifully maintained 5-bedroom, 3 full bath, 2 half bath home was designed with both everyday living and entertaining in mind. A transitional floor plan, 9-foot ceilings, hardwood and ceramic tile flooring and abundant natural light create a welcoming atmosphere from the moment you walk through the front door. The kitchen serves as the heart of the home, featuring granite countertops, under cabinet accent lighting, a center island with built-in gas cooktop, tile backsplash, corner pantry and hardwood flooring. Just beyond the kitchen, sliding glass doors lead to the upper deck overlooking the beautifully landscaped backyard, making it easy to enjoy your morning coffee or host friends while taking in the peaceful surroundings. The adjoining 16' x 20' family room features vaulted ceilings, a gas fireplace and windows that fill the space with natural light. For more formal occasions, there's a beautifully decorated formal living room across the foyer from the dining room which provides the perfect setting, while the private office with French doors offers an ideal work-from-home space. Upstairs, the spacious 15' x 20' primary suite provides a true retreat with a large walk-in closet and an impressive private bath featuring separate vanities, a jetted soaking tub and a walk-in tile shower. Two additional bedrooms also include walk-in closets, providing exceptional storage throughout the home. And the fourth upstairs bedroom is located just at the top of the stairs beside the second full bathroom. A convenient double staircase connects both the foyer and family room to the second level, adding both character and functionality. The finished lower level expands your living space even further with a large family room featuring built-in bookcases, dedicated wine storage and sliding glass doors leading directly to the backyard. One of the home's most unique features is the heated and cooled 26' x 20' studio/workshop, complete with a workbench and easel, making it an ideal space for woodworking, painting, crafting, hobbies or a private creative studio. Outside, the backyard feels like your own private retreat. Multi-tiered decks, retaining walls, paver stairways, mature landscaping and a tranquil garden fountain create multiple places to relax or entertain. The property backs to mature woods with a small bridge crossing a peaceful stream, creating a setting where the sounds of nature replace the noise of everyday life. And just beyond the woods is the fairway of hole #8 at the Greencastle Greens Golf Club. Additional highlights include a newer architectural shingle roof (2019), dual-zone heating and cooling, reverse osmosis water treatment system, UV light filtration, intercom system, laundry room with utility sink and built-in storage, two-car attached garage, covered front porch, storage shed and many other upgrades that have been completed by the owners since 2019 (a full list will be provided for all tours). Move-in ready and meticulously maintained, this is a rare opportunity to own a home that combines generous living space, exceptional craftsmanship, a peaceful outdoor setting and one of Greencastle's most desirable communities. Schedule your private tour today and experience everything this remarkable property has to offer!
#PAFL2036604

GREENCASTLE

7946 GOLF VISTA DRIVE

5 Beds

3 Baths

4,318 Sq.Ft.

$584,900

MLS#: PAFL2036604

New on site 3 days ago
Lovely All-Brick Colonial on a Beautifully Landscaped .70-Acre Corner Lot! 
Welcome to this spacious and beautifully maintained 4-bedroom, 2.5-bath all-brick Colonial, perfectly situated on a desirable .70-acre corner lot. The main level features gleaming hardwood floors, a welcoming family room with a gas fireplace, and a spacious kitchen with granite countertops, new tile flooring, a center island, and a large custom-built pantry. A separate formal dining room with elegant tray ceilings provides the perfect setting for entertaining. 
The luxurious primary suites offer a relaxing retreat with a whirlpool tub, separate shower, and two walk-in closets.  additional bedrooms provide plenty of space for family, guests, or a home office with new carpeted flooring. 
The partially finished basement adds valuable living space with a second family room, large walk-in pantry and additional storage room. 
Enjoy outdoor living on the composite deck and large patio, overlooking beautifully landscaped grounds. Cobblestone sidewalks add charm and curb appeal, while the corner lot provides plenty of space and privacy. 
A wonderful combination of classic colonial charm, spacious living areas, quality finishes, and beautiful outdoor spaces!
#PAFL2037818

GREENCASTLE

358 MOSS SPRING AVENUE

4 Beds

2 Baths

4,008 Sq.Ft.

$559,600

MLS#: PAFL2037818

SELLER OFFERING INTEREST RATE BUY-DOWN!
Call for Details!
This three-level colonial in the Greencastle Greens Golf Community offers 4,657 finished square feet and two heating and cooling zones. It sits on a mostly wooded 2.54-acre lot with more than an acre of flat ground near the Conococheague Creek.

The hardwood foyer opens to a formal living room with crown molding and a den/office with a trayed ceiling. The formal dining room adds a second trayed ceiling and a breakfast nook with a view.

The 26x13 gourmet kitchen has more than 40 feet of Kashmir White granite counters and a 10-foot island. The LifeArt solid wood cabinetry has furniture-grade finishes, dovetail drawers, 42-inch wall cabinets, and 65 soft-close doors and drawers, including three glass-front cabinets. It also has gas cooking, stainless appliances, a pantry, and a reverse osmosis drinking water system. Just off the kitchen, the sunken family room has built-ins, a gas fireplace, and French doors to the deck. A laundry room with a rinsing sink and a mud room off the two-car garage handle everyday life.

Upstairs, the primary suite has a trayed ceiling and a private sitting room with a gas fireplace and French doors to a morning coffee balcony. The primary bath has two separate vanities, a jetted soaking tub, a glass walk-in shower with luxury shower heads, and a walk-in closet. Three more bedrooms include two connected by a Jack-and-Jill bath.

The daylight lower level is built for entertaining. The 48-foot rec room has a Brooklyn loft-style brick wall, a 17-foot horseshoe granite wet bar, a game closet, and a full bath. Next door, the media room has a projector and screen, a tiled area for a pool table, and double French doors out to a 25x12 patio.

Behind the scenes, the major systems have been updated:

50-year IKO architectural shingle roof (2020)
Heat pumps replaced in 2021 and 2023
R-60+ attic insulation
Energy-efficient hybrid water heater
Two 200-amp panels
Water treatment and waterproofing systems
High-speed internet for remote work

Outside, the 30x14 rear deck overlooks the woods and can be reached from the kitchen, the family room, or its own walkway from the driveway. Azaleas, peonies, crepe myrtle, and hydrangea frame the front porch.

Then walk out back. Deer trails wind through the trees toward over an acre of flat ground made for a pavilion, a campsite, or a quiet meditation spot. Ducks and geese settle onto the creek at dusk, and summer nights belong to the spring peepers, tree frogs, and owls. Why drive 50 miles to camp when it's a short walk behind your home?

Greencastle-Antrim School District, minutes to I-81. Ask for the video tour, then schedule your private showing today.
#PAFL2034834

GREENCASTLE

2384 CASTLEGREEN DRIVE

4 Beds

3 Baths

4,657 Sq.Ft.

$599,900

MLS#: PAFL2034834

Amazing 21-Acre Farming Opportunity in Greencastle-Antrim School District

Welcome to a truly special opportunity to own approximately 21 acres in the desirable Greencastle-Antrim School District. This versatile property offers a wonderful combination of farmland, pasture, woods, outbuildings, and a farmhouse with additional rental income potential.

The property features approximately 5.5 acres of wooded land, 9.5 acres of tillable ground, and 5 acres of fenced pasture. The pasture is enclosed with electric fencing, making it well suited for livestock or hobby farming. A natural spring adds to the property's rural appeal and functionality.

The charming farmhouse includes a 3-bedroom, 1.5-bath main residence along with a separate 2-bedroom, 1-bath apartment located at the rear of the home. The apartment has its own private entrance and is currently occupied by a tenant, providing an opportunity for additional rental income. The electric service is separately metered for the apartment and main house. This is perfect for multi-generational living!

The main home features a practical layout with the kitchen, dining area, laundry, living room, and half bath on the main level. Upstairs are three bedrooms and a full bath, along with a large attic offering excellent storage potential. 

The apartment offers a comfortable layout with an eat-in kitchen, living room, and full bath on the main level. Upstairs are two bedrooms plus an additional office or TV room. Laundry for the apartment is located in the basement. The apartment is heated by oil, but also features mini-split systems for added comfort.

Farm amenities include a beautiful 34x31 over and 34x24 under bank barn with metal siding and a metal roof, along with a milk shed and an additional outbuilding, both featuring metal roofs. With open pasture, tillable acreage, wooded areas, outbuildings, and a spring, this property offers the space and versatility to enjoy a variety of agricultural, homesteading, or recreational pursuits.

Whether you're looking for a working farm, a private country property, a hobby farm, or an investment opportunity with rental income, this property offers an uncommon combination of acreage, improvements, and location.

Opportunities like this are rare — especially in the Greencastle-Antrim School District. Come see all that this unique 21-acre property has to offer!
#PAFL2037166

GREENCASTLE

697 SHINHAM ROAD

3 Beds

1 Baths

2,392 Sq.Ft.

$699,900

MLS#: PAFL2037166

Welcome home to three levels of upscale yet comfortable living, perfectly situated in a sought-after golf course community. From the moment you enter, you'll appreciate the thoughtful design and spacious layout that blends timeless elegance with everyday functionality.
The main level offers a private office for working from home, a formal living room, and a formal dining room ideal for entertaining. The heart of the home is the warm and inviting family room featuring a stunning stone fireplace with hearth, creating the perfect gathering space. The well-appointed kitchen boasts granite countertops, new stainless steel appliances, abundant cabinetry, and easy access to the rear deck.
Step outside and enjoy peaceful views of mature woods and a gently flowing creek, providing a serene and private backdrop for morning coffee, outdoor dining, or evening relaxation.
Upstairs, retreat to the expansive primary suite complete with its own stone fireplace, two walk-in closets, and a luxurious en-suite bath featuring dual vanities, a garden soaking tub, and a separate shower. Three additional generously sized bedrooms provide plenty of space for family and guests, complemented by a convenient Jack-and-Jill bathroom and an additional full bath.
The finished walk-out lower level expands the living space with a spacious recreation room perfect for movie nights, game days, or entertaining. A private bedroom and full bathroom create an ideal guest suite, in-law space, or private retreat. Step outside to the lower-level deck and enjoy direct access to the backyard, where nature surrounds you with wooded views and the soothing sounds of the nearby creek.
Combining elegant living spaces, flexible accommodations, scenic outdoor views, and the lifestyle amenities of a golf course community, this exceptional home offers the perfect blend of luxury, comfort, and everyday living.  Recent upgrades include new HVAC system and reverse osmosis system.
#PAFL2035626

GREENCASTLE

7930 GOLF VISTA DRIVE

5 Beds

4 Baths

3,776 Sq.Ft.

$540,000

MLS#: PAFL2035626
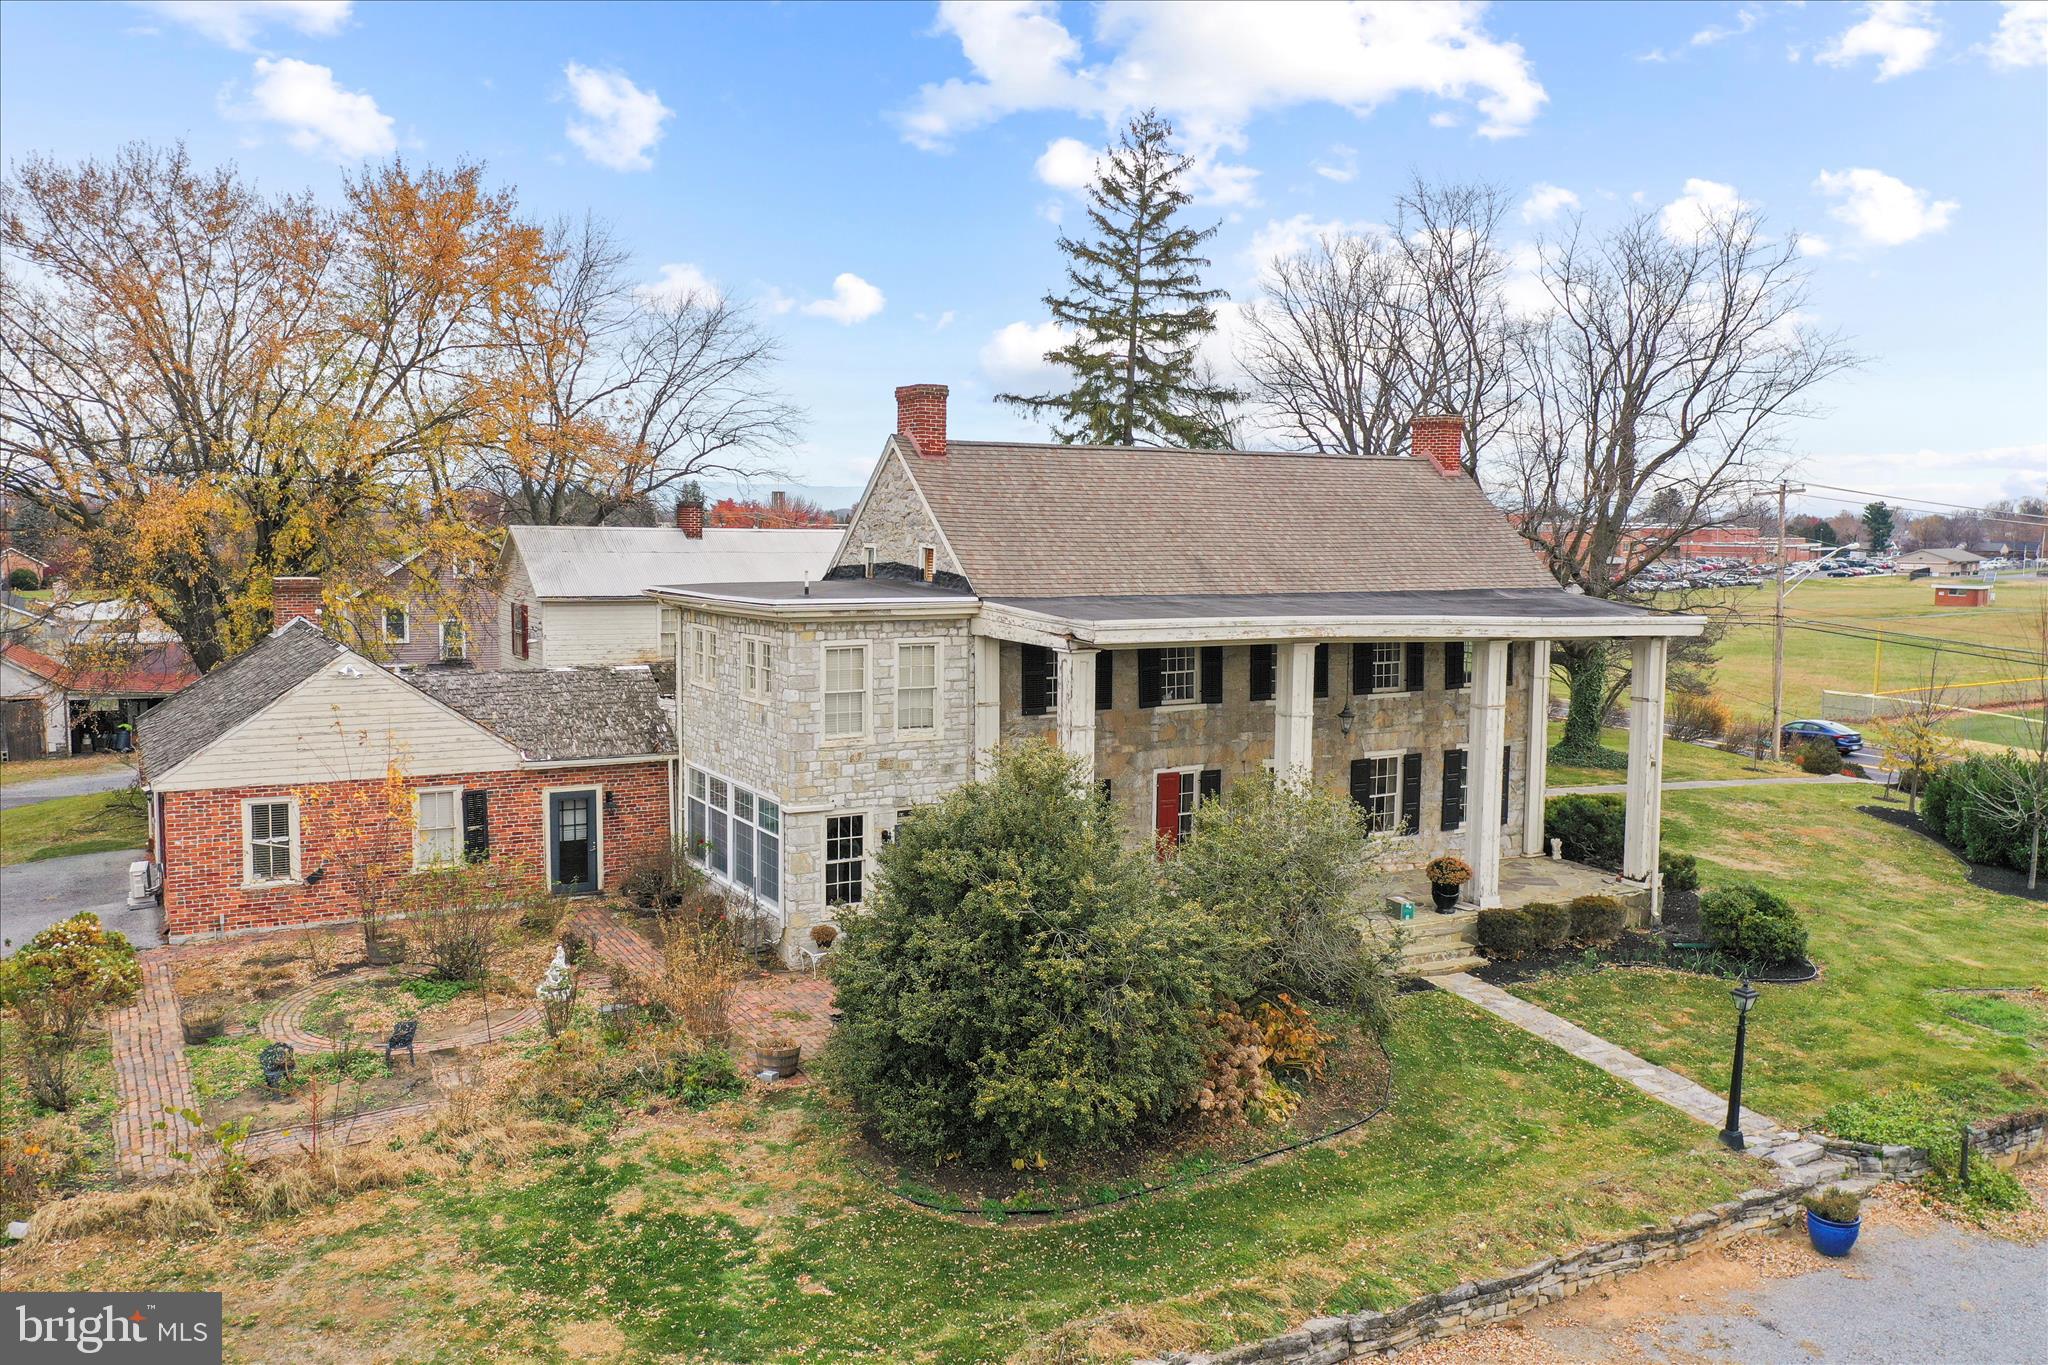
Welcome to the Mitchell-Shook House, a remarkable Pennsylvania historic home dating back to circa 1783. Listed on the National Register of Historic Places, this historic stone manor offers a rare opportunity to own a piece of American history. Located in Greencastle, Pennsylvania, the property is rich in Civil War history, having served as an encampment site for both Union and Confederate forces. Blending period architecture with modern conveniences, this exceptional estate appeals to buyers seeking a historic home for sale in Pennsylvania, a Mid-Atlantic historic property, or a unique residence within driving distance of Washington, DC and Baltimore.
This stately stone manor home blends timeless architecture with modern amenities, offering an exceptional living experience on a beautifully landscaped 1.5-acre lot.
Boasting 5 bedrooms, 3.5 baths, and an abundance of period charm, including eight fireplaces that bring warmth and ambiance to nearly every living space. You'll find hardwood floors throughout, exuding warmth and character in every room. The main level features a spacious family room, elegant living and dining rooms, a private library, bright sunroom, kitchen, laundry, and a bedroom with full bath—perfect for guests or multigenerational living. 
Upstairs, you'll find four generously sized bedrooms and two full baths, including a spacious primary suite.
An attached guest house—complete with 1 bedroom, 1 full bath, a kitchen, and living area—offers incredible potential for in-law accommodations, a rental unit, or private studio. Updates to drywall, plumbing, and electrical are needed, giving you the opportunity to tailor this space to your vision. 
Outdoors, enjoy the central courtyard, a covered porch with retractable screens, and mature landscaping—an entertainer’s dream or a quiet retreat. A convenient on-site well system is perfect for irrigating gardens, power washing sidewalks, and other outdoor tasks. The property also includes two 2-car garages (4 car total), ideal for car collectors or hobbyists.
Prime location near I-81, local amenities, and directly across from Greencastle-Antrim Schools. 
Own a piece of Greencastle’s legacy in a home that honors the past while embracing the present. Schedule your showing today!
#PAFL2030554

GREENCASTLE

431 LEITERSBURG STREET

5 Beds

3 Baths

4,500 Sq.Ft.

$750,000

MLS#: PAFL2030554

VERY MOTIVATED SELLERS!  One‑year‑new multi‑generational 5BR golf course home in the Greens of Greencastle! Why wait for new construction or pay today’s higher premiums for builder upgrades when this beautifully customized home is move‑in ready? Built with numerous upgraded selections and enhanced by over $58,000 in additional owner improvements, this property delivers exceptional value and functionality that would be costly to replicate today.

This spacious home offers 5 bedrooms, 4 full bathrooms, and a fully finished walkout lower level designed for flexibility and comfort. The lower level lives like its own private residence, featuring a full kitchen, family room, bedroom, full bath, dedicated office, and generous storage — ideal for multi‑generational living, extended guests, or private accommodations.

Inside, thoughtful upgrades include custom remote‑controlled blinds, plantation shutters, and a stunning living room with a waffle ceiling. Large windows and the walkout design fill the lower level with natural light, creating a bright, open, and welcoming atmosphere.

Outdoor living shines with an expansive composite deck leading to a 28' × 17' concrete patio, perfect for entertaining or relaxing. The fully fenced backyard offers privacy, beautiful elevated views, and a 12' × 16' storage shed for added convenience.

The upgraded 3‑car garage is a standout feature, complete with an epoxy‑coated floor, overhead storage racks, and EV charging stations on both levels — ideal for car enthusiasts, hobbyists, or anyone needing extra functionality.

Additional highlights include a covered front porch, an oversized driveway with ample parking, and exceptional curb appeal. Every detail has been thoughtfully designed and meticulously maintained. See this showcase home before it’s gone!
#PAFL2036502

GREENCASTLE

1601 SHANNON DRIVE S

5 Beds

4 Baths

3,710 Sq.Ft.

$679,900

MLS#: PAFL2036502

New on site 2 days ago
Welcome to 368 Delanie Drive, a beautifully maintained 5-bedroom, 4.5-bath Colonial built in 2022 and located in Heritage Estates. Situated on a corner lot with attractive landscaping and great curb appeal, this home offers an impressive combination of space, style, and recent upgrades. 
 
Step inside to an open floor plan filled with natural light and designed with both everyday living and entertaining in mind. The spacious kitchen features upgraded countertops, a cooktop, built-in microwave, generous pantry, and large eat-in area. A separate formal dining room with chair rail and wainscoting provides additional space for dining and entertaining. Within the last year, the interior has been freshly repainted with durable industrial-grade paint, giving the home a fresh, clean finish throughout. 
 
The primary suite features a spacious walk-in closet and private bath with a soaking tub and separate shower. With five bedrooms and four and a half baths, the home offers an abundance of space and flexibility. 
 
The walkout lower level was finished within the last year, adding over 1,000 square feet of additional finished living space with plenty of possibilities for a recreation room, home theater, exercise area, home office, or additional entertaining space. 
 
Outside, the fenced backyard features a patio, hot tub, playset, stone retaining wall, and refreshed landscaping with river rock and newer plantings. A whole-house water treatment system was also installed within the last year. 
 
The three-car side-entry garage offers a unique bonus. A portion of the garage is equipped with its own mini-split heating and cooling system and features a clean, polished appearance with a showroom-style feel—an impressive space for displaying a vehicle or simply enjoying as additional garage or hobby space. 
 
Built in 2022 and enhanced with numerous improvements over the past year, 368 Delanie Drive offers generous living space, thoughtful upgrades, and exceptional pride of ownership throughout. Schedule your showing and see all this Heritage Estates home has to offer!
#PAFL2037870

GREENCASTLE

368 DELANIE DRIVE

5 Beds

4 Baths

4,541 Sq.Ft.

$730,000

MLS#: PAFL2037870

Send a message

Message successfully sent.

Your message

What is 3 + 4 ?

Reason for contacting?

I agree to receive email communication and understand I can unsubscribe at any time.

I agree to be contacted by Charis Realty Group - Christine Issler, Broker via call, email, and text for real estate services. To opt out, you can reply 'stop' at any time or reply 'help' for assistance. You can also click the unsubscribe link in the emails. Message and data rates may apply. Message frequency may vary. Privacy Policy

Sign Out

Virtual Assistant

Would you like to take the next step with this property? We can help you schedule a showing or virtual tour, or send you more details.

Yes, I would like more information.

Thank You for Your Reply, One of Our Agents will contact you as soon as possible

No, maybe later.

Thank you, you can always contact me via email, phone number or through the contact form.

Realhub AI

Lucy - Your AI-Powered Realtor

Update Your Temporary Password

Personalize your search

Enter your email and we'll notify you immediately when new listings match what you're looking for.

or enter email address

Already have an account ? Login here

Continue your home search

I agree to receive communications and understand I can unsubscribe at any time.

I agree to be contacted by Charis Realty Group - Christine Issler, Broker via call, email, and text for real estate services. To opt out, you can reply 'stop' at any time or reply 'help' for assistance. You can also click the unsubscribe link in the emails. Message and data rates may apply. Message frequency may vary. Privacy Policy

Already have an account ? Login here

We use cookies

We use cookies primarily for analytics to enhance your experience. By accepting, you agree to our use of these cookies. You can manage your preferences or learn more about our cookies policy.