


Property
Beds
4
Full Baths
4
1/2 Baths
None
Year Built
1945
Sq.Footage
3,750
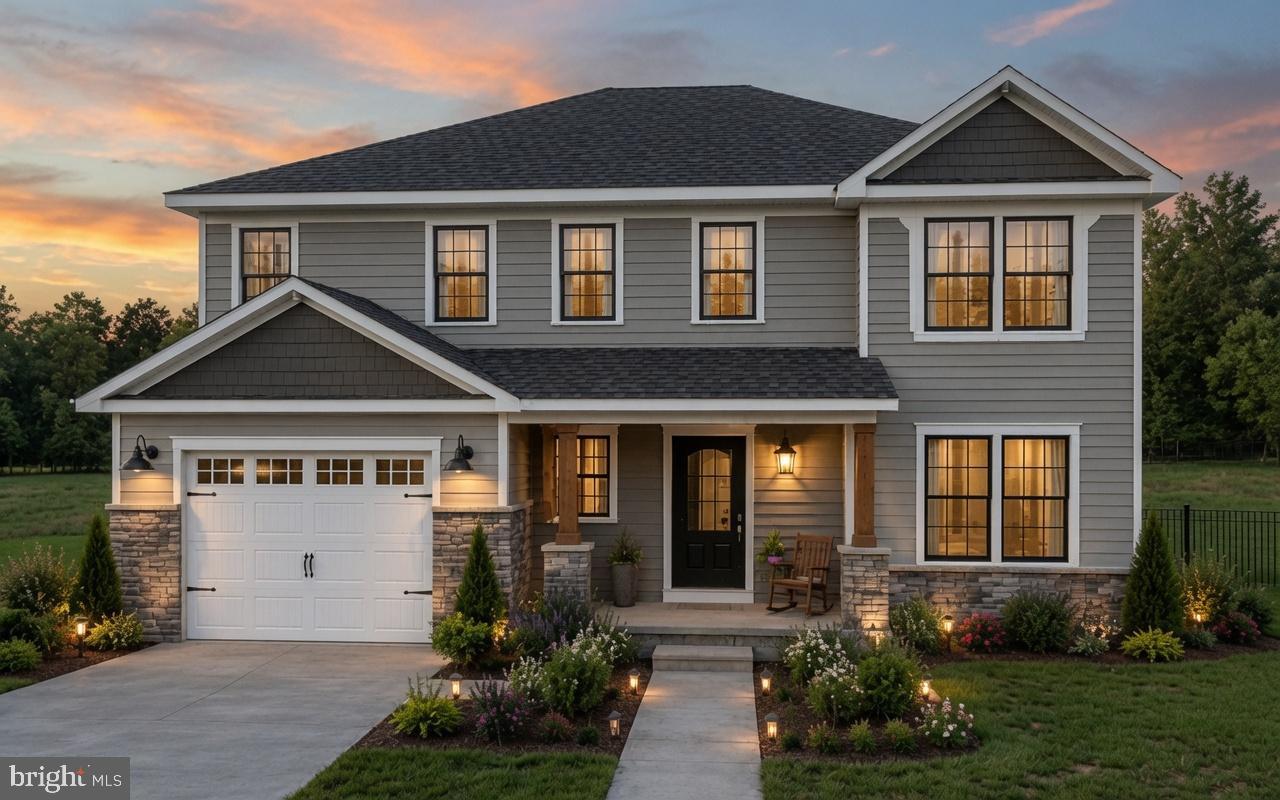
Welcome home to 79 Manor Circle, the exceptional residence you’ve been waiting for. From the moment you arrive, this home makes an unforgettable first impression. Its striking stone exterior hints at the character within, while the interior reveals an exceptional blend of space, style, and thoughtful design. Offering approximately 3,750 square feet of finished living space, 4 bedrooms, and 4 full bathrooms, this home is designed to elevate everyday living while creating a beautiful backdrop for life’s most meaningful moments. Spacious rooms and abundant natural light create a warm, welcoming atmosphere, with each room offering its own character and charm. The kitchen is the heart of the home, featuring abundant cabinetry, granite countertops, stainless steel appliances, double ovens, and generous workspace for everything from quiet morning coffee to evenings with family and friends. The formal dining room offers a beautiful setting to gather over dinner, celebrate holidays, and make unforgettable memories together. The living room is warmed by a double sided wood burning fireplace shared with the enclosed sunroom, where new windows fill the space with natural light and custom automatic blinds provide privacy at the touch of a button. A defining feature of the main level is the private first floor in-law suite, completed in 2025. Designed with independence, accessibility, and privacy in mind, it features its own separate entrance, a generously sized bedroom, two walk in closets, and a handicap accessible full bathroom, making it an ideal option for extended family, guests, or multigenerational living. A second full bathroom on the main level is beautifully appointed with a stone accent wall, generous storage cabinetry, and granite countertop. Upstairs, the primary suite is a retreat all its own. An adjoining sitting room is perfectly suited for a private office, reading lounge, or quiet sitting area, double doors open to the primary bedroom featuring vaulted ceilings, skylights, and two expansive walk in closets with custom built in organization. Two additional generously sized bedrooms and a full bathroom with double vanity sinks and a stylish tiled shower complete the upper level. The finished basement, completed in 2018, adds another dimension to the home with a comfortable sitting area, dedicated laundry room with additional cabinetry and granite folding counter, and an impressive wraparound bar featuring a wet sink, granite bar top, and additional seating. A full bathroom tucked behind the bar completes the lower level. Outdoor living is equally impressive. The expansive covered flagstone patio features a beautiful hardwood ceiling, skylights, and a striking wood burning fireplace, creating a true extension of the home for relaxing and entertaining. Two additional wood burning stoves add warmth and character, while modern comforts include central air installed in 2018 and mini split systems added in 2024 to the primary bedroom and first floor in-law suite. Just moments from the Delaware River and the historic charm of Bristol Borough, the home offers convenient access to local dining, shopping, recreation, Pennsylvania Turnpike, and major commuting routes. More than simply a beautiful home, this remarkable residence offers the space, personality, and flexibility to accommodate every chapter of life. Schedule your private showing and make this your new home today!
Features & Amenities
Interior
-
Other Interior Features
Ceiling Fan(s), Walk-In Closet(s), Built-in Features, Bar
-
Total Bedrooms
4
-
Bathrooms
4
-
Above Grade Finished Area
3750.0
-
Basement YN
YES
-
Cooling YN
YES
-
Cooling
Central Air, Ceiling Fan(s), Ductless, Electric
-
Fireplace YN
YES
-
Heating YN
YES
-
Heating
Electric, Forced Air, Central, Pellet Stove, Baseboard
-
Main Level Bedrooms
1
-
Pet friendly
N/A
Exterior
-
Garage
No
-
Construction Materials
Vinyl Siding, Stone
-
Parking
Off Street
-
Patio and Porch Features
Patio
-
Pool
No
-
Waterfront YN
NO
Area & Lot
-
Lot Size(acres)
0.27
-
Lot Size(square feet)
11,644
-
Property Type
Residential
-
Property Sub Type
Single Family Residence
-
Architectural Style
Traditional
Price
-
Sales Price
$725,000
-
Tax Amount
$7,260
-
Sq. Footage
3,750
-
Price/SqFt
$193
HOA
-
Association
No
School District
-
Elementary School
N/A
-
Middle School
N/A
-
High School
N/A
Property Features
-
New Construction
NO
-
Foundation Details
Concrete Perimeter
-
Senior Community YN
NO
-
Sewer
Public Sewer
-
Tax Lot
023
-
Water Source
Public
Schedule a Showing
Showing scheduled successfully.
Mortgage calculator
Estimate your monthly mortgage payment, including the principal and interest, property taxes, and HOA. Adjust the values to generate a more accurate rate.
Your payment
Principal and Interest:
$
Property taxes:
$
HOA fees:
$
Total loan payment:
$
Total interest amount:
$
Location
County
BUCKS
Elementary School
Middle School
High School
Listing Courtesy of Kristi Shawley, EXP Realty, LLC
RealHub Information is provided exclusively for consumers' personal, non-commercial use, and it may not be used for any purpose other than to identify prospective properties consumers may be interested in purchasing. All information deemed reliable but not guaranteed and should be independently verified. All properties are subject to prior sale, change or withdrawal. RealHub website owner shall not be responsible for any typographical errors, misinformation, misprints and shall be held totally harmless.

AGENT
Tracy Markham
Call Tracy today to schedule a private showing.

* Listings on this website come from the FMLS IDX Compilation and may be held by brokerage firms other than the owner of this website. The listing brokerage is identified in any listing details. Information is deemed reliable but is not guaranteed. If you believe any FMLS listing contains material that infringes your copyrighted work please click here to review our DMCA policy and learn how to submit a takedown request.© 2024 FMLS.
Related Properties
BRISTOL
3021 BATH ROAD
4 Beds
2 Baths
2,500 Sq.Ft.
$635,000
MLS#: PABU2126642
.png)