
Property
Beds
3
Full Baths
2
1/2 Baths
1
Year Built
2026
Sq.Footage
2,038
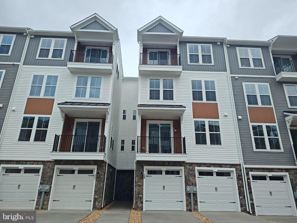
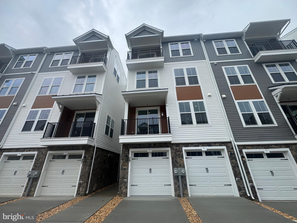
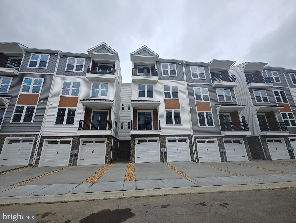
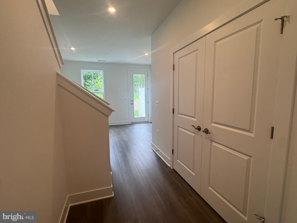
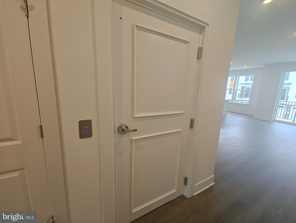
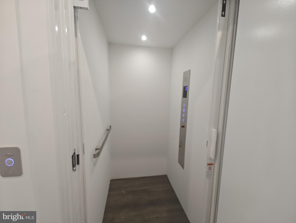
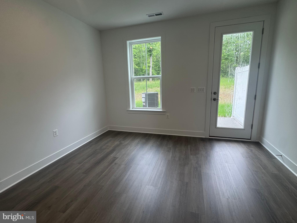
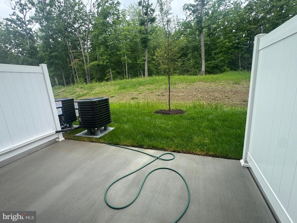
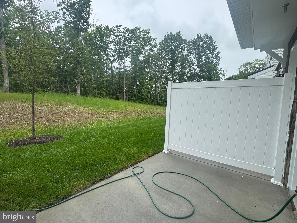
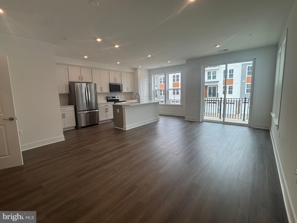
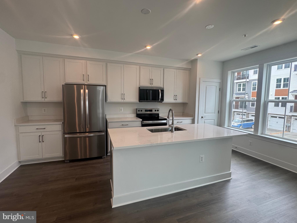
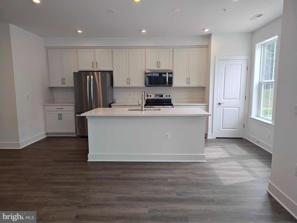
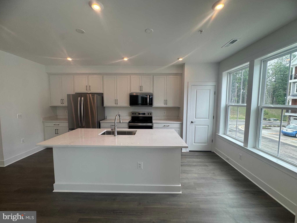
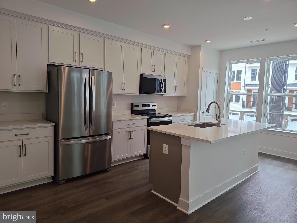
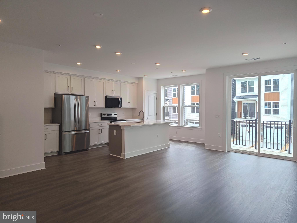
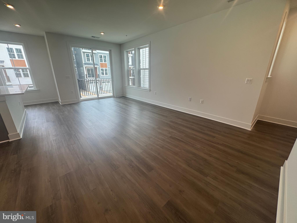
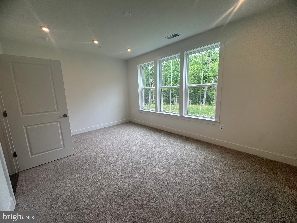
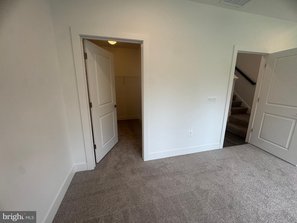
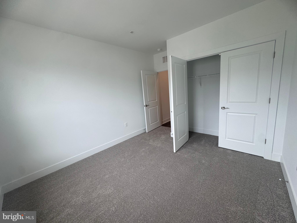
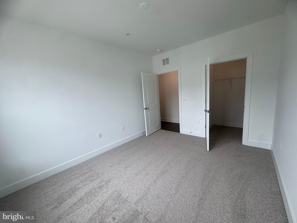
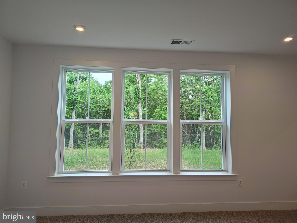
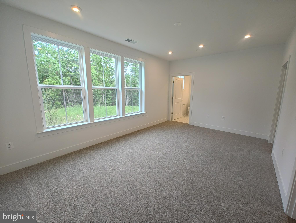
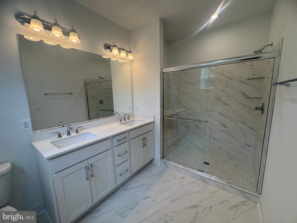
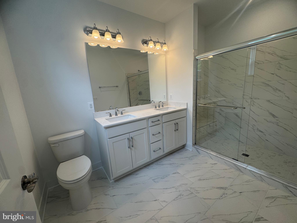
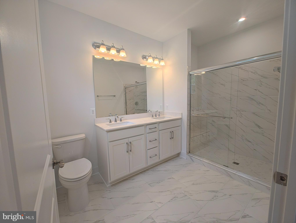
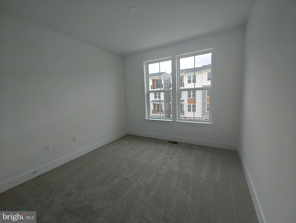
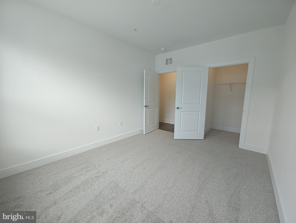
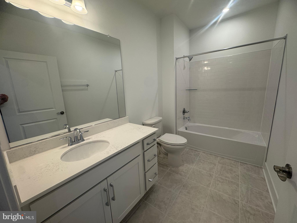
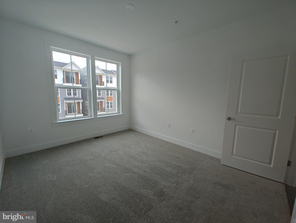
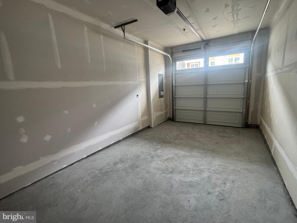
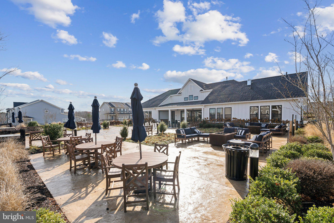
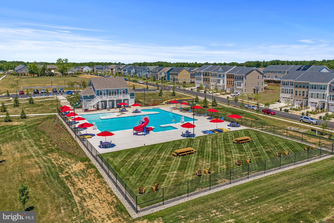
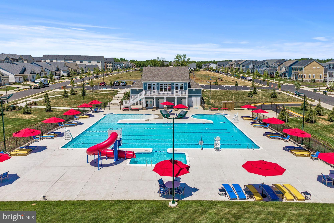
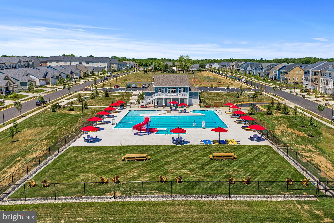
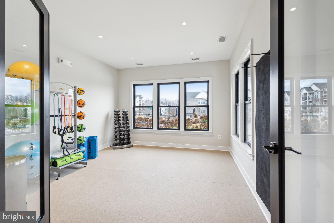
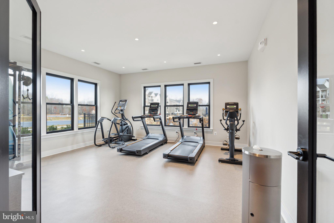
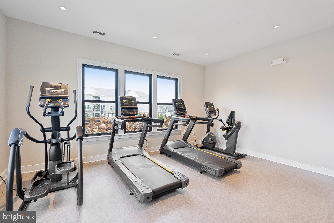
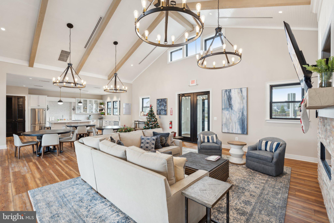
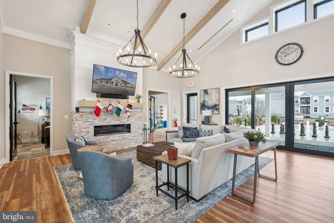
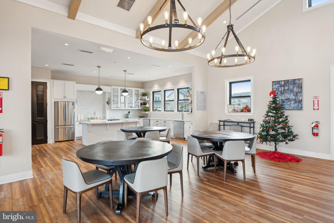
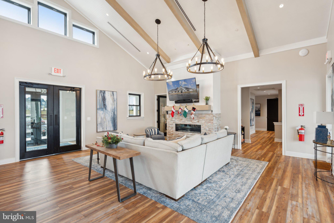
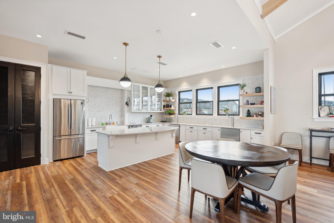
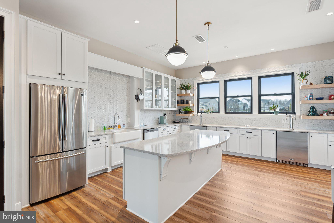
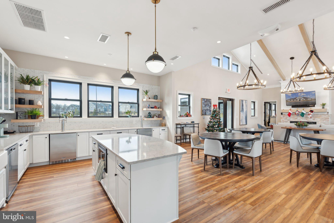
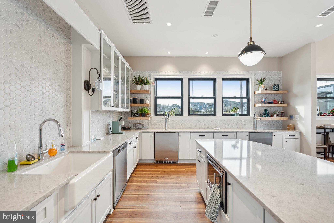
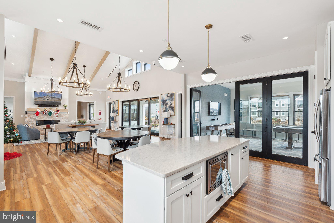
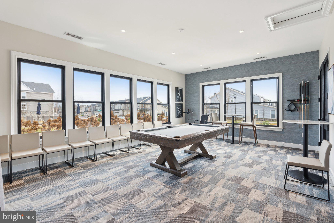
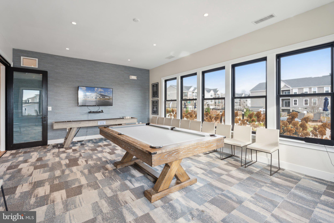
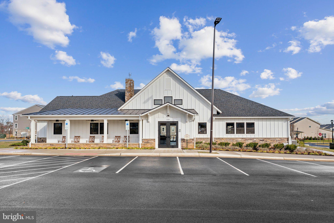
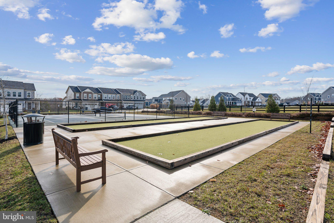
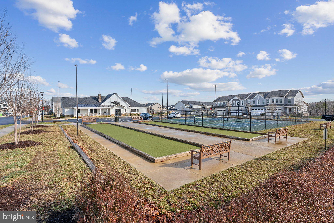
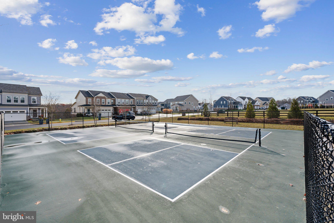
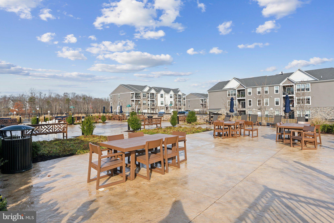
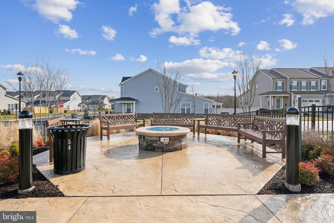
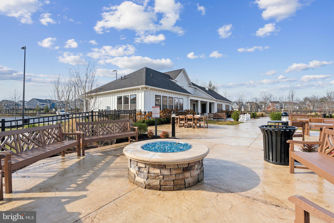
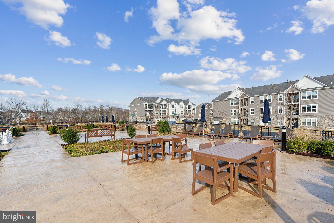
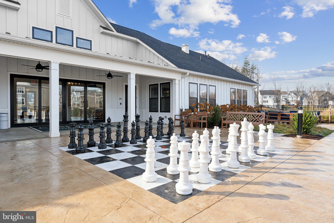
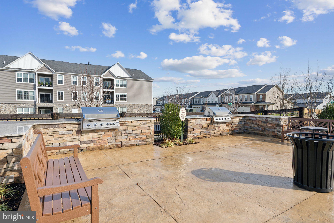
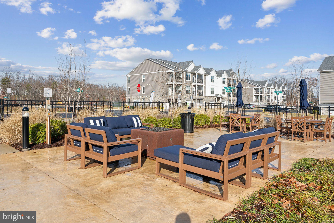
55+ Elevator Condo in Embrey Mill—Luxury & Low-Maintenance Living Designed for effortless living, this beautifully appointed new construction condo features a private elevator for easy access to every level. The open layout highlights a gourmet kitchen with quartz countertops, two-tone cabinetry, and a stylish island—perfect for everyday living and entertaining. Enjoy spacious walk-in closets, an attached garage, and inviting outdoor spaces including a deck and patio. Experience a true lifestyle at Embrey Mill with amenities like a pool, fitness center, tennis courts, trails, and a vibrant clubhouse—all with HOA-covered maintenance for carefree living. Elevated comfort, connection, and convenience—all in one place.
Features & Amenities
Interior
-
Other Interior Features
Elevator, Walk-In Closet(s), Kitchen Island
-
Total Bedrooms
3
-
Bathrooms
2
-
1/2 Bathrooms
1
-
Above Grade Finished Area
2038.0
-
Basement YN
NO
-
Cooling YN
YES
-
Cooling
Central Air, Electric
-
Heating YN
YES
-
Heating
Electric, Central
-
Main Level Bedrooms
1
-
Pet friendly
Number Limit, Yes
Exterior
-
Garage
Yes
-
Garage spaces
1
-
Construction Materials
Vinyl Siding
-
Parking
Garage, Attached
-
Patio and Porch Features
Deck, Patio
-
Pool
Yes
-
Pool Features
Community
-
Waterfront YN
NO
Area & Lot
-
Property Type
Residential
-
Property Sub Type
Condominium
Price
-
Sales Price
$407,990
-
Sq. Footage
2,038
-
Price/SqFt
$200
HOA
-
Association
YES
-
Association Fee 2
$240
-
Association Fee
$140
-
Association Fee Frequency
Monthly
-
Association Fee 2 Frequency
Monthly
-
Association Fee Includes
N/A
School District
-
Elementary School
N/A
-
Middle School
N/A
-
High School
N/A
Property Features
-
New Construction
YES
-
Accessibility Features
Accessible Elevator Installed
-
Association Amenities
Clubhouse, Fitness Center, Picnic Area, Tennis Court(s), Other, Trail(s), Jogging Path
-
Foundation Details
Slab
-
Senior Community YN
YES
-
Sewer
Public Sewer
-
Tax Lot
12-119
-
Water Source
Public
Schedule a Showing
Showing scheduled successfully.
Mortgage calculator
Estimate your monthly mortgage payment, including the principal and interest, property taxes, and HOA. Adjust the values to generate a more accurate rate.
Your payment
Principal and Interest:
$
Property taxes:
$
HOA fees:
$
Total loan payment:
$
Total interest amount:
$
Location
County
STAFFORD
Elementary School
Middle School
High School
Listing Courtesy of Elizabeth Ellis , Brookfield Mid-Atlantic Brokerage, LLC
RealHub Information is provided exclusively for consumers' personal, non-commercial use, and it may not be used for any purpose other than to identify prospective properties consumers may be interested in purchasing. All information deemed reliable but not guaranteed and should be independently verified. All properties are subject to prior sale, change or withdrawal. RealHub website owner shall not be responsible for any typographical errors, misinformation, misprints and shall be held totally harmless.

AGENT
Tracy Markham
Call Tracy today to schedule a private showing.

* Listings on this website come from the FMLS IDX Compilation and may be held by brokerage firms other than the owner of this website. The listing brokerage is identified in any listing details. Information is deemed reliable but is not guaranteed. If you believe any FMLS listing contains material that infringes your copyrighted work please click here to review our DMCA policy and learn how to submit a takedown request.© 2024 FMLS.
Related Properties
STAFFORD
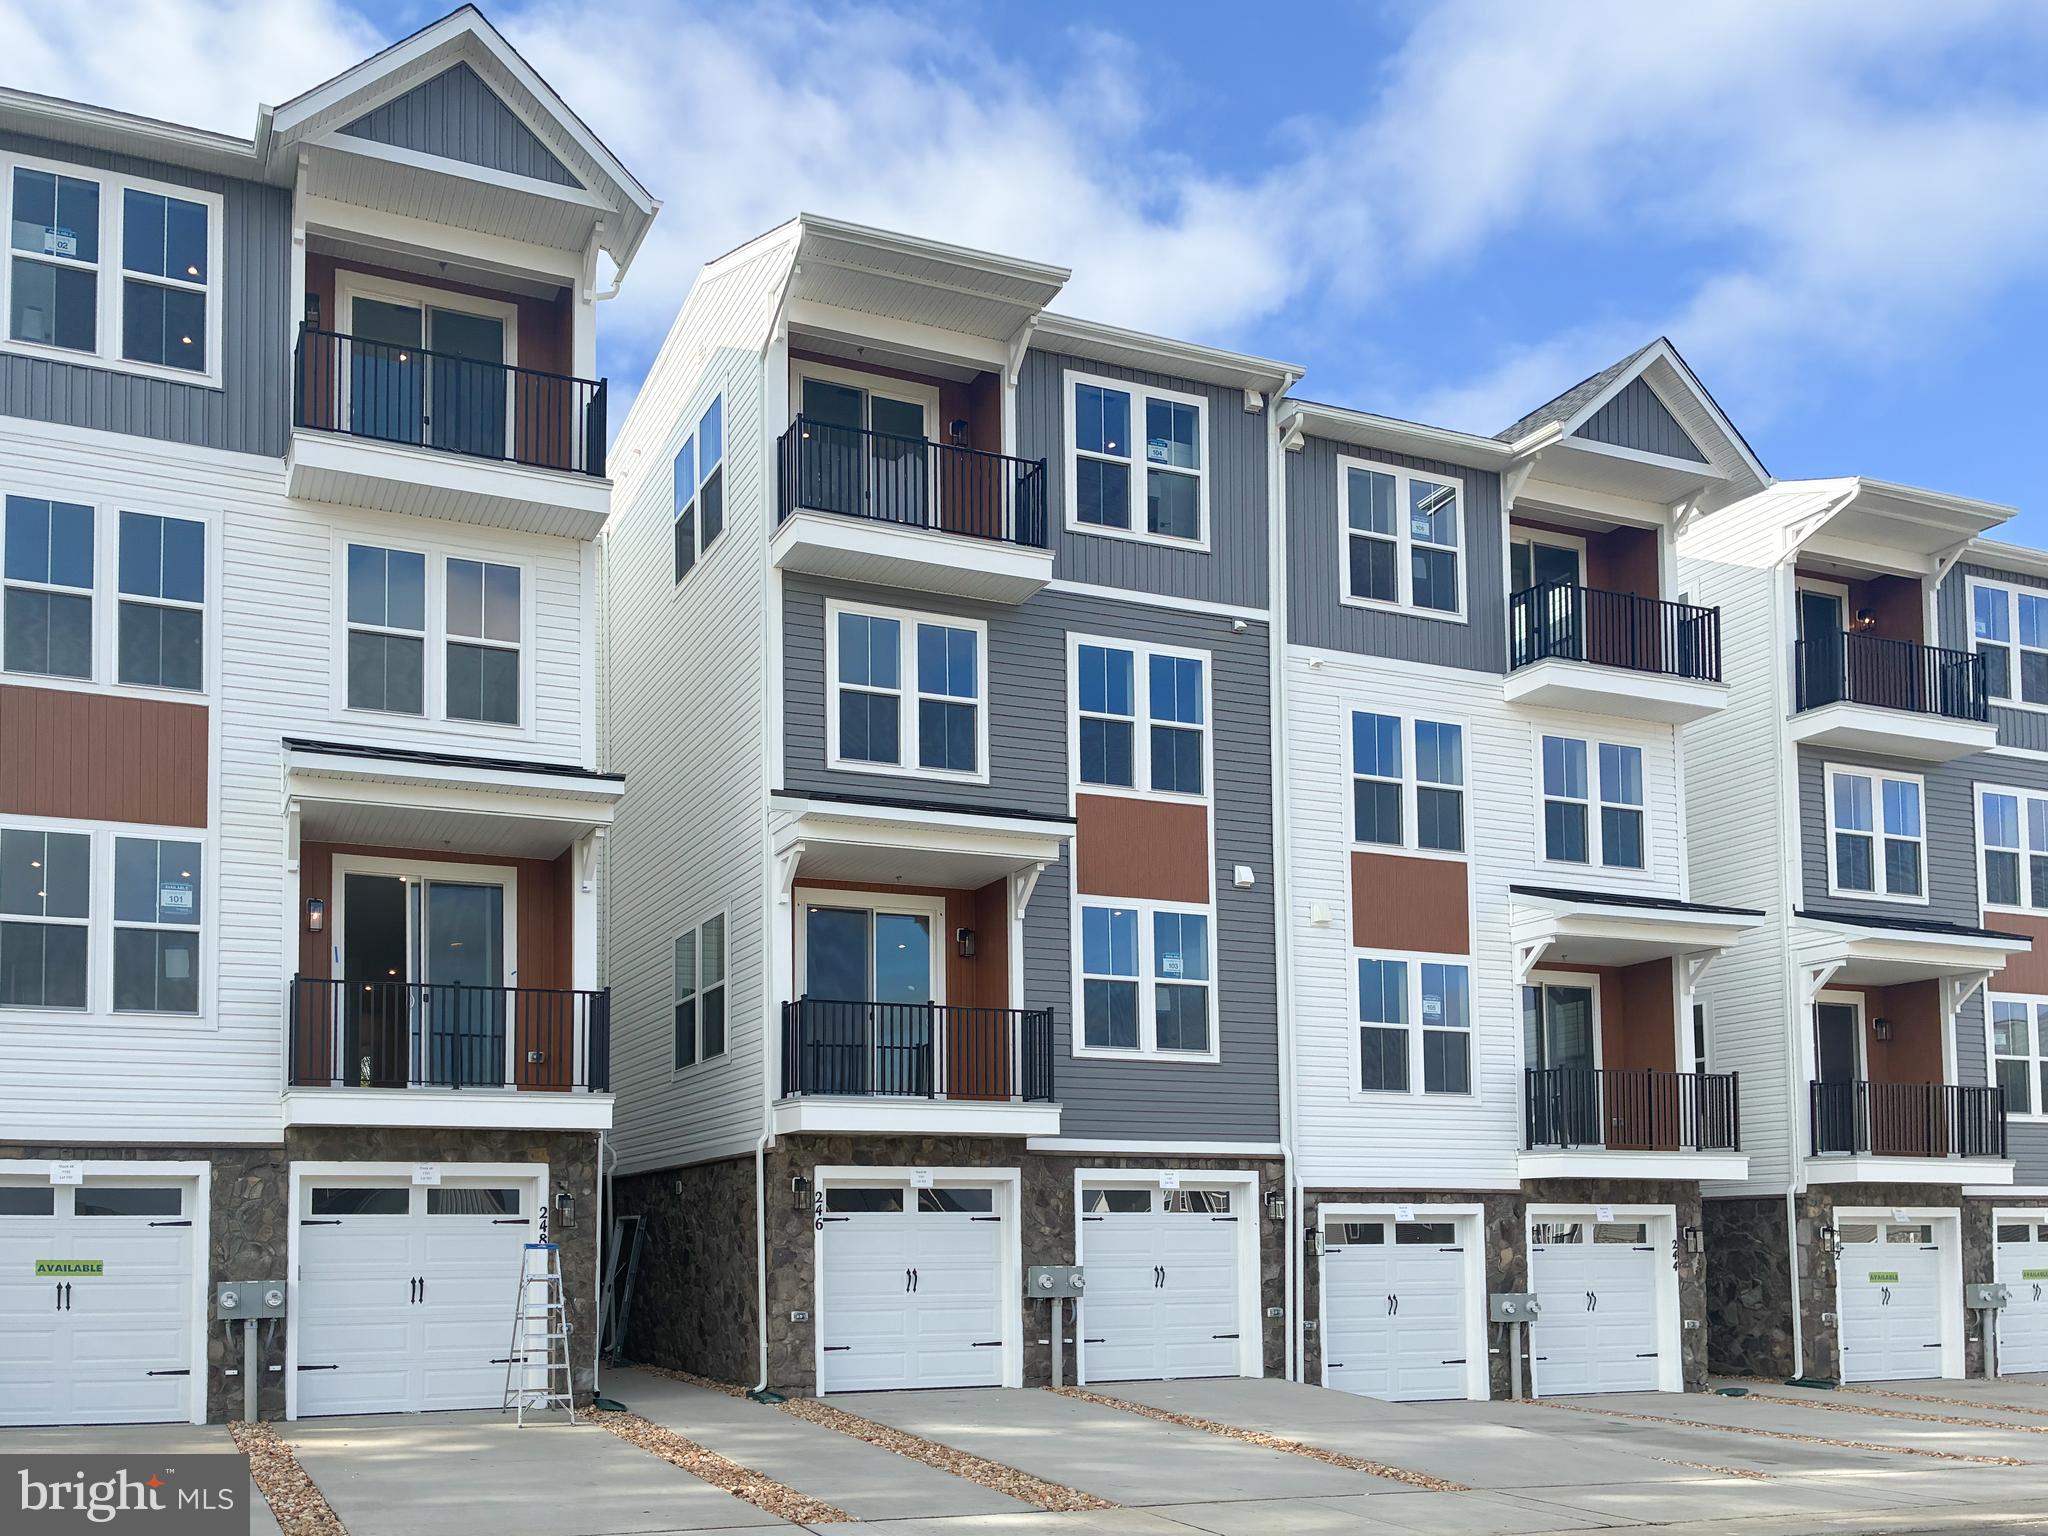
246 VIOLET WAY 2
3 Beds
2 Baths
2,367 Sq.Ft.
$440,490
MLS#: VAST2038910
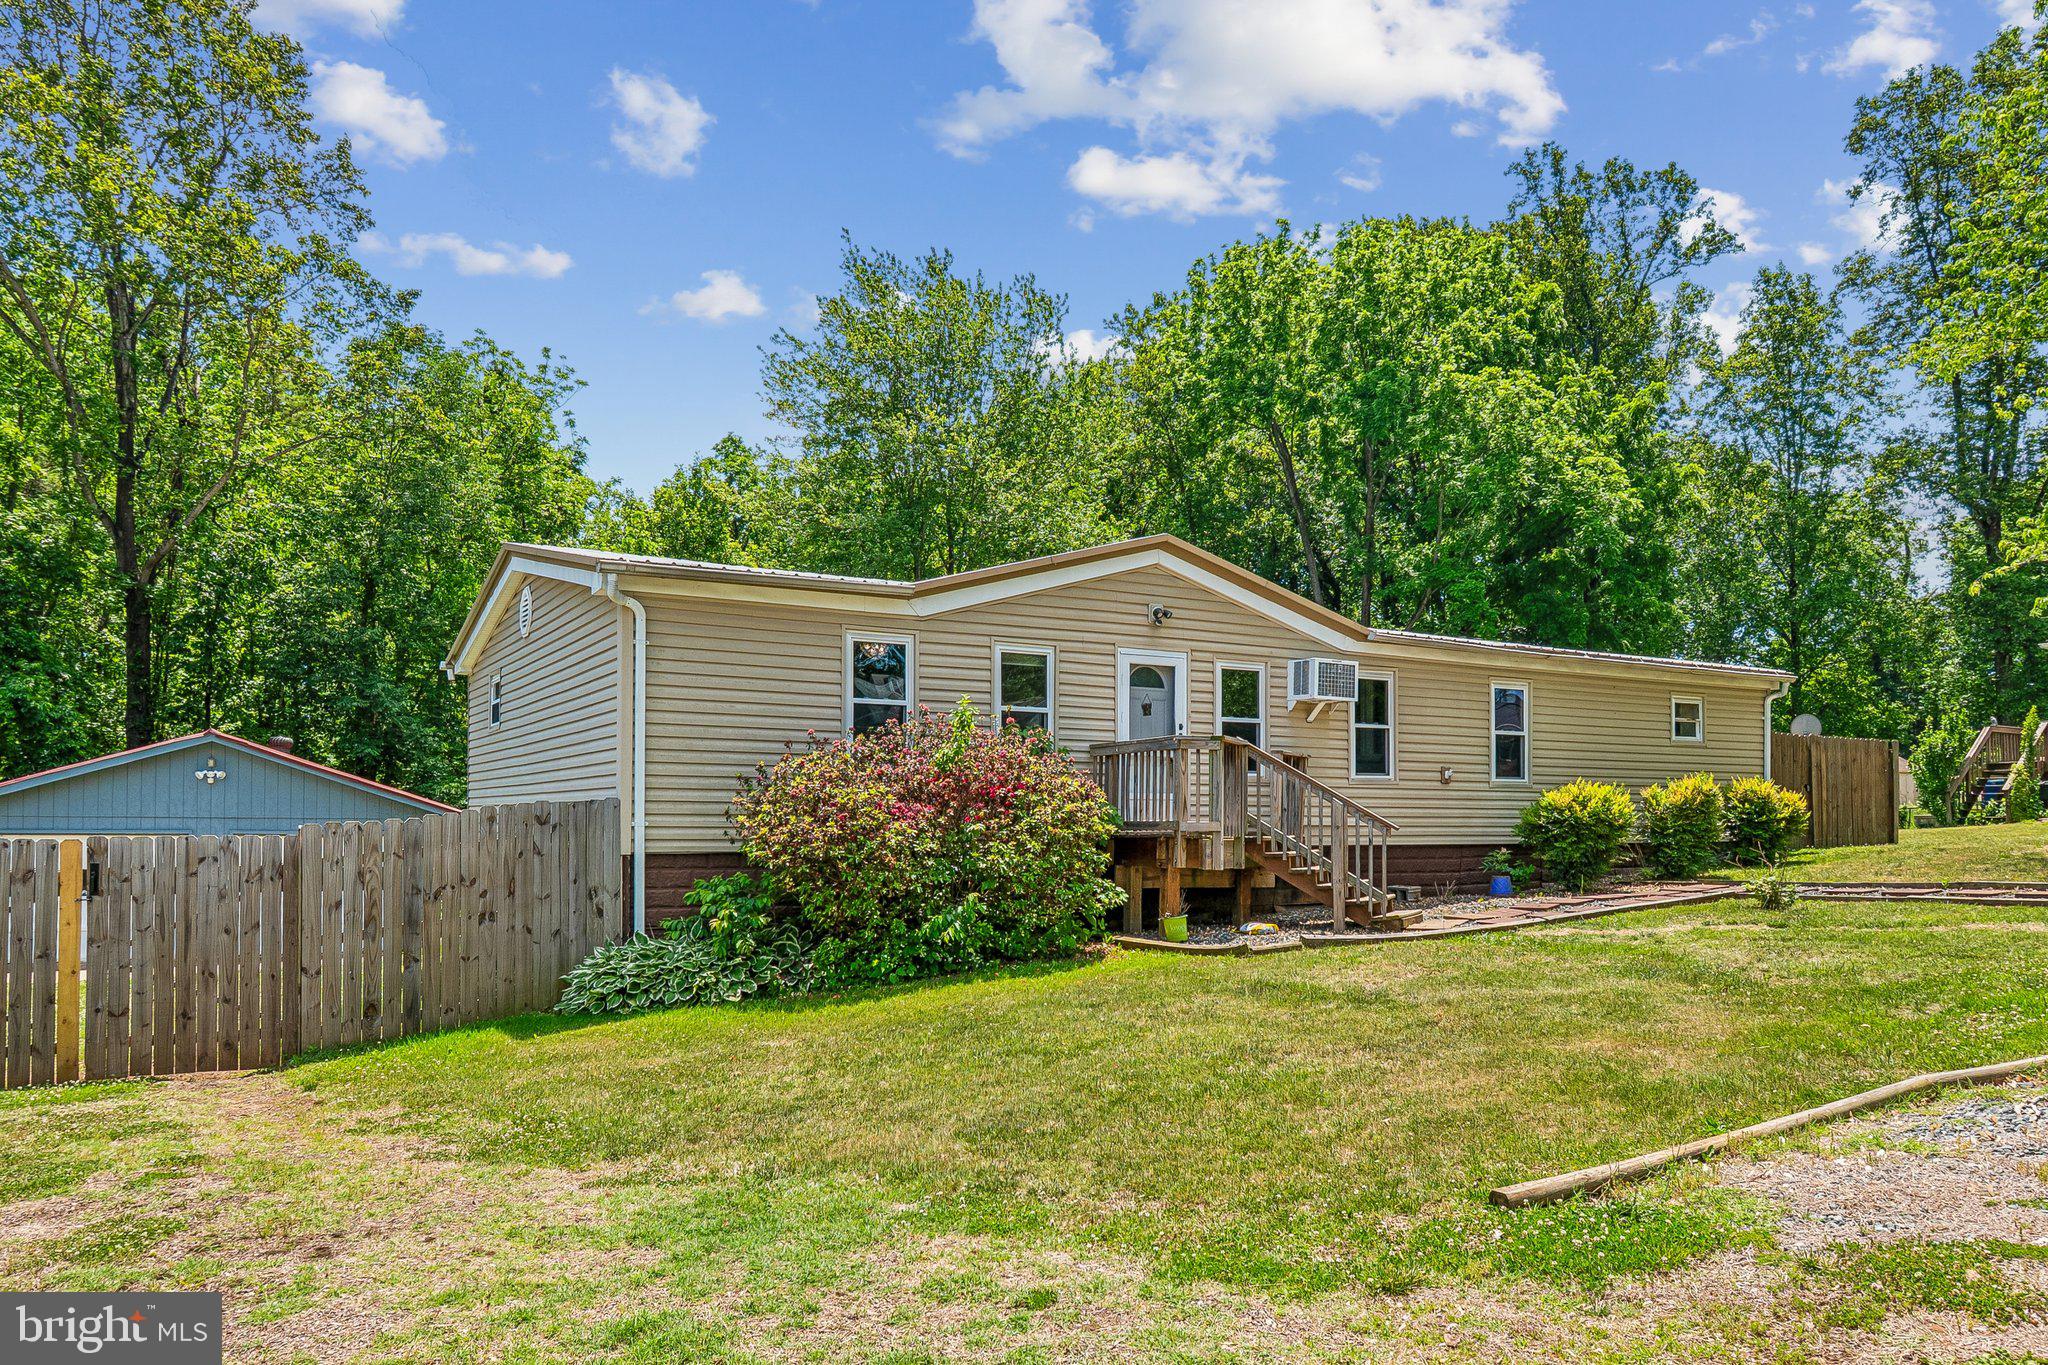
STAFFORD
172 BARRETT HEIGHTS ROAD
3 Beds
2 Baths
1,568 Sq.Ft.
$420,000
MLS#: VAST2049302
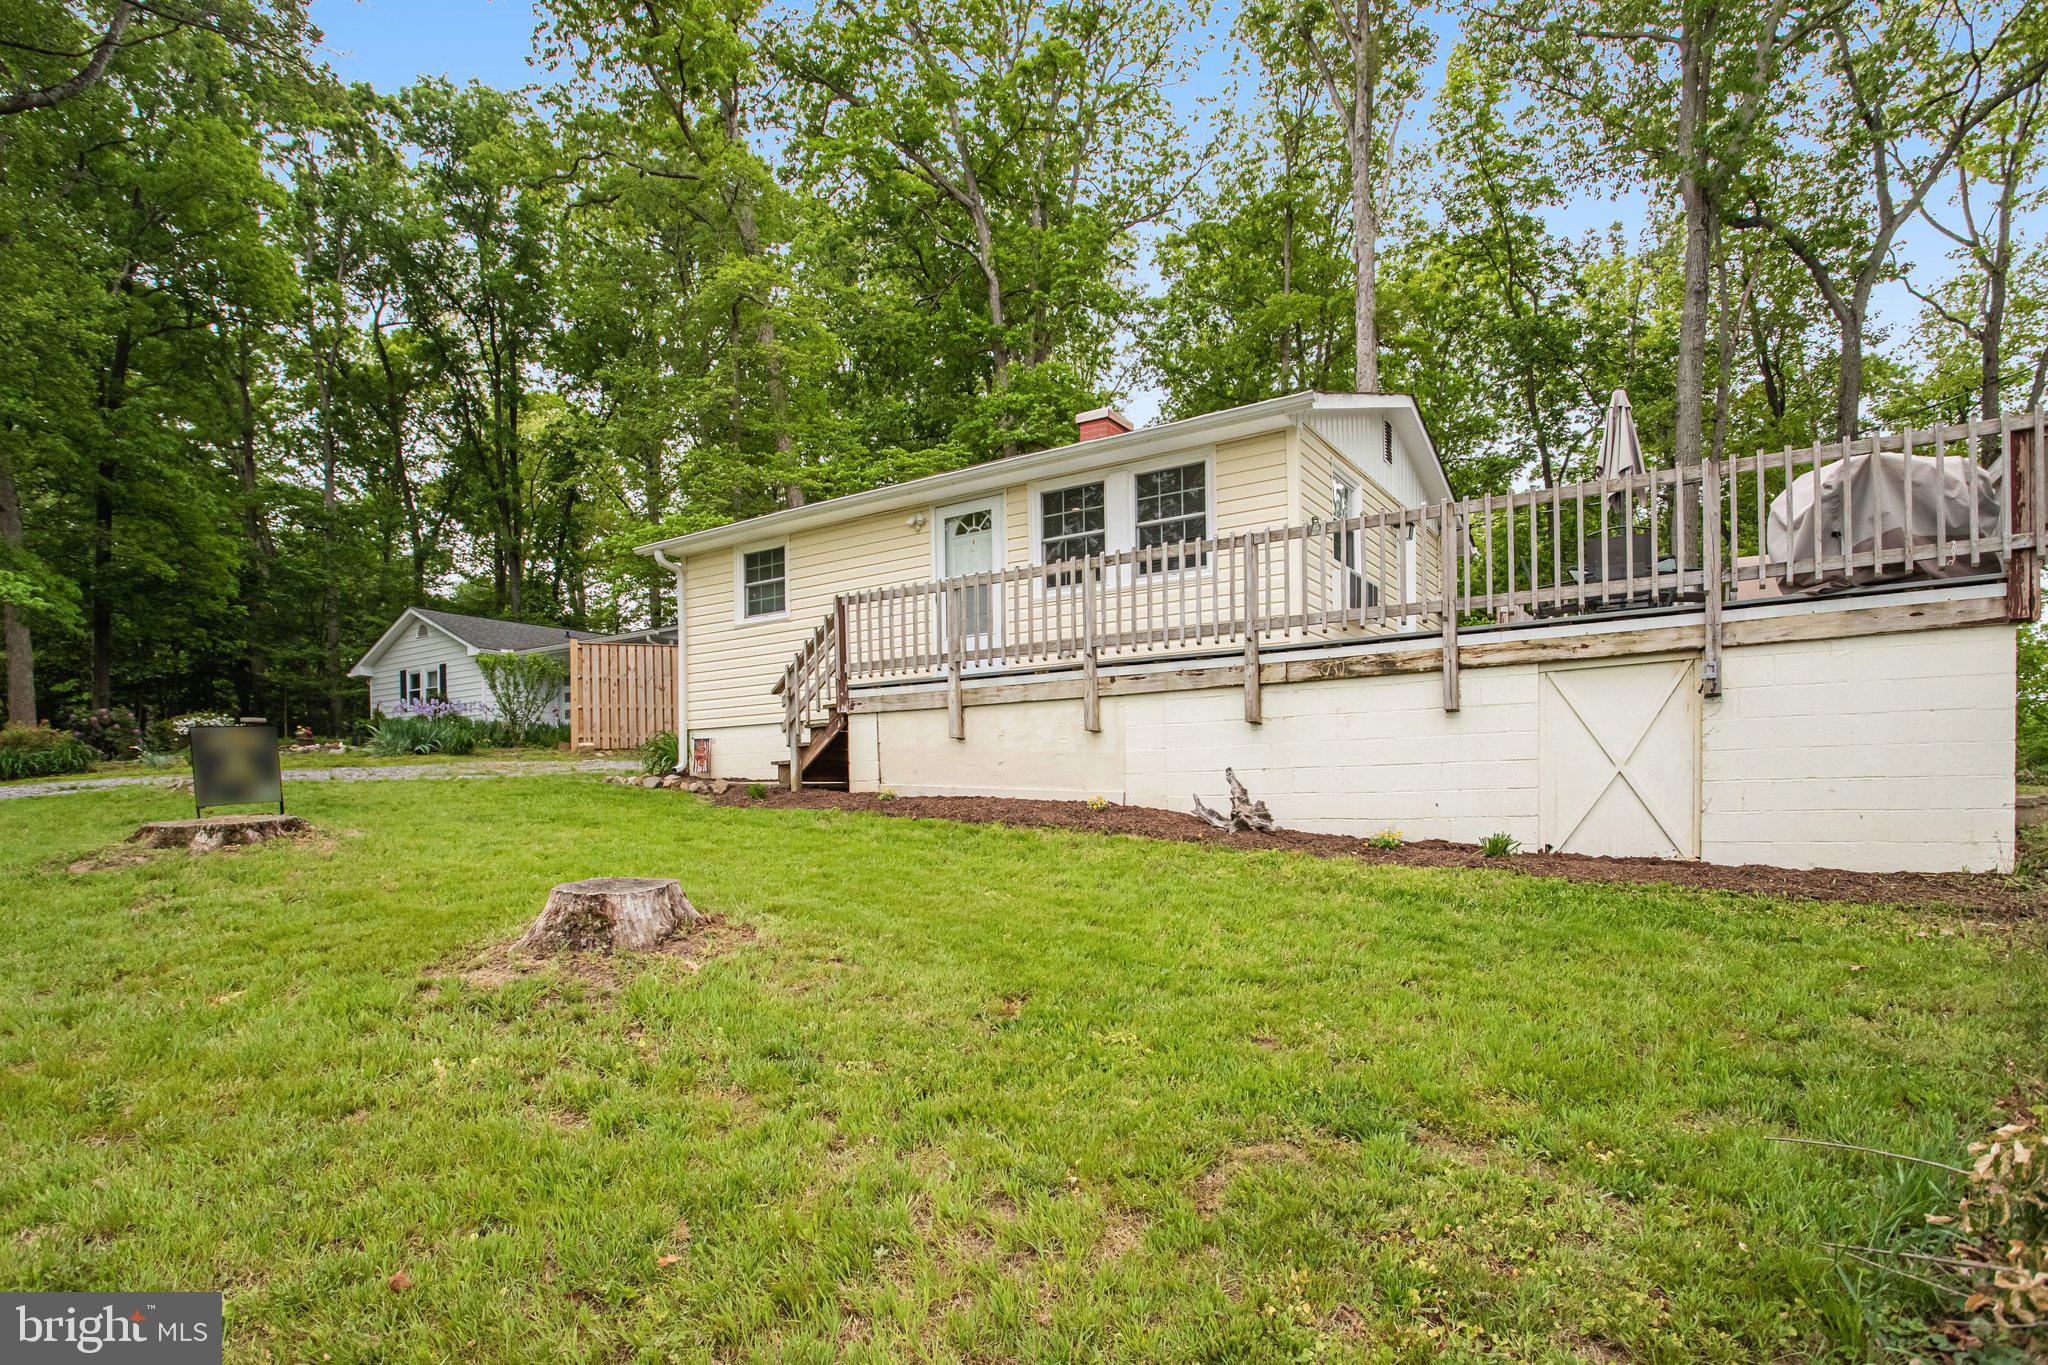
STAFFORD
1047 LAKEVIEW DRIVE
2 Beds
1 Baths
560 Sq.Ft.
$335,000
MLS#: VAST2048762
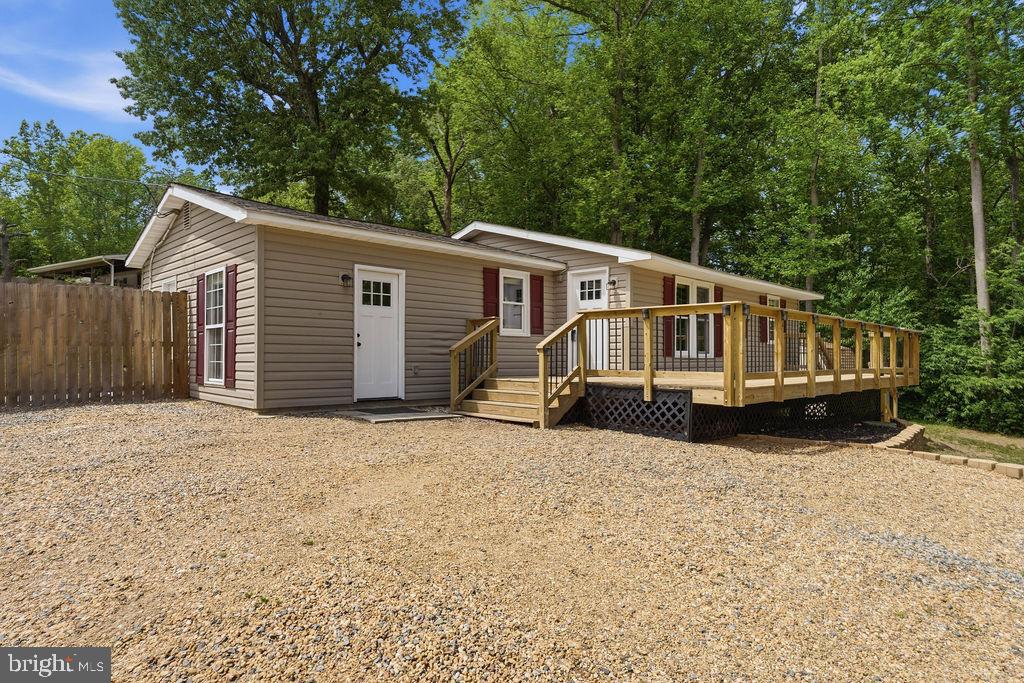
STAFFORD
107 BOUNDARY DRIVE
3 Beds
2 Baths
1,128 Sq.Ft.
$384,900
MLS#: VAST2051162
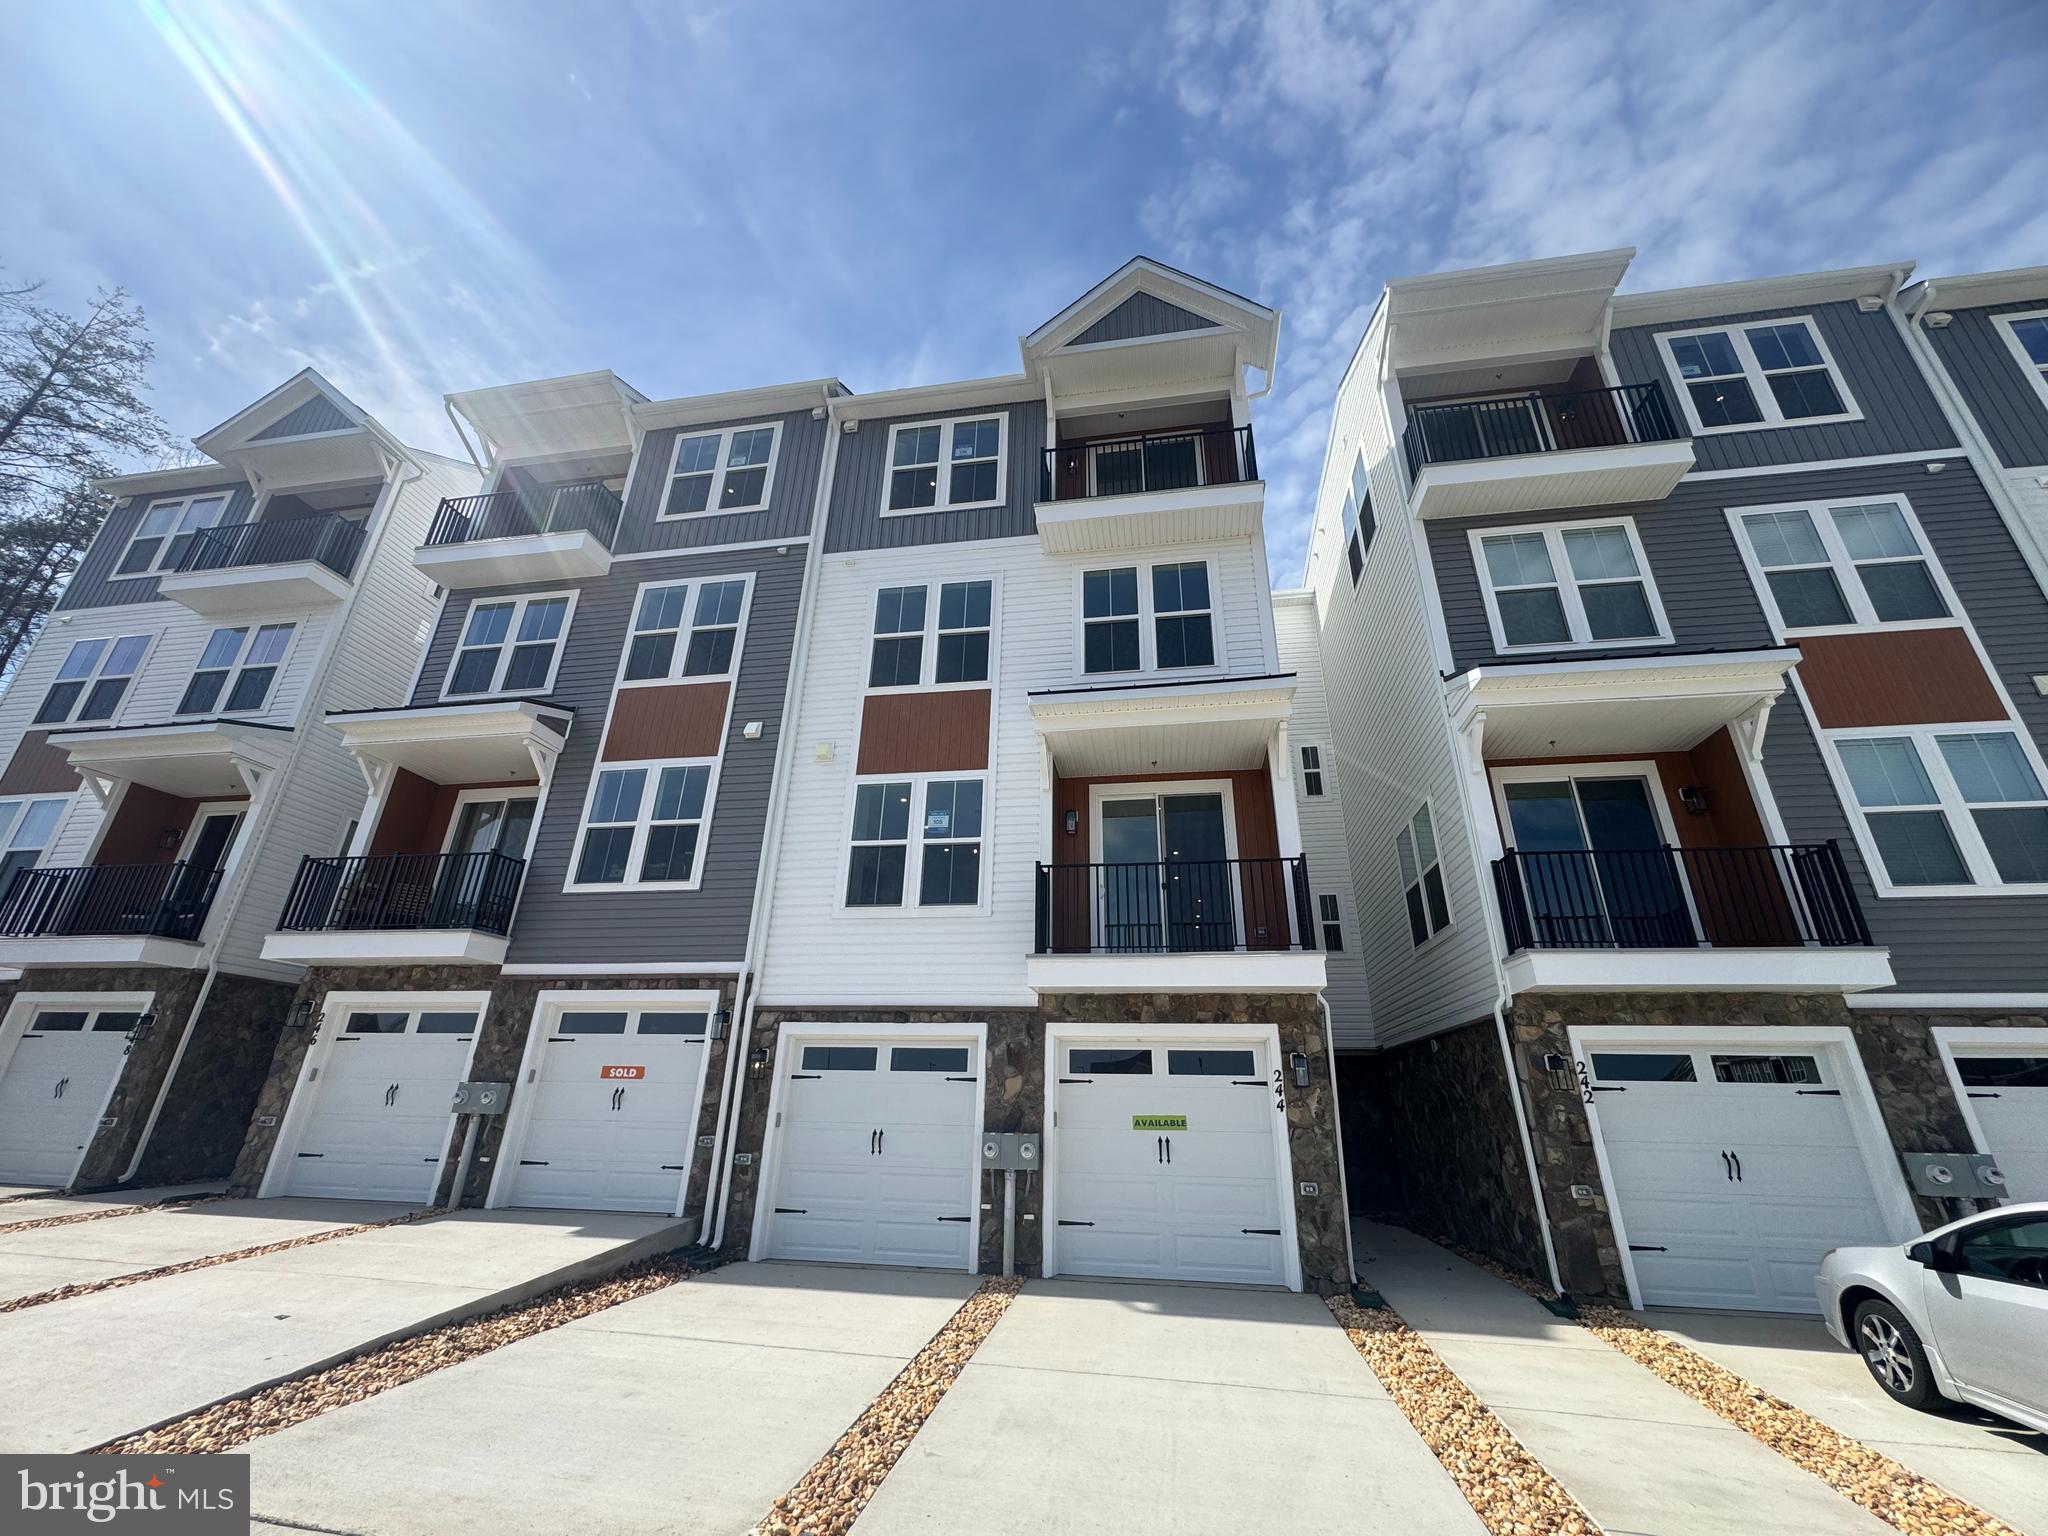
STAFFORD
244 VIOLET WAY 1
3 Beds
2 Baths
2,038 Sq.Ft.
$413,490
MLS#: VAST2047310
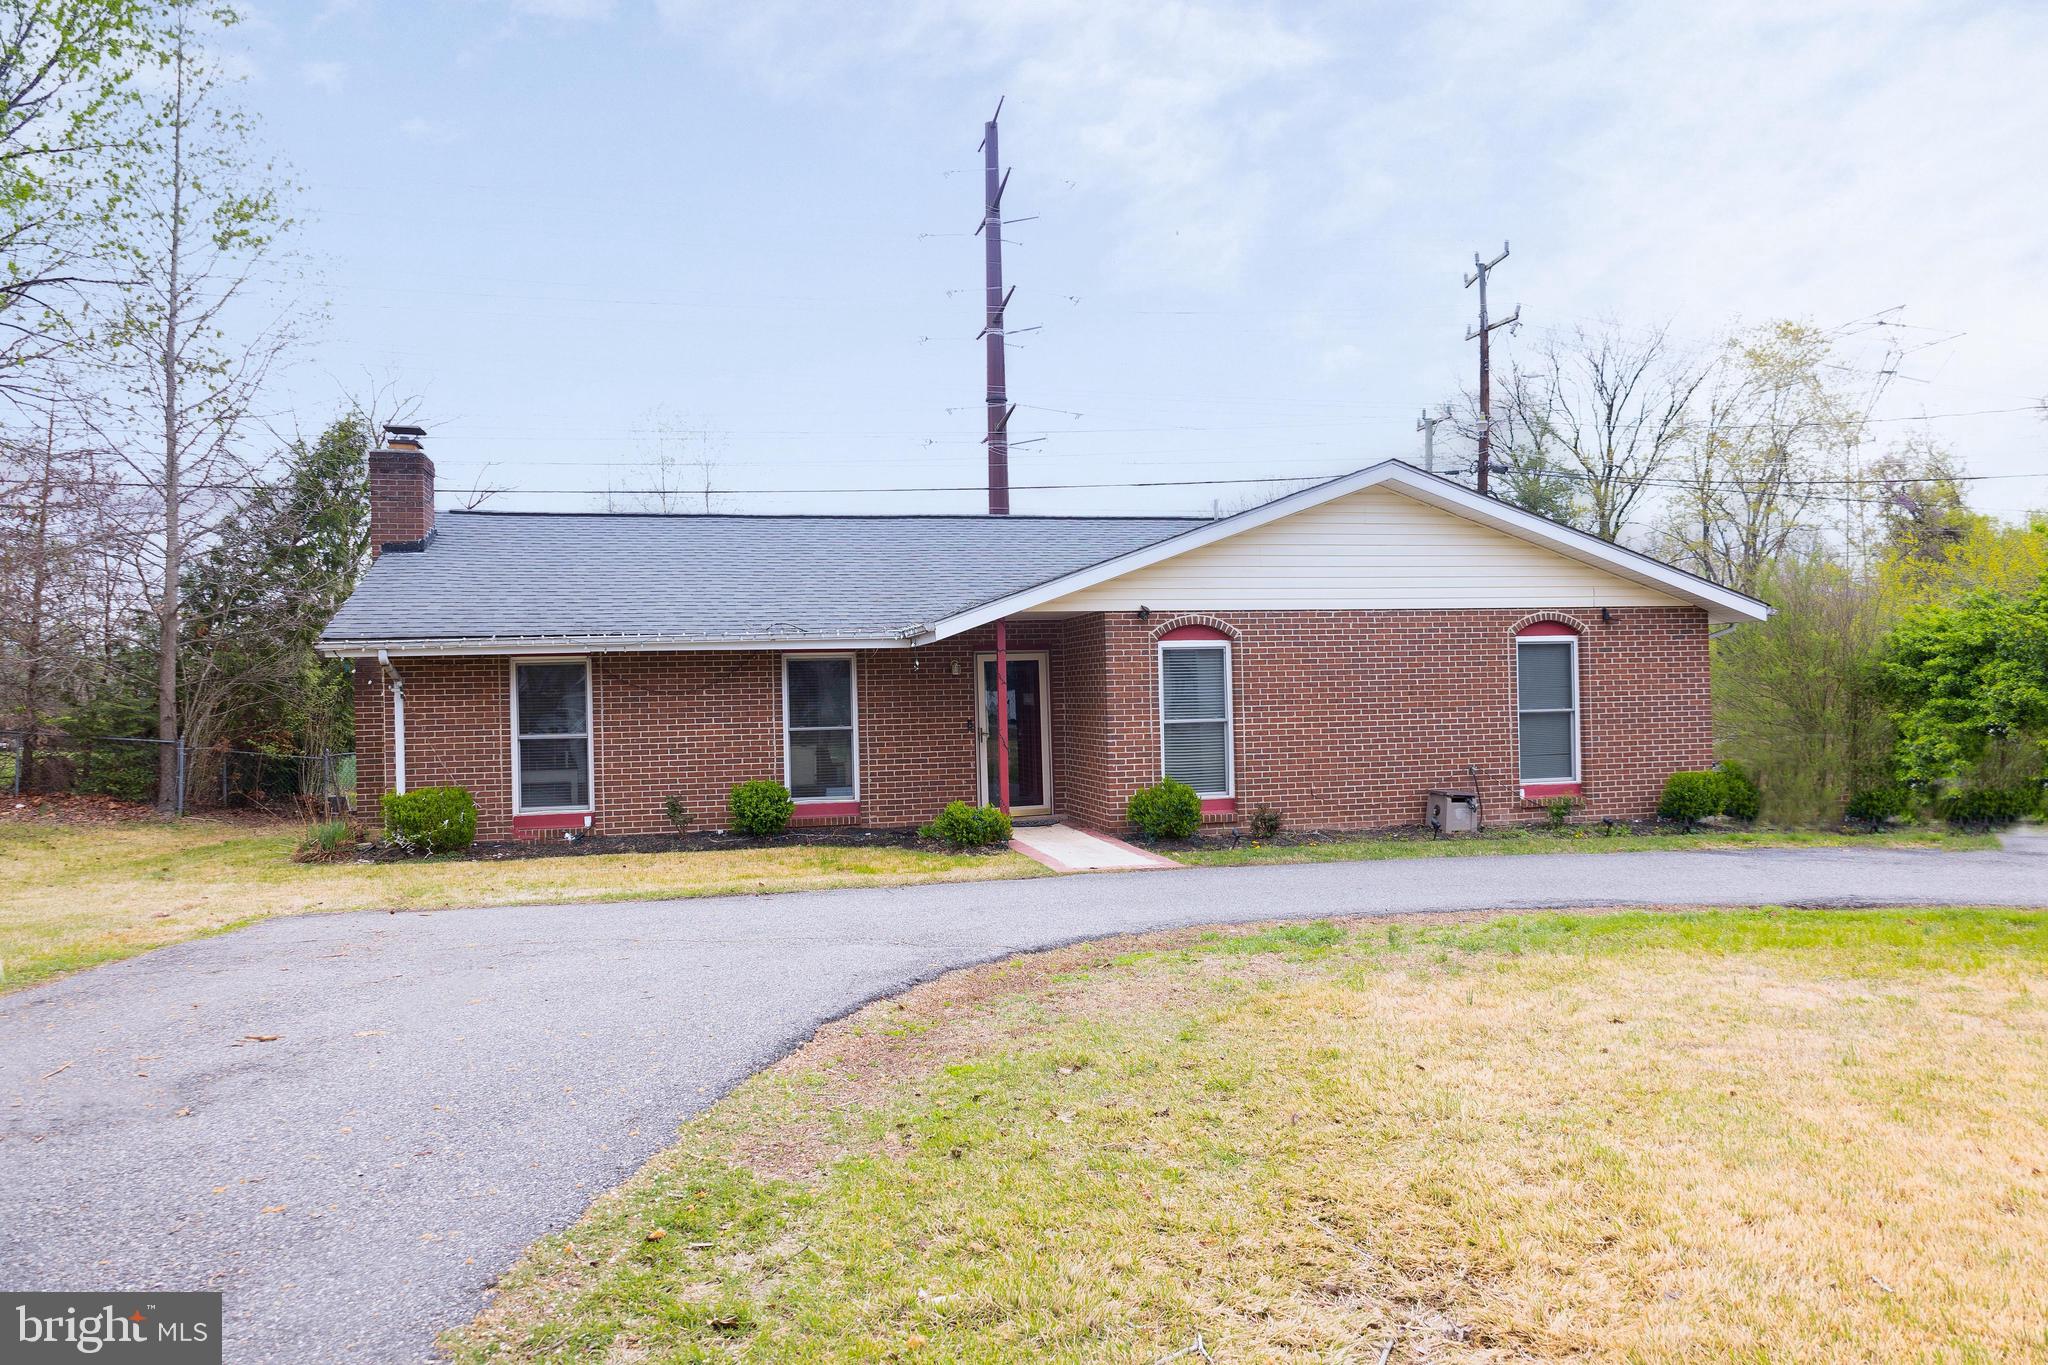
STAFFORD
1205 AQUIA DRIVE
4 Beds
2 Baths
1,584 Sq.Ft.
$459,999
MLS#: VAST2048264
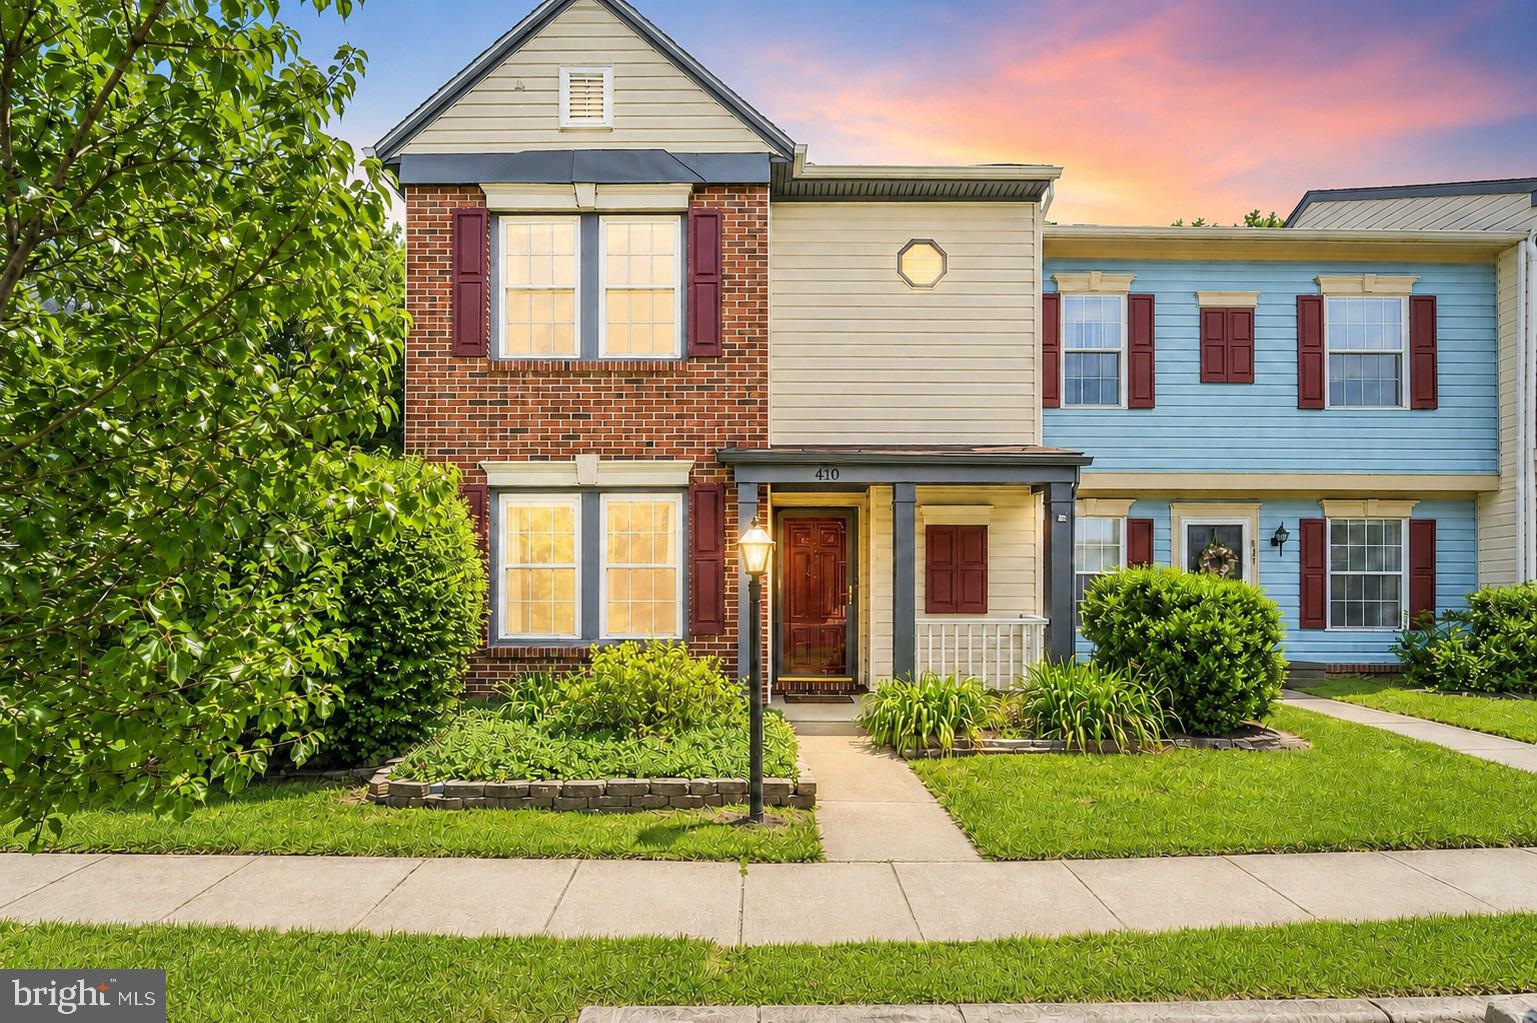
STAFFORD
410 WIND RIDGE DRIVE
2 Beds
2 Baths
1,132 Sq.Ft.
$360,000
MLS#: VAST2050000
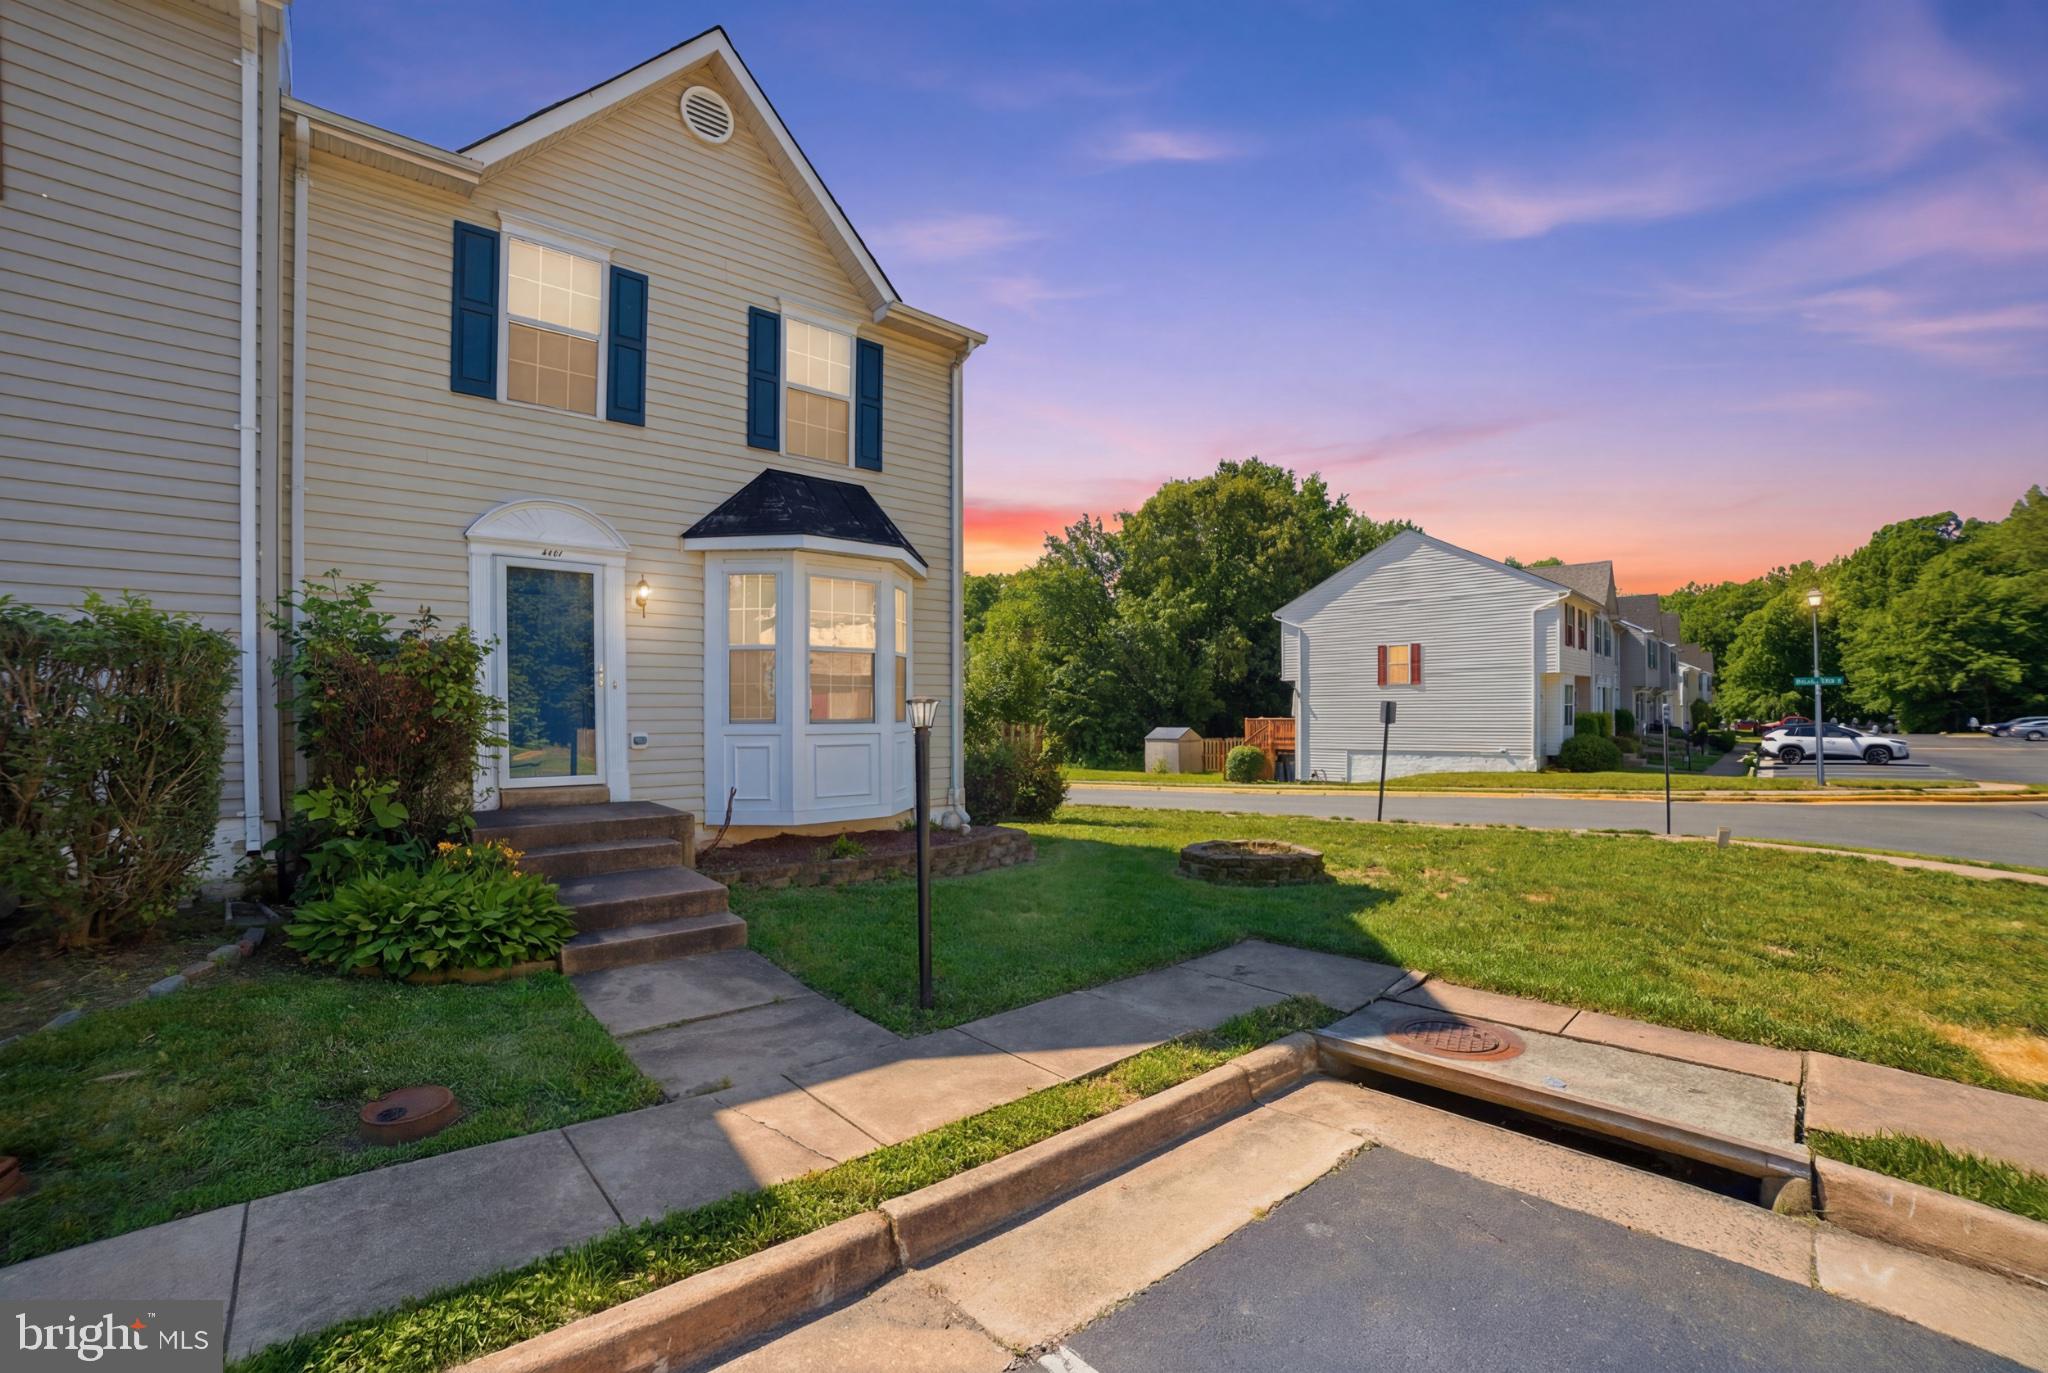
STAFFORD
1111 KINGS CREST DRIVE
3 Beds
3 Baths
1,948 Sq.Ft.
$400,000
MLS#: VAST2049164
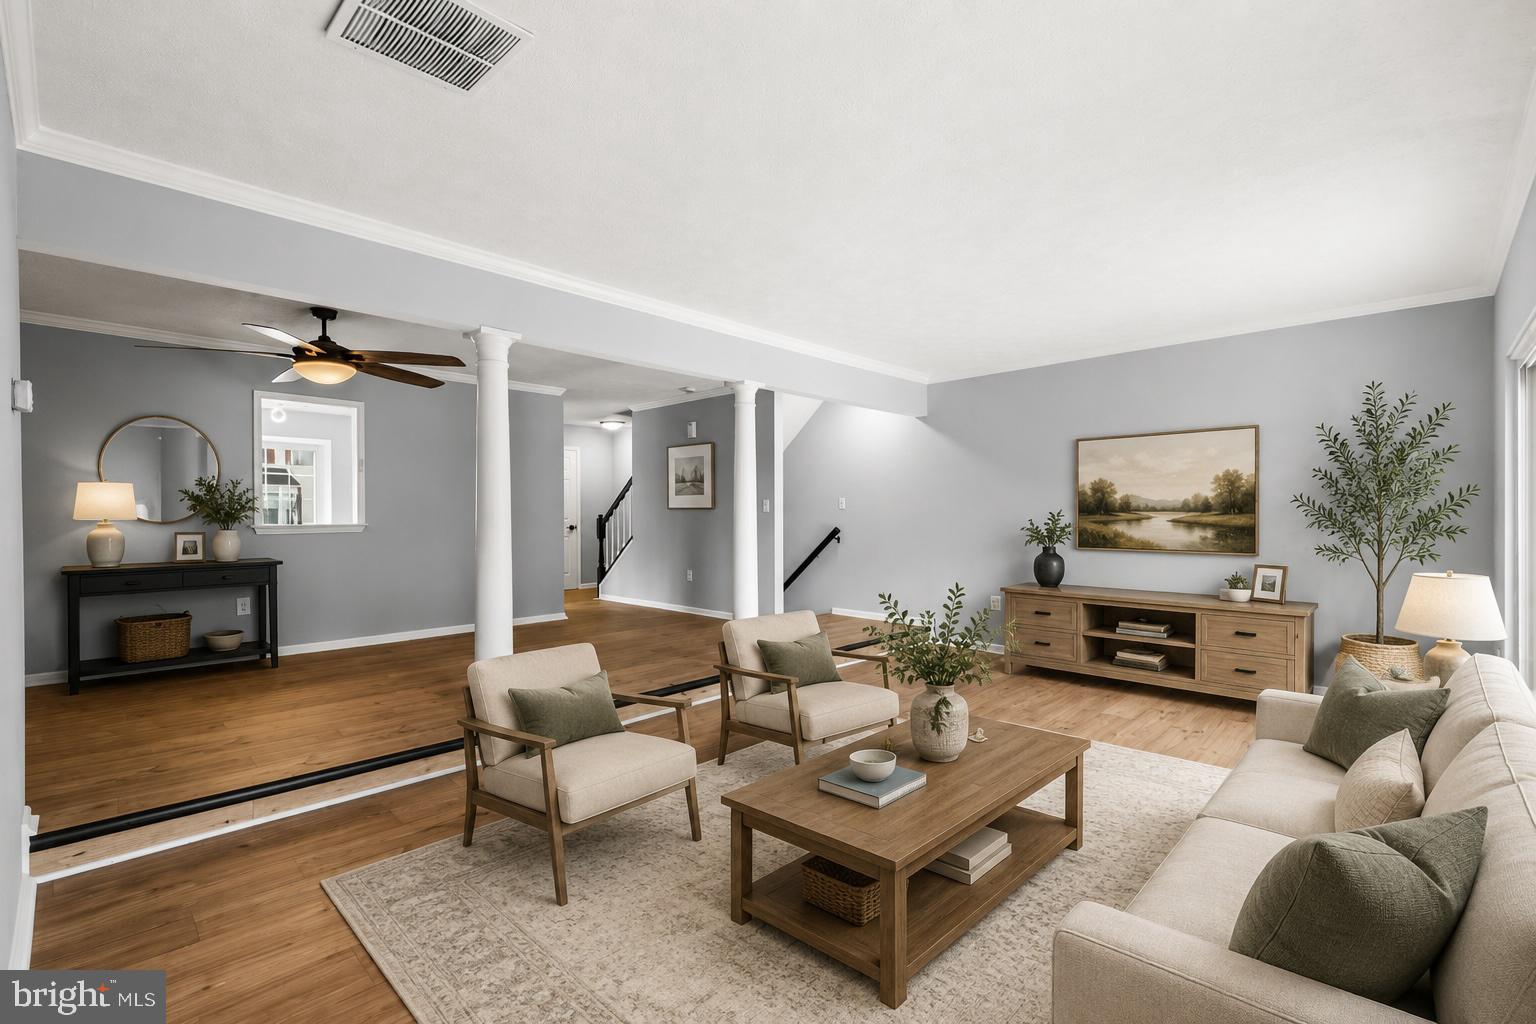
STAFFORD
107 W PARK DR
3 Beds
2 Baths
2,064 Sq.Ft.
$448,000
MLS#: VAST2050804
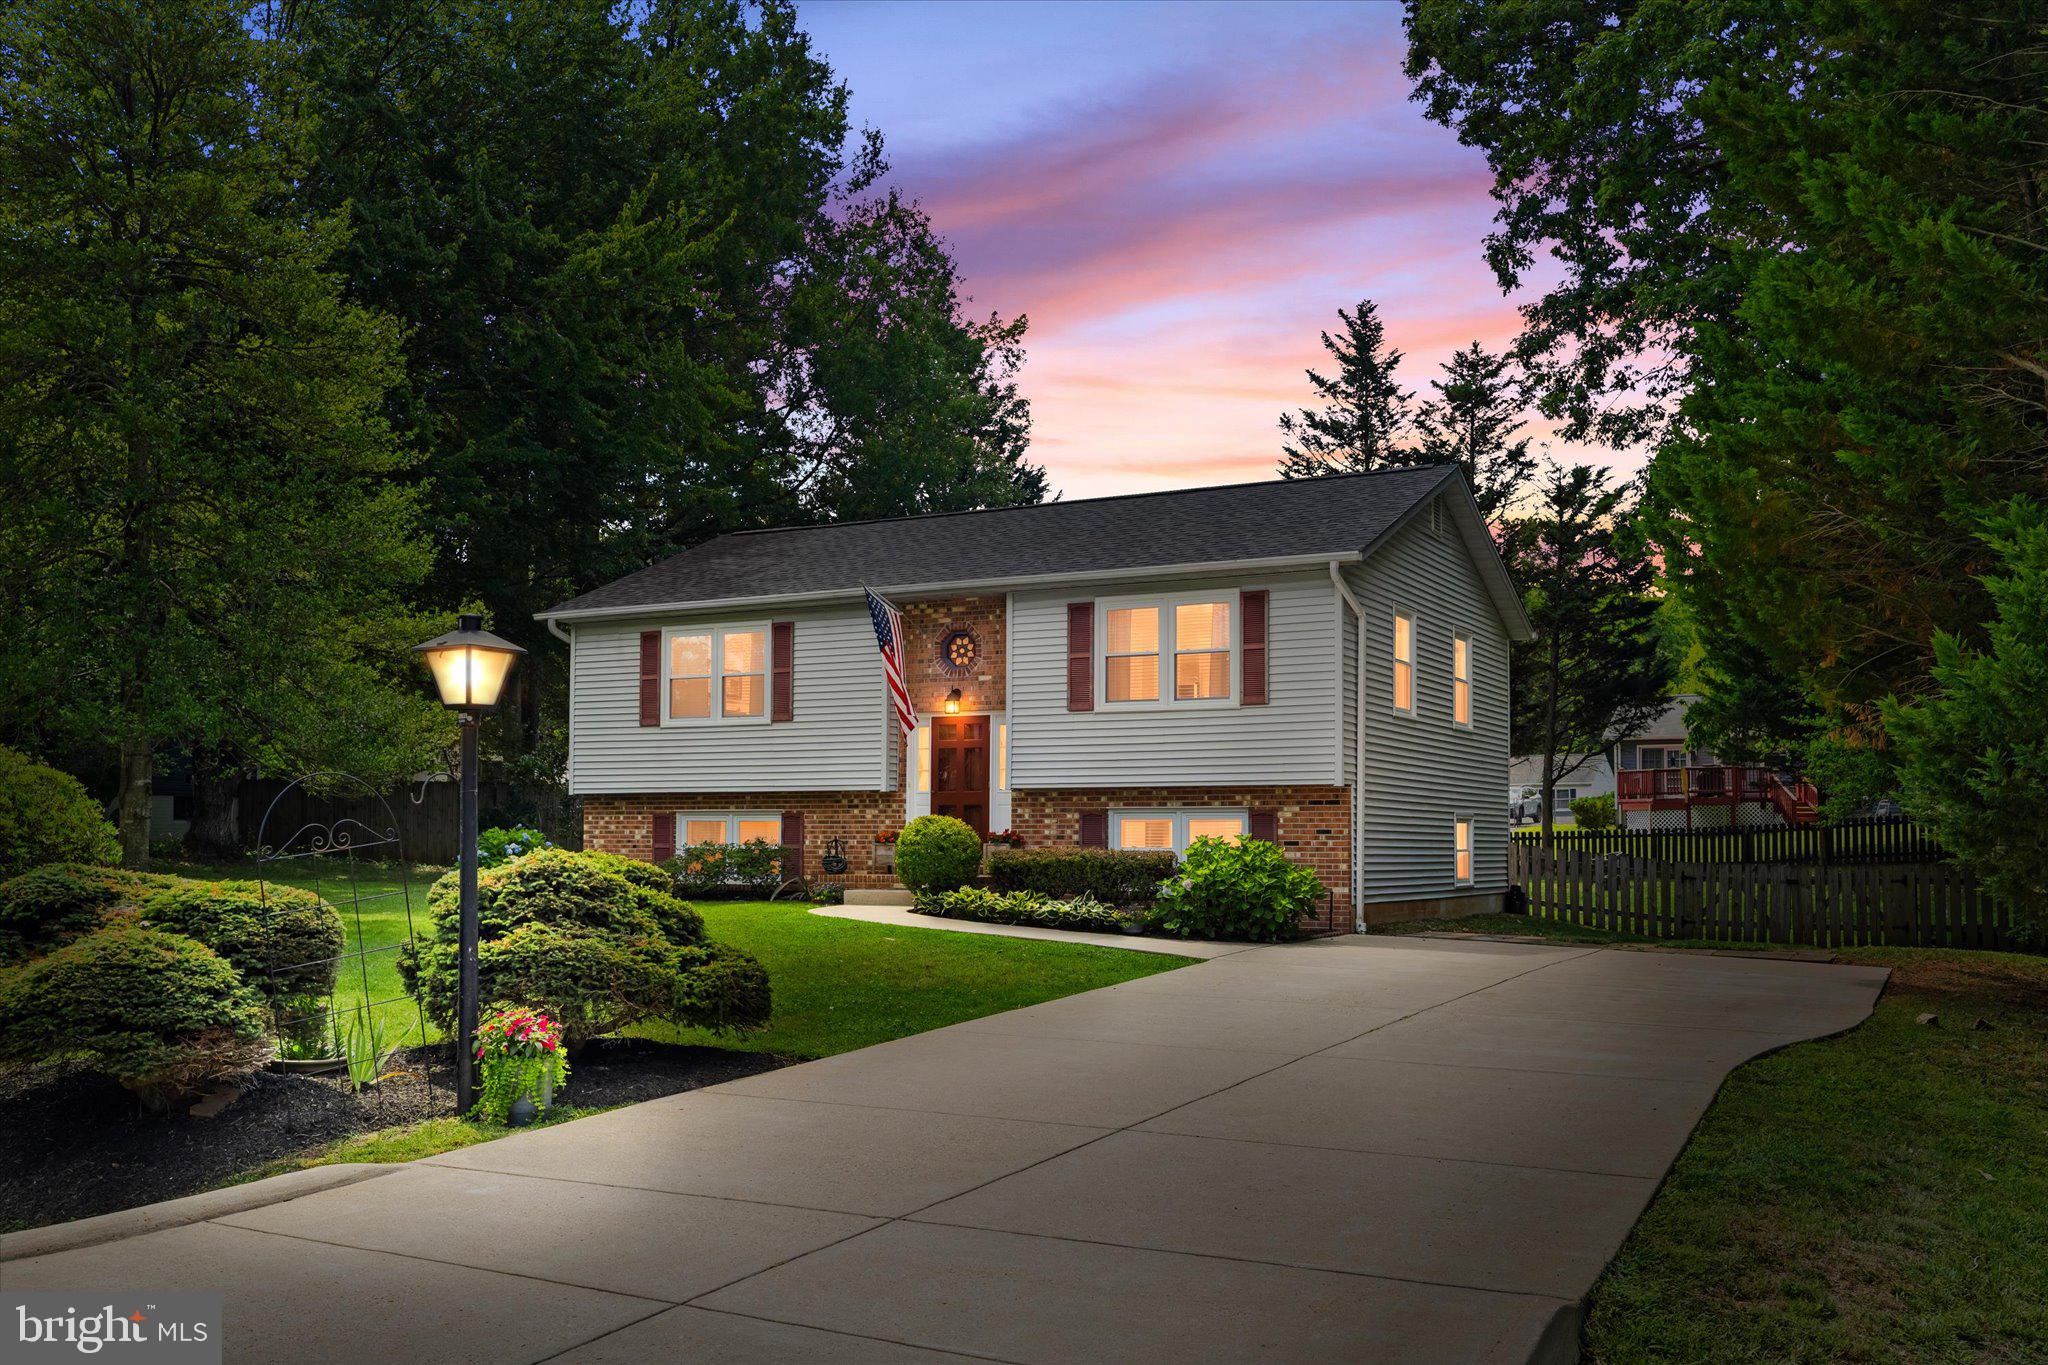
STAFFORD
6 TRUE ROAD
3 Beds
2 Baths
2,184 Sq.Ft.
$488,500
MLS#: VAST2051764
.png)