


Property
Beds
2
Full Baths
2
1/2 Baths
None
Year Built
1965
Sq.Footage
1,062
Live on the edge of DC in this gorgeous, sun-filled 2-bedroom, 2-bath condo with desirable south-facing exposure. One of the building’s best floor plans, this spacious home offers an inviting layout designed for both comfortable everyday living and entertaining. The expansive living and dining area features beautiful hardwood floors and floor-to-ceiling windows that fill the space with natural light. The gourmet kitchen is thoughtfully designed with granite countertops, stainless steel appliances, and a large island. Recent updates include a French door refrigerator installed in 2018, built-in microwave in 2019, gas oven and stove replaced in November 2020, and garbage disposal replaced in December 2023. The spacious primary suite offers an expanded walk-in closet with a custom organization system and a beautifully renovated ensuite bath with dual sinks, creating a comfortable retreat at the end of the day. A second bedroom and renovated full bath provide additional flexibility for guests, a home office, or everyday living. The in-unit washer and dryer were replaced in 2022 for added convenience. Major systems have also been thoughtfully updated, including a new HVAC system installed in late 2022 and a water heater replaced in May 2024, offering added peace of mind for the next owner. The pet-friendly Aurora Condominium offers on-site management, a fitness center, and a resident lounge. And with a Walk Score of 92, you can leave the car behind and enjoy the convenience of having so much right outside your door. Within a 10-minute walk, you’ll find a grocery store, Target, the Shops at Ellsworth Place, and the Silver Spring Transit Center with Metro and MARC service. The upcoming Purple Line will add even more connectivity to this already exceptional location.
Features & Amenities
Interior
-
Other Interior Features
Open Floorplan
-
Total Bedrooms
2
-
Bathrooms
2
-
Above Grade Finished Area
1062.0
-
Basement YN
NO
-
Cooling YN
YES
-
Cooling
Central Air, Electric
-
Fireplace YN
NO
-
Heating YN
YES
-
Heating
Natural Gas, Forced Air, Central
-
Main Level Bedrooms
2
-
Pet friendly
Cats OK, Dogs OK, Number Limit, Yes
Exterior
-
Garage
No
-
Parking
On Street, Other
-
Pool
No
-
Waterfront YN
NO
-
View
City, Panoramic
Area & Lot
-
Property Type
Residential
-
Property Sub Type
Condominium
-
Architectural Style
Contemporary
Price
-
Sales Price
$345,000
-
Tax Amount
$4,119
-
Financing Options
Cash, Contract, Conventional, FHA, Other, VA
-
Sq. Footage
1,062
-
Price/SqFt
$324
HOA
-
Association
YES
-
Association Fee 2
$226.55
-
Association Fee
$476.26
-
Association Fee Frequency
Monthly
-
Association Fee 2 Frequency
Monthly
-
Association Fee Includes
N/A
Property Resources
-
Horse Property
NO
School District
-
Elementary School
N/A
-
Middle School
N/A
-
High School
N/A
Property Features
-
Stories
12
-
New Construction
NO
-
Accessibility Features
Accessible Hallway(s), Accessible Elevator Installed
-
Association Amenities
Party Room, Elevator(s), Fitness Center
-
Senior Community YN
NO
-
Sewer
Public Sewer
-
Water Source
Public
Schedule a Showing
Showing scheduled successfully.
Mortgage calculator
Estimate your monthly mortgage payment, including the principal and interest, property taxes, and HOA. Adjust the values to generate a more accurate rate.
Your payment
Principal and Interest:
$
Property taxes:
$
HOA fees:
$
Total loan payment:
$
Total interest amount:
$
Location
County
MONTGOMERY
Elementary School
Middle School
High School
Listing Courtesy of Carmen C Fontecilla, Compass
RealHub Information is provided exclusively for consumers' personal, non-commercial use, and it may not be used for any purpose other than to identify prospective properties consumers may be interested in purchasing. All information deemed reliable but not guaranteed and should be independently verified. All properties are subject to prior sale, change or withdrawal. RealHub website owner shall not be responsible for any typographical errors, misinformation, misprints and shall be held totally harmless.

AGENT
Tracy Markham
Call Tracy today to schedule a private showing.

* Listings on this website come from the FMLS IDX Compilation and may be held by brokerage firms other than the owner of this website. The listing brokerage is identified in any listing details. Information is deemed reliable but is not guaranteed. If you believe any FMLS listing contains material that infringes your copyrighted work please click here to review our DMCA policy and learn how to submit a takedown request.© 2024 FMLS.
Related Properties

SILVER SPRING
3410 EMBRY STREET
3 Beds
1 Baths
1,008 Sq.Ft.
$399,000
MLS#: MDMC2218906

SILVER SPRING
1003 OSAGE STREET
3 Beds
1 Baths
1,088 Sq.Ft.
$299,900
MLS#: MDMC2255636

SILVER SPRING
12106 BLUHILL ROAD
3 Beds
1 Baths
1,008 Sq.Ft.
$379,000
MLS#: MDMC2204222
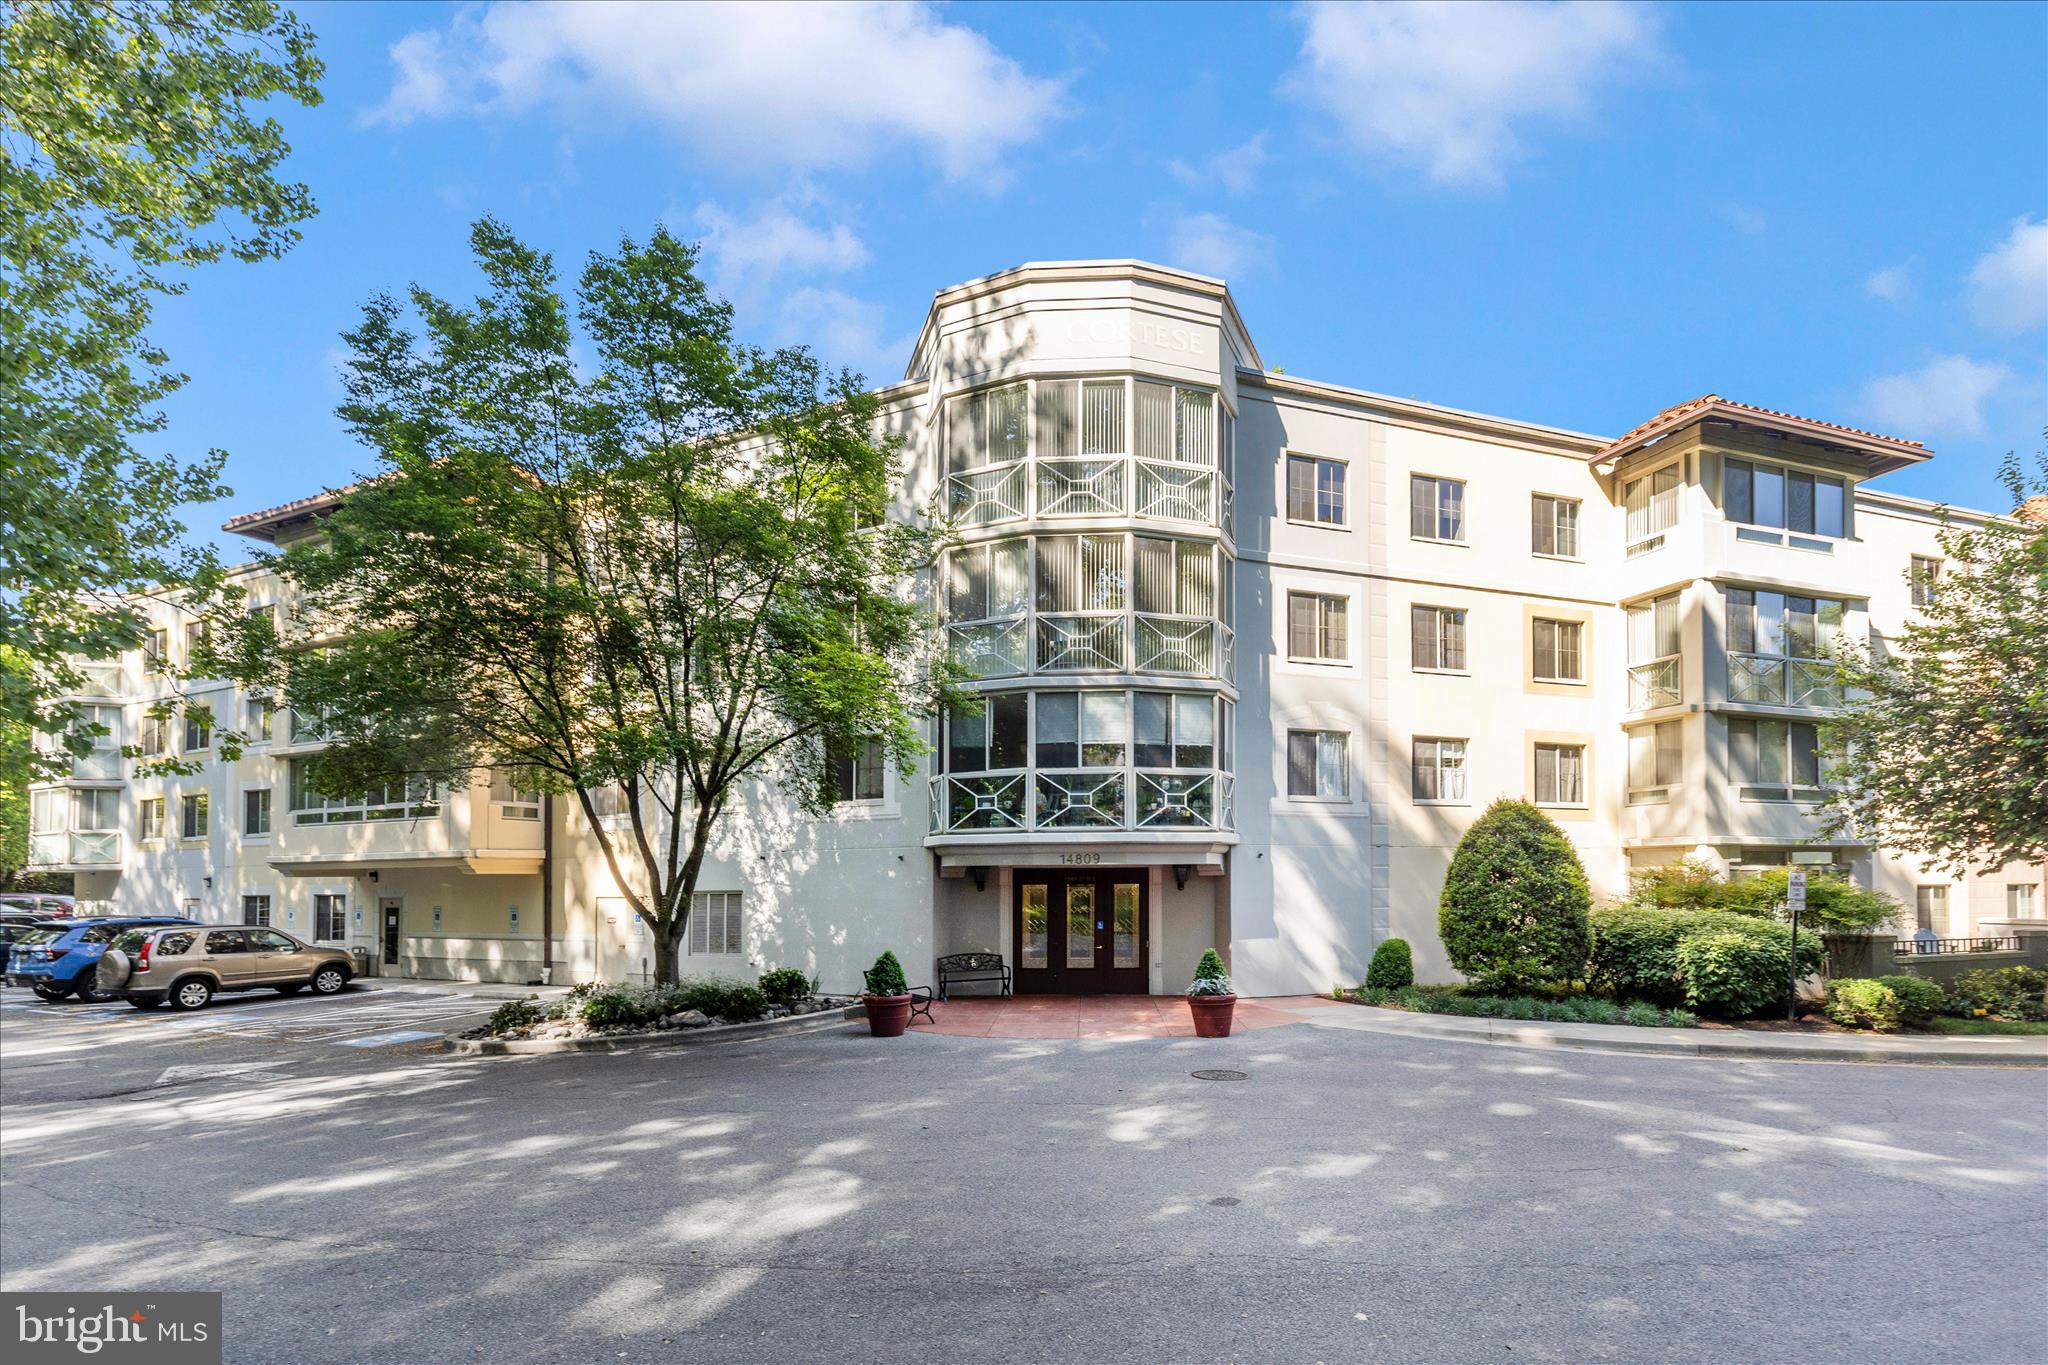
SILVER SPRING
14809 PENNFIELD CIRCLE 309
2 Beds
2 Baths
1,167 Sq.Ft.
$299,000
MLS#: MDMC2231238
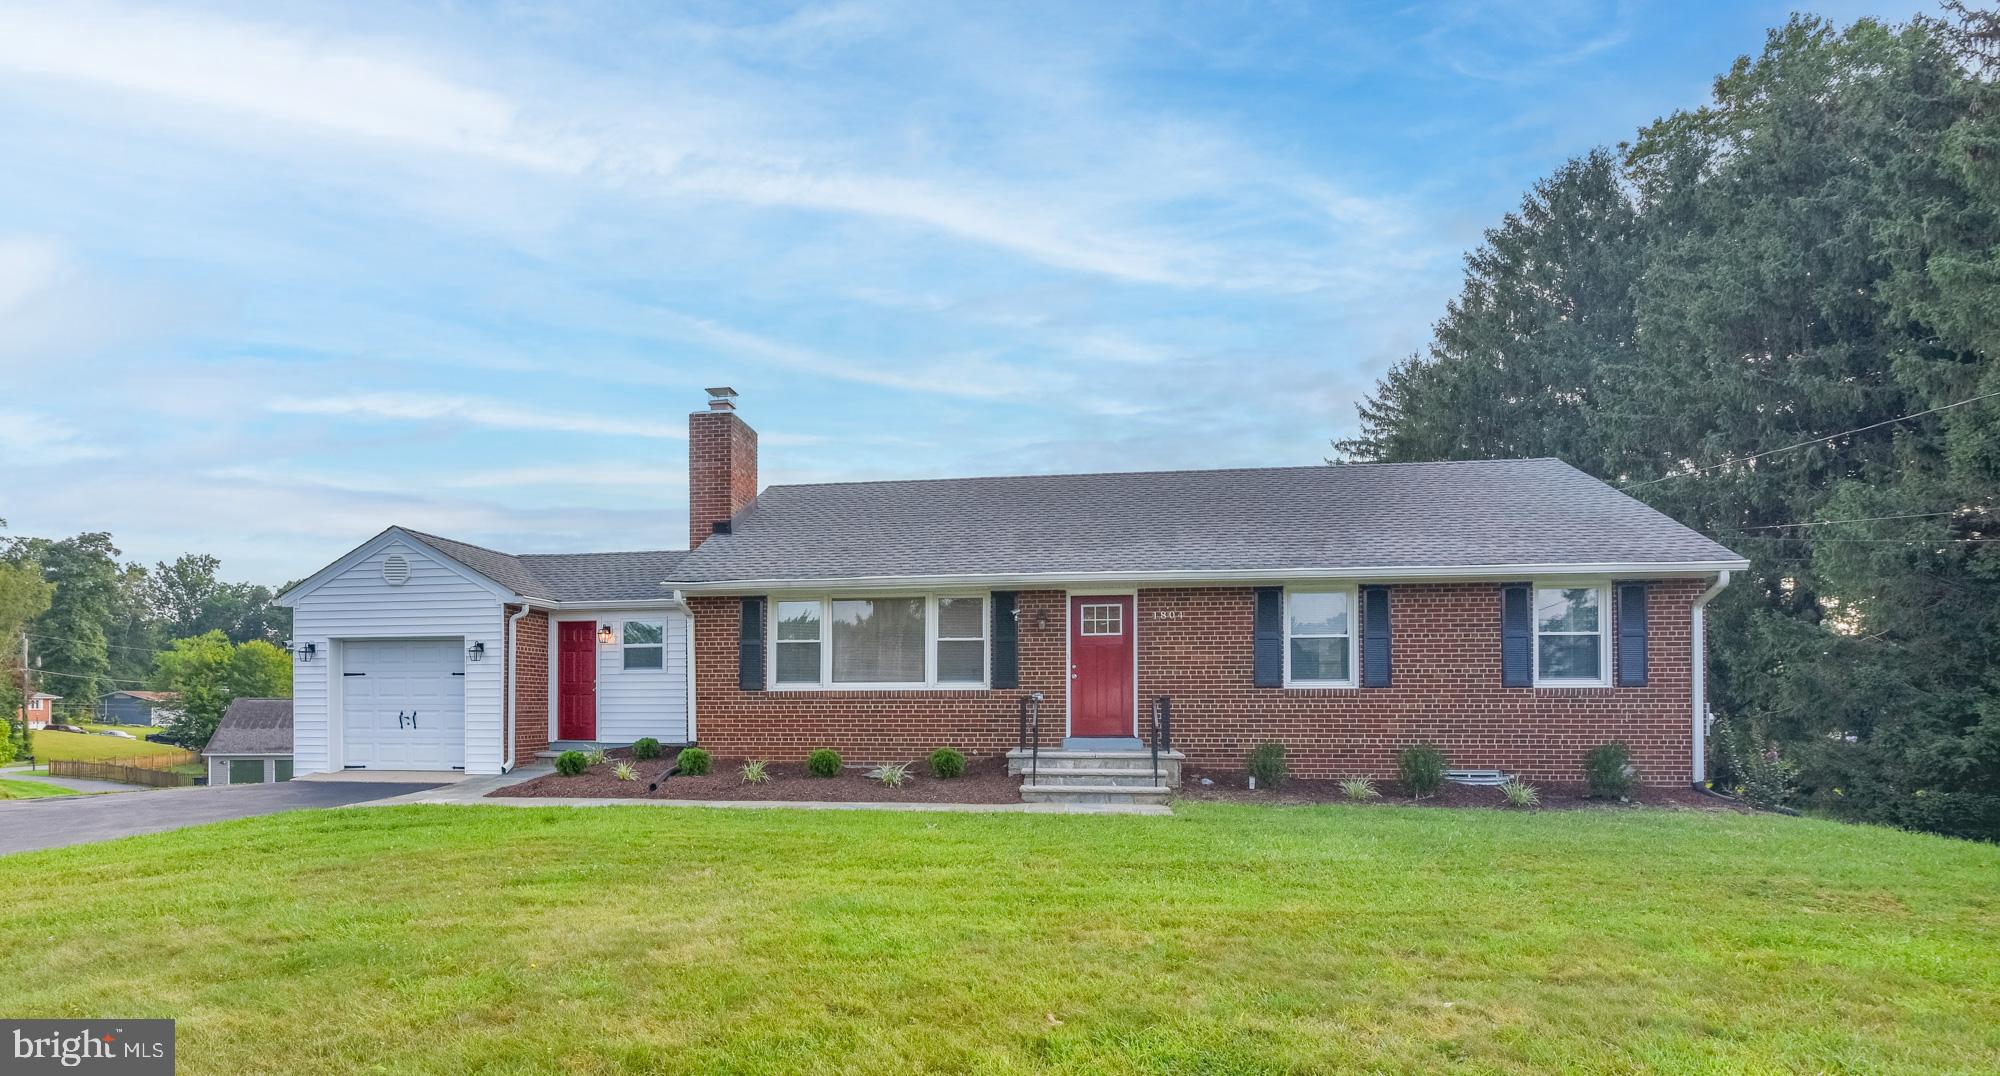
SILVER SPRING
1804 BRIGGS CHANEY ROAD
3 Beds
3 Baths
1,288 Sq.Ft.
$400,000
MLS#: MDMC2247814
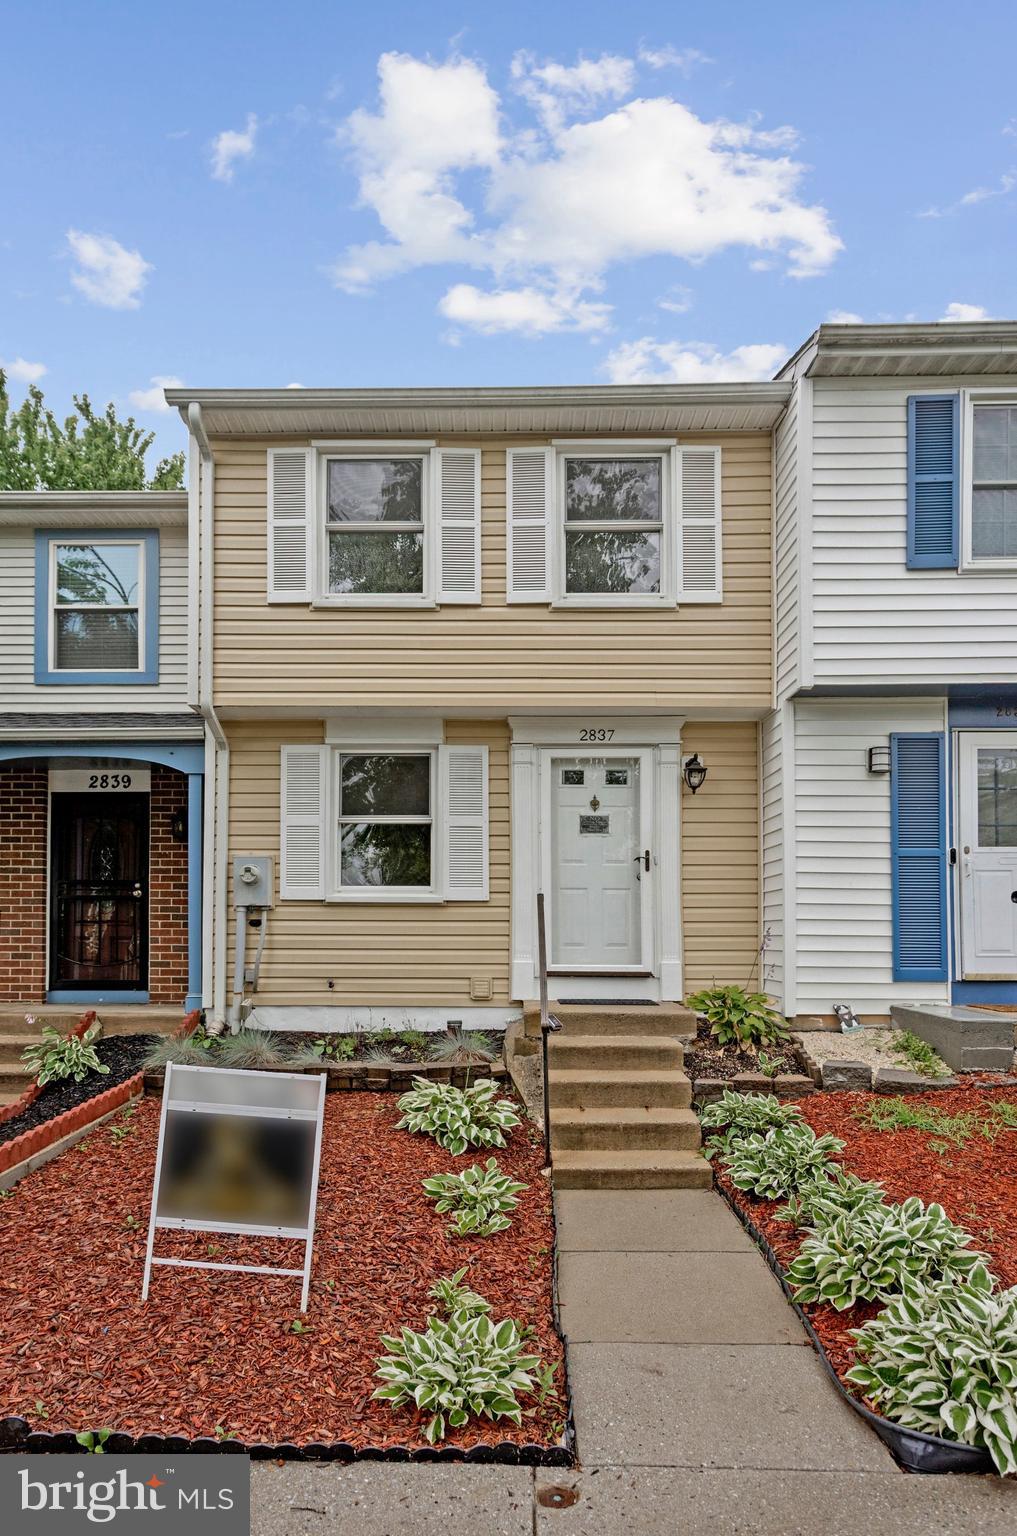
SILVER SPRING
2837 SHEPPERTON TERRACE
2 Beds
2 Baths
1,350 Sq.Ft.
$355,000
MLS#: MDMC2241936
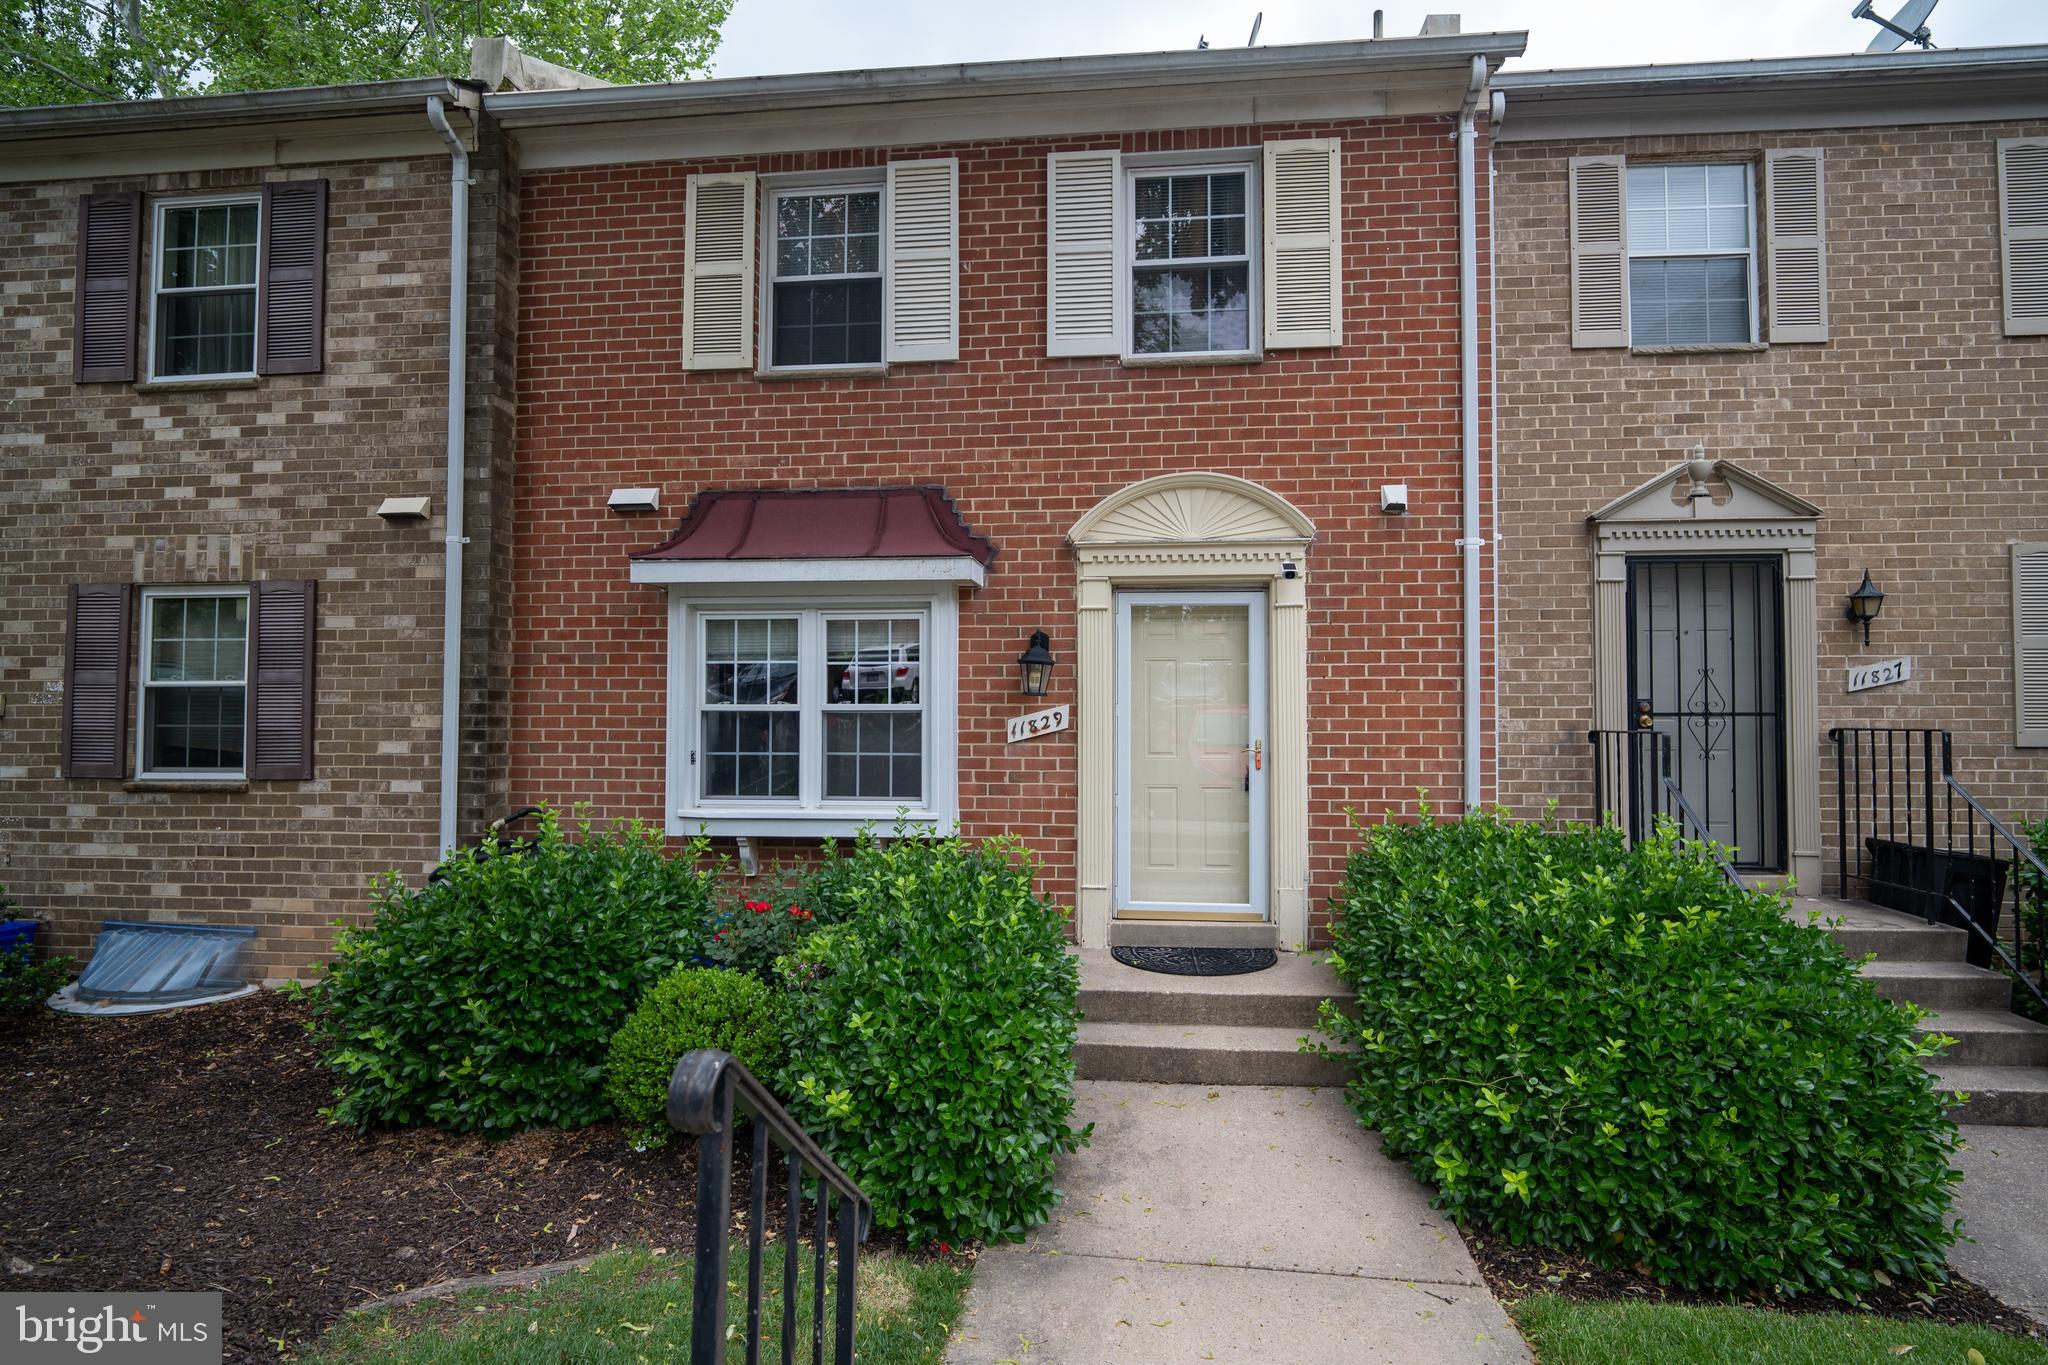
SILVER SPRING
11829 OLD COLUMBIA PIKE 39
4 Beds
3 Baths
1,435 Sq.Ft.
$409,900
MLS#: MDMC2227860
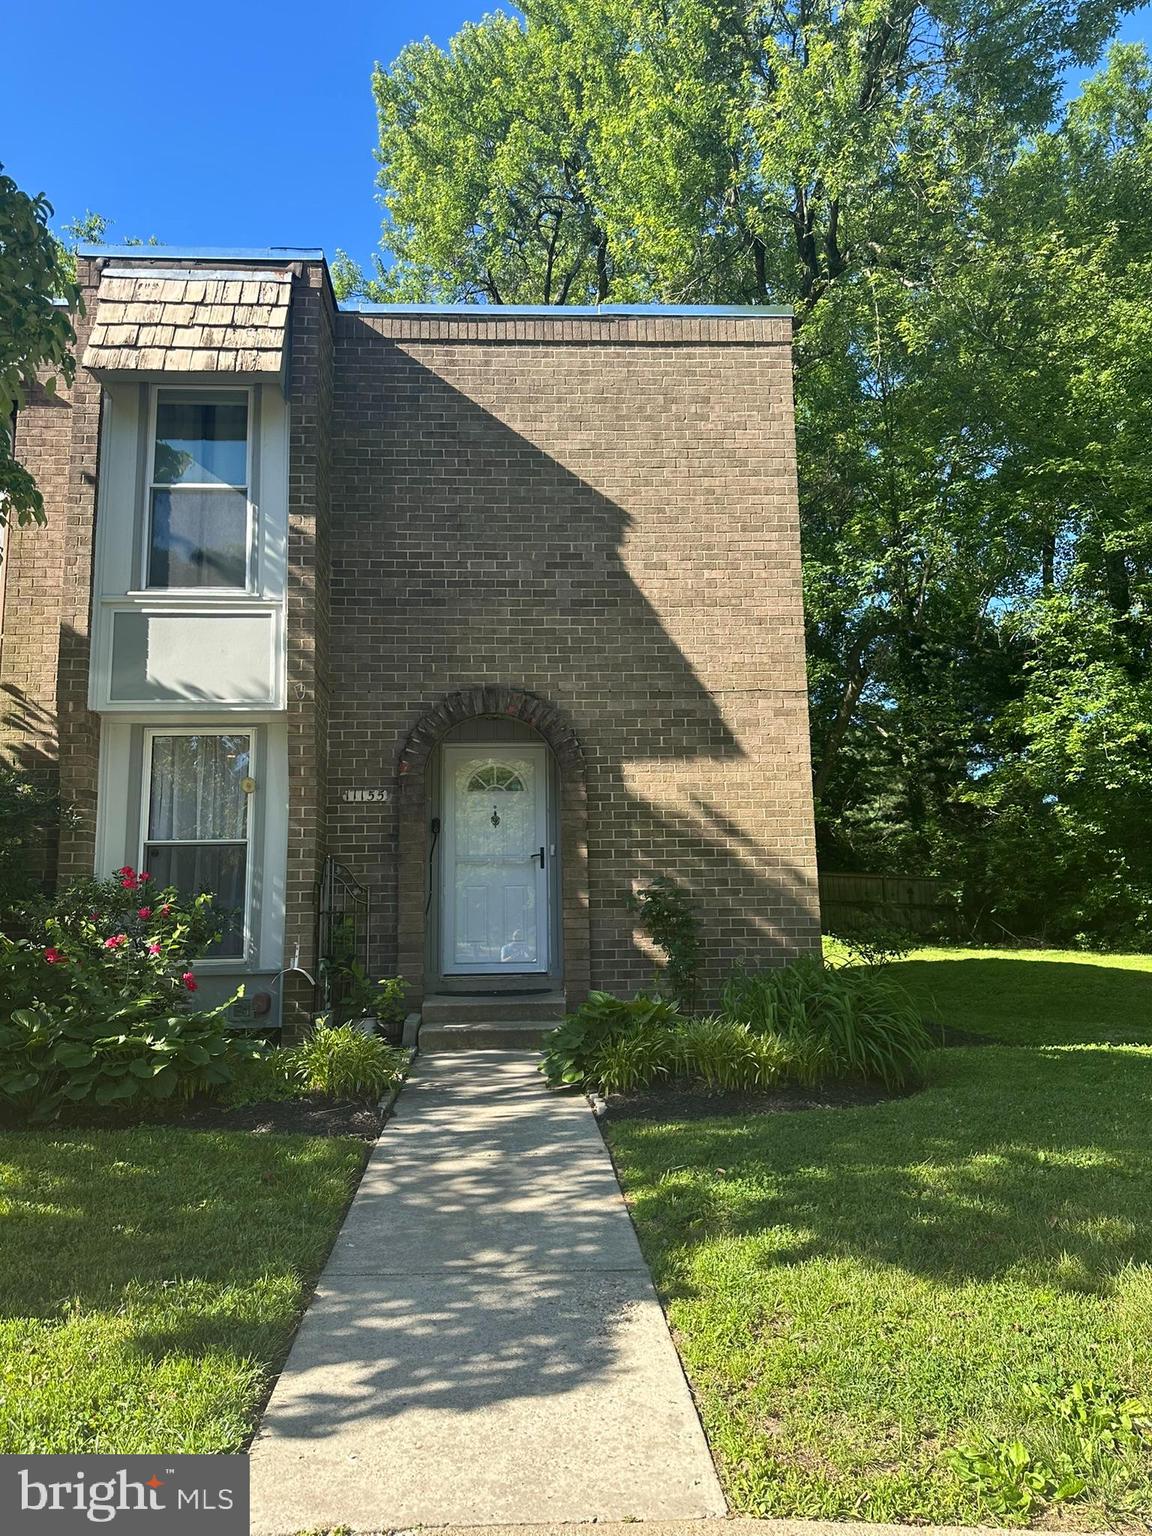
SILVER SPRING
11155 COLUMBIA PIKE 58
4 Beds
3 Baths
1,505 Sq.Ft.
$385,000
MLS#: MDMC2238300
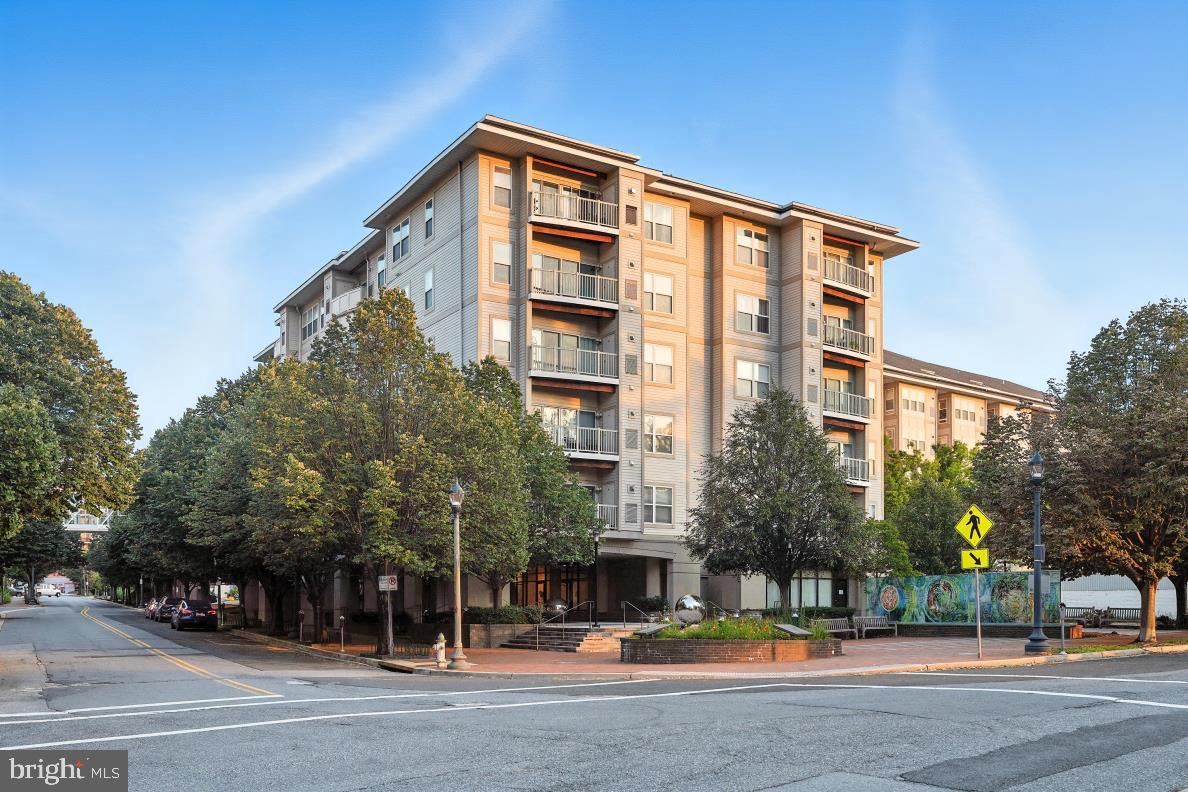
SILVER SPRING
8045 NEWELL STREET 423
1 Beds
1 Baths
820 Sq.Ft.
$319,900
MLS#: MDMC2218074
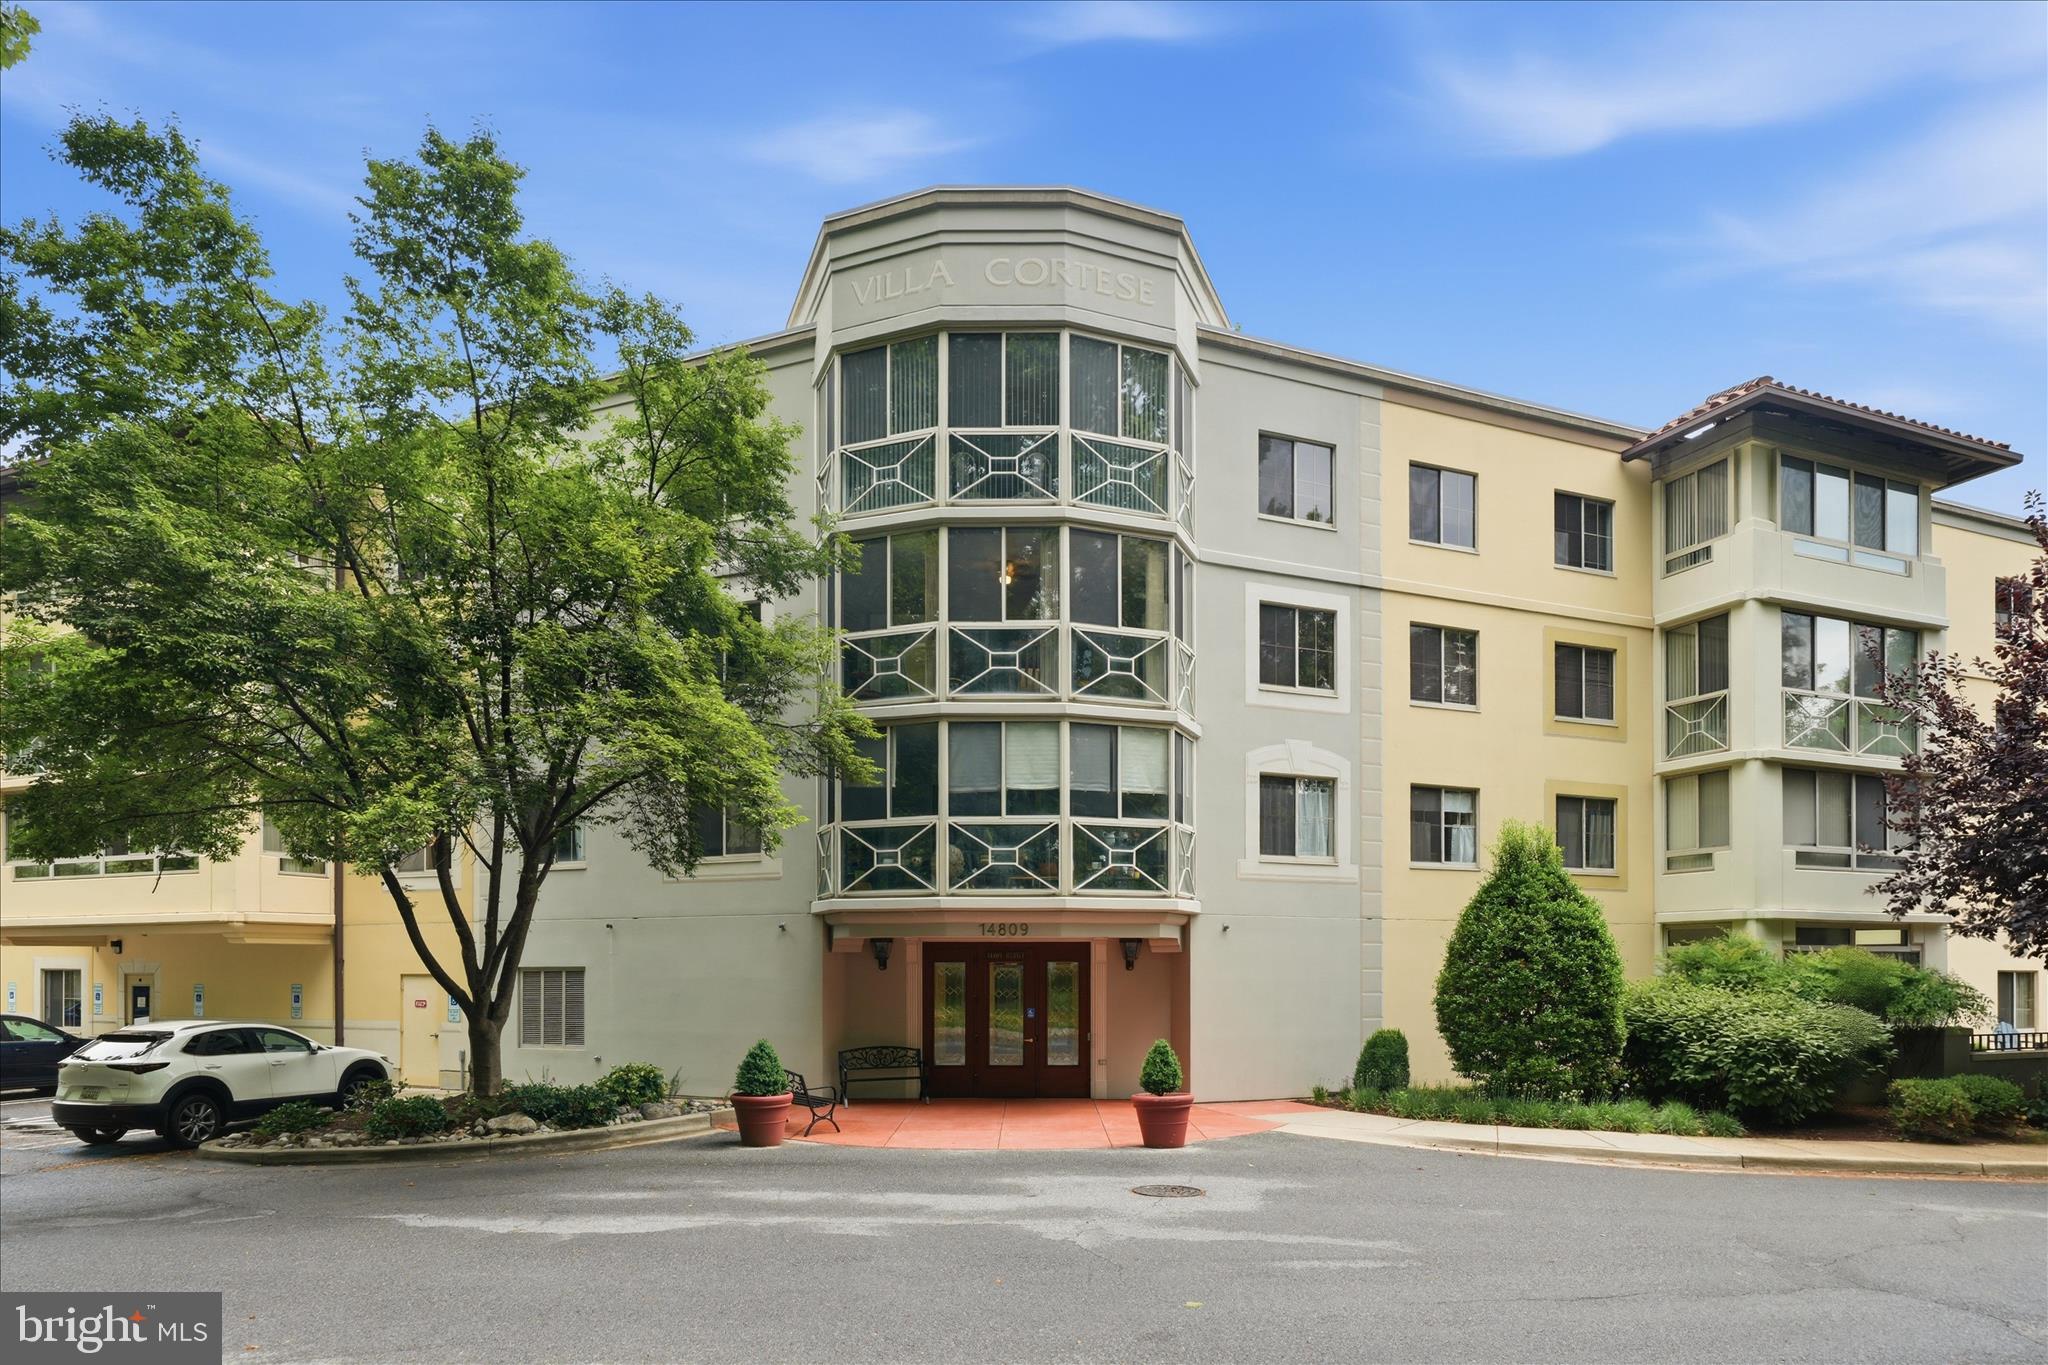
SILVER SPRING
14809 PENNFIELD CIRCLE 402
2 Beds
2 Baths
1,167 Sq.Ft.
$325,000
MLS#: MDMC2241694
.png)