


Property
Beds
4
Full Baths
3
1/2 Baths
1
Year Built
1996
Sq.Footage
3,032
Welcome home to this meticulously maintained all-brick estate in the highly sought-after gated community of The Laurels. Perfectly situated on two private, peaceful acres, this exceptional home offers the ideal blend of elegance and comfort. Step inside to a grand two-story foyer accented by newly refinished hardwood floors that continue throughout much of the main level. The spacious main-level primary suite features a vaulted ceiling, hardwood flooring, a custom walk-in closet with organizer, and a luxurious spa-inspired bath complete with a soaking tub, walk-in shower, and dual-sink vanity. The gourmet kitchen is designed for both everyday living and entertaining, offering abundant granite countertop space, a center island with table seating, and double ovens. Just beyond, the dramatic two-story family room is filled with natural light from soaring windows and showcases a beautiful fireplace, creating the perfect gathering space. The main level also includes a formal dining room, a private office with French doors, and a bright sunroom with a skylight overlooking the serene backyard. Upstairs, you'll find a second spacious primary suite with its own private en-suite bath, along with two additional bedrooms connected by a convenient Jack-and-Jill bathroom. Outdoor living is equally impressive with a large deck overlooking the private backyard, offering peaceful views and plenty of room for entertaining, relaxing, or enjoying nature. Two oversized storage sheds provide exceptional space for tools, equipment, or hobbies. Recent updates include a new roof, gutters and downspouts, water heater, and two exterior doors, offering added peace of mind. Residents of The Laurels enjoy an exceptional lifestyle with gated access, a stocked community lake, a neighborhood park, and a tranquil setting, all while being just minutes from I-95, Route 3, the VRE, and downtown Fredericksburg's shopping, dining, and entertainment. This is a rare opportunity to own a beautifully cared-for home in one of the area's most desirable communities.
Features & Amenities
Interior
-
Other Interior Features
Recessed Lighting, Ceiling Fan(s), Vaulted Ceiling(s), Cathedral Ceiling(s), High Ceilings, Crown Molding
-
Total Bedrooms
4
-
Bathrooms
3
-
1/2 Bathrooms
1
-
Above Grade Finished Area
3032.0
-
Basement YN
YES
-
Cooling YN
YES
-
Cooling
Central Air, Ceiling Fan(s), Electric
-
Fireplace YN
YES
-
Heating YN
YES
-
Heating
Electric, Central
-
Main Level Bedrooms
1
-
Pet friendly
N/A
Exterior
-
Garage
Yes
-
Garage spaces
2
-
Construction Materials
Brick
-
Parking
Garage Door Opener, Garage, Driveway, Attached
-
Patio and Porch Features
Deck
-
Pool
No
-
Waterfront YN
NO
Area & Lot
-
Lot Size(acres)
2.01
-
Lot Size(square feet)
87,556
-
Property Type
Residential
-
Property Sub Type
Single Family Residence
-
Architectural Style
Colonial
Price
-
Sales Price
$650,000
-
Tax Amount
$4,274
-
Financing Options
Conventional, Cash, FHA, VA
-
Sq. Footage
3,032
-
Price/SqFt
$214
HOA
-
Association
YES
-
Association Fee
$150
-
Association Fee Frequency
Monthly
-
Association Fee Includes
N/A
School District
-
Elementary School
SPOTSYLVANIA
-
Middle School
SPOTSYLVANIA
-
High School
SPOTSYLVANIA
Property Features
-
New Construction
NO
-
Association Amenities
Picnic Area, Beach Access, Basketball Court, Gated, Playground
-
Foundation Details
Other
-
Senior Community YN
NO
-
Sewer
Septic Tank
-
Tax Lot
10
-
Water Source
Private, Well
Schedule a Showing
Showing scheduled successfully.
Mortgage calculator
Estimate your monthly mortgage payment, including the principal and interest, property taxes, and HOA. Adjust the values to generate a more accurate rate.
Your payment
Principal and Interest:
$
Property taxes:
$
HOA fees:
$
Total loan payment:
$
Total interest amount:
$
Location
County
SPOTSYLVANIA
Elementary School
SPOTSYLVANIA
Middle School
SPOTSYLVANIA
High School
SPOTSYLVANIA
Listing Courtesy of Sarah A. Reynolds , Keller Williams Realty
RealHub Information is provided exclusively for consumers' personal, non-commercial use, and it may not be used for any purpose other than to identify prospective properties consumers may be interested in purchasing. All information deemed reliable but not guaranteed and should be independently verified. All properties are subject to prior sale, change or withdrawal. RealHub website owner shall not be responsible for any typographical errors, misinformation, misprints and shall be held totally harmless.

AGENT
Tracy Markham
Call Tracy today to schedule a private showing.

* Listings on this website come from the FMLS IDX Compilation and may be held by brokerage firms other than the owner of this website. The listing brokerage is identified in any listing details. Information is deemed reliable but is not guaranteed. If you believe any FMLS listing contains material that infringes your copyrighted work please click here to review our DMCA policy and learn how to submit a takedown request.© 2024 FMLS.
Related Properties
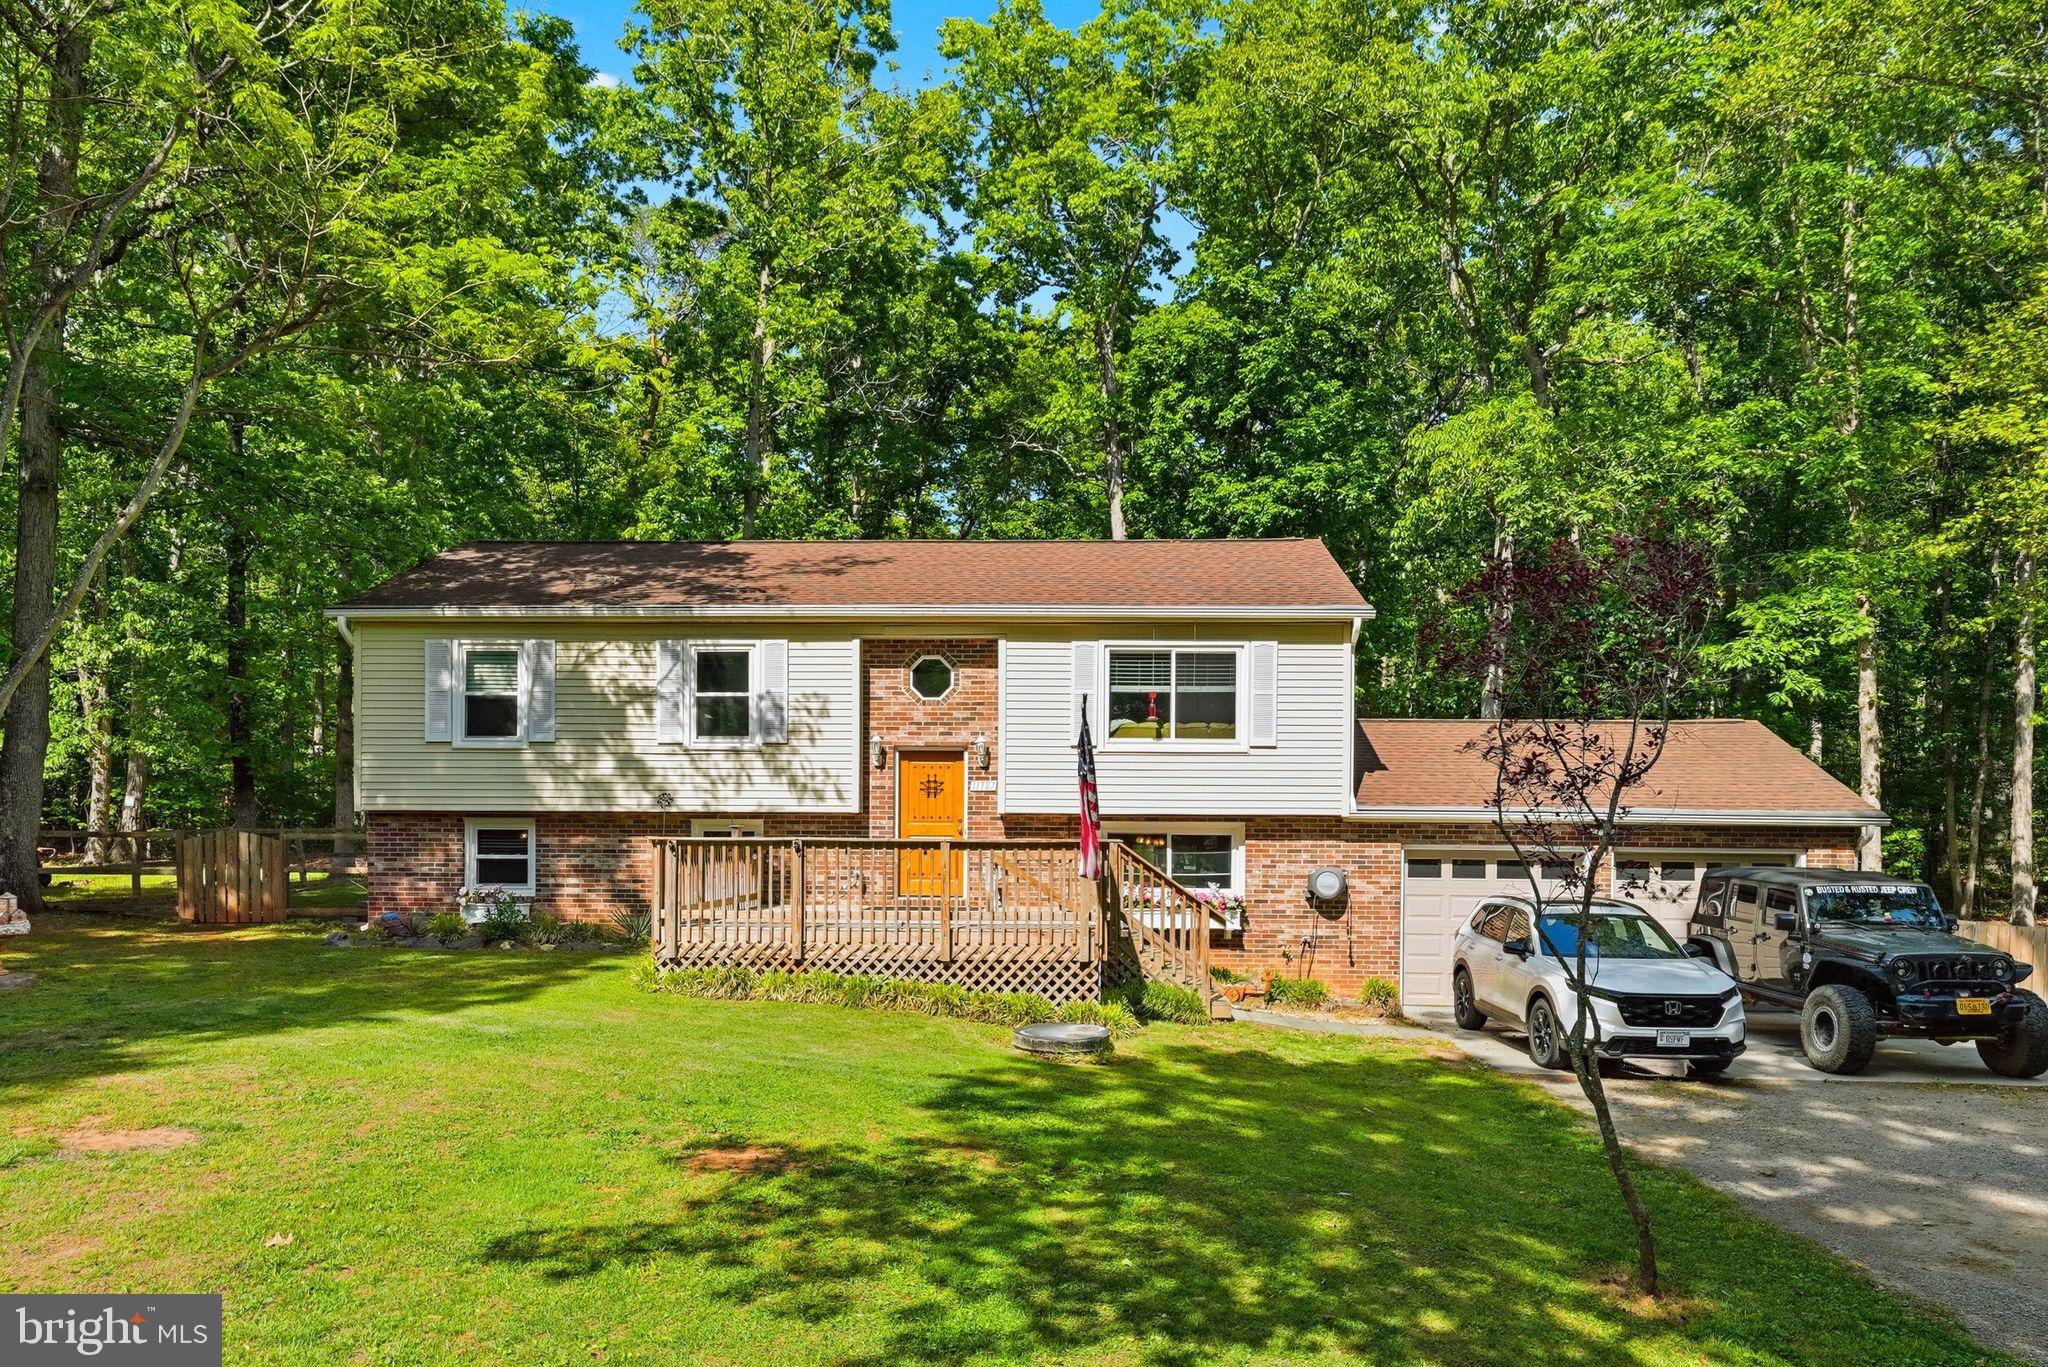
SPOTSYLVANIA
11707 WILDERNESS PARK DRIVE
5 Beds
3 Baths
2,278 Sq.Ft.
$545,700
MLS#: VASP2041330
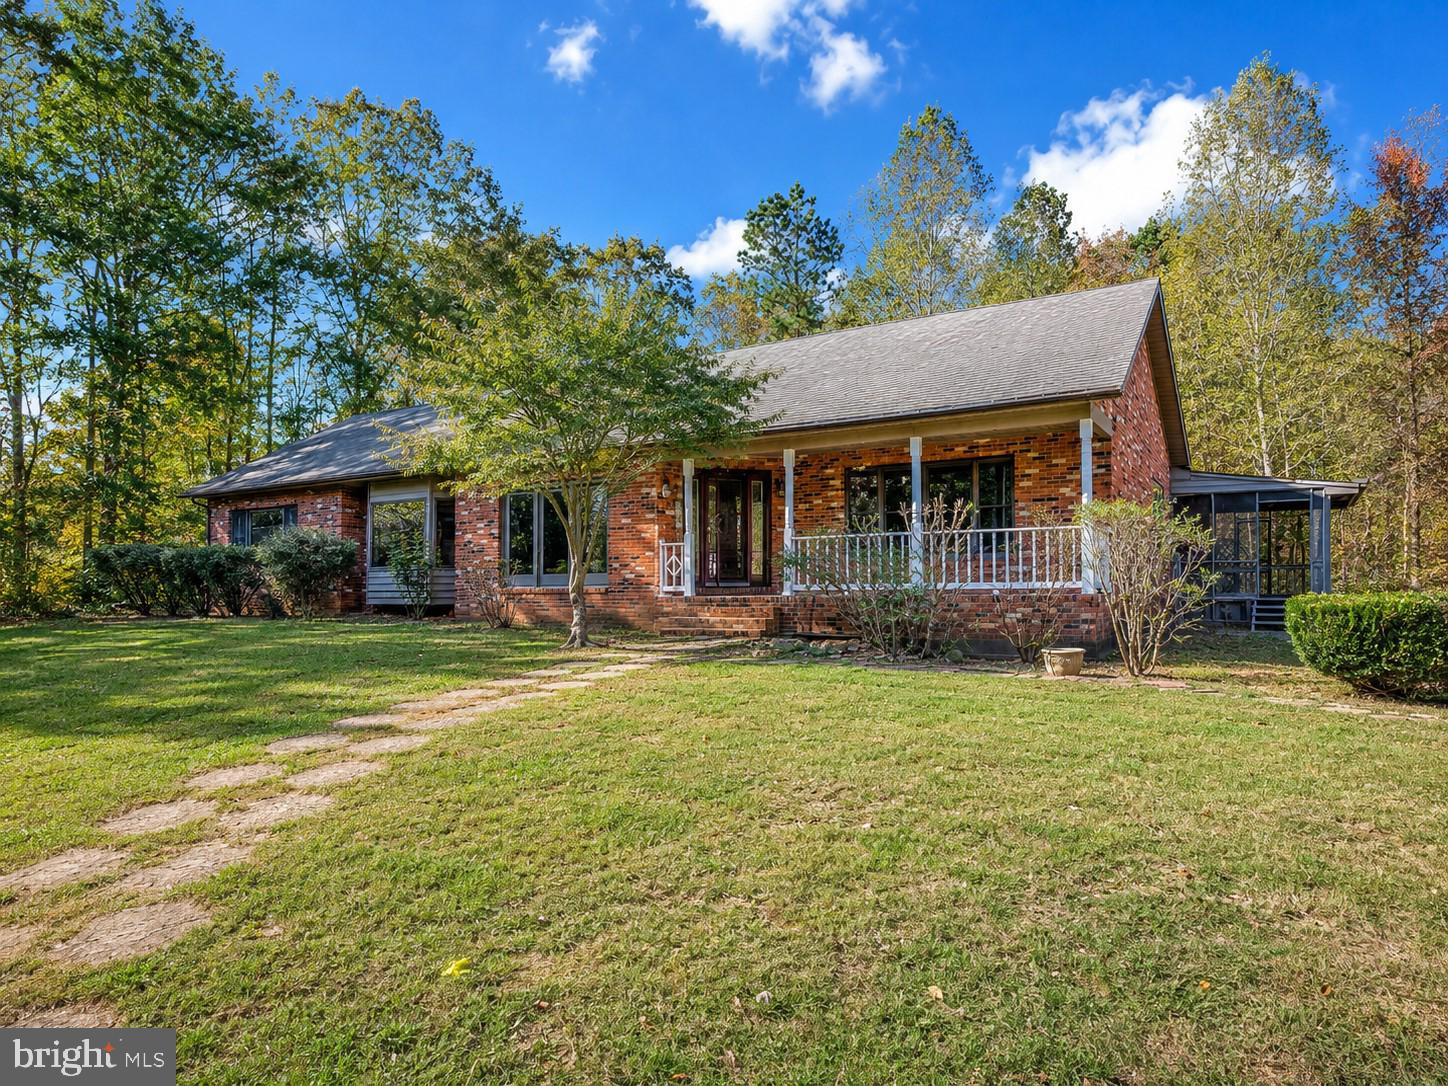
SPOTSYLVANIA
6709 MARYE ROAD
3 Beds
3 Baths
4,358 Sq.Ft.
$520,000
MLS#: VASP2043132
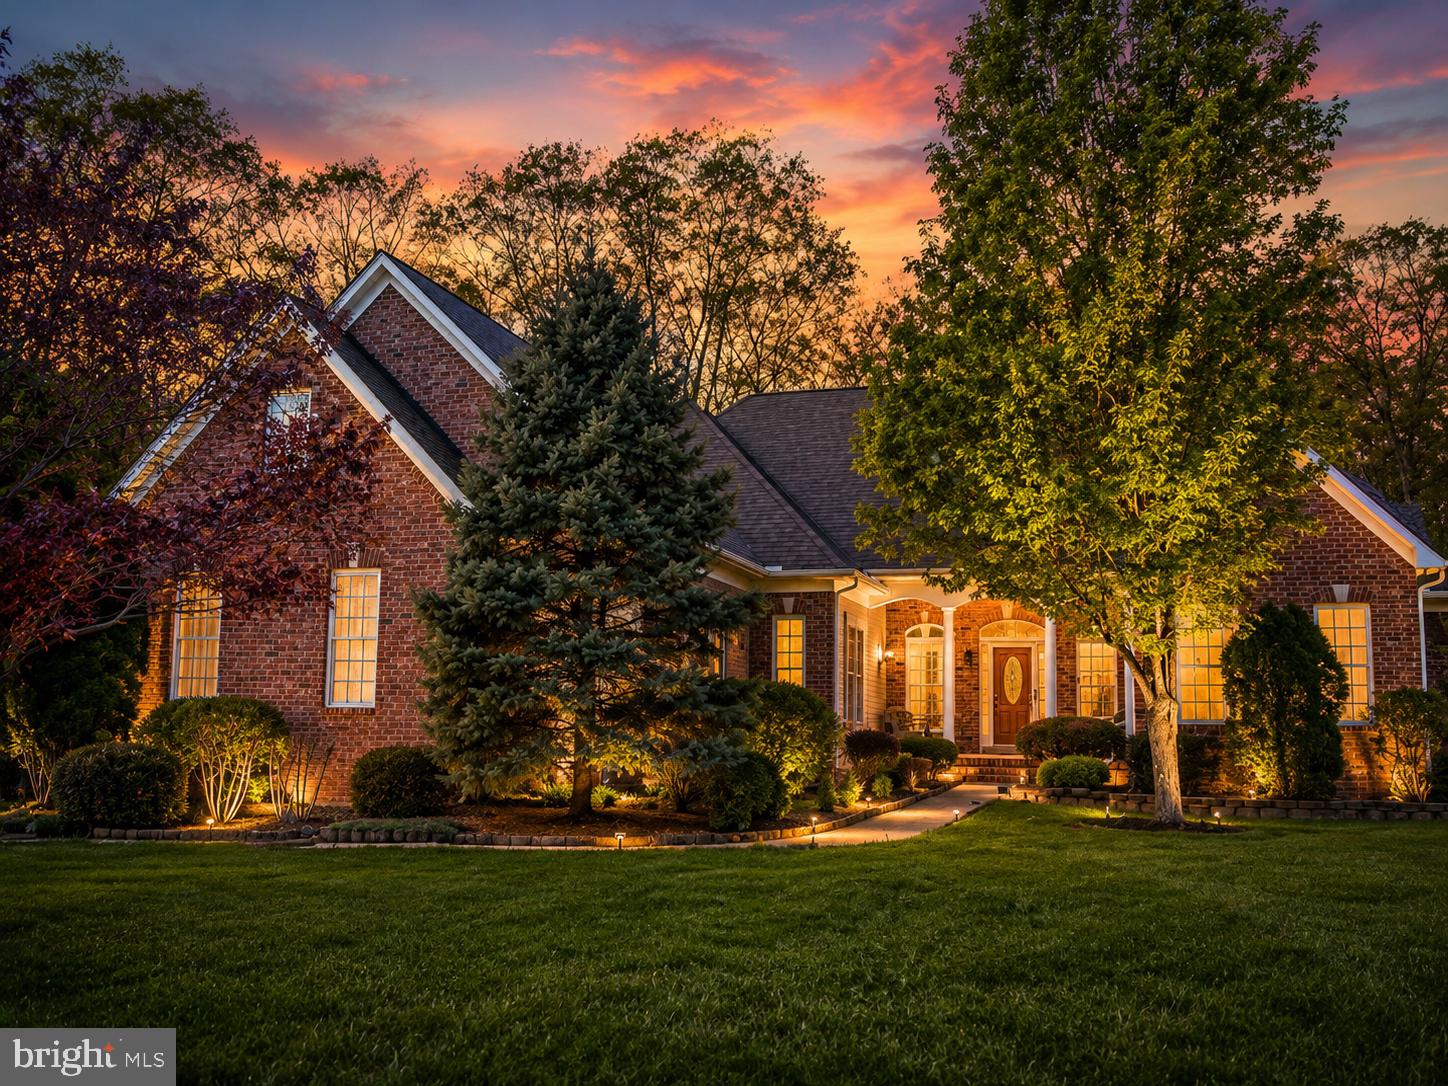
SPOTSYLVANIA
12009 SAWHILL BOULEVARD
4 Beds
2 Baths
3,097 Sq.Ft.
$729,995
MLS#: VASP2041242
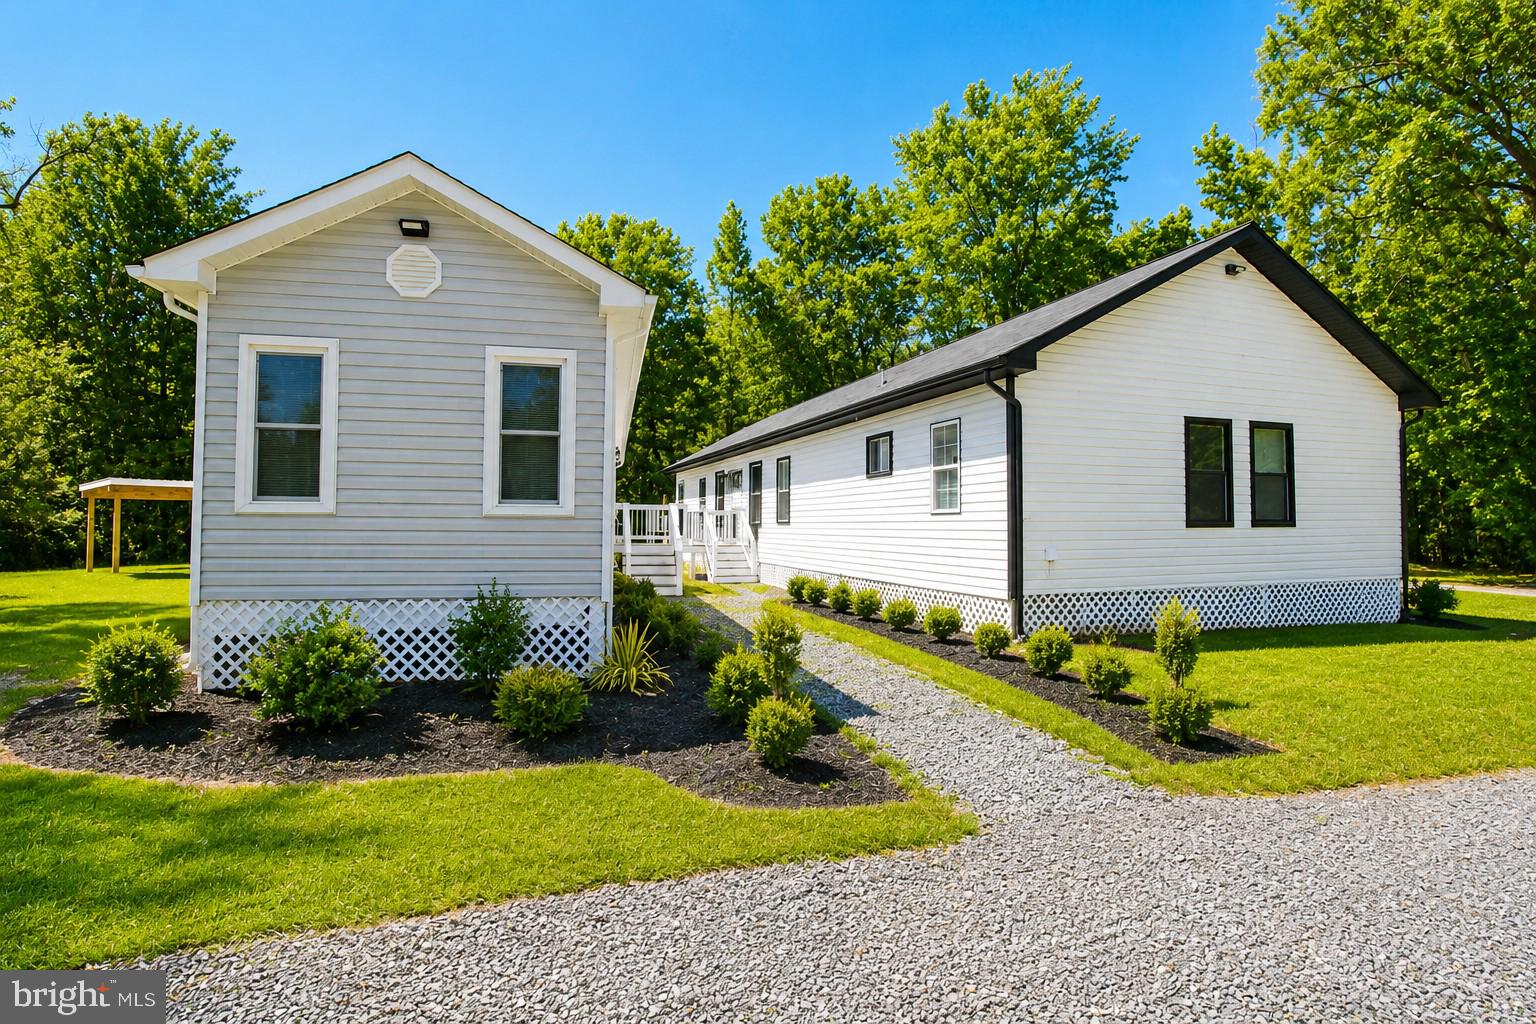
SPOTSYLVANIA
4319 HADAMAR ROAD
5 Beds
3 Baths
1,334 Sq.Ft.
$589,000
MLS#: VASP2042564
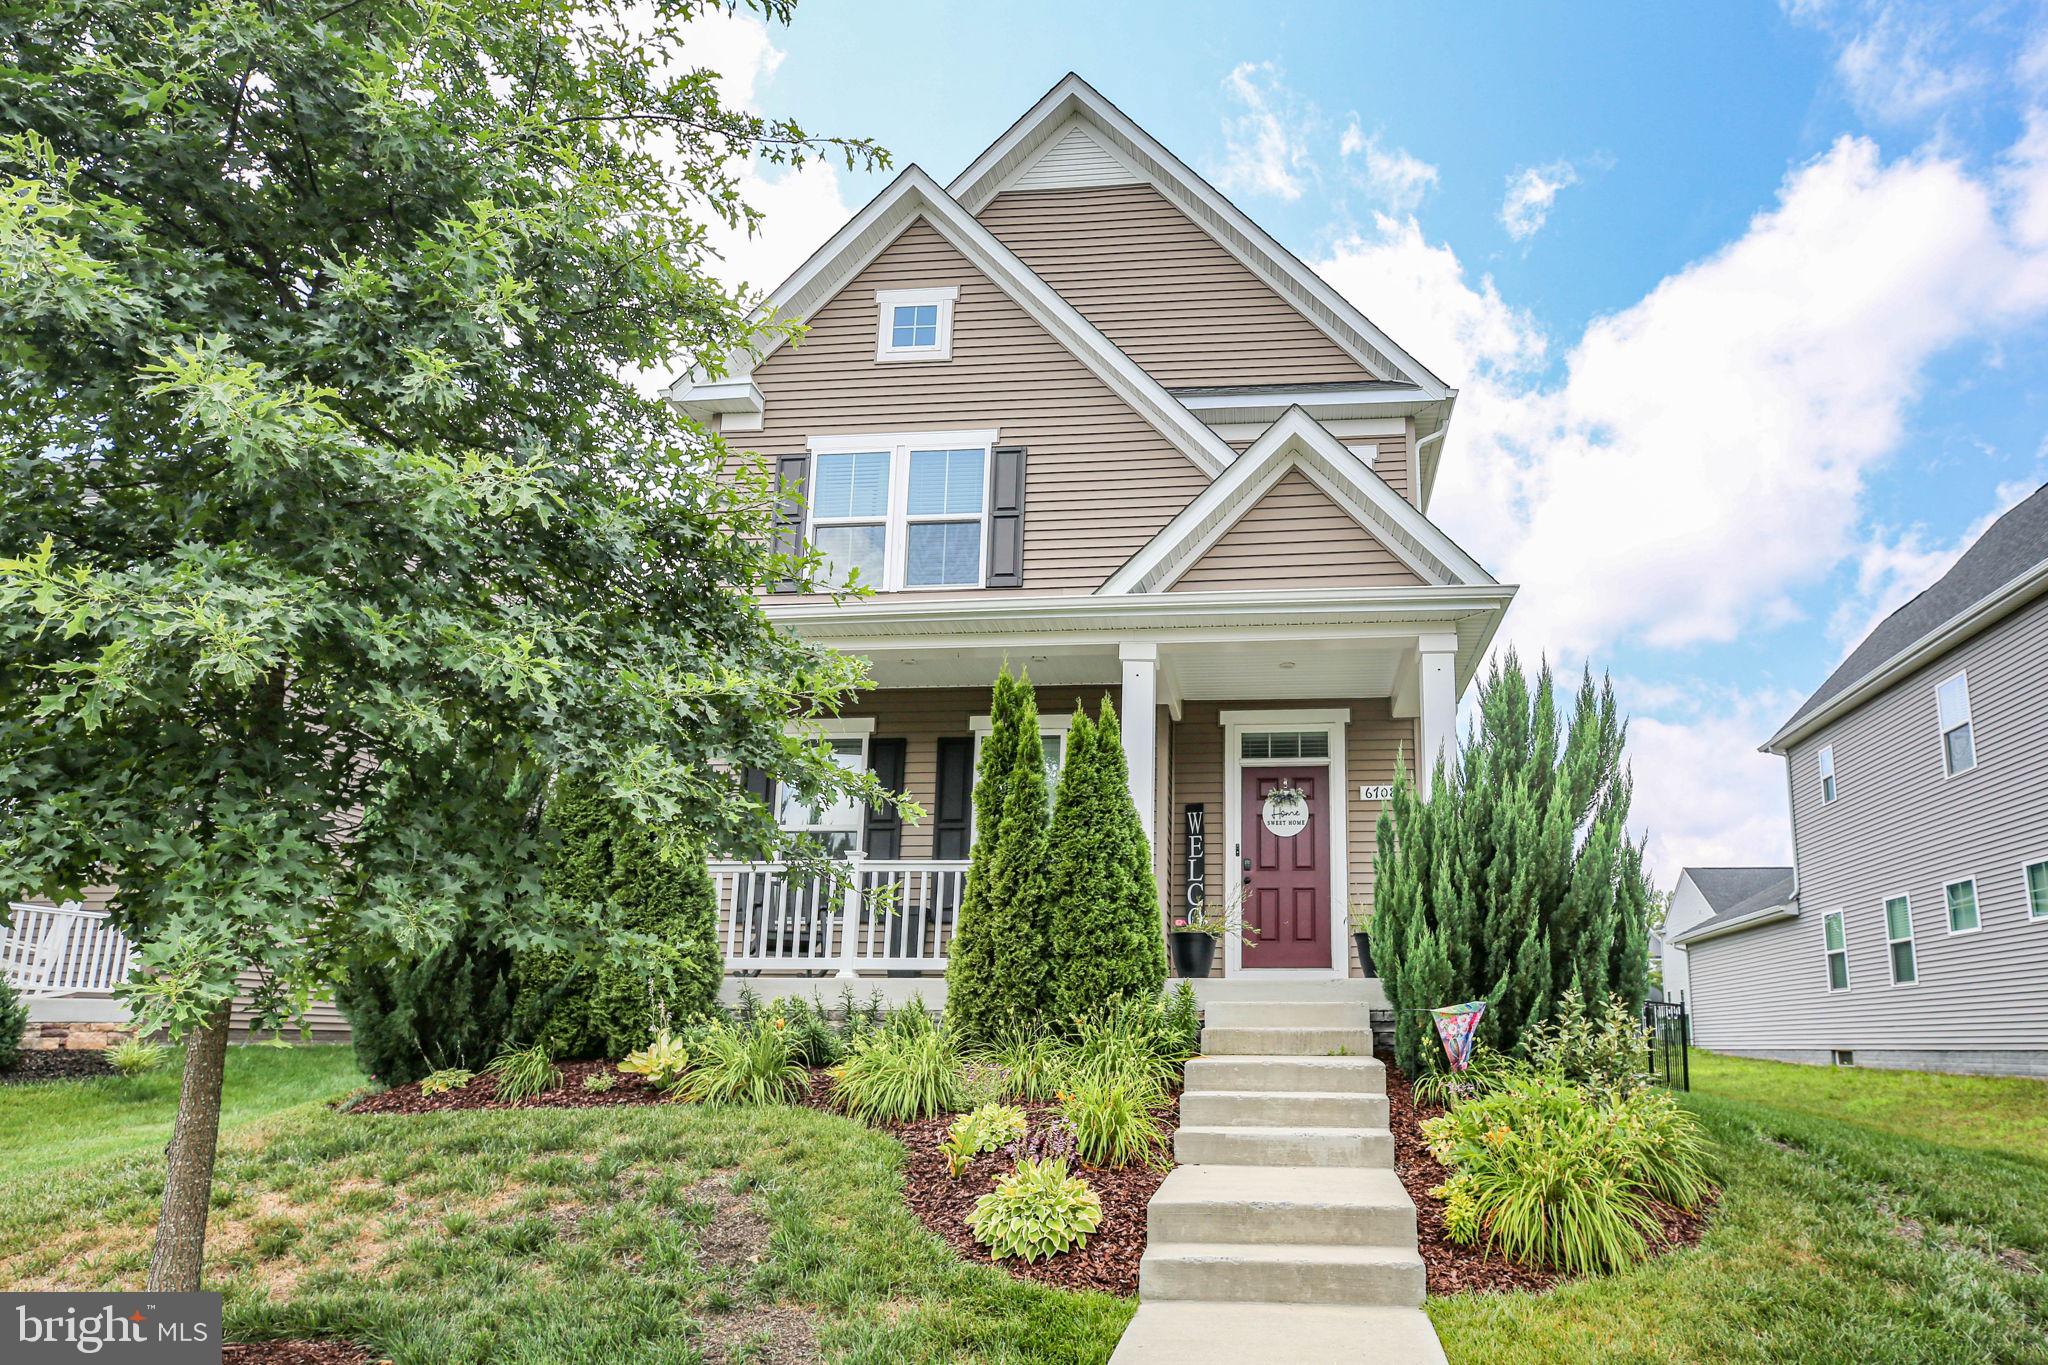
SPOTSYLVANIA
6708 NINTH CORPS LANE
4 Beds
3 Baths
3,316 Sq.Ft.
$569,000
MLS#: VASP2043778
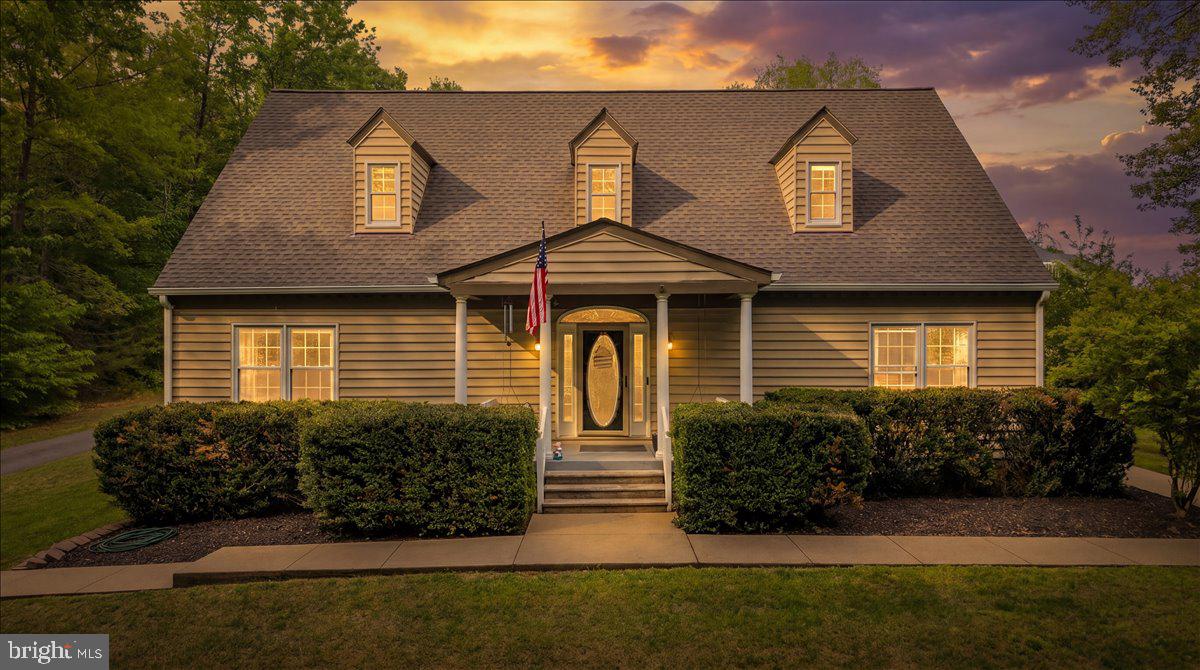
SPOTSYLVANIA
7403 BARRISTER COURT
5 Beds
3 Baths
4,447 Sq.Ft.
$629,000
MLS#: VASP2040646
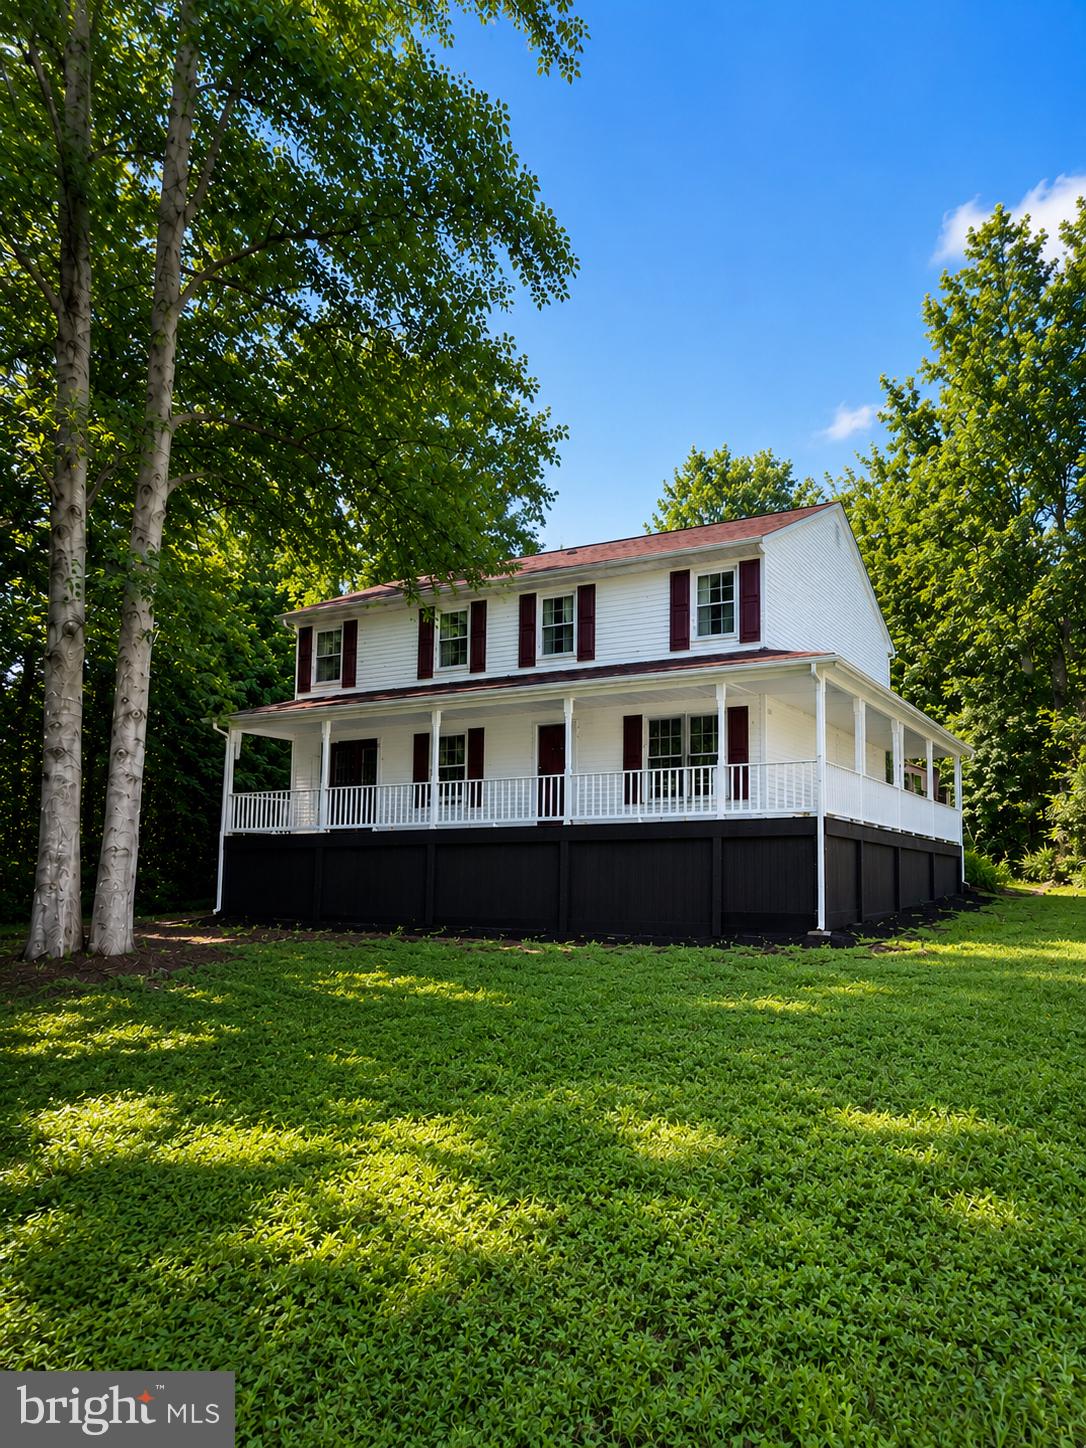
SPOTSYLVANIA
6117 TOWLES MILL ROAD
6 Beds
3 Baths
3,200 Sq.Ft.
$537,900
MLS#: VASP2043644

SPOTSYLVANIA
5850 HALEYS MILL ROAD
4 Beds
3 Baths
3,347 Sq.Ft.
$624,900
MLS#: VASP2044608

SPOTSYLVANIA
9825 VALLEY PO ROAD
5 Beds
3 Baths
3,516 Sq.Ft.
$699,900
MLS#: VASP2044912
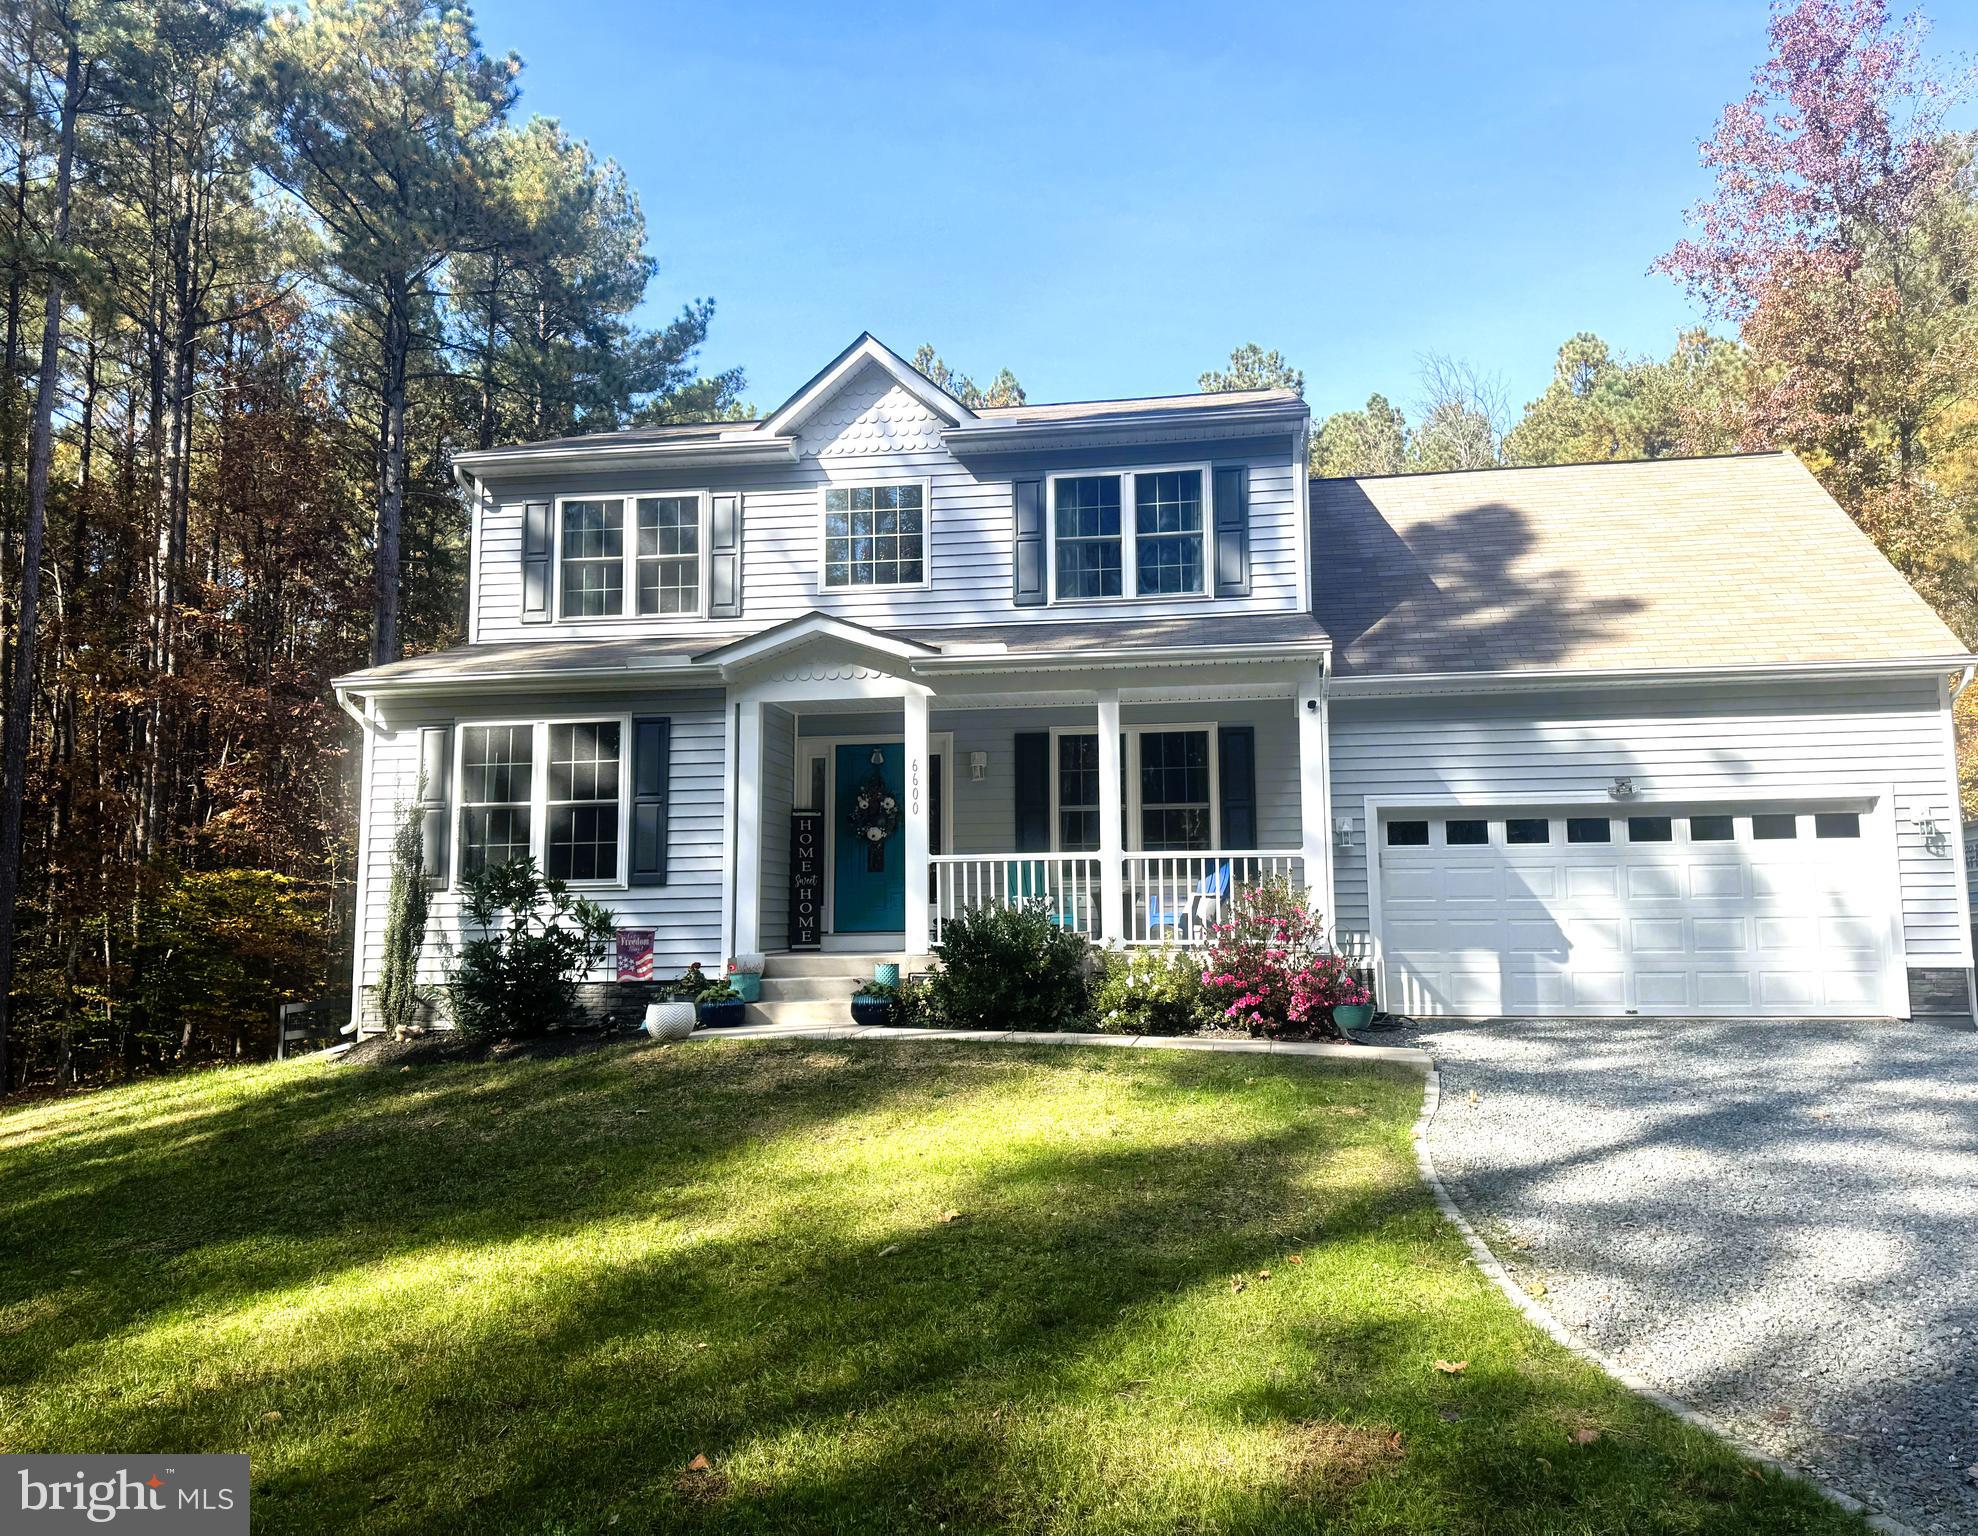
SPOTSYLVANIA
6600 WILLIAMS LANE
4 Beds
4 Baths
3,078 Sq.Ft.
$640,000
MLS#: VASP2038334
.png)