
Colonial, Craftsman, Traditional
804 HOLLY CORNER ROAD
FREDERICKSBURG, VA 22406
MLS#: VAST2051982
$804,900


Property
Beds
4
Full Baths
4
1/2 Baths
1
Year Built
2026
Sq.Footage
3,995
Clearing stage now! Still time to personalize your brand new JD Stonehill home. This exceptional new construction residential property, set to be completed in Spring 2027, presents a unique opportunity to own on 3 acres with NO HOA at excellent price. This new home is zoned for the upcoming brand new high school, opening soon. With a spacious 3.05-acre lot, this Craftsman style home features a blend of Colonial, Craftsman, and Traditional architectural styles, ensuring broad market appeal. The property boasts 4 bedrooms on upper level plus a den in basement and 4.5 bathrooms, providing ample space for large families! The interior is designed for modern living, with an open inviting concept, gas fireplace, large family room and fabulous gourmet Chef's kitchen. You will love the large center island, double ovens, built in microwave, pot filler and stainless hood vent. The basement is a standout feature, fully finished with a rear entrance, full bathroom, windows, allowing for versatile use-ideal for additional living space or rental potential. Constructed with durable stick-built and vinyl siding materials, this home is built to last. The attached side-entry garage accommodates two vehicles, adding convenience for residents and curb appeal showcasing beautiful Crafsman front instead of a garage door. Buyers will appreciate the potential for significant returns in a growing market. With no association fees and a prime location, this property is poised for appreciation. Seize the opportunity to invest in a property that combines quality construction with the potential for high rental yields or resale value. Don't miss out on this promising investment plus you still have time to customize and personalize with cabinet and countertop colors of your choice, flooring selections and more! Incentives are tied to preferred lender and title co. Photos show similar house with optional features to add. See sales team for details.
Features & Amenities
Interior
-
Total Bedrooms
4
-
Bathrooms
4
-
1/2 Bathrooms
1
-
Above Grade Finished Area
2895.0
-
Basement YN
YES
-
Cooling YN
YES
-
Cooling
Heat Pump, Ceiling Fan(s), Electric
-
Fireplace YN
YES
-
Heating YN
YES
-
Heating
Electric, Heat Pump
-
Pet friendly
Yes
Exterior
-
Garage
Yes
-
Garage spaces
2
-
Construction Materials
Vinyl Siding
-
Parking
Garage Door Opener, Garage, Attached
-
Pool
No
-
Waterfront YN
NO
-
View
Trees/Woods
Area & Lot
-
Lot Size(acres)
3.05
-
Lot Size(square feet)
132,858
-
Property Type
Residential
-
Property Sub Type
Single Family Residence
-
Architectural Style
Colonial, Craftsman, Traditional
Price
-
Sales Price
$804,900
-
Tax Amount
$1
-
Sq. Footage
3,995
-
Price/SqFt
$201
HOA
-
Association
No
School District
-
Elementary School
N/A
-
Middle School
N/A
-
High School
N/A
Property Features
-
New Construction
YES
-
Foundation Details
Concrete Perimeter
-
Senior Community YN
NO
-
Sewer
Septic Tank
-
Water Source
Well
Schedule a Showing
Showing scheduled successfully.
Mortgage calculator
Estimate your monthly mortgage payment, including the principal and interest, property taxes, and HOA. Adjust the values to generate a more accurate rate.
Your payment
Principal and Interest:
$
Property taxes:
$
HOA fees:
$
Total loan payment:
$
Total interest amount:
$
Location
County
STAFFORD
Elementary School
Middle School
High School
Listing Courtesy of Justin Sullivan, AGS Browning Realty
RealHub Information is provided exclusively for consumers' personal, non-commercial use, and it may not be used for any purpose other than to identify prospective properties consumers may be interested in purchasing. All information deemed reliable but not guaranteed and should be independently verified. All properties are subject to prior sale, change or withdrawal. RealHub website owner shall not be responsible for any typographical errors, misinformation, misprints and shall be held totally harmless.

Salesperson, Realtor
Tracy Markham
Call Tracy today to schedule a private showing.

* Listings on this website come from the FMLS IDX Compilation and may be held by brokerage firms other than the owner of this website. The listing brokerage is identified in any listing details. Information is deemed reliable but is not guaranteed. If you believe any FMLS listing contains material that infringes your copyrighted work please click here to review our DMCA policy and learn how to submit a takedown request.© 2024 FMLS.
Related Properties
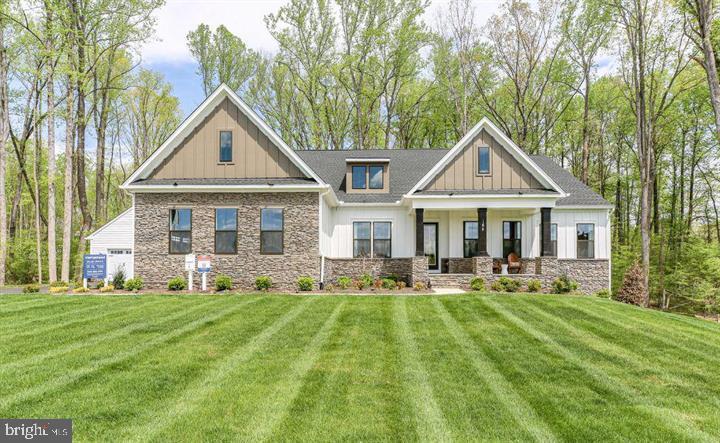
FREDERICKSBURG
0 SPOTSWOOD FURNACE RD.
4 Beds
3 Baths
3,420 Sq.Ft.
$915,900
MLS#: VASP2041334

FREDERICKSBURG
LIBERTY HALL DRIVE - DONOVAN
4 Beds
3 Baths
3,160 Sq.Ft.
$869,990
MLS#: VAST2049042
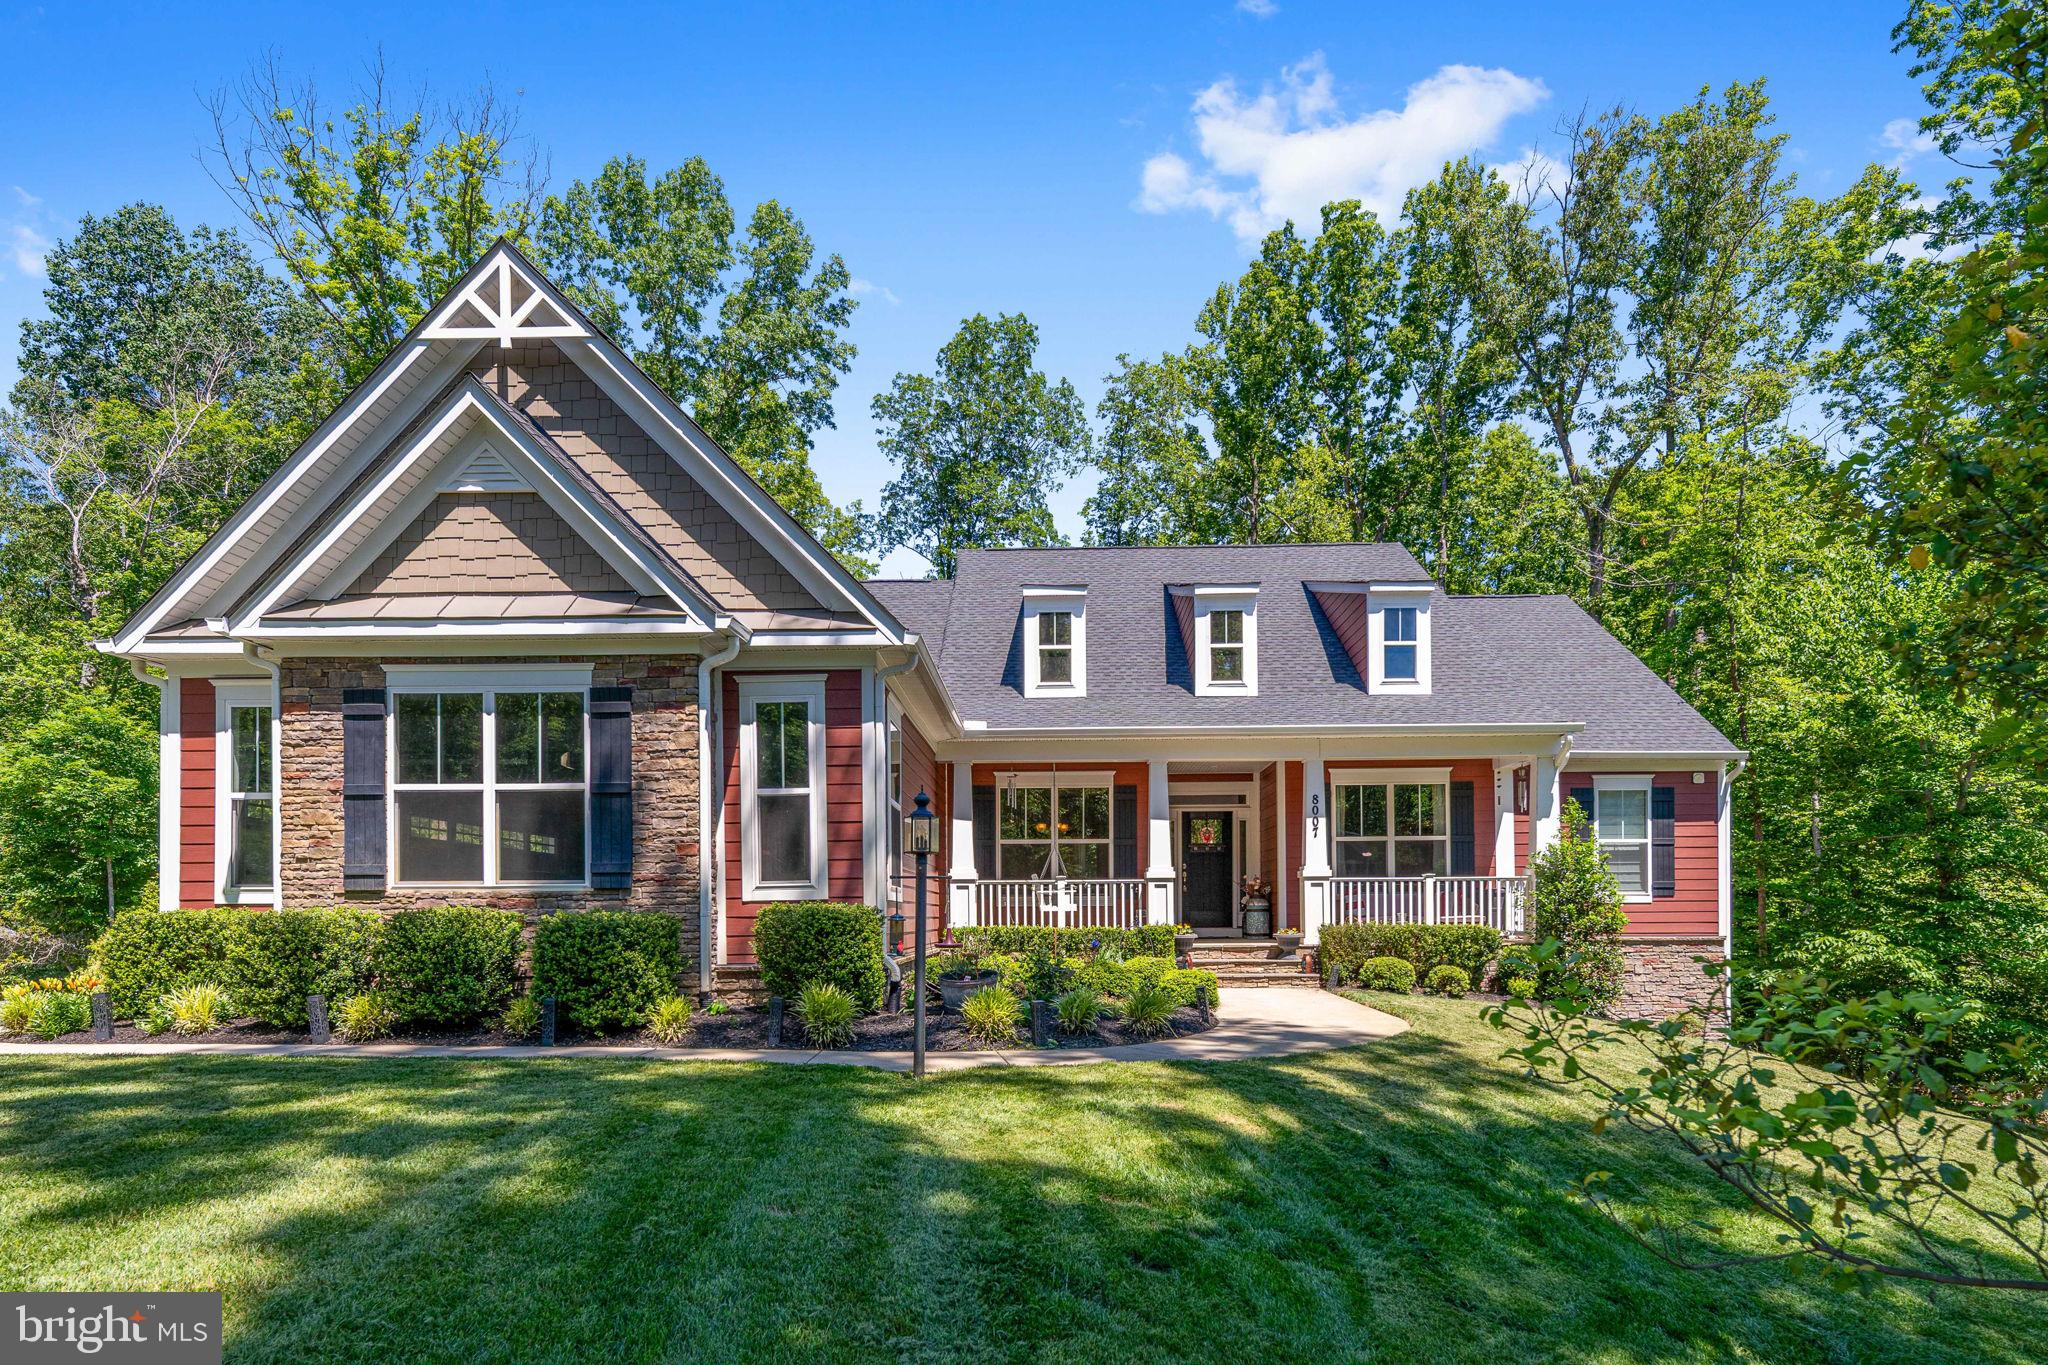
FREDERICKSBURG
8007 ASHFORD DRIVE
4 Beds
3 Baths
4,387 Sq.Ft.
$875,000
MLS#: VASP2042260
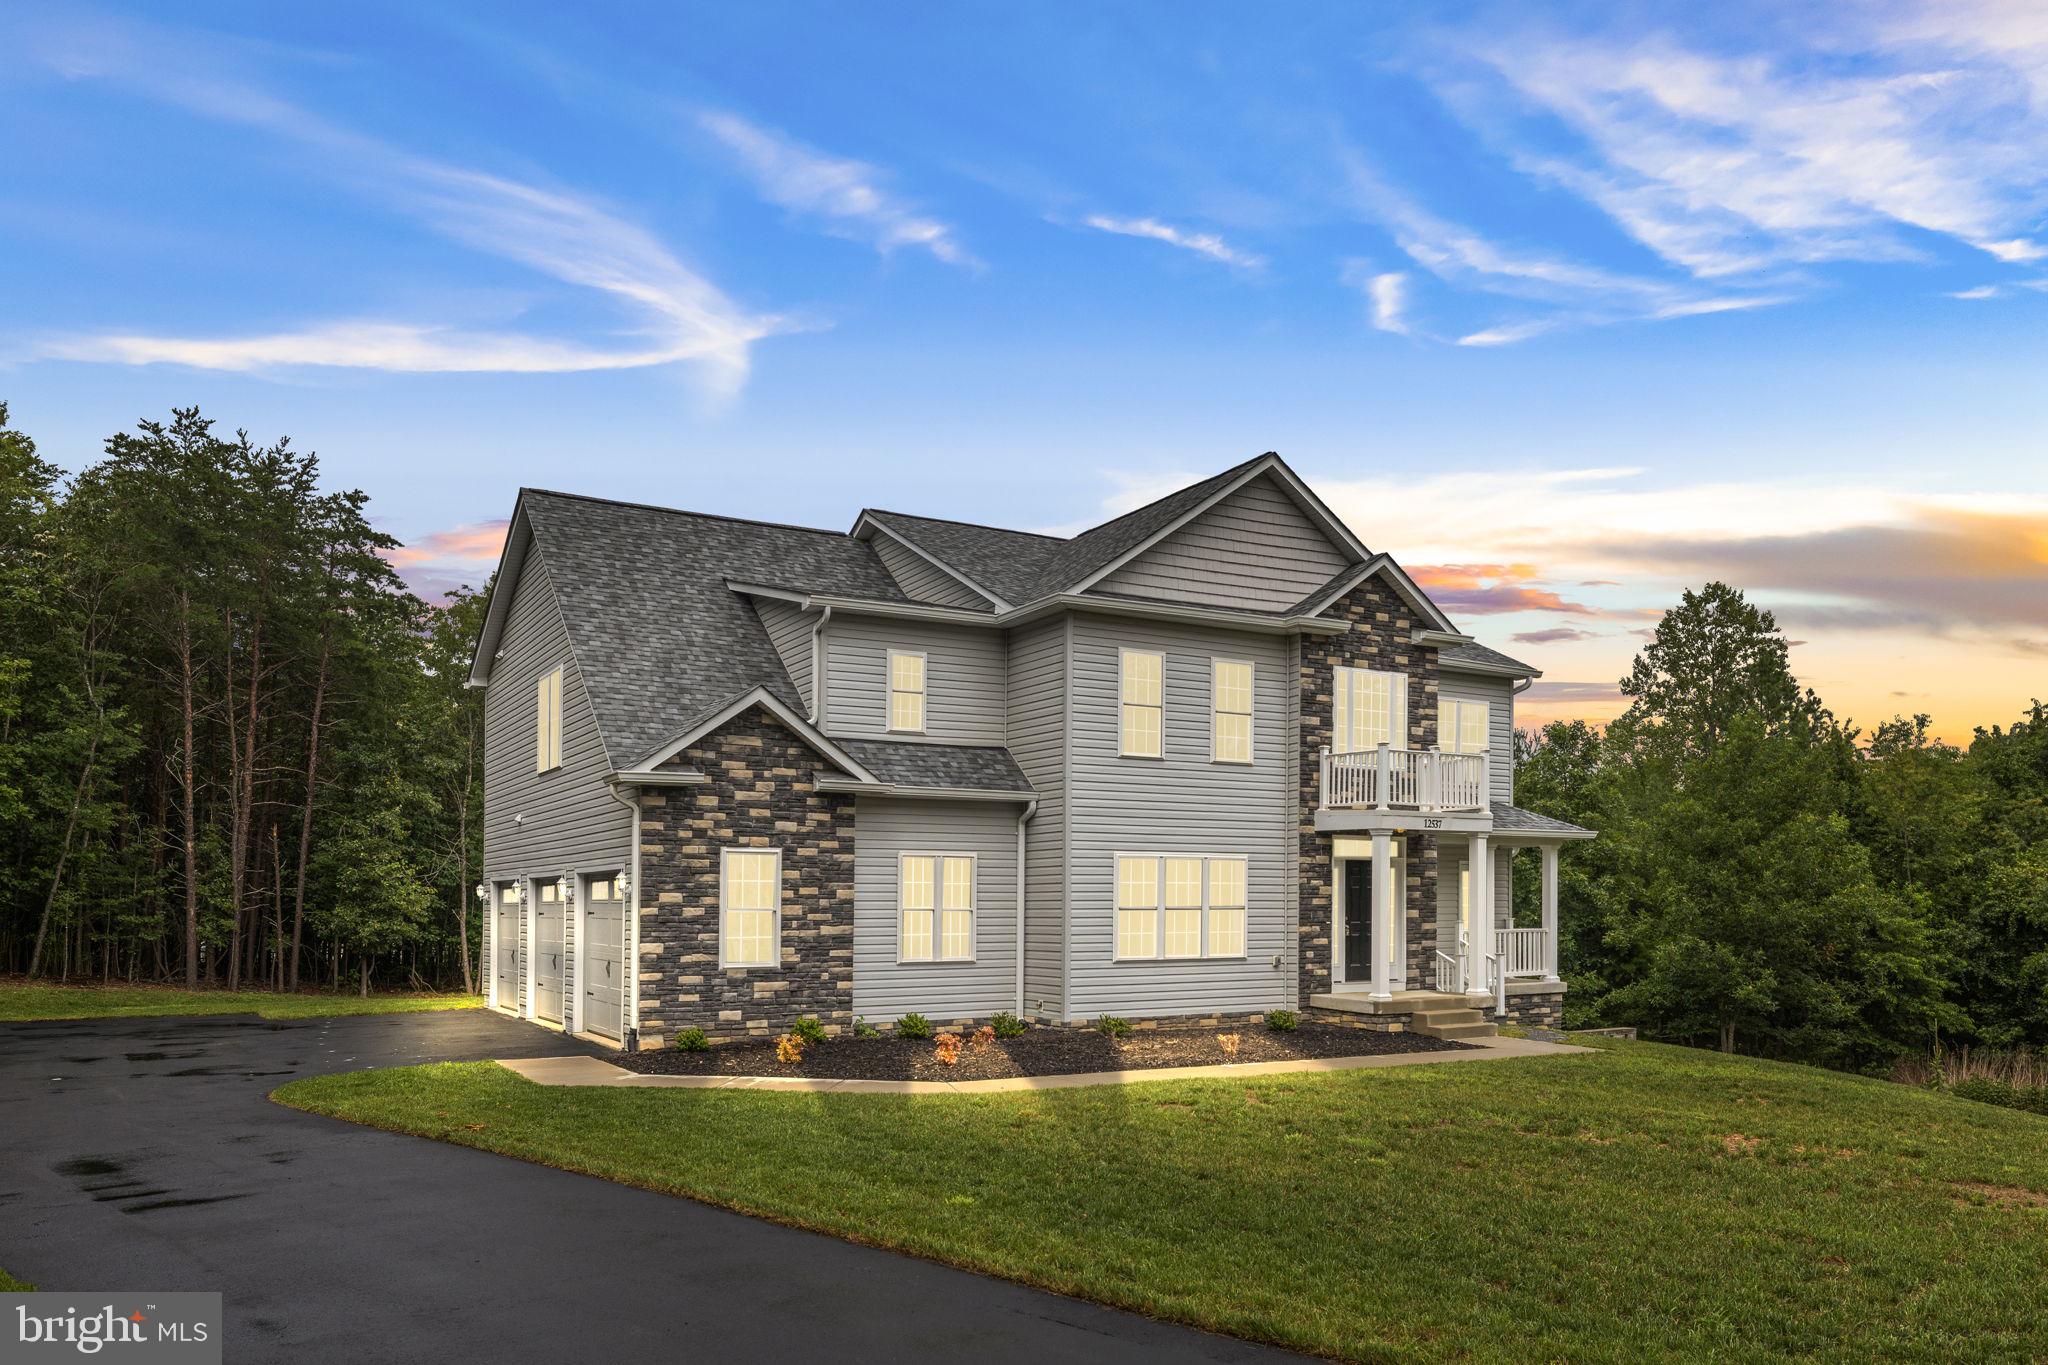
FREDERICKSBURG
12537 JOSEPHINE LANE
4 Beds
3 Baths
3,634 Sq.Ft.
$894,900
MLS#: VASP2043592
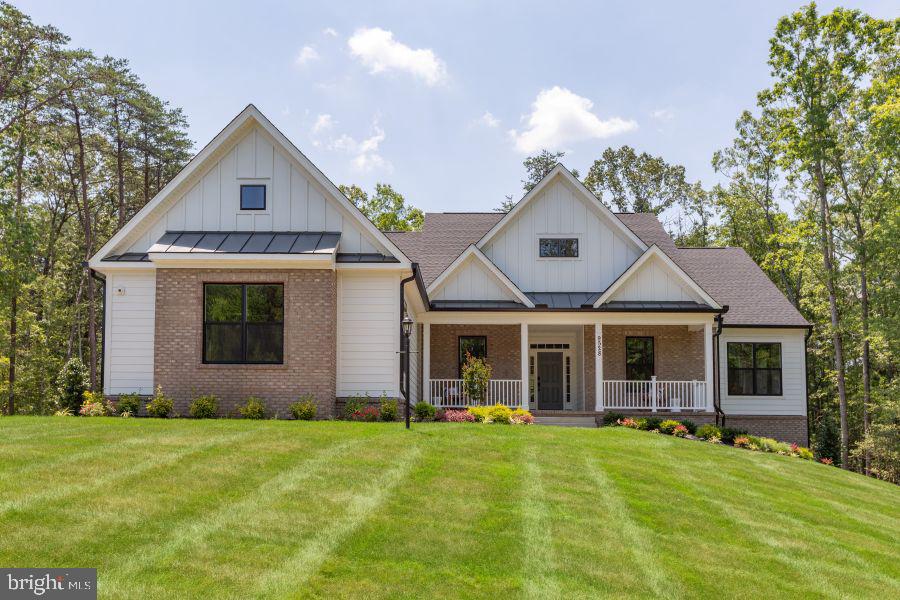
FREDERICKSBURG
Lot 1 SPOTSWOOD FURNACE RD.
3 Beds
2 Baths
2,614 Sq.Ft.
$755,900
MLS#: VASP2041370

FREDERICKSBURG
37 SERENE HILLS DRIVE
5 Beds
4 Baths
5,690 Sq.Ft.
$875,000
MLS#: VAST2052314
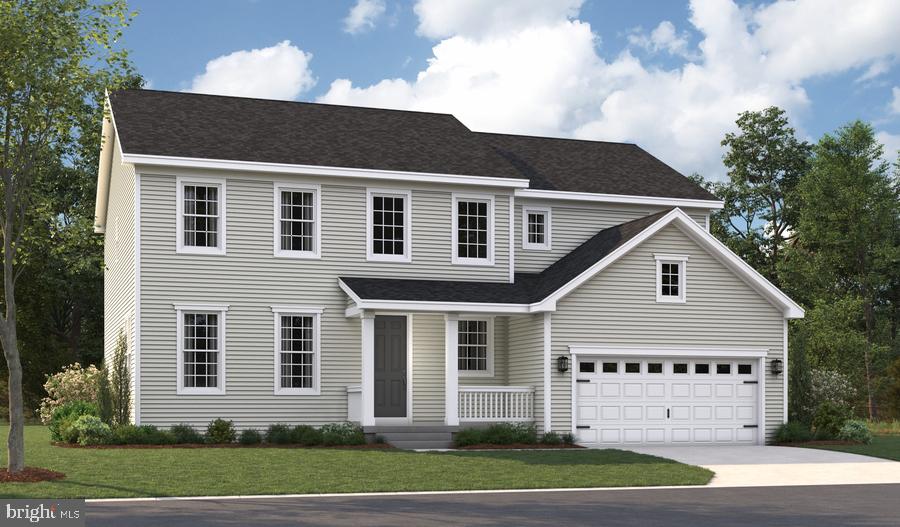
FREDERICKSBURG
LIBERTY HALL DRIVE - PRESTON
4 Beds
2 Baths
3,850 Sq.Ft.
$819,990
MLS#: VAST2047950
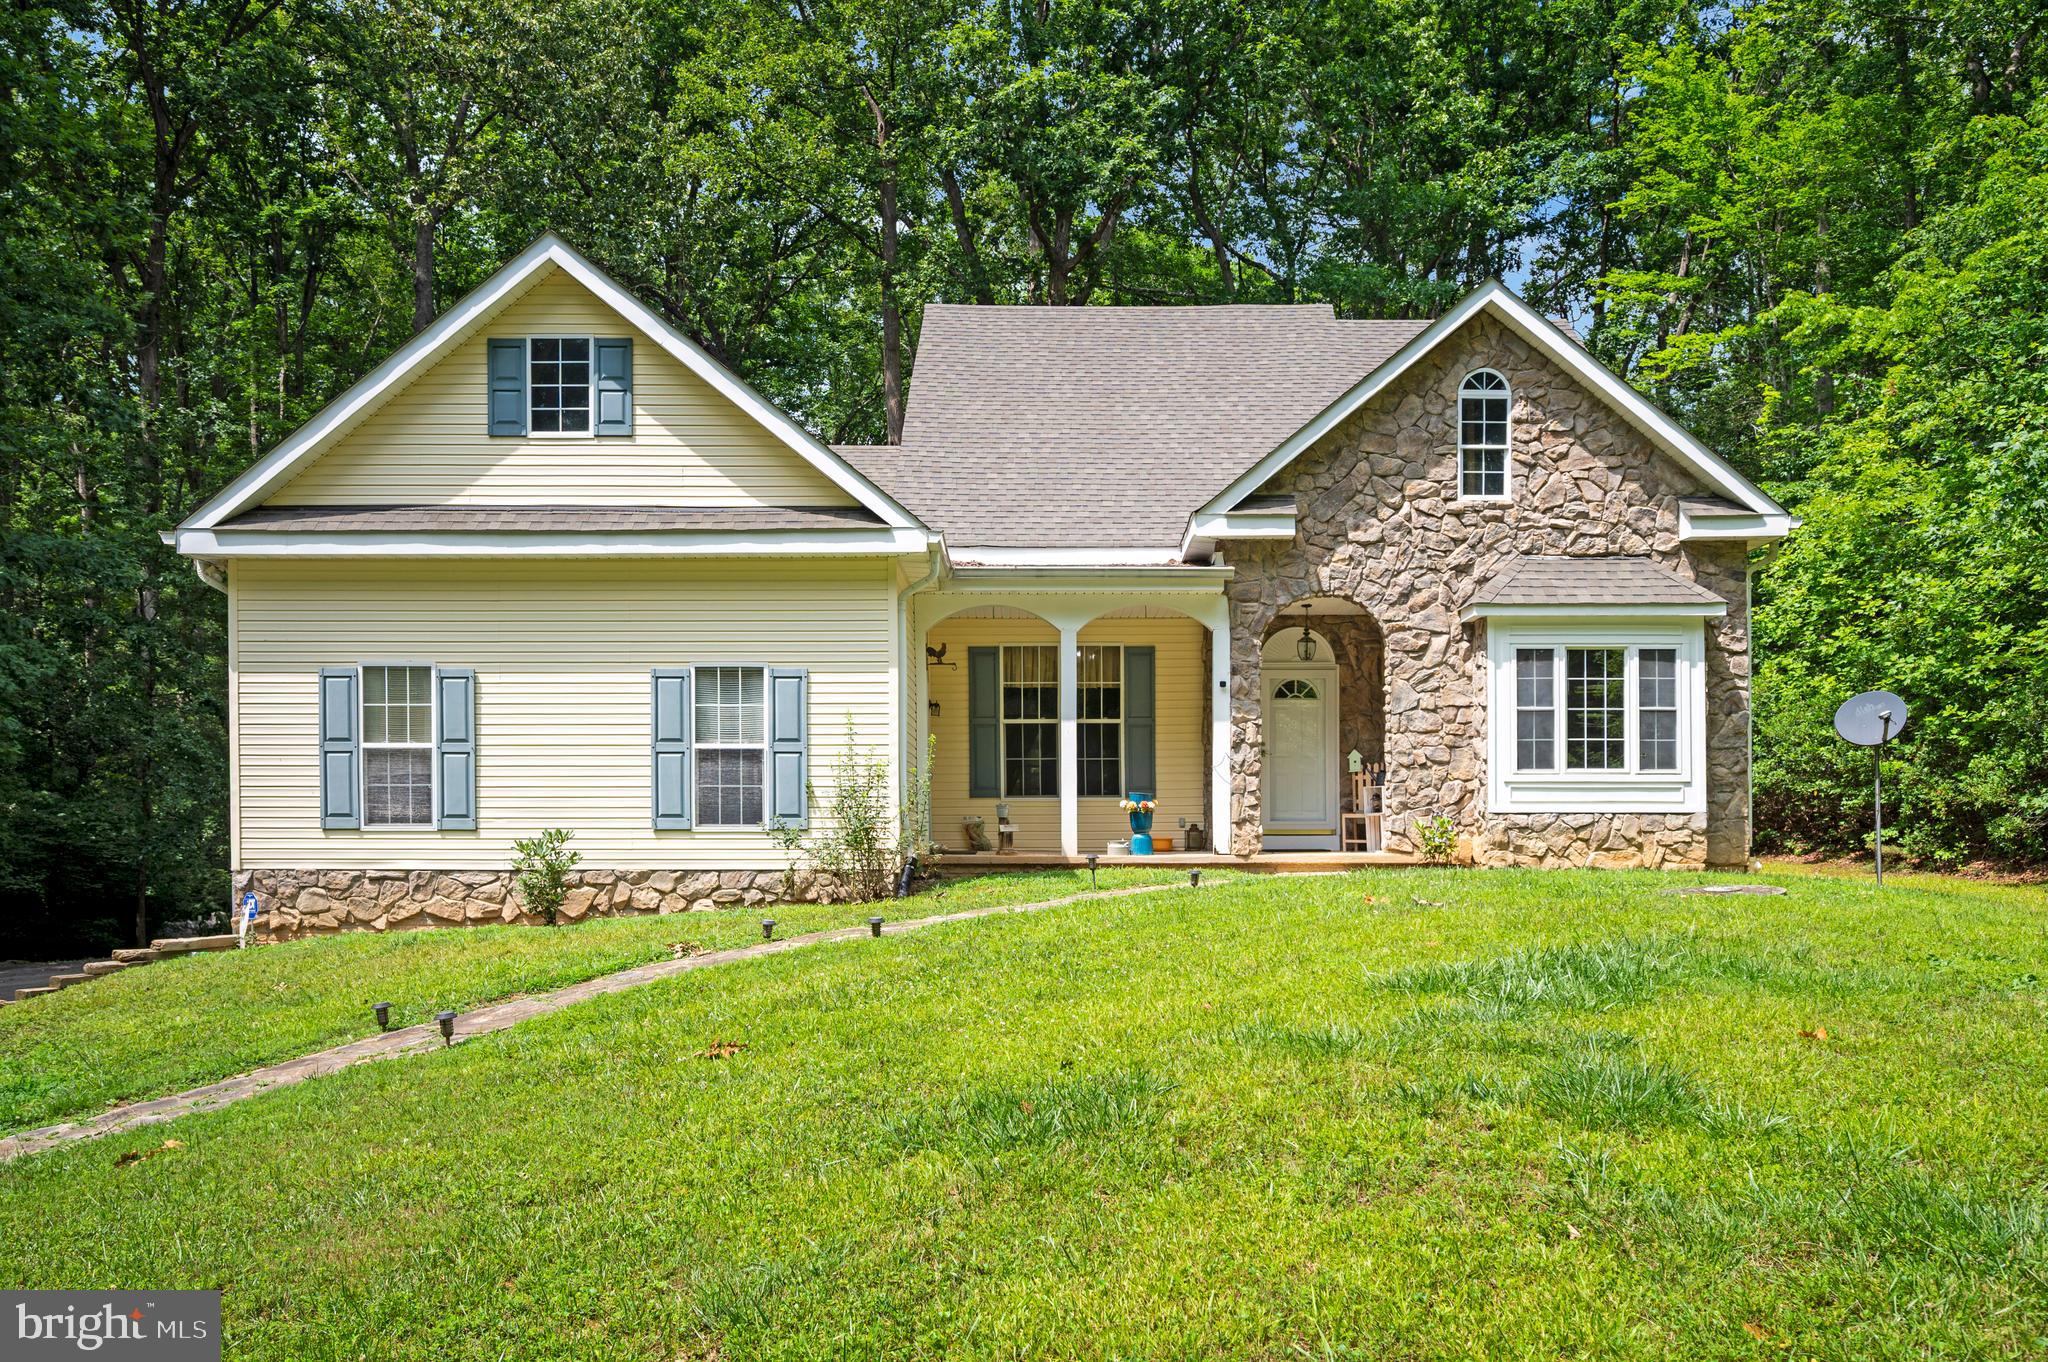
FREDERICKSBURG
319 RICHLAND ROAD
3 Beds
3 Baths
2,133 Sq.Ft.
$650,000
MLS#: VAST2050976
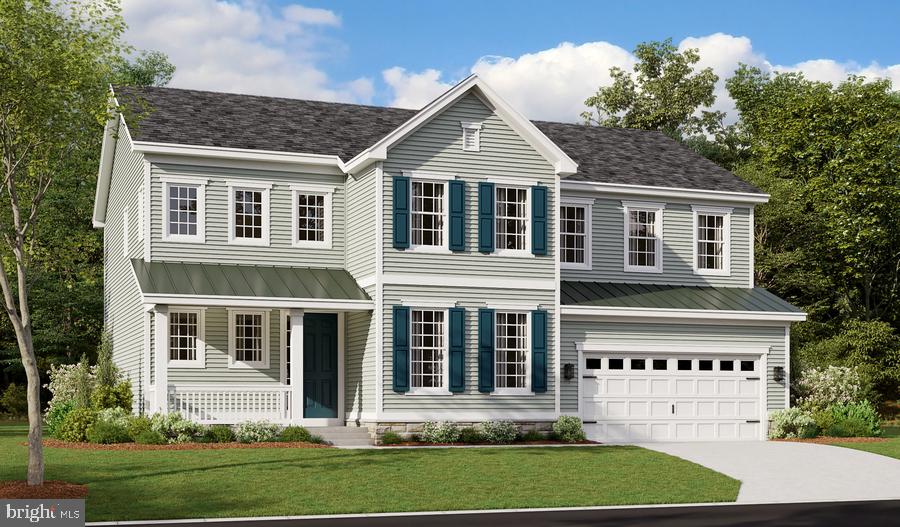
FREDERICKSBURG
LIBERTY HALL DRIVE - PRESLEY
3 Beds
2 Baths
3,370 Sq.Ft.
$809,990
MLS#: VAST2048068

FREDERICKSBURG
101 HILLSDALE DRIVE
4 Beds
4 Baths
3,514 Sq.Ft.
$699,880
MLS#: VAST2051778
.png)