Features & Amenities

Interior

  • Other Interior Features

    High Ceilings, Tray Ceiling(s)

  • Total Bedrooms

    5

  • Bathrooms

    3

  • 1/2 Bathrooms

    1

  • Above Grade Finished Area

    3006.0

  • Basement YN

    YES

  • Cooling YN

    YES

  • Cooling

    Central Air, Ceiling Fan(s), Electric

  • Fireplace YN

    YES

  • Heating YN

    YES

  • Heating

    Exhaust Fan, Natural Gas, Forced Air

  • Pet friendly

    N/A

Exterior

  • Garage

    Yes

  • Garage spaces

    2

  • Construction Materials

    Aluminum Siding, Brick

  • Other Exterior Features

    Other

  • Parking

    Garage Door Opener, Off Street, On Street, Garage, Inside Entrance, Attached

  • Patio and Porch Features

    Deck

  • Pool

    Yes

  • Pool Features

    Community

  • Waterfront YN

    NO

Area & Lot

  • Lot Features

    Cleared

  • Lot Size(acres)

    0.19

  • Lot Size(square feet)

    8,089

  • Property Type

    Residential

  • Property Sub Type

    Single Family Residence

  • Architectural Style

    Colonial

Price

  • Sales Price

    $1,149,000

  • Tax Amount

    $12,002

  • Sq. Footage

    4,206

  • Price/SqFt

    $273

HOA

  • Association

    YES

  • Association Fee

    $122

  • Association Fee Frequency

    Monthly

  • Association Fee Includes

    N/A

  • Total Monthly Fees

    true

School District

  • Elementary School

    LAUREL HILL

  • Middle School

    SOUTH COUNTY

  • High School

    SOUTH COUNTY

Property Features

  • New Construction

    NO

  • Association Amenities

    Clubhouse, Meeting Room, Tennis Court(s), Basketball Court, Jogging Path, Playground

  • Foundation Details

    Slab

  • Senior Community YN

    NO

  • Sewer

    Public Sewer

  • Tax Lot

    8

Schedule a Showing

Showing scheduled successfully.

<
>
IN PERSON
VIA CHAT

What is 3 + 4 ?


Mortgage calculator

Estimate your monthly mortgage payment, including the principal and interest, property taxes, and HOA. Adjust the values to generate a more accurate rate.

Your payment

Principal and Interest:

$

Property taxes:

$

HOA fees:

$

Total loan payment:

$

Total interest amount:

$

Location

County

FAIRFAX

Elementary School

LAUREL HILL

Middle School

SOUTH COUNTY

High School

SOUTH COUNTY

Listing Courtesy of Ivette I Booher, EXP Realty, LLC

RealHub Information is provided exclusively for consumers' personal, non-commercial use, and it may not be used for any purpose other than to identify prospective properties consumers may be interested in purchasing. All information deemed reliable but not guaranteed and should be independently verified. All properties are subject to prior sale, change or withdrawal. RealHub website owner shall not be responsible for any typographical errors, misinformation, misprints and shall be held totally harmless.

Agent Tracy Markham

Salesperson, Realtor

Tracy Markham

Call Tracy today to schedule a private showing.


* Listings on this website come from the FMLS IDX Compilation and may be held by brokerage firms other than the owner of this website. The listing brokerage is identified in any listing details. Information is deemed reliable but is not guaranteed. If you believe any FMLS listing contains material that infringes your copyrighted work please review our DMCA policy and learn how to submit a takedown request.© 2024 FMLS.
Live the Laurel Hill lifestyle at 8164 American Holly Road—an exceptional home perfectly positioned for space, recreation, schools and everyday convenience. Tucked against a peaceful wooded common area and just one block from the community clubhouse and pool complex with tennis and pickleball courts, this beautifully maintained 5-bedroom, 3.5-bath home puts the best of the neighborhood right outside your door. Inside the bright, light-filled main level features gleaming wide plank hardwood floors and fresh paint. A gourmet kitchen at the center of the home boasts an island, 42” white cabinetry, newer appliances and a window overlooking the peaceful rear yard. The kitchen flows to the breakfast area with glass doors to the maintenance free deck and to the family room with remote controlled gas fireplace. French doors lead to a main level office for privacy on work at home days. The living room opens to an elegant dining room with large window and detailed crown molding and chair rail. The entire front of the home has brand new windows and high ceilings. On the upper level, the primary suite is a true retreat with a tray ceiling & a huge walk in closet. The spa like primary bathroom includes double vanities with quartz countertops, glass enclosed shower, soaking tub and private water closet. Three additional bedrooms, another full bathroom and a CONVENIENT laundry room are on the upper level (no more hauling laundry up & down steps). The FULLY finished lower level features a spacious 5th bedroom and full bathroom for overnight guest. The lower level also has excellent flexible space for recreation, fitness or movie nights, in addition to a storage room. Lower level walkout to the flat backyard with common area tot lot along the adjacent trail and mature trees. Laurel Hill Elementary School is just one block away and South County Middle and High School are just 3 blocks away. Fairfax Cross County Trail (CCT) multi-use trails are also nearby. With the VRE just minutes away and convenient I-95 and HOV access, this is an exceptional lifestyle home where recreation, community and convenience come together. A home ready to be enjoyed for years to come.  Don't miss it!

8164 AMERICAN HOLLY ROAD

Message successfully sent.

What would you like to know?

What is 3 + 4 ?

I agree to receive email communication and understand I can unsubscribe at any time.

I agree to be contacted by Charis Realty Group - Christine Issler, Broker via call, email, and text for real estate services. To opt out, you can reply 'stop' at any time or reply 'help' for assistance. You can also click the unsubscribe link in the emails. Message and data rates may apply. Message frequency may vary. Privacy Policy

Related Properties

Welcome to 8157 Douglas Fir Dr, a warm and inviting Lorton home where thoughtful upgrades, comfortable living spaces, and charming outdoor touches create a wonderful place to settle in and make your own. Fresh paint throughout gives the home a bright, refreshed feel, while beautiful hardwood floors flow through the main living areas and continue into the primary bedroom, adding warmth and timeless character. The upgraded kitchen offers a stylish and functional space for everything from quiet morning coffee to gathering over favorite meals, while all 2.5 bathrooms have been thoughtfully updated for added comfort and convenience. Step outside to enjoy the added patio and small deck, creating inviting spaces for grilling, dining outdoors, or simply unwinding in the fresh air. Flagstones along the front walkway add an extra touch of curb appeal and provide a welcoming approach to the home. A new water heater offers additional peace of mind, completing a home that blends meaningful improvements with spaces designed to be enjoyed both inside and out.
#VAFX2344304

LORTON

8157 DOUGLAS FIR DRIVE

4 Beds

2 Baths

2,607 Sq.Ft.

$1,014,000

MLS#: VAFX2344304

UP TO $7,500 IN LENDER ASSISTANCE AVAILABLE FOR QUALIFIED BUYERS! Take advantage of special financing opportunities through Citi's HomeRun program, including low-down-payment options and no mortgage insurance for eligible buyers. Ask about program details!

Welcome to this beautifully maintained four-level Colonial in the highly sought-after Lorton Valley community, offering over 3,400 square feet of thoughtfully designed living space. Combining generous living areas, elegant finishes, and a versatile floor plan, this home is ideal for comfortable everyday living and entertaining.

The open, split-level layout is filled with natural light and showcases engineered hardwood flooring, soaring ceilings, and a spacious family room anchored by a cozy gas fireplace. The gourmet kitchen features granite countertops, stainless steel appliances, a center island, breakfast bar, and abundant cabinetry, creating a welcoming space for gathering and entertaining. Just outside, a beautiful stone patio and private fenced backyard provide the perfect setting for outdoor dining, relaxation, and entertaining.

Across four above-grade levels, the home offers exceptional flexibility with multiple living and entertaining spaces. Four generously sized bedrooms include a luxurious primary suite with dual walk-in closets and a beautifully updated, spa-inspired bathroom, as well as a private guest suite with its own ensuite bath. The expansive upper-level great room provides additional space for a media room, home office, recreation area, or whatever best suits your lifestyle. All four levels are above grade, with no basement.

Residents of Lorton Valley enjoy outstanding community amenities, including a clubhouse, fitness center, outdoor swimming pool, walking trails, playgrounds, and beautifully maintained common areas. Conveniently located just minutes from Fort Belvoir, I-95, the Virginia Railway Express (VRE), shopping, dining, and local parks, this home offers an exceptional combination of space, comfort, and accessibility.

Don't miss this opportunity to own a beautifully appointed home in one of Lorton's most desirable communities!
#VAFX2333188

LORTON

8352 MIDDLE RUDDINGS DRIVE

4 Beds

3 Baths

3,456 Sq.Ft.

$950,000

MLS#: VAFX2333188

Open house
***3 YEARS OF PAYMENT SAVINGS!***BUY NOW & SAVE! Seller Offering a 3-2-1 Rate Buy-down.The beautiful house is nestled in the charming EVANS subdivision, this stunning Colonial-style home offers a perfect blend of comfort and modern living. Built in 2007, this detached residence boasts a well-maintained exterior and a welcoming ambiance that invites you to make it your own. Step inside to discover a spacious and open floor plan that seamlessly connects the living, dining, and kitchen areas, creating an ideal space for both entertaining and everyday living. The heart of the home features a beautifully appointed kitchen equipped with stainless steel appliances, including a double oven for culinary enthusiasts, a cooktop, and a dishwasher, ensuring meal prep is a breeze. With four generously sized bedrooms and four full bathrooms plus an additional half bath, this home offers ample space for everyone. The upper floor laundry adds convenience to your daily routine, making chores a little easier. The master suite is a true sanctuary, featuring an en-suite bathroom that promises relaxation and privacy. Natural light floods the home through double-pane windows, enhancing the inviting atmosphere throughout. The hardwood and partially carpeted flooring adds a touch of elegance while ensuring comfort underfoot. An attic provides additional storage space, catering to all your organizational needs. Outside, the corner lot offers a sense of privacy and space, while the attached two-car garage with a garage door opener adds convenience to your daily life. The community amenities, including common grounds and a playground, provide opportunities for outdoor enjoyment and socializing with neighbors. Located in a vibrant neighborhood, this home is close to essential amenities, making it a perfect choice for those seeking a balance of tranquility and accessibility. Whether you're looking for a place to grow or a cozy retreat to unwind, this property is ready to welcome you home. Don't miss the chance to experience the warmth and comfort this residence has to offer! Come and see the beautiful house!
#VAFX2346870

LORTON

7999 ALMEDA COURT

4 Beds

4 Baths

4,026 Sq.Ft.

$949,900

MLS#: VAFX2346870

Welcome to The Preserve at Lorton Valley—a boutique community of just 30 luxury townhomes ideally located off Lorton Road in the heart of Fairfax County. This thoughtfully designed enclave offers residents an exceptional lifestyle with access to the Lorton Valley HOA, featuring a well-rounded selection of amenities: 
 
Community center and fitness facility 
 
Swimming pool and athletic court 
 
Trash and recycling services 
 
Four tot lots and expansive open green space 
 
Diverse community events and neighborhood programs 
 
Residents will enjoy being minutes from a variety of recreational and cultural experiences, including direct access to Laurel Hill Park’s Mountain Biking Trails! See Map here. 
 
the scenic Appleseed Trail, the renowned Workhouse Arts Center, and popular outdoor destinations like South Run Park and Occoquan Regional Park. 
 
Homes at The Preserve at Lorton Valley offer the perfect blend of space, style, and flexibility—featuring four distinctive floorplans ranging from approximately 2,350 to 4,100 square feet, with 3 to 5 bedrooms and 2.5 to 4.5 bathrooms. Select plans offer customizable options, such as: 
 
Covered rooftop or backyard decks 
 
Private dens or home office spaces 
 
Alternate kitchen layouts 
 
And more, designed to meet your lifestyle needs 
 
Whether you’re looking for thoughtful design, community connection, or a central location near parks, art, and transit—The Preserve at Lorton Valley offers it all. 
 
These luxurious townhomes feature up to 5 bedrooms, a central kitchen layout, a rear deck, a lower level rec room and a sub basement and a plethora of options. Select homesites include a guest quarters on the sub-basement level. Contact us to learn more!
#VAFX2343948

LORTON

8460 BEGONIA LANE

4 Beds

4 Baths

4,229 Sq.Ft.

$1,222,020

MLS#: VAFX2343948
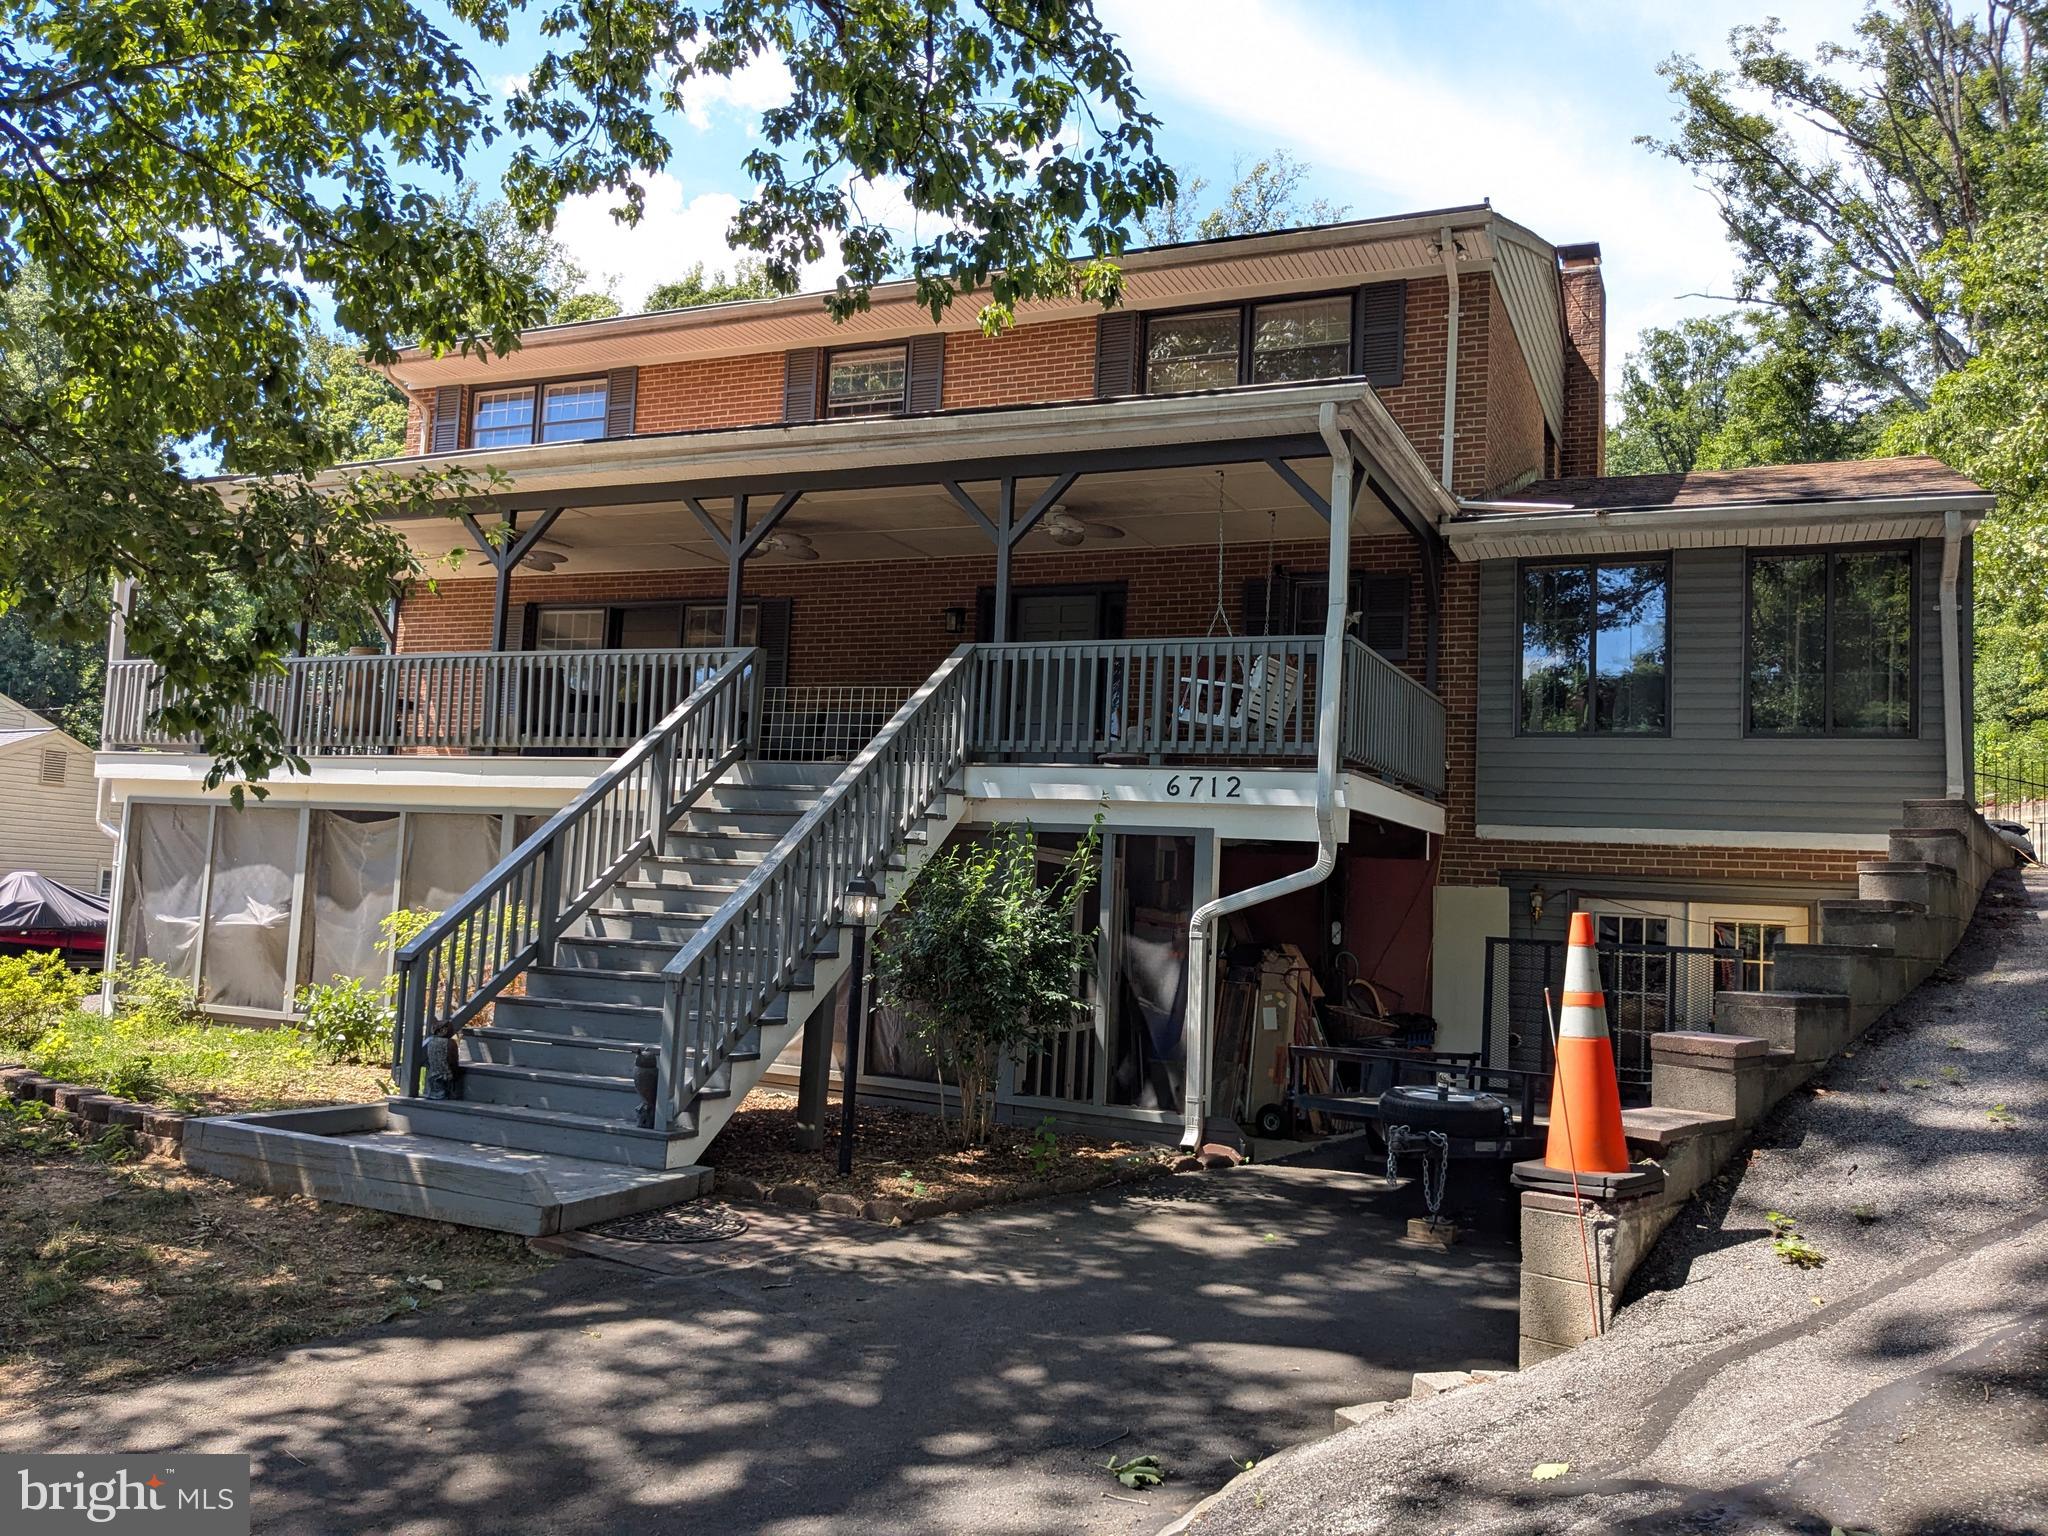
Excited to share the details of this “Highly” sought-after stunning colonial model located in Fairfax County Hunter Estates subdivision. Situated on a generous .95-acre lot, this Unique home offers a perfect blend of enduring quality and contemporary flair.

The main level features beautiful Hardwood flooring throughout and includes a large office space perfect for working from home. The gourmet kitchen flows seamlessly into a family room with a cozy fireplace. Additionally, a large sunroom with large windows provides an abundance of natural light, while the spacious living room connects directly to the formal dining area.

The upper level boasts four bedrooms, including a luxurious master suite with a large walk-in closet and private bath. The three additional bedrooms are well-sized with ample closet space and share a full hall bathroom. The property also includes a front-load five-car garage with a separate three-bedroom apartment located above it.

The partially unfinished basement offers endless potential for a home gym, recreation room, or even an in-law suite.

Located just minutes from Springfield Mall, the Springfield Metro Station, Quantico, and Fort Belvoir, this home offers easy access to I-95 and is close to Wegmans, Kingstowne Center, and numerous restaurants. Fairfax County Schools are one of the best-rated schools in the nation.

Please let me know if you would like to schedule a viewing or if you have any questions.
#VAFX2322920

LORTON

6712 BULKLEY ROAD

4 Beds

3 Baths

2,352 Sq.Ft.

$1,025,000

MLS#: VAFX2322920

The Preserve at Lorton Valley is a brand new community of 30 brand new townhomes located off of Lorton Rd!  This community will be joining the neighboring Lorton Valley HOA, offering an attractive array of amenities, including: access to a community center, fitness center, pool, athletic court, trash and recycling services, diverse community programs, 4 tot lots, and open green spaces.

Enjoy plenty of local recreational opportunities including the Appleseed trail, Workhouse Art Center, and neighboring regional parks such as South Run and Occoquan!

Close to Washington DC and major transportation surrounding the area. Close to I-95/Fairfax County Parkway/National and Dulles Airport and Lorton Station.
Fantastic School System. Halley Elementary School and South County Middle and High School
#VAFX2345926

LORTON

8454 BEGONIA LANE 28

4 Beds

3 Baths

3,680 Sq.Ft.

$1,069,990

MLS#: VAFX2345926
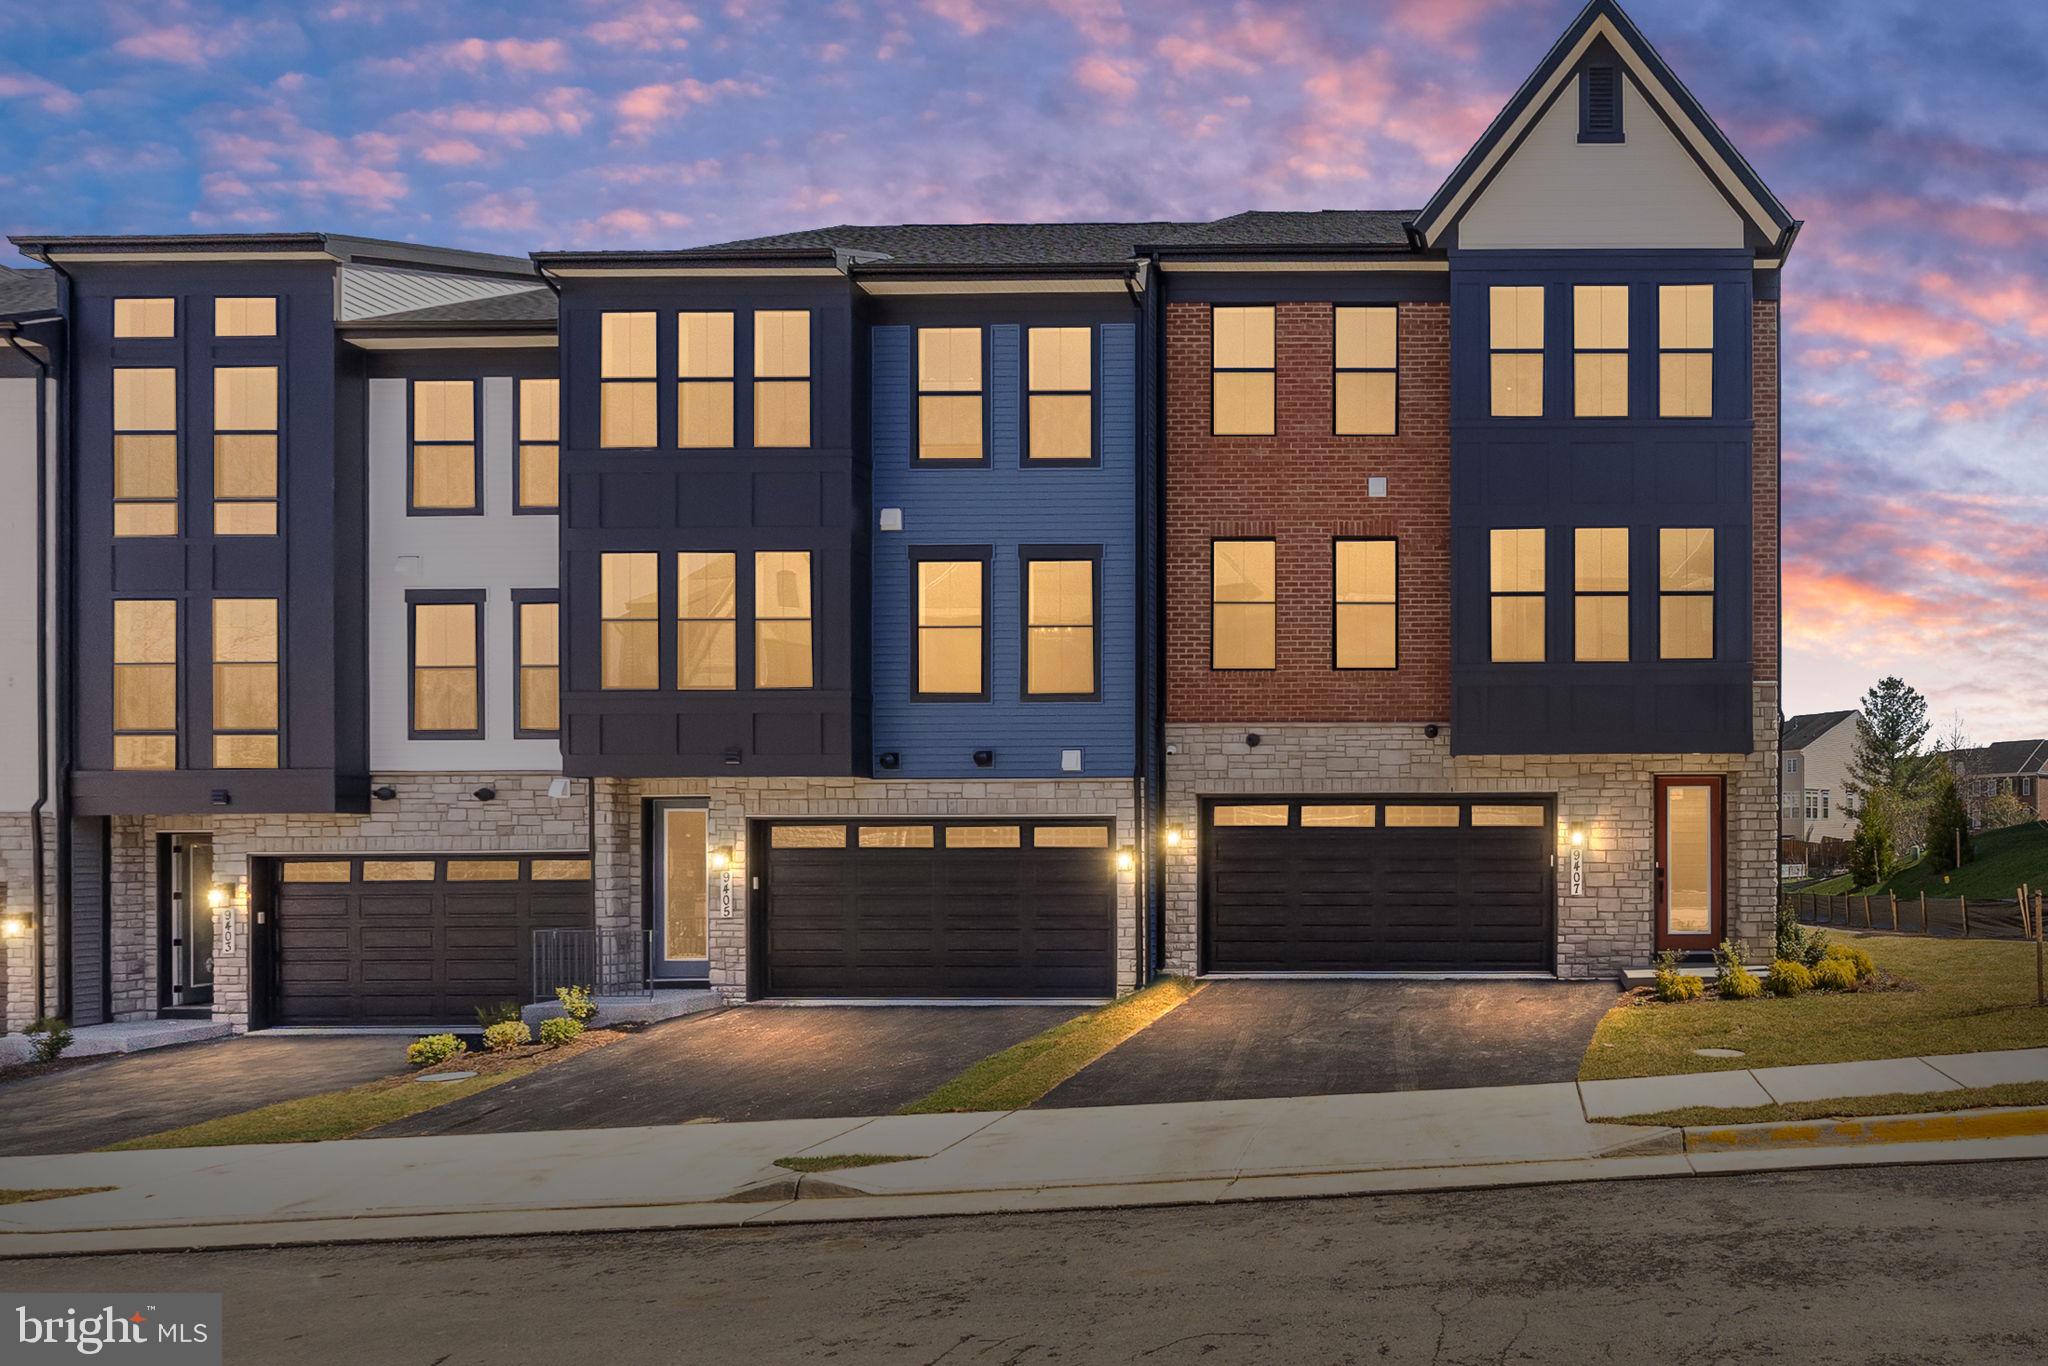
The Preserve at Lorton Valley is a brand new community of 30 brand new townhomes located off of Lorton Rd!  This community will be joining the neighboring Lorton Valley HOA, offering an attractive array of amenities, including: access to a community center, fitness center, pool, athletic court, trash and recycling services, diverse community programs, 4 tot lots, and open green spaces.

Enjoy plenty of local recreational opportunities including the Appleseed trail, Workhouse Art Center, and neighboring regional parks such as South Run and Occoquan!

Close to Washington DC and major transportation surrounding the area. Close to I-95/Fairfax County Parkway/National and Dulles Airport and Lorton Station.
Fantastic School System. Halley Elementary School and South County Middle and High School
#VAFX2319262

LORTON

8458 BEGONIA LANE

4 Beds

4 Baths

3,680 Sq.Ft.

$1,074,990

MLS#: VAFX2319262

***4.875 VA ASSUMABLE LOAN FOR QUALIFIED BUYERS*** 

Room to gather. Space to unwind. A nearly new home without the construction wait.

Welcome to 8702 Southrun Court, where a covered porch invites a slower start to the day and a spacious kitchen gives everyone a place to come together. Built just two years ago by Christopher Companies, this 4-bedroom, 2.5-bath end-unit villa is one of only eight homes in Villas at Newington Chase.

Picture the kitchen island filled with breakfast, conversation, or friends who linger after dinner. Upgraded appliances, an arabesque backsplash, and generous workspace and storage make the kitchen as practical as it is inviting.

And when the day gets busy, there’s room to step away.

Spacious rooms offer flexibility for everyday life, while generous walk-in closets help keep belongings organized. Thoughtfully selected finishes bring a polished feel throughout. With living space arranged across just two floors and a 2-car garage for parking and storage, the home balances comfort with convenience.

The end-unit setting adds another reason to pause.

Enjoy an added sense of space and privacy in this small community just off Silverbrook Road, with shopping, dining, parks, and recreation within easy reach. Nearby Lorton VRE, Franconia–Springfield Metro, I-95, and Fairfax County Parkway provide commuting options to Fort Belvoir, the Pentagon, and Washington, D.C.

Looking for the feel of new construction, with a home you can visit today? Come experience the rooms, finishes, and setting for yourself.

ASSUMABLE VA LOAN FOR QUALIFIED BUYERS. Ask for the current rate, remaining balance, cash requirements, and lender qualification details.
#VAFX2330356

LORTON

8702 SOUTHRUN COURT

4 Beds

2 Baths

2,856 Sq.Ft.

$995,000

MLS#: VAFX2330356

Send a message

Message successfully sent.

Your message

What is 3 + 4 ?

Reason for contacting?

I agree to receive email communication and understand I can unsubscribe at any time.

I agree to be contacted by Charis Realty Group - Christine Issler, Broker via call, email, and text for real estate services. To opt out, you can reply 'stop' at any time or reply 'help' for assistance. You can also click the unsubscribe link in the emails. Message and data rates may apply. Message frequency may vary. Privacy Policy

Sign Out

Virtual Assistant

Would you like to take the next step with this property? We can help you schedule a showing or virtual tour, or send you more details.

Yes, I would like more information.

Thank You for Your Reply, One of Our Agents will contact you as soon as possible

No, maybe later.

Thank you, you can always contact me via email, phone number or through the contact form.

Realhub AI

Lucy - Your AI-Powered Realtor

Update Your Temporary Password

Personalize your search

Enter your email and we'll notify you immediately when new listings match what you're looking for.

or enter email address

Already have an account ? Login here

Continue your home search

I agree to receive communications and understand I can unsubscribe at any time.

I agree to be contacted by Charis Realty Group - Christine Issler, Broker via call, email, and text for real estate services. To opt out, you can reply 'stop' at any time or reply 'help' for assistance. You can also click the unsubscribe link in the emails. Message and data rates may apply. Message frequency may vary. Privacy Policy

Already have an account ? Login here

We use cookies

We use cookies for analytics and to enhance your experience. By accepting, you agree to analytics and marketing cookies. Small functional cookies that count viewed properties and time on site are used regardless of your choice. You can manage your preferences or learn more about our cookies policy.