


Property
Beds
4
Full Baths
4
1/2 Baths
None
Year Built
1996
Sq.Footage
5,265
This exquisite Colonial-style residence, situated in the desirable Hunter Estates subdivision, offers a harmonious blend of elegance and functionality. This detached hoLuxury me boasts a generous 5265 square feet of space on three level, featuring four spacious bedrooms and four full bathrooms, Master Bathroom with Heated floor, ensuring ample accommodation for both relaxation and entertainment. The interior showcases premium hardwood flooring throughout, complemented by a sophisticated curved staircase and built-in features that enhance the home's charm. The gourmet kitchen is a culinary enthusiast's dream, equipped with a Jenn Air double Wall oven, built-in microwave, Jenn Air cooktop, Huge Jenn Air refrigerator, Bosch Dishwasher and a spacious island, all designed for seamless meal preparation. The adjoining family room, complete with a gas fireplace, provides a cozy atmosphere for gatherings. Additional highlights include a wet bar, wine storage, and a luxurious bathroom featuring a soaking tub and walk-in shower & Custom made walk-in closet. The fully finished basement, accessible via a walkout entrance, offers versatile space for Gym, recreation or relaxation, complete with a sump pump for added convenience. Security features such as exterior cameras and smoke detectors ensure peace of mind. The exterior is equally impressive, featuring Deck with Roof, aluminum siding and a brick front, complemented by exterior lighting and a well-maintained gutter system. The property includes a side-entry attached garage, a detached garage, and ample parking on a Professionally made with Stone Pavers driveway & Stone Pavers Patio. This Beautiful Home sits on a spacious 0.6-acre lot, this home provides both privacy and room for outdoor activities. This property is a remarkable opportunity for discerning buyers seeking a blend of luxury and practicality.
Open Houses
Open house times are shown in the property’s local time.
-
Saturday
October 31, 2026
–
In progressYour time:
-
Sunday
November 1, 2026
–
In progressYour time:
Features & Amenities
Interior
-
Other Interior Features
Bar, Kitchen Island, Pantry, Recessed Lighting, Sound System, Walk-In Closet(s), Built-in Features, Soaking Tub
-
Total Bedrooms
4
-
Bathrooms
4
-
Above Grade Finished Area
3510.0
-
Basement YN
YES
-
Cooling YN
YES
-
Cooling
Central Air, Electric
-
Fireplace YN
YES
-
Heating YN
YES
-
Heating
Natural Gas, Forced Air, Central
-
Pet friendly
N/A
Exterior
-
Garage
Yes
-
Garage spaces
3
-
Construction Materials
Brick Veneer, Aluminum Siding
-
Other Exterior Features
Lighting, Rain Gutters
-
Parking
Garage Door Opener, Concrete, Garage, Inside Entrance, Attached, Detached
-
Pool
No
-
Waterfront YN
NO
Area & Lot
-
Lot Size(acres)
0.6
-
Lot Size(square feet)
26,069
-
Property Type
Residential
-
Property Sub Type
Single Family Residence
-
Architectural Style
Colonial
Price
-
Sales Price
$1,249,900
-
Tax Amount
$9,564
-
Sq. Footage
5,265
-
Price/SqFt
$237
HOA
-
Association
No
School District
-
Elementary School
N/A
-
Middle School
N/A
-
High School
N/A
Property Features
-
New Construction
NO
-
Foundation Details
Concrete Perimeter
-
Senior Community YN
NO
-
Sewer
Other, Public Sewer
-
Tax Lot
55
-
Water Source
Public
Schedule a Showing
Showing scheduled successfully.
Mortgage calculator
Estimate your monthly mortgage payment, including the principal and interest, property taxes, and HOA. Adjust the values to generate a more accurate rate.
Your payment
Principal and Interest:
$
Property taxes:
$
HOA fees:
$
Total loan payment:
$
Total interest amount:
$
Location
County
FAIRFAX
Elementary School
Middle School
High School
Listing Courtesy of Baljit Singh, M.O. Wilson Properties
RealHub Information is provided exclusively for consumers' personal, non-commercial use, and it may not be used for any purpose other than to identify prospective properties consumers may be interested in purchasing. All information deemed reliable but not guaranteed and should be independently verified. All properties are subject to prior sale, change or withdrawal. RealHub website owner shall not be responsible for any typographical errors, misinformation, misprints and shall be held totally harmless.

Salesperson, Realtor
Tracy Markham
Call Tracy today to schedule a private showing.

* Listings on this website come from the FMLS IDX Compilation and may be held by brokerage firms other than the owner of this website. The listing brokerage is identified in any listing details. Information is deemed reliable but is not guaranteed. If you believe any FMLS listing contains material that infringes your copyrighted work please review our DMCA policy and learn how to submit a takedown request.© 2024 FMLS.
Related Properties

LORTON
8157 DOUGLAS FIR DRIVE
4 Beds
2 Baths
2,607 Sq.Ft.
$1,019,000
MLS#: VAFX2344304

LORTON
8810 TELEGRAPH CROSSING COURT
4 Beds
2 Baths
3,696 Sq.Ft.
$1,025,000
MLS#: VAFX2342768

LORTON
8460 BEGONIA LANE
4 Beds
4 Baths
4,229 Sq.Ft.
$1,222,020
MLS#: VAFX2343948

LORTON
8185 PAPER BIRCH DRIVE
4 Beds
3 Baths
4,410 Sq.Ft.
$1,139,000
MLS#: VAFX2346314

LORTON
9018 IGOE STREET
7 Beds
3 Baths
5,200 Sq.Ft.
$999,999
MLS#: VAFX2341258
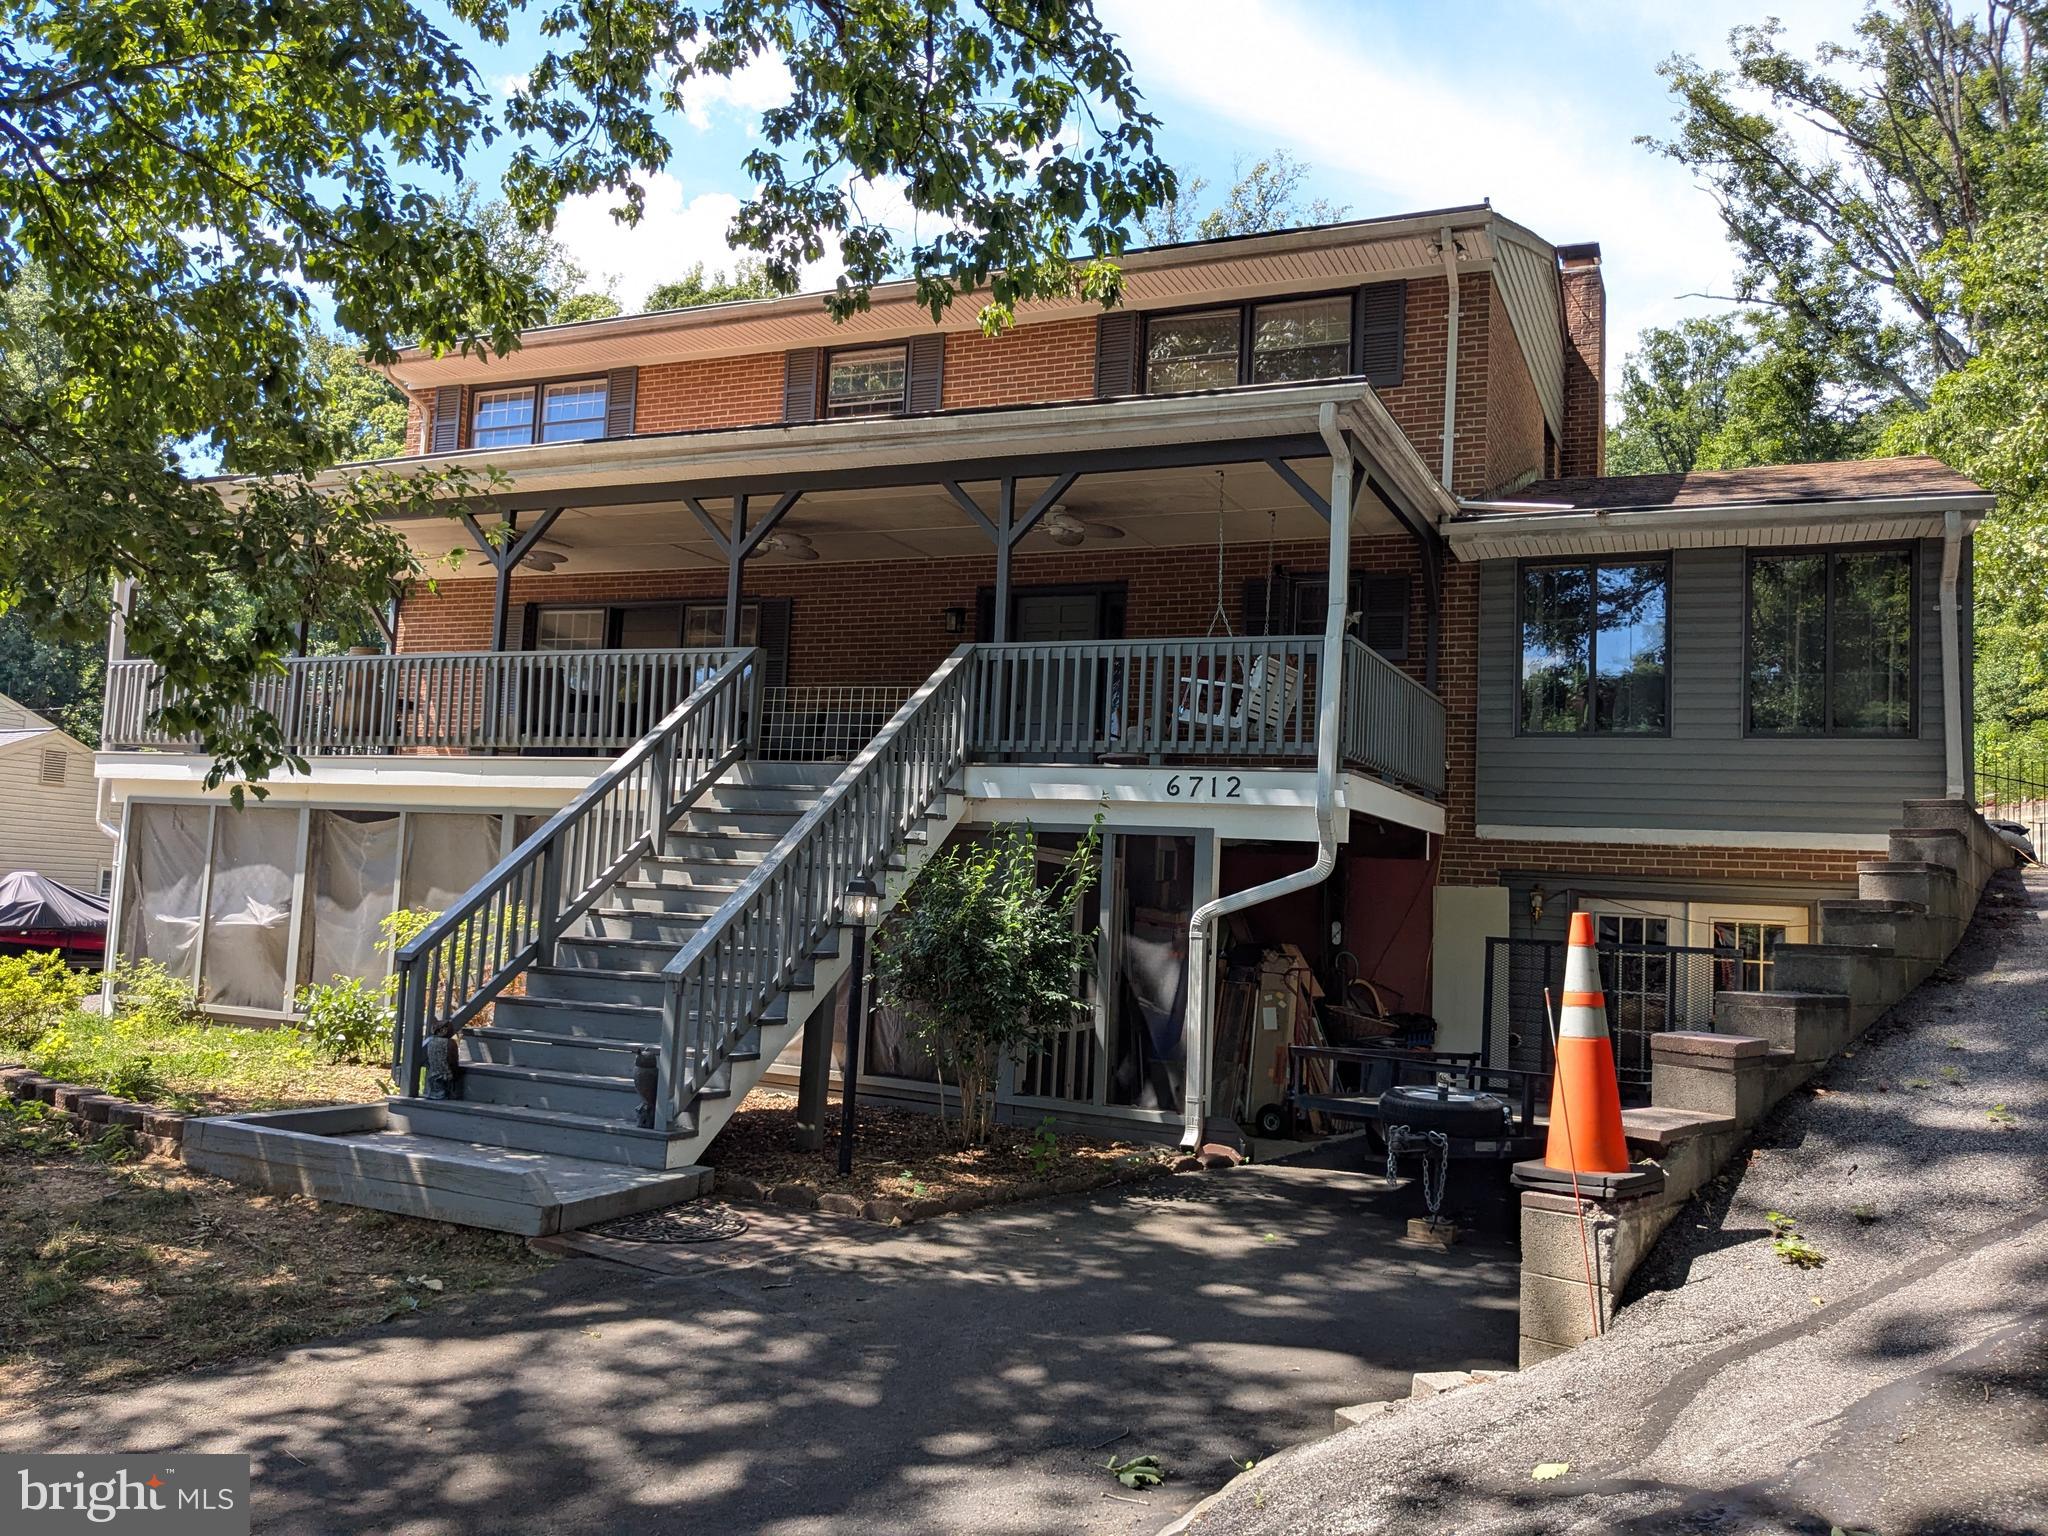
LORTON
6712 BULKLEY ROAD
4 Beds
3 Baths
2,352 Sq.Ft.
$1,025,000
MLS#: VAFX2322920

LORTON
7785 GRACE CHURCH LANE
4 Beds
4 Baths
5,539 Sq.Ft.
$1,170,000
MLS#: VAFX2341682
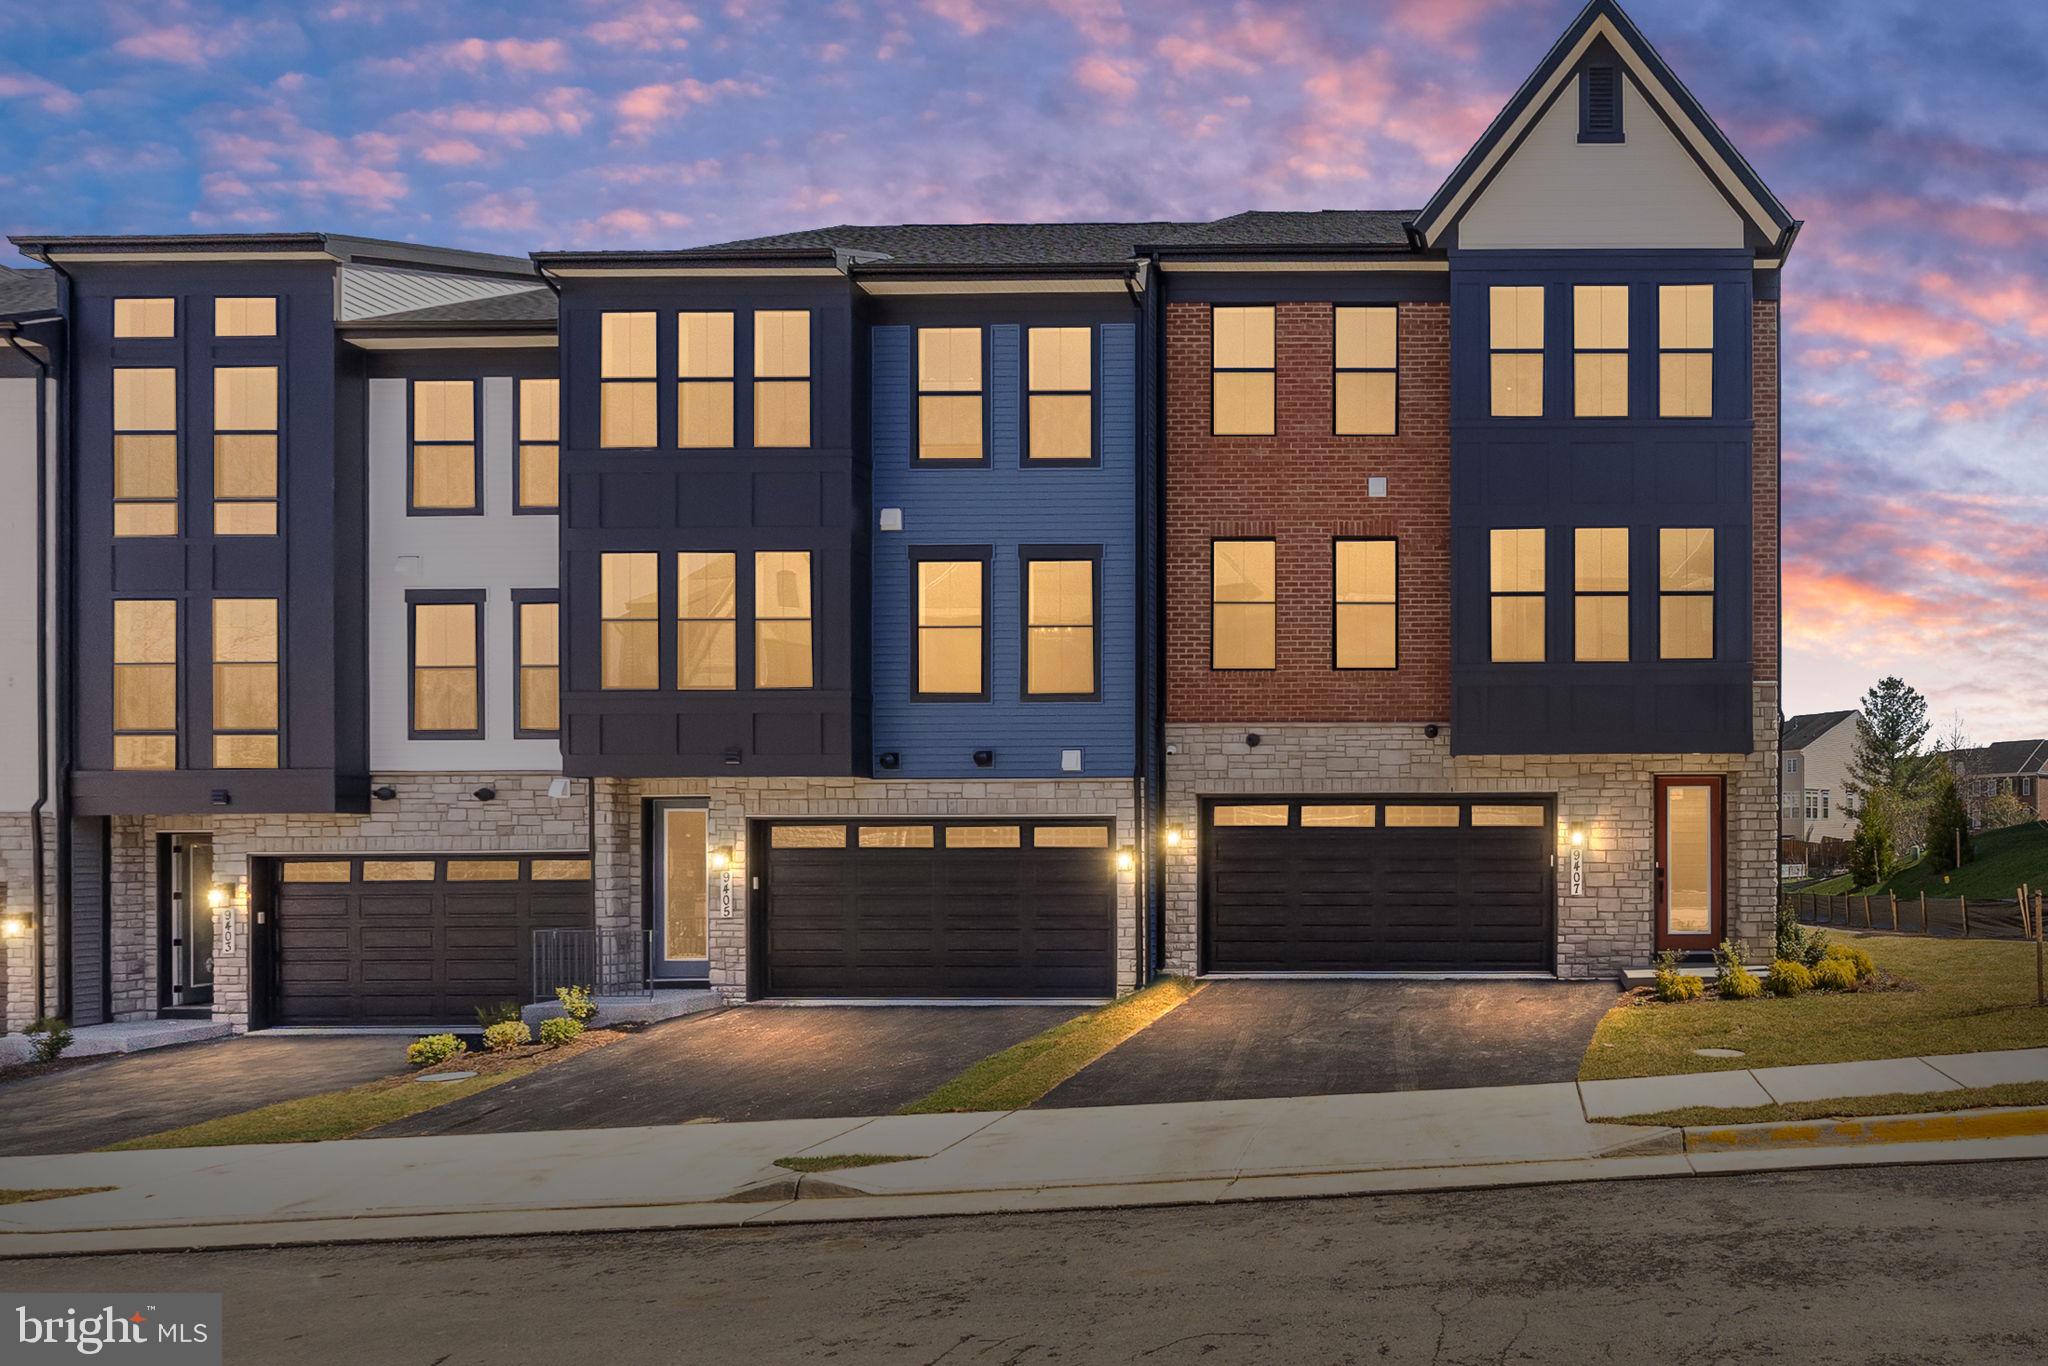
LORTON
8458 BEGONIA LANE
4 Beds
4 Baths
3,680 Sq.Ft.
$1,074,990
MLS#: VAFX2319262

LORTON
8454 BEGONIA LANE 28
4 Beds
3 Baths
3,680 Sq.Ft.
$1,069,990
MLS#: VAFX2345926
