


Property
Beds
3
Full Baths
1
1/2 Baths
1
Year Built
1968
Sq.Footage
1,544
This lovely stone ranch home is just waiting to be yours. Walk in the foyer to an open concept kitchen, dining, living room w/a stone fireplace. 3 bedrooms and 1 and 1/2 bath all with new flooring. Kitchen has all new appliances , plus Brand New Granite Counter Tops!! Full basement with a game room, a pool table that stays with the house, Family Room with another stone fireplace. Laundry area and lots of storage. House has a central vac system and a UV light and a Reverse Osmosis system for drinking water. Outside has a rear covered deck , easy care landscaping. An attached garage, plus large garage/workshop in the back , has water, electric , 1/2 bath and solar panels for electric to both the house and the garage. This garage could be used for many purposes. Book your tour and see what all this home/property has to offer. Seller providing a Home Warranty for Buyers.
Features & Amenities
Interior
-
Other Interior Features
Central Vacuum, Eat-in Kitchen
-
Total Bedrooms
3
-
Bathrooms
1
-
1/2 Bathrooms
1
-
Above Grade Finished Area
1544.0
-
Basement YN
YES
-
Cooling YN
YES
-
Cooling
Ceiling Fan(s)
-
Fireplace YN
YES
-
Heating YN
YES
-
Heating
Hot Water, Oil
-
Pet friendly
N/A
Exterior
-
Garage
Yes
-
Garage spaces
4
-
Construction Materials
Stone
-
Parking
Garage Door Opener, Attached, Detached
-
Patio and Porch Features
Deck
-
Pool
No
-
Waterfront YN
NO
Area & Lot
-
Lot Features
Level
-
Lot Size(acres)
0.892
-
Lot Size(square feet)
38,855
-
Property Type
Residential
-
Property Sub Type
Single Family Residence
-
Architectural Style
Ranch
Price
-
Sales Price
$269,000
-
Tax Amount
$1,919.43
-
Financing Options
Cash, Conventional, FHA
-
Sq. Footage
1,544
-
Price/SqFt
$174
HOA
-
Association
No
School District
-
Elementary School
N/A
-
Middle School
N/A
-
High School
N/A
Property Features
-
Water Source
Private, Well
Schedule a Showing
Showing scheduled successfully.
Mortgage calculator
Estimate your monthly mortgage payment, including the principal and interest, property taxes, and HOA. Adjust the values to generate a more accurate rate.
Your payment
Principal and Interest:
$
Property taxes:
$
HOA fees:
$
Total loan payment:
$
Total interest amount:
$
Location
County
Bedford
Elementary School
Middle School
High School
Listing Courtesy of Melinda Feaster, Coldwell Banker Premier
RealHub Information is provided exclusively for consumers' personal, non-commercial use, and it may not be used for any purpose other than to identify prospective properties consumers may be interested in purchasing. All information deemed reliable but not guaranteed and should be independently verified. All properties are subject to prior sale, change or withdrawal. RealHub website owner shall not be responsible for any typographical errors, misinformation, misprints and shall be held totally harmless.

Salesperson, Realtor
Tracy Markham
Call Tracy today to schedule a private showing.

* Listings on this website come from the FMLS IDX Compilation and may be held by brokerage firms other than the owner of this website. The listing brokerage is identified in any listing details. Information is deemed reliable but is not guaranteed. If you believe any FMLS listing contains material that infringes your copyrighted work please review our DMCA policy and learn how to submit a takedown request.© 2024 FMLS.
Related Properties
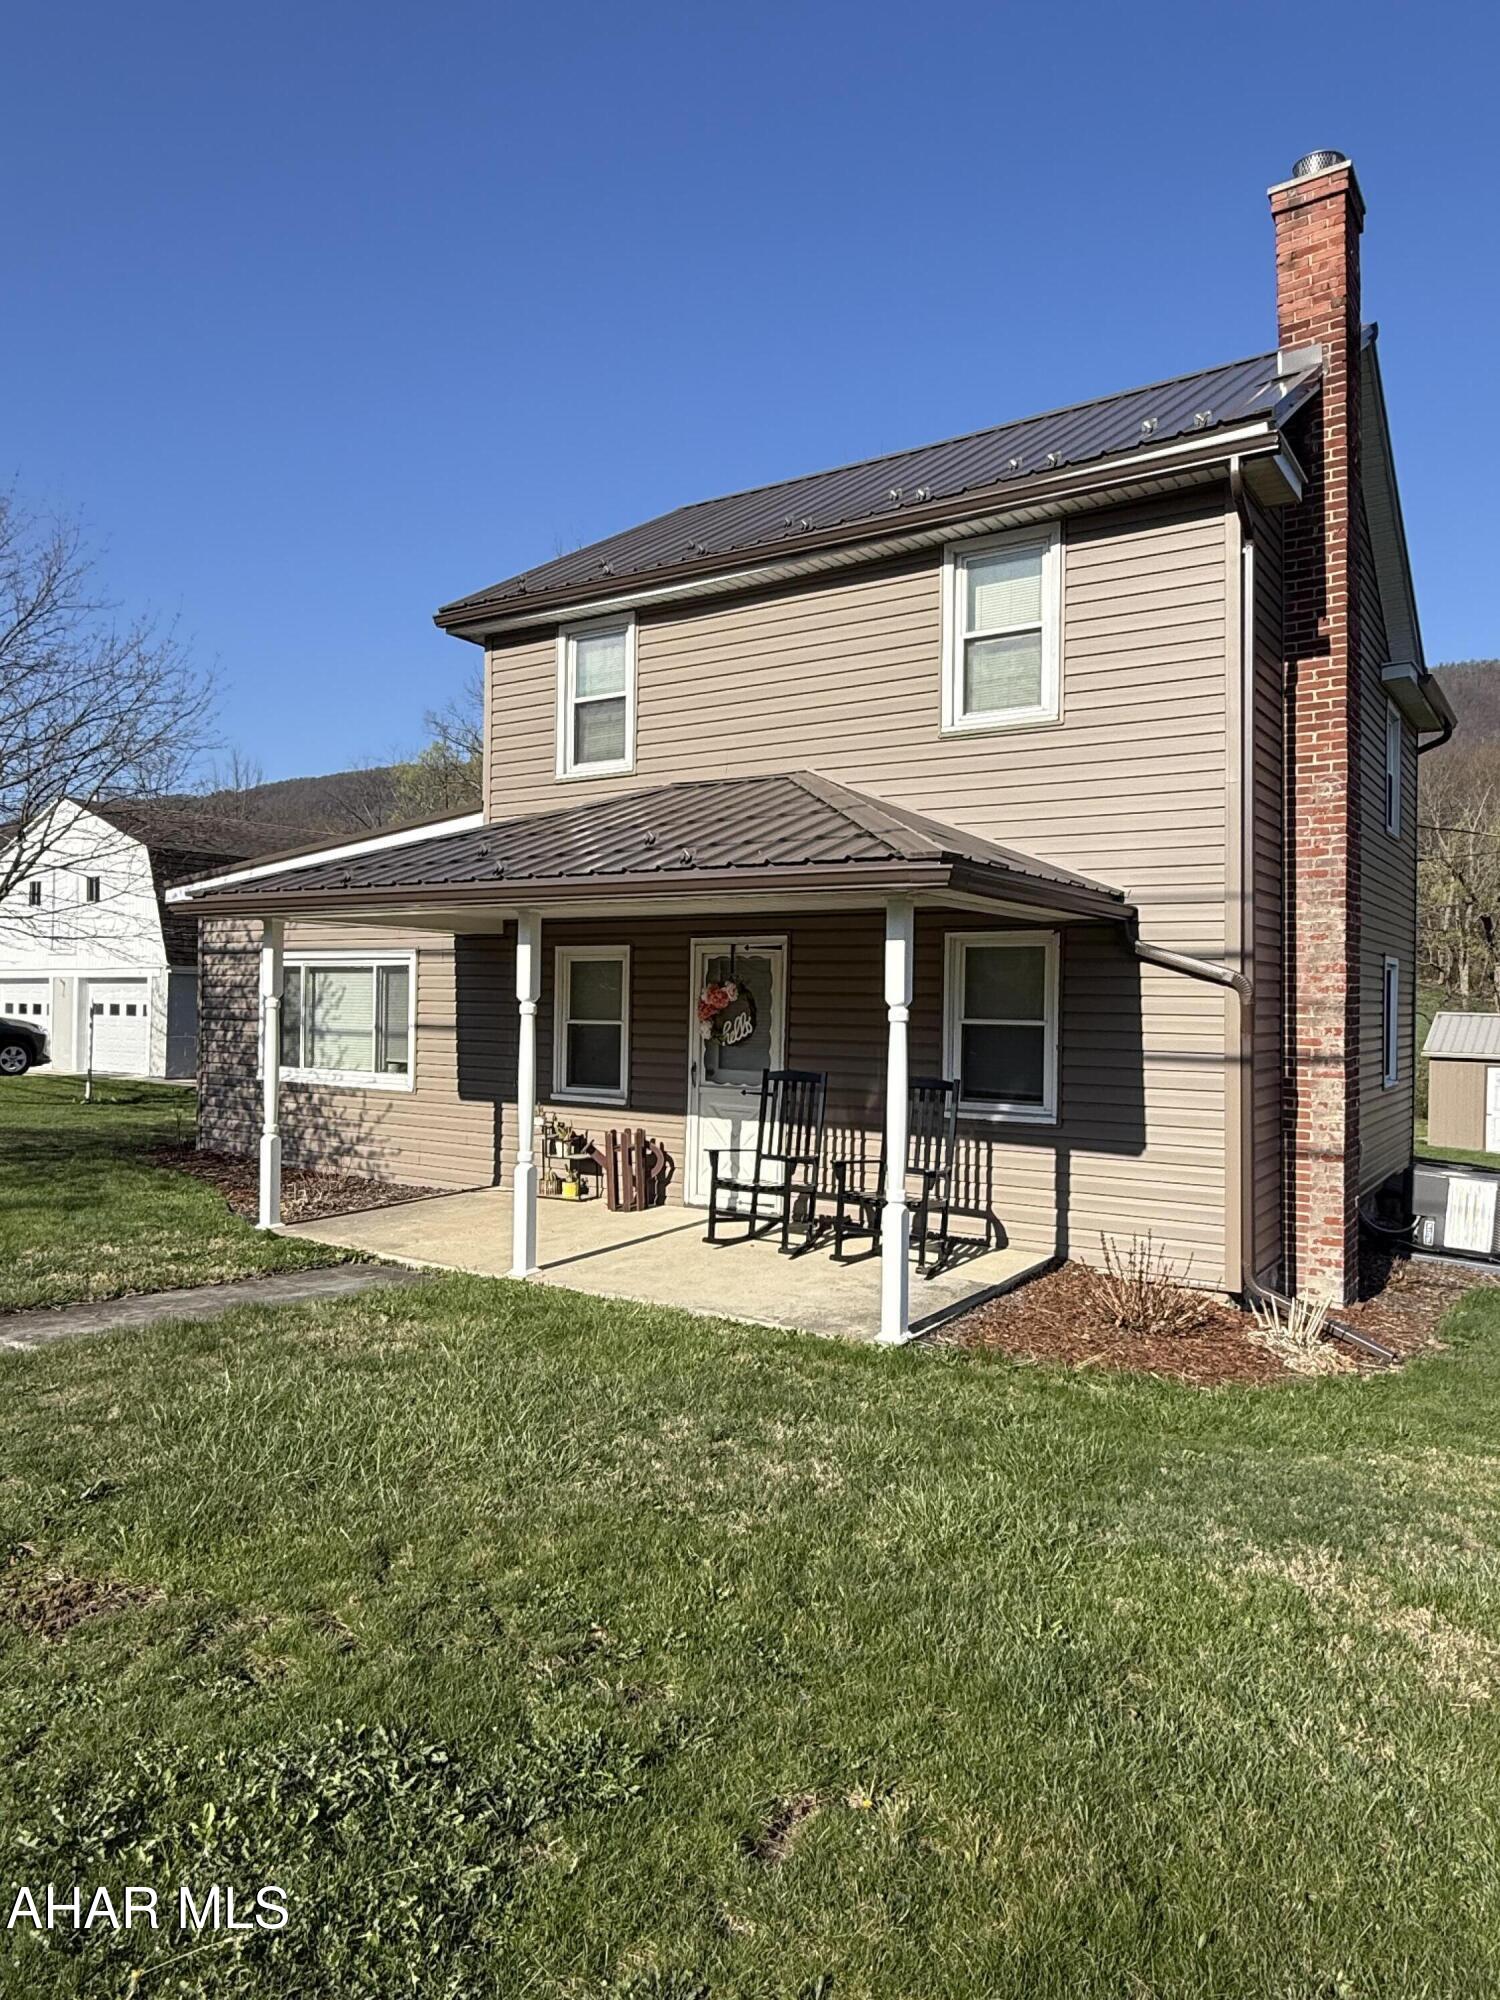
Everett
2391 Raystown Road
4 Beds
2 Baths
1,458 Sq.Ft.
$248,000
MLS#: 79804

Everett
323 Hospital Drive
3 Beds
1 Baths
1,551 Sq.Ft.
$215,500
MLS#: 80815
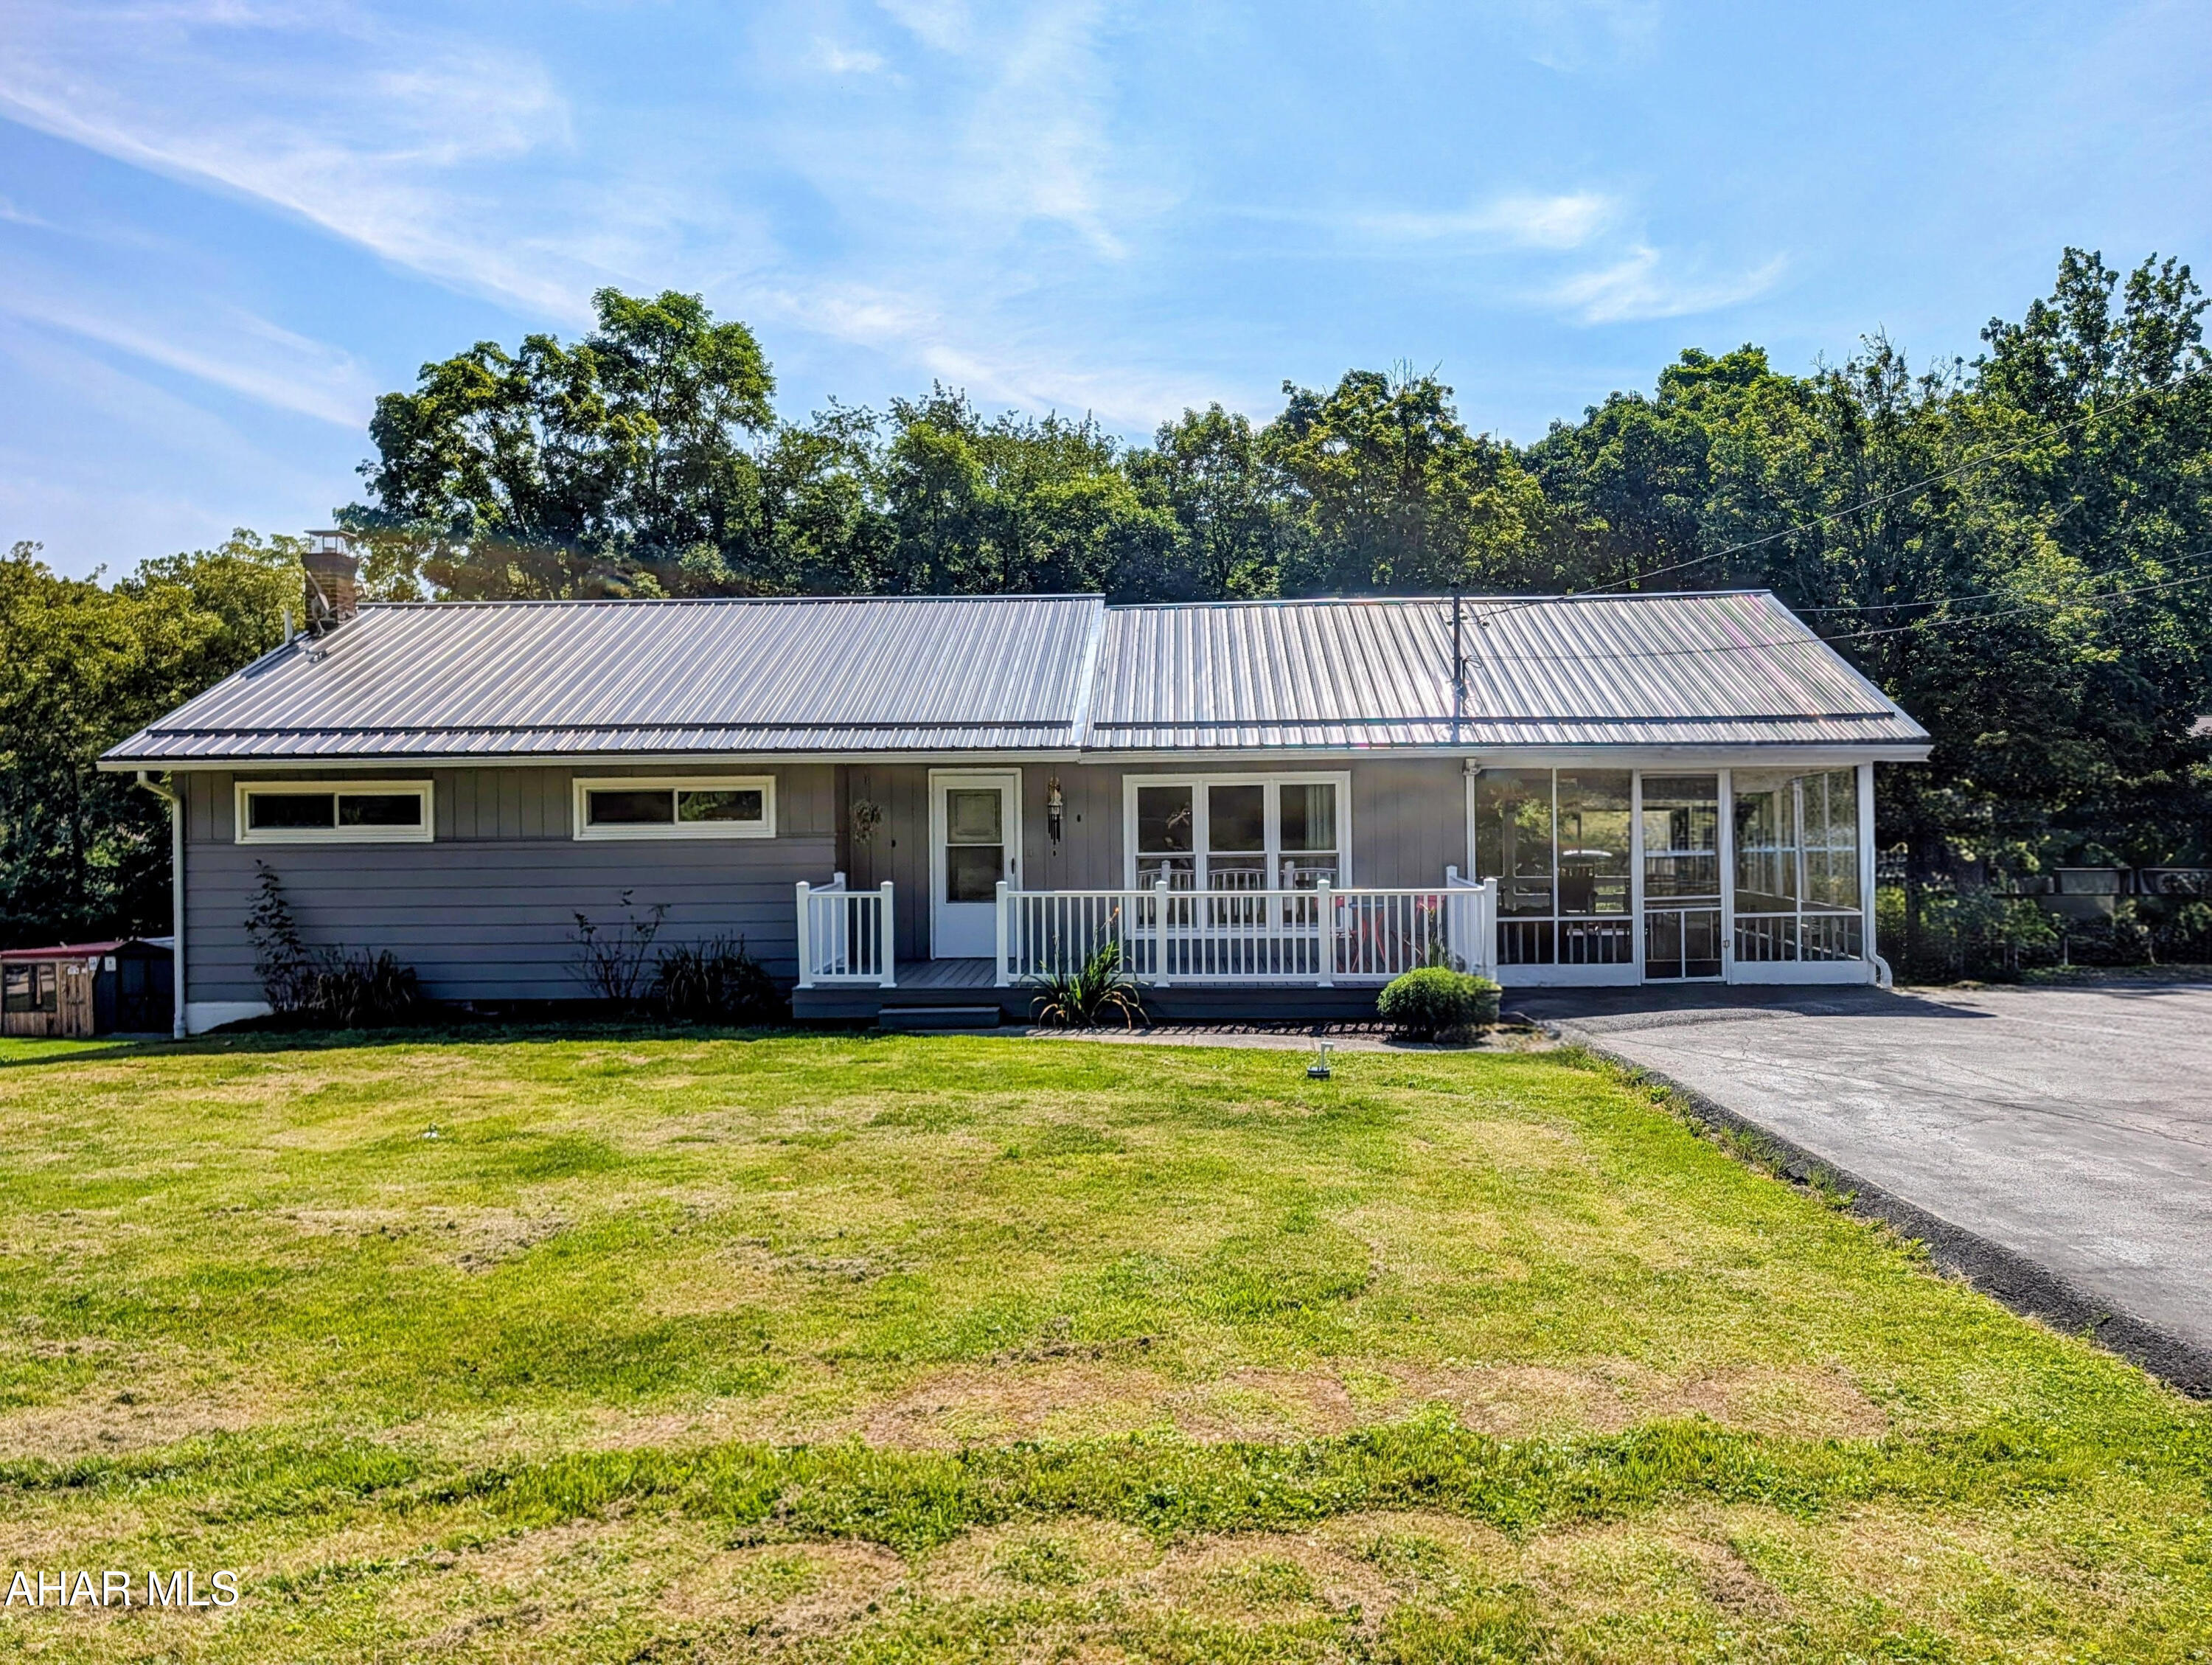
Everett
212 Maple Drive
3 Beds
2 Baths
2,556 Sq.Ft.
$240,000
MLS#: 80797

Everett
2061 B Menchtown Road
3 Beds
1 Baths
960 Sq.Ft.
$285,000
MLS#: 81656

Everett
22 N Juniata Street
3 Beds
3 Baths
1,400 Sq.Ft.
$227,500
MLS#: 81573

Everett
2061 A Menchtown Road
3 Beds
1 Baths
960 Sq.Ft.
$315,000
MLS#: 81445

Everett
588 Earlston Road
3 Beds
1 Baths
1,280 Sq.Ft.
$285,000
MLS#: 81446

Everett
242 E Main Street
4 Beds
2 Baths
3,474 Sq.Ft.
$244,900
MLS#: 80931
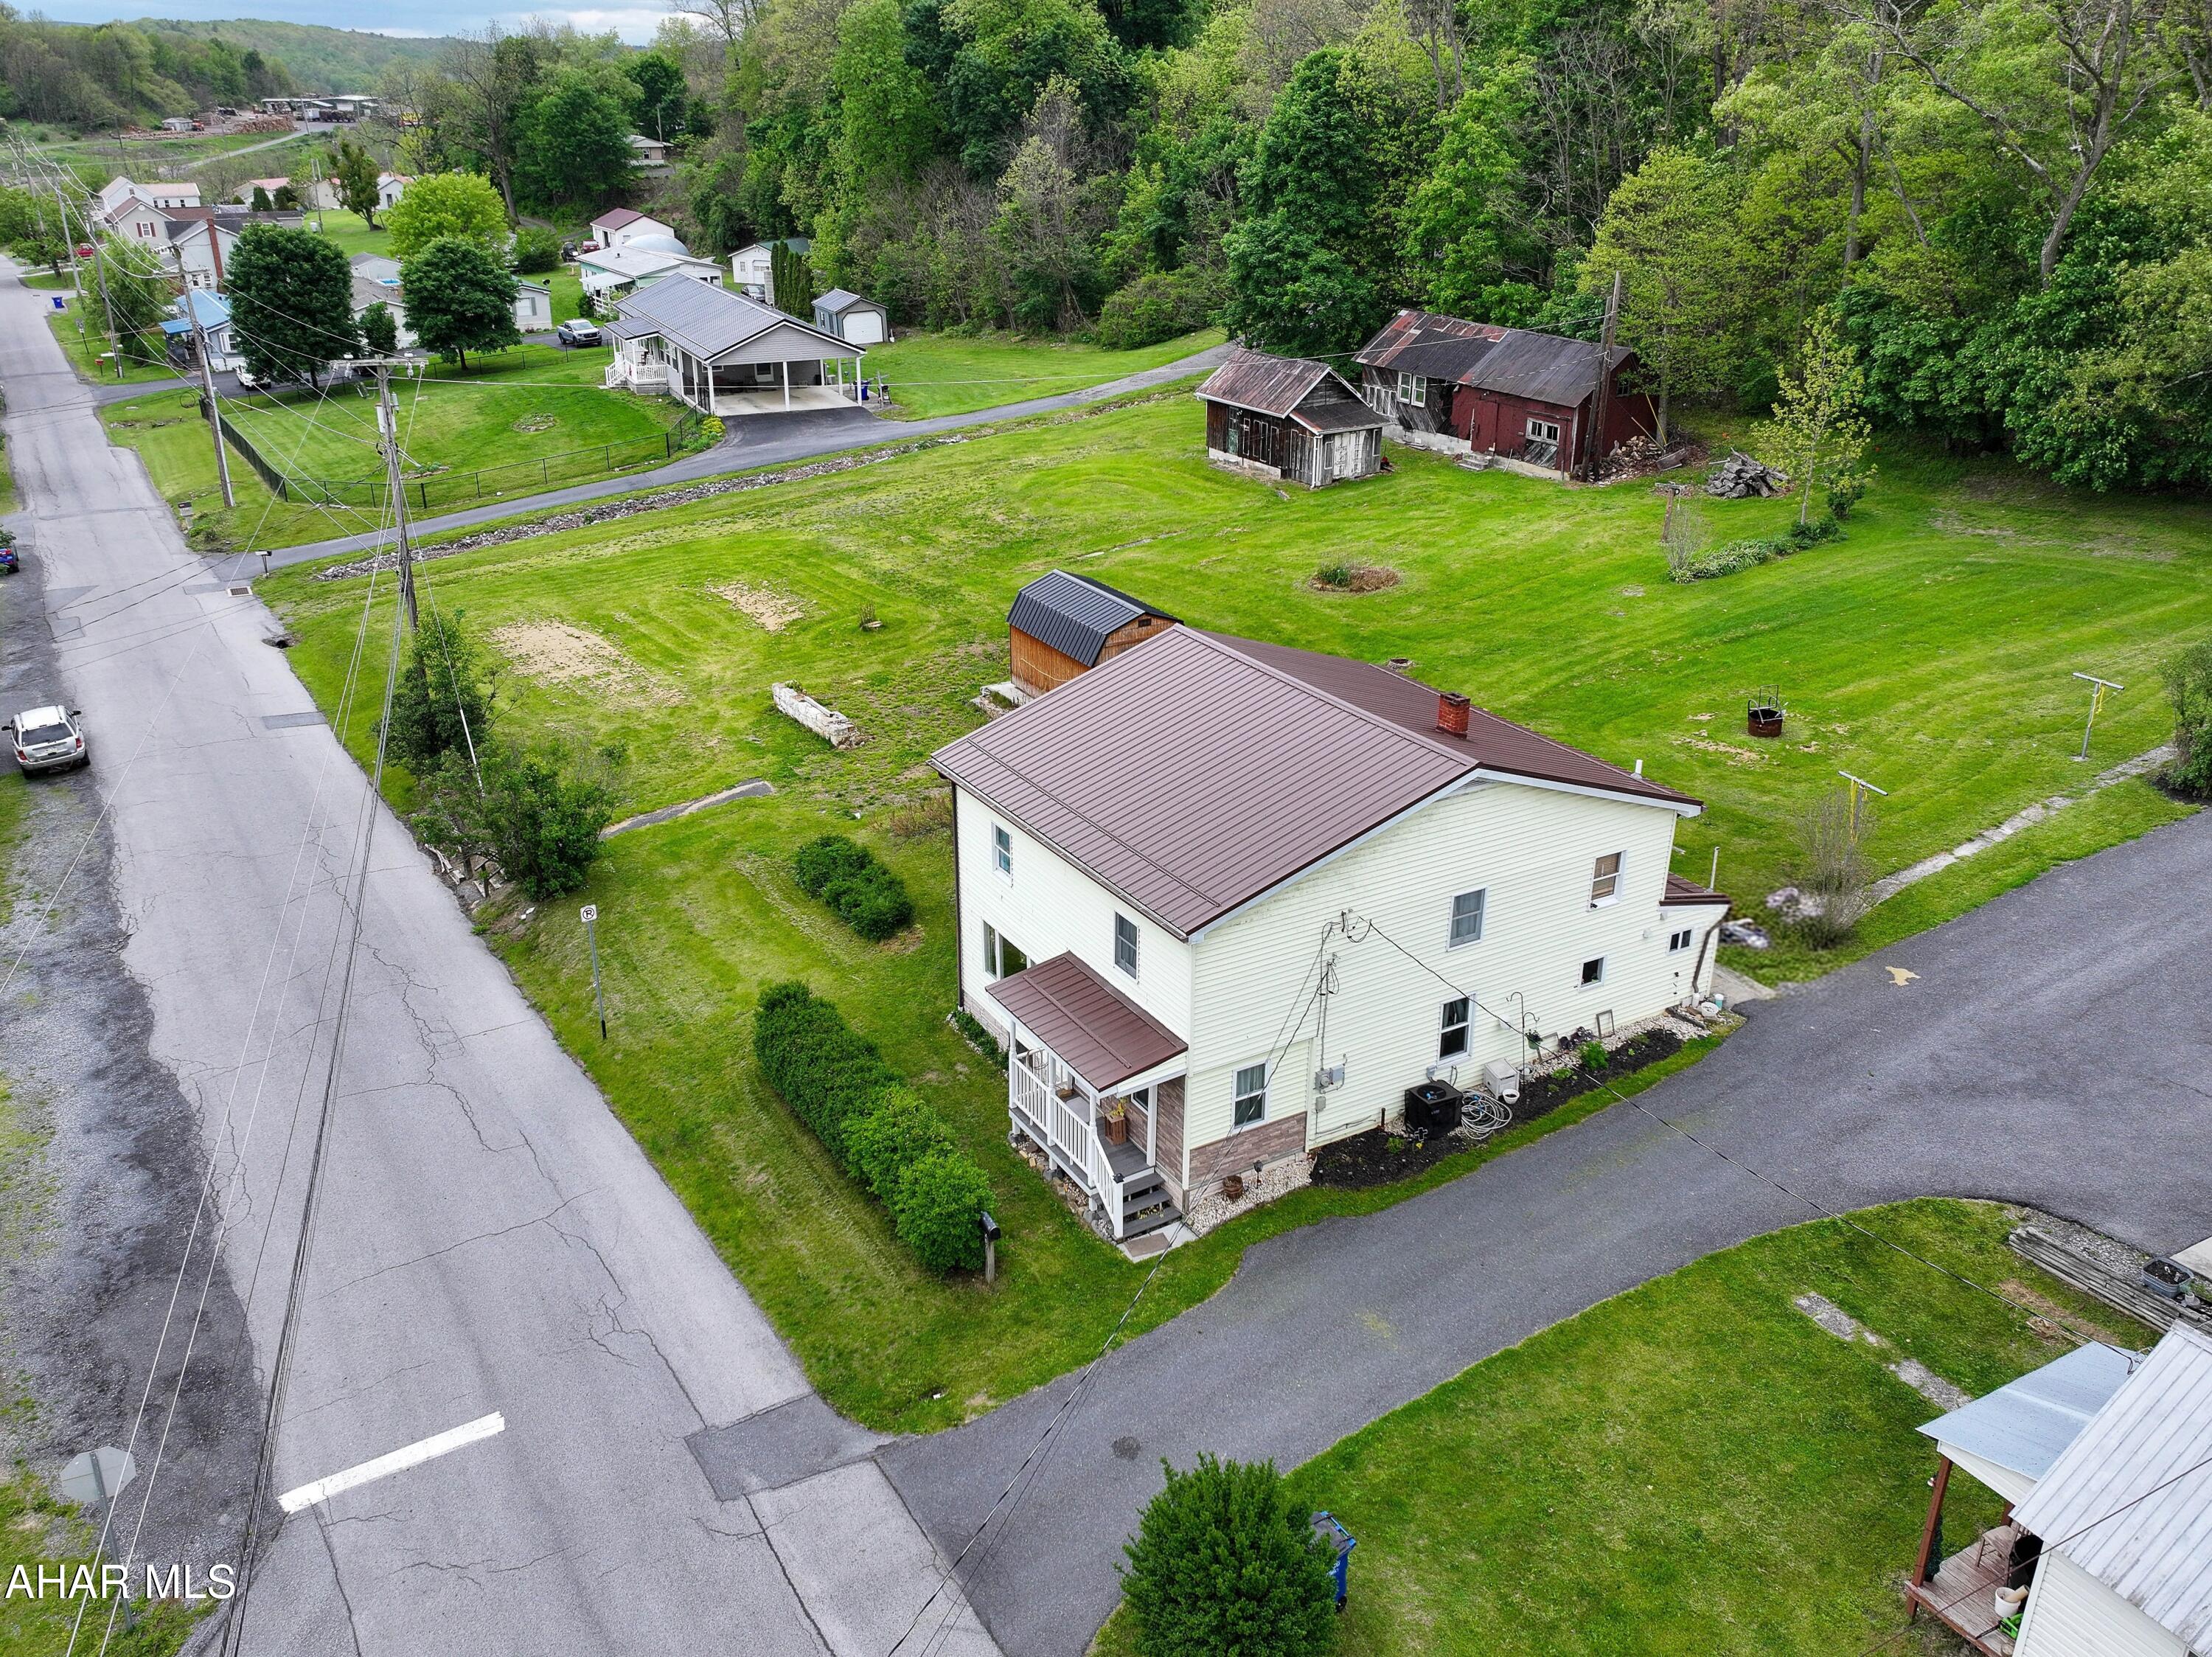
Everett
456 & 462 West Street
3 Beds
2 Baths
1,808 Sq.Ft.
$275,000
MLS#: 80391
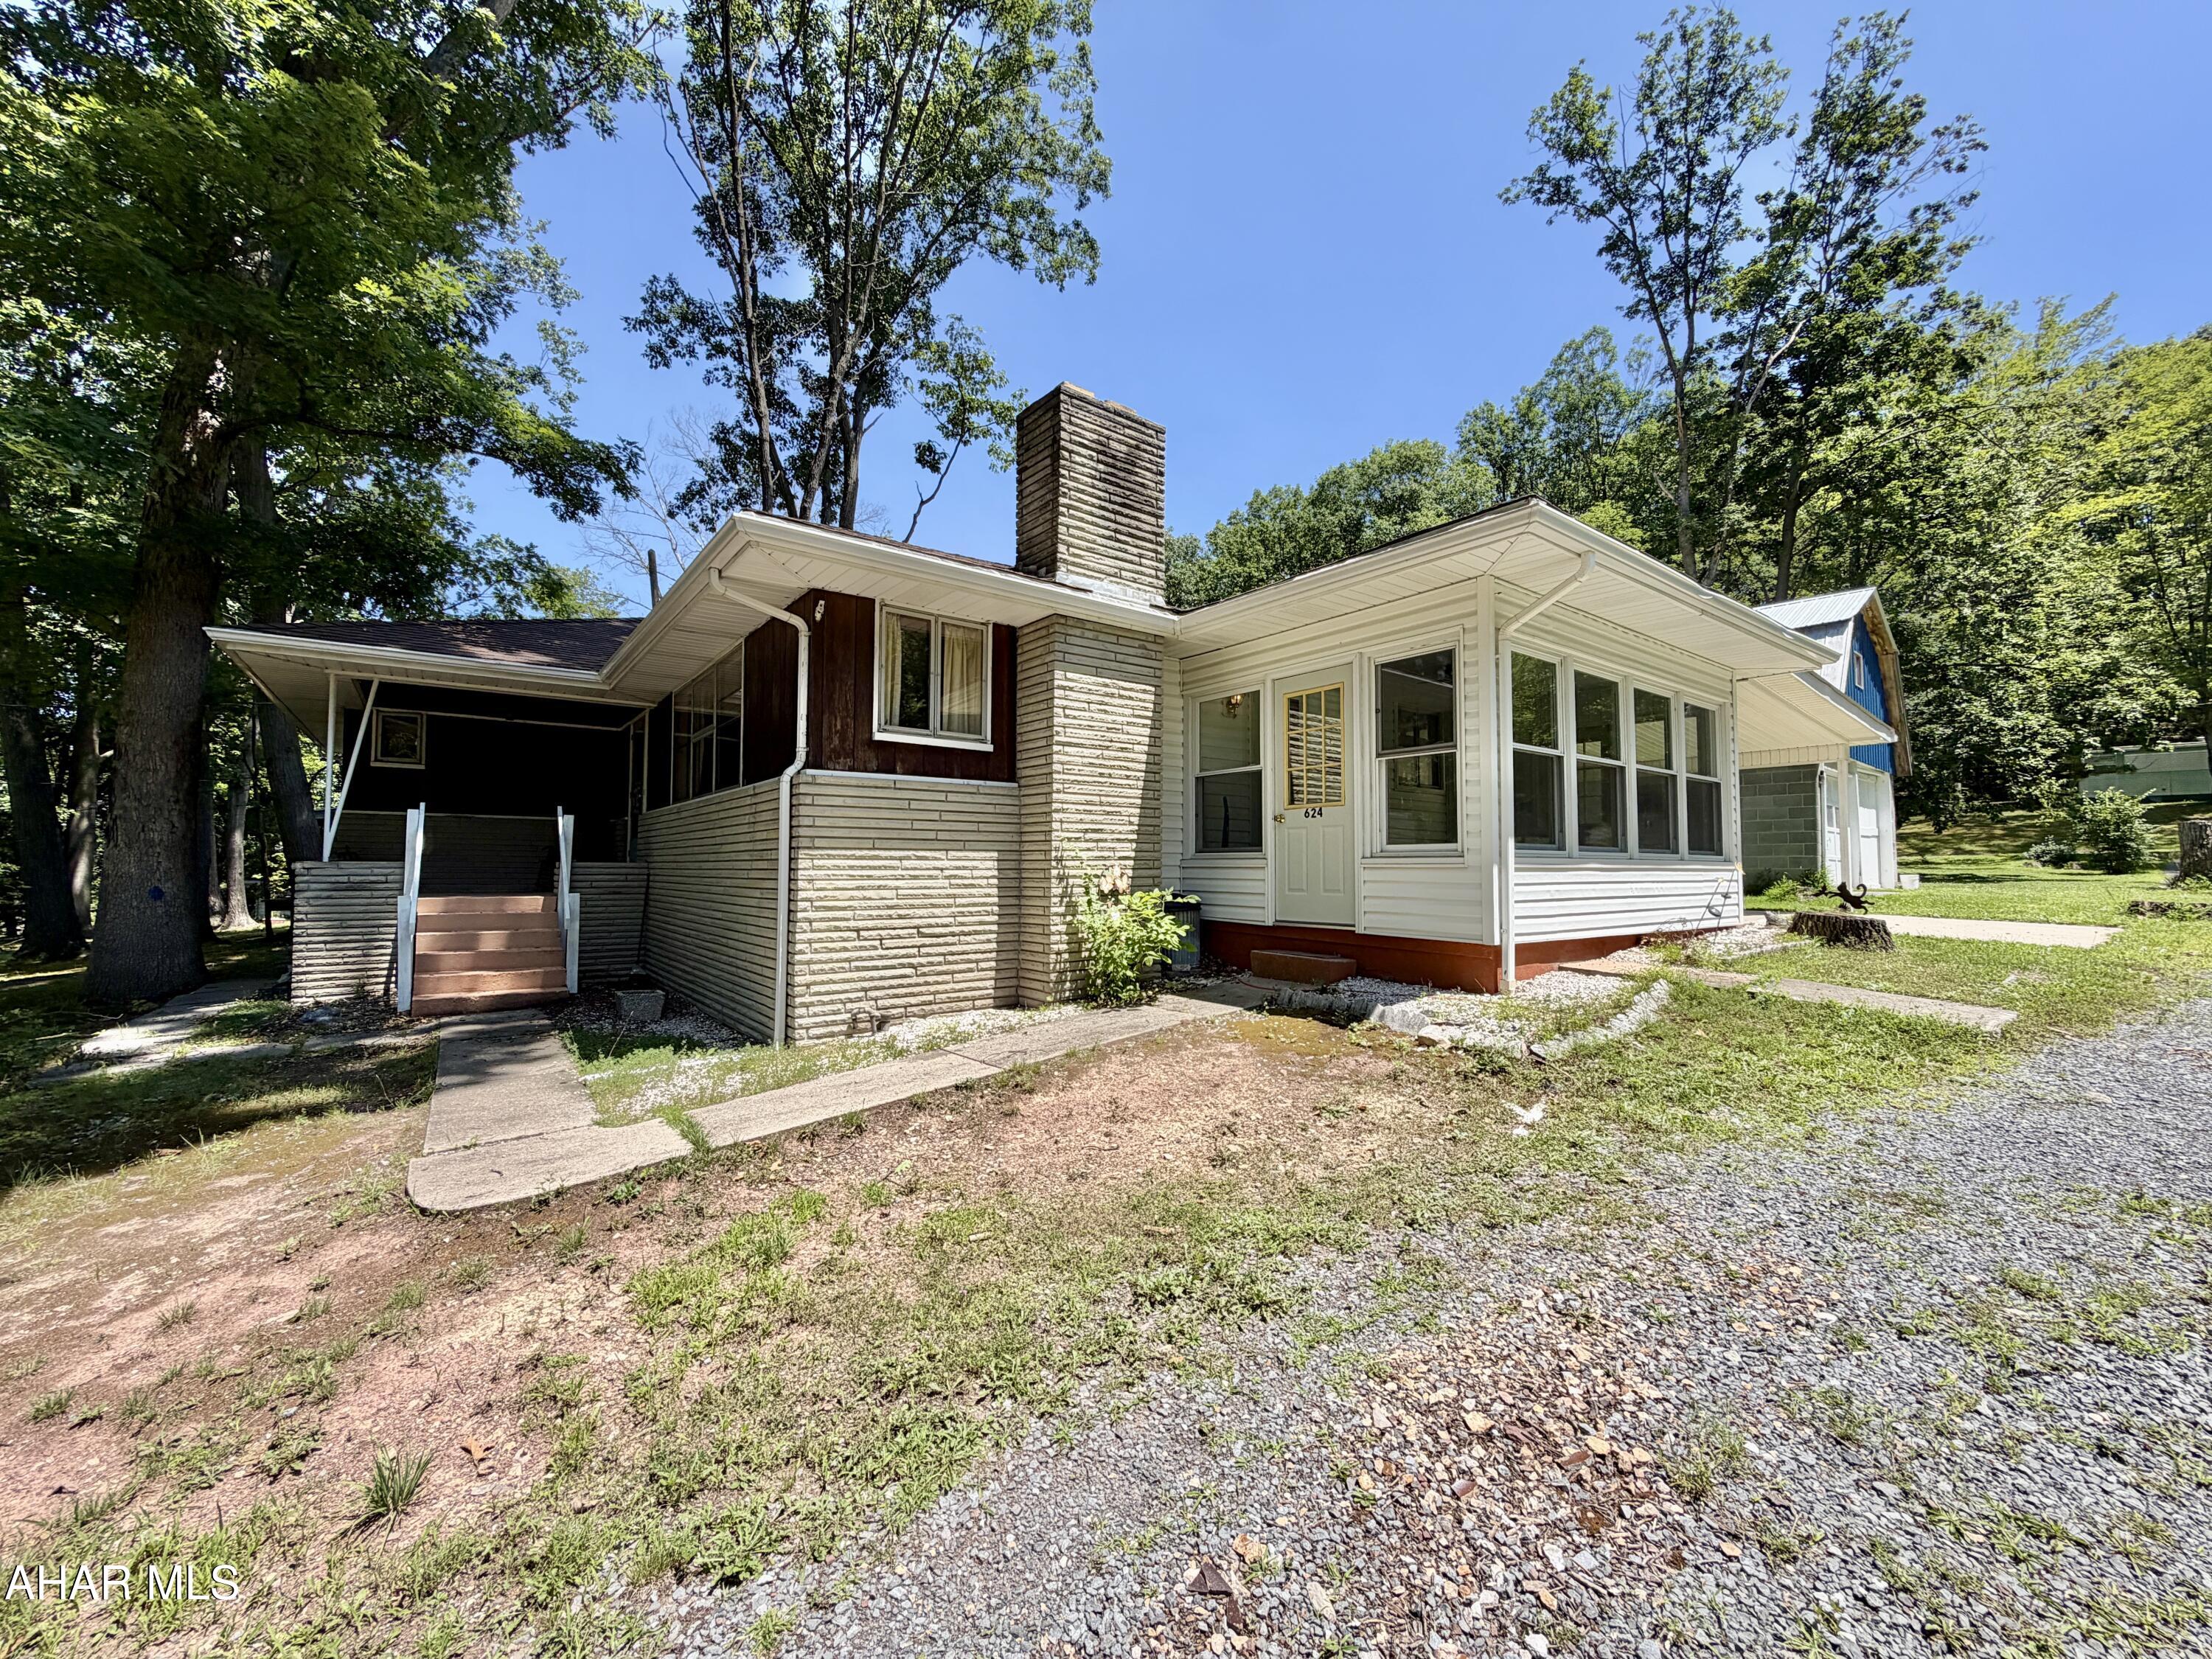
Everett
624 Raystown Road
3 Beds
1 Baths
1,628 Sq.Ft.
$265,000
MLS#: 79397
