


Property
Beds
3
Full Baths
2
1/2 Baths
1
Year Built
1955
Sq.Footage
2,436
Welcome to Kenton Cottage, a charming split-level home in the heart of Riviera Beach offering beautifully updated interiors, generous living spaces, and plenty of room to enjoy both indoors and out. From the moment you arrive, the inviting front porch sets the tone. Step inside to a light-filled living room featuring vaulted ceilings and beautiful hardwood floors. The living room flows seamlessly into the renovated kitchen, complete with granite countertops, stainless steel appliances, and space for everyday living and entertaining. Just off the kitchen, a screened porch extends the living space and offers the perfect place to enjoy your morning coffee, unwind at the end of the day, or entertain guests. Upstairs, the impressive owner's suite is a true retreat. The spacious bedroom features hardwood floors, a dedicated lounge area, an enormous walk-in closet, and a spa-like en suite bath. There is also potential to add a private deck off the owner's suite, creating an additional outdoor escape. Two additional bedrooms and a full guest bath complete the upper level. The lower level offers even more flexible living space with a large recreation room and convenient half bath; ideal for a second family room, home office, playroom, or entertaining space. The oversized attached garage provides room for two large vehicles while still offering space for a workshop, hobbies, and additional storage. Outside, the fully fenced backyard provides plenty of room for entertaining, pets, gardening, and outdoor living. Major recent updates include both HVACs 2026, both water heaters 2025, and a new roof and gutters in 2026. Located in the heart of Riviera Beach, Kenton Cottage is just a quick walk from The Human Bean and the Riviera Beach Fire Department, with convenient access to major commuter routes and an easy drive to Baltimore. A home with character, space, thoughtful updates, and a location that makes everyday living easy.
Features & Amenities
Interior
-
Total Bedrooms
3
-
Bathrooms
2
-
1/2 Bathrooms
1
-
Above Grade Finished Area
2436.0
-
Basement YN
YES
-
Cooling YN
YES
-
Cooling
Central Air, Electric
-
Heating YN
YES
-
Heating
Electric, Oil, Central
-
Main Level Bedrooms
3
-
Pet friendly
N/A
Exterior
-
Garage
Yes
-
Garage spaces
2
-
Construction Materials
Aluminum Siding
-
Parking
Garage, Attached
-
Pool
No
-
Waterfront YN
NO
Area & Lot
-
Lot Size(acres)
0.18
-
Lot Size(square feet)
8,000
-
Property Type
Residential
-
Property Sub Type
Single Family Residence
-
Architectural Style
Split Level
Price
-
Sales Price
$545,000
-
Tax Amount
$4,338
-
Sq. Footage
2,436
-
Price/SqFt
$223
HOA
-
Association
No
School District
-
Elementary School
N/A
-
Middle School
N/A
-
High School
N/A
Property Features
-
New Construction
NO
-
Foundation Details
Brick/Mortar
-
Senior Community YN
NO
-
Sewer
Septic Tank
-
Water Source
Public
Schedule a Showing
Showing scheduled successfully.
Mortgage calculator
Estimate your monthly mortgage payment, including the principal and interest, property taxes, and HOA. Adjust the values to generate a more accurate rate.
Your payment
Principal and Interest:
$
Property taxes:
$
HOA fees:
$
Total loan payment:
$
Total interest amount:
$
Location
County
ANNE ARUNDEL
Elementary School
Middle School
High School
Listing Courtesy of Jessica L Young-Stewart, RE/MAX Executive
RealHub Information is provided exclusively for consumers' personal, non-commercial use, and it may not be used for any purpose other than to identify prospective properties consumers may be interested in purchasing. All information deemed reliable but not guaranteed and should be independently verified. All properties are subject to prior sale, change or withdrawal. RealHub website owner shall not be responsible for any typographical errors, misinformation, misprints and shall be held totally harmless.

Salesperson, Realtor
Tracy Markham
Call Tracy today to schedule a private showing.

* Listings on this website come from the FMLS IDX Compilation and may be held by brokerage firms other than the owner of this website. The listing brokerage is identified in any listing details. Information is deemed reliable but is not guaranteed. If you believe any FMLS listing contains material that infringes your copyrighted work please click here to review our DMCA policy and learn how to submit a takedown request.© 2024 FMLS.
Related Properties
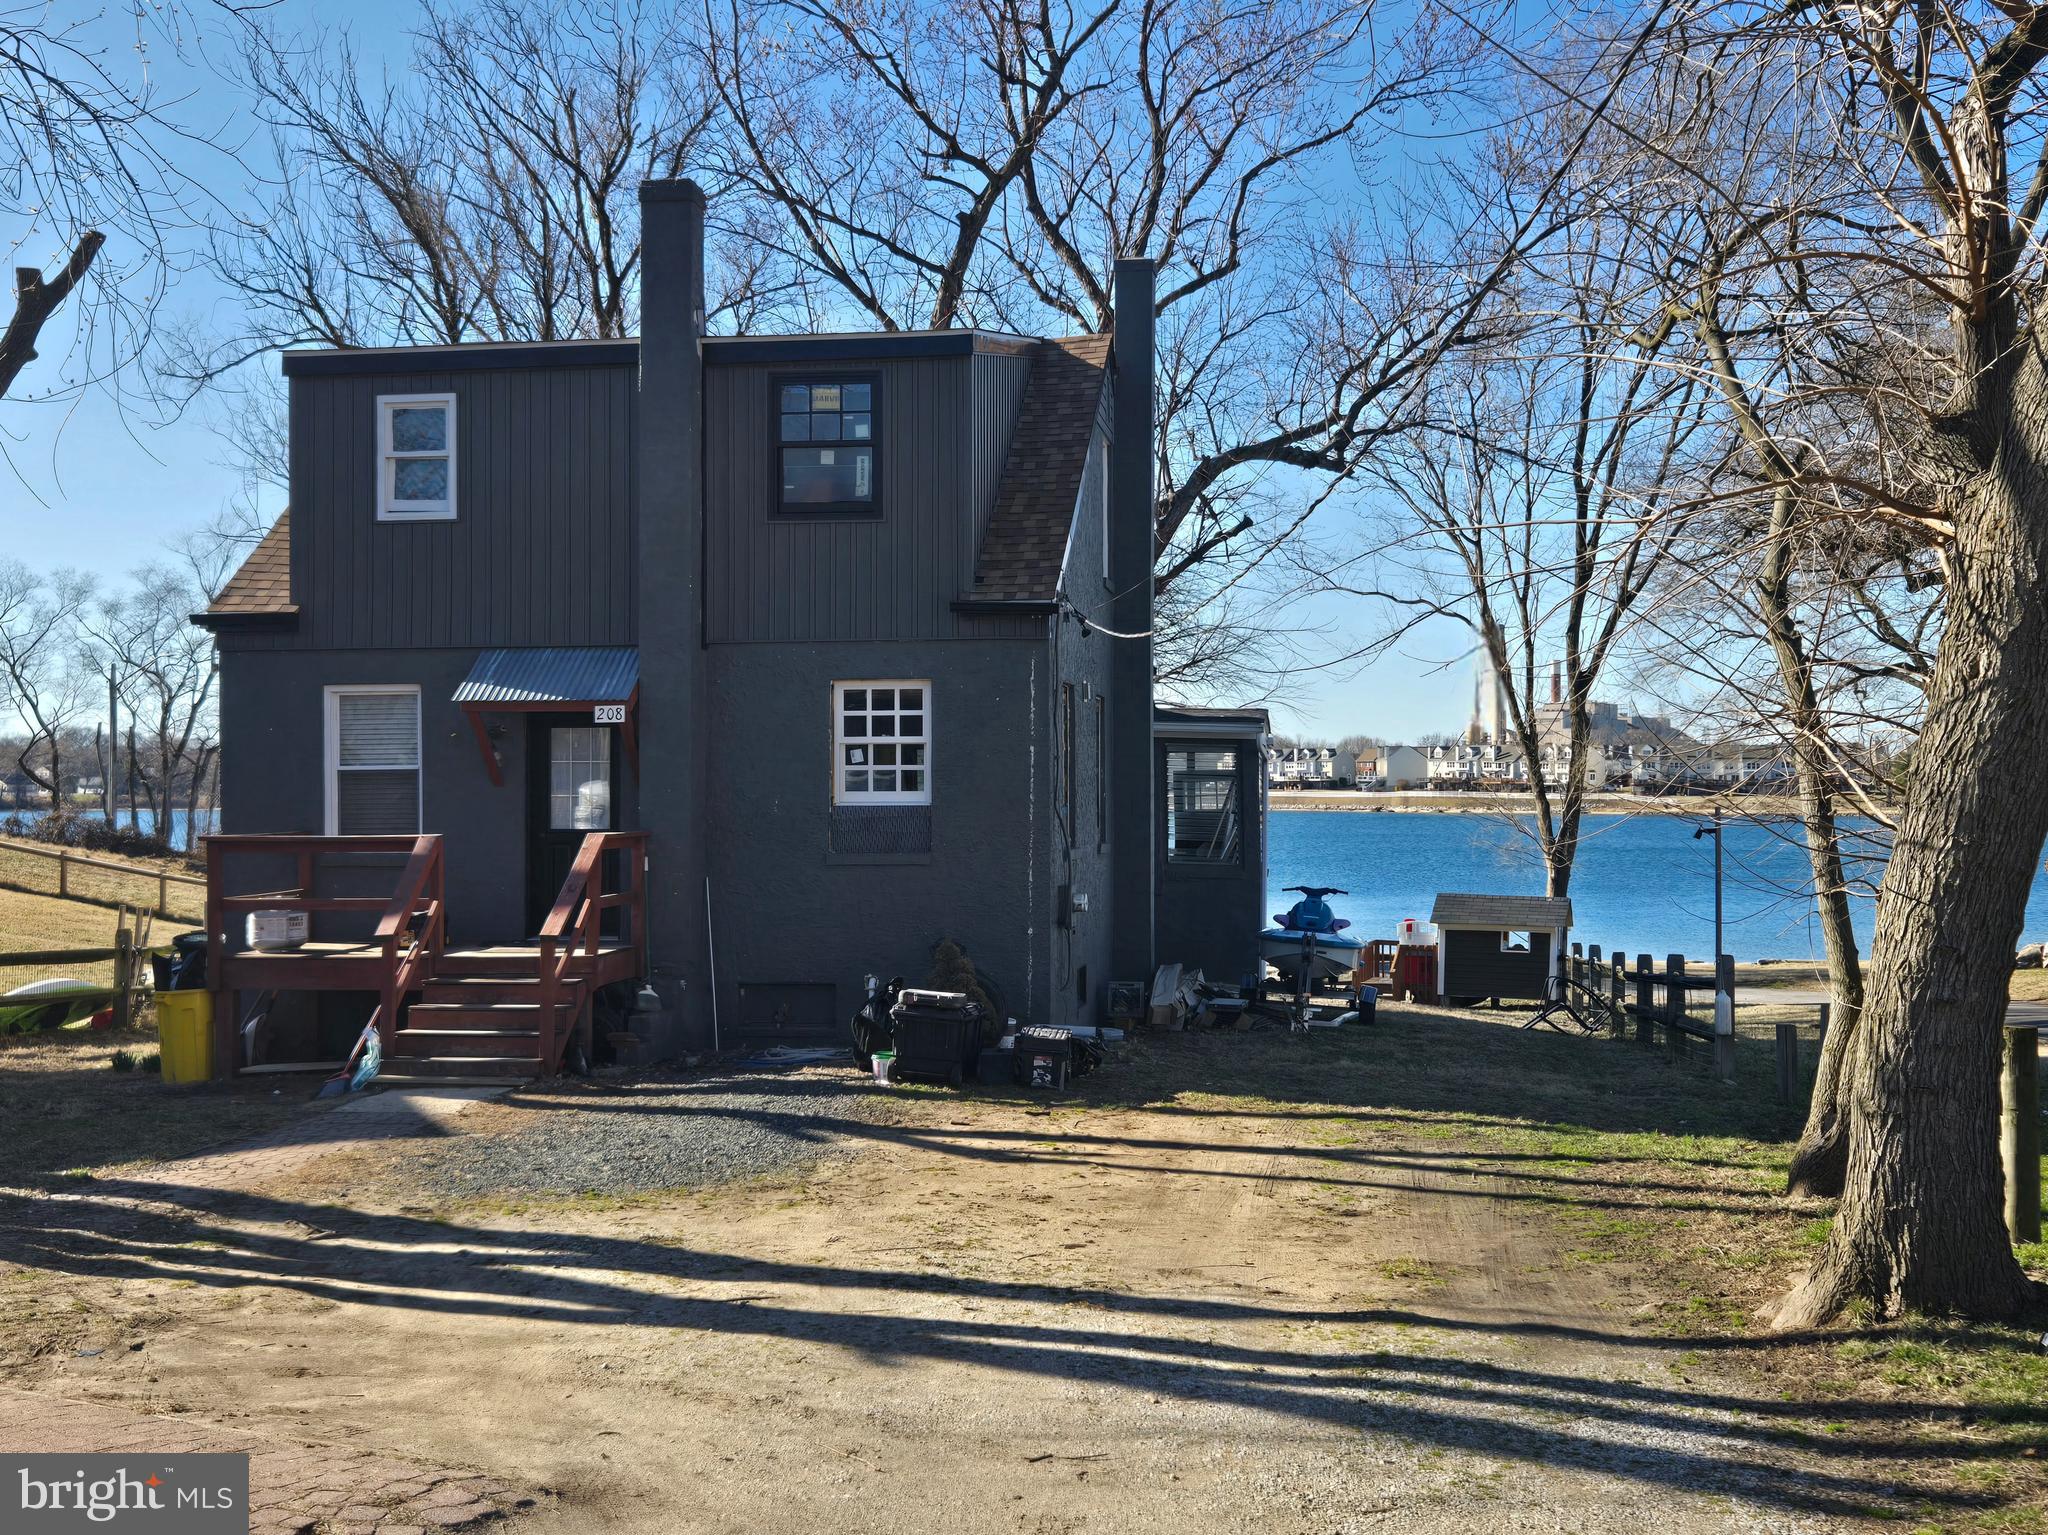
PASADENA
208 HARLEM ROAD
4 Beds
2 Baths
1,476 Sq.Ft.
$475,000
MLS#: MDAA2139732
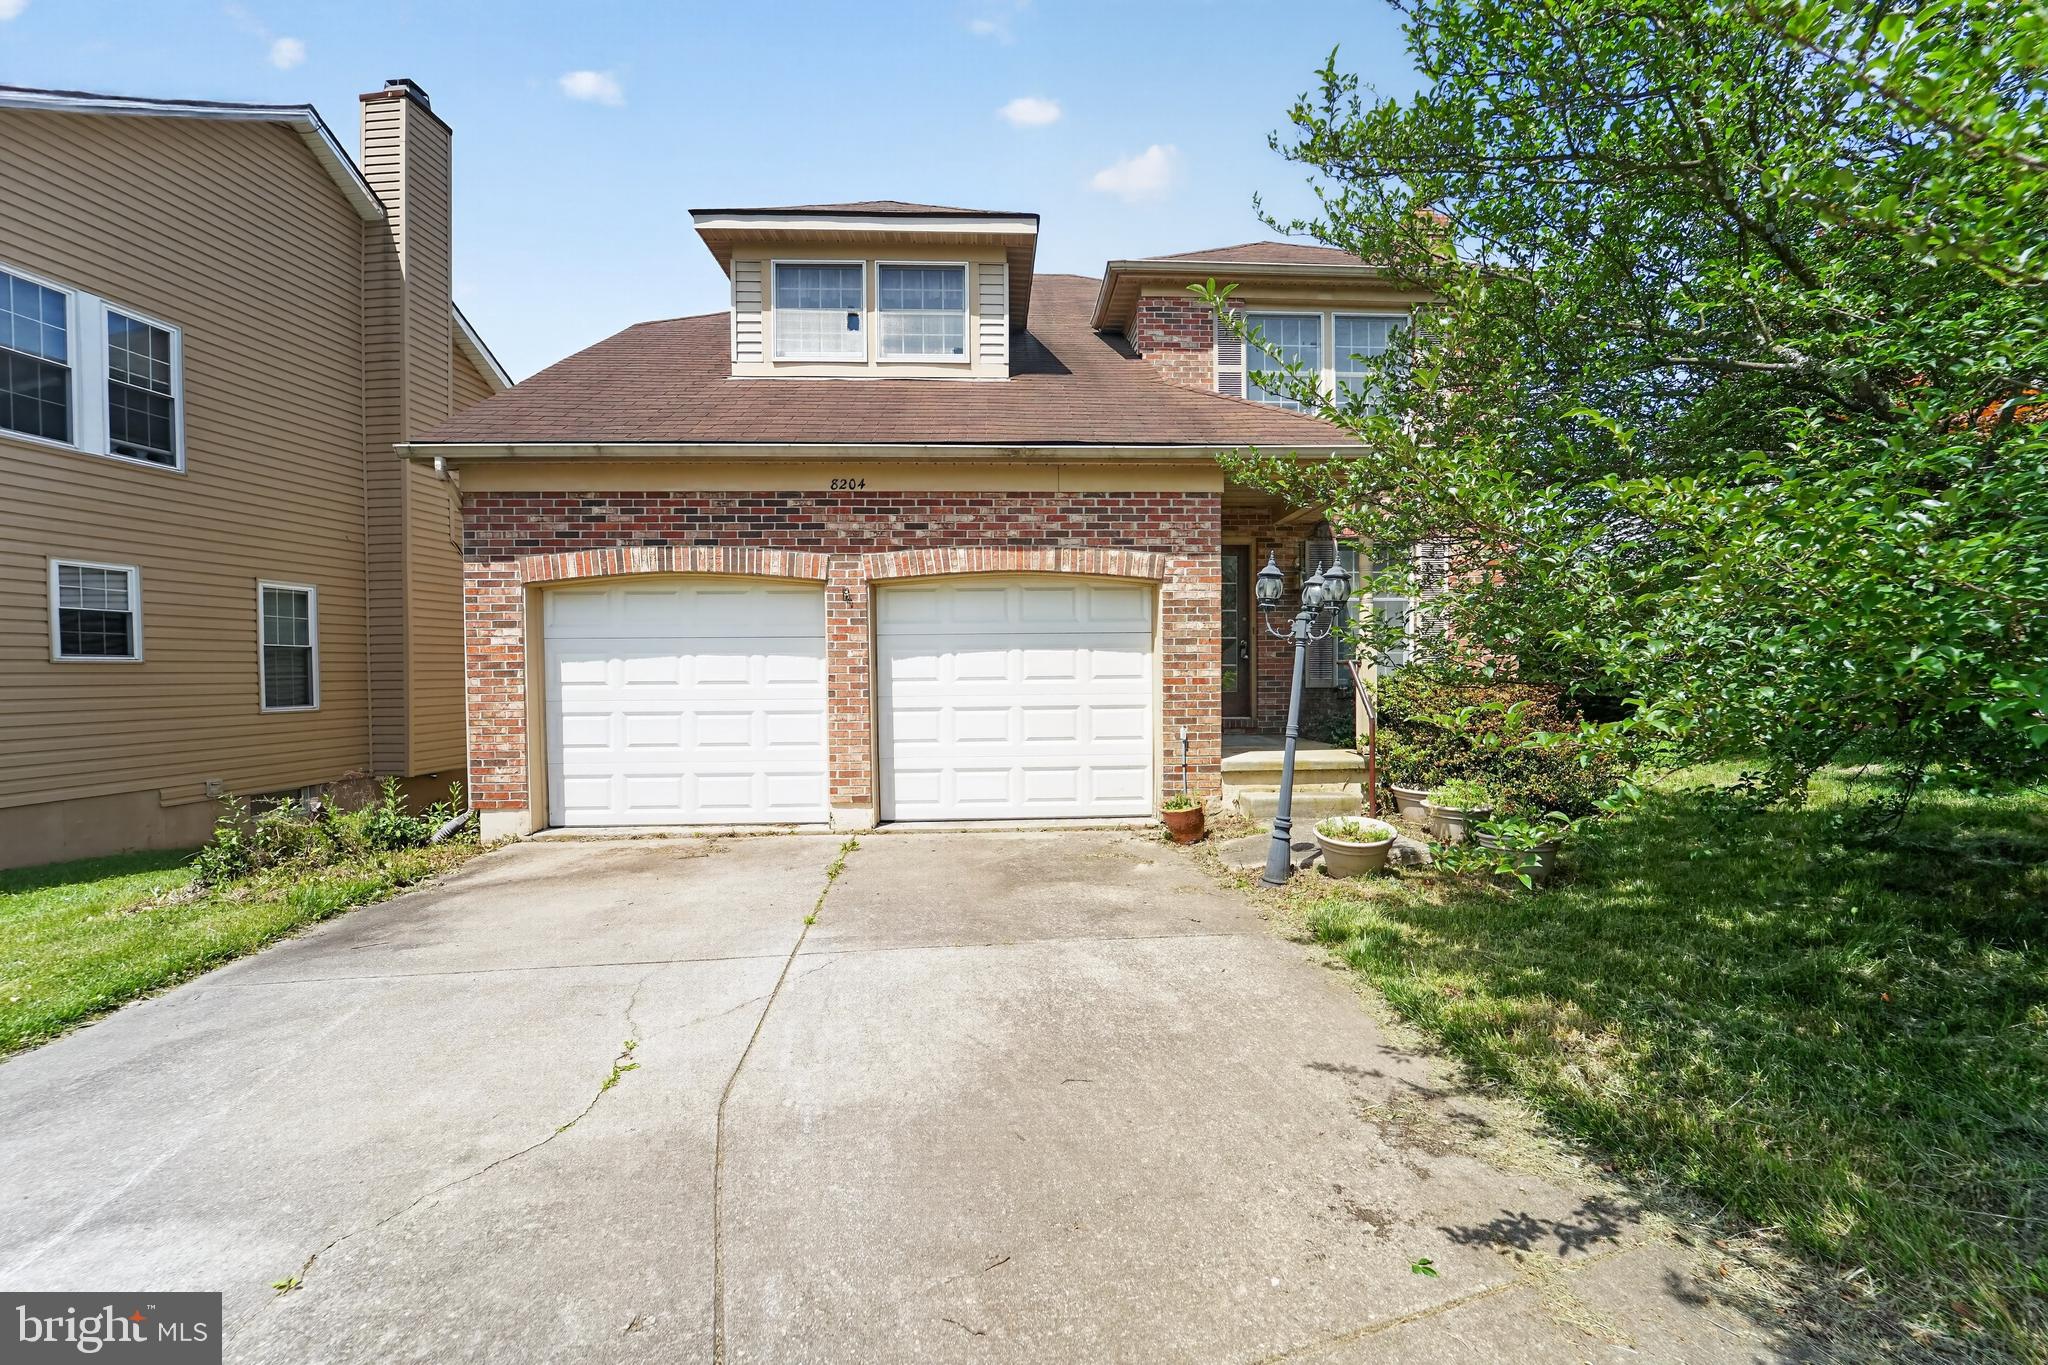
PASADENA
8204 ELKWOOD COURT
4 Beds
3 Baths
2,010 Sq.Ft.
$459,000
MLS#: MDAA2147402
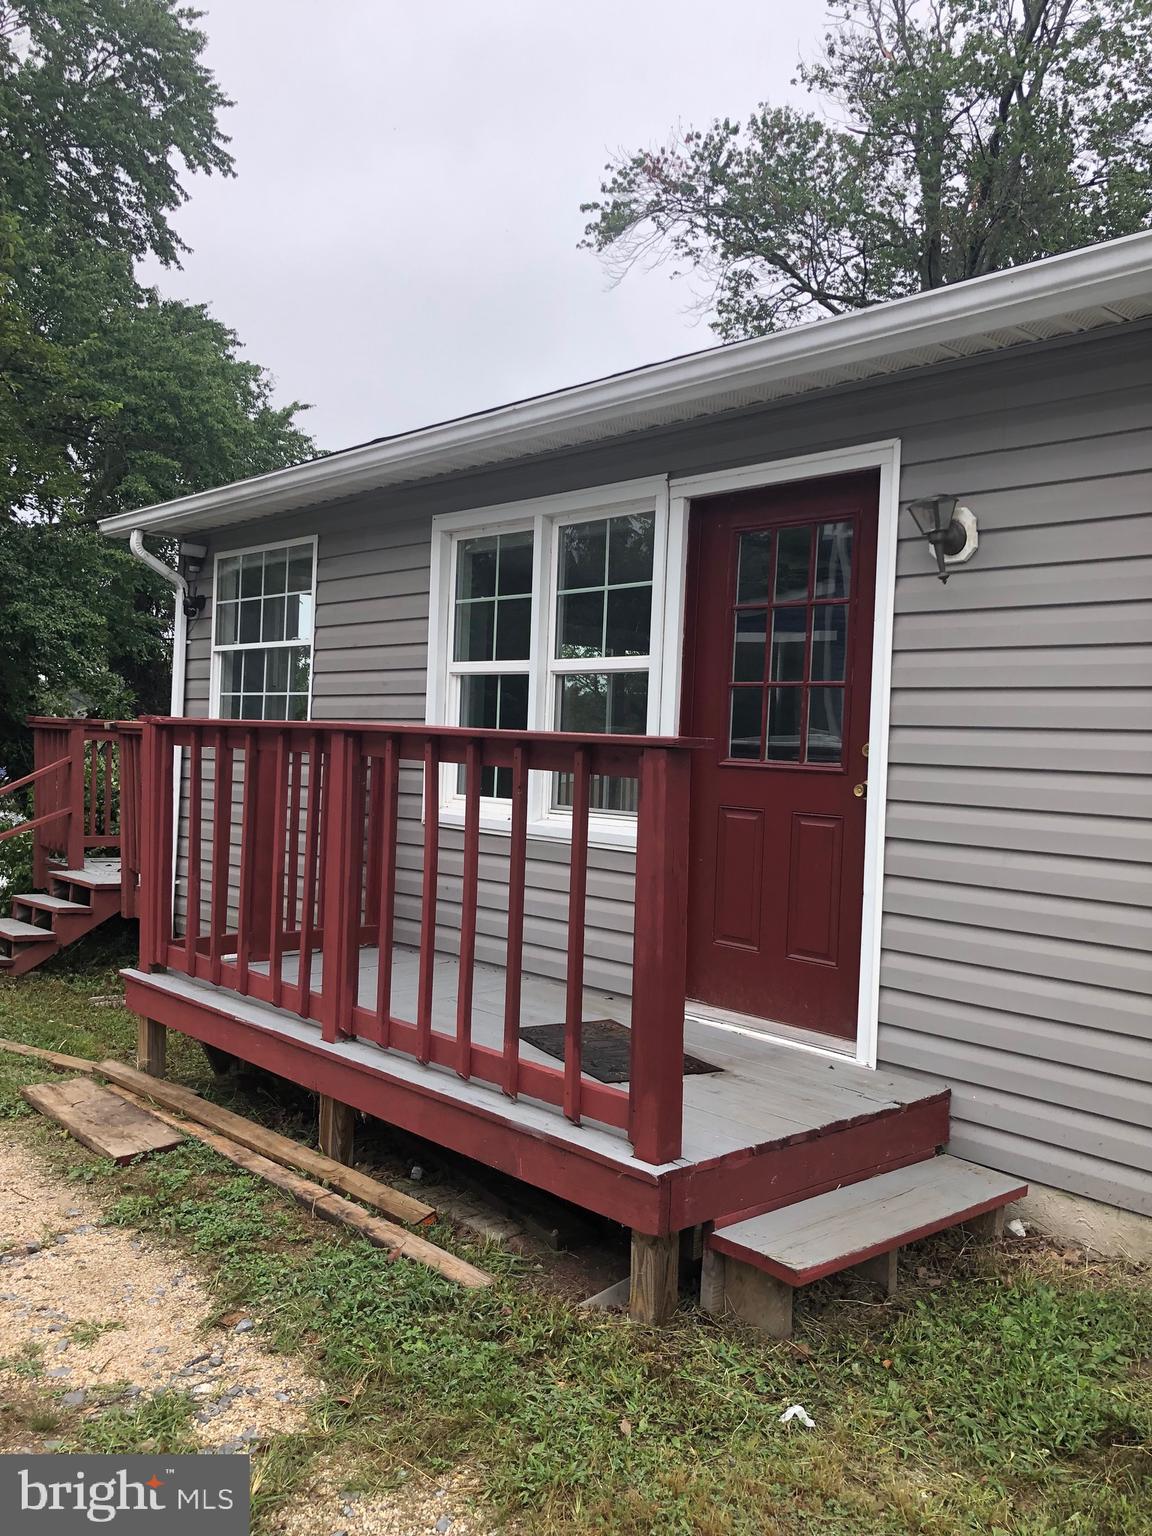
PASADENA
7818 RENSHAW ROAD
3 Beds
3 Baths
1,192 Sq.Ft.
$545,000
MLS#: MDAA2123888

PASADENA
7905 MARYDELL AVENUE
4 Beds
2 Baths
1,794 Sq.Ft.
$470,000
MLS#: MDAA2152362

PASADENA
1873 POTOMAC
2 Beds
2 Baths
1,350 Sq.Ft.
$549,900
MLS#: MDAA2155838
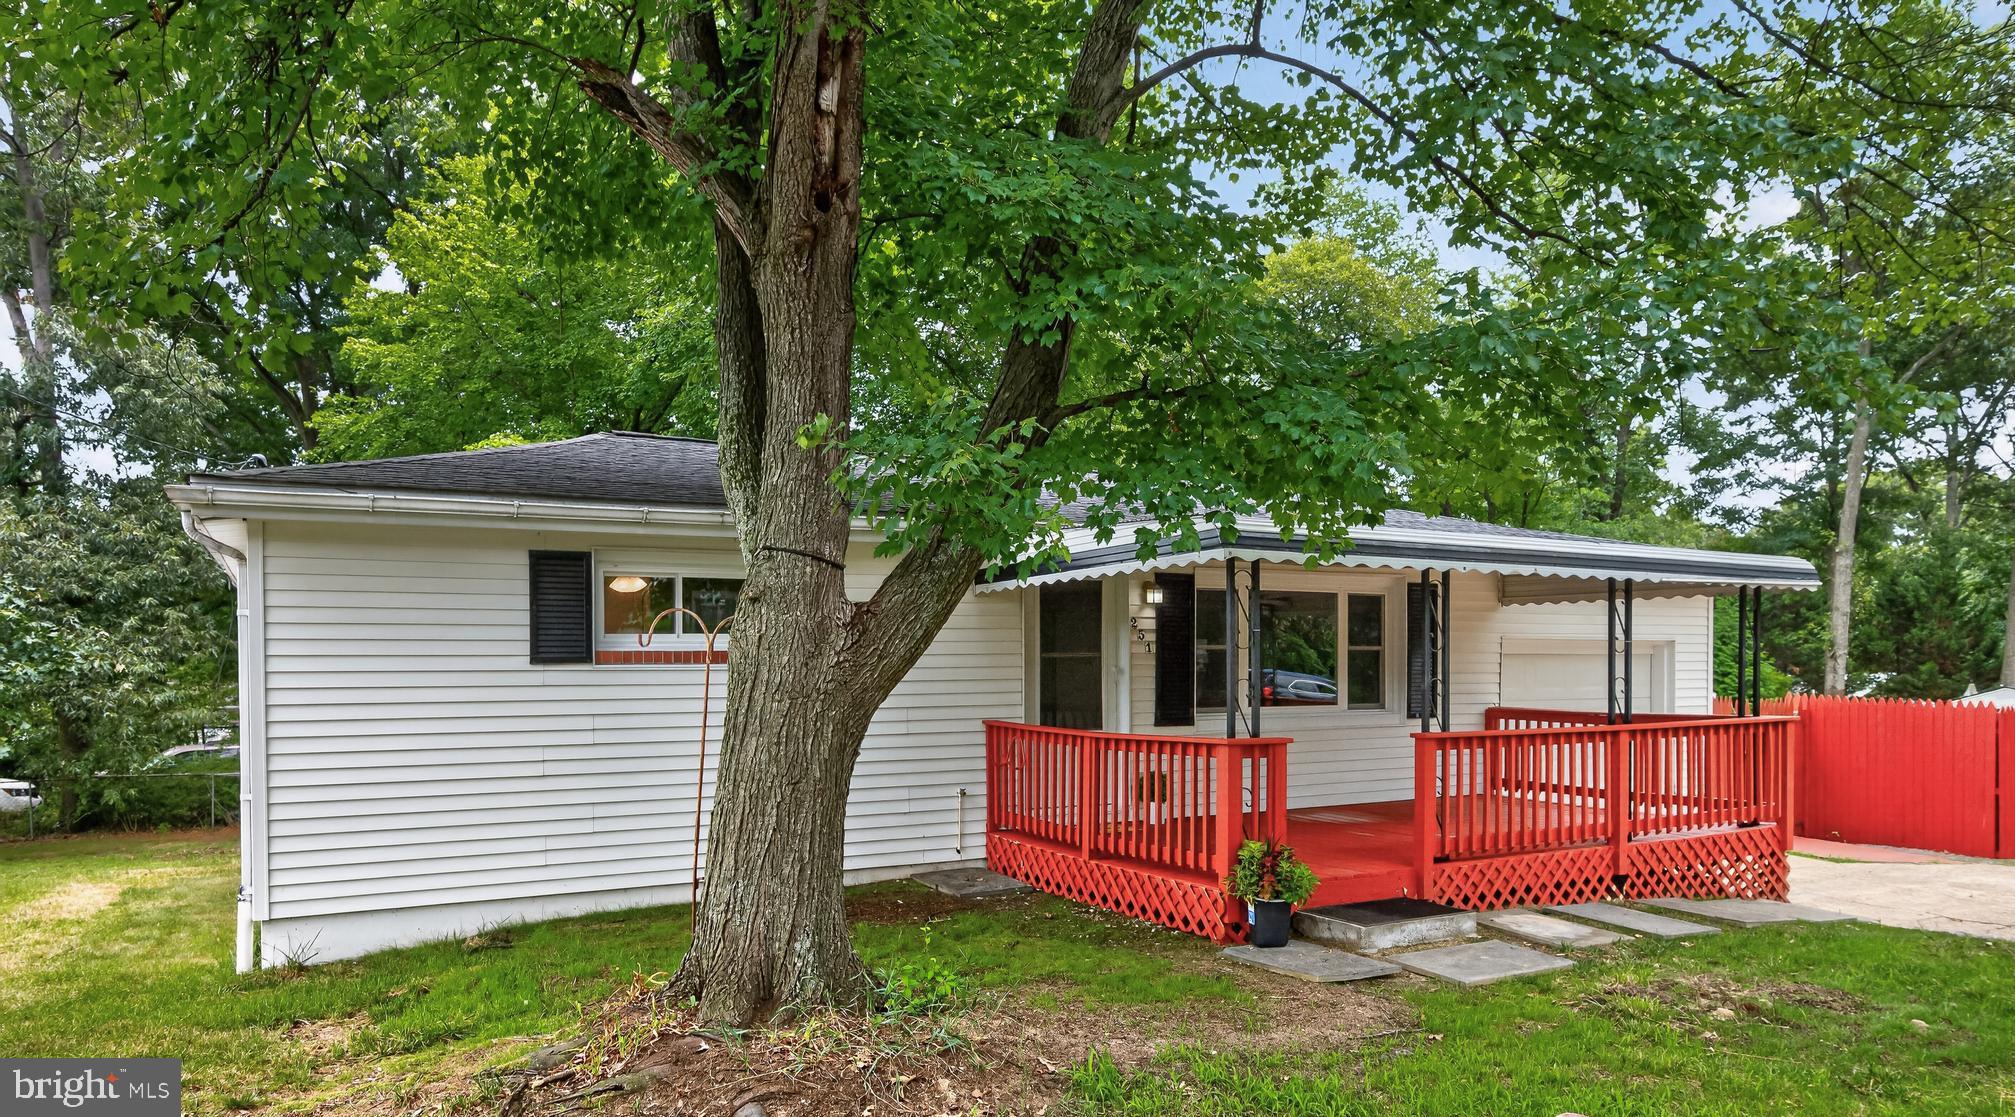
PASADENA
251 9TH STREET
3 Beds
1 Baths
1,581 Sq.Ft.
$449,000
MLS#: MDAA2150038
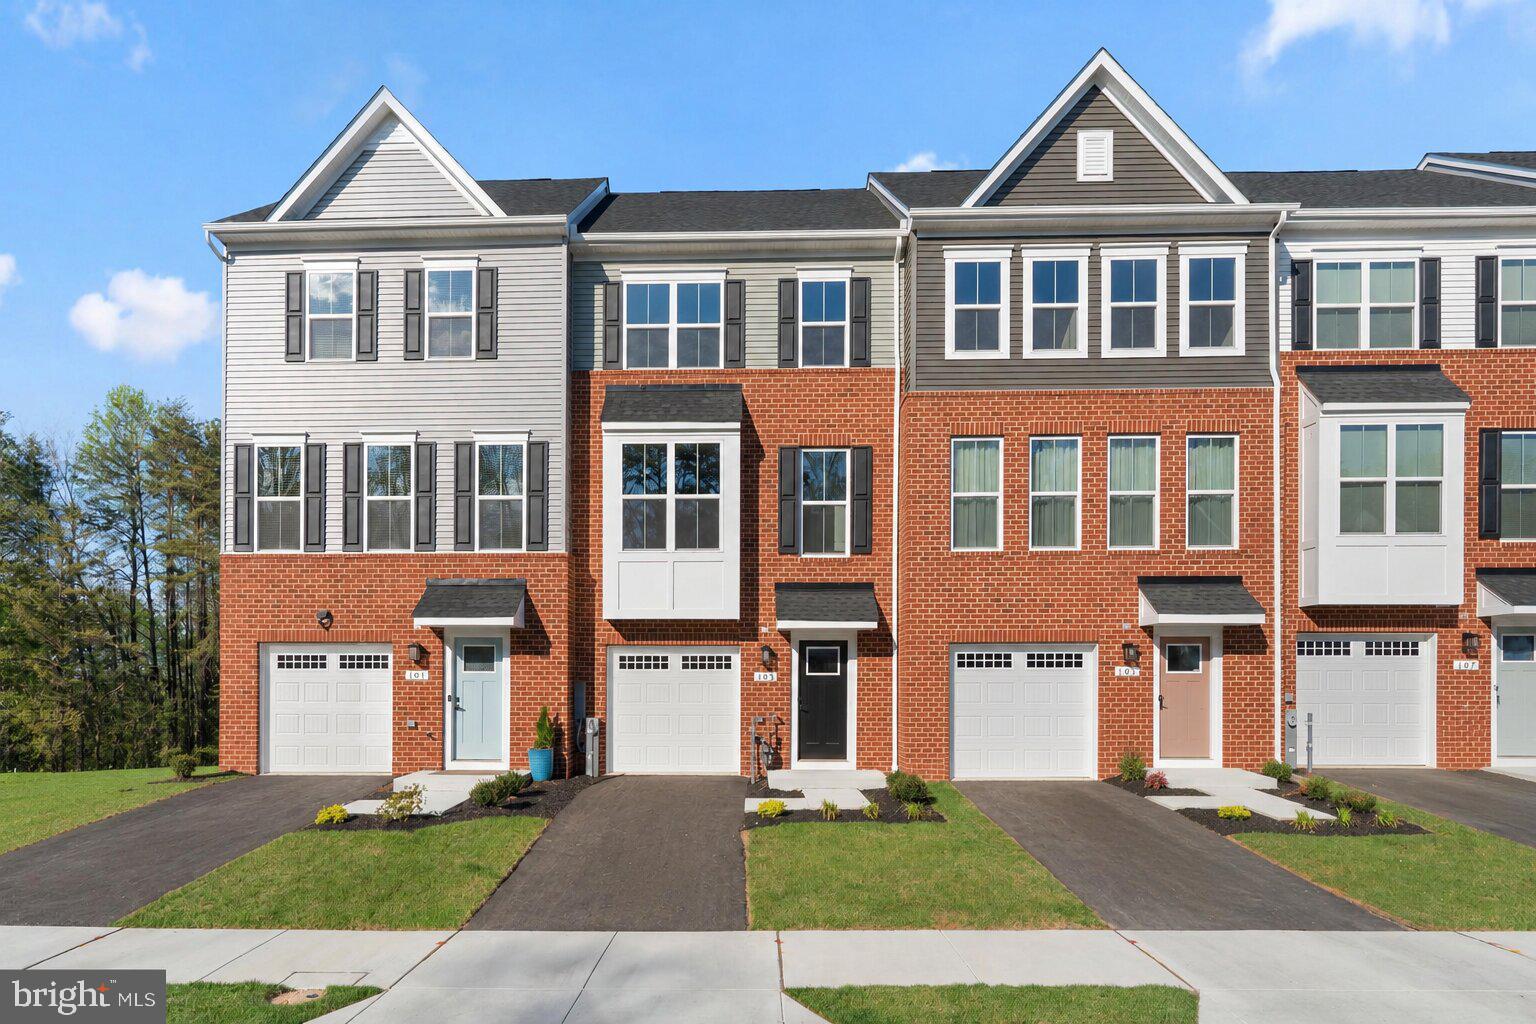
PASADENA
103 SPRING GATE LN
3 Beds
2 Baths
2,228 Sq.Ft.
$520,000
MLS#: MDAA2142176

PASADENA
204 KENTUCKY AVENUE
5 Beds
2 Baths
2,120 Sq.Ft.
$614,000
MLS#: MDAA2153192

PASADENA
612 219TH
3 Beds
2 Baths
2,151 Sq.Ft.
$489,000
MLS#: MDAA2156946
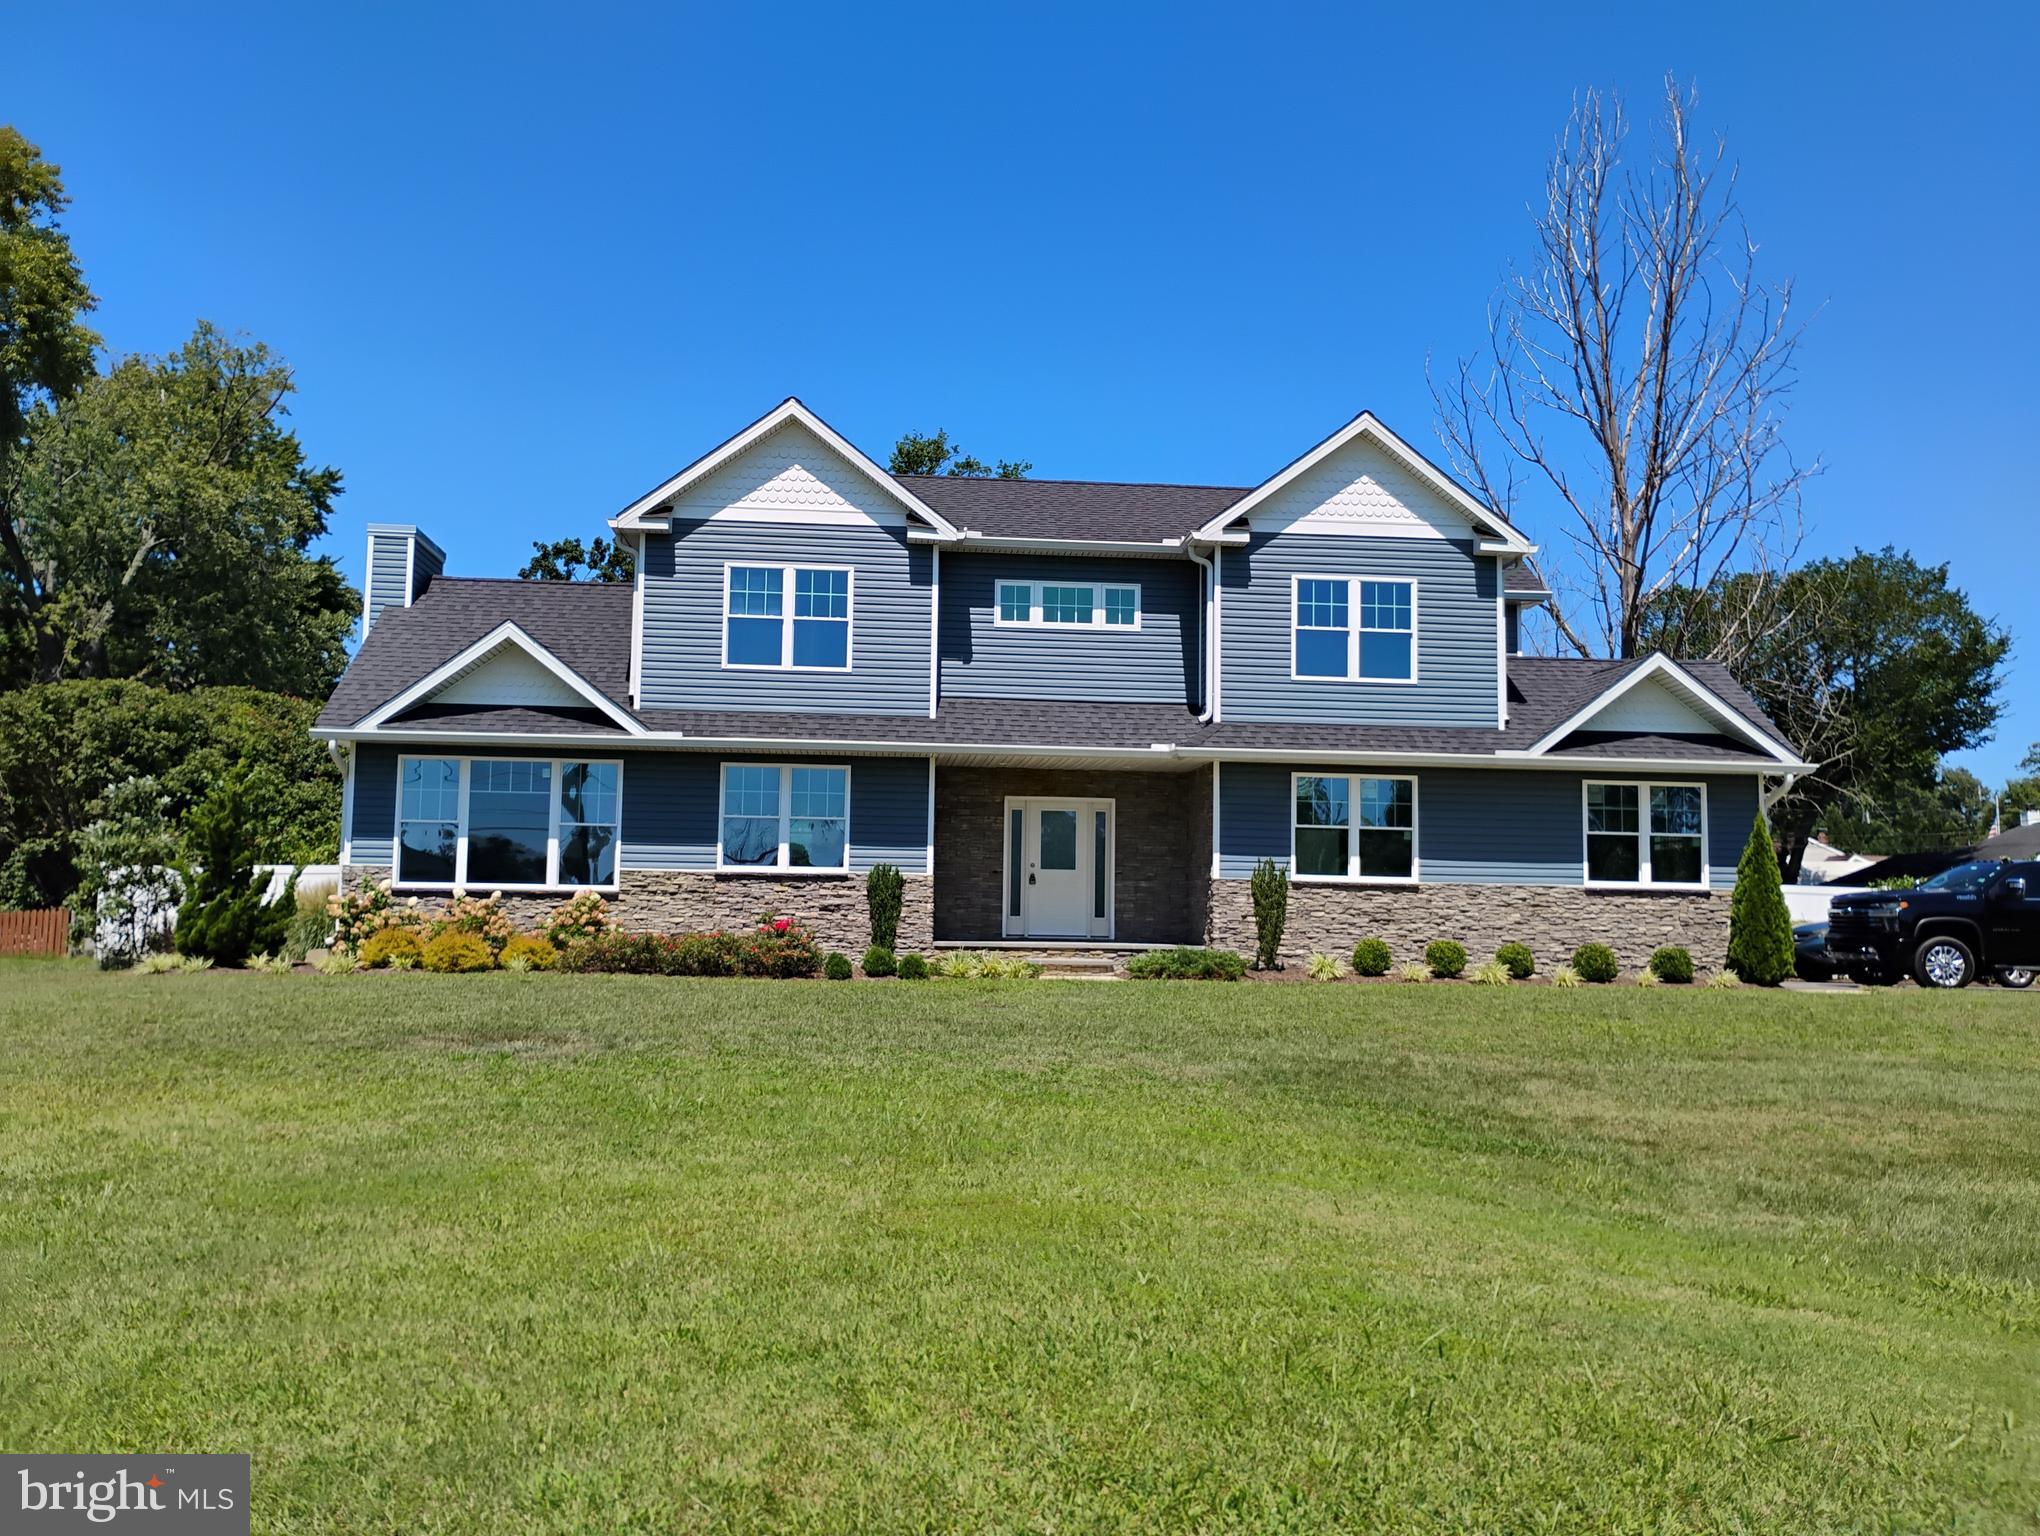
PASADENA
342 BEACH AVENUE
3 Beds
2 Baths
1,768 Sq.Ft.
$650,000
MLS#: MDAA2123274
.png)