


Property
Beds
3
Full Baths
2
1/2 Baths
1
Year Built
2000
Sq.Footage
2,176
Move-in ready detached home with fresh updates, expanded living space, a private fenced yard, and sought-after Sheffield Manor amenities. Welcome to this beautifully refreshed detached home in Sheffield Manor—an established Bristow community known for its neighborhood amenities, convenient access to Gainesville and Manassas, and comfortable suburban lifestyle. Bright and Sunny Windows, Fresh paint, new carpeting, wood floors, and a gas fireplace with a stone surround create a warm, inviting first impression, while the open main-level layout offers the easy everyday flow. The kitchen is designed for both function and gathering, featuring maple cabinetry, a center island, stainless steel appliances, a French-door refrigerator, double wall oven, tile backsplash, and gas cooktop. The kitchen opens directly to the family room , making it ideal for casual meals, hosting friends, and staying connected while entertaining. A rare 6-foot rear bump-out extends all three levels of the home, adding valuable square footage to the family room, primary suite, and basement. Sliding glass doors open to a slate patio and fully fenced backyard that backs to common area and trees—offering a private, quiet outdoor setting for grilling, relaxing, play, or pets. Upstairs, the spacious primary suite benefits from the added bump-out and includes generous natural light, a large walk-in closet and a primary bath with dual sinks and a skylight. Two additional bedrooms provide flexible space for guests, a nursery, hobbies, or a dedicated home office. The unfinished basement offers excellent future potential, with bathroom rough-ins already in place and expanded space from the rear bump-out. Create the recreation room, home gym, media space, guest suite, or storage solution that fits your needs while building future value. Notable updates include roof replacement in 2019, refrigerator in 2020, hot water heater in 2017, plus approximately $10,000 in recent upgrades including new carpet and fresh paint. Sheffield Manor adds to the appeal with community amenities that include a clubhouse, Olympic-size pool, tennis, pickleball and basketball courts, walking trails, tot lots, and a two-acre fishing pond. The location is close to Gainesville shopping and dining, Manassas, commuter routes, 5 minutes to rte 66 with EZ express lanes, and regional employment centers including Quantico, Fort Belvoir, and the Manassas tech corridors. The home is also approximately 6.1 miles from the Manassas VRE station. Move-in ready, well located, and full of future potential, this Sheffield Manor detached home delivers the space, privacy, updates, and community lifestyle you are searching for. Please note the window shades convey in as-is condition.
Features & Amenities
Interior
-
Other Interior Features
Kitchen Island
-
Total Bedrooms
3
-
Bathrooms
2
-
1/2 Bathrooms
1
-
Above Grade Finished Area
2176.0
-
Basement YN
YES
-
Cooling YN
YES
-
Cooling
Central Air, Ceiling Fan(s), Electric
-
Fireplace YN
YES
-
Heating YN
YES
-
Heating
Exhaust Fan, Natural Gas, Forced Air
-
Pet friendly
Cats OK, Dogs OK, Yes
Exterior
-
Garage
Yes
-
Garage spaces
2
-
Construction Materials
Vinyl Siding
-
Parking
Garage Door Opener, Garage, Attached
-
Patio and Porch Features
Patio
-
Pool
Yes
-
Pool Features
Community
-
Waterfront YN
NO
-
View
Trees/Woods
Area & Lot
-
Lot Features
Cleared
-
Lot Size(acres)
0.14
-
Lot Size(square feet)
6,242
-
Property Type
Residential
-
Property Sub Type
Single Family Residence
-
Architectural Style
Colonial
Price
-
Sales Price
$695,000
-
Tax Amount
$5,971
-
Financing Options
Cash, Conventional, FHA, VA
-
Sq. Footage
2,176
-
Price/SqFt
$319
HOA
-
Association
YES
-
Association Fee
$105
-
Association Fee Frequency
Monthly
-
Association Fee Includes
N/A
School District
-
Elementary School
N/A
-
Middle School
N/A
-
High School
N/A
Property Features
-
New Construction
NO
-
Association Amenities
Playground
-
Foundation Details
Permanent, Concrete Perimeter
-
Senior Community YN
NO
-
Sewer
Public Sewer
-
Tax Lot
49
-
Water Source
Public
Schedule a Showing
Showing scheduled successfully.
Mortgage calculator
Estimate your monthly mortgage payment, including the principal and interest, property taxes, and HOA. Adjust the values to generate a more accurate rate.
Your payment
Principal and Interest:
$
Property taxes:
$
HOA fees:
$
Total loan payment:
$
Total interest amount:
$
Location
County
PRINCE WILLIAM
Elementary School
Middle School
High School
Listing Courtesy of Irene J Curry, Coldwell Banker Realty
RealHub Information is provided exclusively for consumers' personal, non-commercial use, and it may not be used for any purpose other than to identify prospective properties consumers may be interested in purchasing. All information deemed reliable but not guaranteed and should be independently verified. All properties are subject to prior sale, change or withdrawal. RealHub website owner shall not be responsible for any typographical errors, misinformation, misprints and shall be held totally harmless.

AGENT
Tracy Markham
Call Tracy today to schedule a private showing.

* Listings on this website come from the FMLS IDX Compilation and may be held by brokerage firms other than the owner of this website. The listing brokerage is identified in any listing details. Information is deemed reliable but is not guaranteed. If you believe any FMLS listing contains material that infringes your copyrighted work please click here to review our DMCA policy and learn how to submit a takedown request.© 2024 FMLS.
Related Properties

BRISTOW
9450 RAITH COURT
5 Beds
3 Baths
4,124 Sq.Ft.
$800,000
MLS#: VAPW2128128

BRISTOW
12028 RUTHERGLEN PLACE
4 Beds
3 Baths
3,754 Sq.Ft.
$750,000
MLS#: VAPW2118512

BRISTOW
13199 ORMOND DRIVE
4 Beds
3 Baths
3,216 Sq.Ft.
$649,900
MLS#: VAPW2129696
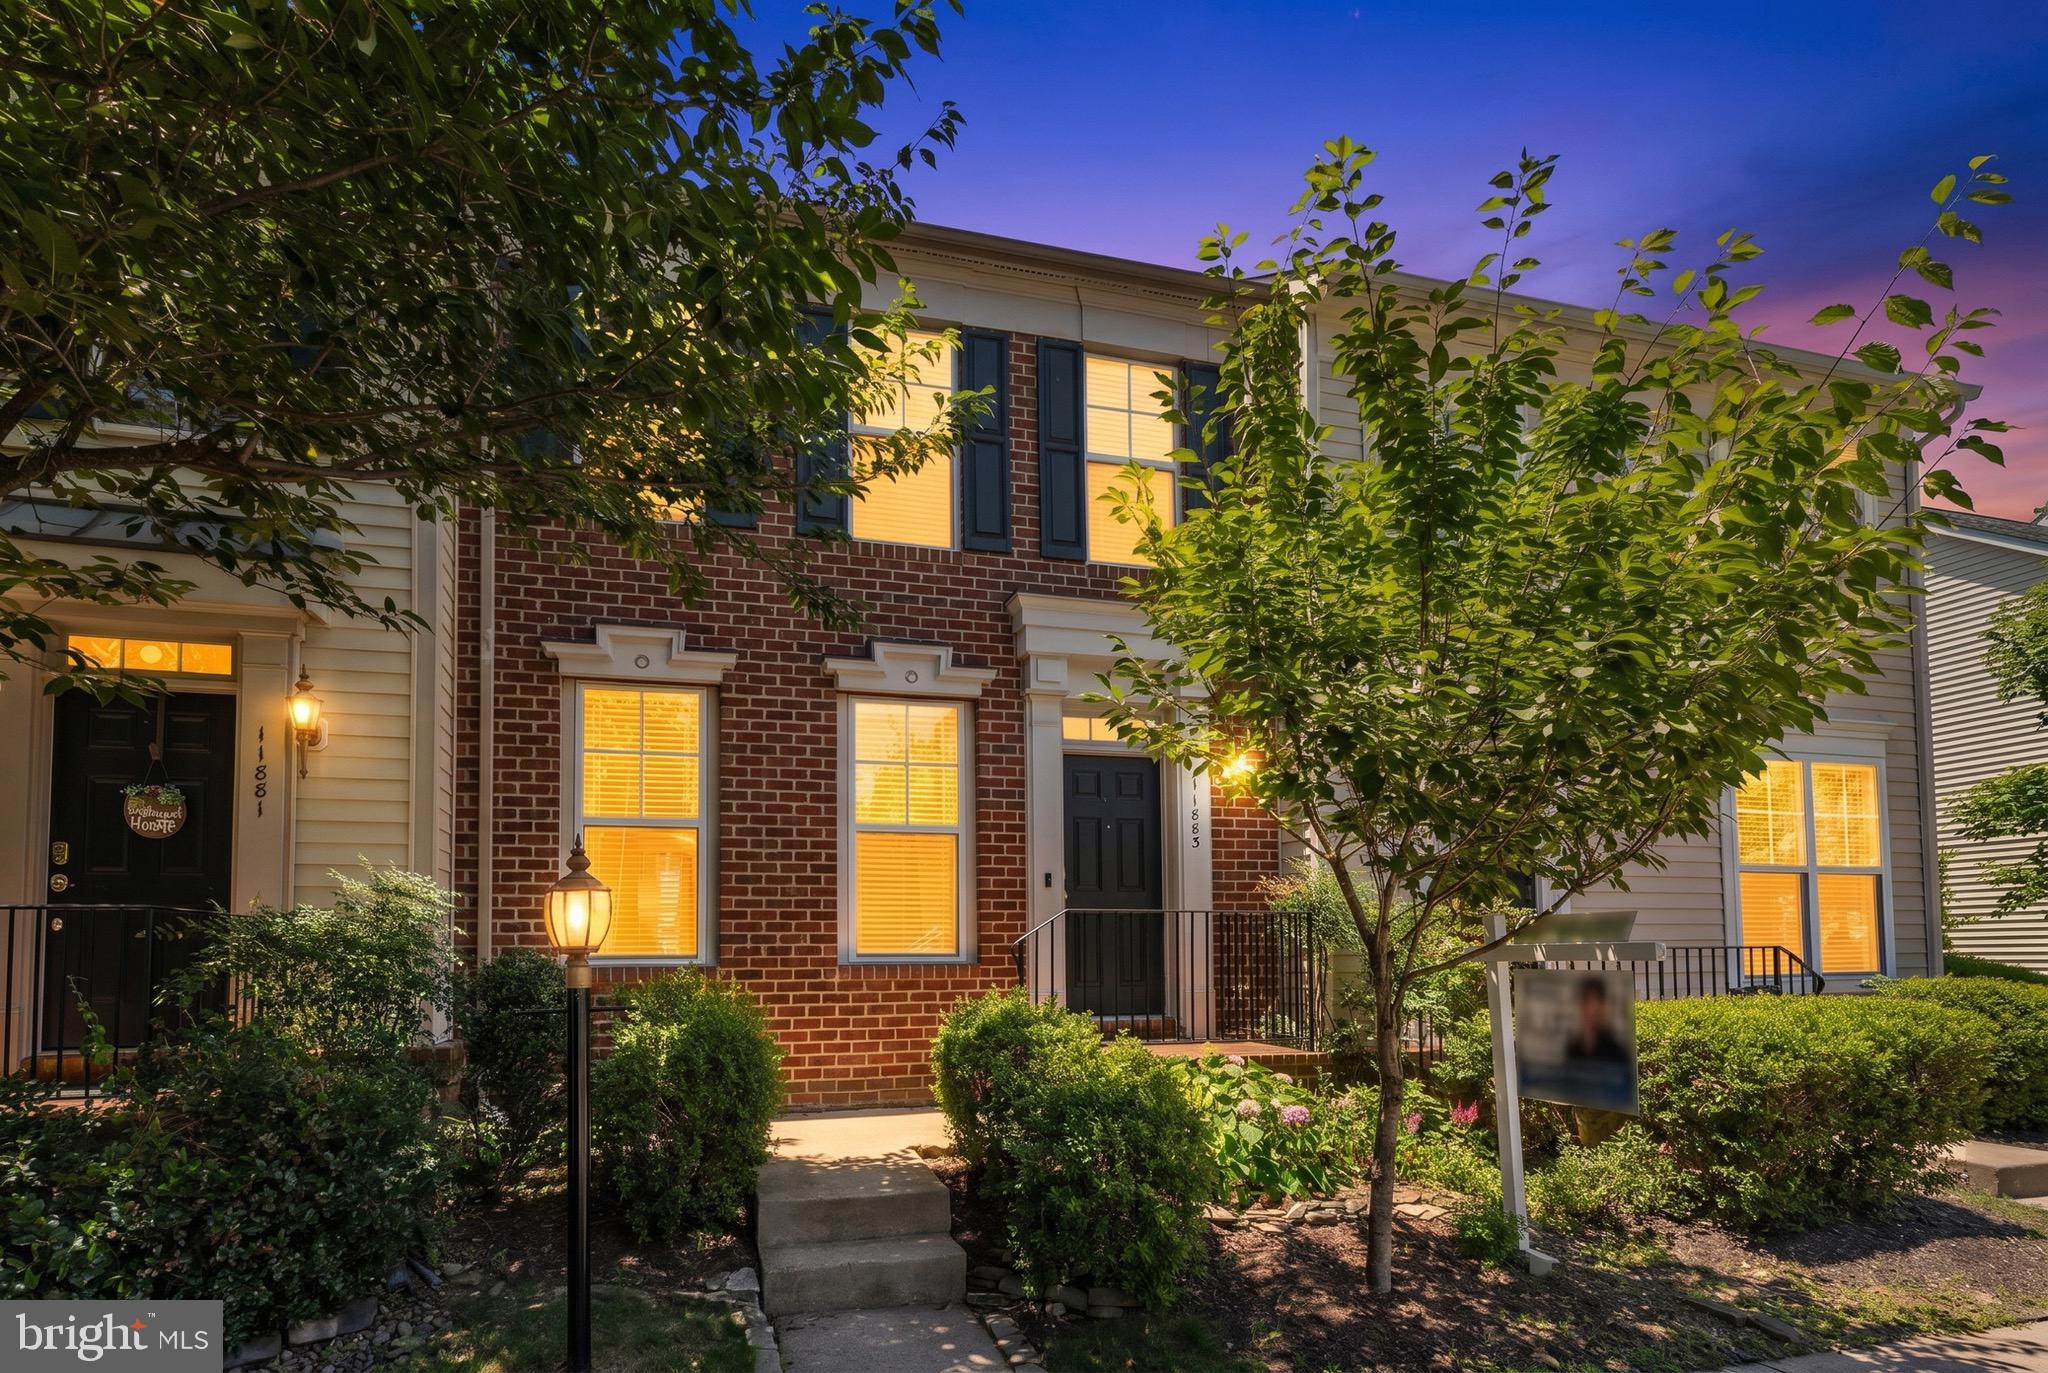
BRISTOW
11883 BENTON LAKE ROAD
3 Beds
3 Baths
2,470 Sq.Ft.
$579,000
MLS#: VAPW2122550
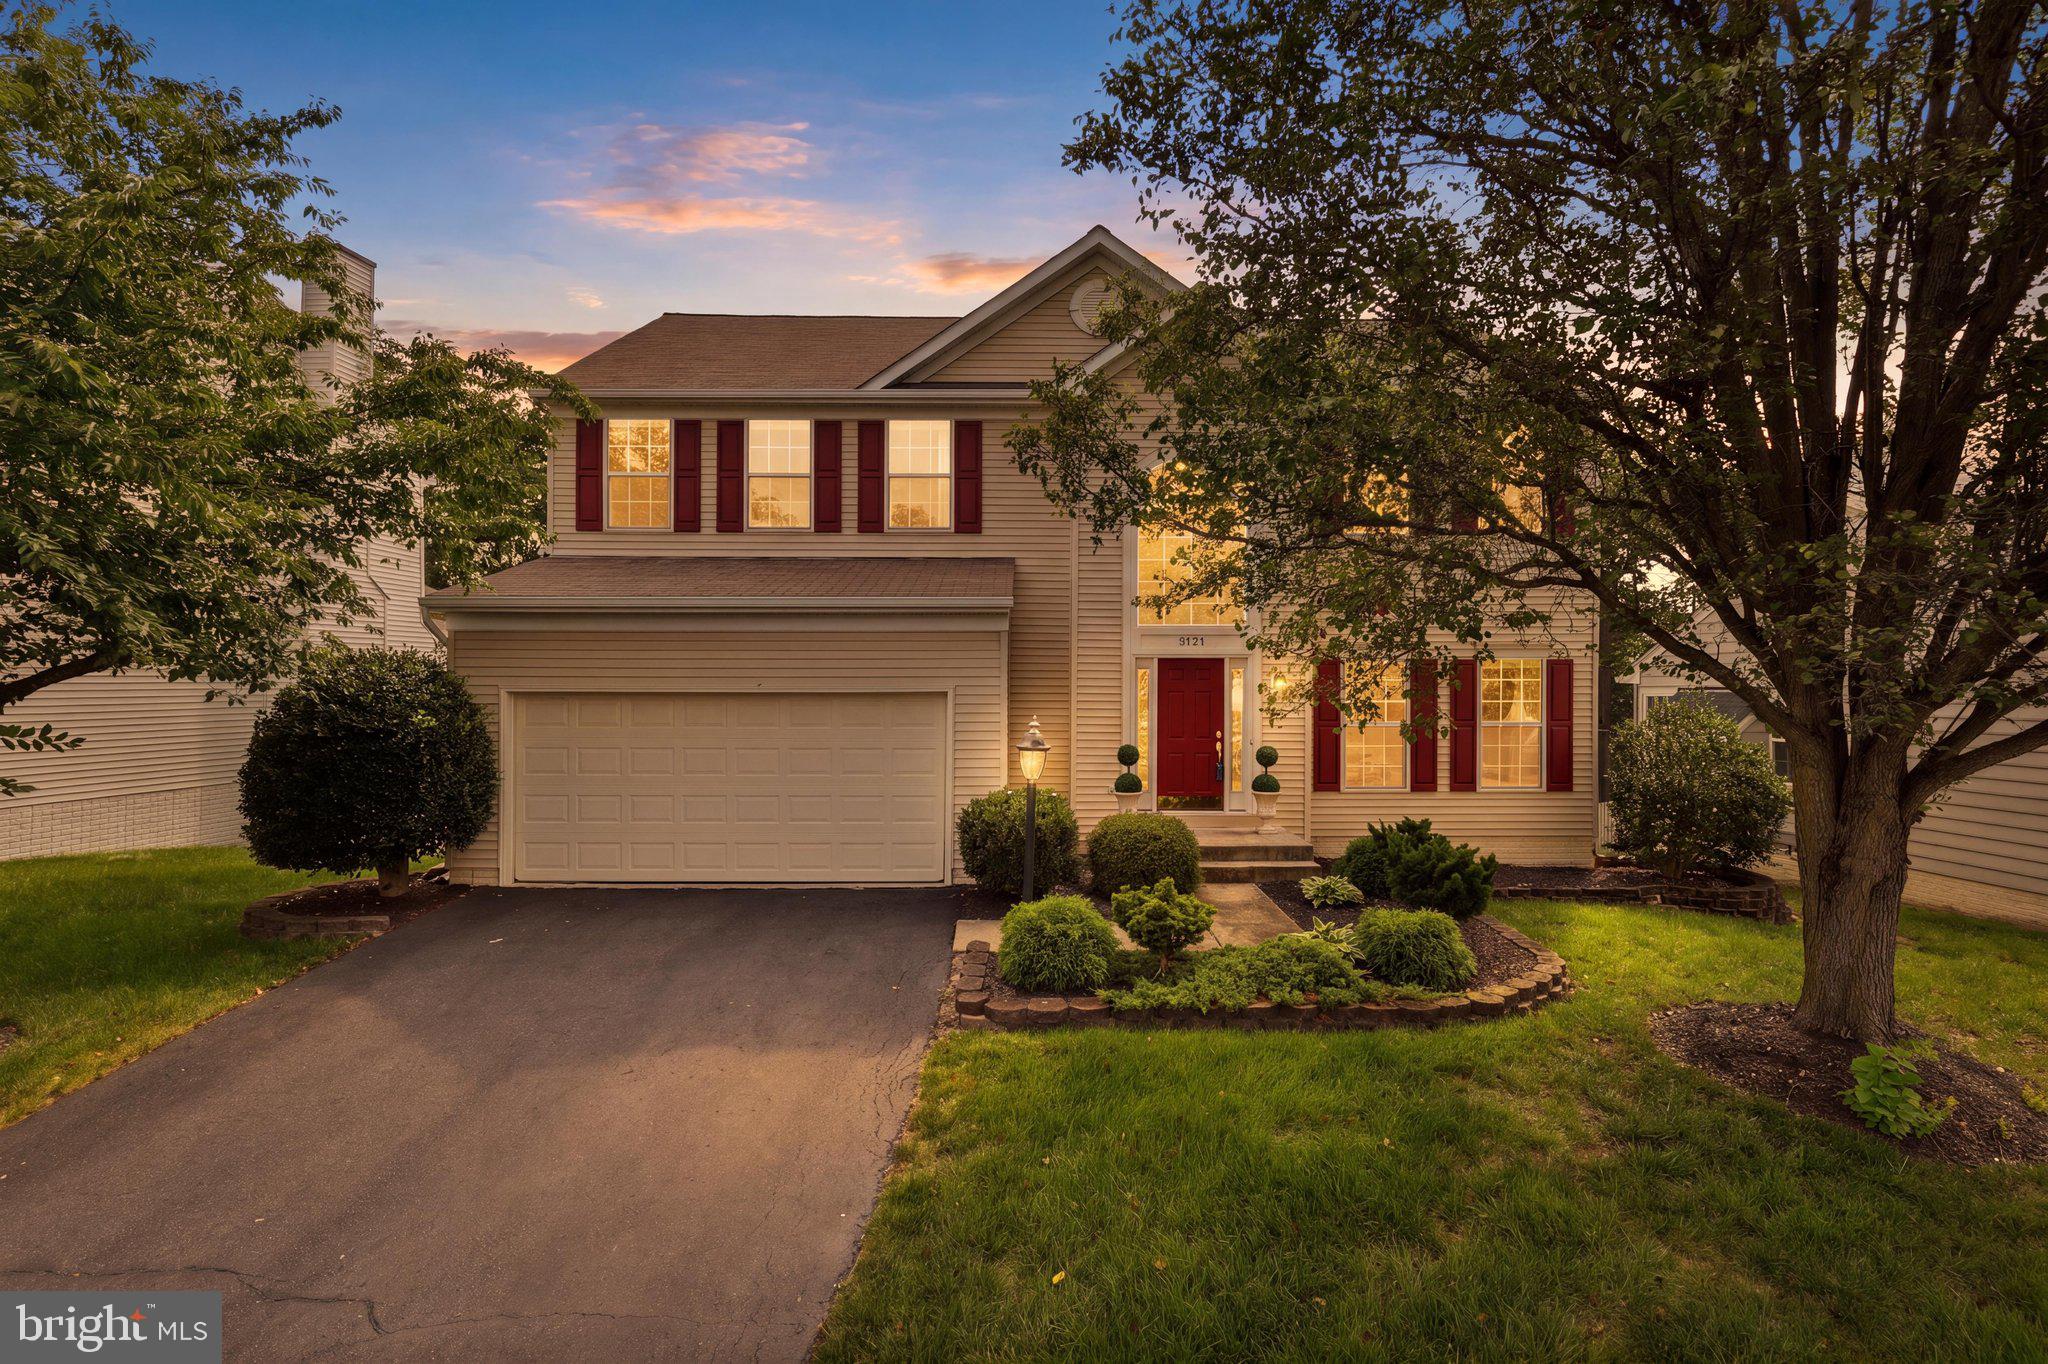
BRISTOW
9121 DARTFORD PLACE
5 Beds
3 Baths
3,488 Sq.Ft.
$829,000
MLS#: VAPW2125178

BRISTOW
14505 SWORDALE LANE
4 Beds
3 Baths
3,226 Sq.Ft.
$789,900
MLS#: VAPW2128014

BRISTOW
12303 GRIMSBY LANE
4 Beds
3 Baths
3,392 Sq.Ft.
$799,999
MLS#: VAPW2128464

BRISTOW
12494 IONA SOUND DRIVE
4 Beds
3 Baths
2,607 Sq.Ft.
$735,000
MLS#: VAPW2126932
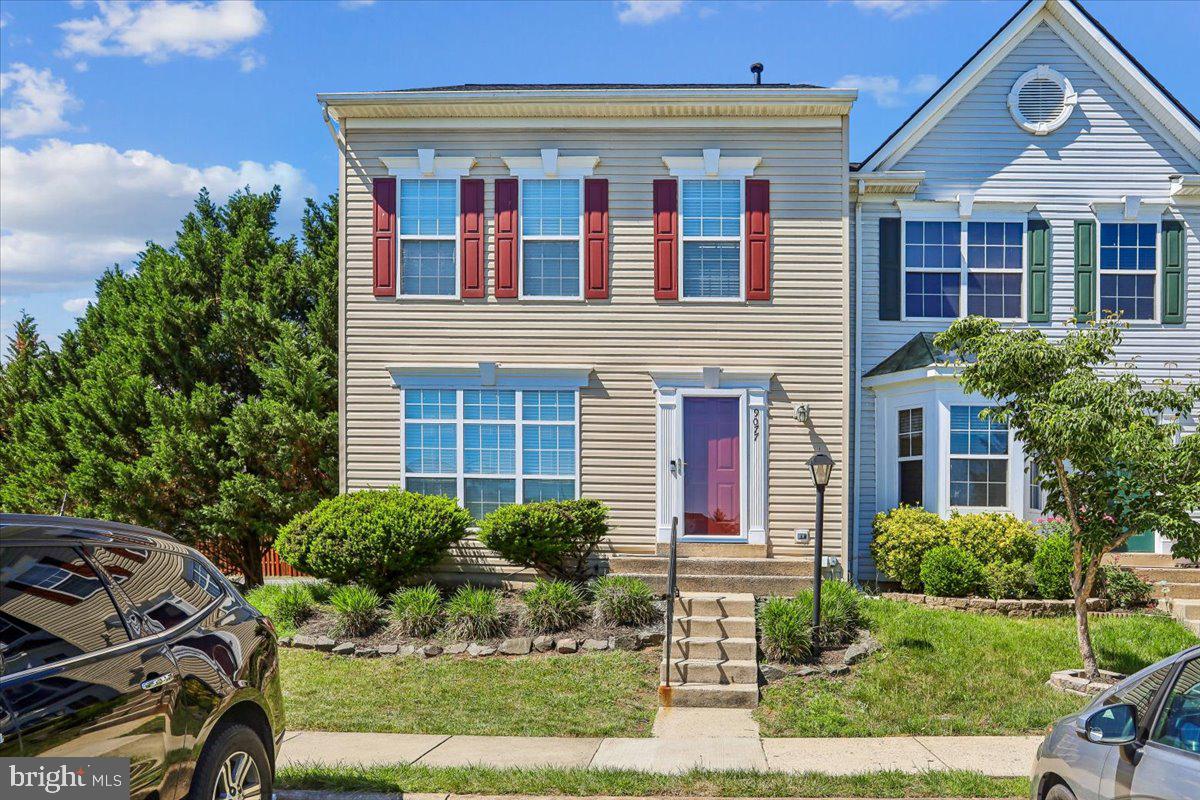
BRISTOW
9077 SLATE STONE LOOP
3 Beds
3 Baths
2,353 Sq.Ft.
$579,990
MLS#: VAPW2120260

BRISTOW
11976 BENTON LAKE ROAD
3 Beds
2 Baths
2,288 Sq.Ft.
$600,000
MLS#: VAPW2129552
.png)