Features & Amenities

Interior

  • Total Bedrooms

    5

  • Bathrooms

    5

  • 1/2 Bathrooms

    1

  • Above Grade Finished Area

    3154.0

  • Basement YN

    YES

  • Cooling YN

    YES

  • Cooling

    Central Air, Electric

  • Fireplace YN

    YES

  • Heating YN

    YES

  • Heating

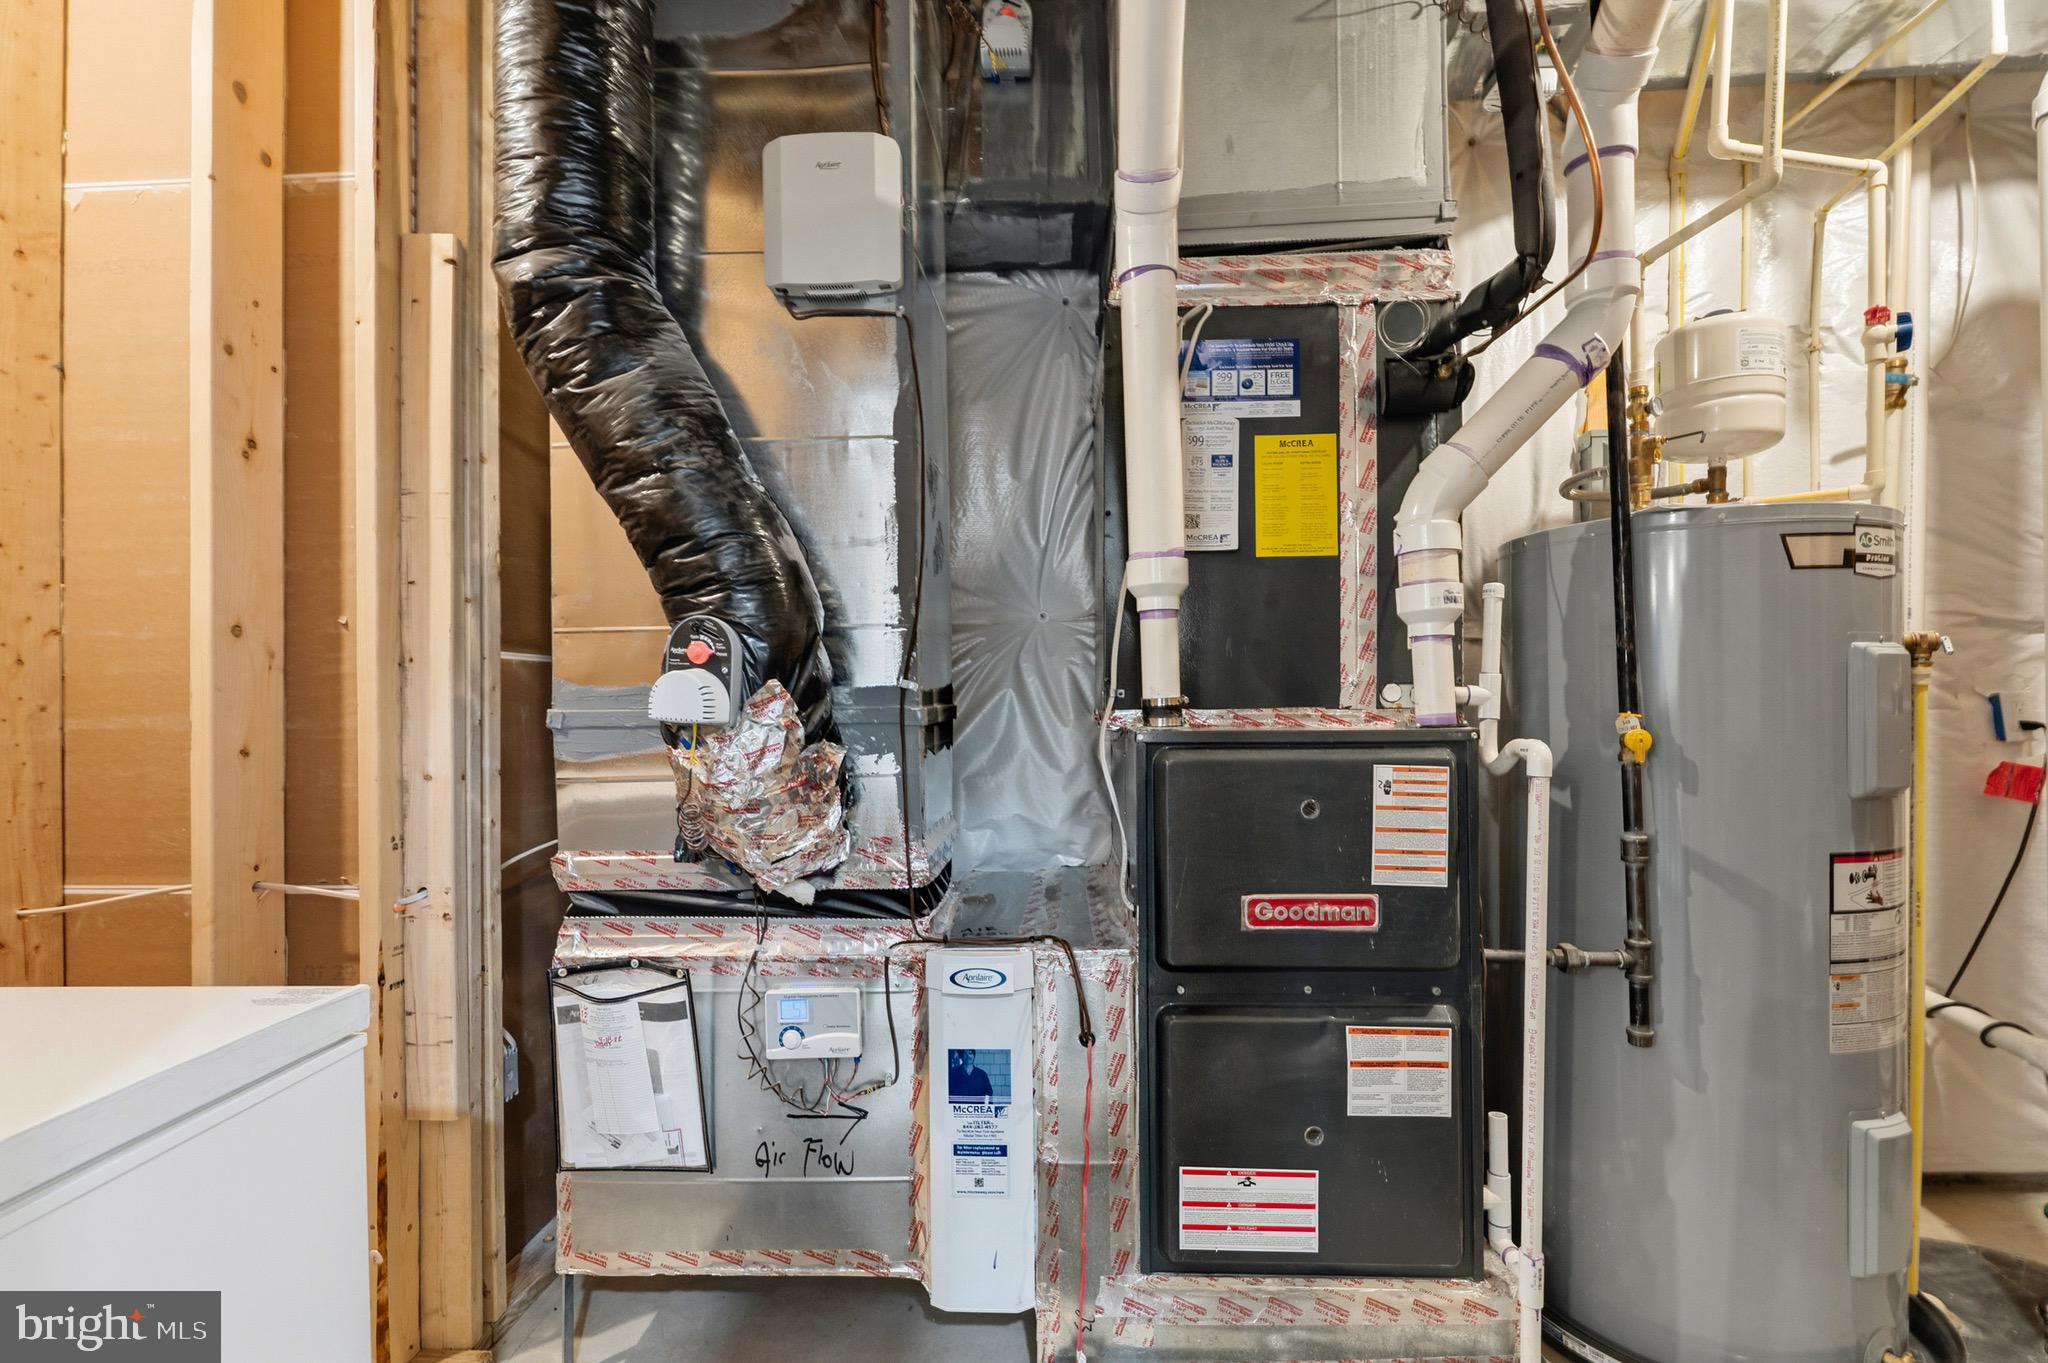
    Natural Gas, Forced Air

  • Main Level Bedrooms

    1

  • Pet friendly

    N/A

Exterior

  • Garage

    Yes

  • Garage spaces

    2

  • Parking

    Garage, Attached

  • Pool

    No

  • Waterfront YN

    NO

Area & Lot

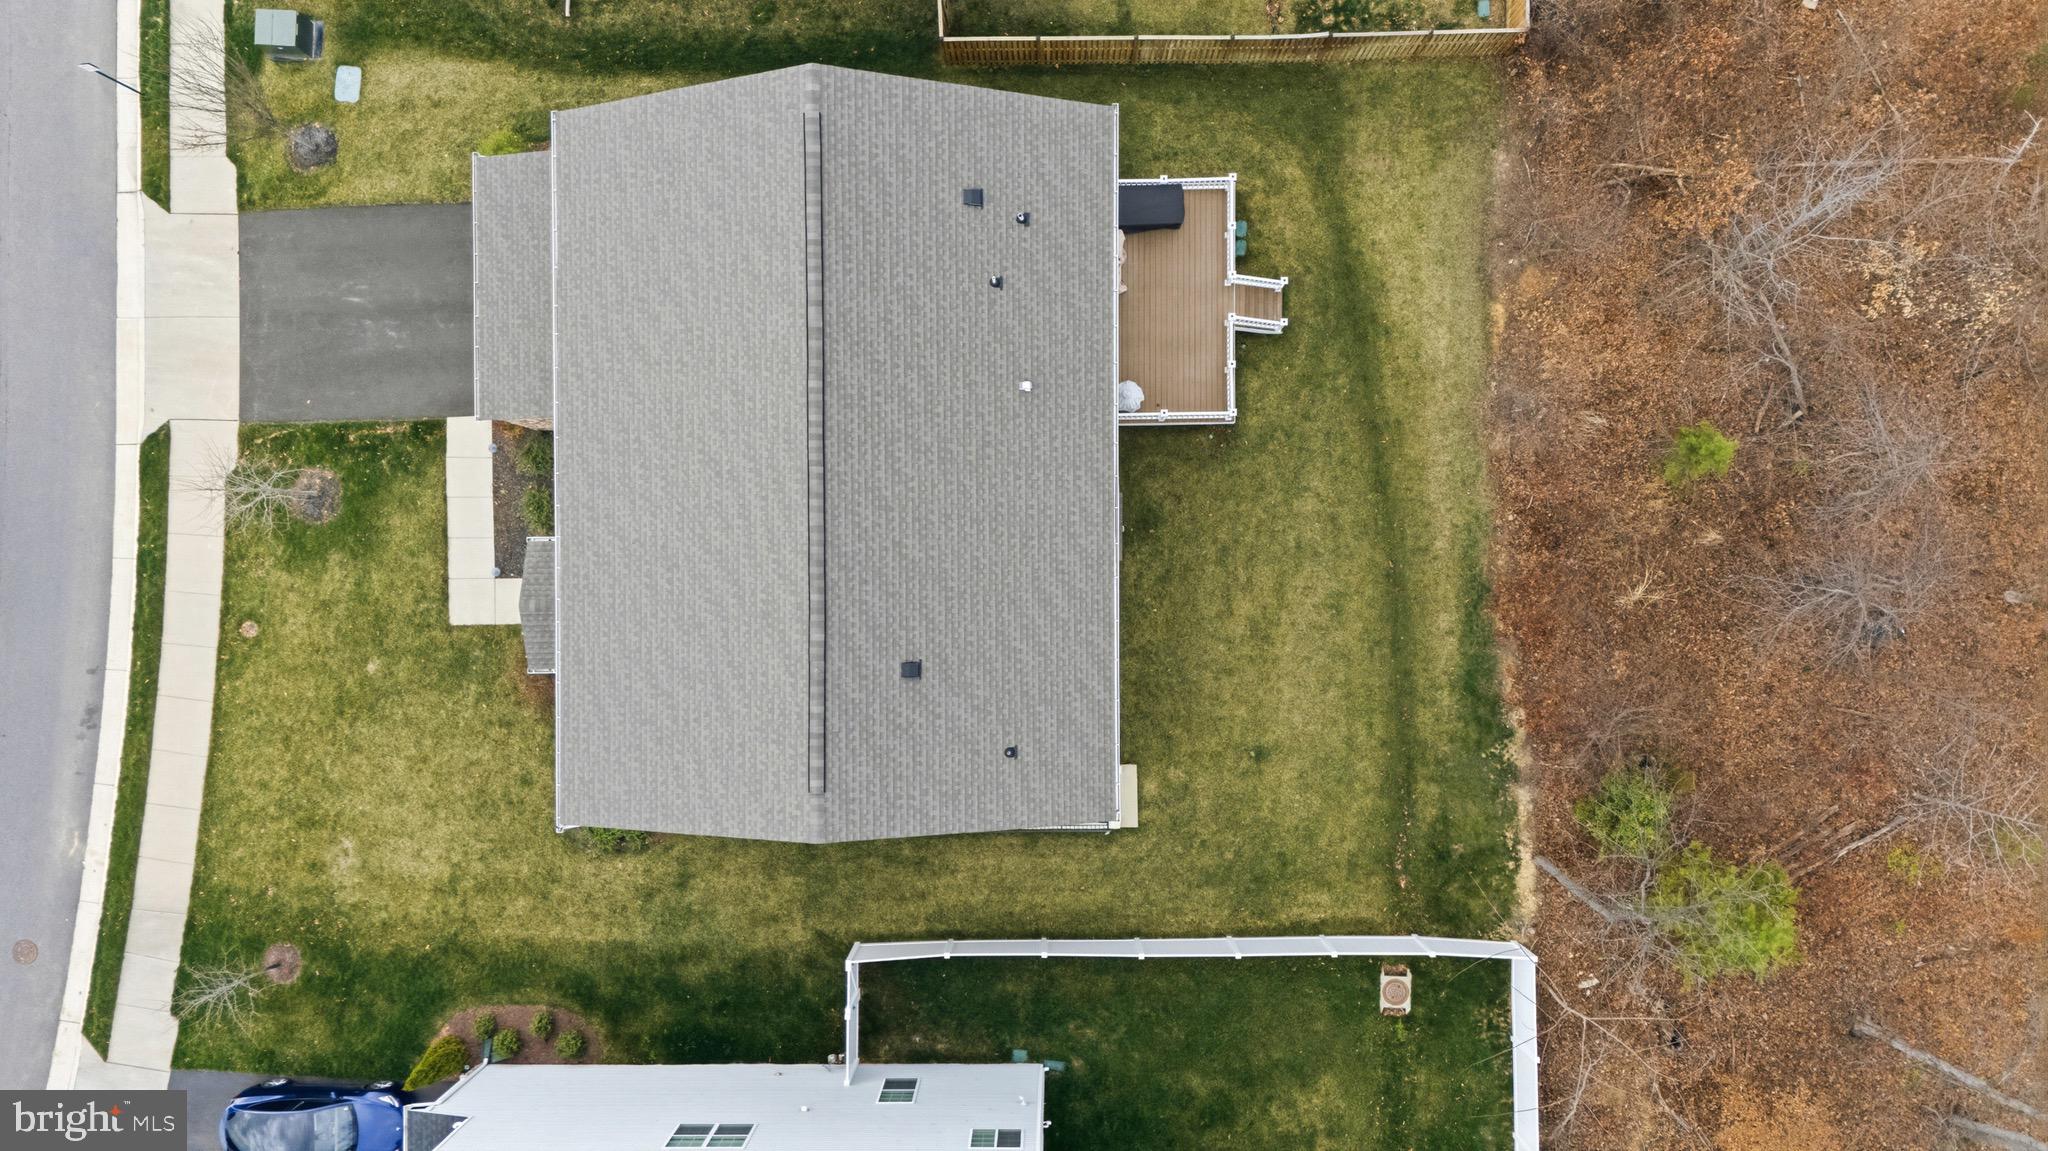
  • Lot Size(acres)

    0.19

  • Lot Size(square feet)

    8326.0

  • Property Type

    Residential

  • Property Sub Type

    Single Family Residence

  • Architectural Style

    Colonial

Price

  • Sales Price

    $1,299,900

  • Tax Amount

    $13,903

  • Sq. Footage

    4, 572

  • Price/SqFt

    $284

HOA

  • Association

    Yes

  • Association Fee

    $158

  • Association Fee Frequency

    Monthly

  • Association Fee Includes

    N/A

School District

  • Elementary School

    N/A

  • Middle School

    N/A

  • High School

    N/A

Property Features

  • New Construction

    NO

  • Foundation Details

    Concrete Perimeter

  • Senior Community YN

    NO

  • Sewer

    Other

  • Water Source

    Other

Schedule a Showing

Showing scheduled successfully.

<
>
IN PERSON
VIA CHAT

What is 3 + 4 ?


Change time

Mortgage calculator

Estimate your monthly mortgage payment, including the principal and interest, property taxes, and HOA. Adjust the values to generate a more accurate rate.

Your payment

Principal and Interest:

$

Property taxes:

$

HOA fees:

$

Total loan payment:

$

Total interest amount:

$

Location

County

FAIRFAX

Elementary School

Middle School

High School

Listing Courtesy of Tohmai Smith , RLAH @properties

RealHub Information is provided exclusively for consumers' personal, non-commercial use, and it may not be used for any purpose other than to identify prospective properties consumers may be interested in purchasing. All information deemed reliable but not guaranteed and should be independently verified. All properties are subject to prior sale, change or withdrawal. RealHub website owner shall not be responsible for any typographical errors, misinformation, misprints and shall be held totally harmless.

Agent Tracy Markham

AGENT

Tracy Markham

Call Tracy today to schedule a private showing.


* Listings on this website come from the FMLS IDX Compilation and may be held by brokerage firms other than the owner of this website. The listing brokerage is identified in any listing details. Information is deemed reliable but is not guaranteed. If you believe any FMLS listing contains material that infringes your copyrighted work please click here to review our DMCA policy and learn how to submit a takedown request.© 2024 FMLS.
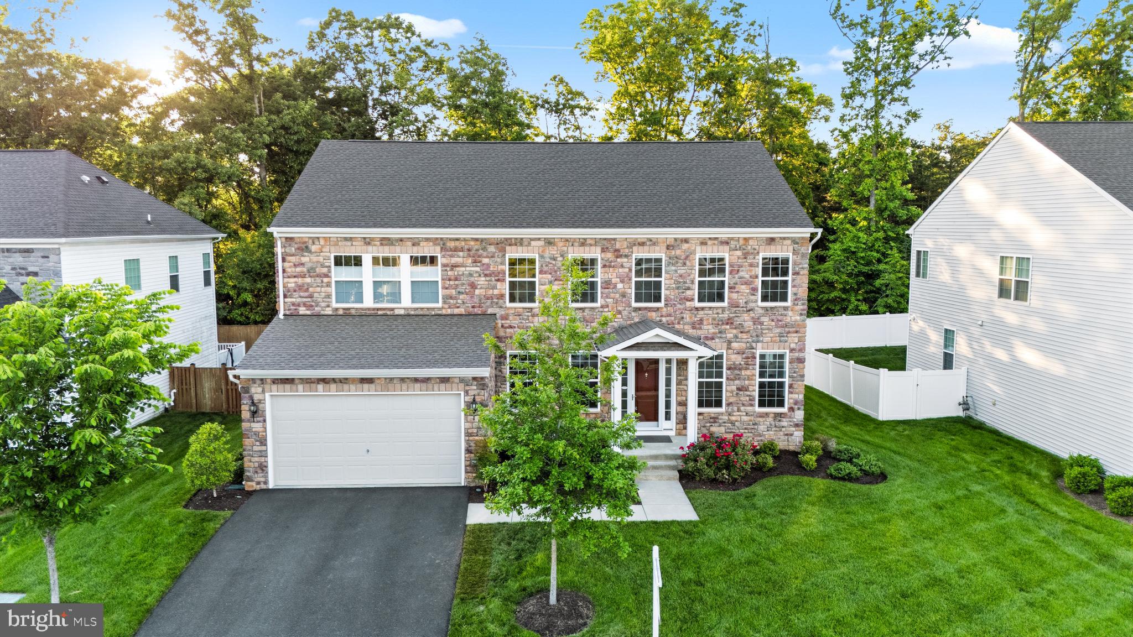
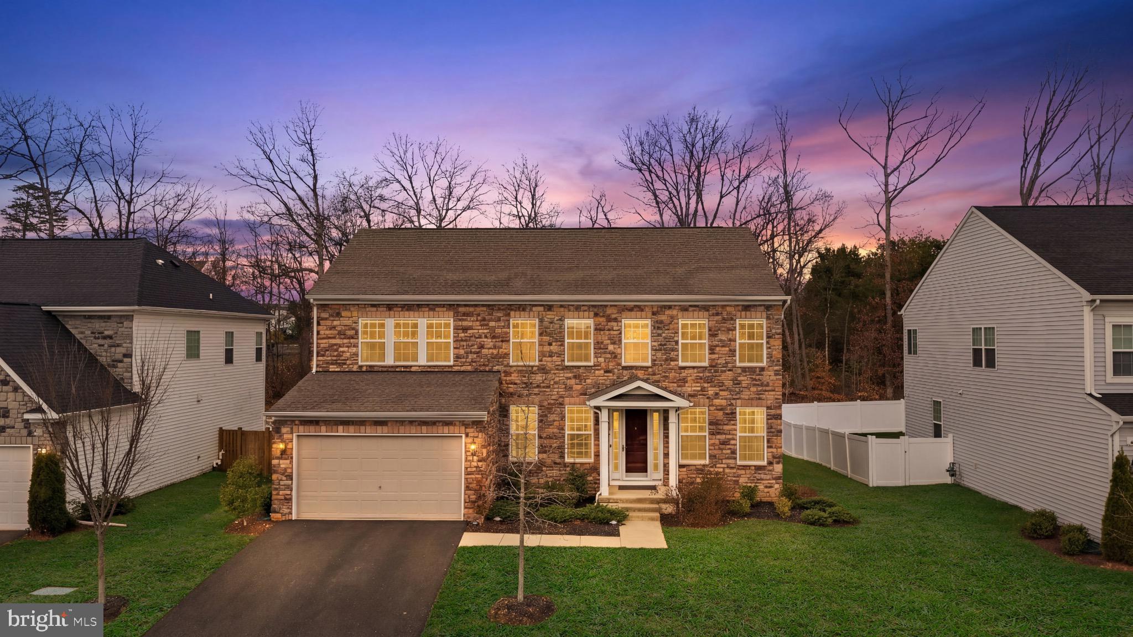
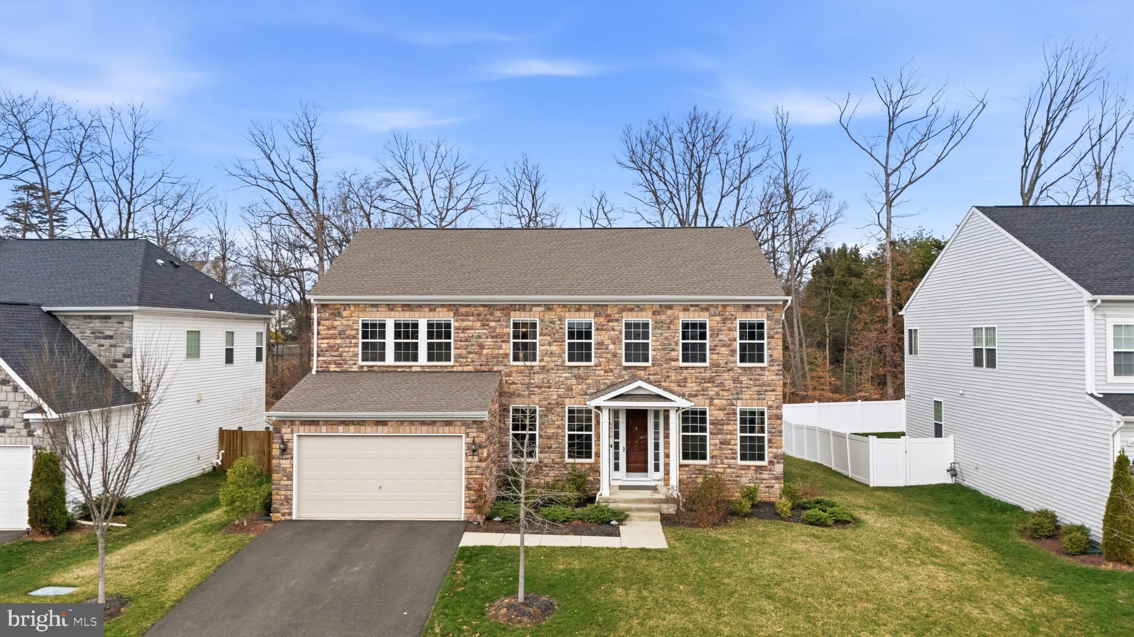
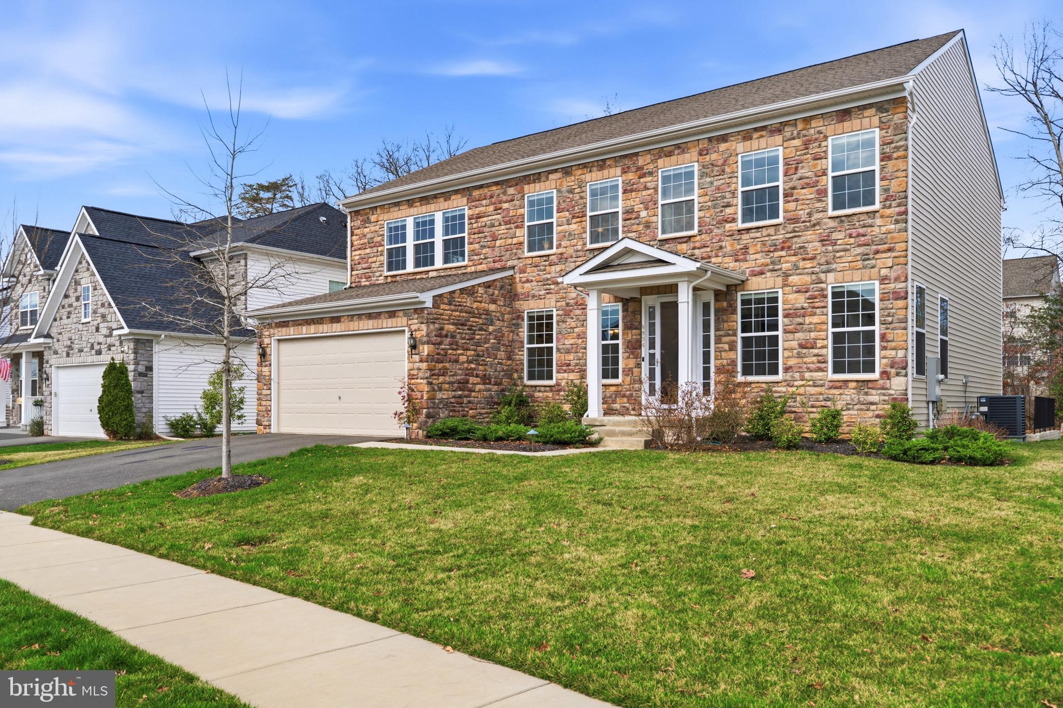
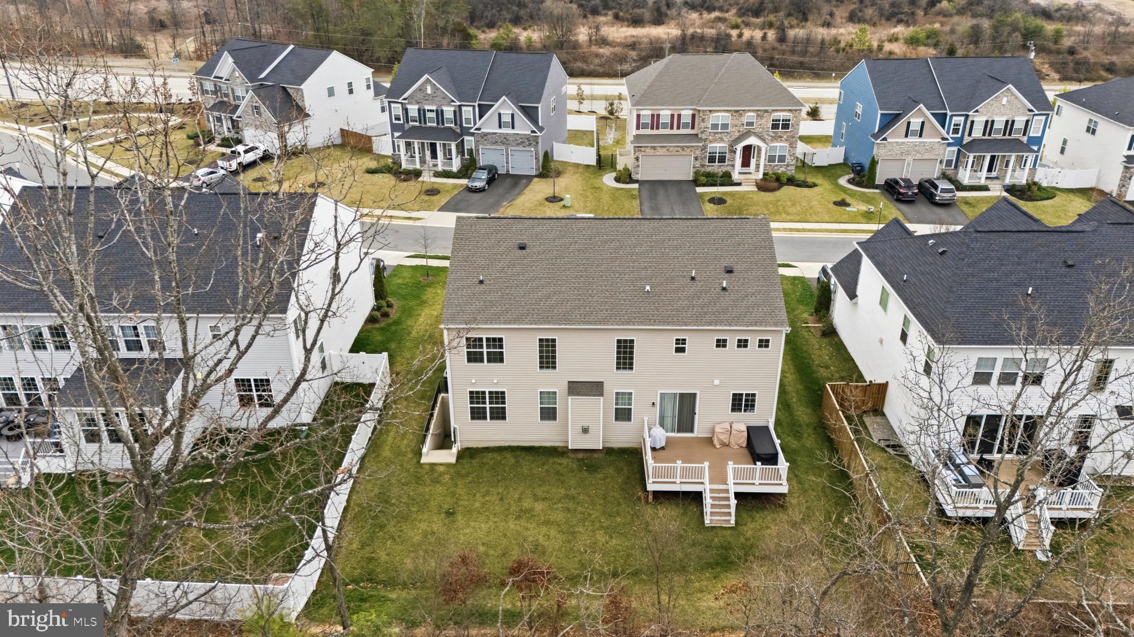
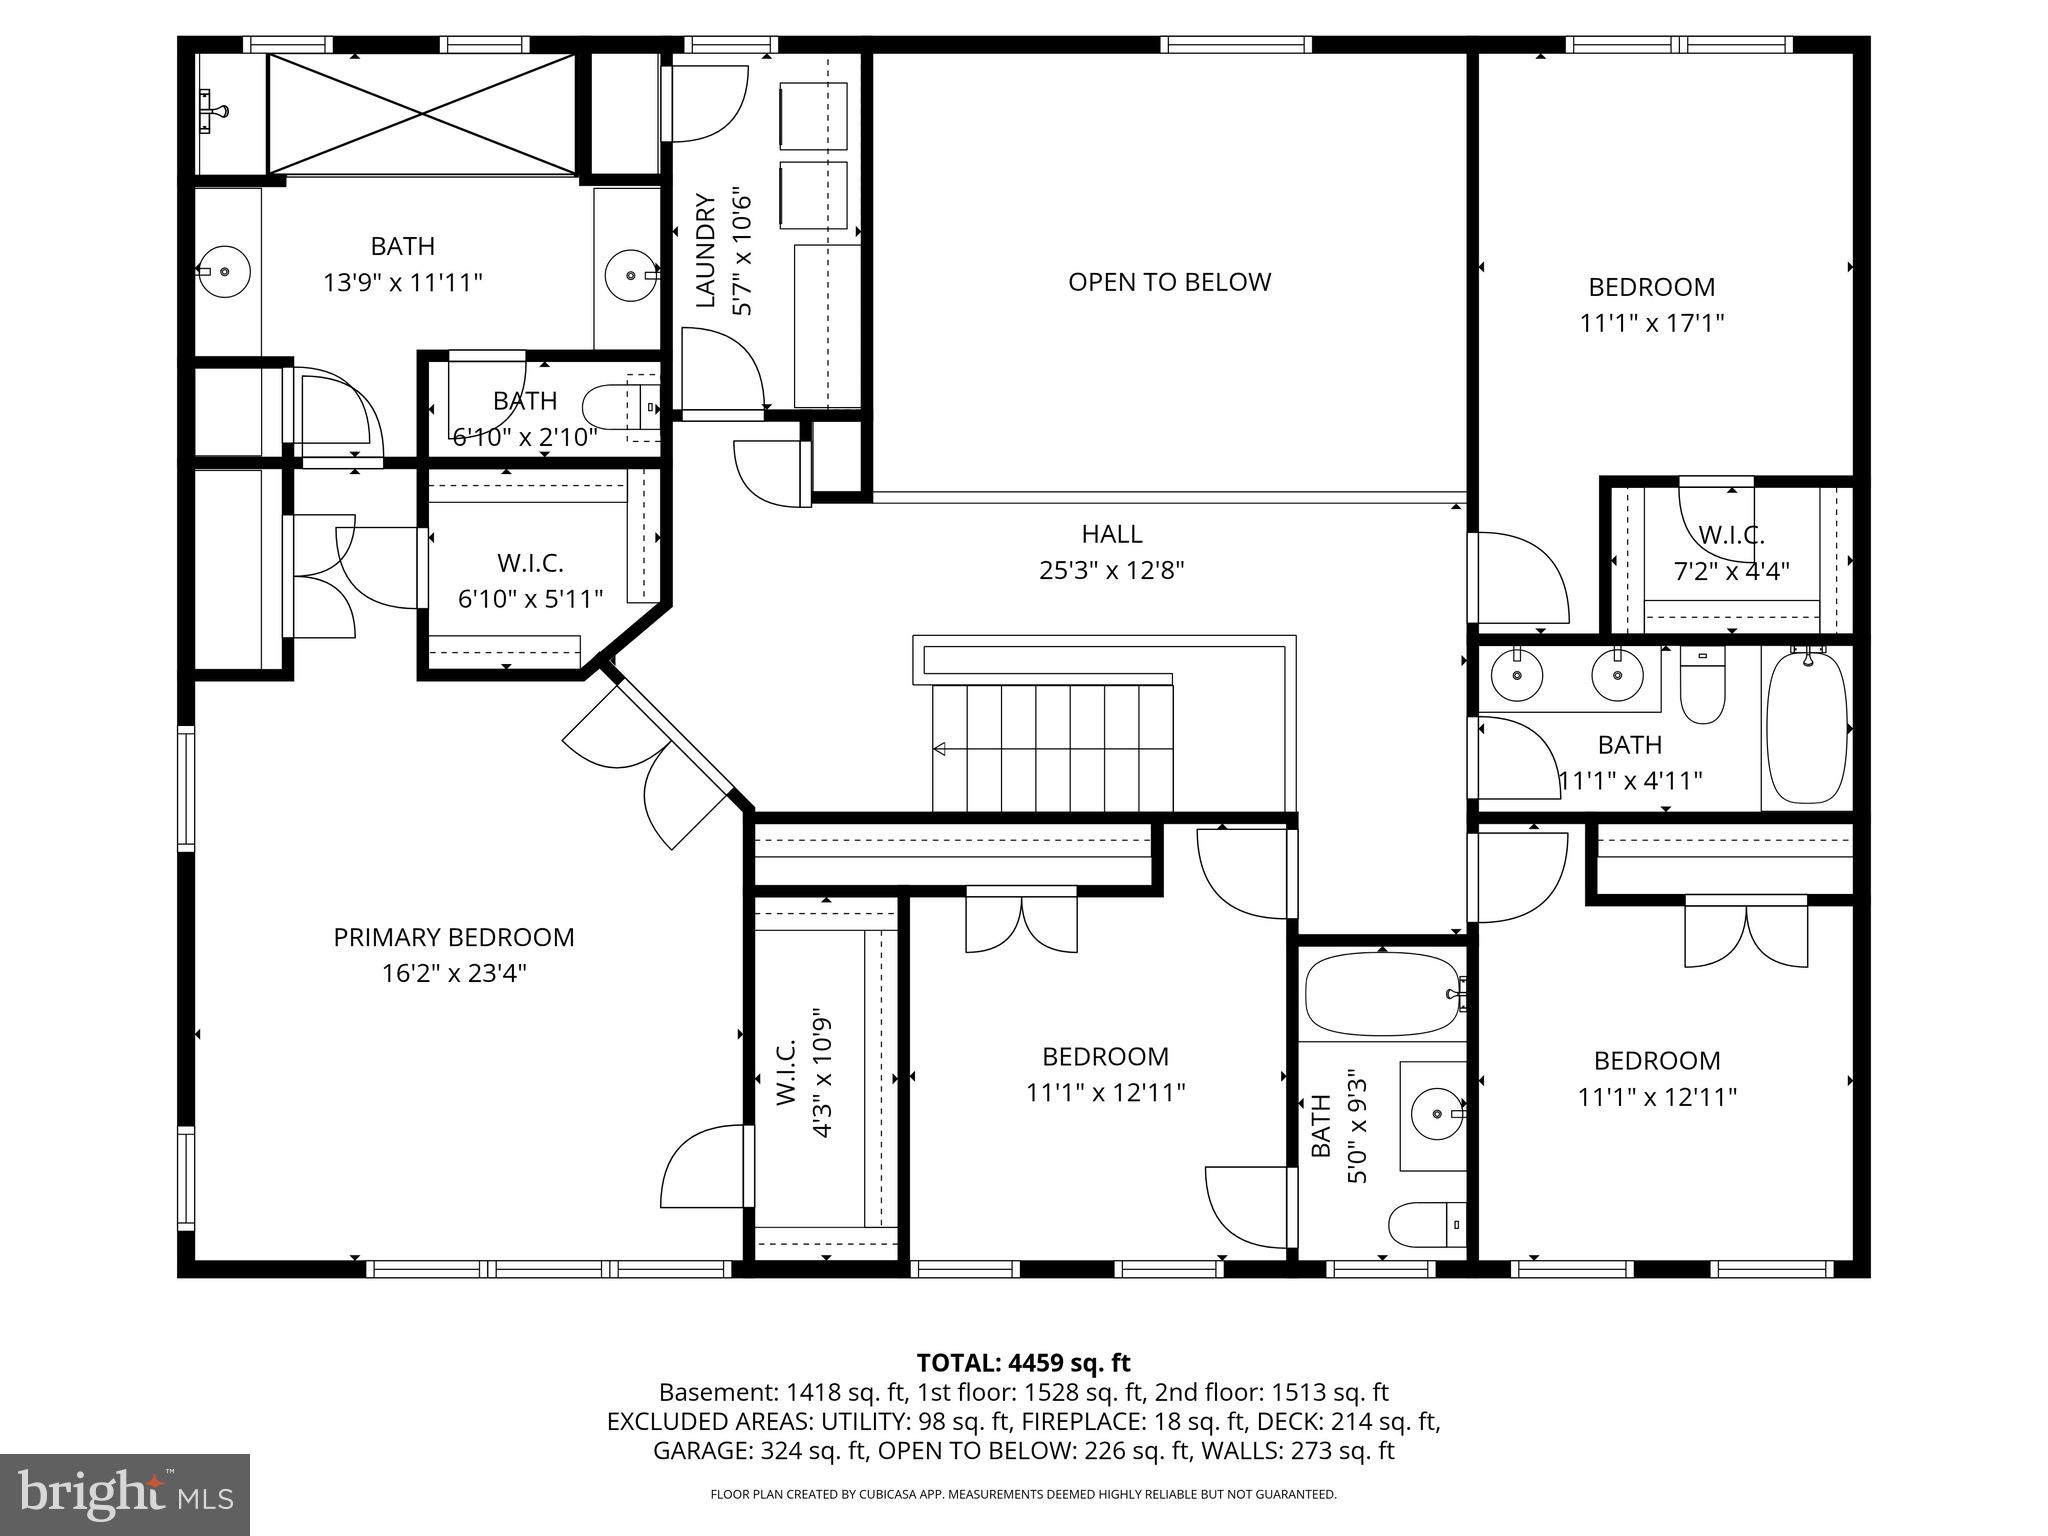
Welcome to 8934 Hubbard Way in Laurel Hills Crossing, Lorton. Five bedrooms, five and a half baths, 4,459 finished square feet across three levels, all-stone front, two-car garage. The kind of home that buyers wait months for in this community.

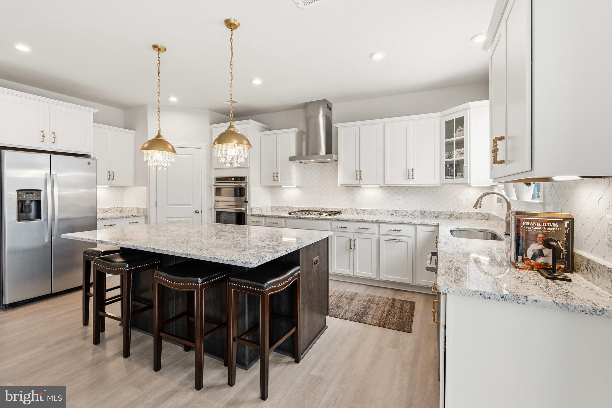
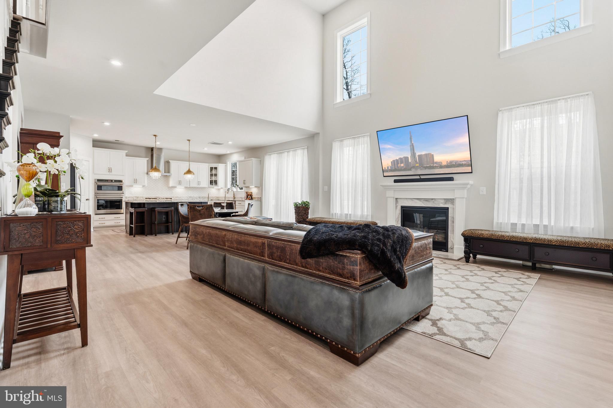
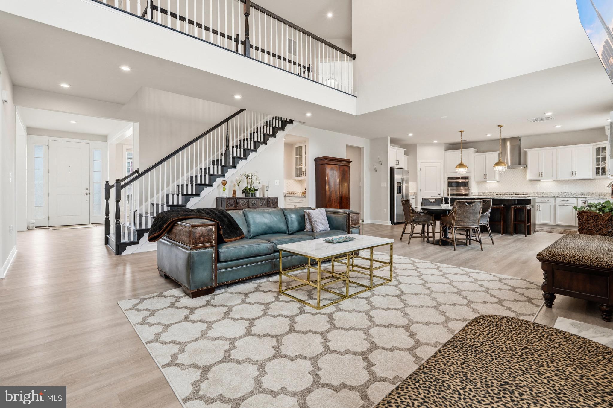
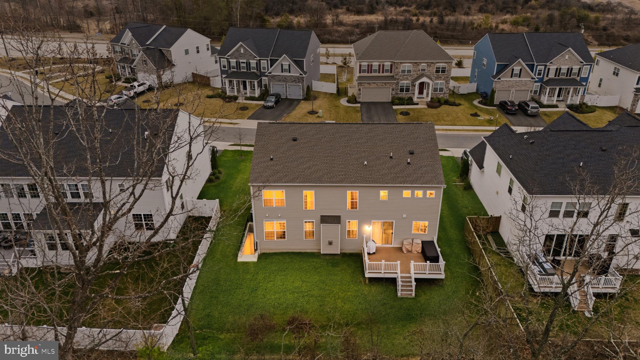
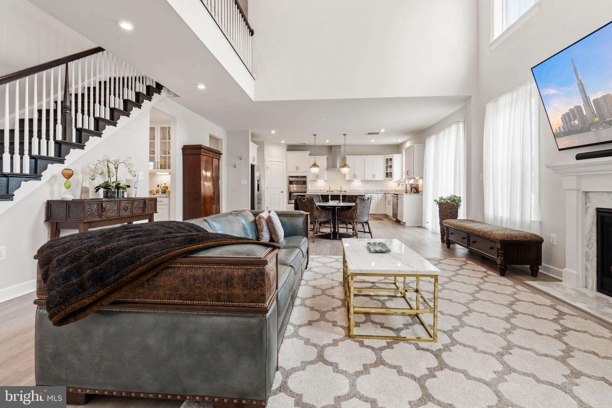
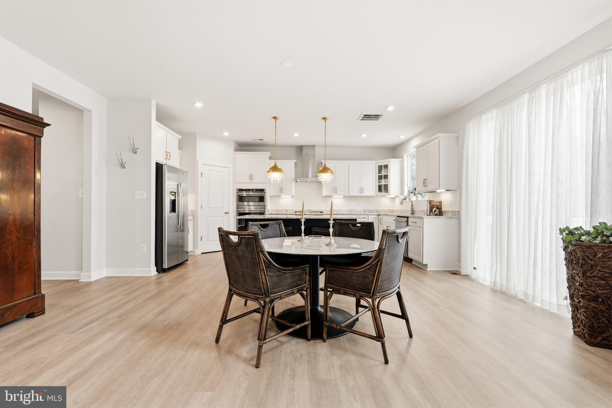
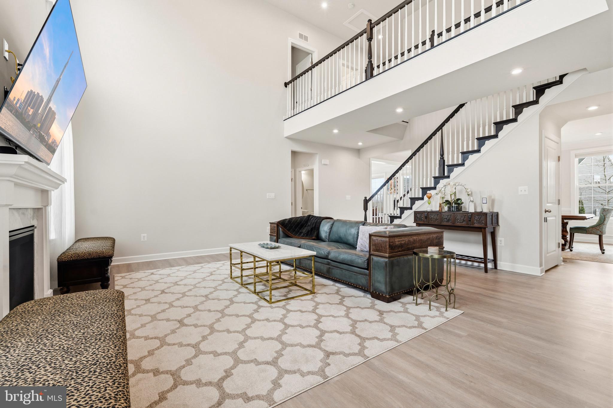
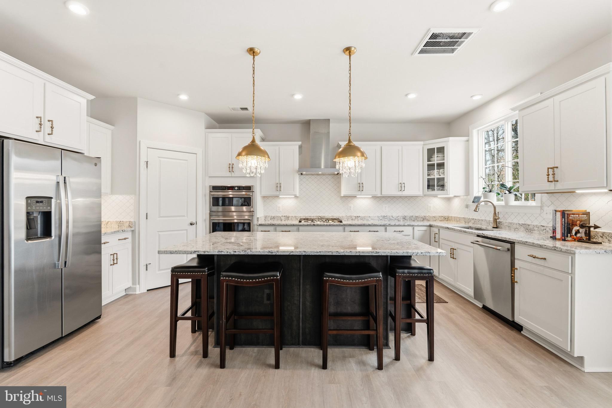
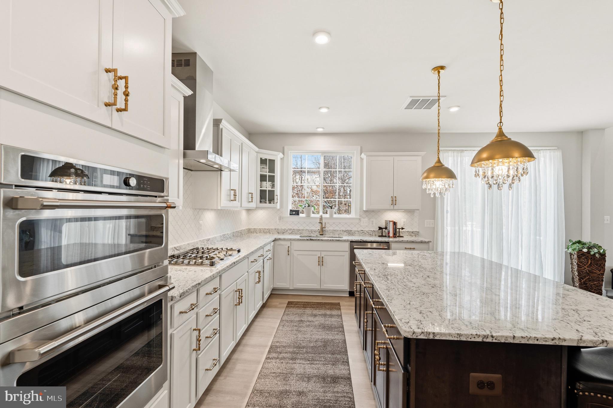
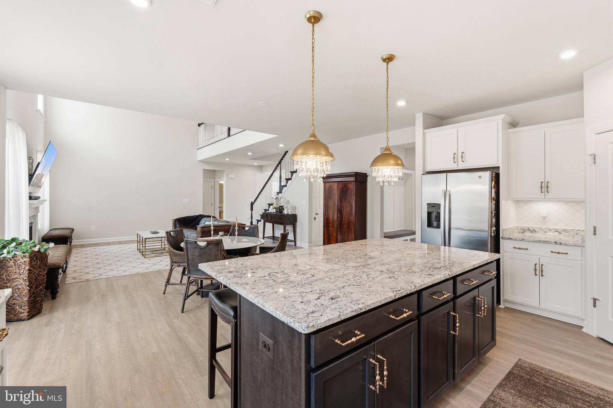
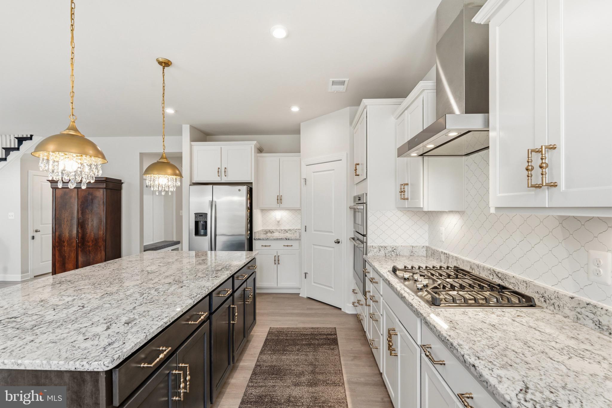
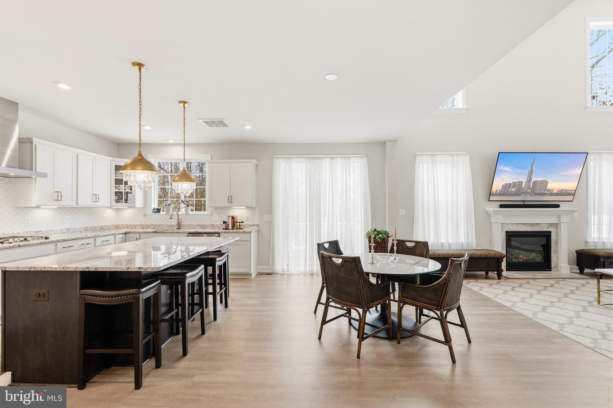
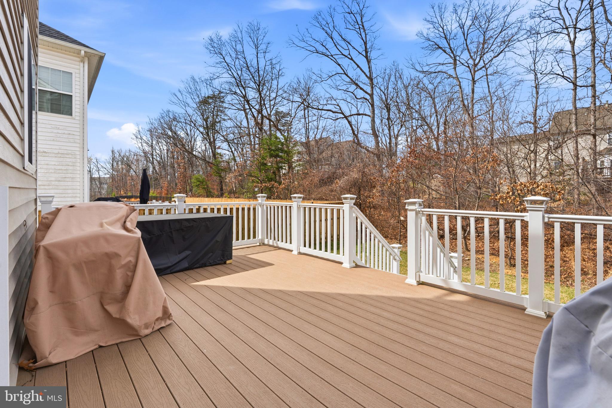
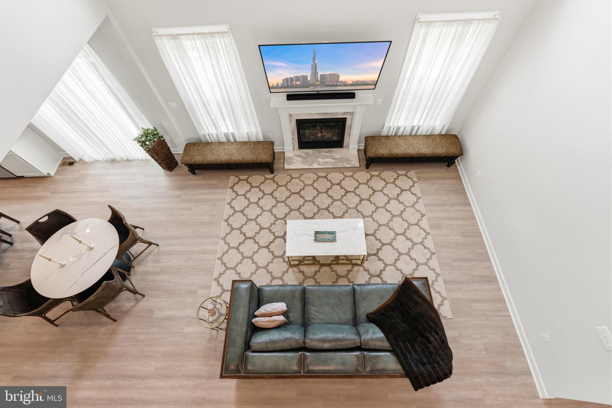
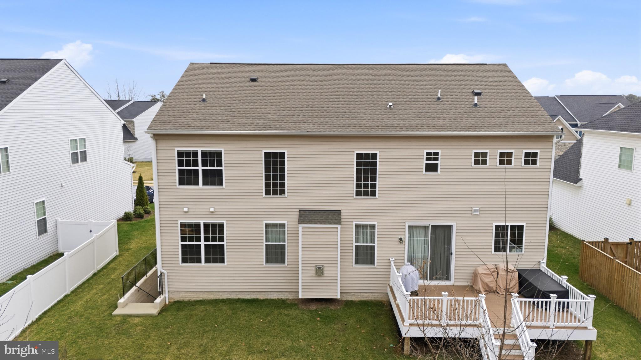
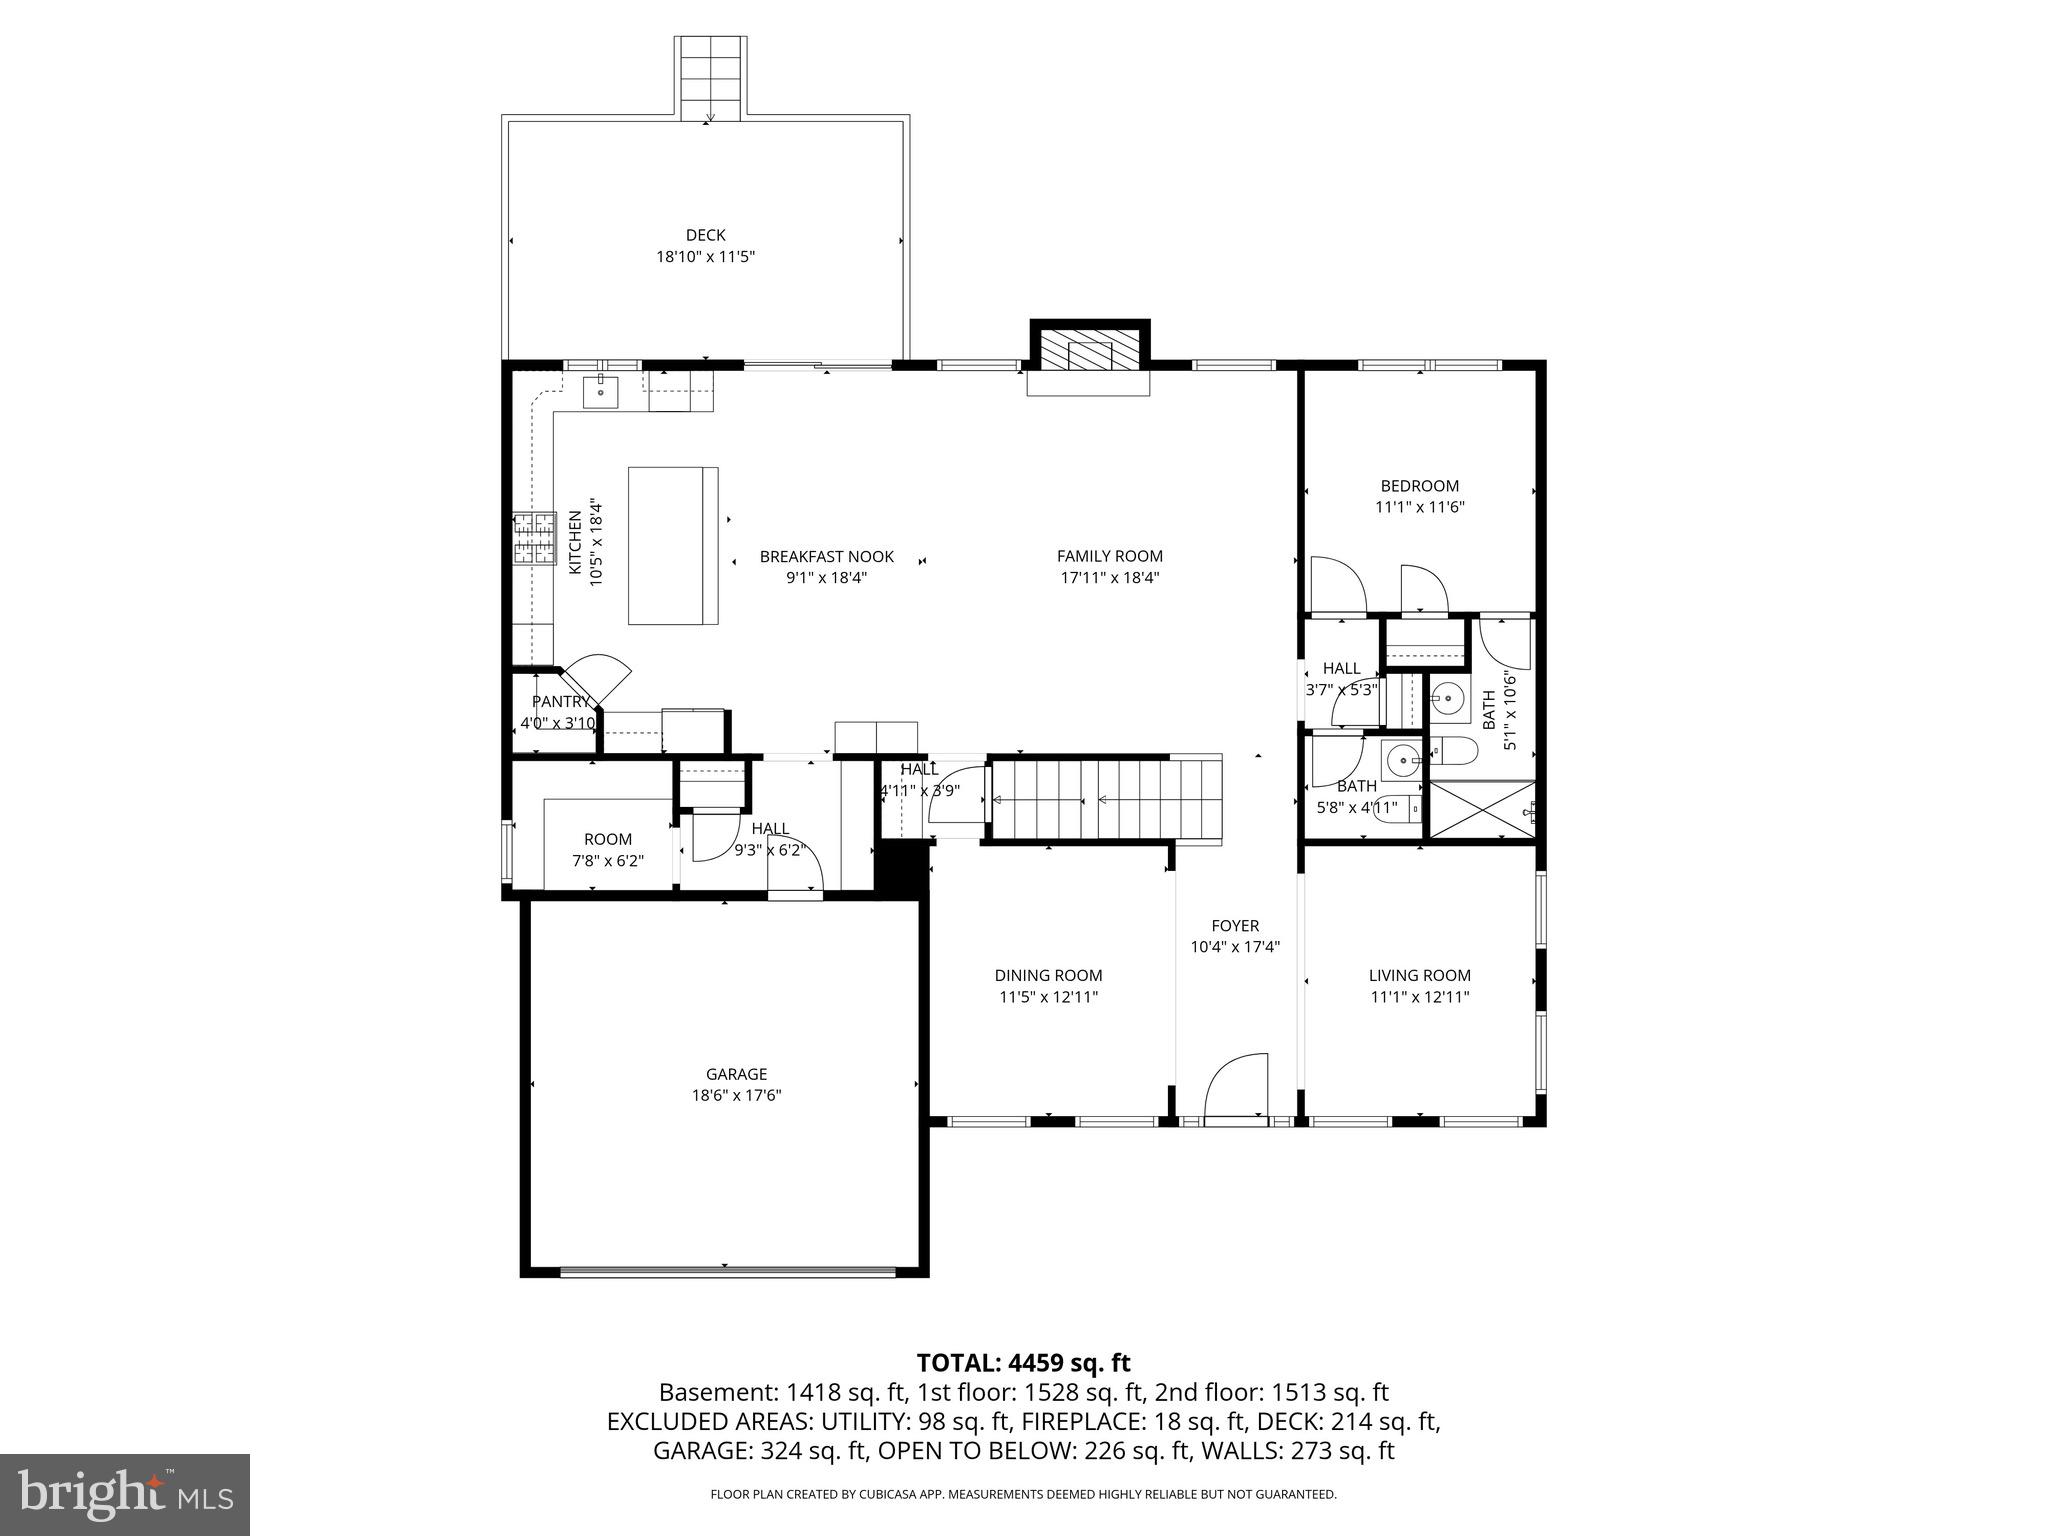
The main level lives big and lives smart. A two-story family room with a marble-surround fireplace sits at the center, with floor-to-ceiling sheers and a statement staircase. Wide-plank LVP runs throughout. The kitchen has white shaker cabinets with gold hardware, granite counters, gas cooktop, double wall ovens, French door refrigerator, walk-in pantry, and a dark contrasting island with seating under twin gold and crystal pendants. The breakfast nook opens to a composite deck that overlooks woods, not neighbors.

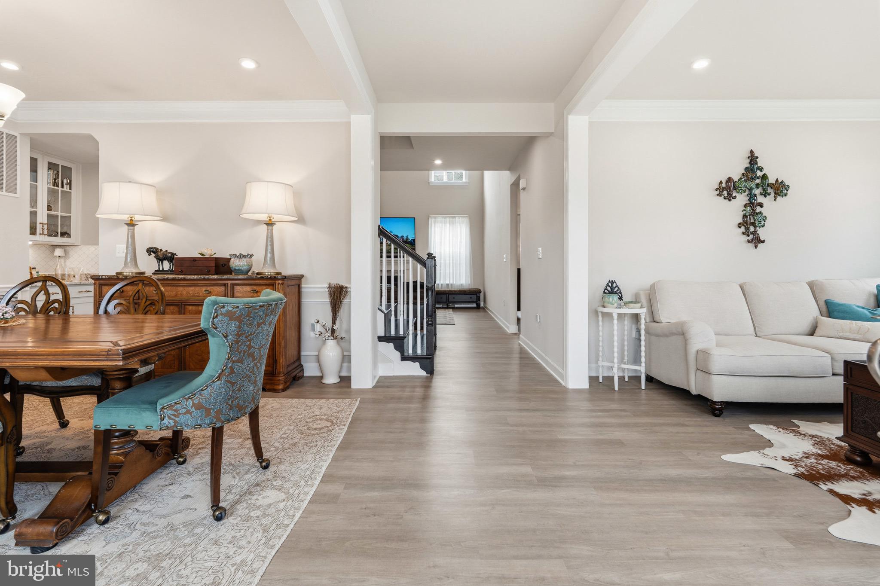
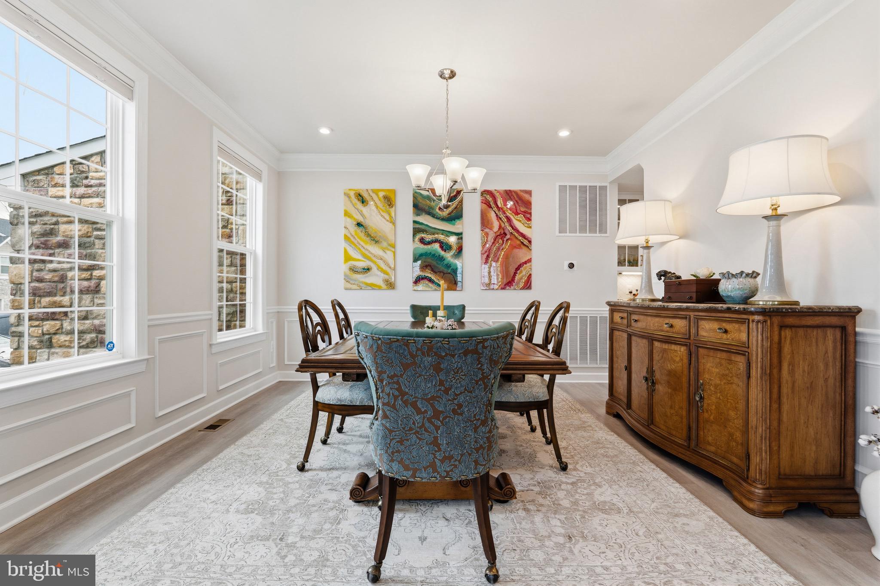
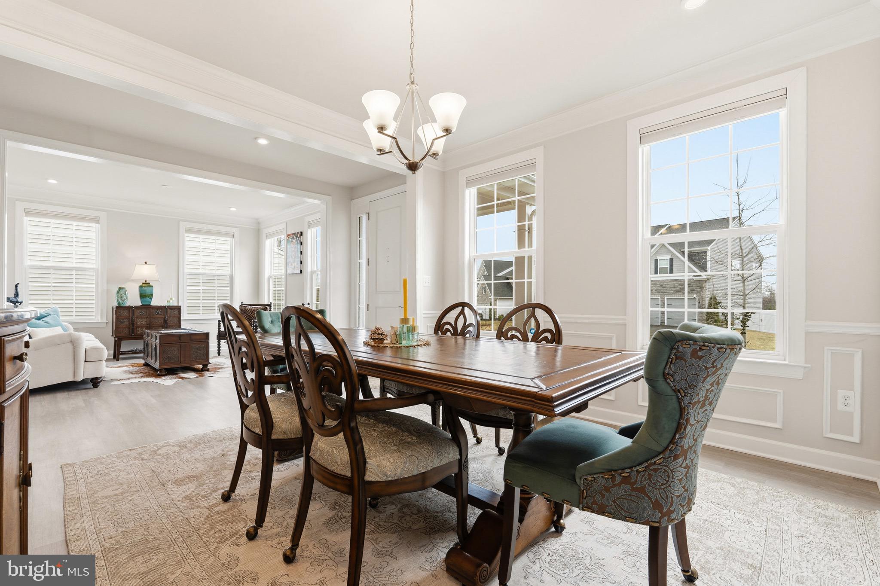
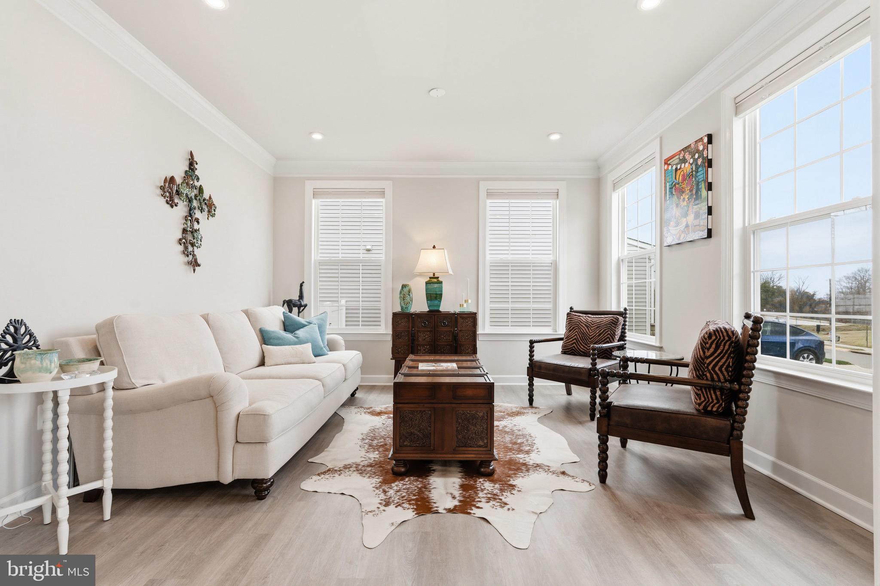
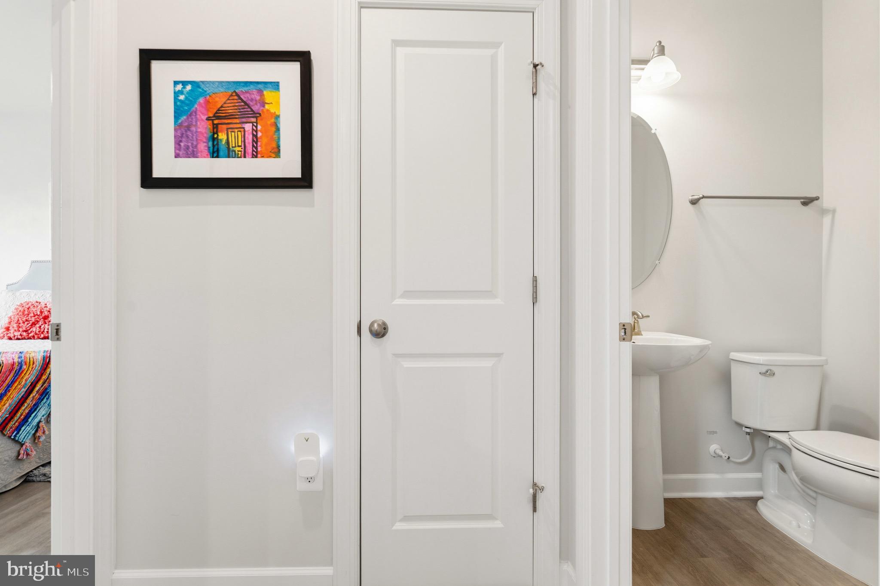
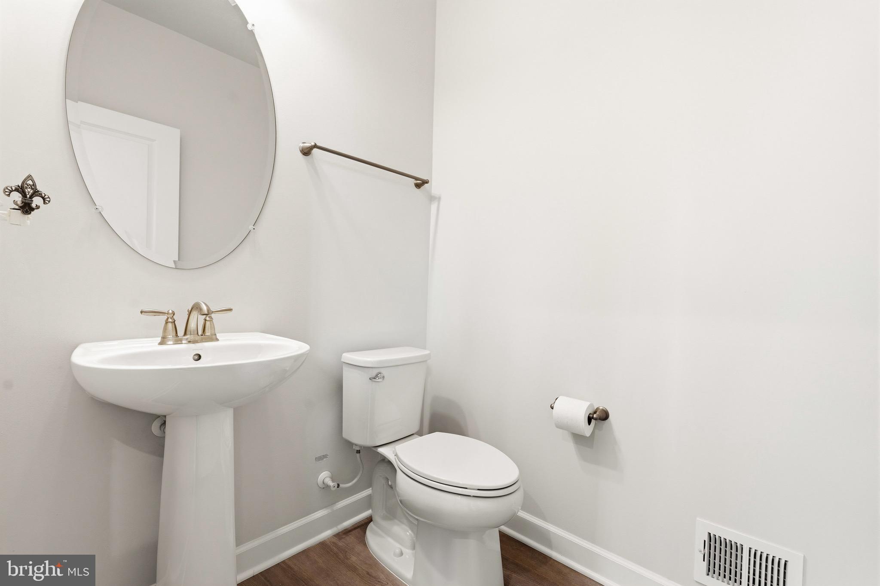
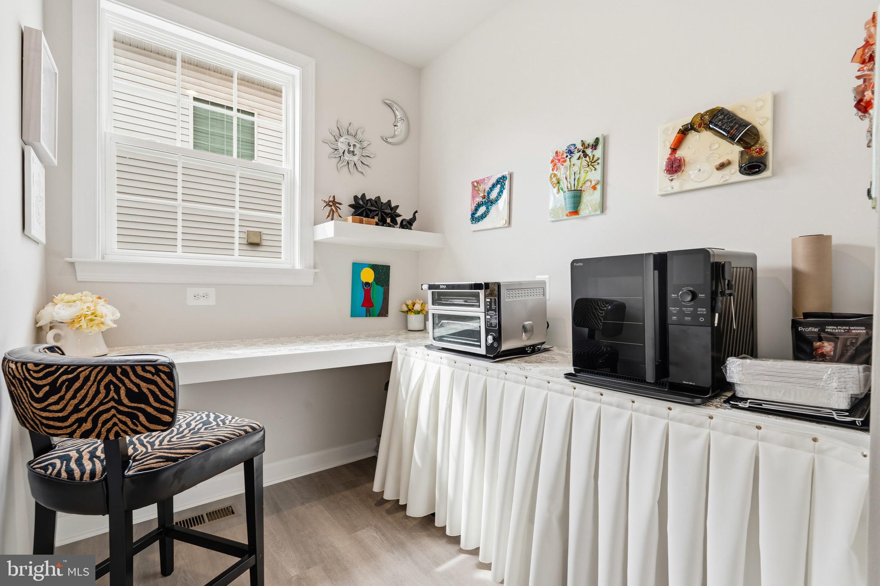
The formal dining room features wainscoting, crown molding, and a statement chandelier. There is a separate formal living room and a main-level in-law suite with a private full bath, which gives you real single-level living for guests, a parent, or anyone who needs to skip the stairs. Off the mud room is the bonus flex space the current owners call the Costco Room, with a built-in wrap-around wooden workspace and storage below. A powder room and Graber Blinds throughout finish out the main level.

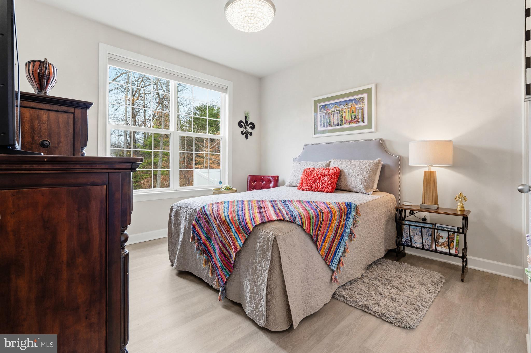
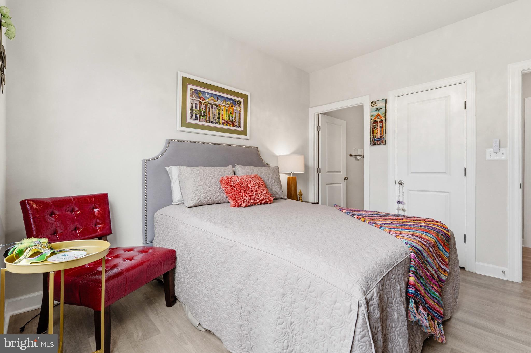
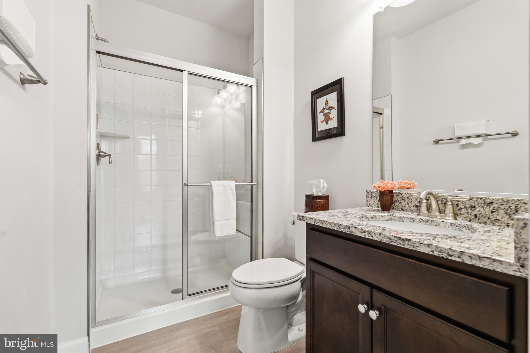
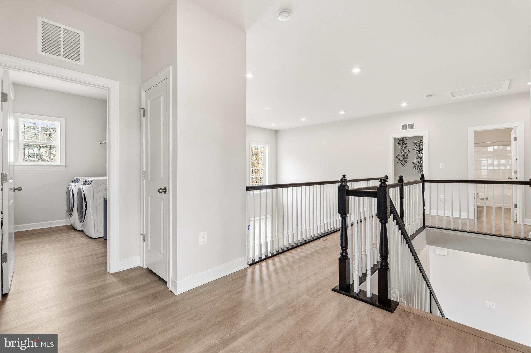
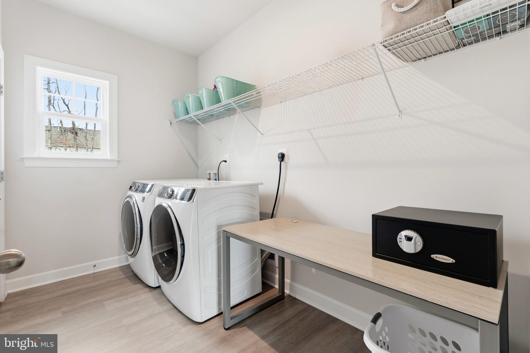
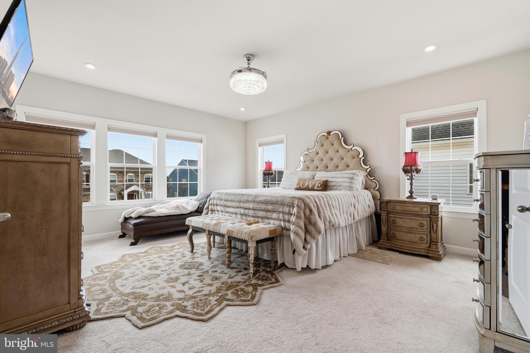
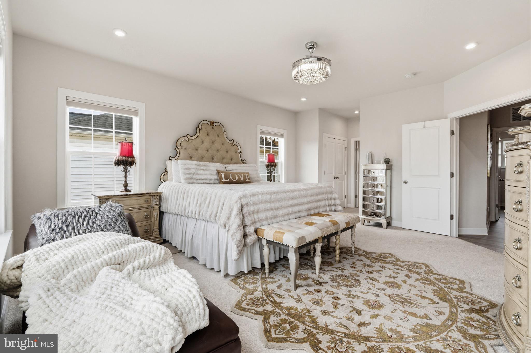
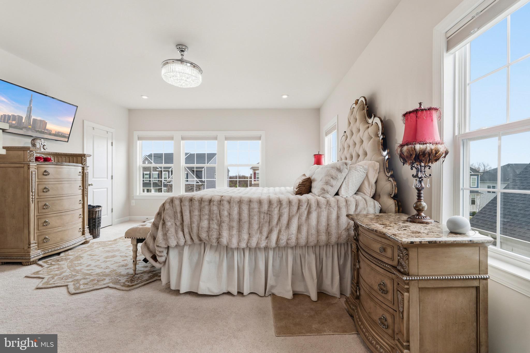
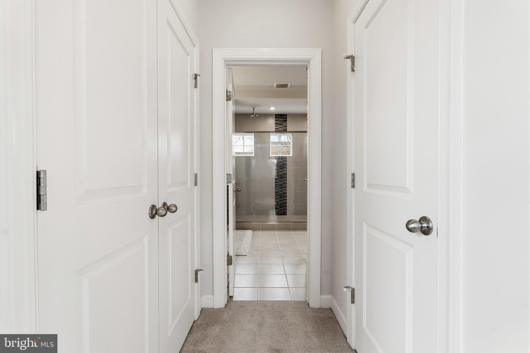
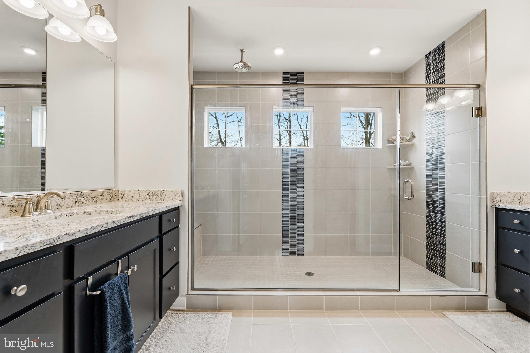
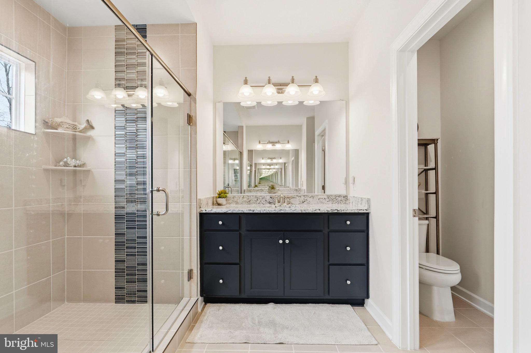
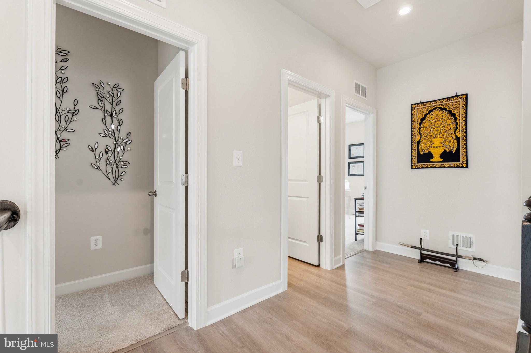
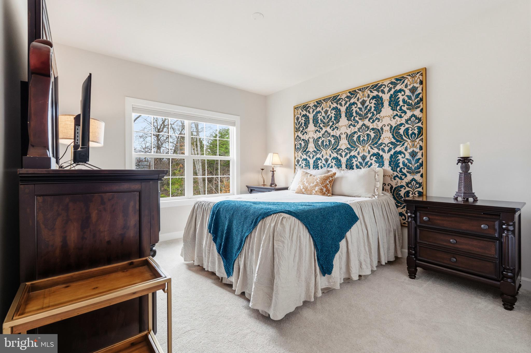
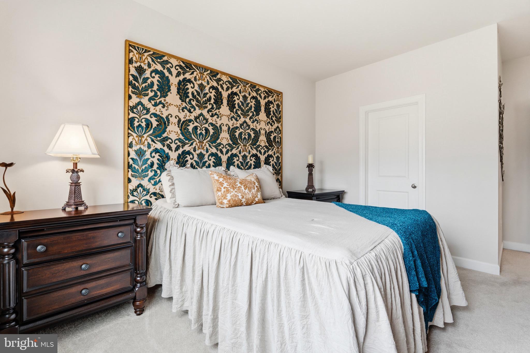
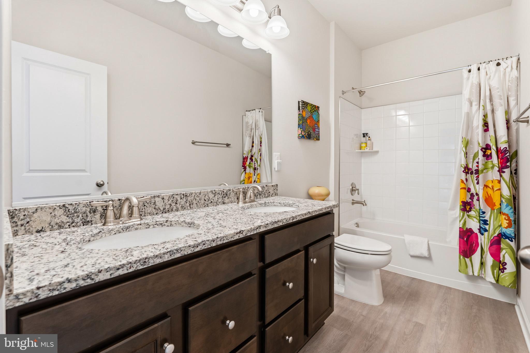
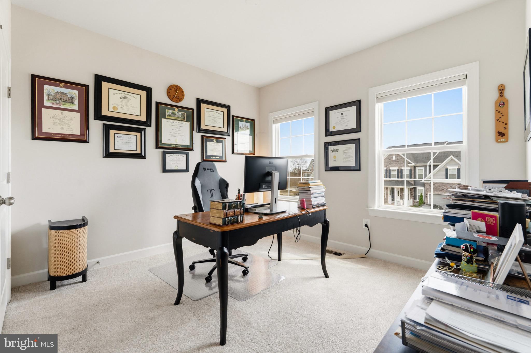
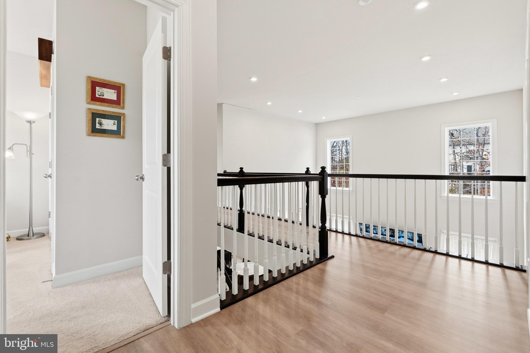
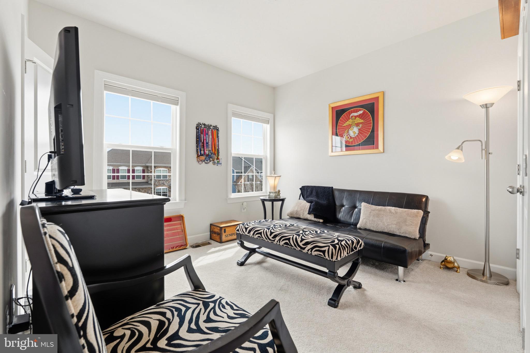
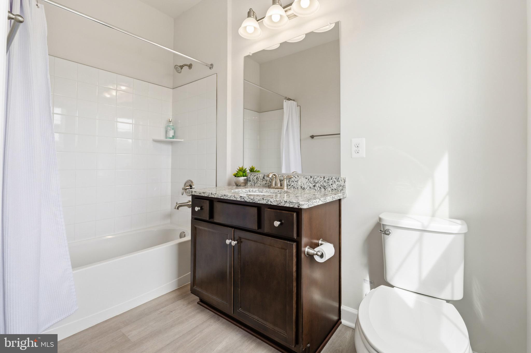
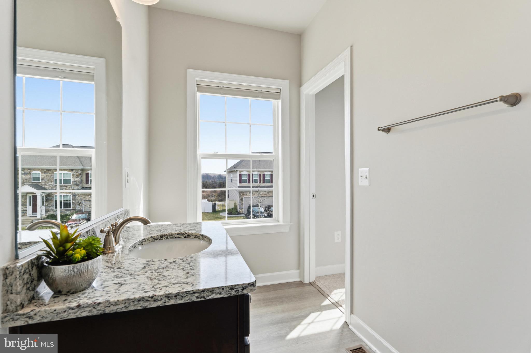
Upstairs, the primary suite is a true retreat with windows on two walls, blackout Graber Blinds, a crystal fan chandelier, dual walk-in closets plus a third accessory closet, and a spa-style en-suite. Three more bedrooms share two full baths, both with granite vanities and espresso cabinetry. Laundry is on the upper level where it belongs.

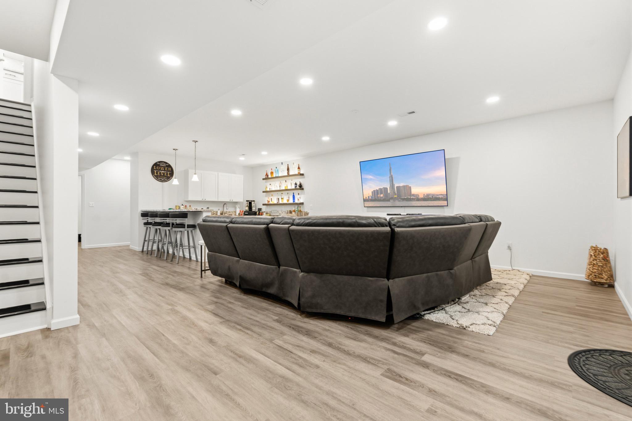
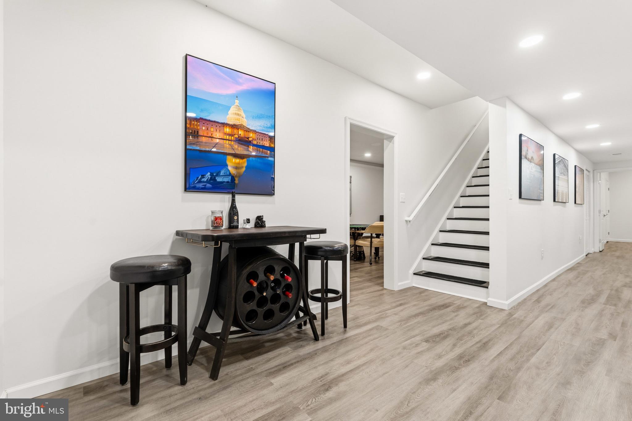
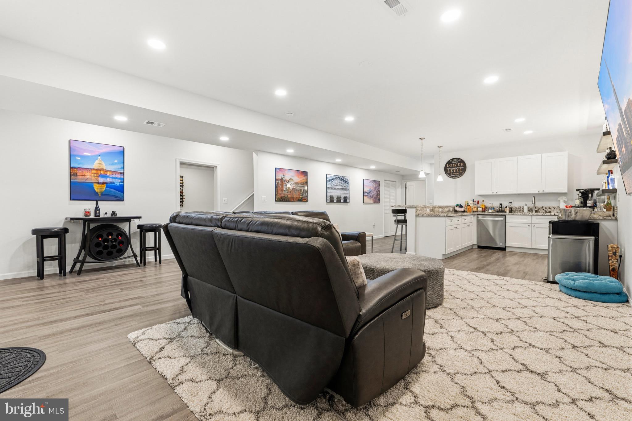
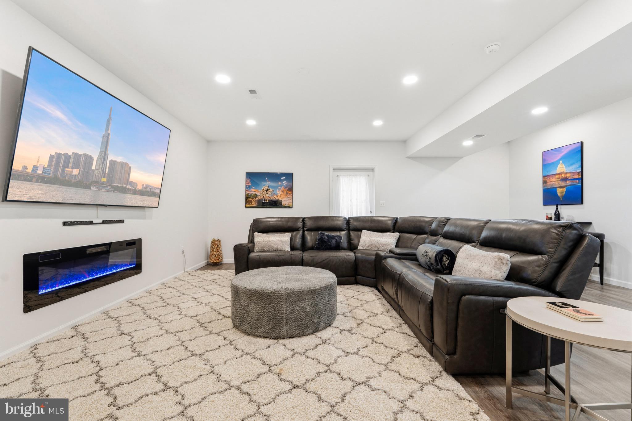
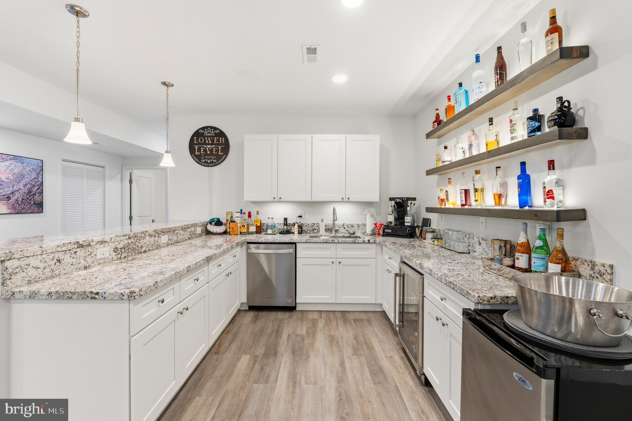
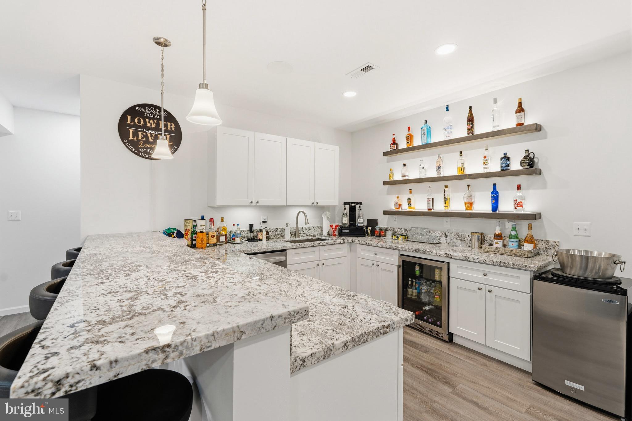
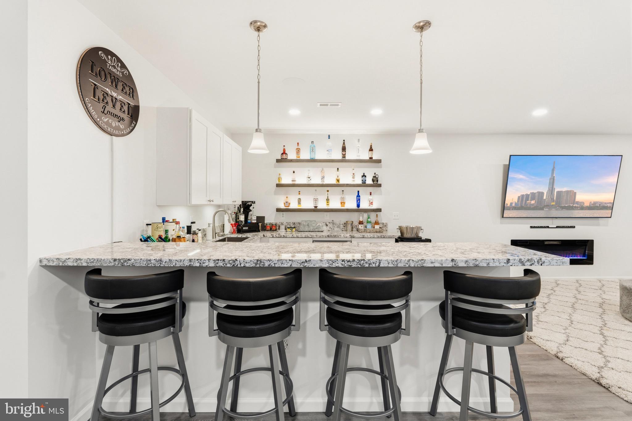
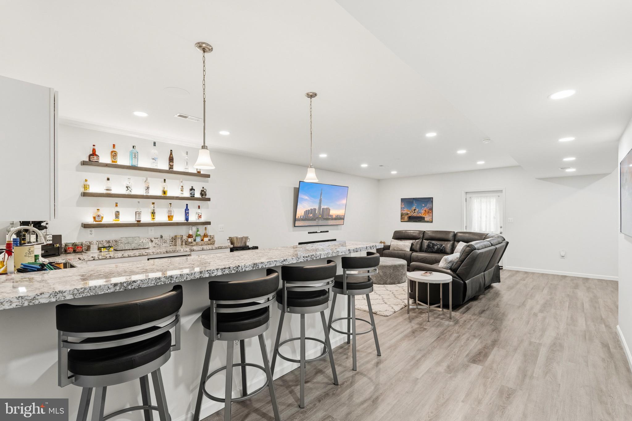
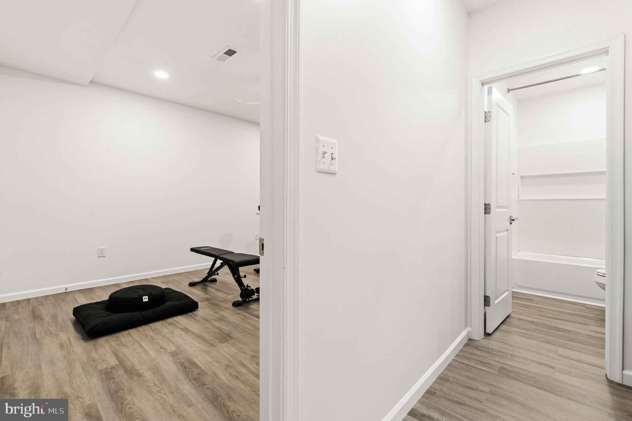
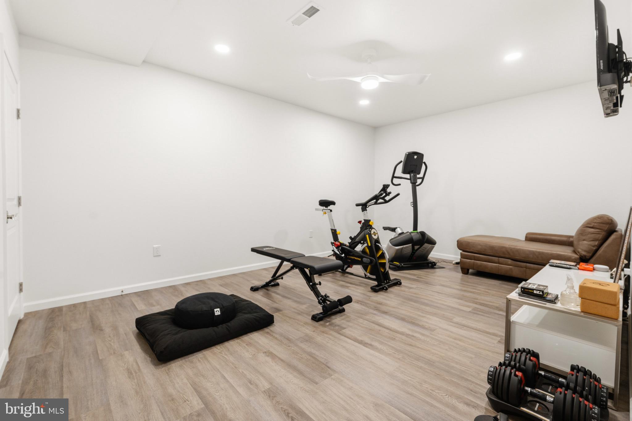
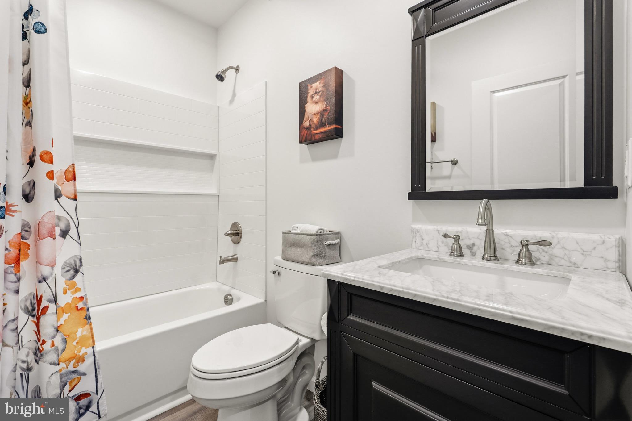
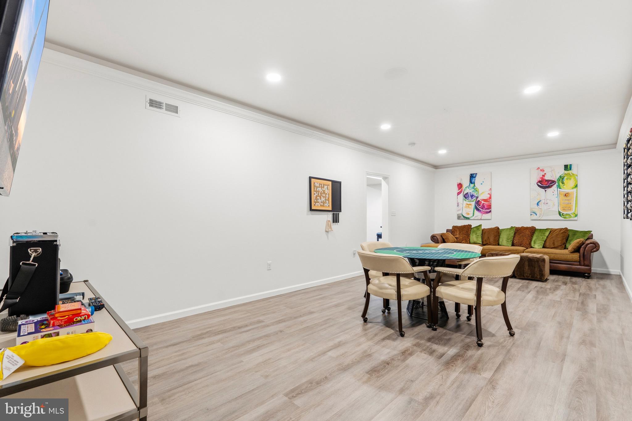
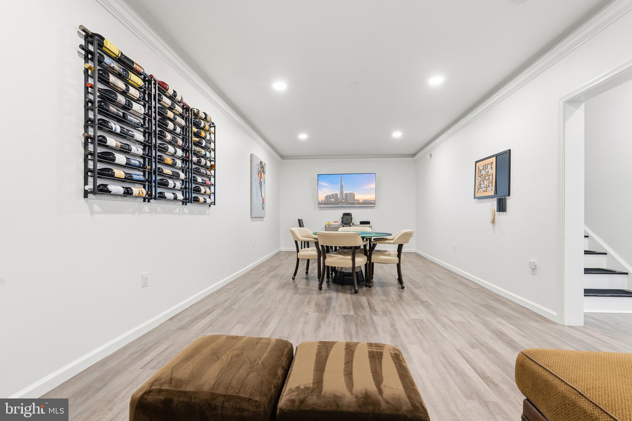
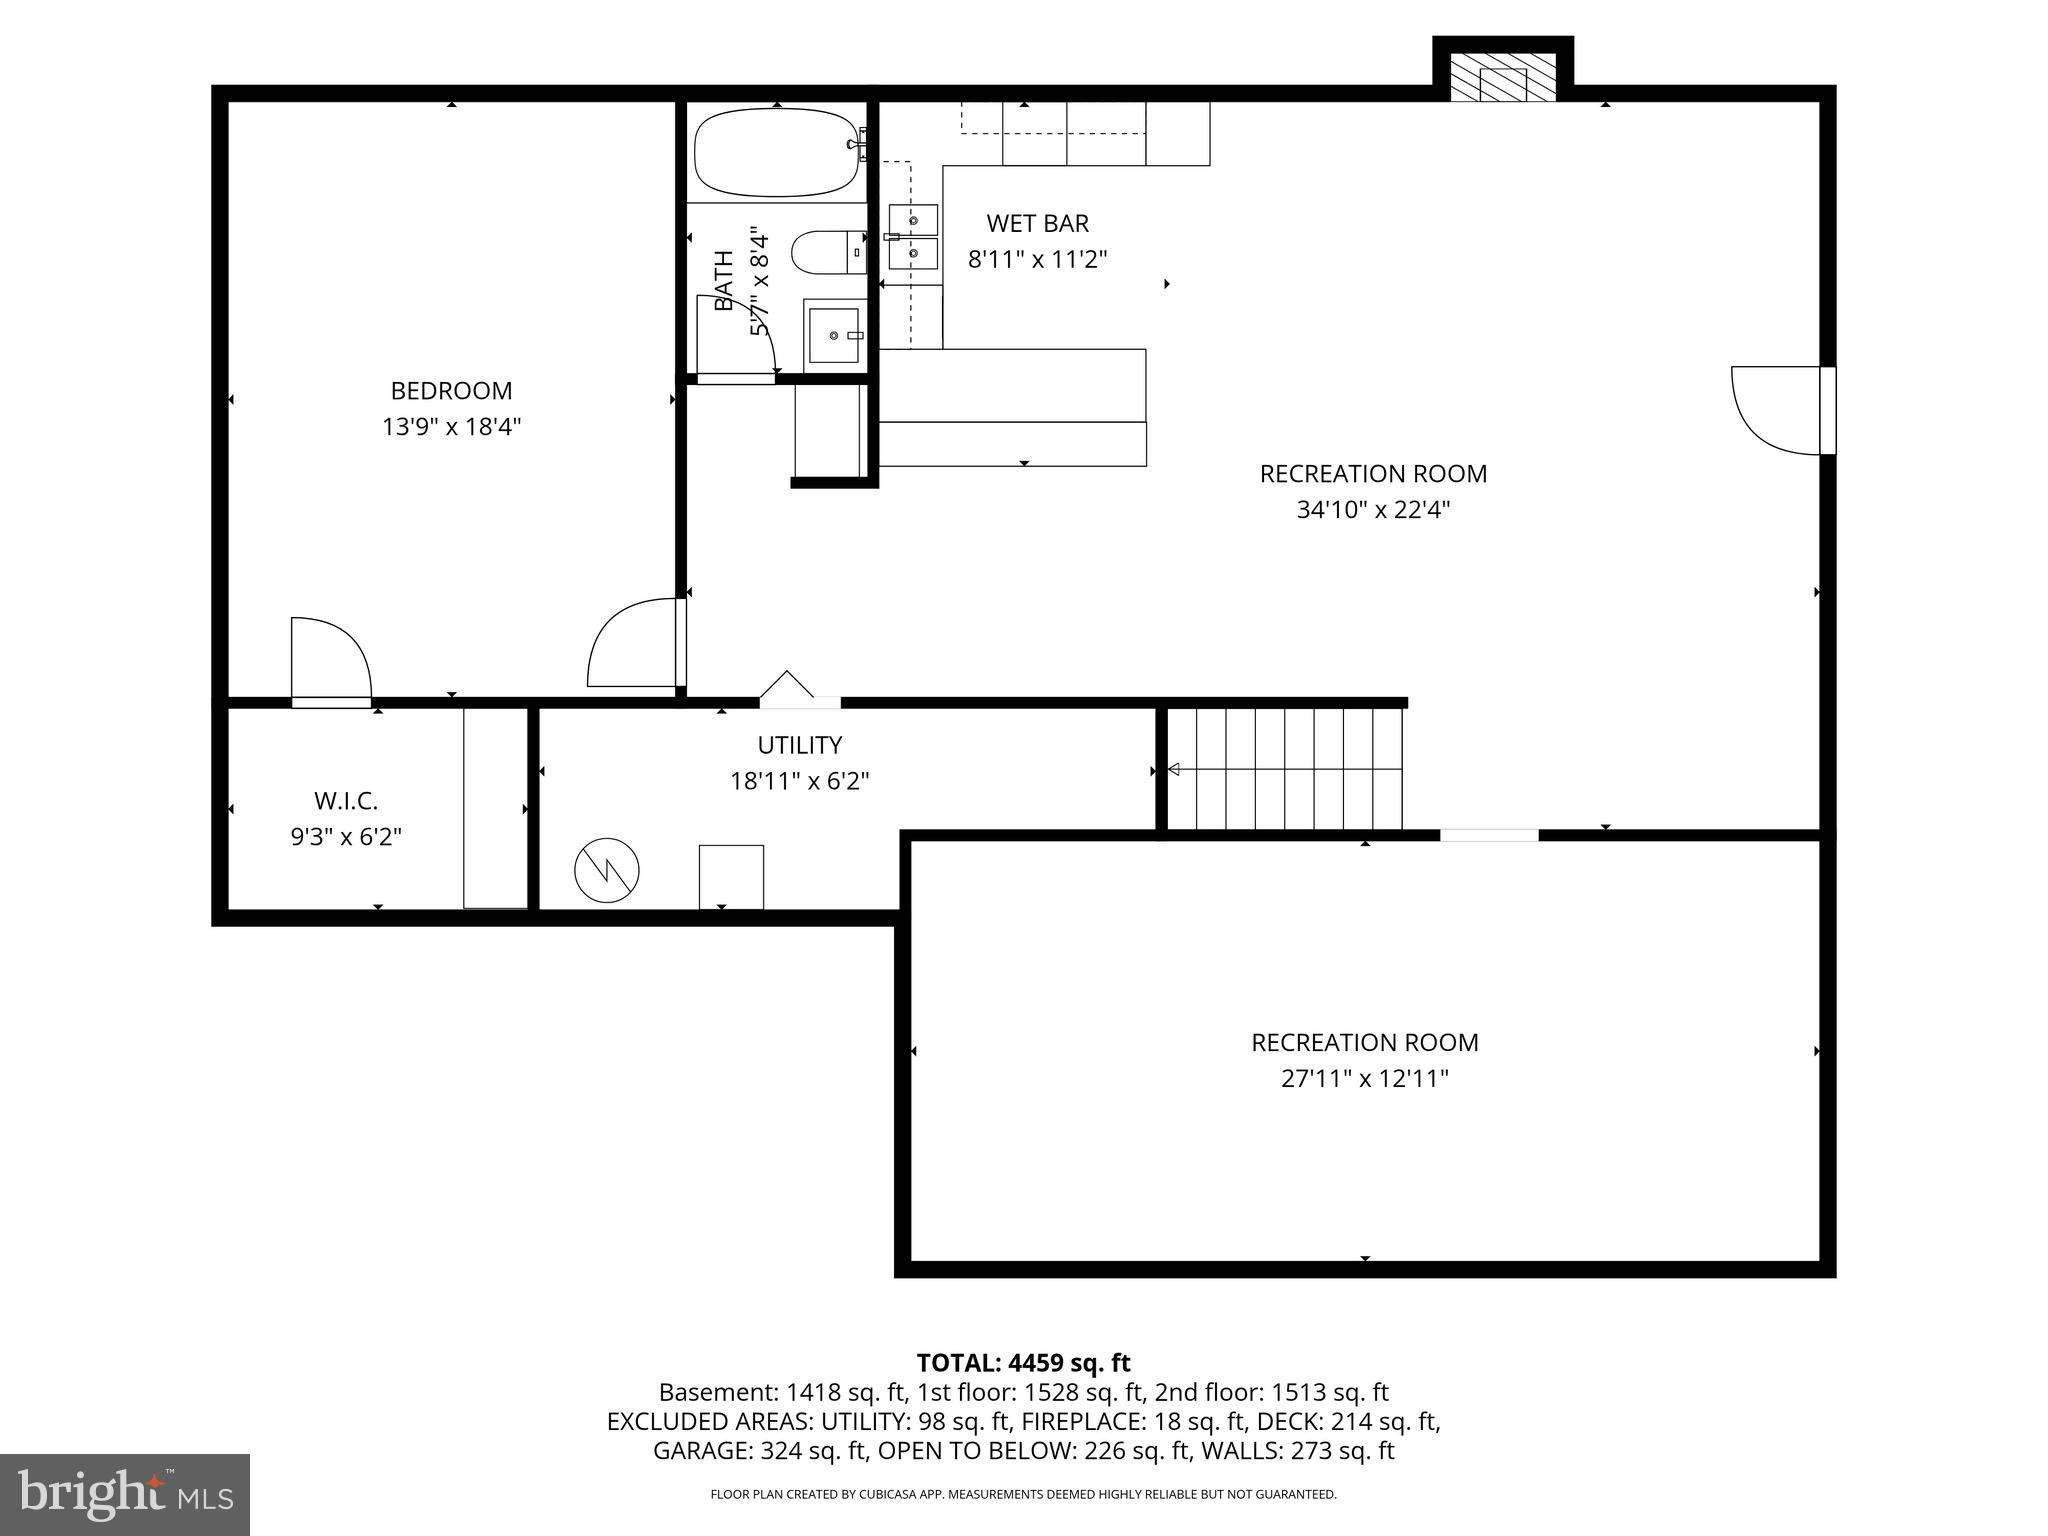
The lower level is what sets this home apart. The main rec room has space for a sectional, wall-mounted TV, and a linear electric fireplace, plus a full wet bar with white shaker cabinets, granite counters, a peninsula with seating, beverage fridge, stainless dishwasher, and three tiers of display shelving. The game room is built for a poker table, with a custom wine wall and lounge seating. A lower-level bedroom with walk-in closet sits next to a full bath. A private home gym is already set up. Built-in Sonos speakers wire the whole level.

Laurel Hills Crossing is one of Fairfax County's most well-kept communities. Tot lots, two pet relief areas, open green space, and Laurel Hill Golf Club inside the community footprint. The Workhouse Arts Center and Bunnyman Brewery are directly across the street. South Run Park, Occoquan Regional Park, and the Laurel Hill mountain biking trails are minutes away.

Schools: Silverbrook Elementary, South County Middle, South County High. All within the South County pyramid and all highly rated within FCPS.

Commute is built for Northern Virginia life. I-95, Fairfax County Parkway, Route 123, and the Lorton VRE station all within reach. Fort Belvoir is minutes away. Springfield Town Center, Whole Foods, Trader Joe's, Wegmans, and Potomac Mills all close by.

Stone front, three finished levels, in-law suite on the main, full bar and game room downstairs, and a private home gym. From its curated finishes to its undeniable presence at the pinnacle of the community, this is a rare Fairfax County home that delivers both character and lasting value.

8934 HUBBARD WAY

Message successfully sent.

What would you like to know?

What is 3 + 4 ?

I agree to receive email communication and understand I can unsubscribe at any time.

I agree to be contacted by Charis Realty Group via call, email, and text for real estate services. To opt out, you can reply 'stop' at any time or reply 'help' for assistance. You can also click the unsubscribe link in the emails. Message and data rates may apply. Message frequency may vary. Privacy Policy

Related Properties

YOUR WAIT IS OVER! Take advantage of a quicker delivery BRAND NEW home and lock in on low rates TODAY! BRAND NEW SINGLE FAMILY HOME COMMUNITY conveniently located off Hooes Rd in Lorton with LIMITED OPPORTUNITIES WITH ONLY 6 HOMESITES AVAILABLE! The Taylor is a open concept craftsman plan featuring a beautiful stone front, rear loggia and a luxurious 2nd floor owners suite. Enjoy 6 Bedrooms, 5 1/2 Bathrooms and a 2-car garage front load garage with extended driveway with plenty of luxury upgrades! This home features an INCLUDED main-level bedroom suite  with full bath, functional backyard space perfect for entertaining SURROUNDED BY TREE PRESERVATION AREAS. Early 2026 Delivery! SPECIAL FINANCING PROGRAMS AVAILABLE! CALL TODAY to schedule your visit to learn more and schedule your personal appointment to customize your new home! *Please note: interior images may portray virtually-staged images and previous homes built in a similar style that has sense had modifications.
#VAFX2276532

LORTON

8761 SOUTHERN OAKS PLACE

6 Beds

5 Baths

4,392 Sq.Ft.

$1,549,990

MLS#: VAFX2276532
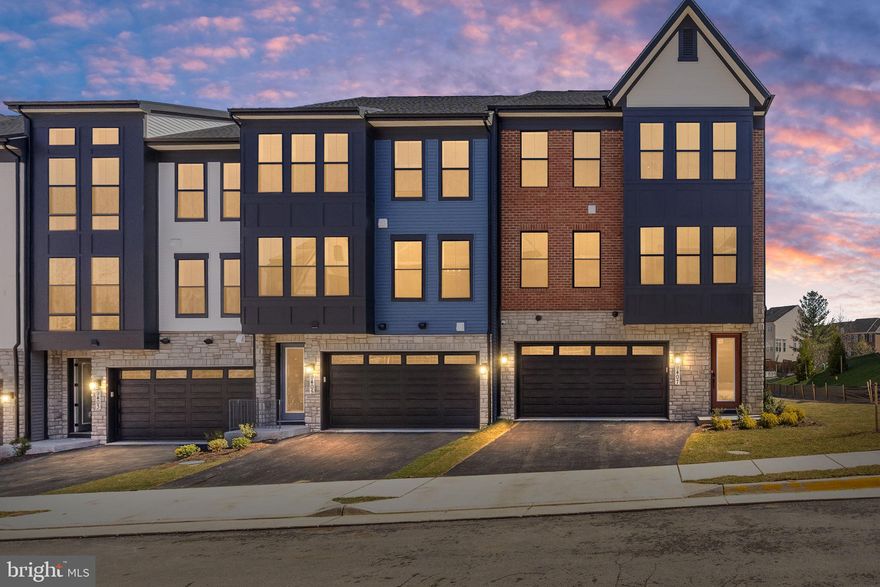
The Preserve at Lorton Valley is a brand new community of 30 brand new townhomes located off of Lorton Rd!  This community will be joining the neighboring Lorton Valley HOA, offering an attractive array of amenities, including: access to a community center, fitness center, pool, athletic court, trash and recycling services, diverse community programs, 4 tot lots, and open green spaces.

Enjoy plenty of local recreational opportunities including the Appleseed trail, Workhouse Art Center, and neighboring regional parks such as South Run and Occoquan!

Close to Washington DC and major transportation surrounding the area. Close to I-95/Fairfax County Parkway/National and Dulles Airport and Lorton Station.
Fantastic School System. Halley Elementary School and South County Middle and High School
#VAFX2301858

LORTON

8456 BEGONIA LANE

3 Beds

4 Baths

3,680 Sq.Ft.

$1,063,645

MLS#: VAFX2301858
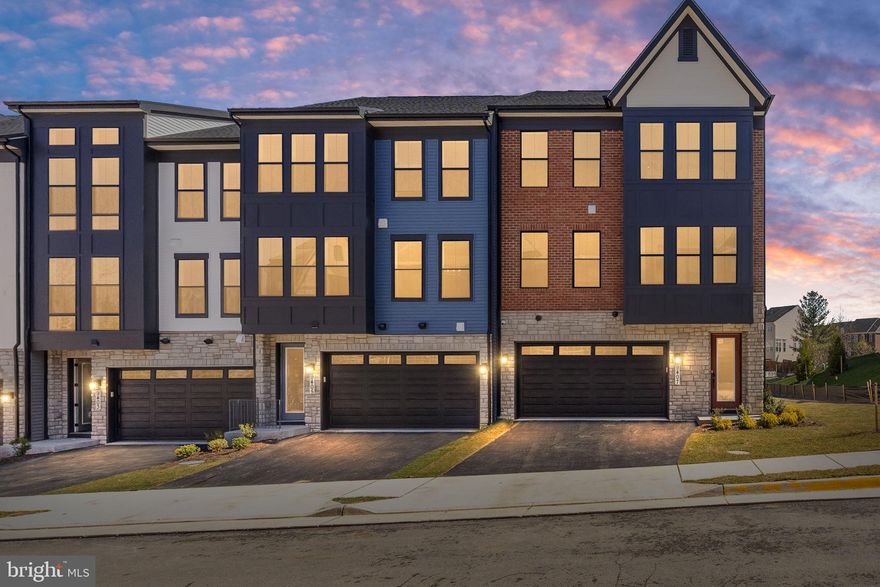
The Preserve at Lorton Valley is a brand new community of 30 brand new townhomes located off of Lorton Rd!  This community will be joining the neighboring Lorton Valley HOA, offering an attractive array of amenities, including: access to a community center, fitness center, pool, athletic court, trash and recycling services, diverse community programs, 4 tot lots, and open green spaces.

Enjoy plenty of local recreational opportunities including the Appleseed trail, Workhouse Art Center, and neighboring regional parks such as South Run and Occoquan!

Close to Washington DC and major transportation surrounding the area. Close to I-95/Fairfax County Parkway/National and Dulles Airport and Lorton Station.
Fantastic School System. Halley Elementary School and South County Middle and High School
#VAFX2301790

LORTON

8454 BEGONIA LANE

4 Beds

4 Baths

3,680 Sq.Ft.

$1,067,615

MLS#: VAFX2301790
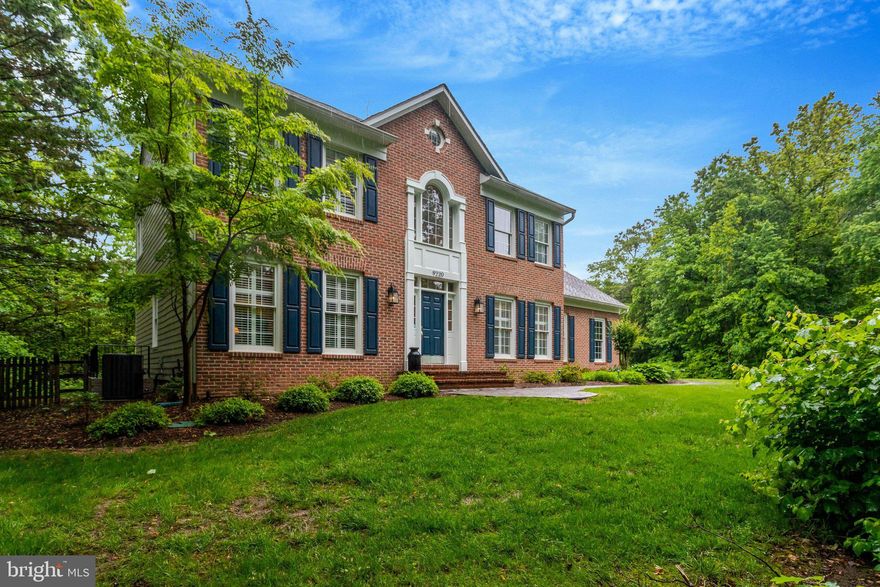
Welcome home to your own private retreat! Nestled on a beautifully landscaped and fully fenced one-acre lot, this meticulously maintained home offers the perfect blend of comfort, luxury, and everyday livability. Whether you’re hosting friends poolside, enjoying a quiet morning coffee on the deck, or relaxing among the professionally designed perennial gardens that bloom beautifully through the seasons, this property feels like a year-round getaway. There’s even a concrete pad with electrical already in place for your future hot tub to complete the resort-style backyard experience!

With nearly 4,000 finished square feet, this home features four bedrooms, two full baths, two half baths, soaring foyer ceilings, hardwood floors, and an effortless indoor/outdoor flow designed for entertaining. Elegant formal living and dining rooms provide the perfect setting for holidays and special gatherings, while the heart of the home is the incredible gourmet kitchen featuring SubZero refrigeration and premium Wolf appliances, which include a 5-burner gas cooktop, & wall oven, microwave, and professional-grade exhaust system.

The adjoining breakfast room is filled with natural light thanks to cathedral ceilings, Palladian windows, and French doors overlooking the deck, pool, gardens, and trees. Just off the kitchen, the cozy family room with gas fireplace invites you to unwind, while the private study surrounded by wooded views makes working from home a pleasure.

The thoughtfully designed mudroom/laundry room offers abundant cabinetry, a laundry sink, and easy access to the patio, kitchen, and garage. 

Upstairs, the luxurious primary suite has been beautifully updated with new hardwood floors, two walk-in closets, and a stunning spa-inspired bath renovated in 2022 featuring a soaking tub, separate shower, dual vanities, and exceptional storage. Three additional bedrooms and an updated full bath complete the upper level.

The finished lower level adds even more living space with stylish hardwood-look plank tile flooring, a powder room, and plenty of storage. Exterior major updates include Hardie Board siding (2017), roof replacement (2016), an irrigation system, updated exterior and landscape lighting, deck (2017), pool (2013), and patio.

Beyond the home itself, the location is exceptional! Enjoy miles of walking and biking trails connecting you to shopping, restaurants, and conveniences at The Shoppes at Lorton Valley. Outdoor enthusiasts will love nearby Burke Lake Park, Laurel Hill Golf Club, and the Workhouse Arts Center.  Spend weekends exploring the charming historic town of Occoquan with its boutiques, galleries, restaurants, kayaking, paddleboarding, and seasonal festivals, or enjoy a local favorite at Bunnyman Brewing. Commuters will appreciate easy access to I-95, Fairfax County Parkway, the VRE, The Pentagon, Fort Belvoir, and Marine Corps Base Quantico.  This home is located within minutes of I-95, and the VRE train station.
#VAFX2307752

LORTON

9220 DAVIS DRIVE

4 Beds

2 Baths

3,977 Sq.Ft.

$1,275,000

MLS#: VAFX2307752

 - property

Send a message

Message successfully sent.

Your message

What is 3 + 4 ?

Reason for contacting?

I agree to receive email communication and understand I can unsubscribe at any time.

I agree to be contacted by Charis Realty Group via call, email, and text for real estate services. To opt out, you can reply 'stop' at any time or reply 'help' for assistance. You can also click the unsubscribe link in the emails. Message and data rates may apply. Message frequency may vary. Privacy Policy

Sign Out

Virtual Assistant

Would you like to take the next step with this property? We can help you schedule a showing or virtual tour, or send you more details.

Yes, I would like more information.

Thank You for Your Reply, One of Our Agents will contact you as soon as possible

No, maybe later.

Thank you, you can always contact me via email, phone number or through the contact form.

Realhub AI

Lucy - Your AI-Powered Realtor

Update Your Temporary Password

Personalize your search

Enter your email and we'll notify you immediately when new listings match what you're looking for.

or enter email address

Already have an account ? Login here

Continue your home search

I agree to receive communications and understand I can unsubscribe at any time.

I agree to be contacted by Charis Realty Group via call, email, and text for real estate services. To opt out, you can reply 'stop' at any time or reply 'help' for assistance. You can also click the unsubscribe link in the emails. Message and data rates may apply. Message frequency may vary. Privacy Policy

Already have an account ? Login here

We use cookies

We use cookies primarily for analytics to enhance your experience. By accepting, you agree to our use of these cookies. You can manage your preferences or learn more about our cookies policy.