


Property
Beds
5
Full Baths
2
1/2 Baths
1
Year Built
1949
Sq.Footage
2,103
Experience the best of Shenandoah Valley living in this beautifully updated 5-bedroom Cape Cod on approximately 1.3 acres, just minutes from Front Royal. Blending timeless character with modern improvements, this inviting home features hardwood floors throughout most of the main living areas and a flexible floor plan ideal for today’s lifestyle. Recent improvements provide exceptional value and peace of mind, including an updated kitchen with newer cabinetry and modern finishes, renovated bathrooms, and an updated electrical panel. Major system upgrades include a NEW ROOF, SIDING, and GUTTERS (October 2025); HVAC system (January 2026); WELL TANK and WATER SOFTENER (June 2025); WATER HEATER (March 2024); and WELL PUMP (June 2023), along with a WHOLE-HOUSE reverse osmosis water filtration system. Five bedrooms provide flexibility for a home office, guest suite, library, or hobby room. Relax on the three-season screened porch or entertain on the expansive terrace overlooking the level, fully fenced property with gated access. A full unfinished basement offers abundant storage, while high-speed internet makes remote work a breeze. The beautifully landscaped grounds are a gardener’s paradise, featuring mature fruit trees, berry patches, perennial and herb gardens, established flowering trees and shrubs, a greenhouse, garden sheds, outdoor water spigots, and ample space for vegetable gardening. Ideally located just 3 miles from downtown Front Royal, 2 miles from the Skyline Drive entrance to Shenandoah National Park, and less than 1.5 miles from Skyline Caverns, this property offers convenient access to wineries, the Shenandoah River, hiking, fishing, and countless outdoor adventures. Commuting to the Washington, DC metro area is approximately one hour via paved roads—no mountain roads required. This rare Shenandoah Valley retreat offers the perfect combination of privacy, extensive updates, beautiful grounds, and modern convenience in an exceptional location. House is also listed for lease: VAWR2014866
Features & Amenities
Interior
-
Other Interior Features
Ceiling Fan(s), Built-in Features, Crown Molding
-
Total Bedrooms
5
-
Bathrooms
2
-
1/2 Bathrooms
1
-
Above Grade Finished Area
2103.0
-
Basement YN
YES
-
Cooling YN
YES
-
Cooling
Central Air, Ceiling Fan(s), Electric
-
Fireplace YN
YES
-
Heating YN
YES
-
Heating
Electric, Baseboard
-
Main Level Bedrooms
3
-
Pet friendly
N/A
Exterior
-
Garage
No
-
Construction Materials
Brick
-
Other Exterior Features
Lighting
-
Parking
Driveway
-
Patio and Porch Features
Patio
-
Pool
No
-
Waterfront YN
NO
-
View
Garden
Area & Lot
-
Lot Features
Front Yard, Back Yard
-
Lot Size(acres)
1.27
-
Lot Size(square feet)
55,321
-
Property Type
Residential
-
Property Sub Type
Single Family Residence
-
Architectural Style
Cape Cod
Price
-
Sales Price
$449,900
-
Tax Amount
$2,581
-
Sq. Footage
2,103
-
Price/SqFt
$213
HOA
-
Association
No
School District
-
Elementary School
RESSIE JEFFRIES
-
Middle School
SKYLINE
-
High School
SKYLINE
Property Features
-
New Construction
NO
-
Accessibility Features
Therapeutic Whirlpool
-
Foundation Details
Block
-
Senior Community YN
NO
-
Sewer
Septic Tank
-
Tax Lot
91 AND 30B
-
Water Source
Private, Well
Schedule a Showing
Showing scheduled successfully.
Mortgage calculator
Estimate your monthly mortgage payment, including the principal and interest, property taxes, and HOA. Adjust the values to generate a more accurate rate.
Your payment
Principal and Interest:
$
Property taxes:
$
HOA fees:
$
Total loan payment:
$
Total interest amount:
$
Location
County
WARREN
Elementary School
RESSIE JEFFRIES
Middle School
SKYLINE
High School
SKYLINE
Listing Courtesy of Benedict Ferri , Keller Williams Realty
RealHub Information is provided exclusively for consumers' personal, non-commercial use, and it may not be used for any purpose other than to identify prospective properties consumers may be interested in purchasing. All information deemed reliable but not guaranteed and should be independently verified. All properties are subject to prior sale, change or withdrawal. RealHub website owner shall not be responsible for any typographical errors, misinformation, misprints and shall be held totally harmless.

AGENT
Tracy Markham
Call Tracy today to schedule a private showing.

* Listings on this website come from the FMLS IDX Compilation and may be held by brokerage firms other than the owner of this website. The listing brokerage is identified in any listing details. Information is deemed reliable but is not guaranteed. If you believe any FMLS listing contains material that infringes your copyrighted work please click here to review our DMCA policy and learn how to submit a takedown request.© 2024 FMLS.
Related Properties
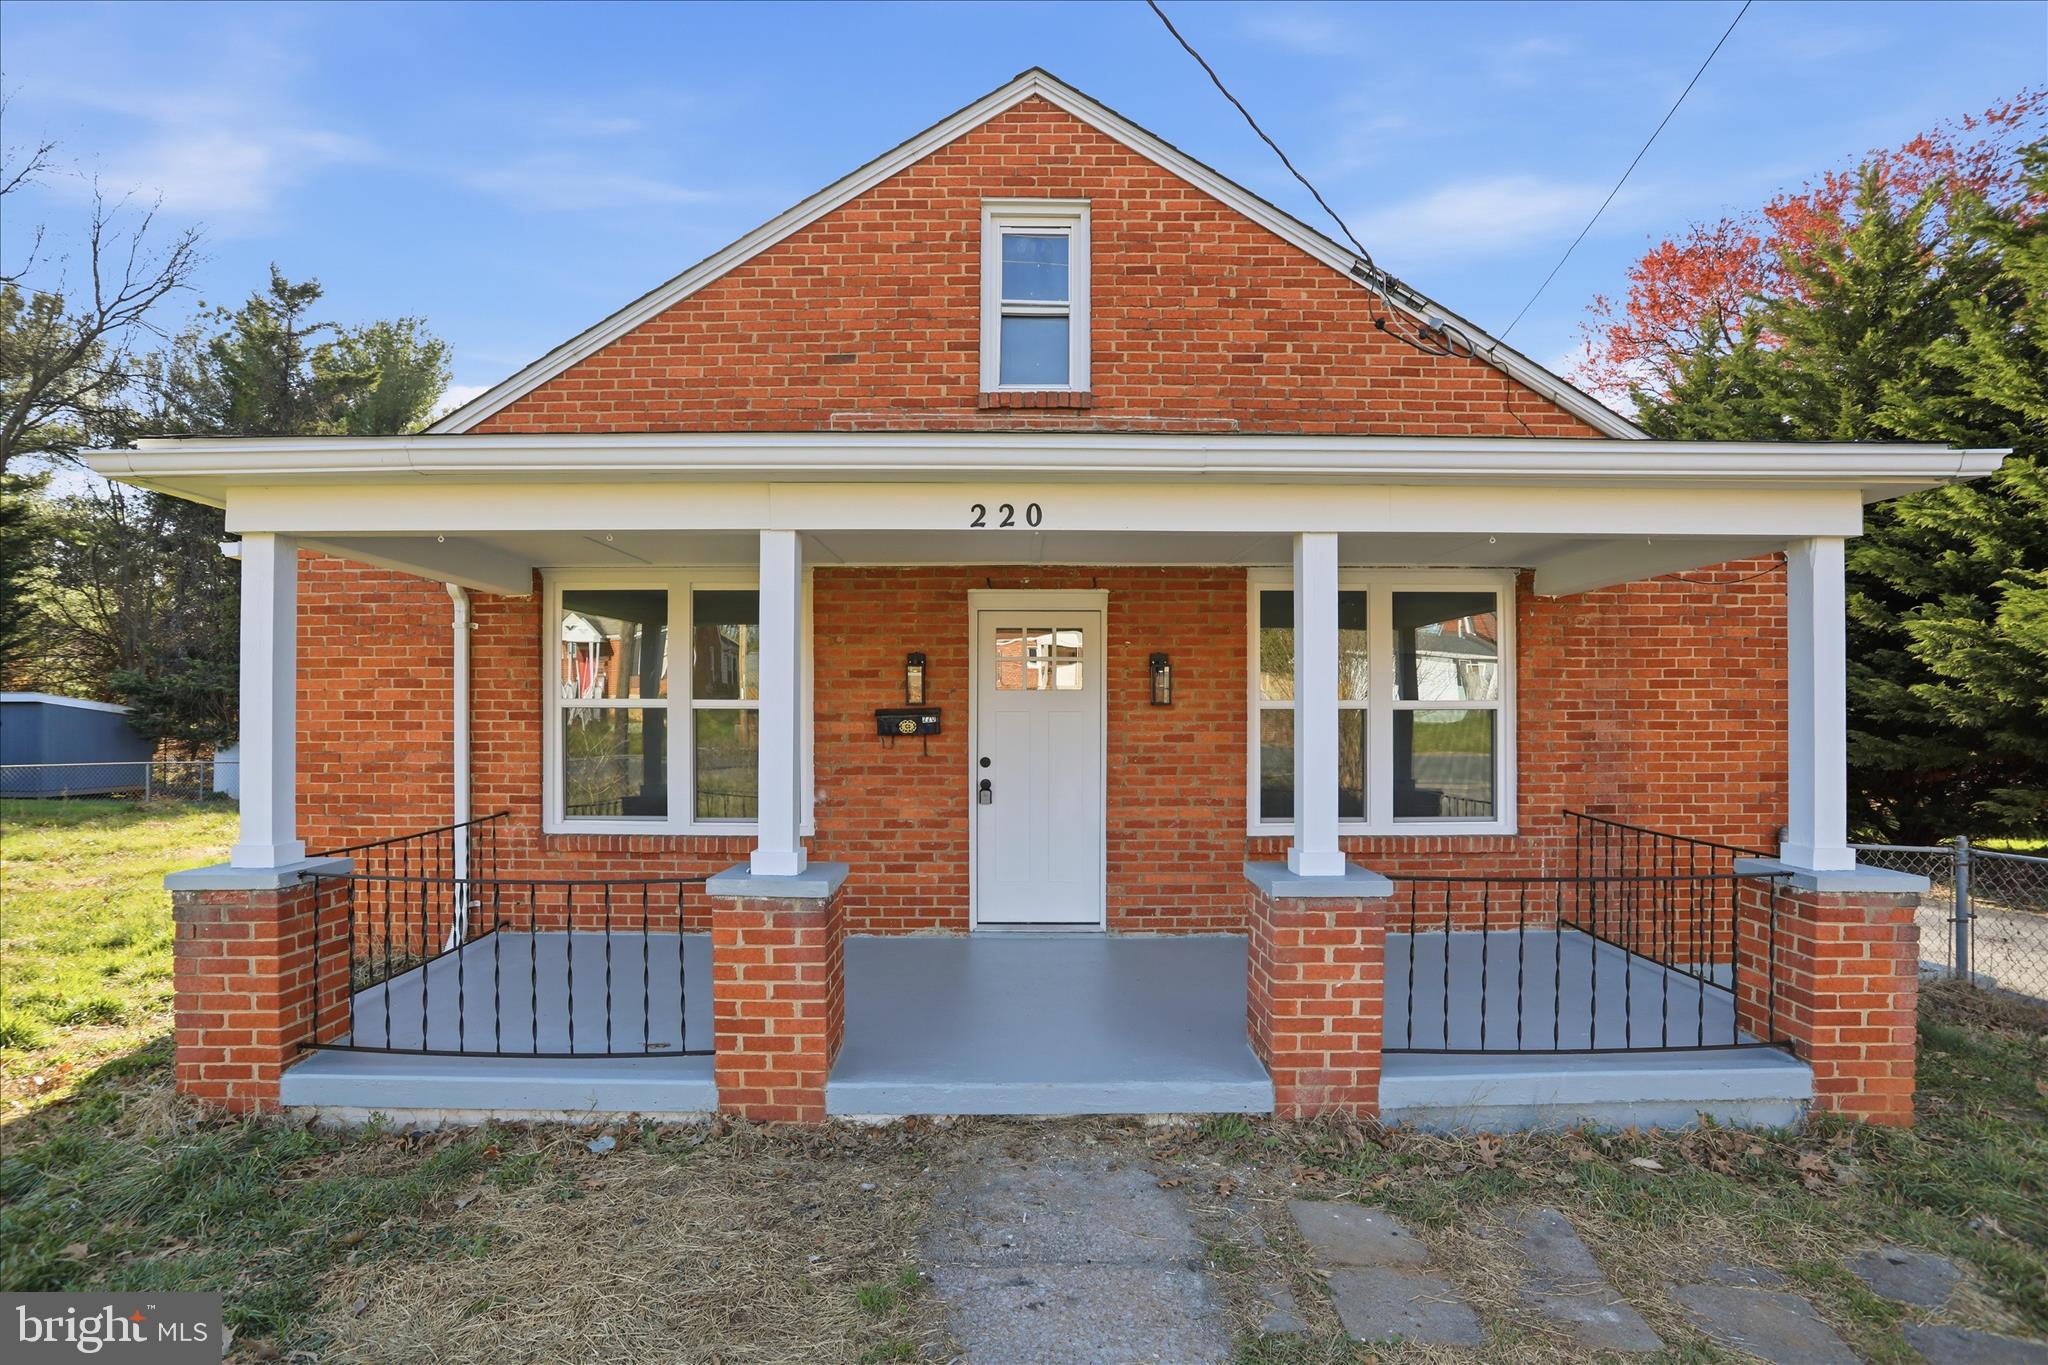
FRONT ROYAL
220 MANASSAS AVENUE
3 Beds
1 Baths
1,633 Sq.Ft.
$360,000
MLS#: VAWR2013654
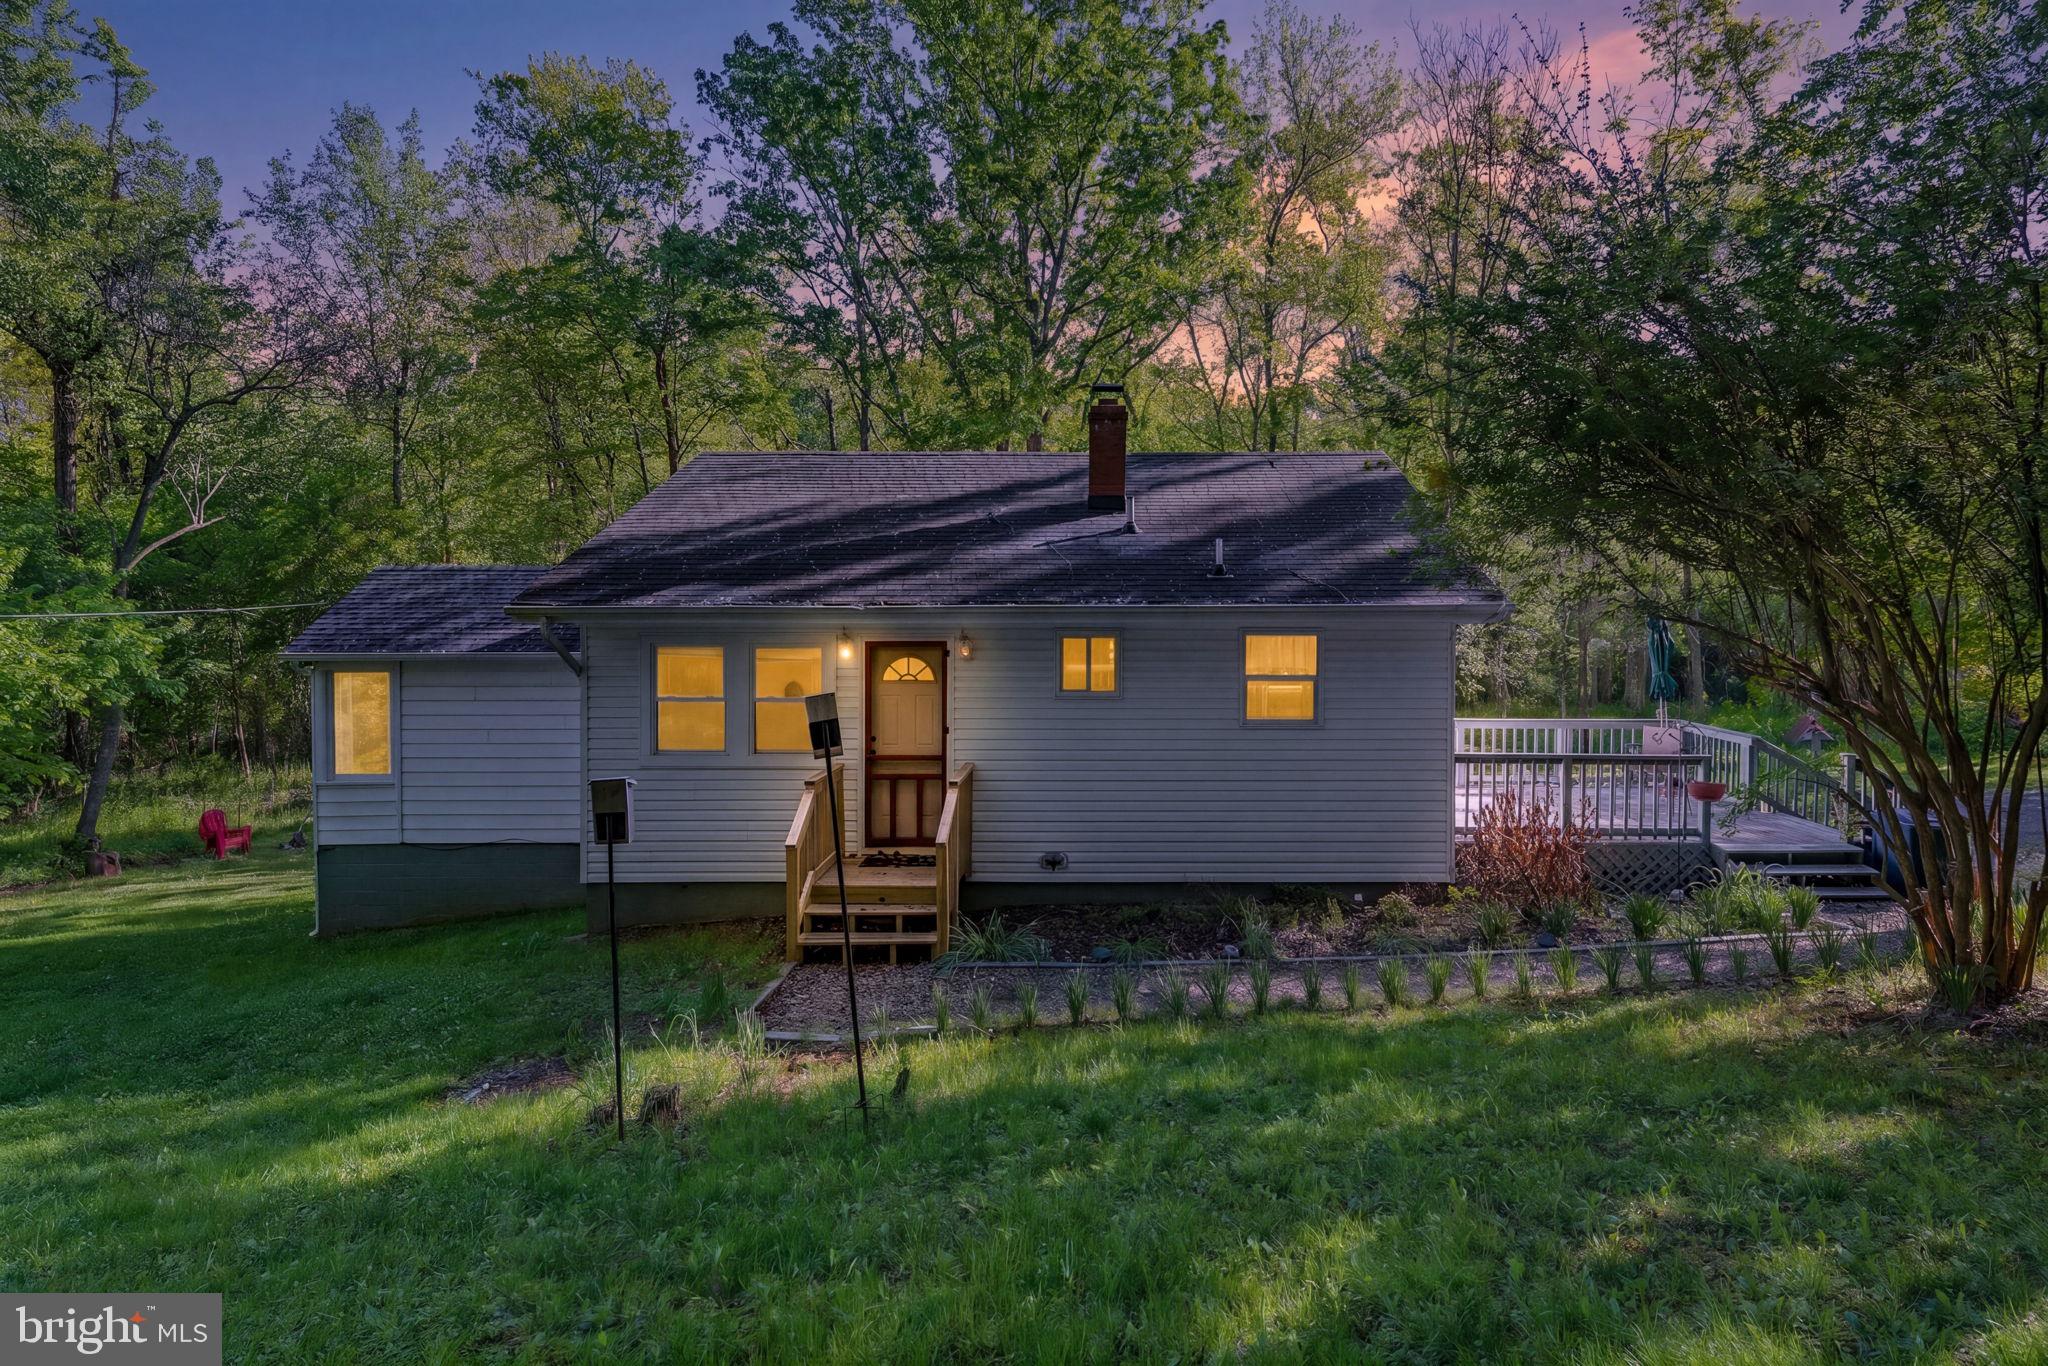
FRONT ROYAL
673 CREEK ROAD
4 Beds
1 Baths
1,808 Sq.Ft.
$410,000
MLS#: VAWR2014004
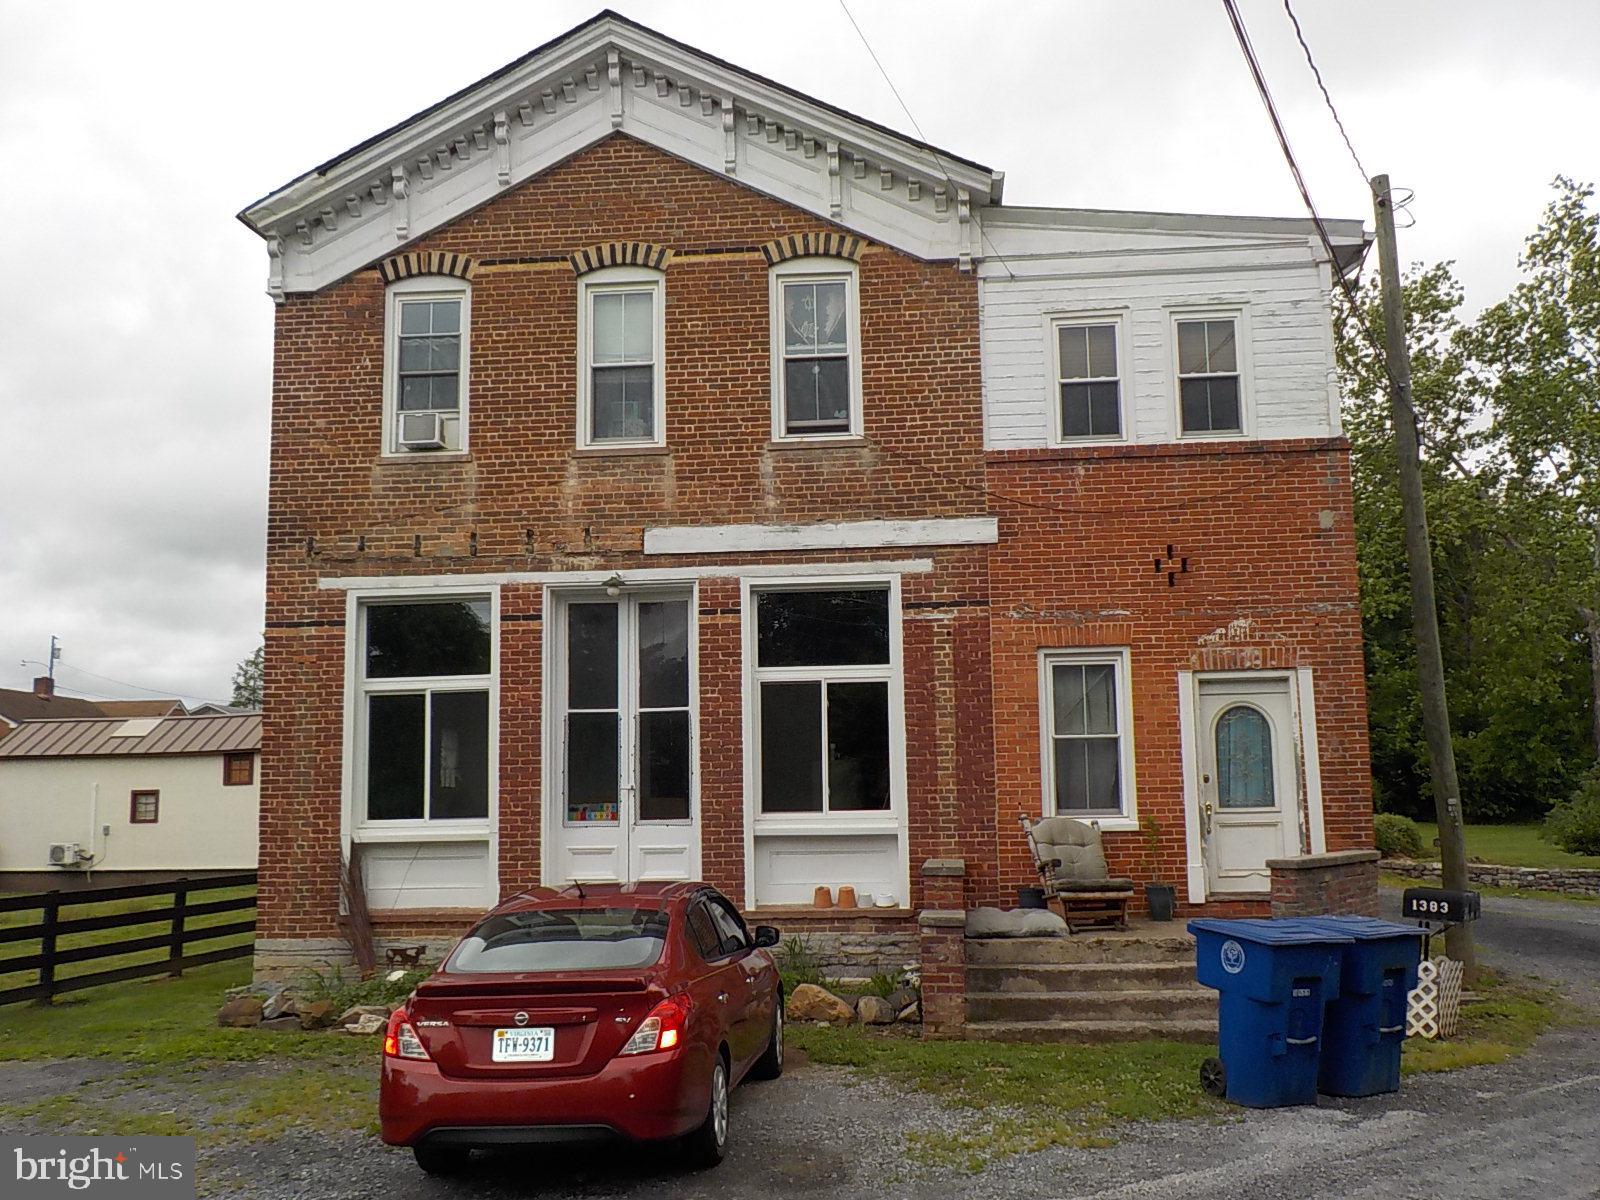
FRONT ROYAL
1383 WINCHESTER PIKE
3 Beds
2 Baths
4,334 Sq.Ft.
$499,900
MLS#: VAWR2014726
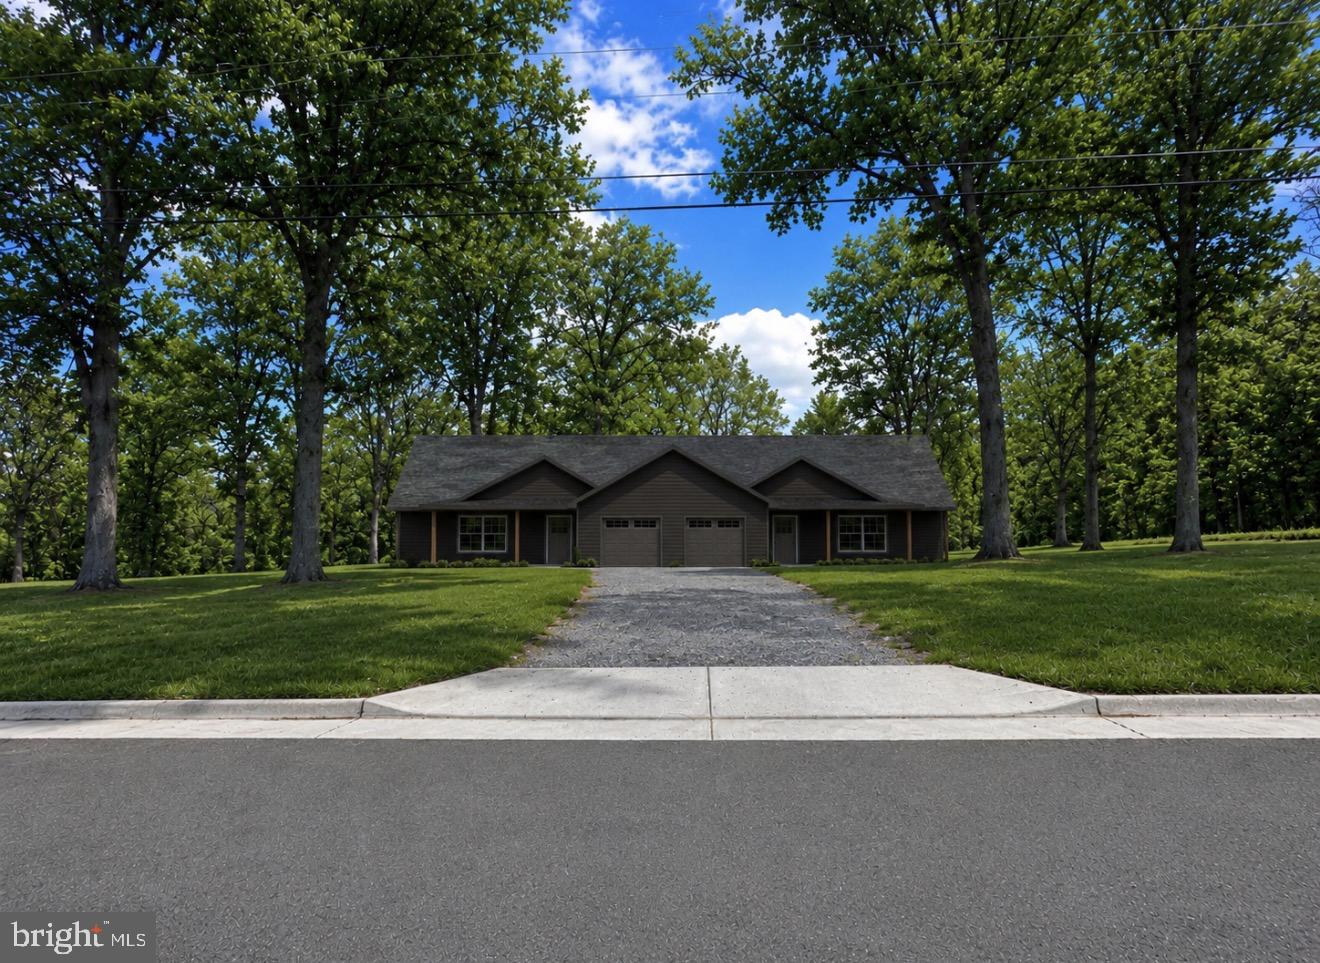
FRONT ROYAL
0 FOREST HILL DRIVE
3 Beds
2 Baths
1,850 Sq.Ft.
$449,000
MLS#: VAWR2014366
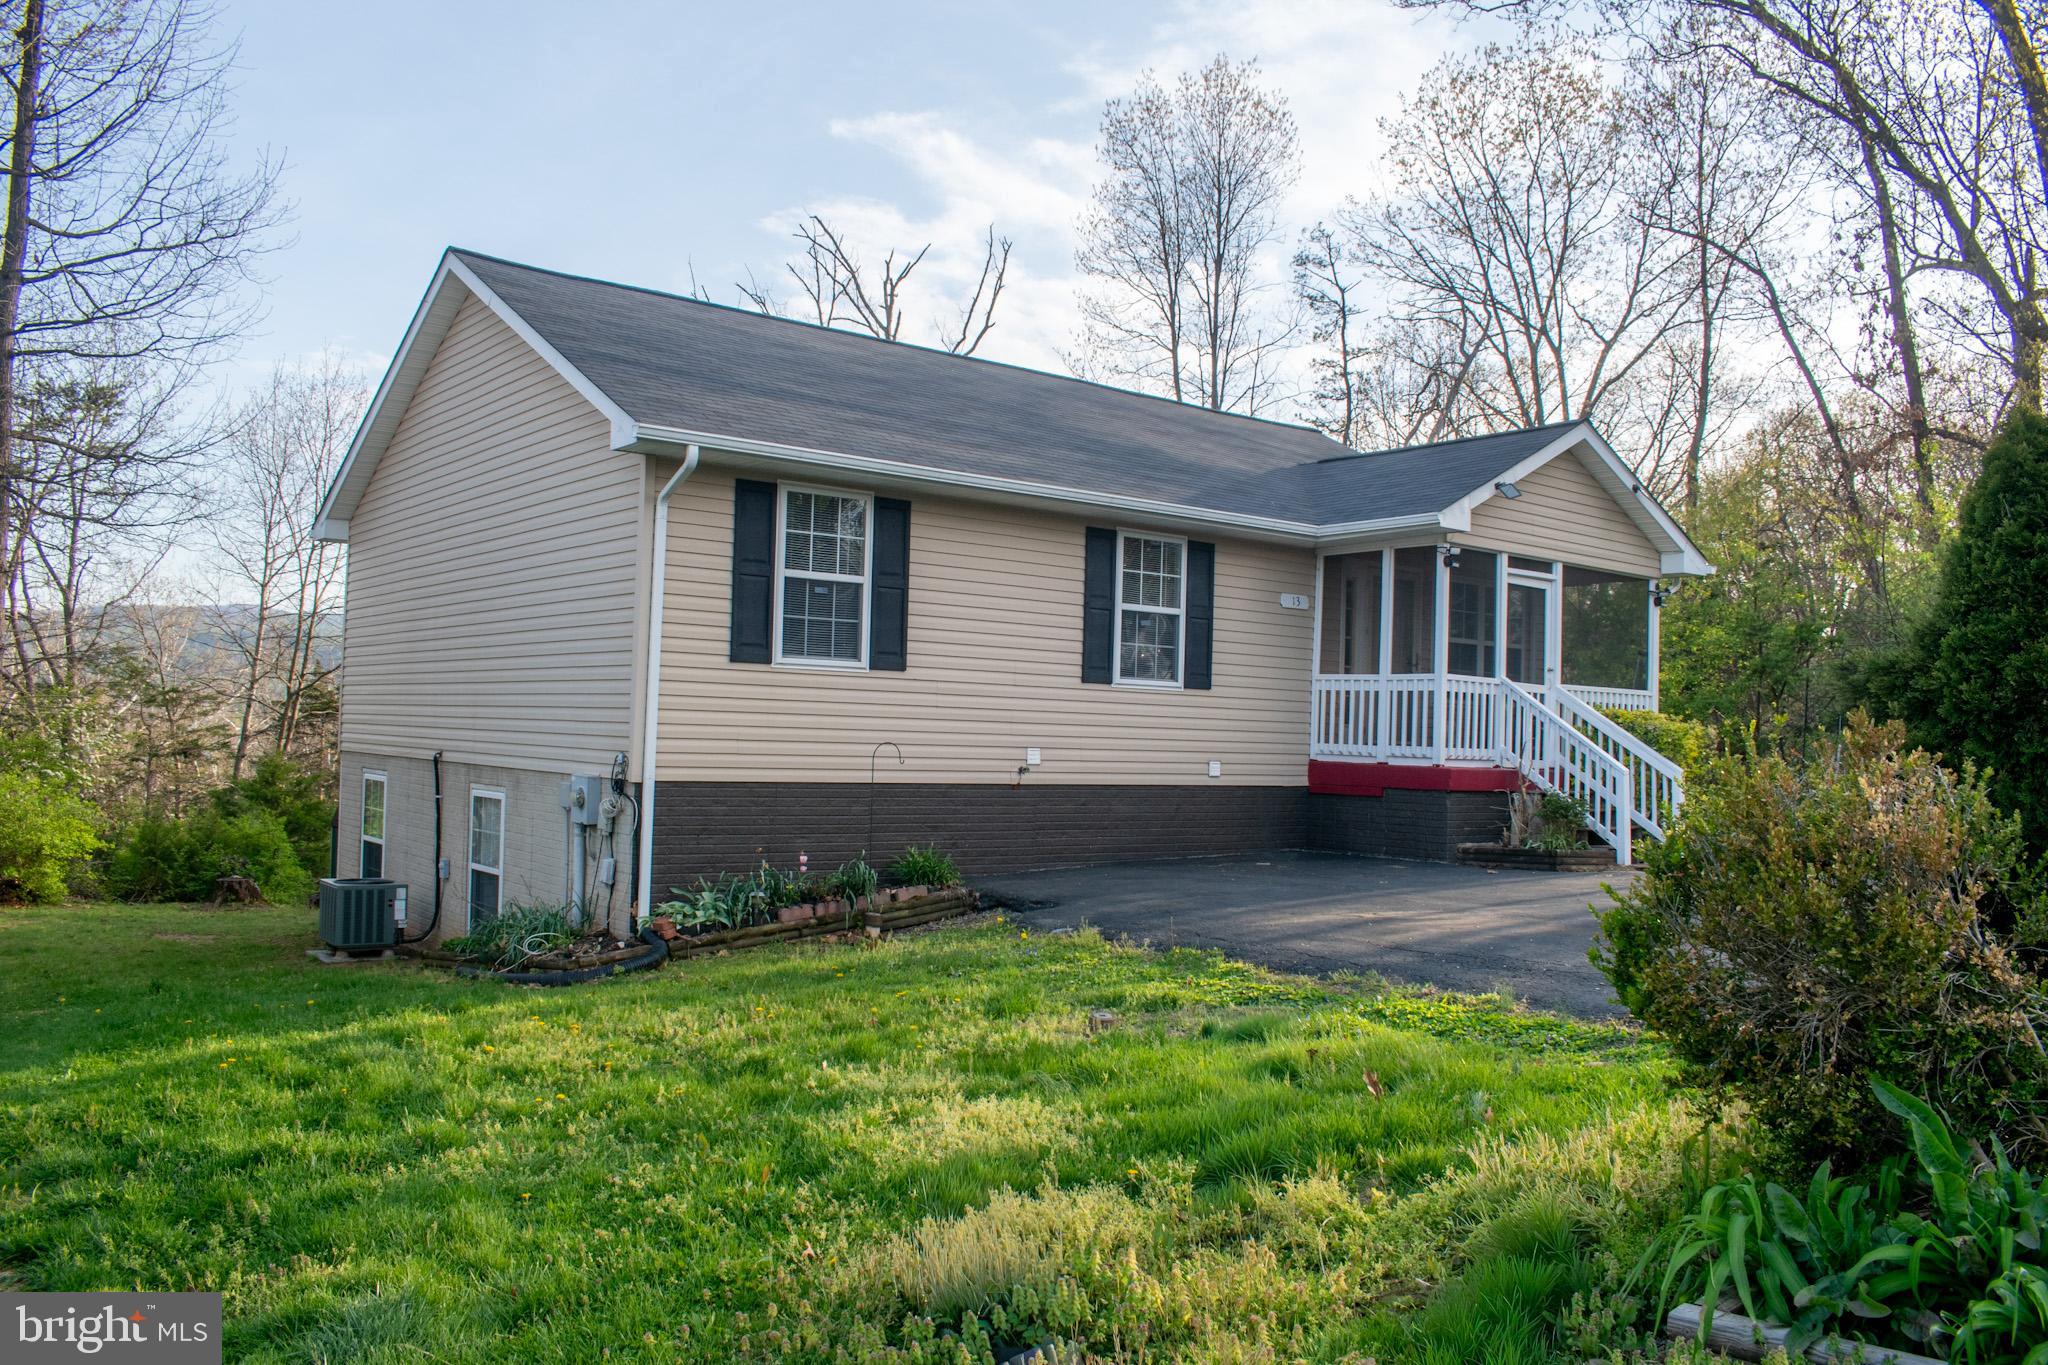
FRONT ROYAL
13 CRESTVIEW DRIVE
5 Beds
3 Baths
2,240 Sq.Ft.
$440,000
MLS#: VAWR2014042
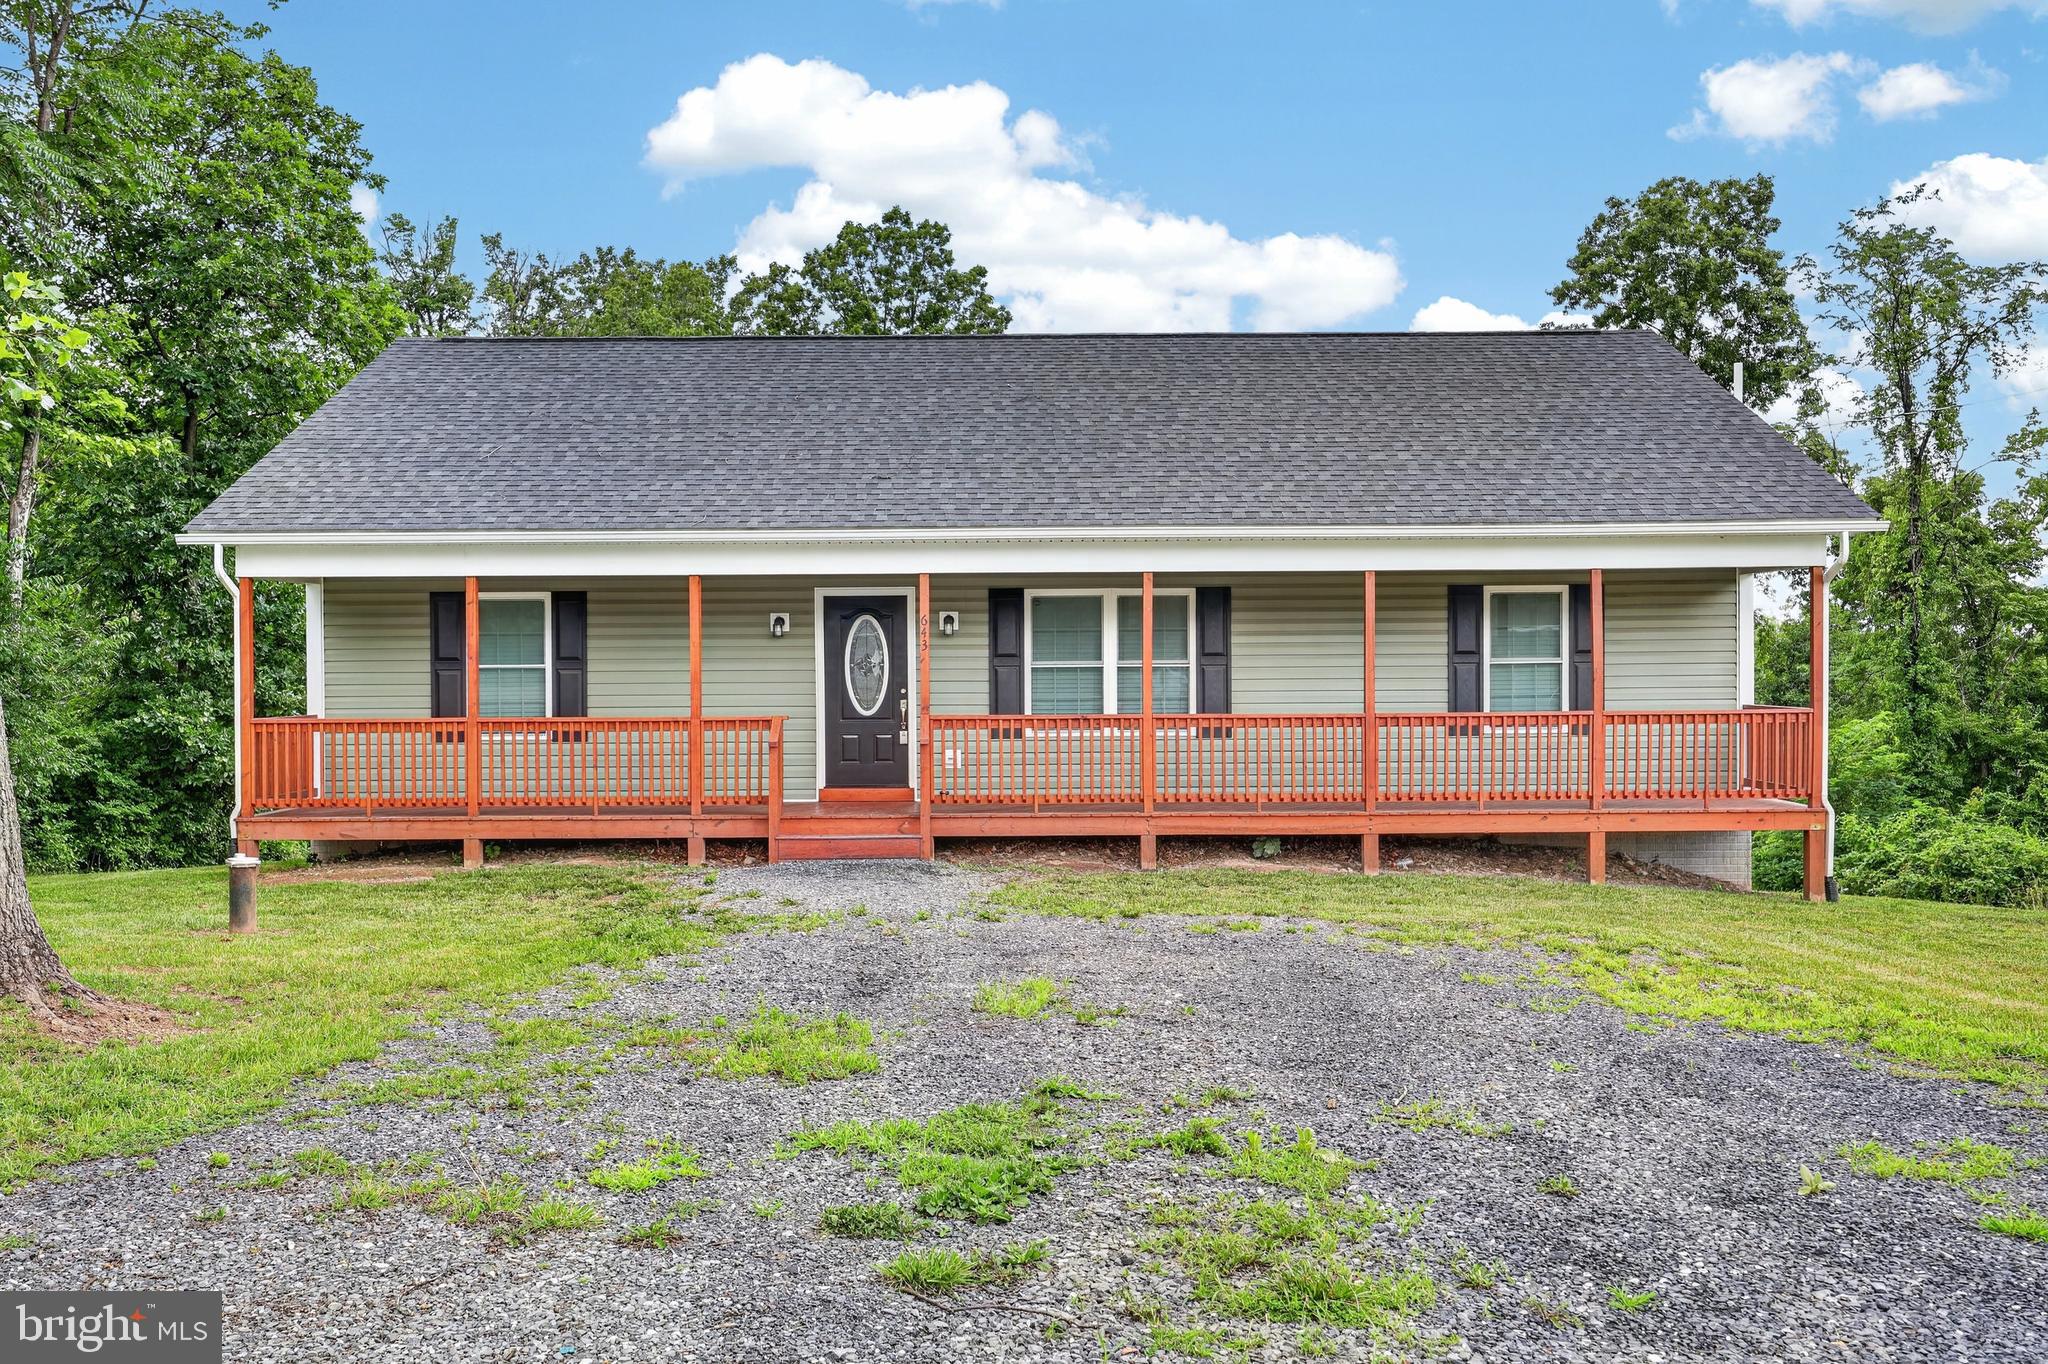
FRONT ROYAL
643 PINE RIDGE DRIVE
3 Beds
2 Baths
1,500 Sq.Ft.
$435,000
MLS#: VAWR2014334
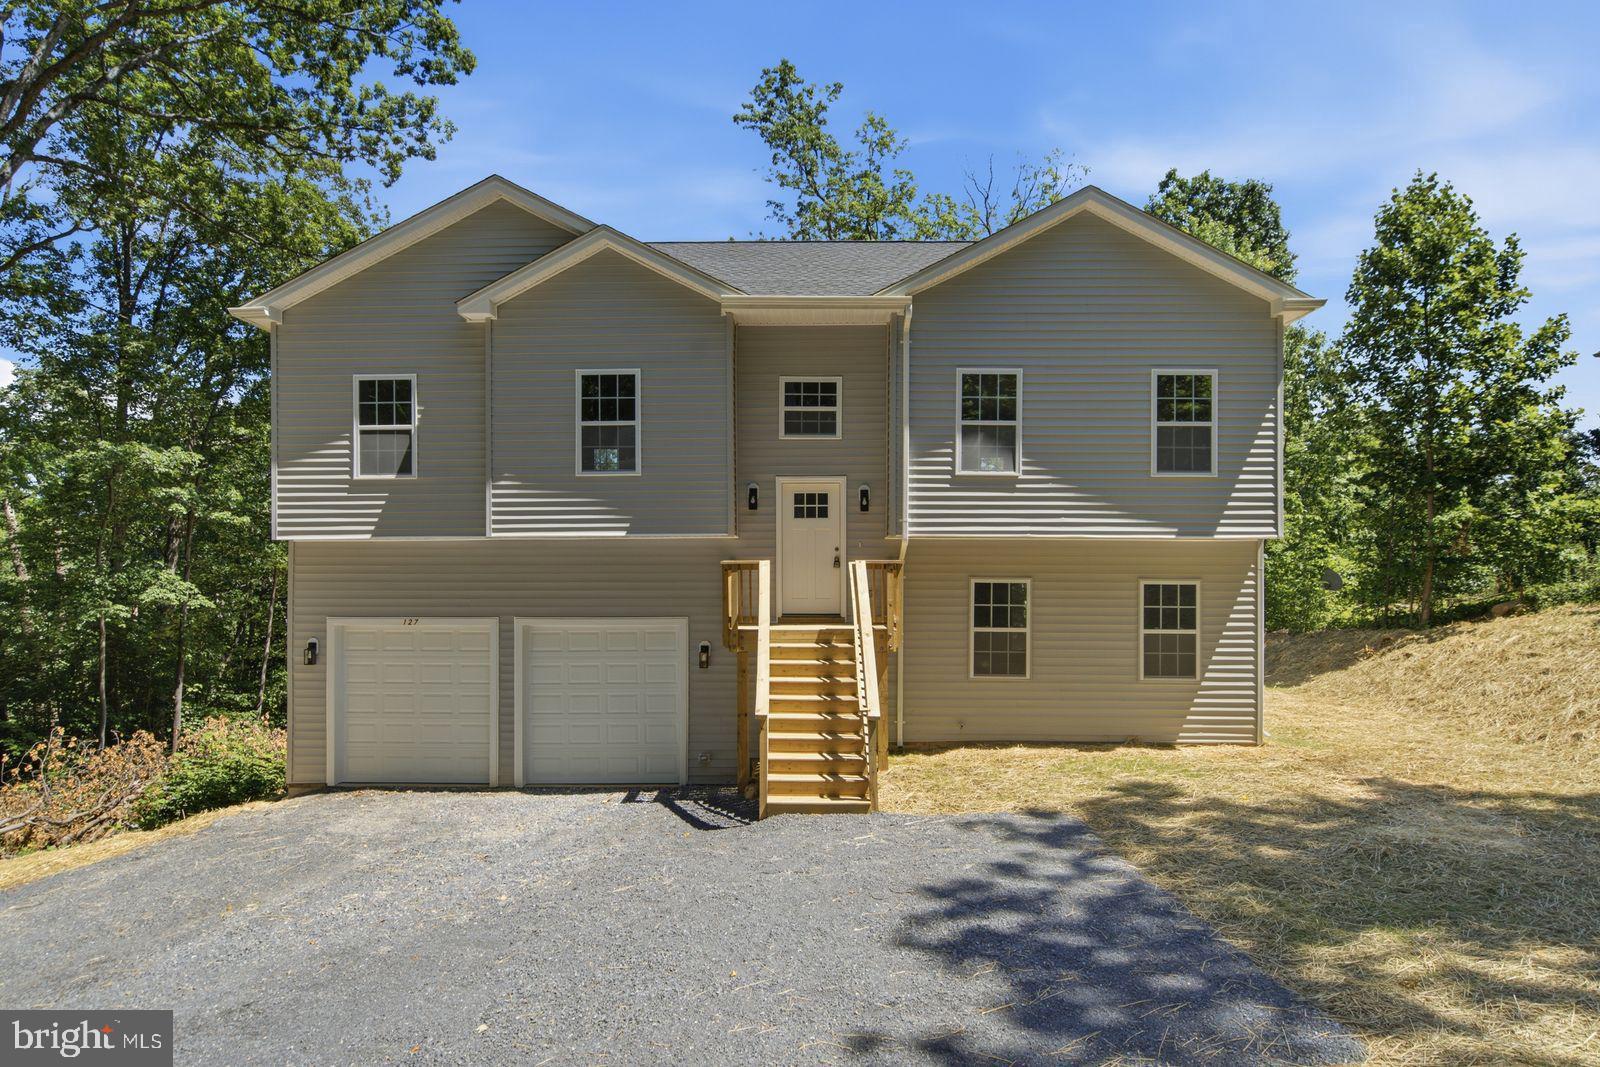
FRONT ROYAL
0 DRUMMER HILL
2 Beds
3 Baths
N/A
$435,000
MLS#: VAWR2014912
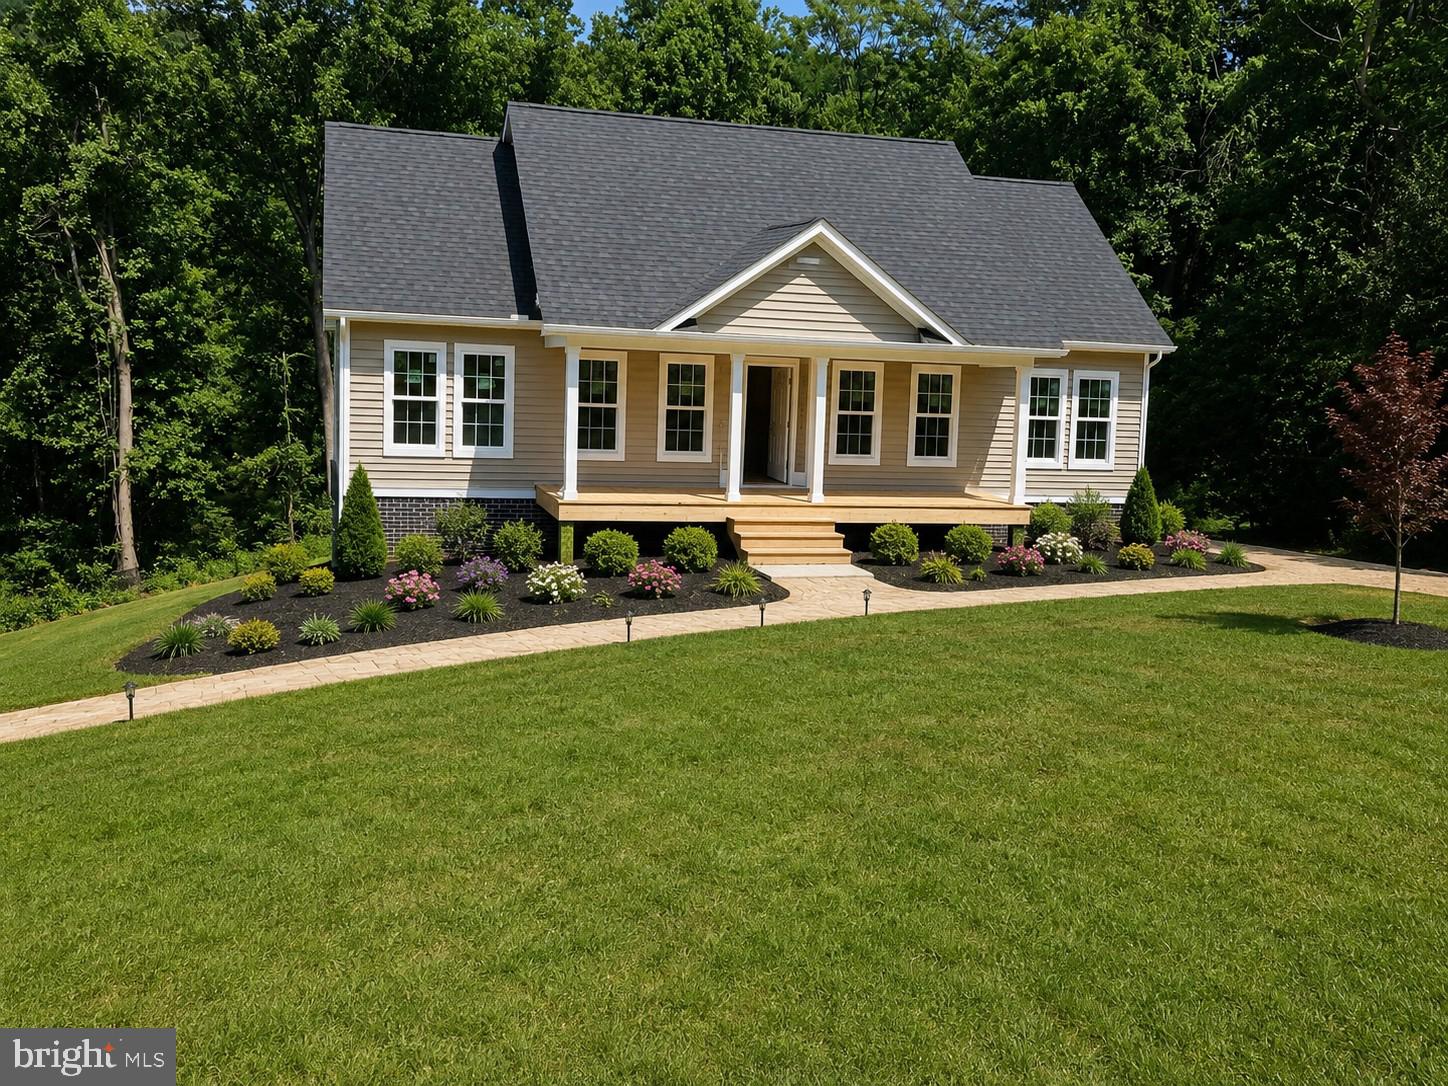
FRONT ROYAL
Lot 9 SNOWBIRD COURT
3 Beds
2 Baths
1,400 Sq.Ft.
$474,900
MLS#: VAWR2014568
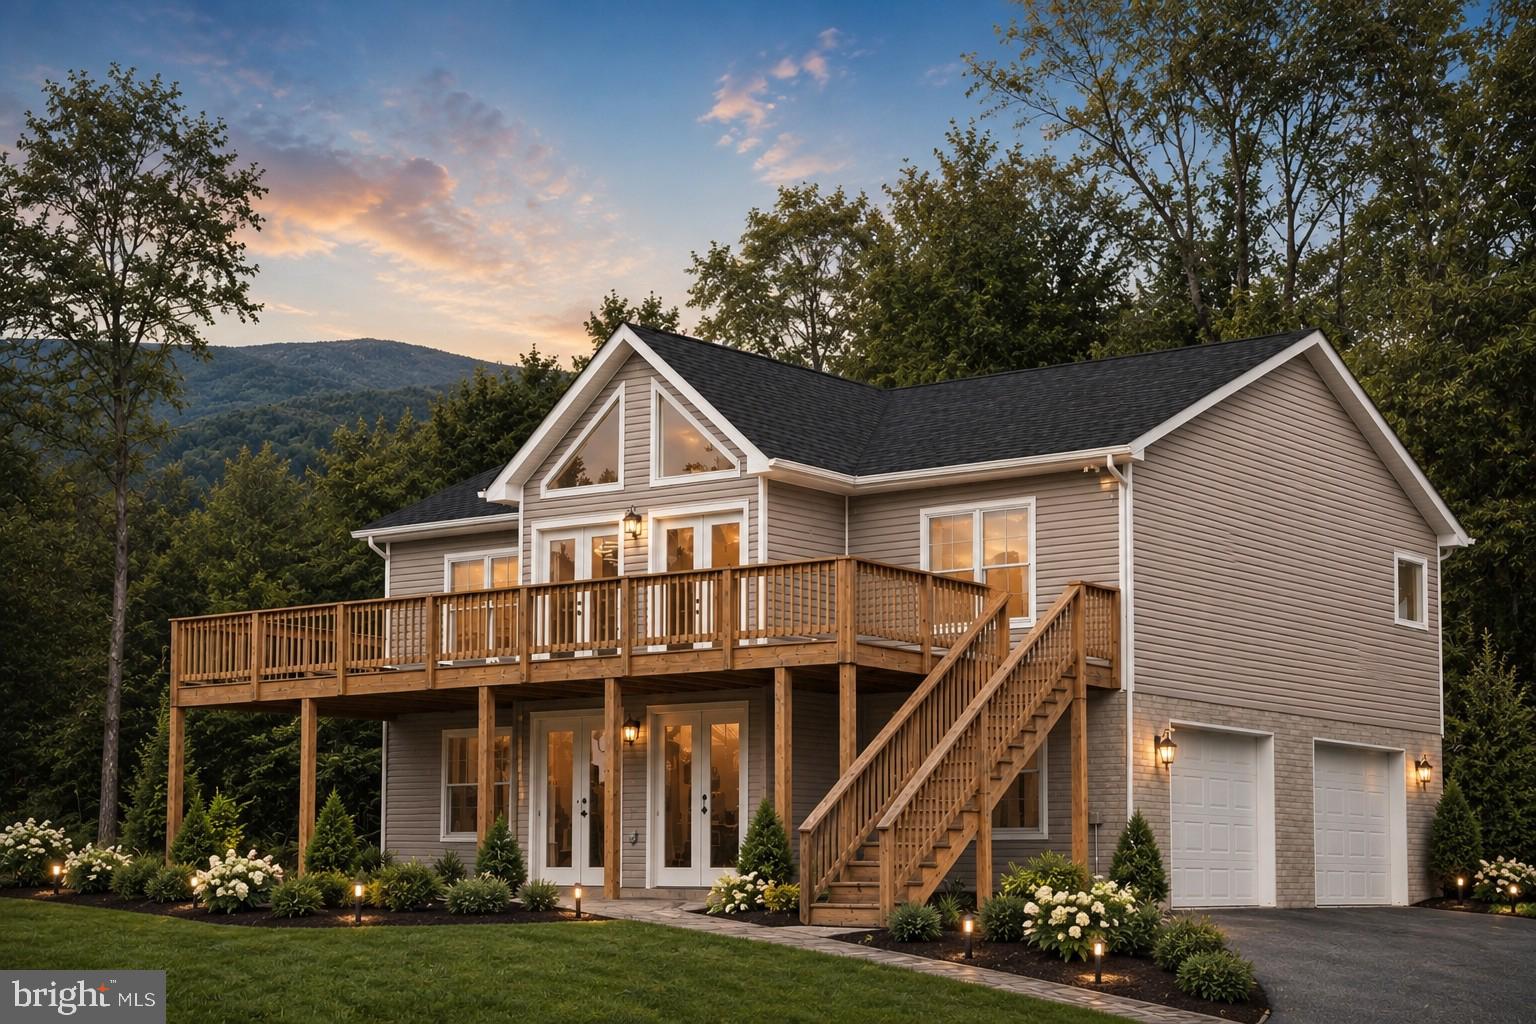
FRONT ROYAL
Lot 106 BLUEBIRD WAY
3 Beds
2 Baths
1,300 Sq.Ft.
$499,900
MLS#: VAWR2014860
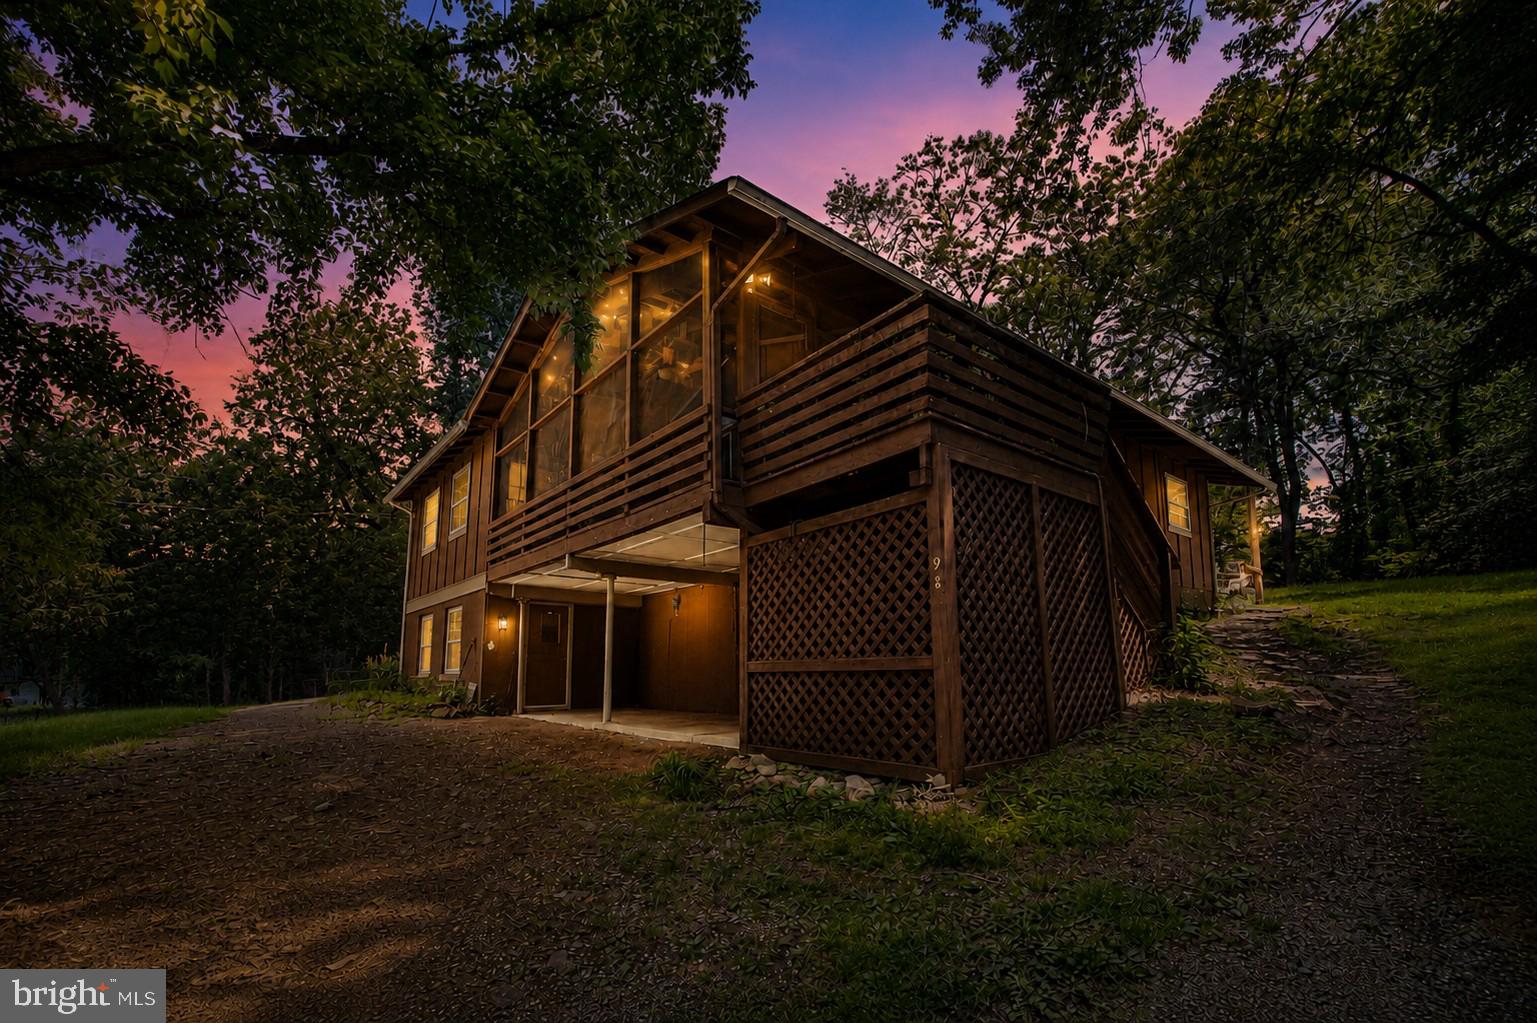
FRONT ROYAL
94 DOGWOOD BLOSSOM LANE
3 Beds
3 Baths
2,152 Sq.Ft.
$365,000
MLS#: VAWR2014326
.png)