


Property
Beds
3
Full Baths
2
1/2 Baths
1
Year Built
2011
Sq.Footage
2,288
Welcome to 9326 Alvyn Lake Circle, a spacious three-level townhome with a two-car garage and private fenced backyard in the amenity-rich Pembrooke at Victory Lakes community. The main level features luxury vinyl plank flooring throughout the generous living and dining spaces. The kitchen offers granite countertops, freshly painted cabinetry, a new sink and faucet, and abundant storage and workspace. Two versatile den, study or recreation areas provide flexible options for a home office, fitness space, hobbies or additional living space. The private upper-level primary suite features a California Closets organization system and an en-suite bathroom with a jetted soaking tub and separate shower. Two additional bedrooms and an added linen closet complete the upper level. Notable improvements include a brand new house and garage roof (2026) & the dishwasher, water heater, washer and dryer in 2019, plus the HVAC system, microwave and smart garage-door openers in 2021. Victory Lakes offers an impressive collection of community amenities, including swimming pools, a clubhouse, dog park, tennis and basketball courts, an inline hockey rink, playgrounds, walking and biking trails, and stocked lakes. Enjoy convenient access to Bristow Center, where nearby options include Harris Teeter, District BBQ, Thai Peppers, Tony’s New York Pizza, Foster’s Grille, Panera Bread, Orangetheory Fitness and Club Pilates. Additional recreation and entertainment options include George Hellwig Memorial Park, Virginia Gateway and Jiffy Lube Live. Commuters will appreciate access to the Broad Run VRE station, Route 28, Route 234 and I-66. Move-in ready and designed for comfortable, flexible living. Buyers should independently verify current school assignments and community amenities.
Features & Amenities
Interior
-
Other Interior Features
Ceiling Fan(s), Walk-In Closet(s), Open Floorplan, Soaking Tub
-
Total Bedrooms
3
-
Bathrooms
2
-
1/2 Bathrooms
1
-
Above Grade Finished Area
2288.0
-
Basement YN
YES
-
Cooling YN
YES
-
Cooling
Central Air, Ceiling Fan(s), Electric
-
Fireplace YN
NO
-
Heating YN
YES
-
Heating
Natural Gas, Forced Air
-
Pet friendly
Yes
Exterior
-
Garage
Yes
-
Garage spaces
2
-
Construction Materials
Vinyl Siding
-
Parking
On Street, Garage, Detached
-
Pool
Yes
-
Pool Features
Community
-
Waterfront YN
NO
Area & Lot
-
Lot Size(acres)
0.05
-
Lot Size(square feet)
2,178
-
Property Type
Residential
-
Property Sub Type
Townhouse
-
Architectural Style
Colonial
Price
-
Sales Price
$599,000
-
Tax Amount
$5,329
-
Financing Options
FHA, Conventional, Cash, USDA, VA
-
Sq. Footage
2,288
-
Price/SqFt
$261
HOA
-
Association
YES
-
Association Fee
$128
-
Association Fee Frequency
Monthly
-
Association Fee Includes
N/A
School District
-
Elementary School
N/A
-
Middle School
N/A
-
High School
PATRIOT
Property Features
-
New Construction
NO
-
Association Amenities
Tennis Court(s), Party Room, Picnic Area, Clubhouse, Basketball Court, Fitness Center, Jogging Path, Playground, Sport Court
-
Foundation Details
Slab
-
Senior Community YN
NO
-
Sewer
Public Sewer
-
Tax Lot
42
-
Water Source
Public
Schedule a Showing
Showing scheduled successfully.
Mortgage calculator
Estimate your monthly mortgage payment, including the principal and interest, property taxes, and HOA. Adjust the values to generate a more accurate rate.
Your payment
Principal and Interest:
$
Property taxes:
$
HOA fees:
$
Total loan payment:
$
Total interest amount:
$
Location
County
PRINCE WILLIAM
Elementary School
Middle School
High School
PATRIOT
Listing Courtesy of Christopher M Chambers , Samson Properties
RealHub Information is provided exclusively for consumers' personal, non-commercial use, and it may not be used for any purpose other than to identify prospective properties consumers may be interested in purchasing. All information deemed reliable but not guaranteed and should be independently verified. All properties are subject to prior sale, change or withdrawal. RealHub website owner shall not be responsible for any typographical errors, misinformation, misprints and shall be held totally harmless.

AGENT
Tracy Markham
Call Tracy today to schedule a private showing.

* Listings on this website come from the FMLS IDX Compilation and may be held by brokerage firms other than the owner of this website. The listing brokerage is identified in any listing details. Information is deemed reliable but is not guaranteed. If you believe any FMLS listing contains material that infringes your copyrighted work please click here to review our DMCA policy and learn how to submit a takedown request.© 2024 FMLS.
Related Properties
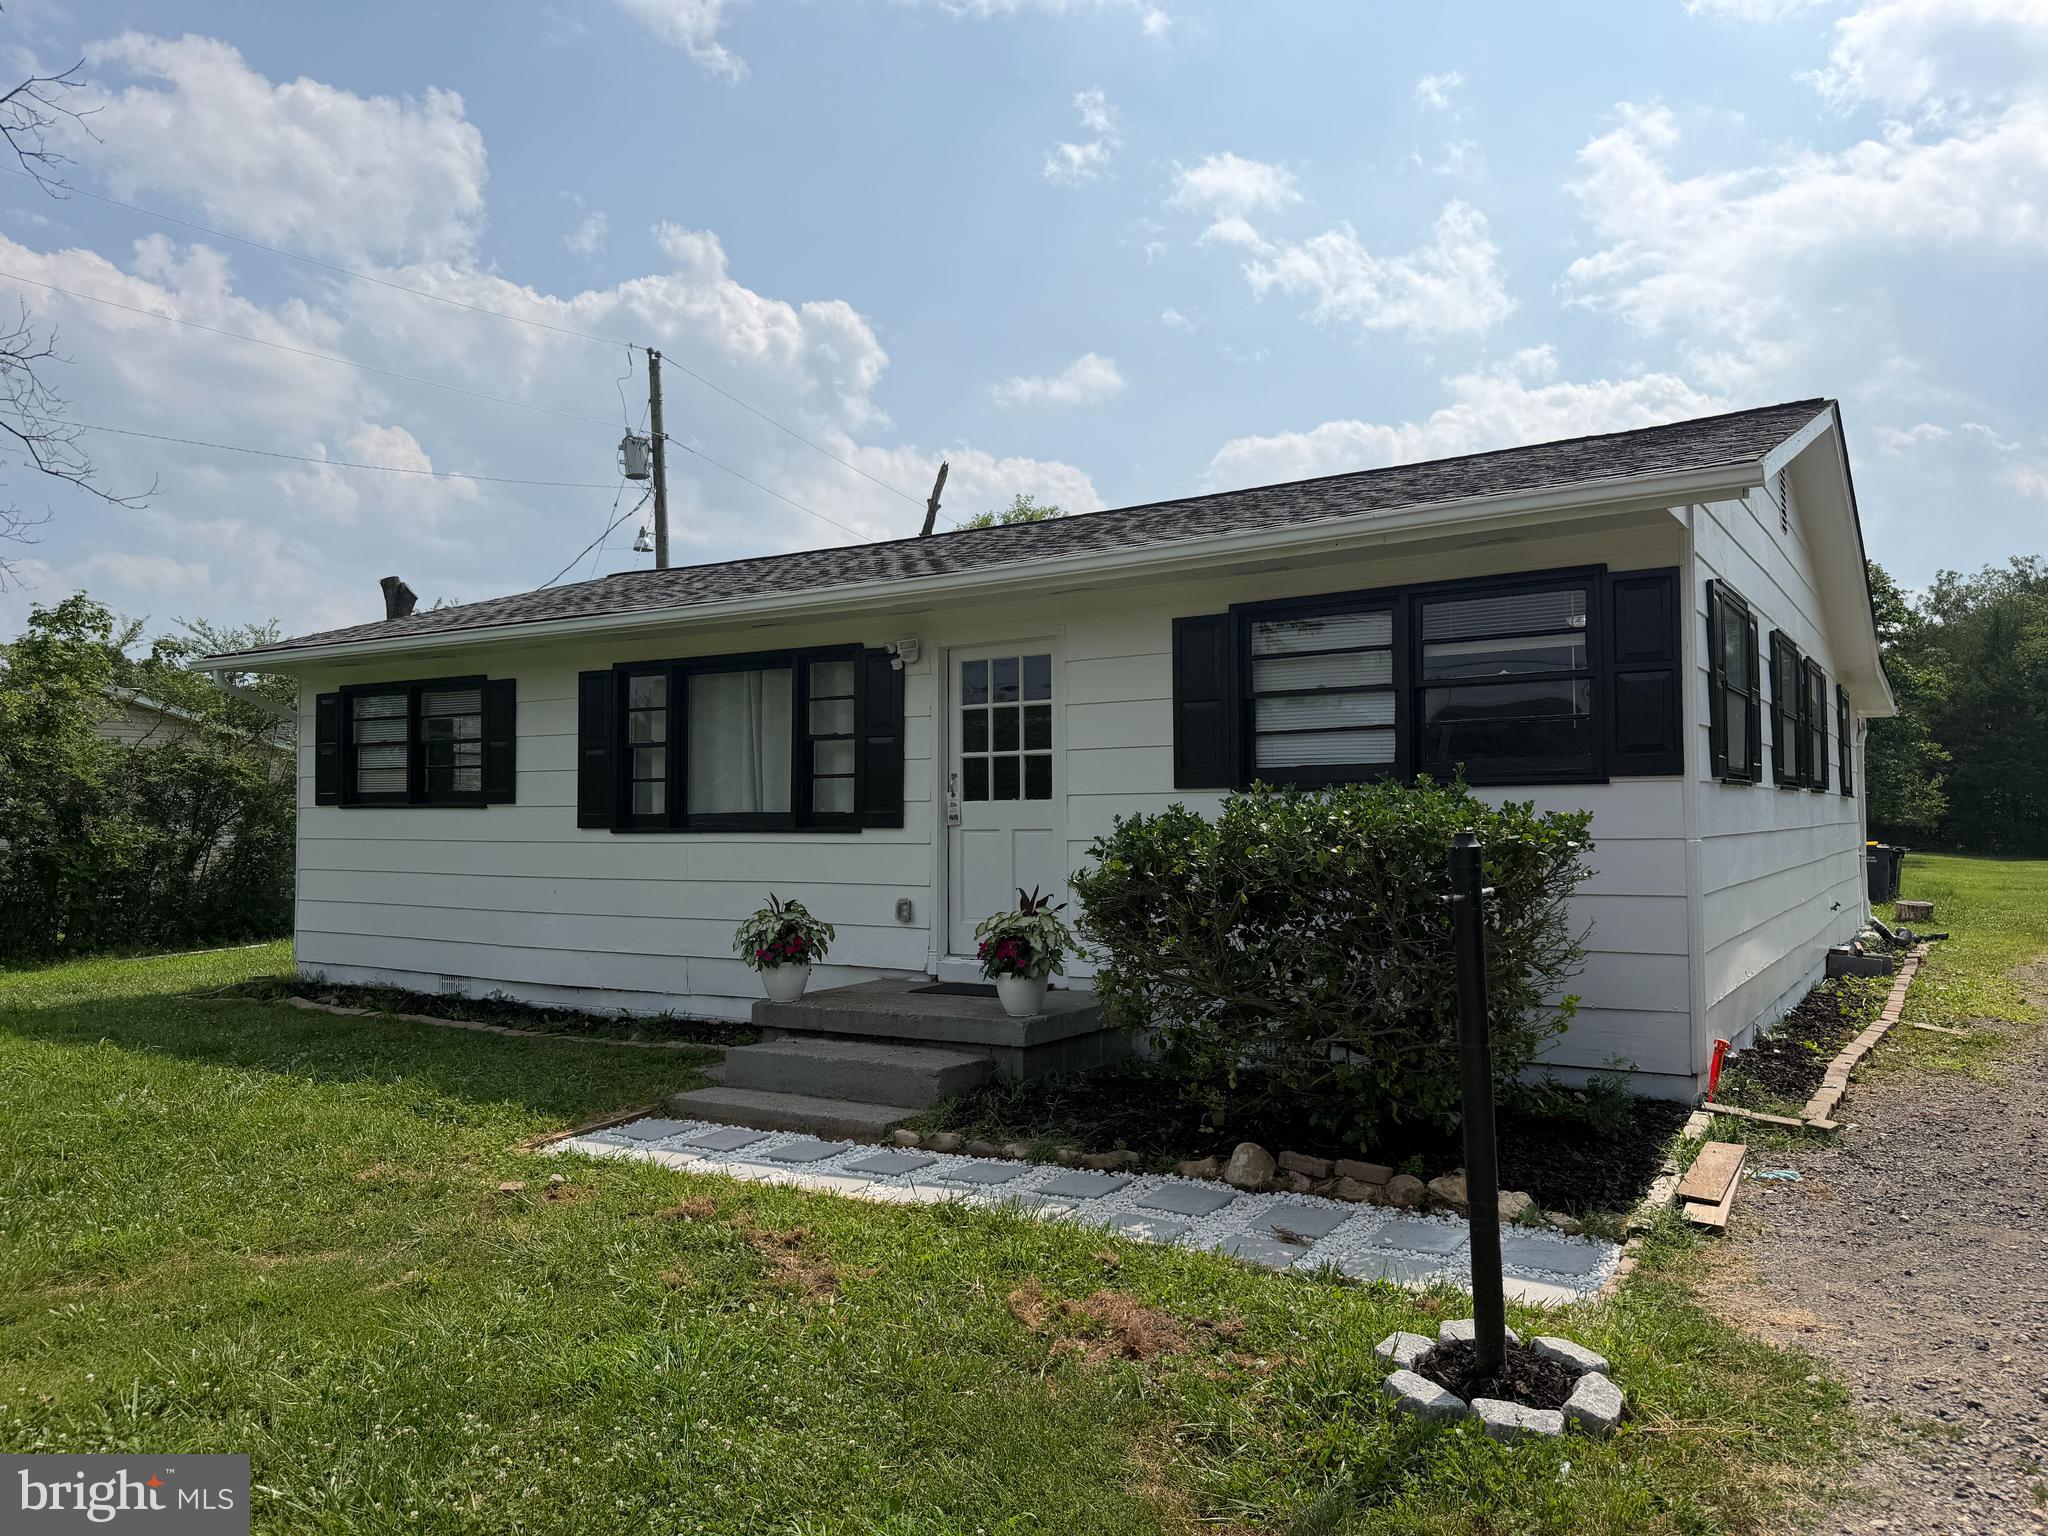
BRISTOW
8606 LINTON HALL ROAD
3 Beds
1 Baths
1,138 Sq.Ft.
$499,000
MLS#: VAPW2118272

BRISTOW
9087 SLATE STONE LOOP
3 Beds
3 Baths
2,124 Sq.Ft.
$525,000
MLS#: VAPW2124154
BRISTOW
9651 BEDDER STONE PLACE
3 Beds
3 Baths
1,700 Sq.Ft.
$499,900
MLS#: VAPW2125106
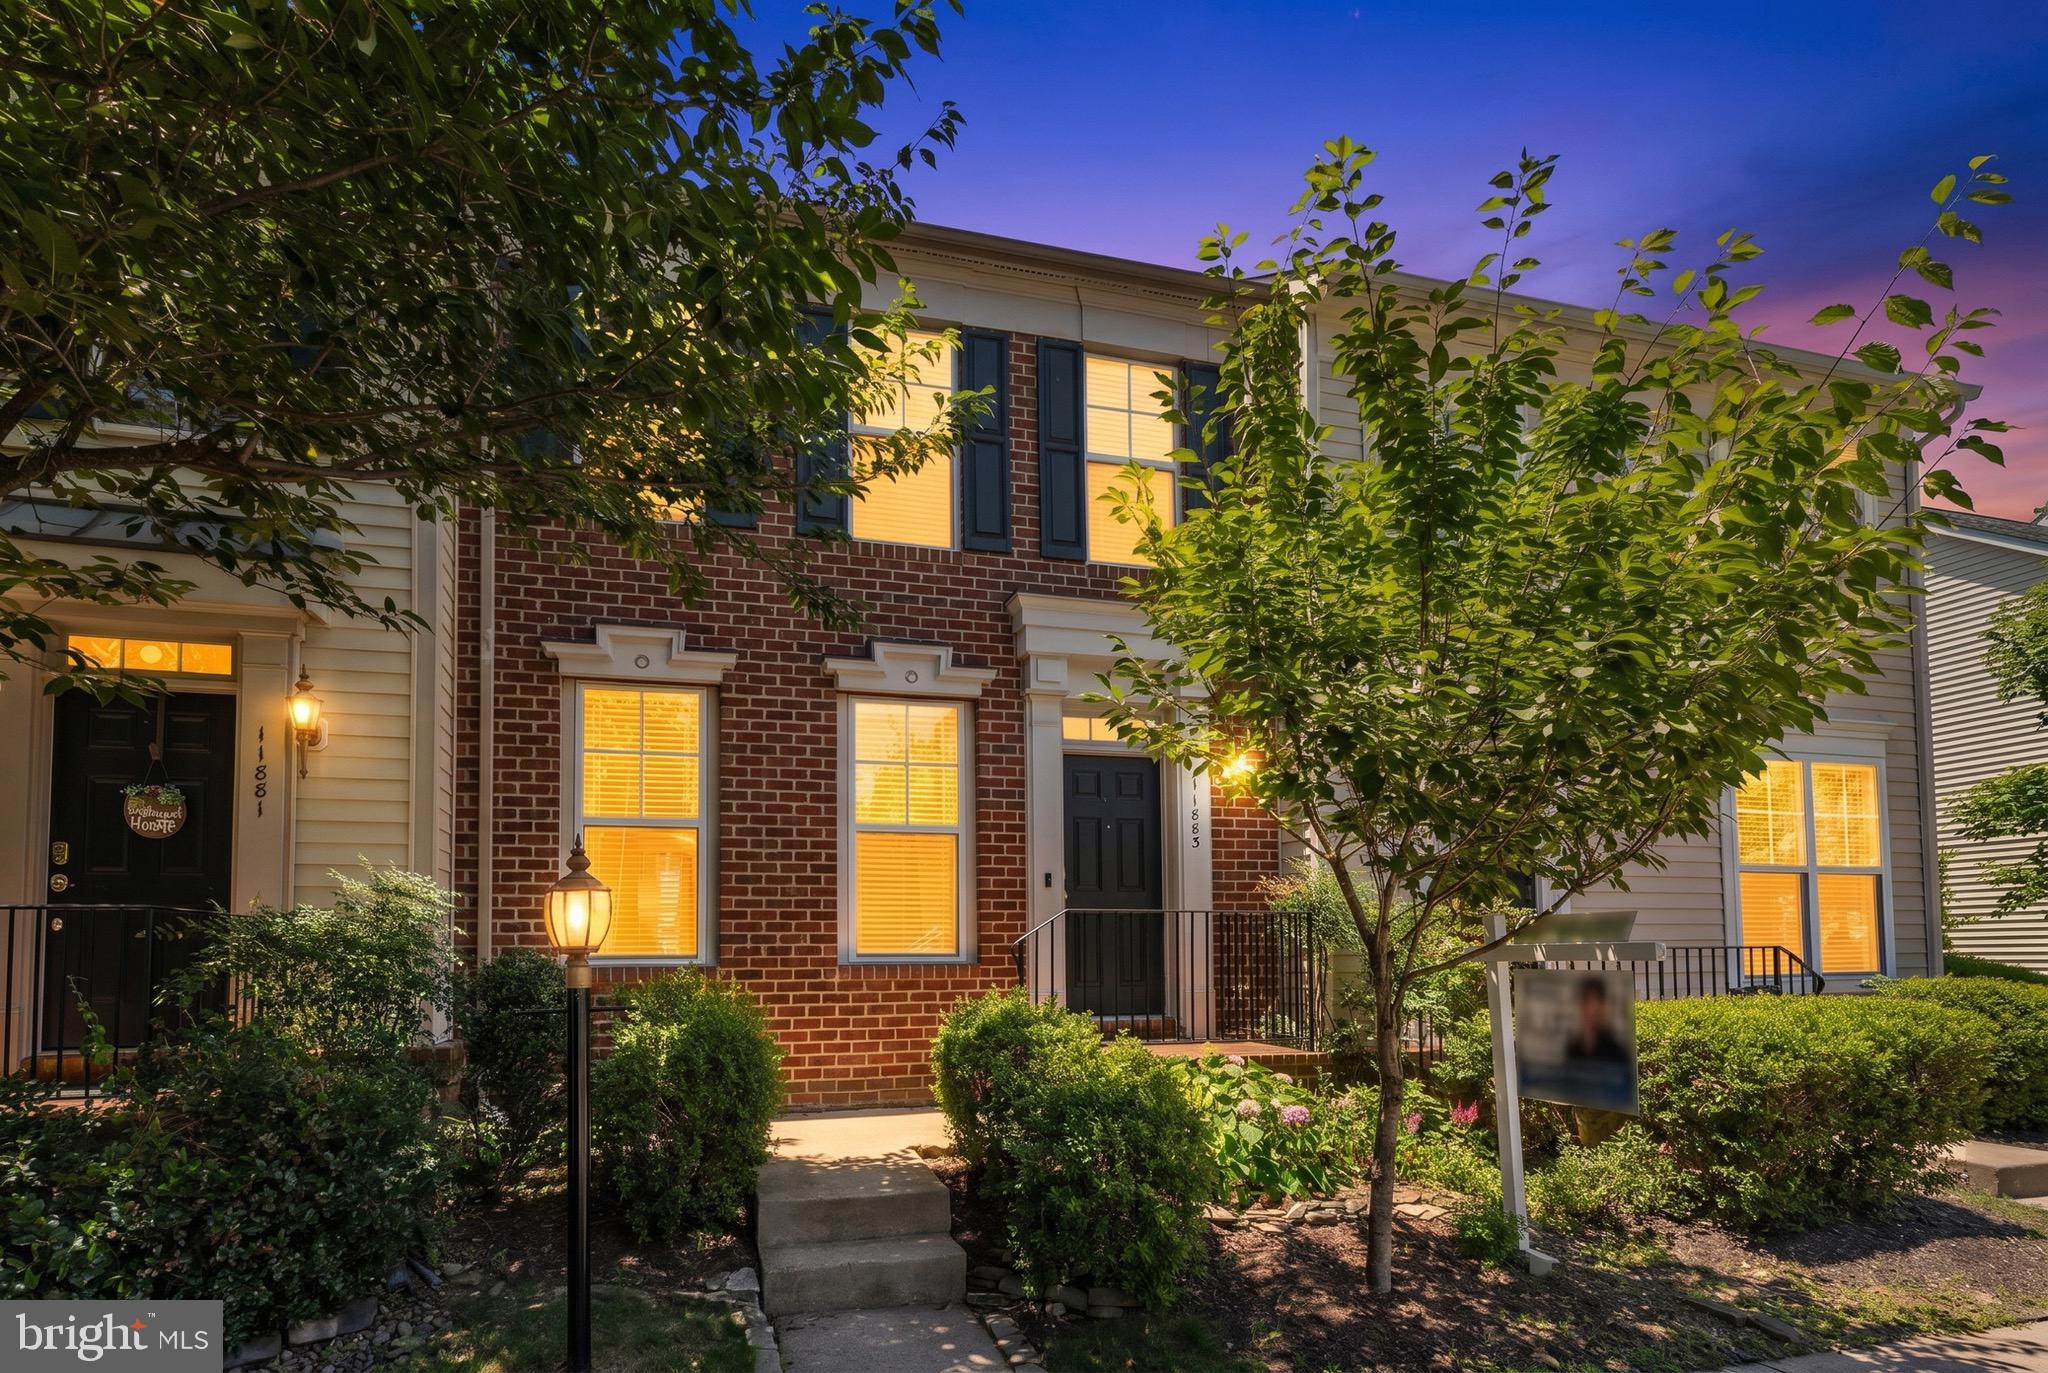
BRISTOW
11883 BENTON LAKE ROAD
3 Beds
3 Baths
2,470 Sq.Ft.
$579,000
MLS#: VAPW2122550
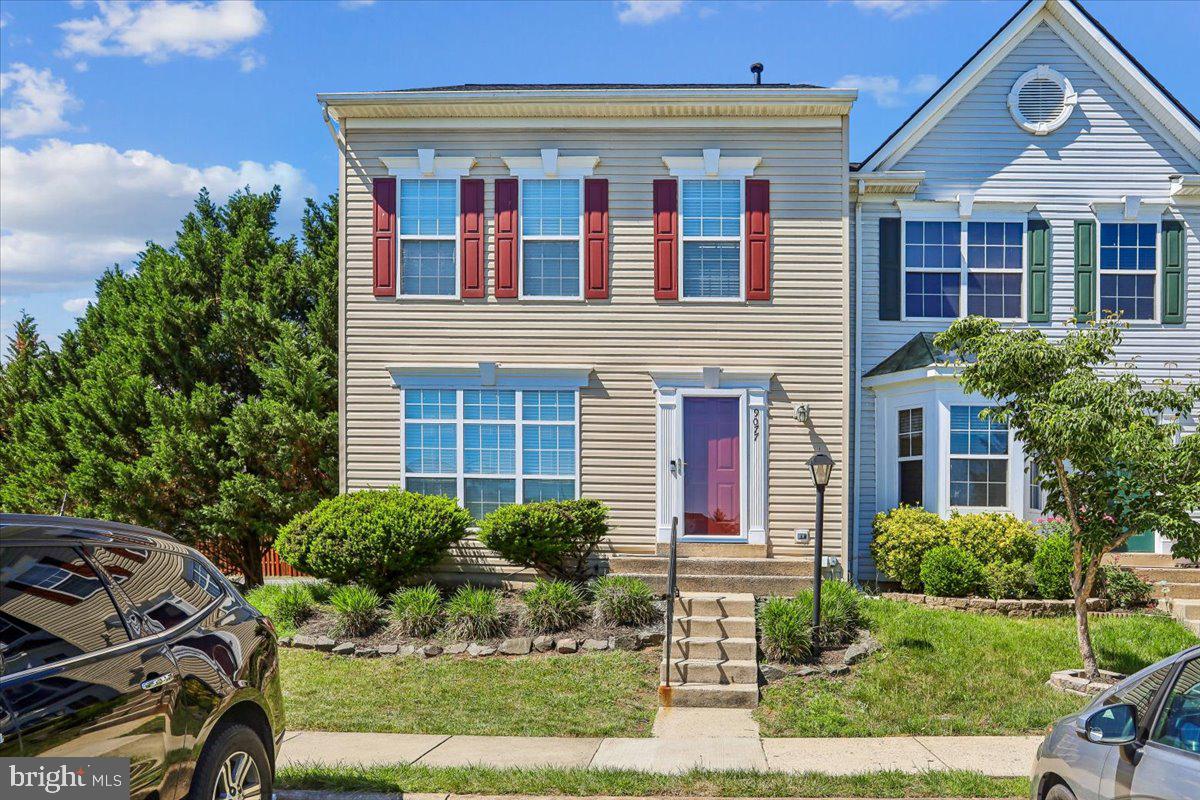
BRISTOW
9077 SLATE STONE LOOP
4 Beds
3 Baths
2,353 Sq.Ft.
$579,990
MLS#: VAPW2120260

BRISTOW
13515 COLESMIRE GATE WAY
2 Beds
2 Baths
1,528 Sq.Ft.
$485,000
MLS#: VAPW2127908

BRISTOW
12900 BARRONS REACH LANE
3 Beds
3 Baths
3,727 Sq.Ft.
$635,000
MLS#: VAPW2127604

BRISTOW
9837 MAITLAND LOOP
2 Beds
2 Baths
1,648 Sq.Ft.
$485,000
MLS#: VAPW2127136
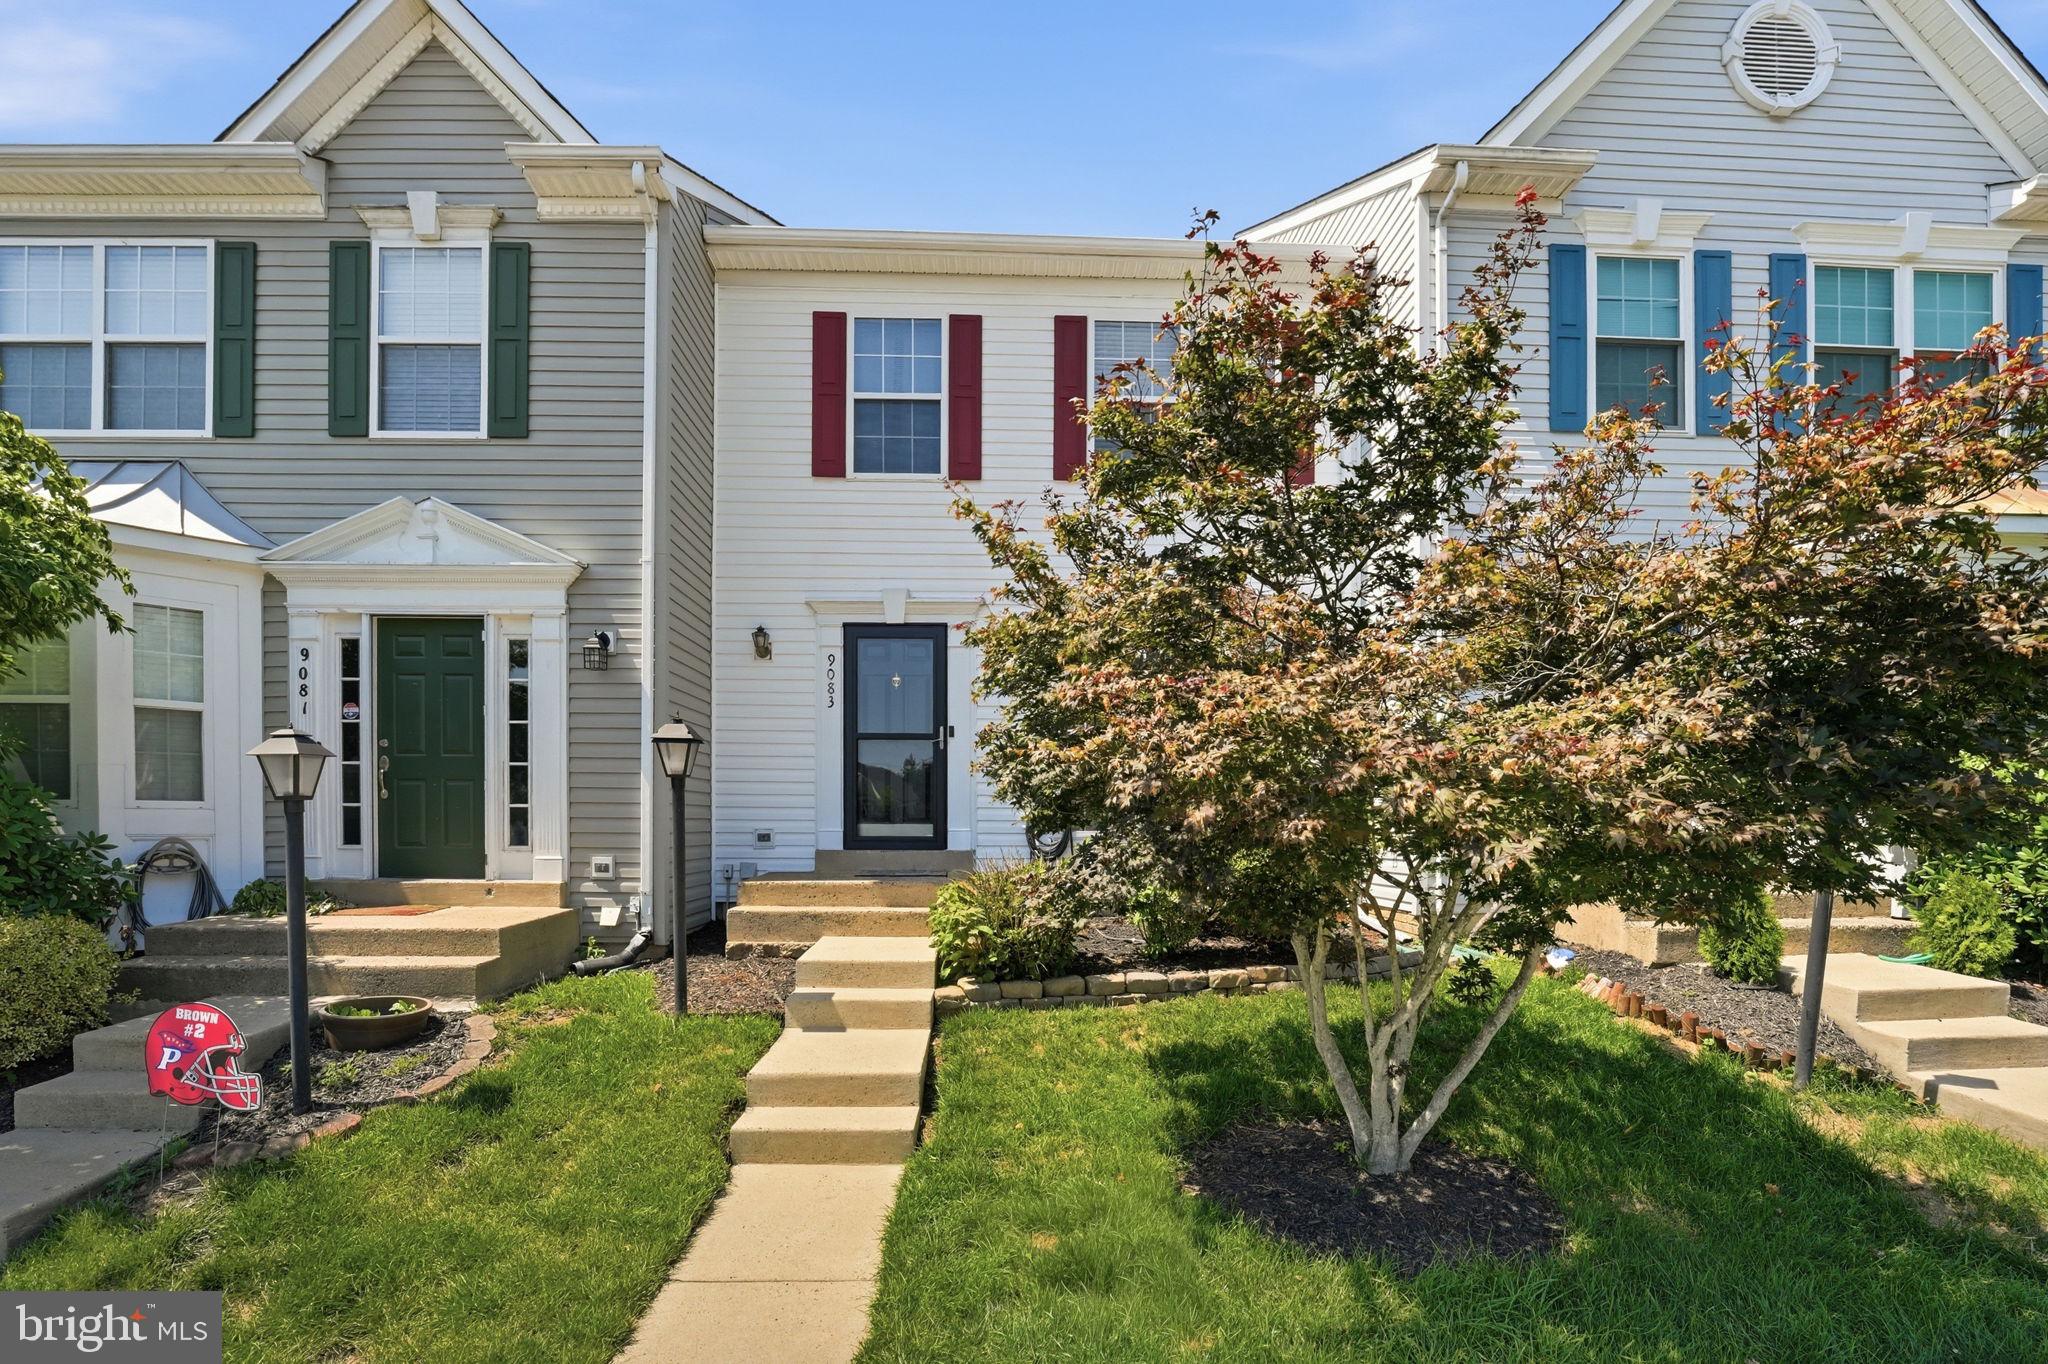
BRISTOW
9083 SLATE STONE LOOP
3 Beds
2 Baths
1,440 Sq.Ft.
$499,000
MLS#: VAPW2124972
.png)