


Property
Beds
3
Full Baths
2
1/2 Baths
1
Year Built
2004
Sq.Footage
1,772
$10,000 PRICE ADJUSTMENT! AND *Get up to $2,500 with use of preferred lender for closing cost assistance or use funds for a rate buy-down (restrictions apply and not all will qualify, contact listing agent for details) This new price adjustment allows the new buyer to add their personal touches and finish the basement if desired. Welcome home to Riverdale! Located in one of the area’s most sought-after neighborhoods, this 3-bedroom, 2.5-bath Colonial seamlessly blends classic architecture with modern style. The main level has an open-concept living space with durable luxury vinyl plank flooring and exceptional natural light. Step through the back doors onto a spacious back porch complete with a cozy gazebo—perfect for entertaining—overlooking a fully fenced yard with an included playset. Upstairs, the luxurious primary suite serves as your private retreat, featuring a walk-in closet and a spa-like bath with a soaking tub, double vanity, and walk-in shower. Two additional generous bedrooms share a full hall bath. For ultimate day-to-day convenience, the laundry room with washer and dryer is located on the bedroom level. Endless Potential Below: The full unfinished basement is ready for your personal touch, complete with rough-in plumbing already in place for a future full bath. This new price adjustment allows the new buyer to add their personal touches and finish the basement if desired.
Features & Amenities
Interior
-
Other Interior Features
Ceiling Fan(s), Pantry, Walk-In Closet(s), Other, Built-in Features, Crown Molding, Open Floorplan, Soaking Tub
-
Total Bedrooms
3
-
Bathrooms
2
-
1/2 Bathrooms
1
-
Above Grade Finished Area
1772.0
-
Basement YN
YES
-
Cooling YN
YES
-
Cooling
Central Air, Ceiling Fan(s), Electric
-
Fireplace YN
NO
-
Heating YN
YES
-
Heating
Natural Gas, Forced Air
-
Pet friendly
N/A
Exterior
-
Garage
Yes
-
Garage spaces
2
-
Construction Materials
Vinyl Siding
-
Other Exterior Features
Other, Lighting
-
Parking
Asphalt, On Street, Private, Garage, Driveway, Inside Entrance, Attached
-
Patio and Porch Features
Patio
-
Pool
No
-
Waterfront YN
NO
Area & Lot
-
Lot Features
Other, Back Yard
-
Lot Size(acres)
0.22
-
Lot Size(square feet)
9,583
-
Property Type
Residential
-
Property Sub Type
Single Family Residence
-
Architectural Style
Colonial
Price
-
Sales Price
$445,000
-
Tax Amount
$1,979
-
Financing Options
Cash, Conventional, FHA, USDA, VA
-
Sq. Footage
1,772
-
Price/SqFt
$251
HOA
-
Association
YES
-
Association Fee
$98
-
Association Fee Frequency
Quarterly
-
Association Fee Includes
N/A
School District
-
Elementary School
CALL SCHOOL BOARD
-
Middle School
CALL SCHOOL BOARD
-
High School
CALL SCHOOL BOARD
Property Features
-
New Construction
NO
-
Accessibility Features
Accessible Doors
-
Foundation Details
Concrete Perimeter
-
Senior Community YN
NO
-
Sewer
Public Sewer
-
Tax Lot
11
-
Water Source
Public
Schedule a Showing
Showing scheduled successfully.
Mortgage calculator
Estimate your monthly mortgage payment, including the principal and interest, property taxes, and HOA. Adjust the values to generate a more accurate rate.
Your payment
Principal and Interest:
$
Property taxes:
$
HOA fees:
$
Total loan payment:
$
Total interest amount:
$
Location
County
CULPEPER
Elementary School
CALL SCHOOL BOARD
Middle School
CALL SCHOOL BOARD
High School
CALL SCHOOL BOARD
Listing Courtesy of Pamela Deslauriers, Montague, Miller & Company
RealHub Information is provided exclusively for consumers' personal, non-commercial use, and it may not be used for any purpose other than to identify prospective properties consumers may be interested in purchasing. All information deemed reliable but not guaranteed and should be independently verified. All properties are subject to prior sale, change or withdrawal. RealHub website owner shall not be responsible for any typographical errors, misinformation, misprints and shall be held totally harmless.

Salesperson, Realtor
Tracy Markham
Call Tracy today to schedule a private showing.

* Listings on this website come from the FMLS IDX Compilation and may be held by brokerage firms other than the owner of this website. The listing brokerage is identified in any listing details. Information is deemed reliable but is not guaranteed. If you believe any FMLS listing contains material that infringes your copyrighted work please click here to review our DMCA policy and learn how to submit a takedown request.© 2024 FMLS.
Related Properties
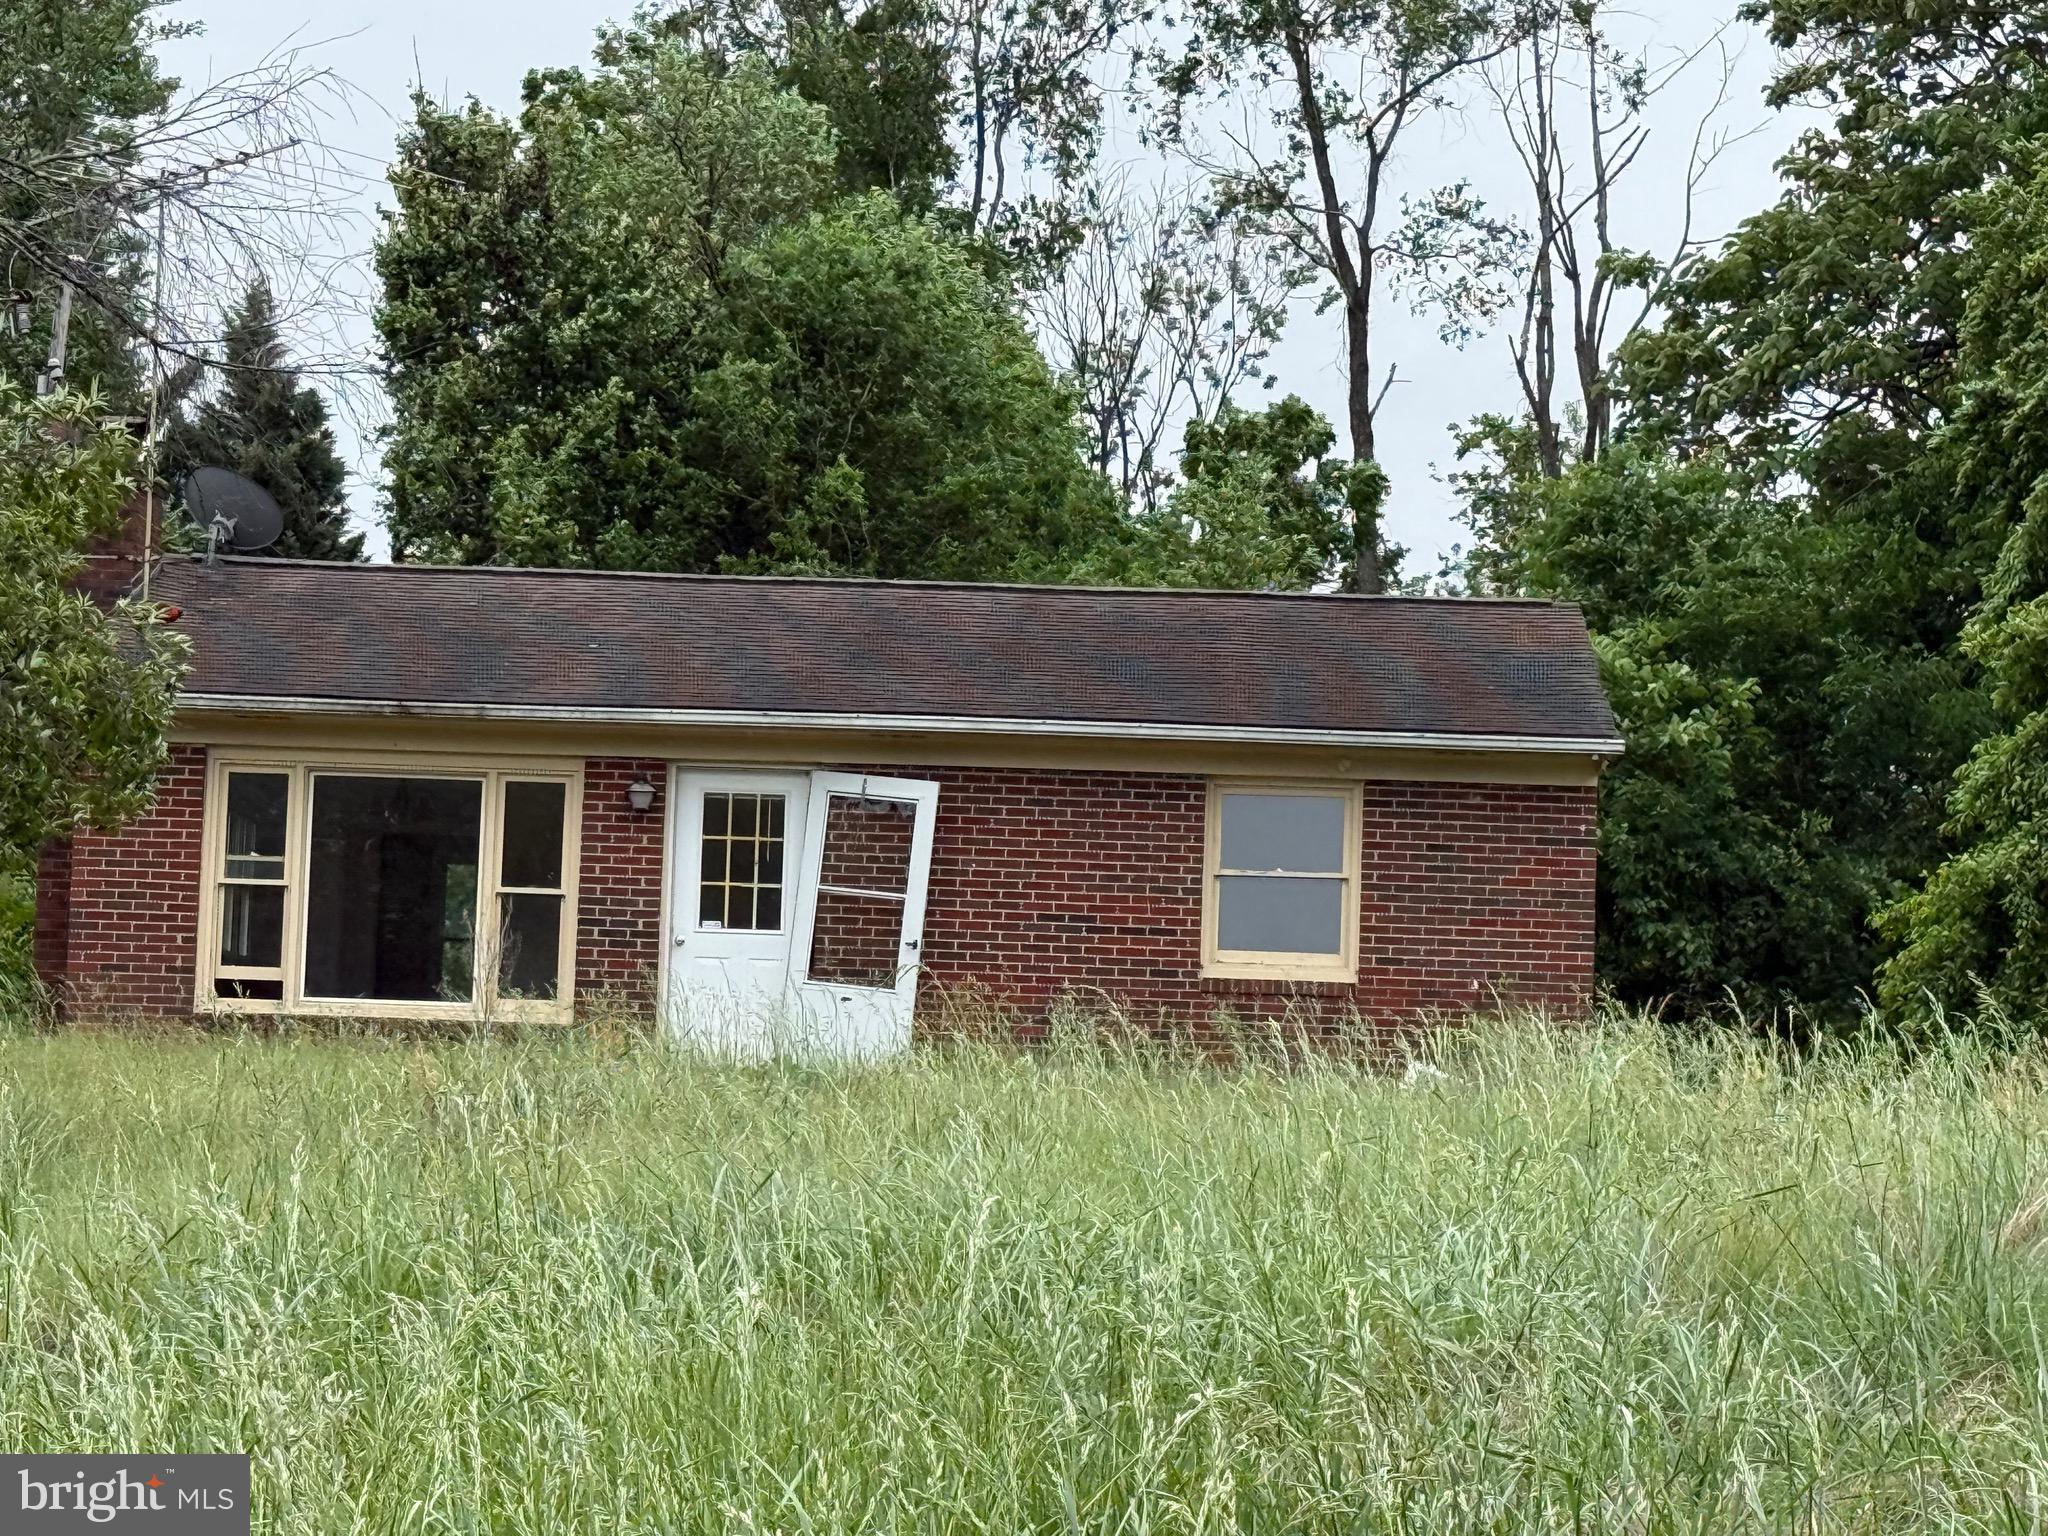
CULPEPER
14220 CHESTNUT FORK
2 Beds
1 Baths
1,058 Sq.Ft.
$360,000
MLS#: VACU2013736
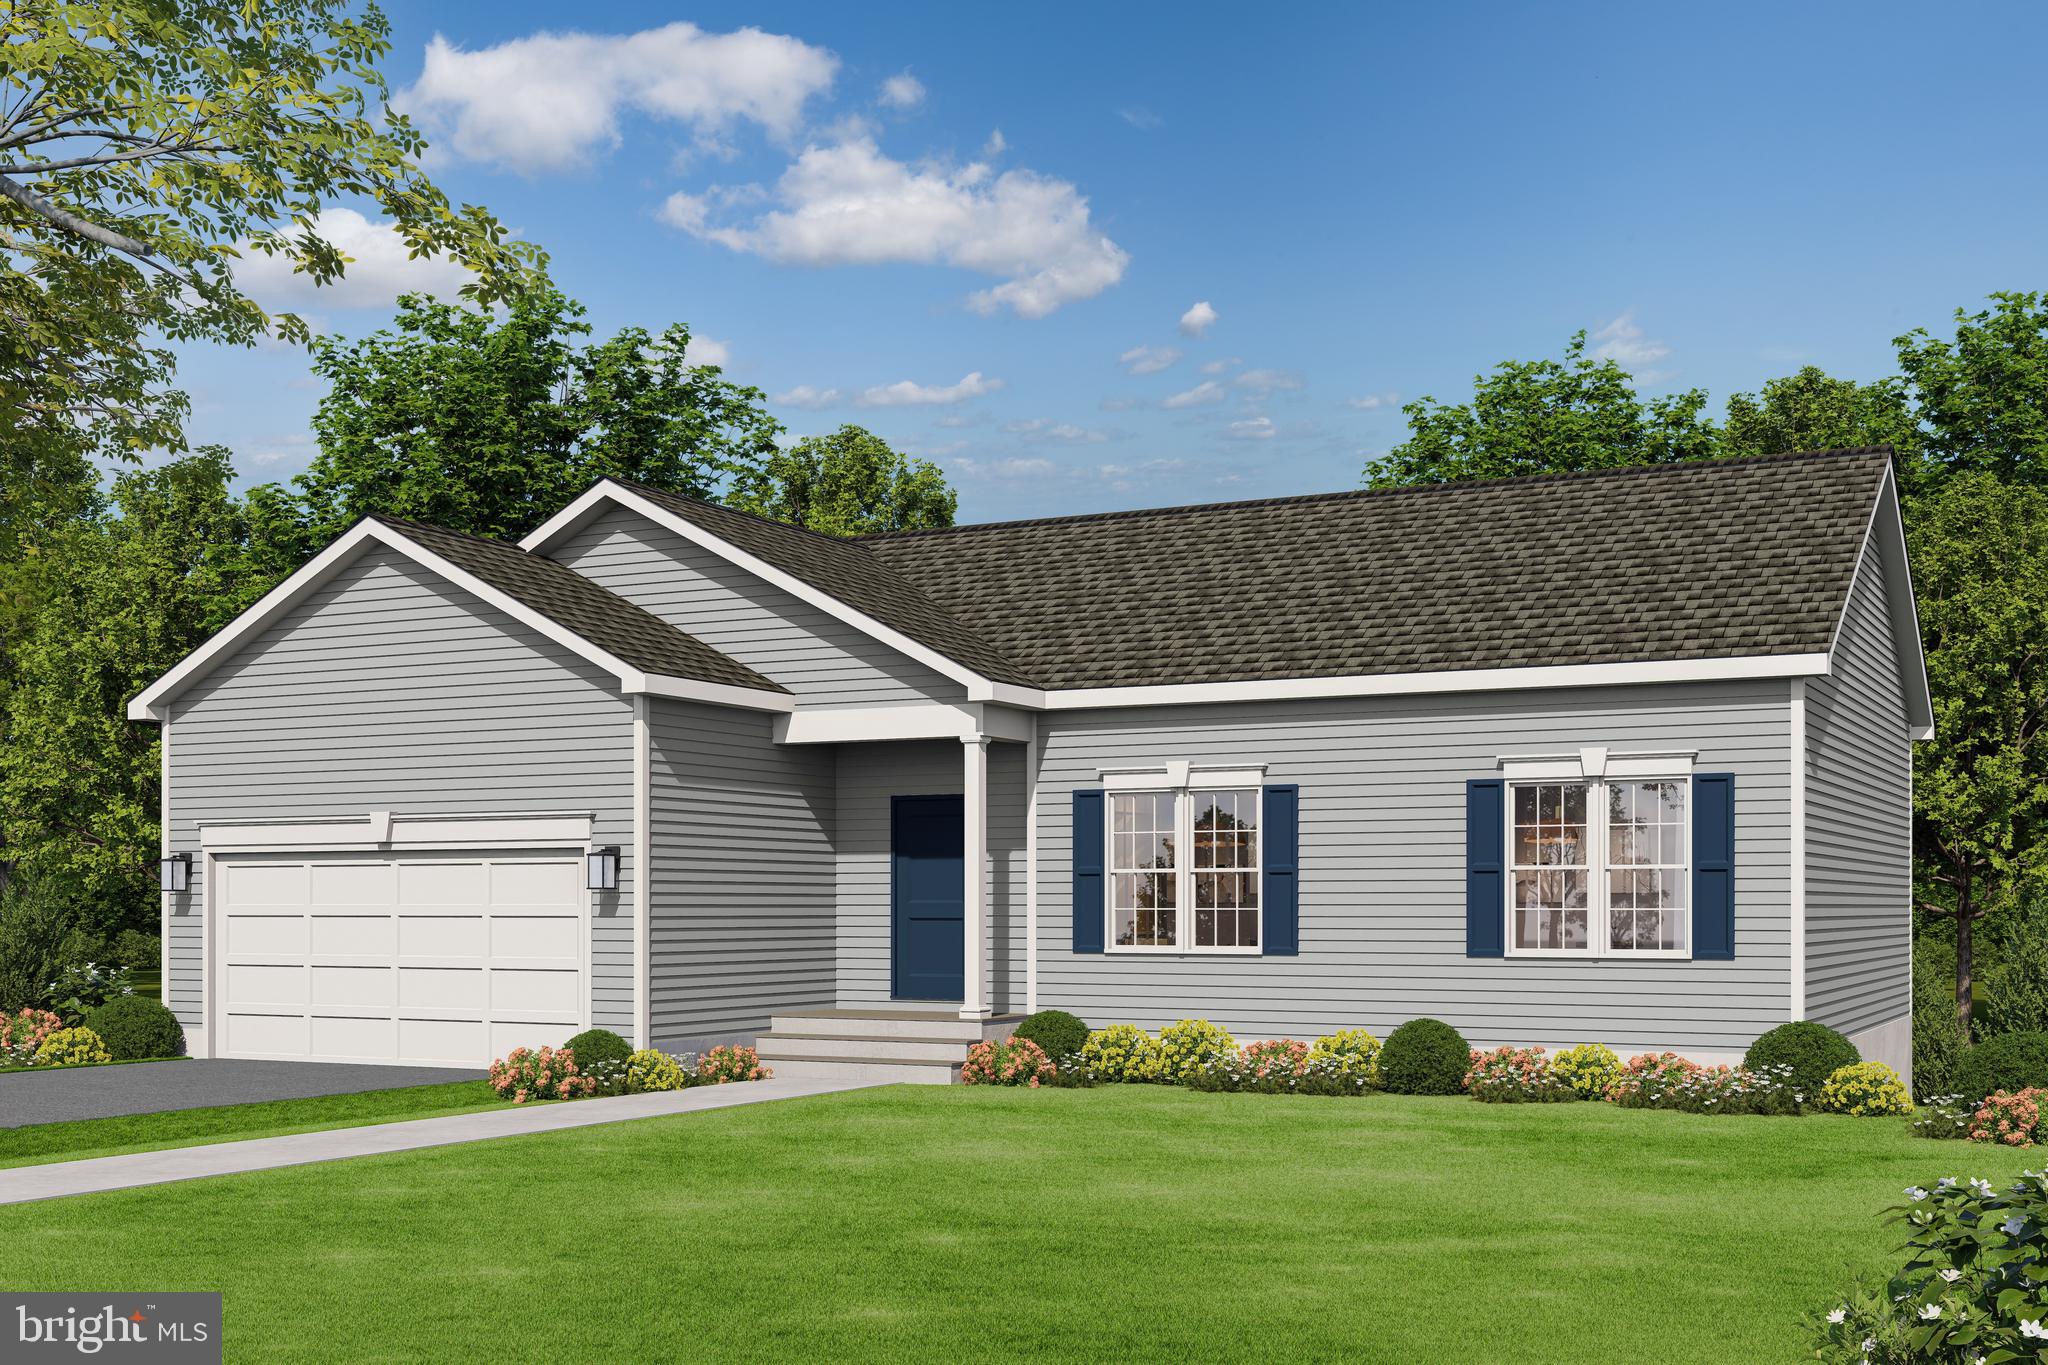
CULPEPER
LOT 2 GIBSON MILL ROAD
3 Beds
2 Baths
1,174 Sq.Ft.
$524,900
MLS#: VACU2012880
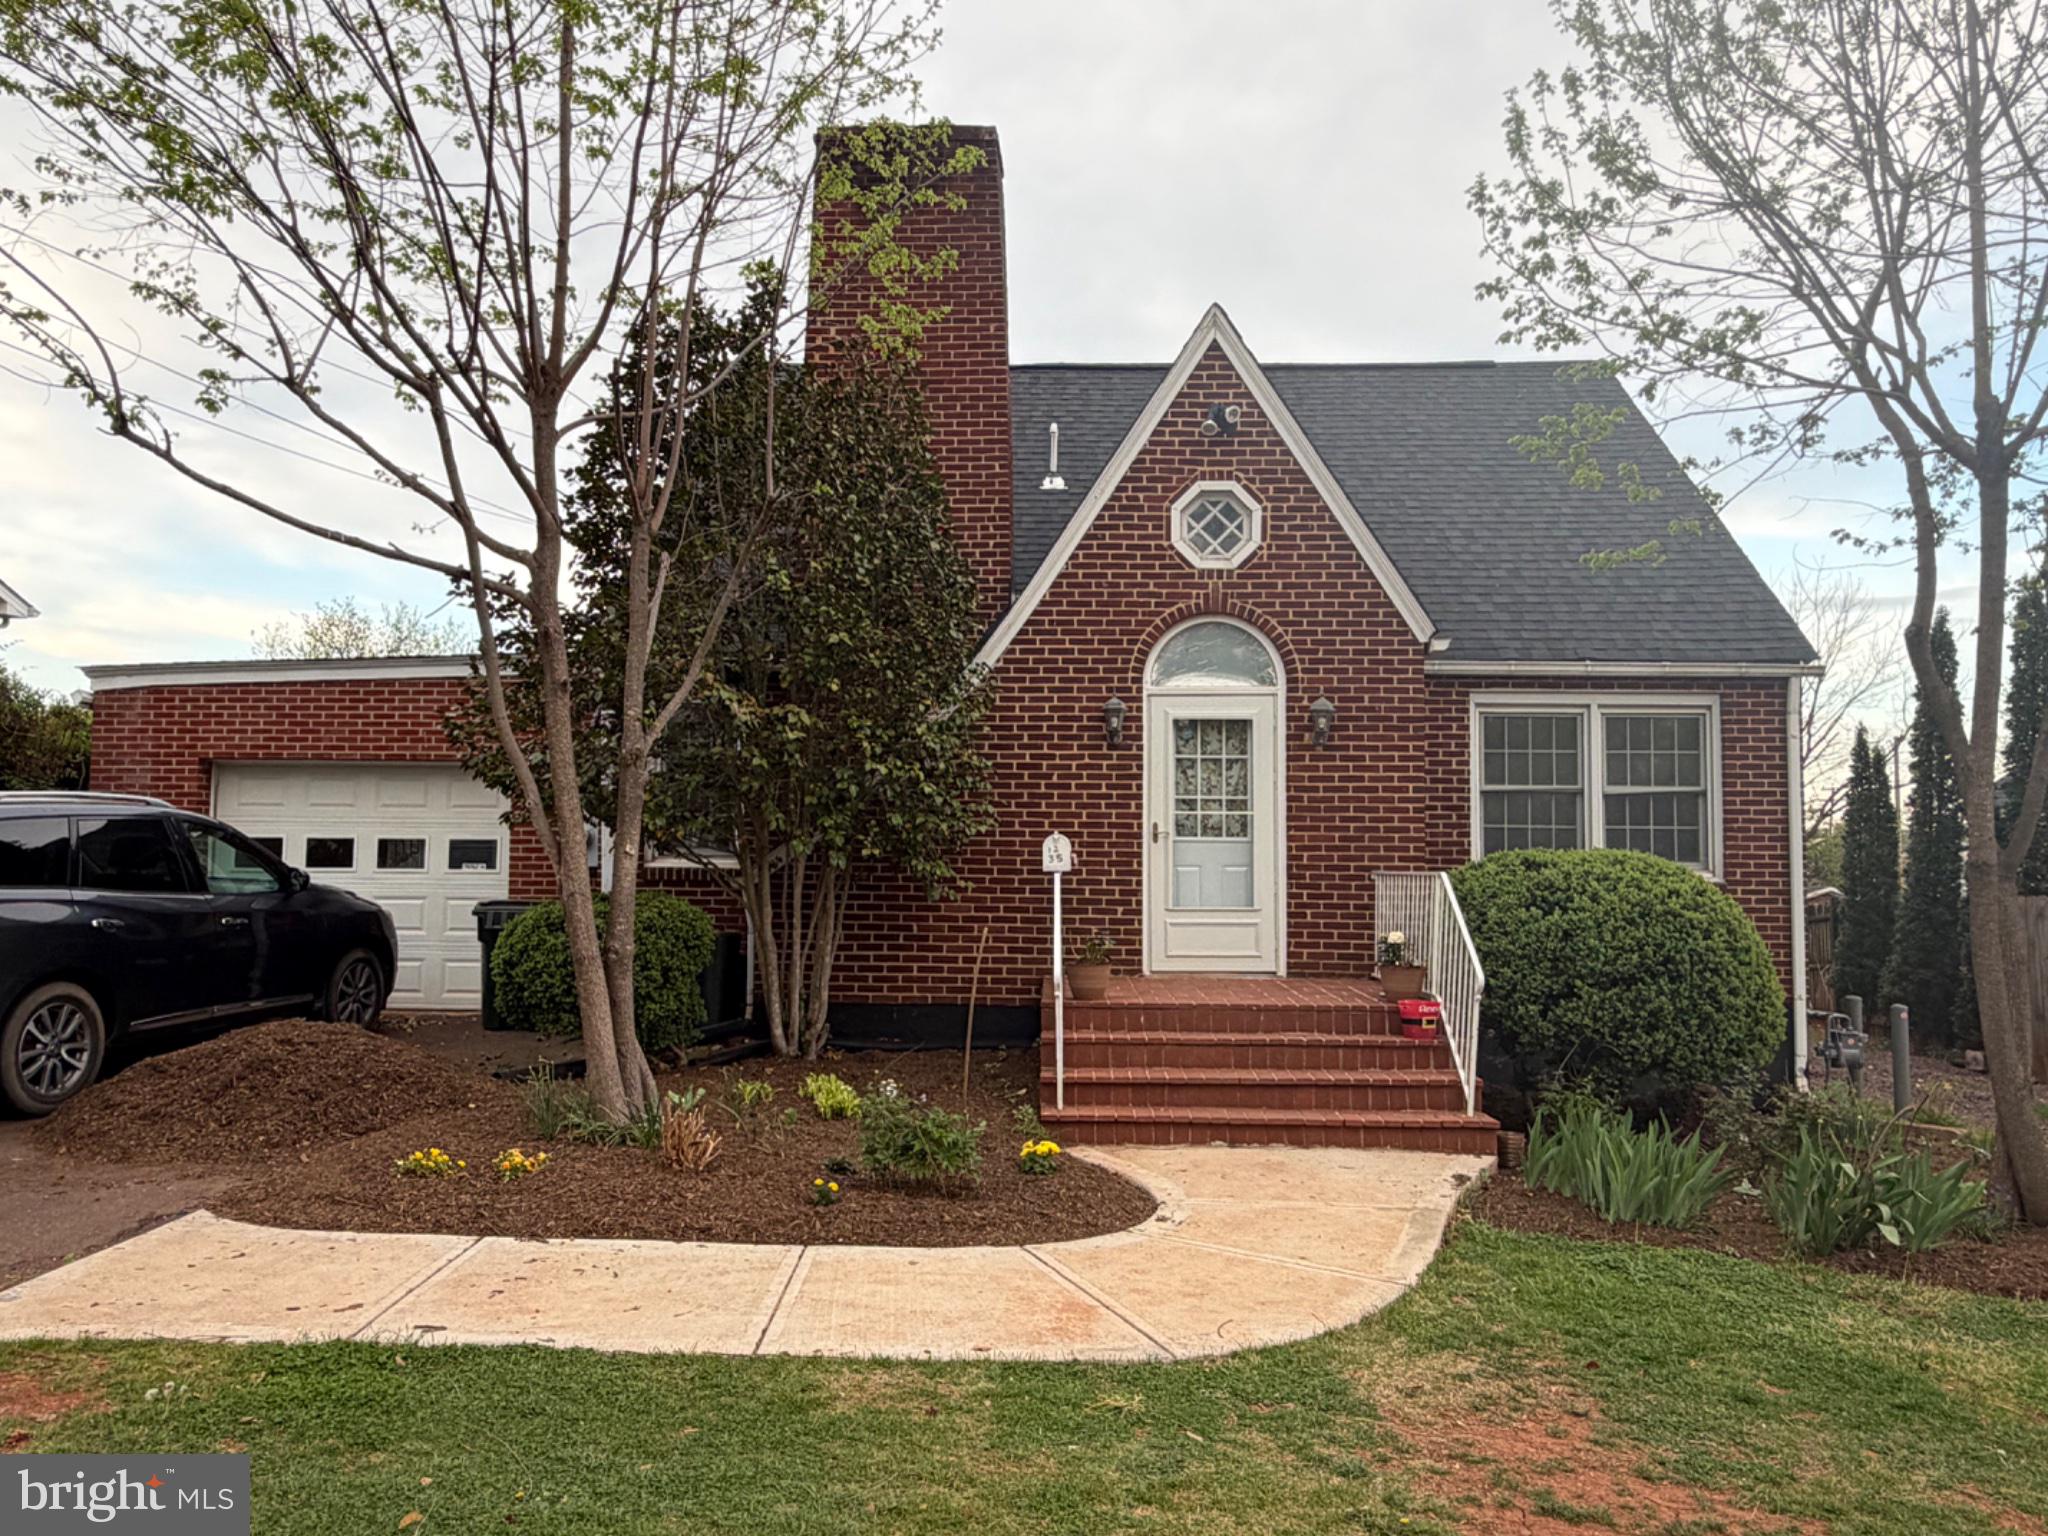
CULPEPER
1235 S BLUE RIDGE AVENUE
3 Beds
3 Baths
2,423 Sq.Ft.
$400,000
MLS#: VACU2013468

CULPEPER
871 WOODCREST LOOP
5 Beds
3 Baths
4,331 Sq.Ft.
$490,000
MLS#: VACU2014710

CULPEPER
25310 ELEYS FORD ROAD
5 Beds
3 Baths
2,028 Sq.Ft.
$465,000
MLS#: VACU2014494
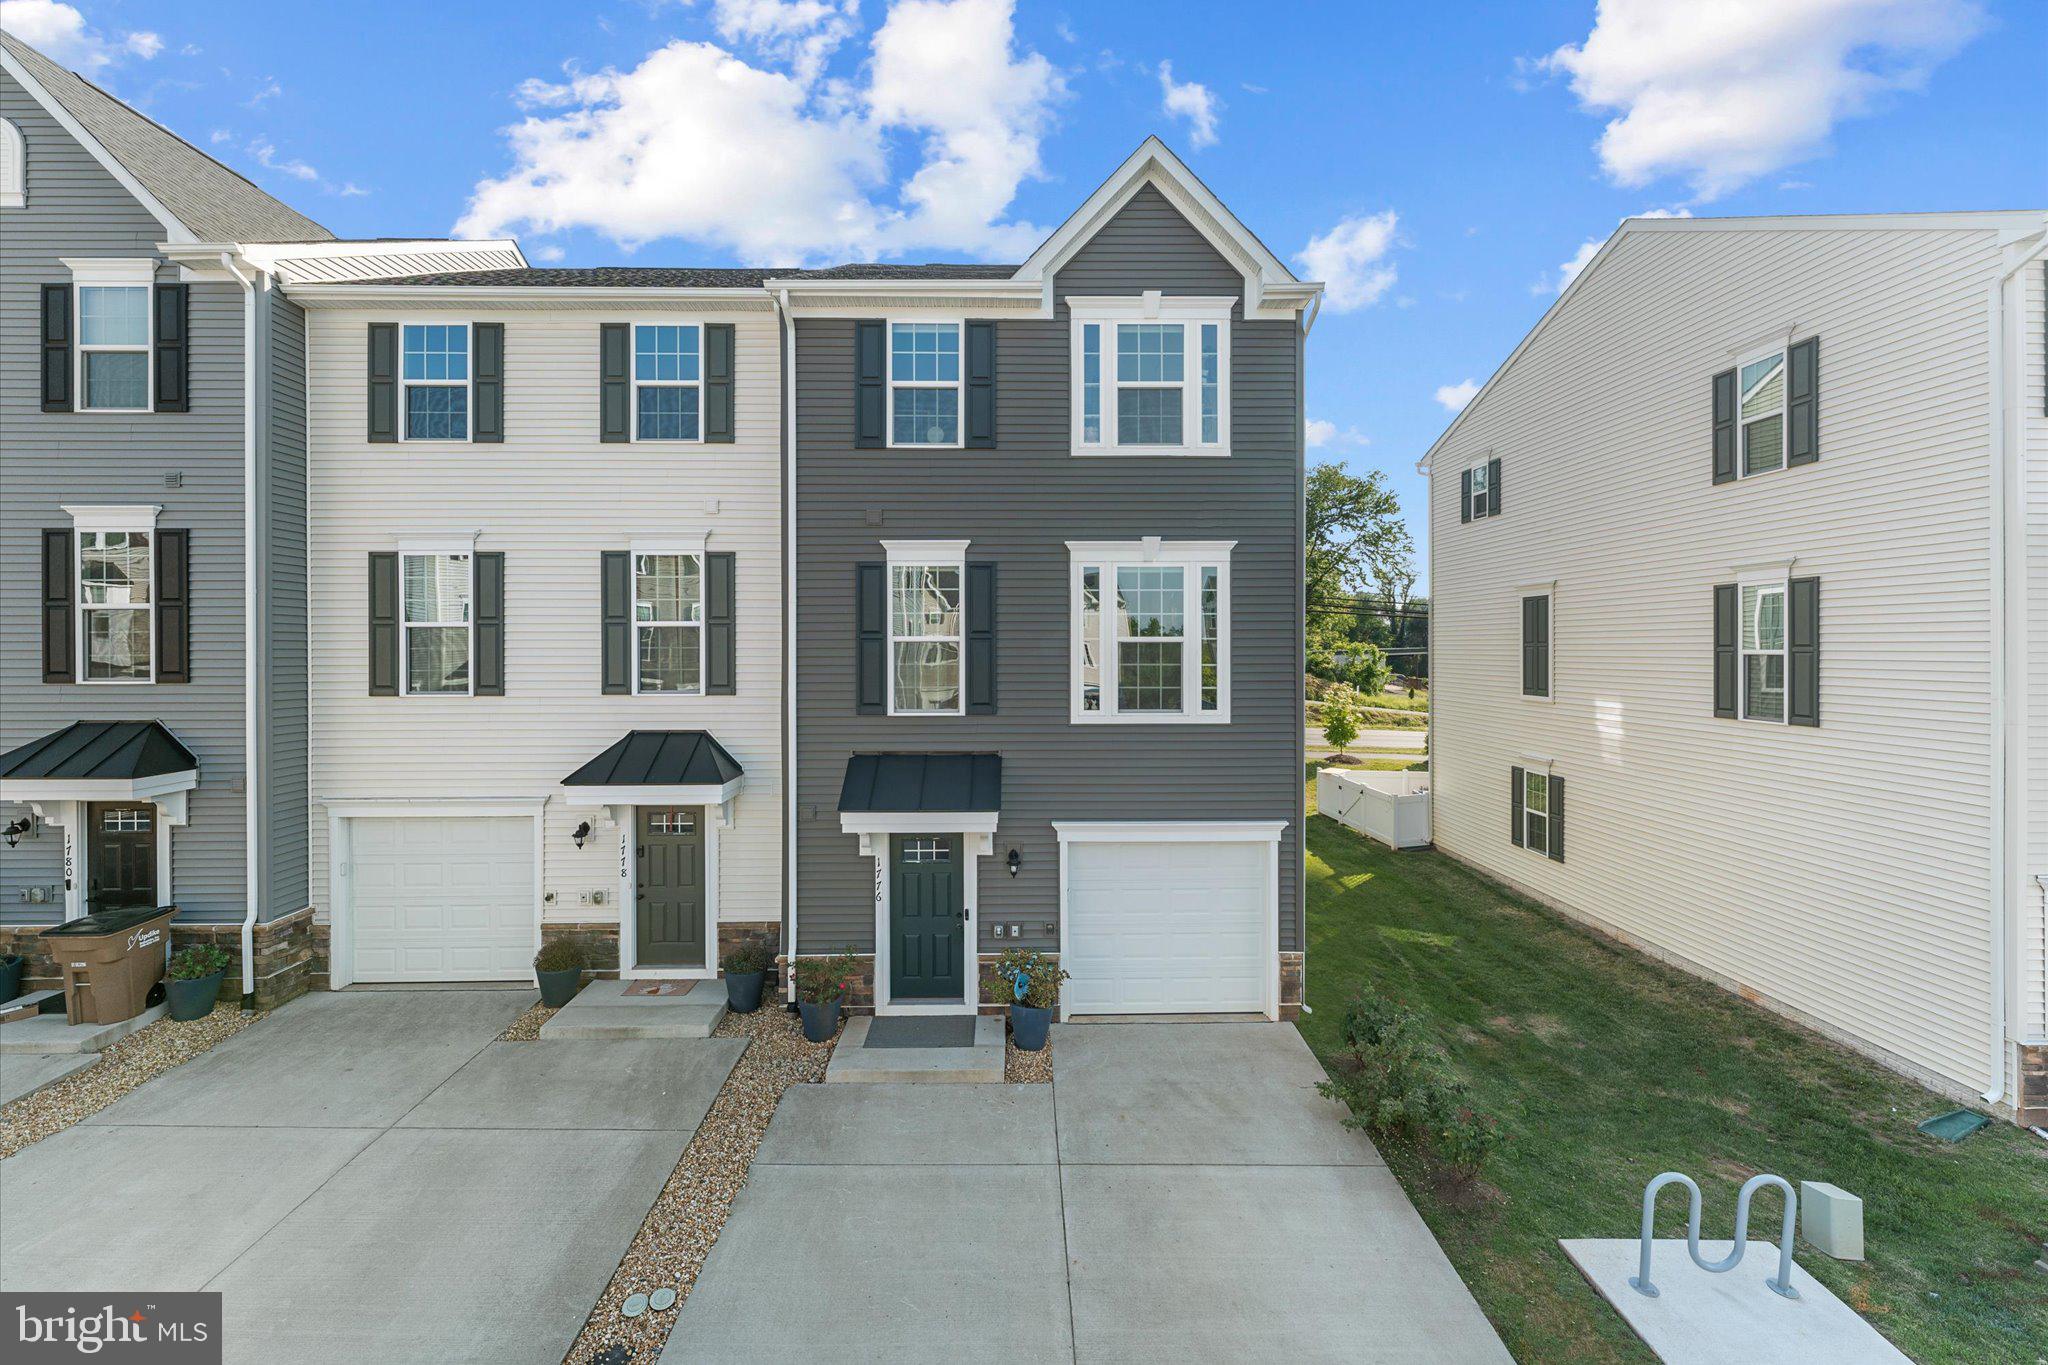
CULPEPER
1776 SCENIC LOOP
3 Beds
2 Baths
1,680 Sq.Ft.
$375,000
MLS#: VACU2013572

CULPEPER
14307 S HALL COURT
4 Beds
2 Baths
2,444 Sq.Ft.
$529,900
MLS#: VACU2013560

CULPEPER
16490 MOUNTAIN RUN LANE
3 Beds
2 Baths
2,051 Sq.Ft.
$499,900
MLS#: VACU2013818

CULPEPER
823 WOODCREST LOOP
5 Beds
3 Baths
4,035 Sq.Ft.
$480,000
MLS#: VACU2014120
.png)