
Colonial
9606 BEACH MILL ROAD
GREAT FALLS, VA 22066
MLS#: VAFX2344986
$2,750,000


Property
Beds
5
Full Baths
6
1/2 Baths
3
Year Built
2004
Sq.Footage
8,825
Private Great Falls Retreat Near the Potomac: Set on a serene five-acre lot near Great Falls Park, this exceptional residence offers a welcoming blend of luxury, comfort, and natural beauty. Positioned at one of the highest elevations in Great Falls, the home captures picturesque garden and woodland views, sunrise from the deck, and sunsets from the front porch. Mature landscaping—including more than 100 planted trees, a meadow, and four-board oak fencing—creates a private, peaceful setting. Gracious Outdoor Living: The striking HardiPlank exterior is complemented by extensive hardscaping, low-maintenance composite trim, and Trex Transcend decking and porch surfaces. More than 2,000 square feet of covered outdoor space includes a wraparound front porch, screened porch, outdoor kitchen, patios, and stone fireplace. The expansive deck is ideal for entertaining or simply enjoying the surrounding landscape, refreshing north breezes, and sunset views. Elegant, Comfortable Interiors: Inside, the thoughtfully designed floor plan by Middleburg Associates offers five spacious bedrooms, a bonus guest ensuite, six full bathrooms, and three half bathrooms. The primary suite features a jetted two-person soaking tub, walk-in shower, separate vanities, dual walk-in closets, a sitting area with a gas fireplace. A warm and welcoming entry showcases beautifully refinished wood floors and elegant arched molding leading to the living room, formal dining room, and great room. Rich details—including crown molding, wood floors, wainscoting, recessed lighting, ceramic tile, luxury vinyl flooring, and a mahogany library—create a refined yet inviting atmosphere. The gourmet kitchen features a six-burner cooktop, double wall ovens, a built-in microwave, a Sub-Zero refrigerator, and a butler’s pantry and breakfast area. It flows seamlessly into the family room, where a cozy wood-burning fireplace and direct access to the three-season screened porch make everyday living and entertaining effortless. Additional conveniences include a mudroom, expanded laundry room on the upper level, 2000sf attic storage. Designed for Entertaining: The fully finished basement is an entertainer’s dream, featuring a large wet/dry bar and a second kitchenette with a dishwasher, refrigerator, wine refrigerator, built-in cabinetry, and handcrafted wine rack. The wood burning fireplace in the recreation room adds warmth, while a speaker system further enhances the entertaining experience. The pool table and ping pong table convey for added fun nights. The relaxing media room includes media furniture, a projector, and a screen for movie nights. Generous additional living space includes a large bedroom suite and a full bathroom with a walk-in shower. Notable Features and Recent Improvements: Built by Middleburg Associates, the property includes more than $750,000 in upgrades, a custom three-car garage, circular driveway, security lighting, and a four-zone HVAC system. All four HVAC units were replaced in 2015, but more recently have replaced three of the four units. Other improvements include well pump replaced 2014, a new roof installed in 2021 and refinished wood floors throughout 2026. Location, Location, Location: Premises are 15 minutes from DC and Tysons Corner, 30 minutes from Reagan National Airport or Dulles International Airport, 3 miles from Great Falls Village Center, 1 mile from Great Falls Park and river, .5 miles from River Bend Golf & Country Club.
Features & Amenities
Interior
-
Other Interior Features
Bar, Ceiling Fan(s), Pantry, Recessed Lighting, Walk-In Closet(s), High Ceilings, Crown Molding, Open Floorplan, Soaking Tub
-
Total Bedrooms
5
-
Bathrooms
6
-
1/2 Bathrooms
3
-
Above Grade Finished Area
6064.0
-
Basement YN
YES
-
Cooling YN
YES
-
Cooling
Central Air, Ceiling Fan(s), Electric
-
Fireplace YN
YES
-
Heating YN
YES
-
Heating
Propane, Forced Air
-
Pet friendly
N/A
Exterior
-
Garage
Yes
-
Garage spaces
3
-
Construction Materials
HardiPlank Type, Brick
-
Other Exterior Features
Barbecue, Other, Lighting
-
Parking
Oversized, Garage Door Opener, Circular Driveway, Garage, Driveway, Inside Entrance, Attached
-
Patio and Porch Features
Deck, Patio, Porch, Screened, Wrap Around
-
Pool
No
-
Waterfront YN
NO
-
View
Trees/Woods, Garden
Area & Lot
-
Lot Features
Wooded, Private
-
Lot Size(acres)
5.0
-
Lot Size(square feet)
217,804
-
Property Type
Residential
-
Property Sub Type
Single Family Residence
-
Architectural Style
Colonial
Price
-
Sales Price
$2,750,000
-
Tax Amount
$24,576
-
Zoning
0
-
Sq. Footage
8,825
-
Price/SqFt
$311
HOA
-
Association
No
School District
-
Elementary School
GREAT FALLS
-
Middle School
COOPER
-
High School
LANGLEY
Property Features
-
New Construction
NO
-
Foundation Details
Slab
-
Senior Community YN
NO
-
Tax Lot
3
-
Water Source
Well
Schedule a Showing
Showing scheduled successfully.
Mortgage calculator
Estimate your monthly mortgage payment, including the principal and interest, property taxes, and HOA. Adjust the values to generate a more accurate rate.
Your payment
Principal and Interest:
$
Property taxes:
$
HOA fees:
$
Total loan payment:
$
Total interest amount:
$
Location
County
FAIRFAX
Elementary School
GREAT FALLS
Middle School
COOPER
High School
LANGLEY
Listing Courtesy of Angela Hull, Reliance Realty & Property Management
RealHub Information is provided exclusively for consumers' personal, non-commercial use, and it may not be used for any purpose other than to identify prospective properties consumers may be interested in purchasing. All information deemed reliable but not guaranteed and should be independently verified. All properties are subject to prior sale, change or withdrawal. RealHub website owner shall not be responsible for any typographical errors, misinformation, misprints and shall be held totally harmless.

Salesperson, Realtor
Tracy Markham
Call Tracy today to schedule a private showing.

* Listings on this website come from the FMLS IDX Compilation and may be held by brokerage firms other than the owner of this website. The listing brokerage is identified in any listing details. Information is deemed reliable but is not guaranteed. If you believe any FMLS listing contains material that infringes your copyrighted work please click here to review our DMCA policy and learn how to submit a takedown request.© 2024 FMLS.
Related Properties
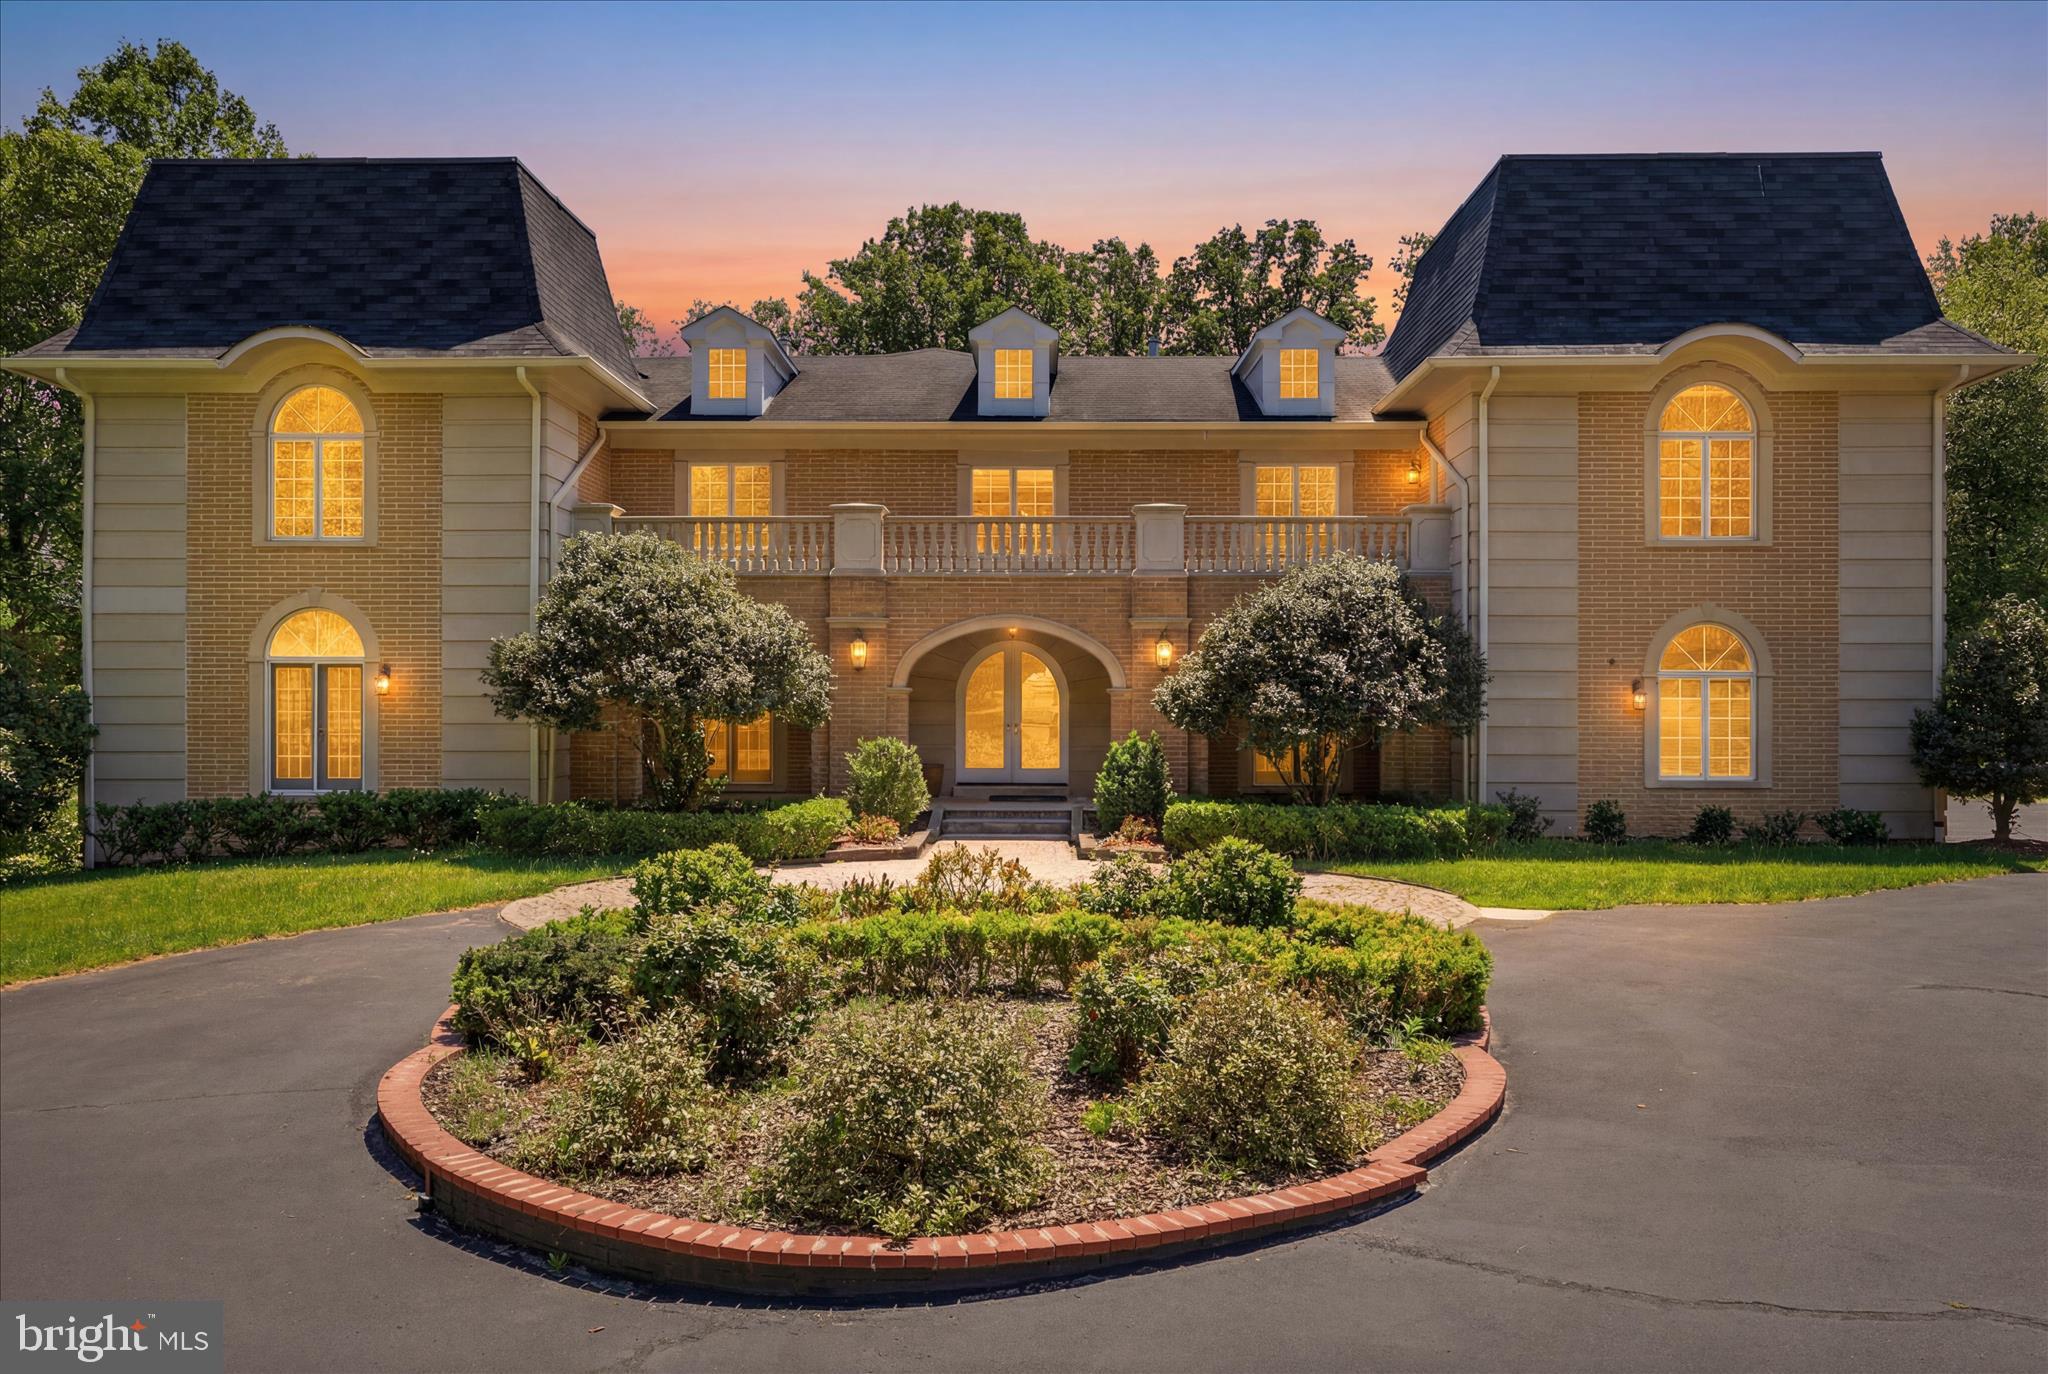
GREAT FALLS
10911 BELGRAVIA COURT
6 Beds
6 Baths
10,451 Sq.Ft.
$2,760,000
MLS#: VAFX2309850

GREAT FALLS
851 NICHOLAS RUN DRIVE
7 Beds
7 Baths
9,586 Sq.Ft.
$2,999,999
MLS#: VAFX2343848

GREAT FALLS
501 SENECA GREEN WAY
6 Beds
6 Baths
9,140 Sq.Ft.
$2,600,000
MLS#: VAFX2336056

GREAT FALLS
851 FORESTVILLE MEADOWS DRIVE
6 Beds
5 Baths
7,054 Sq.Ft.
$2,349,000
MLS#: VAFX2324524

GREAT FALLS
665 STRATFORD HILL COURT
5 Beds
6 Baths
7,150 Sq.Ft.
$3,250,000
MLS#: VAFX2329366

GREAT FALLS
310 SPRINGVALE ROAD
6 Beds
5 Baths
6,521 Sq.Ft.
$2,395,000
MLS#: VAFX2338722
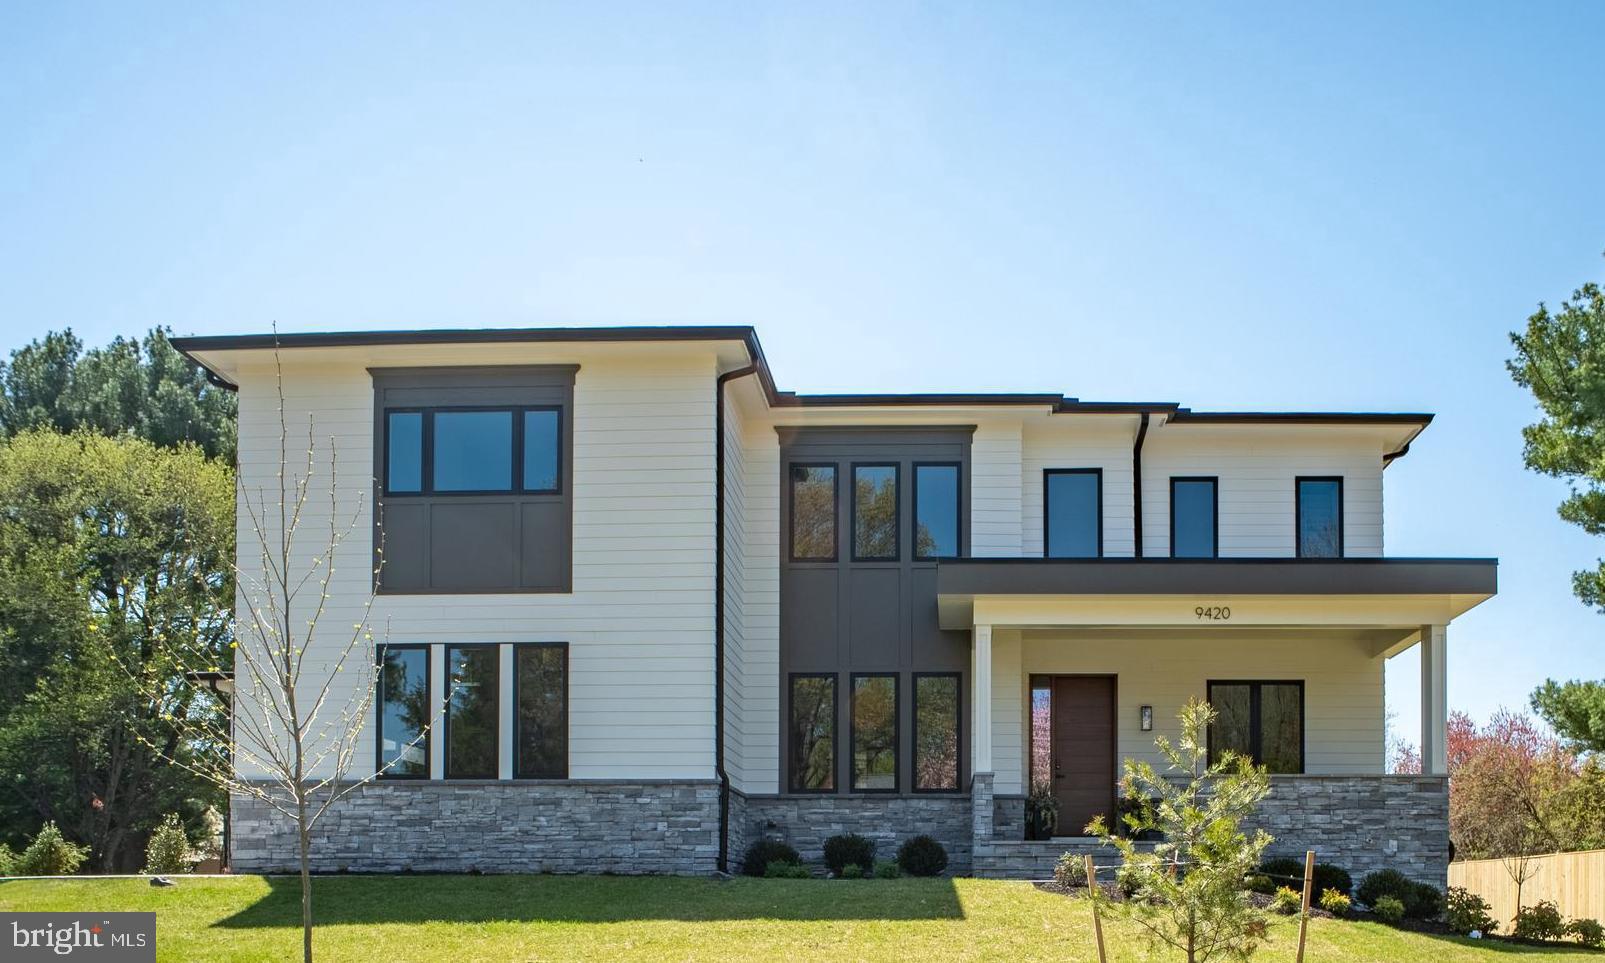
GREAT FALLS
9420 VERNON DRIVE
6 Beds
6 Baths
7,490 Sq.Ft.
$3,180,000
MLS#: VAFX2296130

GREAT FALLS
9709 ARNON CHAPEL ROAD
4 Beds
4 Baths
5,358 Sq.Ft.
$2,295,000
MLS#: VAFX2340578
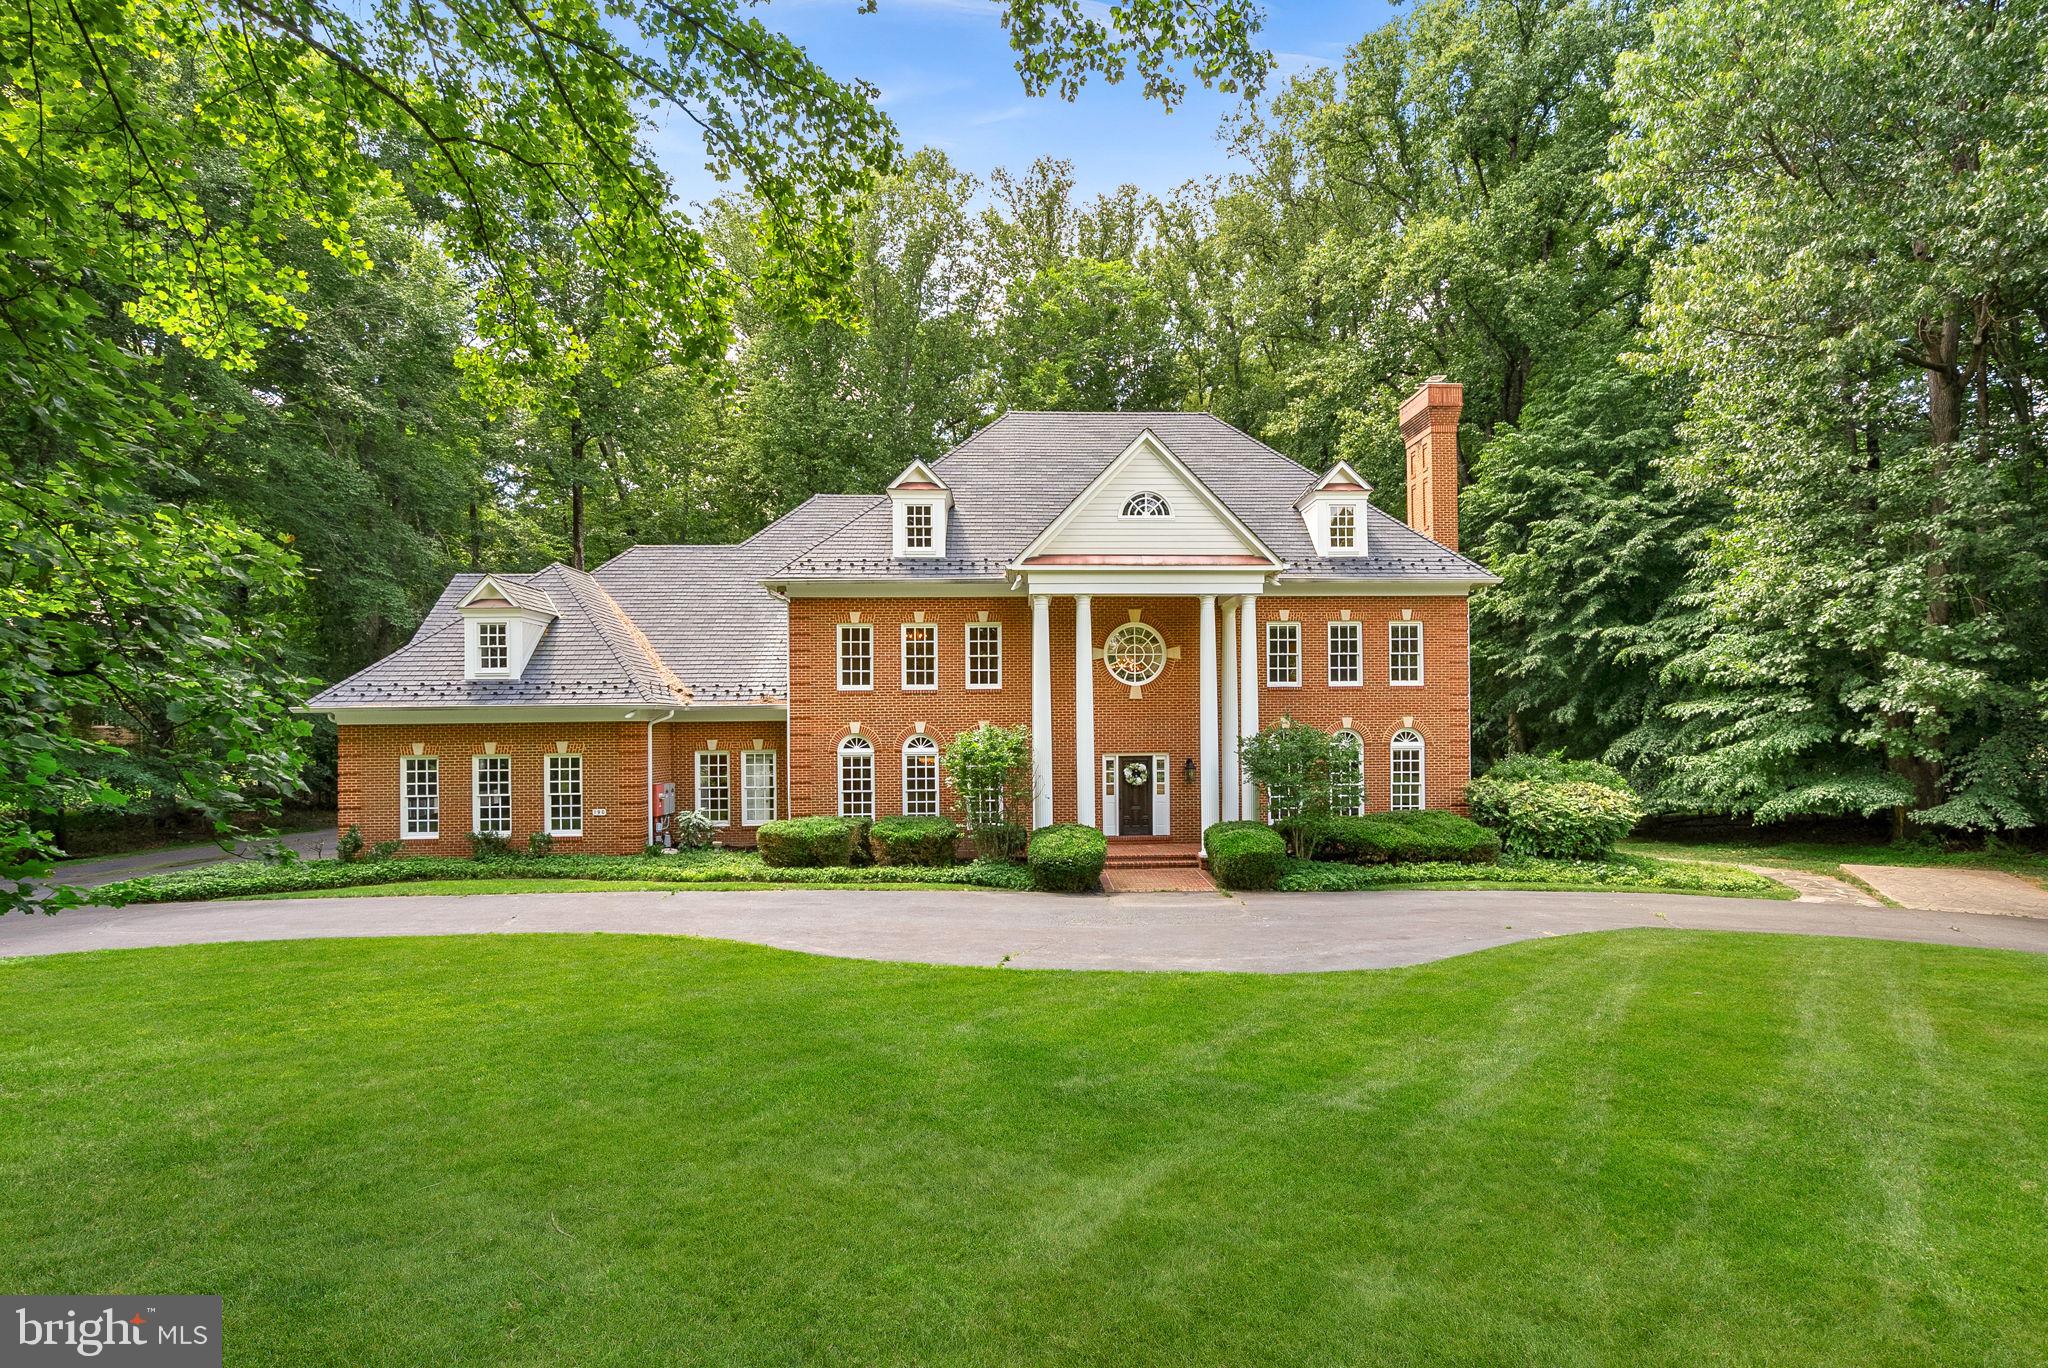
GREAT FALLS
190 FALCON RIDGE ROAD
7 Beds
6 Baths
10,130 Sq.Ft.
$2,475,000
MLS#: VAFX2319910

GREAT FALLS
606 KENTLAND DRIVE
6 Beds
6 Baths
9,333 Sq.Ft.
$2,500,000
MLS#: VAFX2341584
.png)