Features & Amenities

Interior

  • Other Interior Features

    Eat-in Kitchen, Ceiling Fan(s), Pantry, Recessed Lighting, Walk-In Closet(s), Open Floorplan

  • Total Bedrooms

    3

  • Bathrooms

    3

  • 1/2 Bathrooms

    1

  • Above Grade Finished Area

    1682.0

  • Basement YN

    YES

  • Cooling YN

    YES

  • Cooling

    Central Air, Ceiling Fan(s), Attic Fan, Electric

  • Fireplace YN

    YES

  • Heating YN

    YES

  • Heating

    Exhaust Fan, Electric, Heat Pump

  • Pet friendly

    N/A

Exterior

  • Garage

    No

  • Construction Materials

    Brick Veneer, Aluminum Siding

  • Parking

    Assigned, Parking Lot

  • Patio and Porch Features

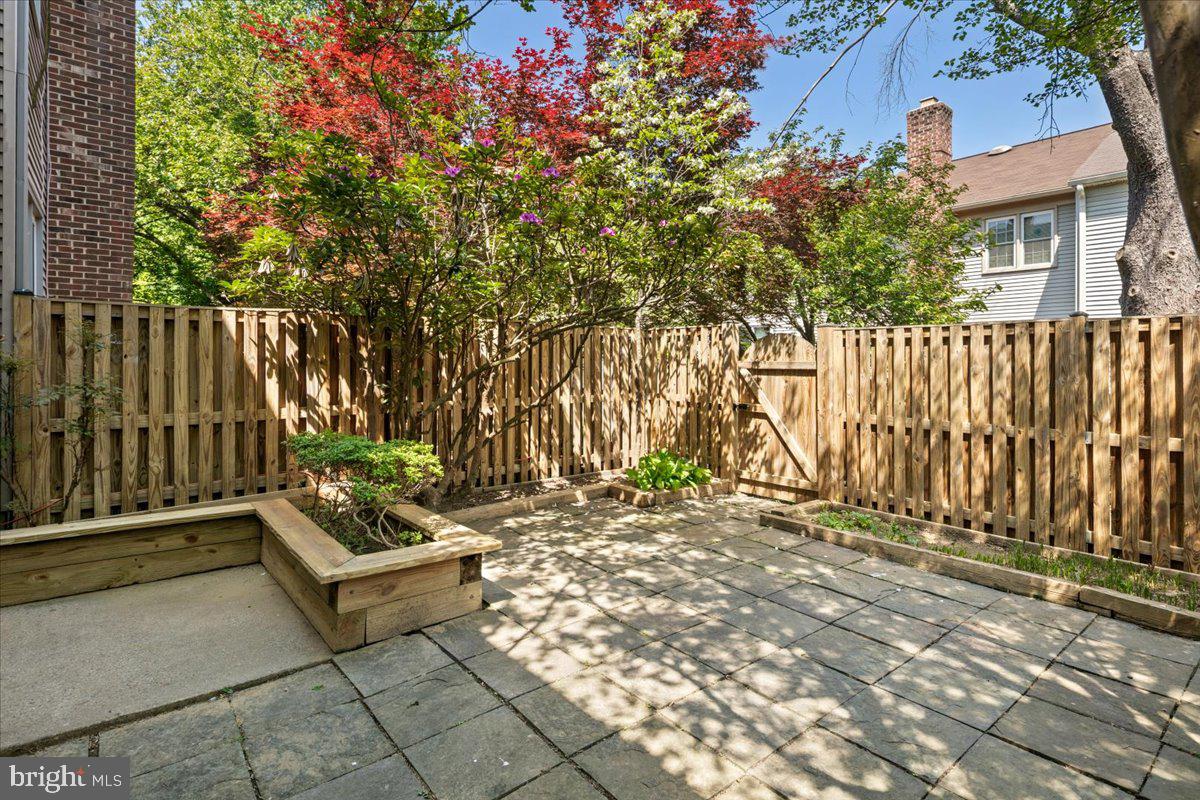
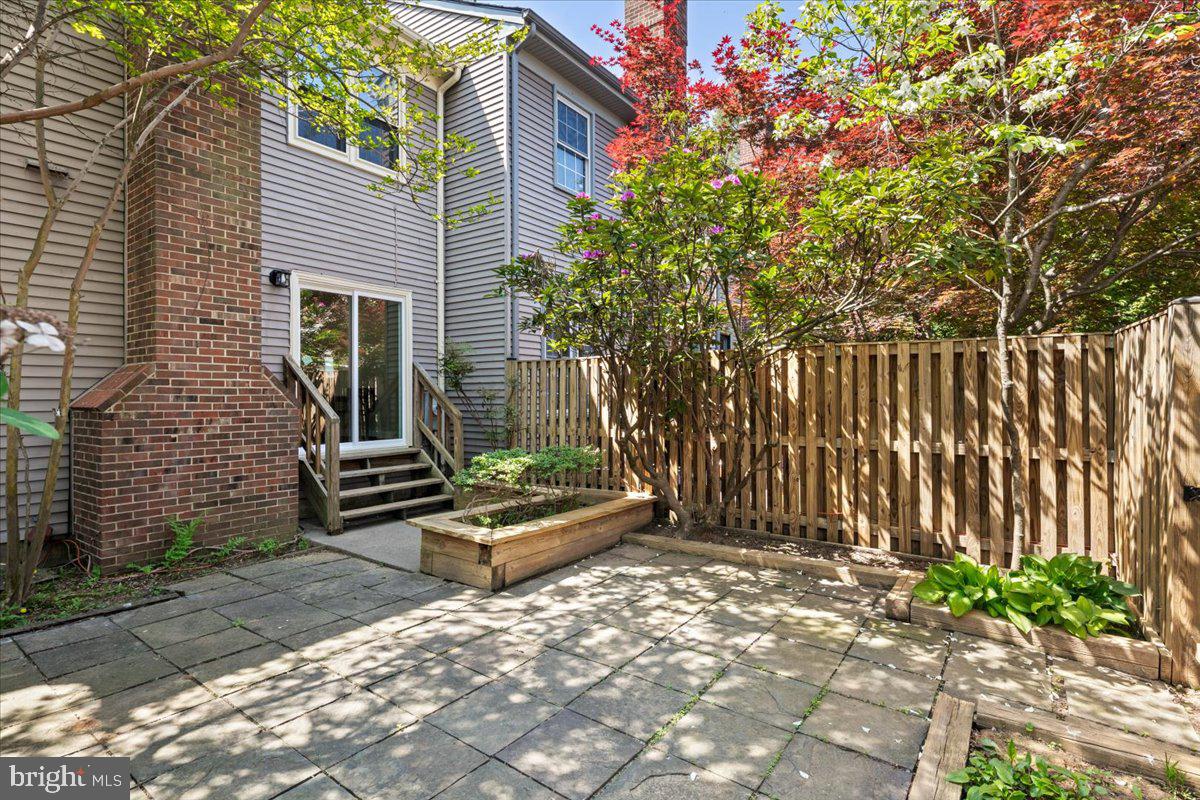
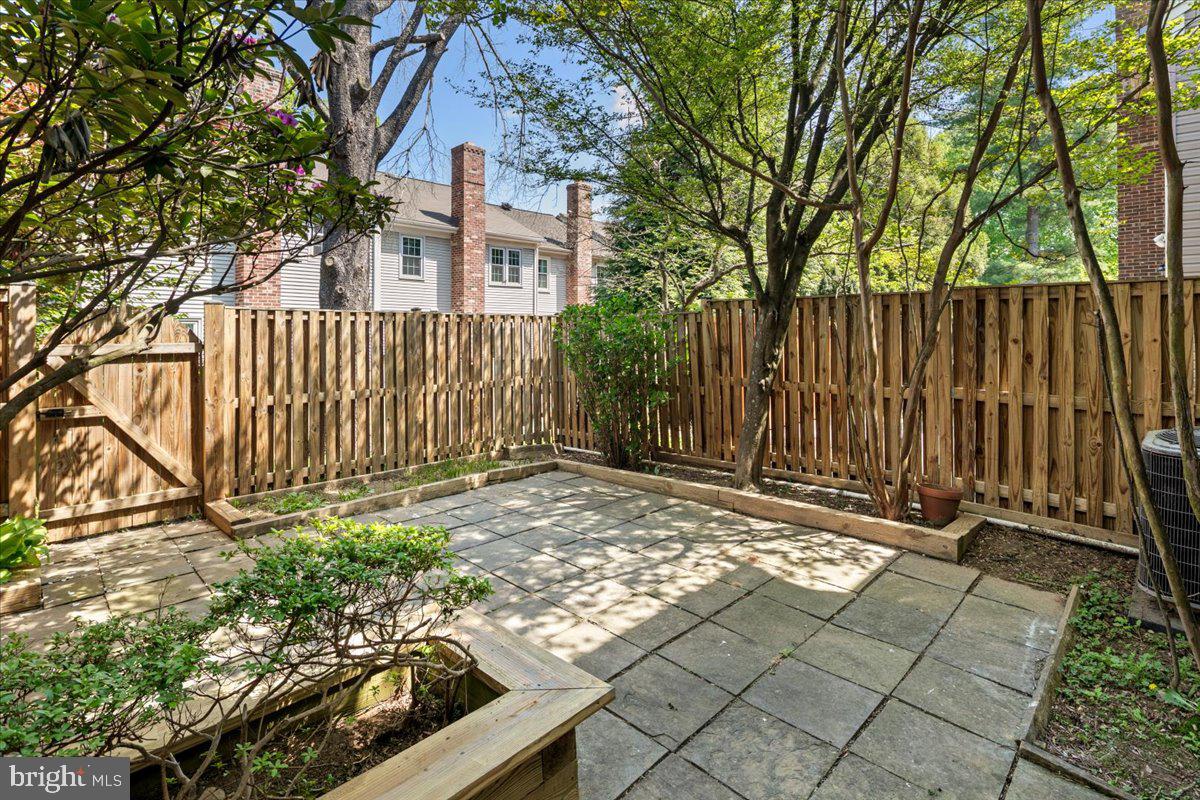
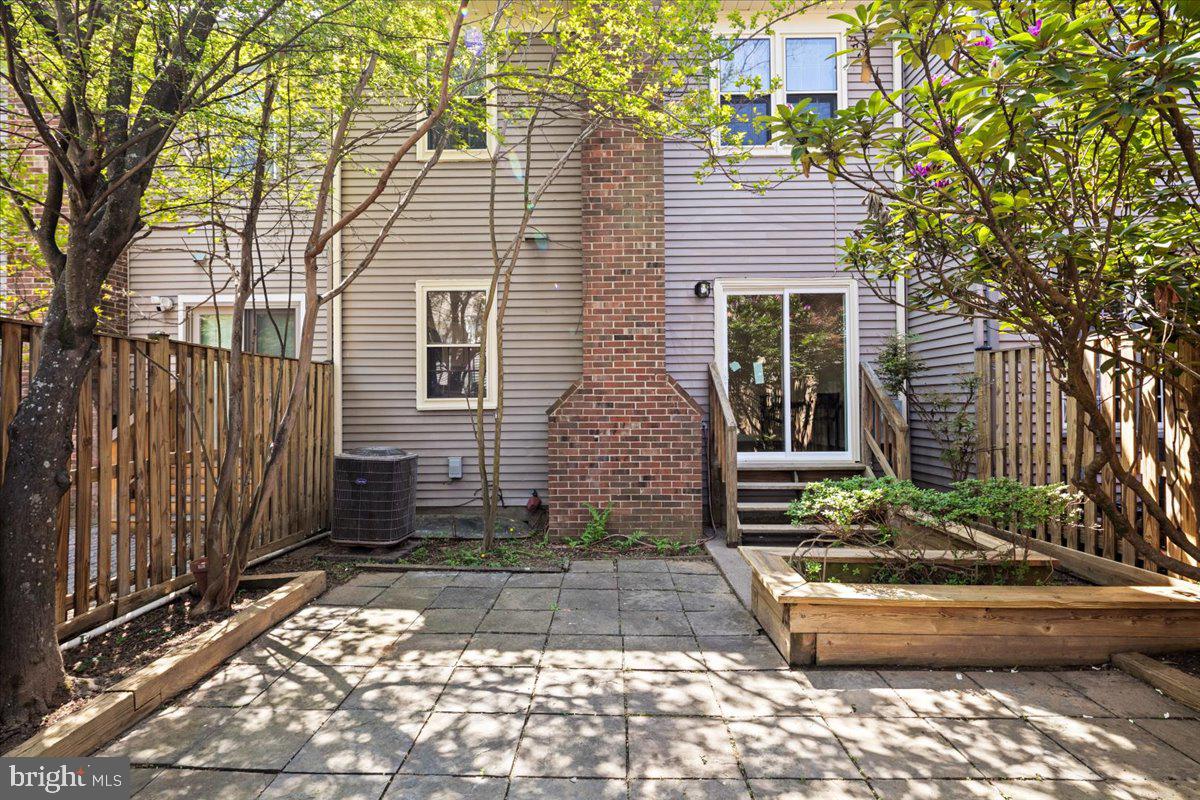
    Patio

  • Pool

    No

  • Waterfront YN

    NO

Area & Lot

  • Lot Size(acres)

    0.04

  • Lot Size(square feet)

    1650.0

  • Property Type

    Residential

  • Property Sub Type

    Townhouse

  • Architectural Style

    Colonial

Price

  • Sales Price

    $800,000

  • Tax Amount

    $8,319

  • Sq. Footage

    1, 682

  • Price/SqFt

    $475

HOA

  • Association

    Yes

  • Association Fee

    $366

  • Association Fee Frequency

    Quarterly

  • Association Fee Includes

    N/A

School District

  • Elementary School

    MOSAIC

  • Middle School

    THOREAU

  • High School

    OAKTON

Property Features

  • New Construction

    NO

  • Association Amenities

    Jogging Path, Playground

  • Foundation Details

    Slab

  • Senior Community YN

    NO

  • Sewer

    Other

  • Tax Lot

    206

  • Water Source

    Other

Schedule a Showing

Showing scheduled successfully.

<
>
IN PERSON
VIA CHAT

What is 3 + 4 ?


Change time

Mortgage calculator

Estimate your monthly mortgage payment, including the principal and interest, property taxes, and HOA. Adjust the values to generate a more accurate rate.

Your payment

Principal and Interest:

$

Property taxes:

$

HOA fees:

$

Total loan payment:

$

Total interest amount:

$

Location

County

FAIRFAX

Elementary School

MOSAIC

Middle School

THOREAU

High School

OAKTON

Listing Courtesy of Taylor Mitchell , Samson Properties

RealHub Information is provided exclusively for consumers' personal, non-commercial use, and it may not be used for any purpose other than to identify prospective properties consumers may be interested in purchasing. All information deemed reliable but not guaranteed and should be independently verified. All properties are subject to prior sale, change or withdrawal. RealHub website owner shall not be responsible for any typographical errors, misinformation, misprints and shall be held totally harmless.

Agent Tracy Markham

AGENT

Tracy Markham

Call Tracy today to schedule a private showing.


* Listings on this website come from the FMLS IDX Compilation and may be held by brokerage firms other than the owner of this website. The listing brokerage is identified in any listing details. Information is deemed reliable but is not guaranteed. If you believe any FMLS listing contains material that infringes your copyrighted work please click here to review our DMCA policy and learn how to submit a takedown request.© 2024 FMLS.
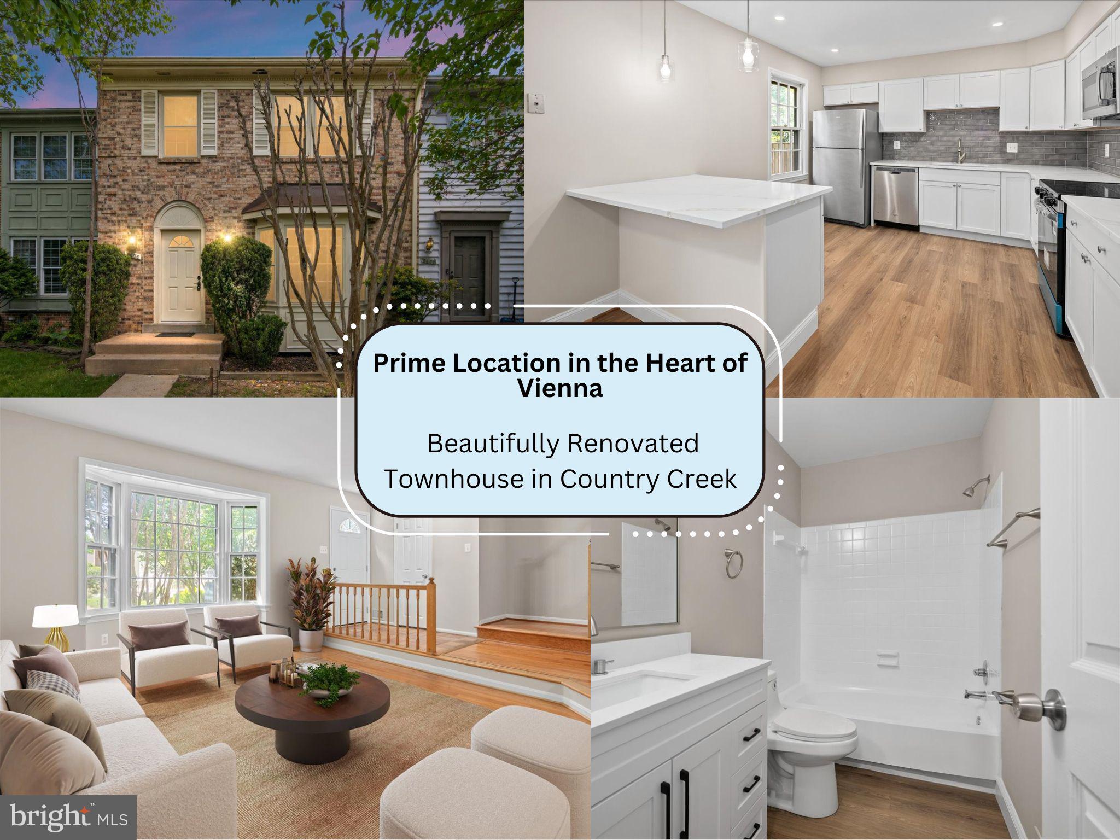
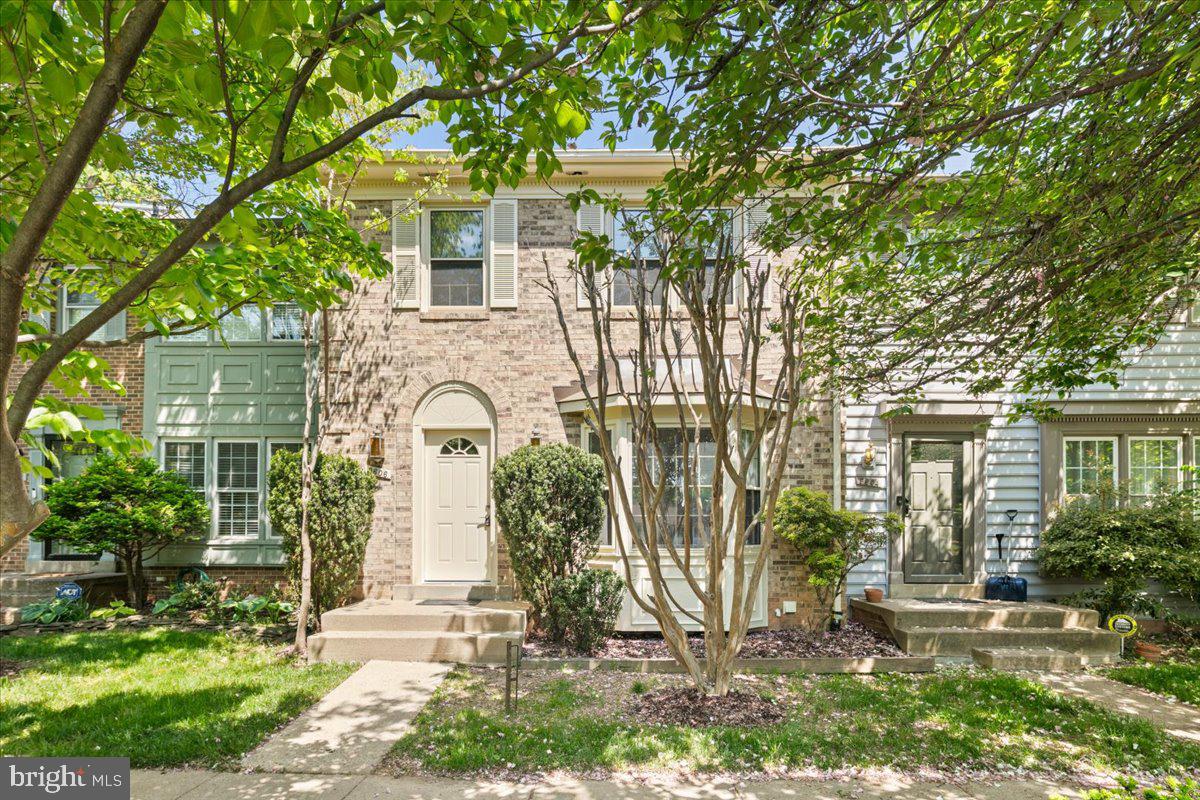
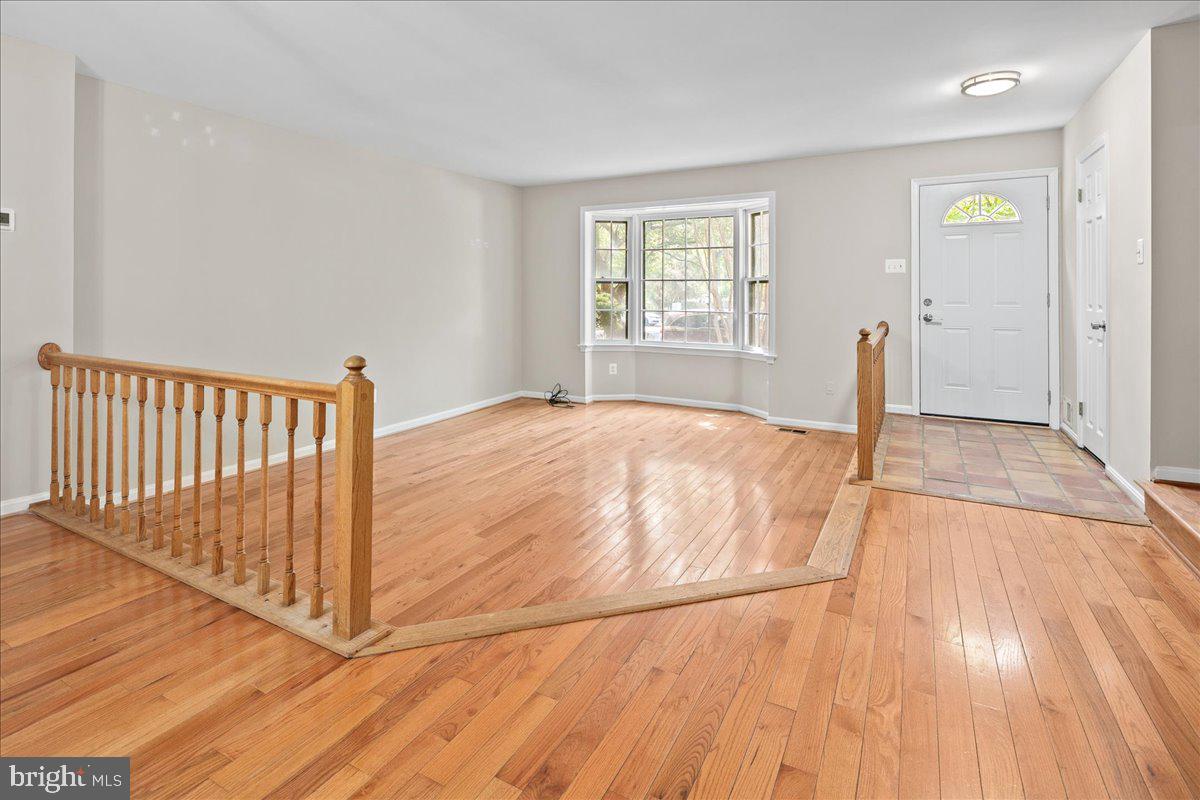
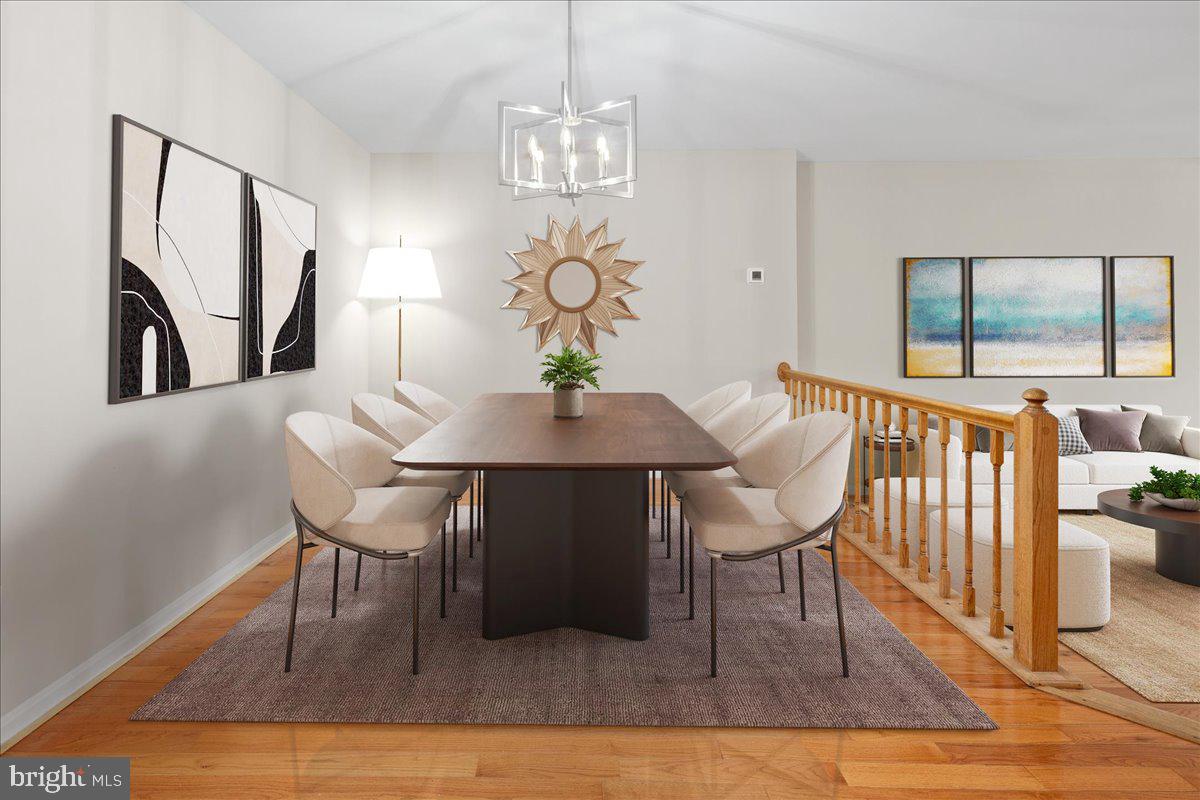
Welcome to this move-in ready townhouse in the sought-after Country Creek community, ideally located in the heart of Vienna. You won’t want to miss this beautifully updated home, thoughtfully renovated throughout and truly turnkey!!

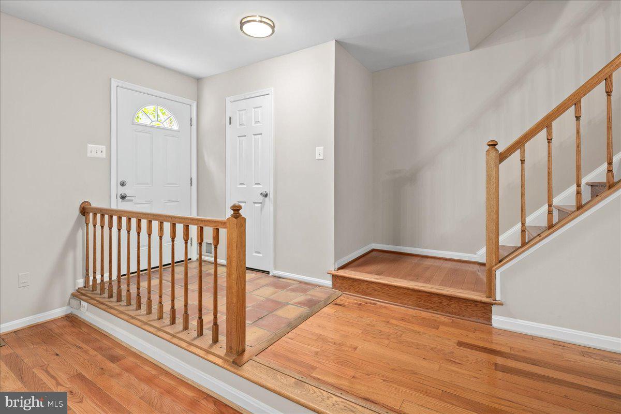
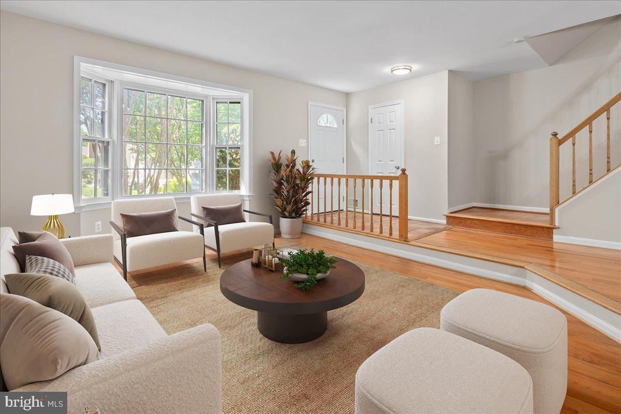
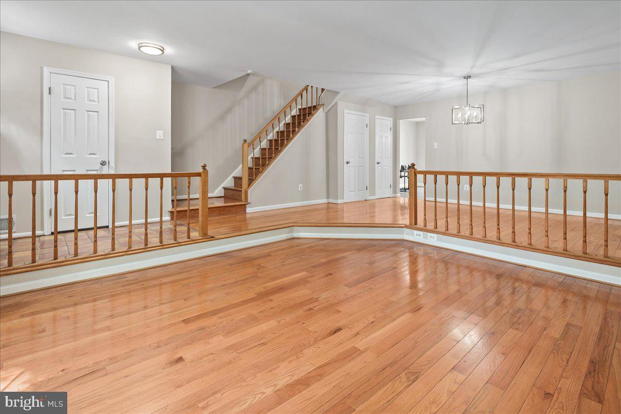
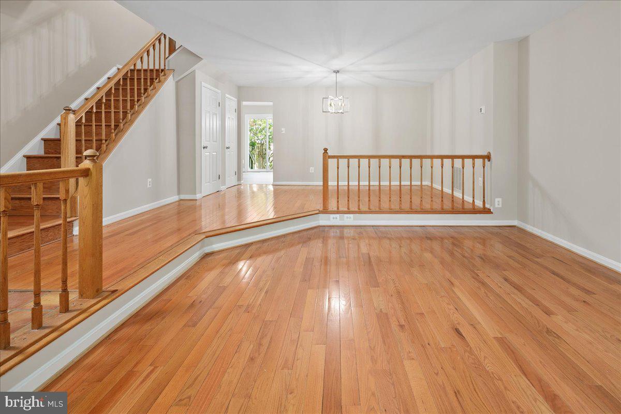
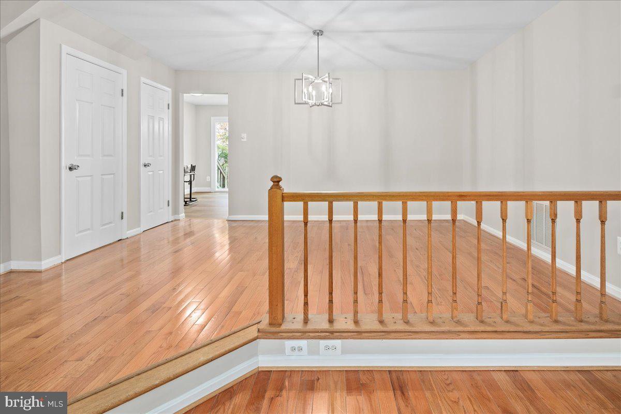
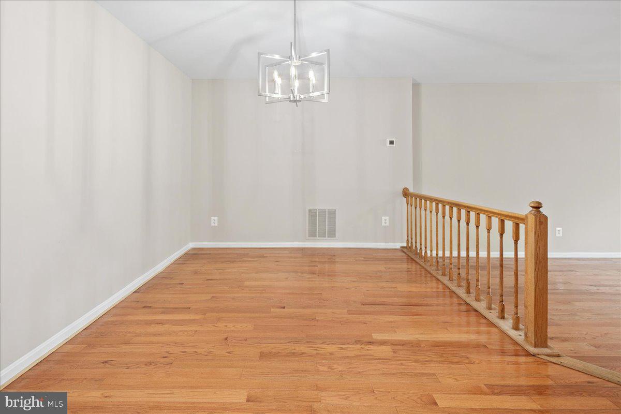
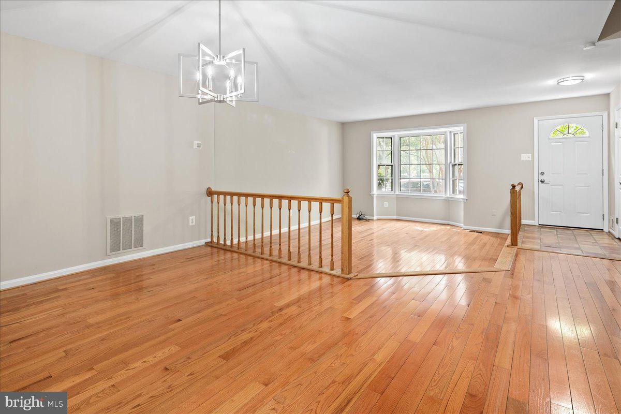
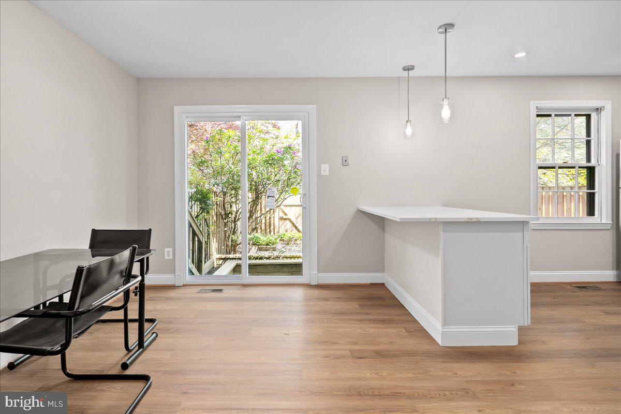
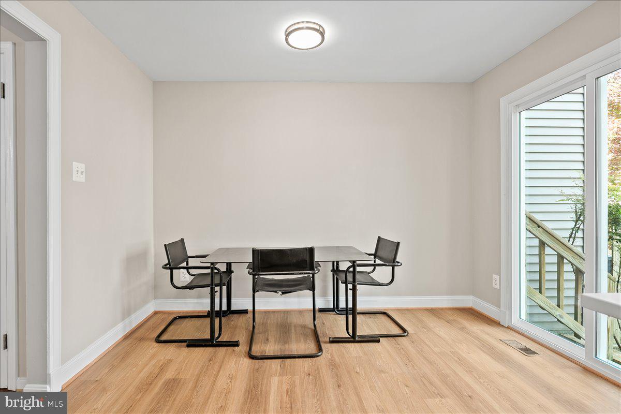
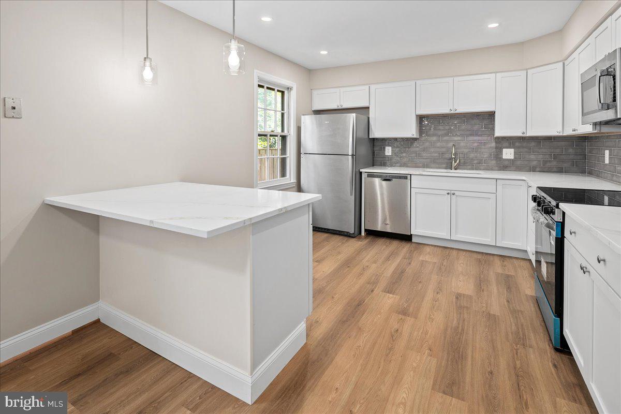

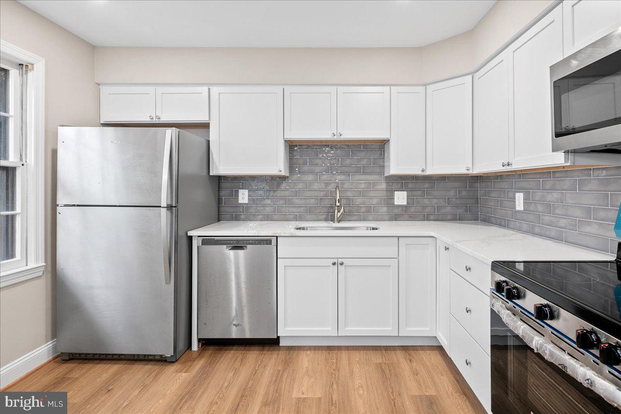
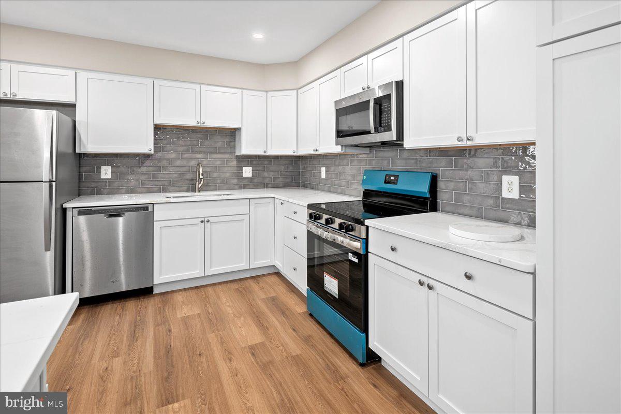
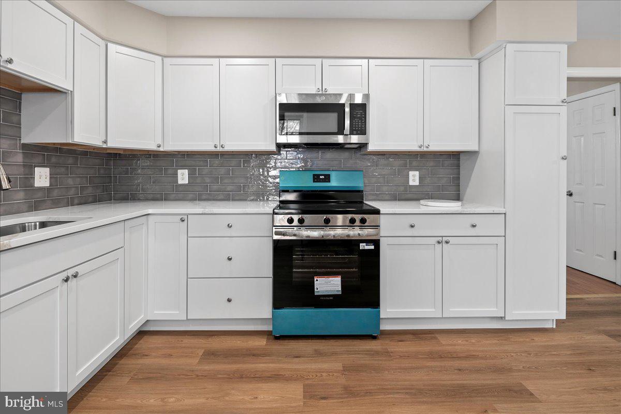
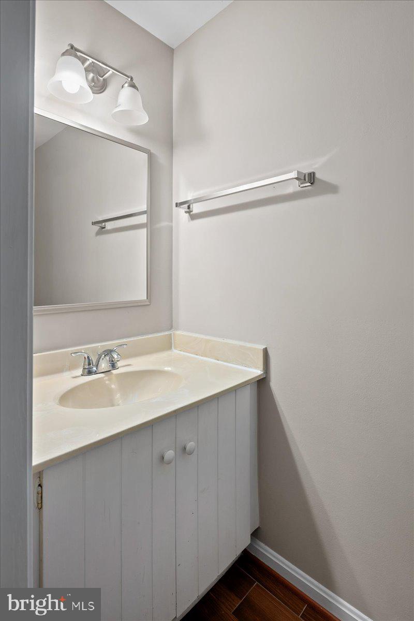
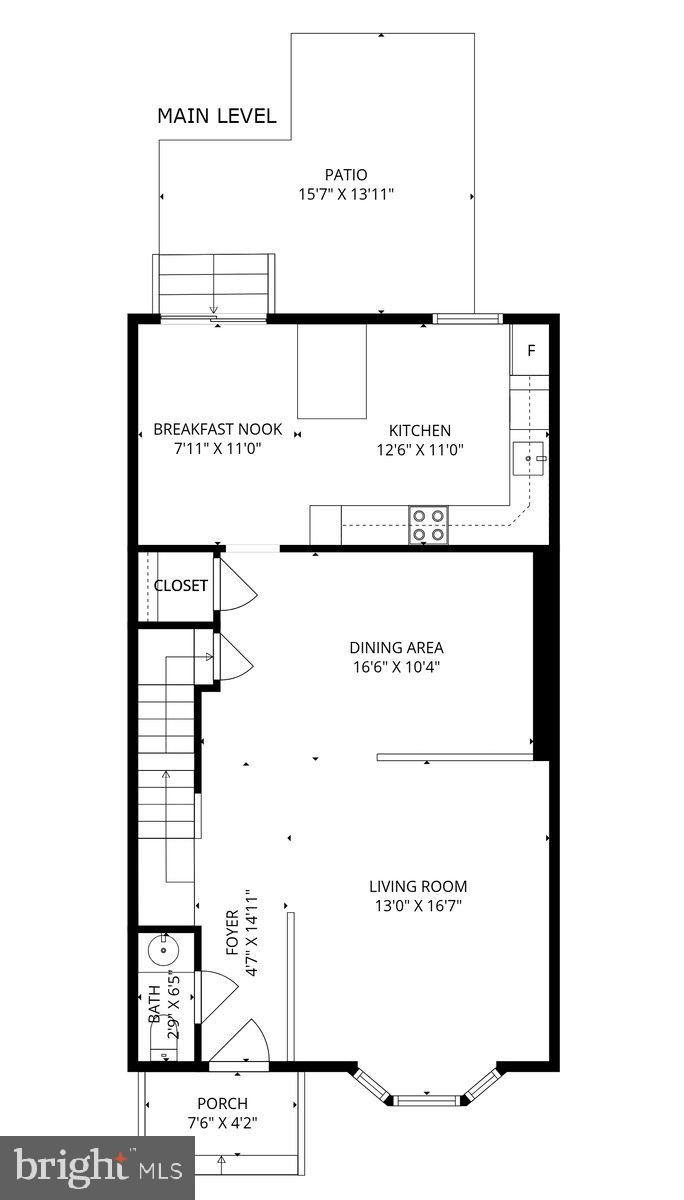
The main level features an open-concept living and dining area highlighted by a charming bay window that fills the space with natural light. The fully renovated kitchen (2026) offers bar stool seating, eat-in table space, a pantry, updated stainless steel appliances, and brand new cabinetry, quartz countertops, backsplash, and lighting. A brand new sliding glass door (2026) leads directly to the private patio, creating an ideal flow for indoor-outdoor living. This level also includes a powder room and a spacious coat closet.

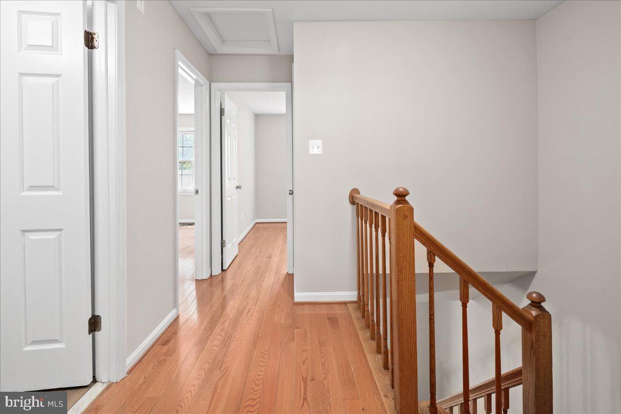
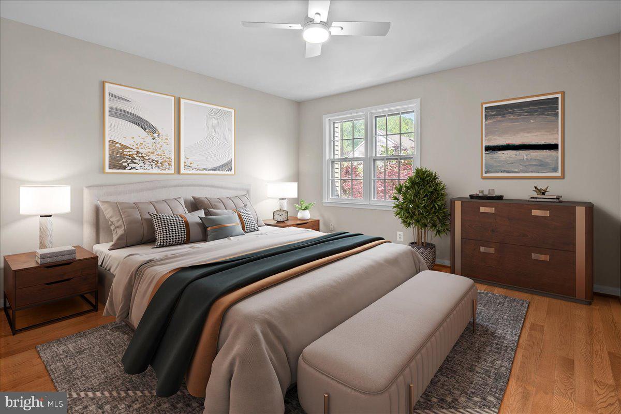
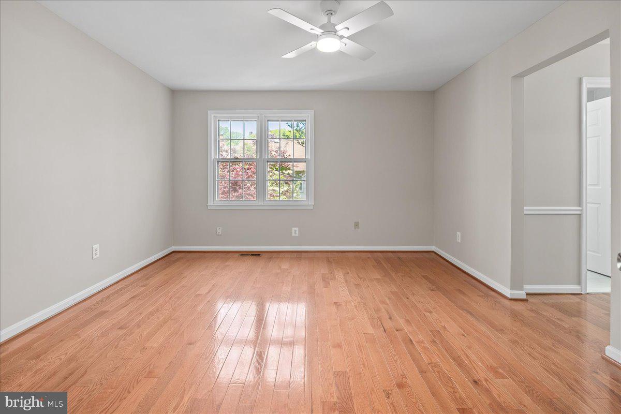
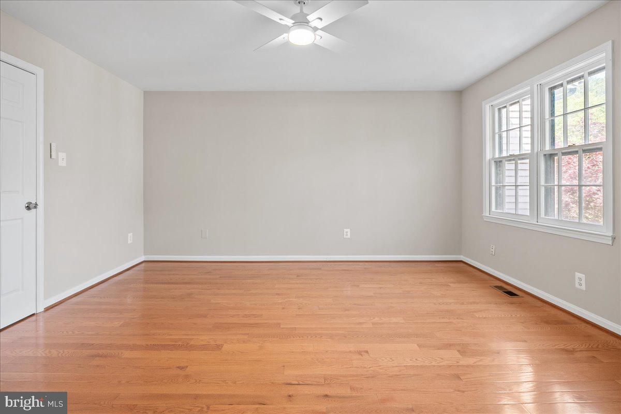
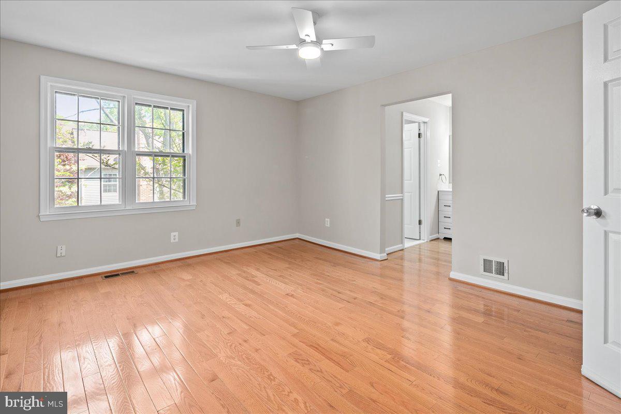
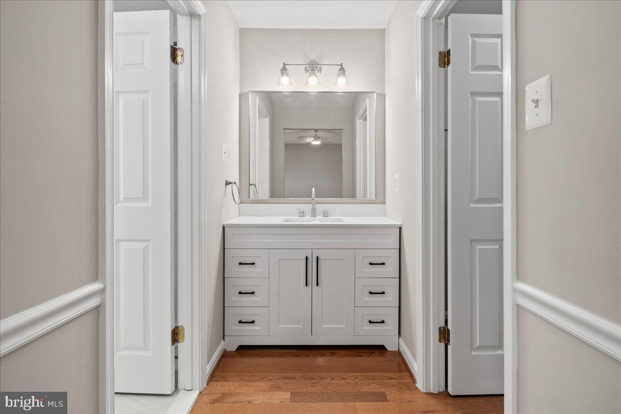
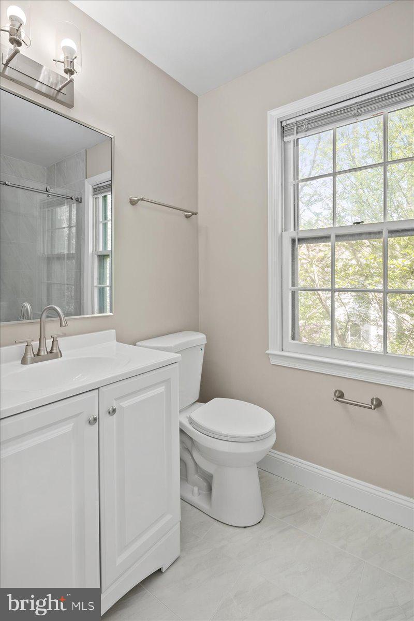
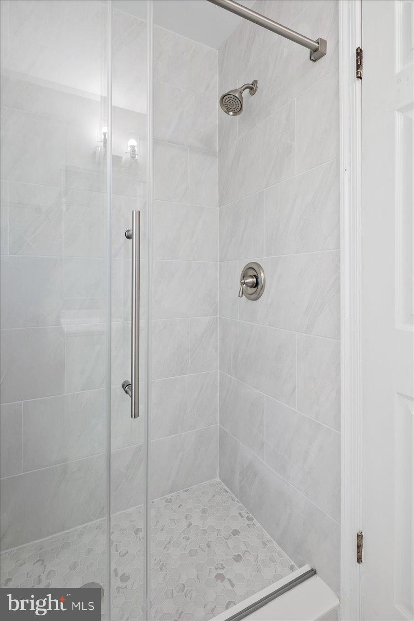
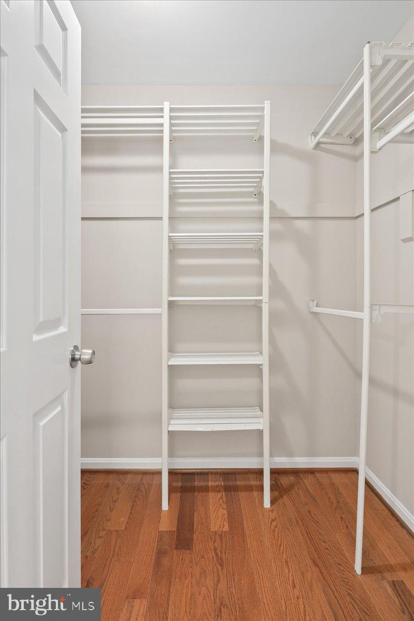
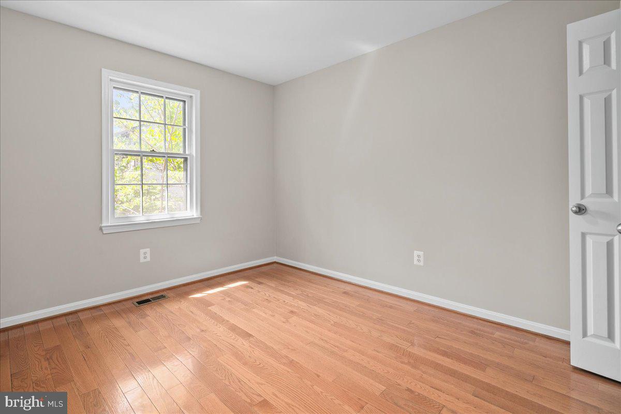
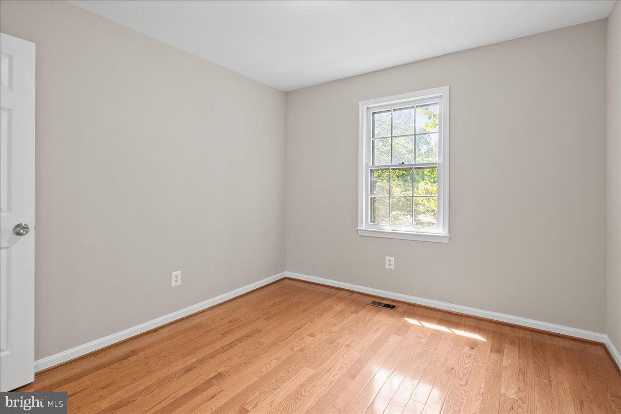
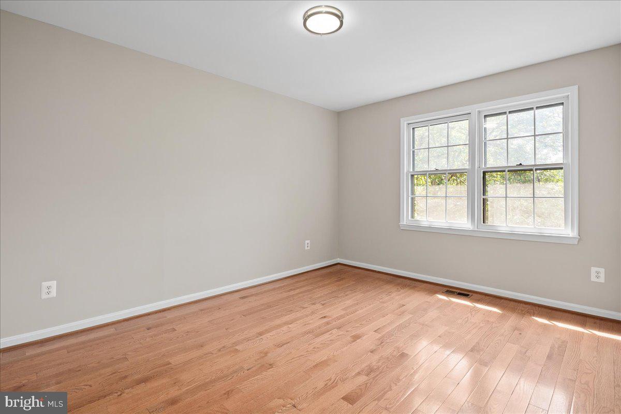
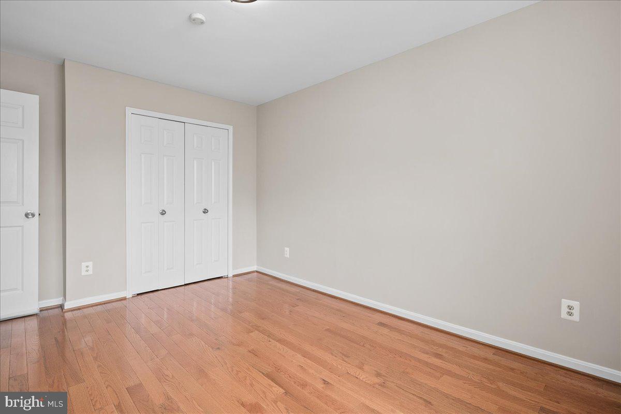
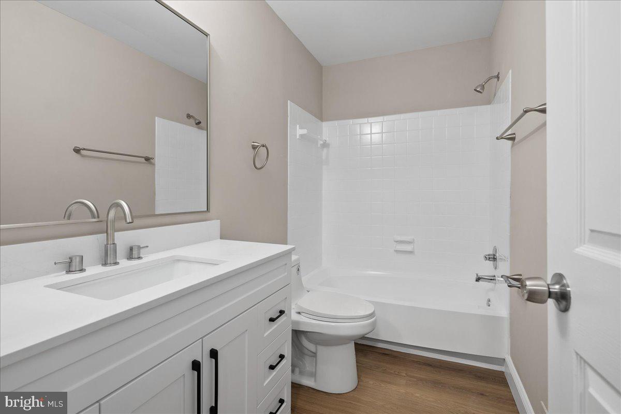
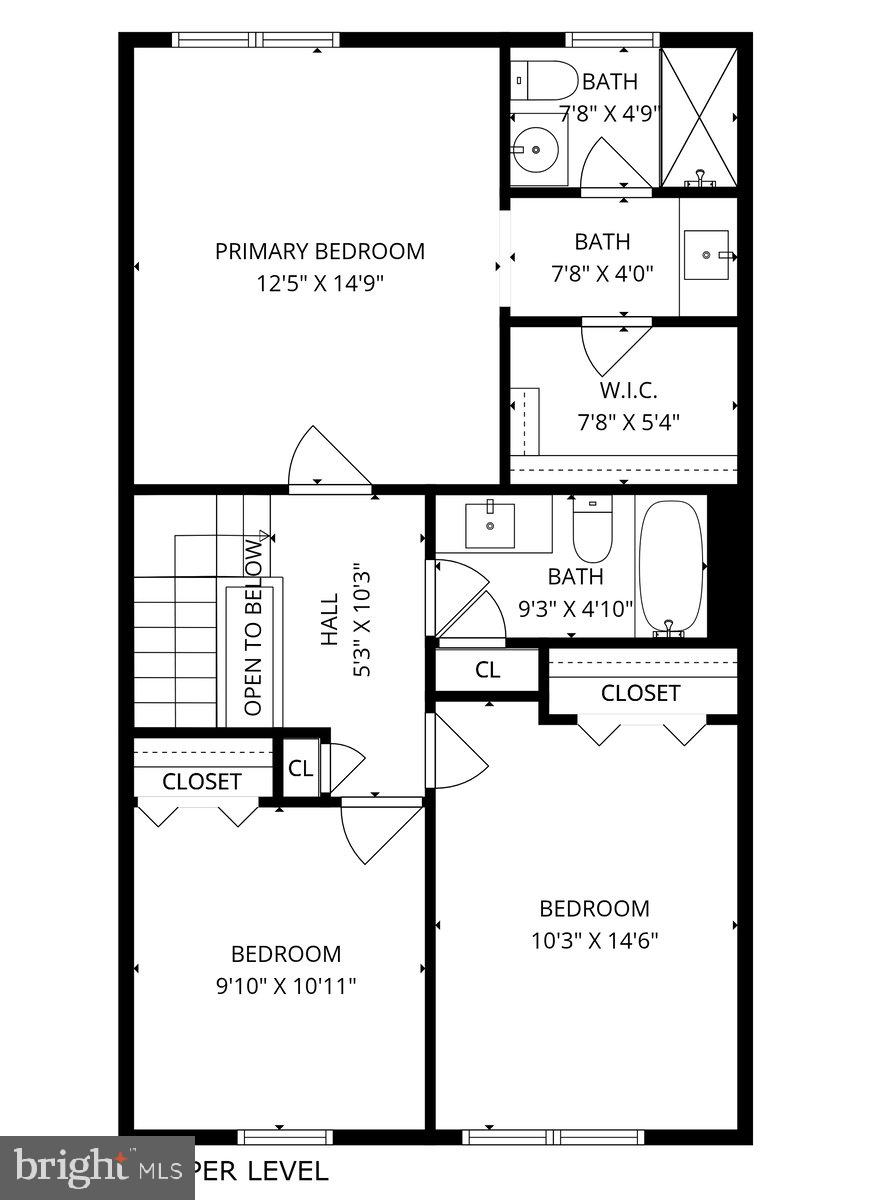
Upstairs, the primary suite features a completely renovated bathroom (2026) with a brand new walk-in shower, updated vanity, new flooring, and fixtures, along with a walk-in closet and ceiling fan. Two additional bedrooms with ample closet space share an updated hall bath with a freshly glazed tub, new vanity and lighting, newer toilet, and new LVP flooring.

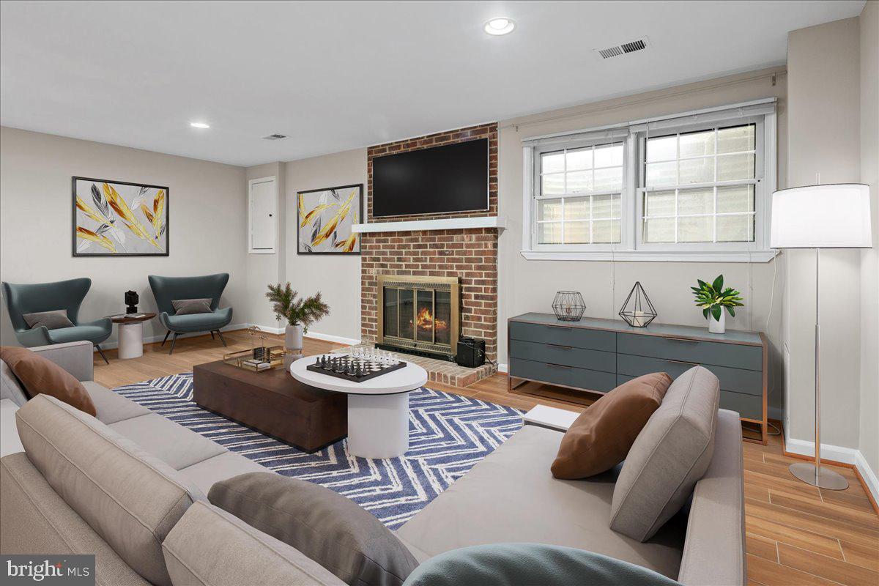
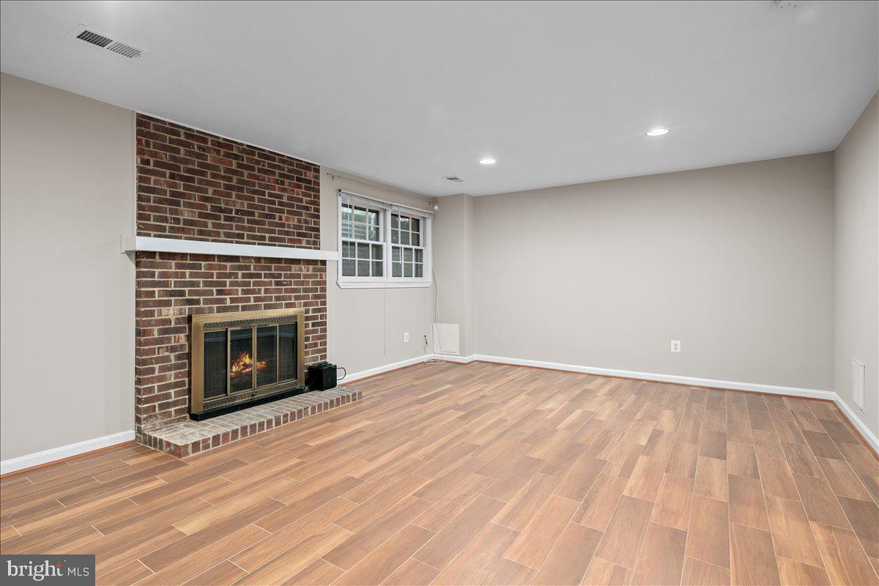
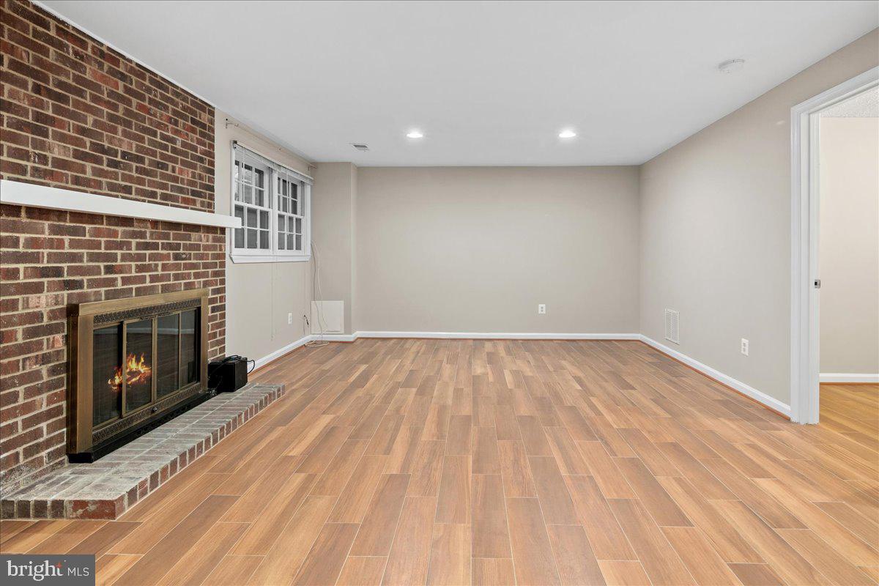
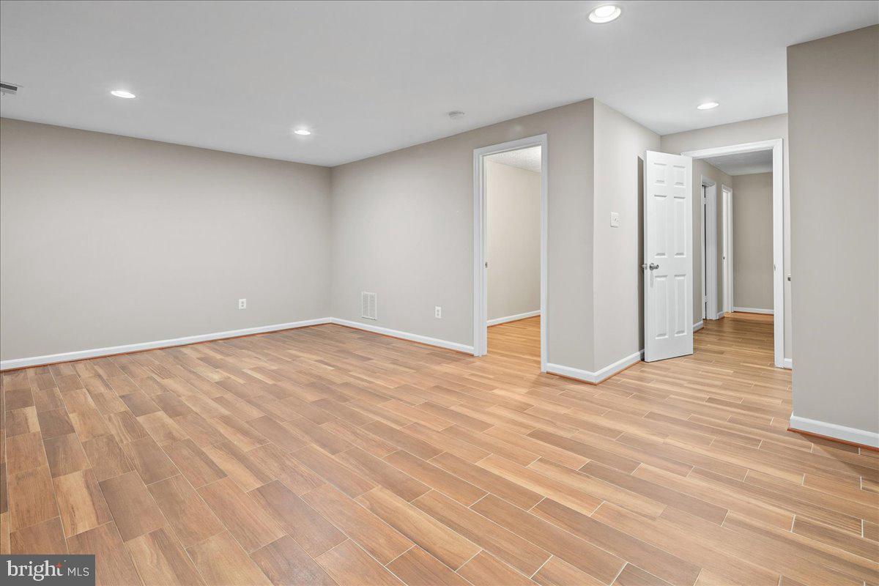
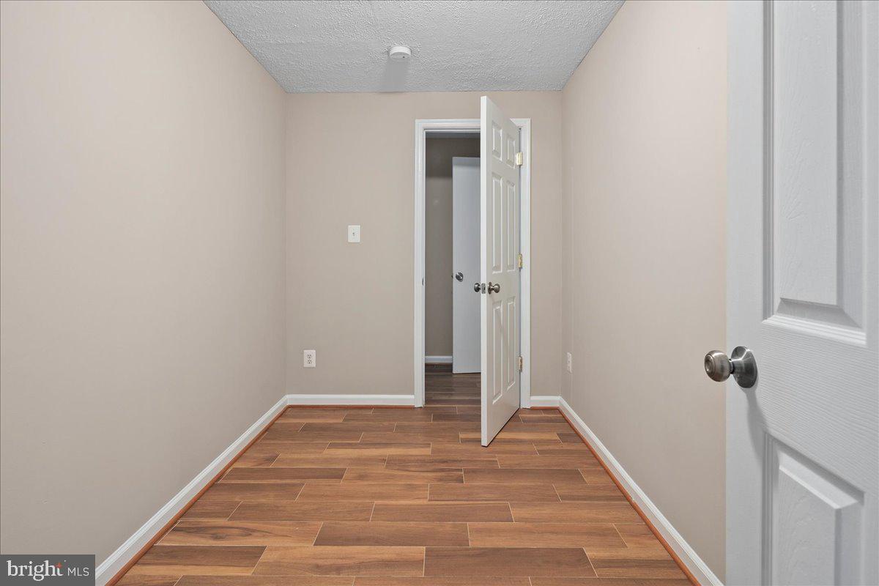
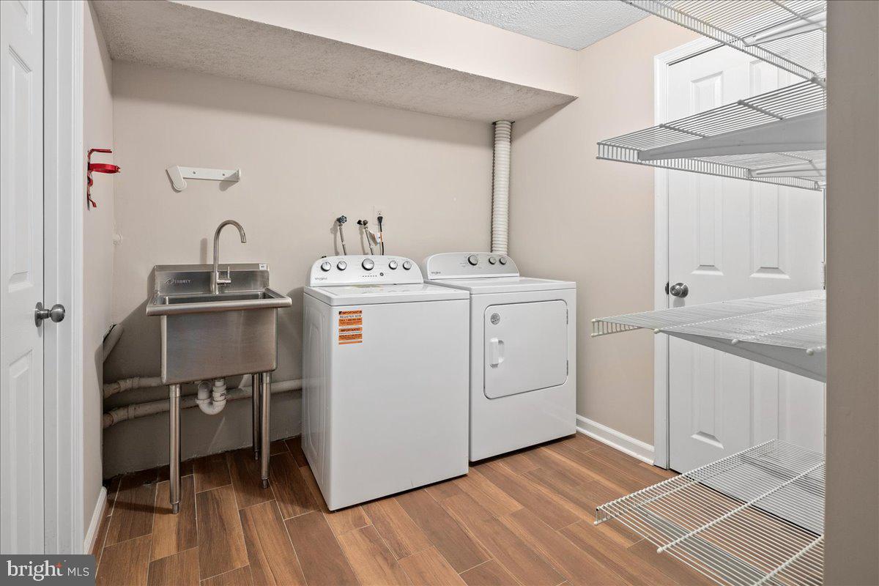
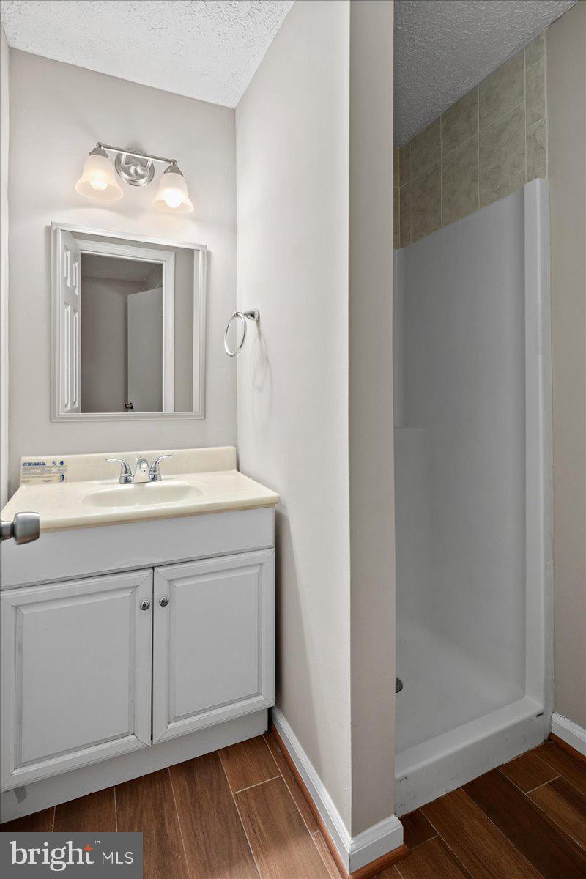
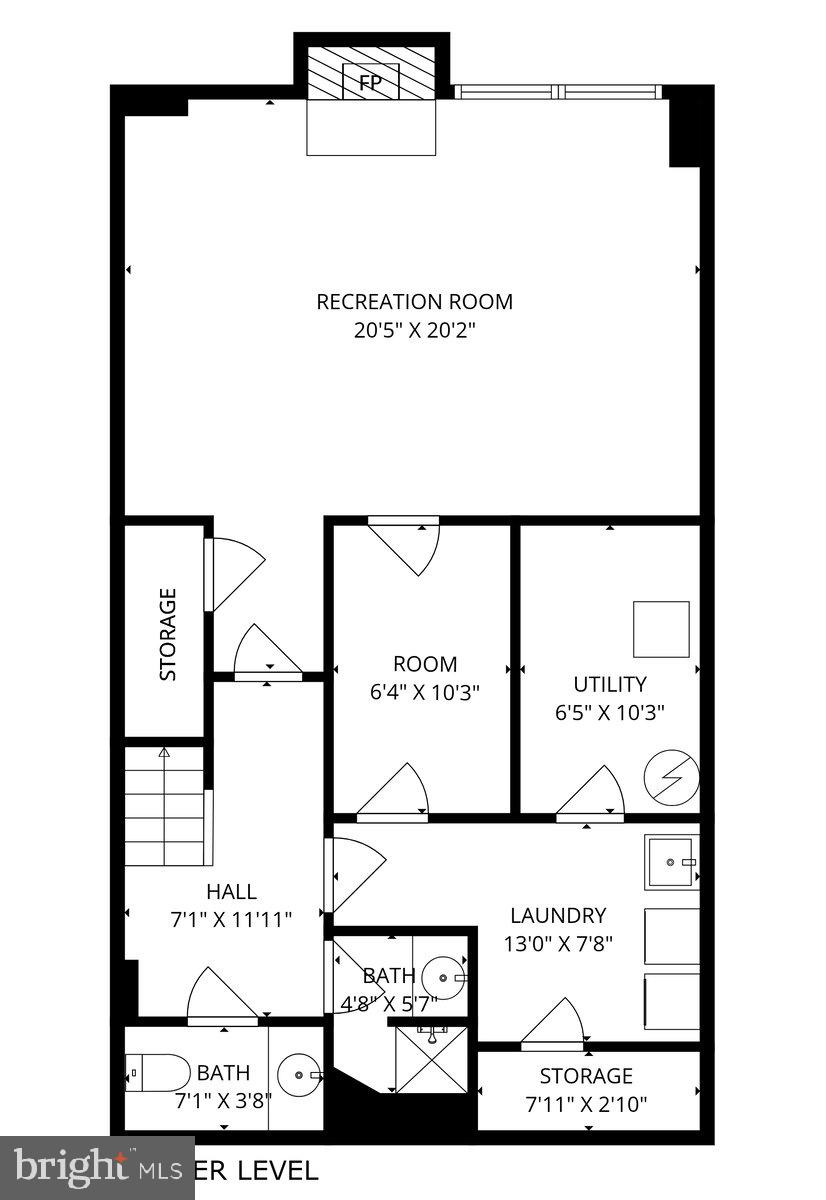
The lower level offers a cozy recreation room with a wood-burning fireplace, an additional den/flex space, a full bathroom with walk-in shower, and a finished laundry room—providing both functionality and flexibility.

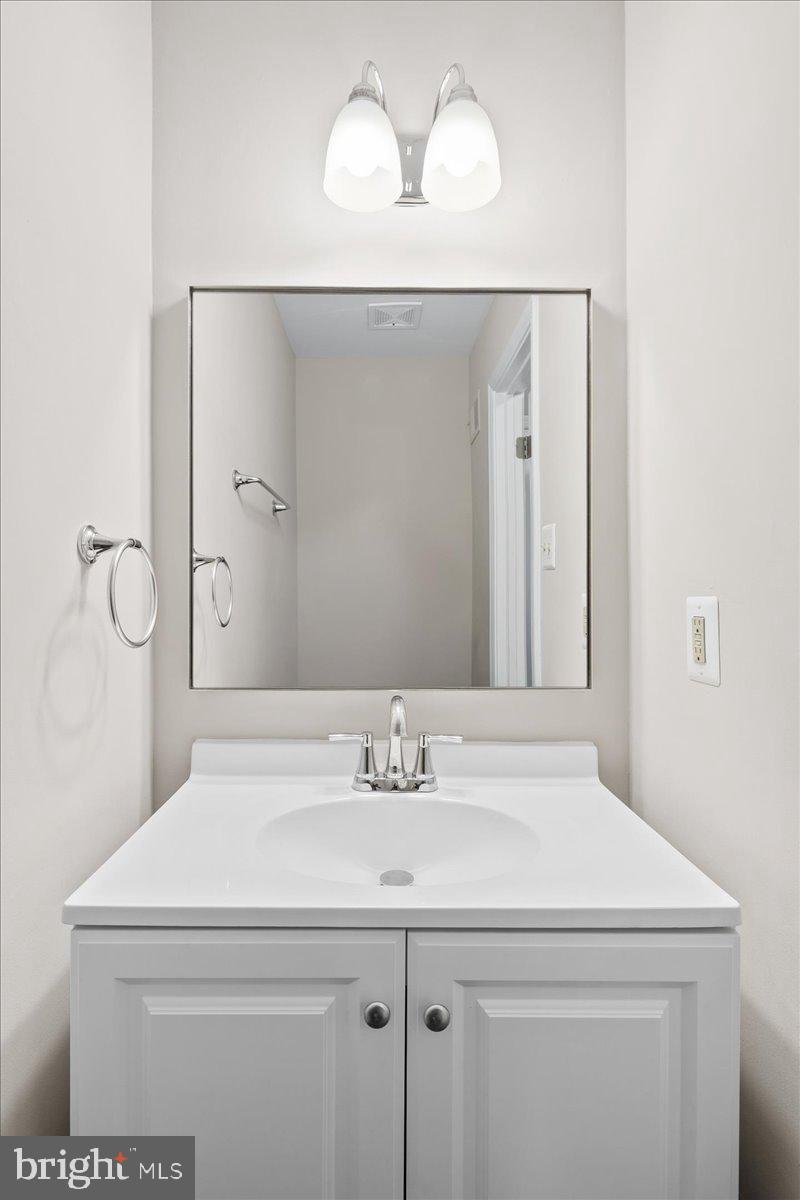
Upgrades throughout the home are extensive and thoughtfully completed, including fresh paint throughout (walls, doors, and trim), a fully remodeled kitchen with new cabinetry, quartz countertops, LVP flooring, recessed and pendant lighting, new sink, and new range (with other appliances recently updated). The primary bathroom has been fully renovated top to bottom, and additional improvements include a new front door, new sliding glass door, new electrical panel (2026), updated powder room and hall bath, and new fixtures throughout. Please see full list of updates in documents.

Perfectly positioned just a short walk to the Vienna Metro, this home offers effortless commuter access to I-66, I-495, Route 29, and Route 50, with both Dulles and Reagan National airports approximately 30 minutes away. Enjoy nearby Nottoway Park with its trails, sports fields, tennis courts, community gardens, and picnic areas, along with convenient access to shopping, dining, and everyday essentials.

Zoned for the highly regarded Oakton High School pyramid and just minutes to the Town of Vienna, Tysons, and the Mosaic District, this home delivers the perfect combination of location, updates, and long-term value. An outstanding opportunity to enjoy Vienna living at its best.

9606 SCOTCH HAVEN DRIVE

Message successfully sent.

What would you like to know?

What is 3 + 4 ?

I agree to receive email communication and understand I can unsubscribe at any time.

I agree to be contacted by Charis Realty Group via call, email, and text for real estate services. To opt out, you can reply 'stop' at any time or reply 'help' for assistance. You can also click the unsubscribe link in the emails. Message and data rates may apply. Message frequency may vary. Privacy Policy

Related Properties

The Juliette offers just the right amount of space, featuring 1 bedroom + a den, open concept living, a spacious walk-in closet, & a private balcony. Experience luxury living, shopping, dining and lifestyle amenities galore at the Flats at Tyson's.by Pulte Homes in McLean, VA!  Our 86 upscale, 1-level condo residences offer a convenient lock-and-go lifestyle with easy access to Metro and Dulles Airport.  Located within walking distance to vibrant Tyson's Corner Center Mall with 300+ stores, AMC theatre and many restaurants.  Discover the perfect blend of urban-style excitement and convenience, suburban calm and relaxation in our beautiful new community in Tyson's.
#VAFX2306226

VIENNA

1961 ILLUMINATION DRIVE 1

1 Beds

1 Baths

1,073 Sq.Ft.

$699,990

MLS#: VAFX2306226

The Cessily is a stylish one-level condo with one bedroom, a flex den, open gathering room, walk-in laundry, & balcony—enjoy low-maintenance living! Experience luxury living, shopping, dining and lifestyle amenities galore at the Flats at Tyson's.by Pulte Homes in McLean, VA!  Our 86 upscale, 1-level condo residences offer a convenient lock-and-go lifestyle with easy access to Metro and Dulles Airport.  Located within walking distance to vibrant Tyson's Corner Center Mall with 300+ stores, AMC theatre and many restaurants.  Discover the perfect blend of urban-style excitement and convenience, suburban calm and relaxation in our beautiful new community in Tyson's.
#VAFX2306230

VIENNA

1961 ILLUMINATION DRIVE 3

1 Beds

1 Baths

1,118 Sq.Ft.

$694,990

MLS#: VAFX2306230
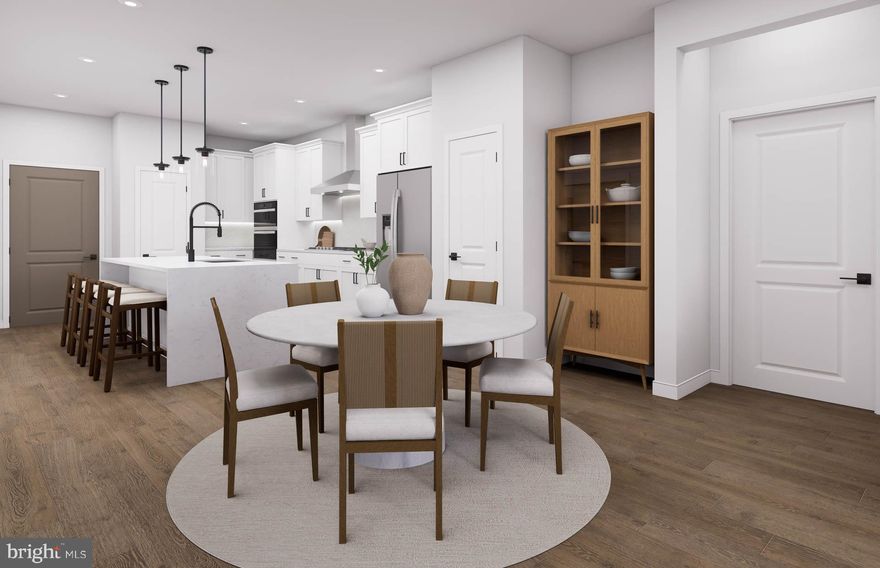
The Francis features 2 bedrooms, a flexible den, an oversized primary suite with an expansive walk-in closet, open concept living, and a private balcony. Experience luxury living, shopping, dining and lifestyle amenities galore at the Flats at Tyson's by Pulte Homes in McLean, VA!  Our 86 upscale, 1-level condo residences offer a convenient lock-and-go lifestyle with easy access to Metro and Dulles Airport.  Located within walking distance to vibrant Tyson's Corner Center Mall with 300+ stores, AMC theatre and many restaurants.  Discover the perfect blend of urban-style excitement and convenience, suburban calm and relaxation in our beautiful new community in Tyson's.
#VAFX2306238

VIENNA

1961 ILLUMINATION DRIVE 6

2 Beds

2 Baths

1,475 Sq.Ft.

$874,990

MLS#: VAFX2306238
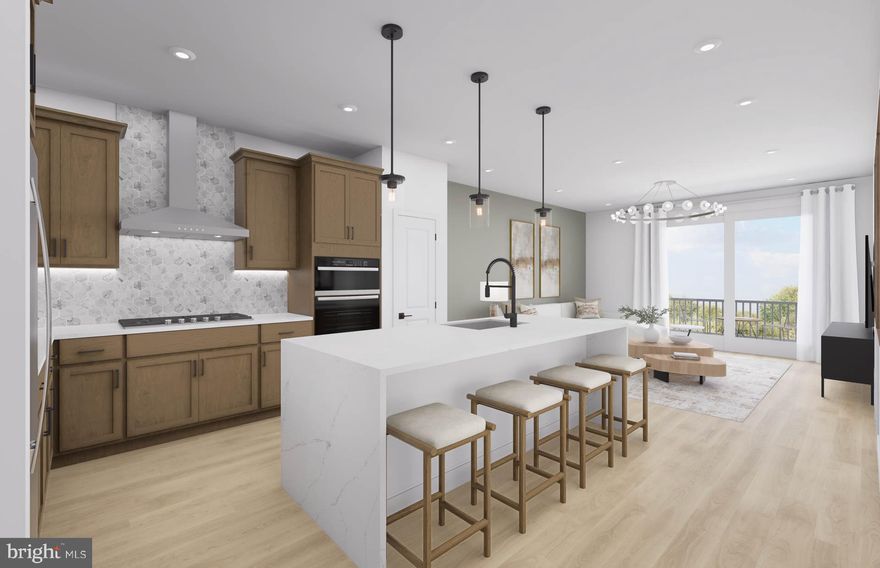
The Juliette offers just the right amount of space, featuring 1 bedroom + a den, open concept living, a spacious walk-in closet, & a private balcony. Experience luxury living, shopping, dining and lifestyle amenities galore at the Flats at Tyson's.by Pulte Homes in McLean, VA!  Our 86 upscale, 1-level condo residences offer a convenient lock-and-go lifestyle with easy access to Metro and Dulles Airport.  Located within walking distance to vibrant Tyson's Corner Center Mall with 300+ stores, AMC theatre and many restaurants.  Discover the perfect blend of urban-style excitement and convenience, suburban calm and relaxation in our beautiful new community in Tyson's.
#VAFX2308440

VIENNA

1961 ILLUMINATION DRIVE 112

1 Beds

1 Baths

1,073 Sq.Ft.

$708,525

MLS#: VAFX2308440
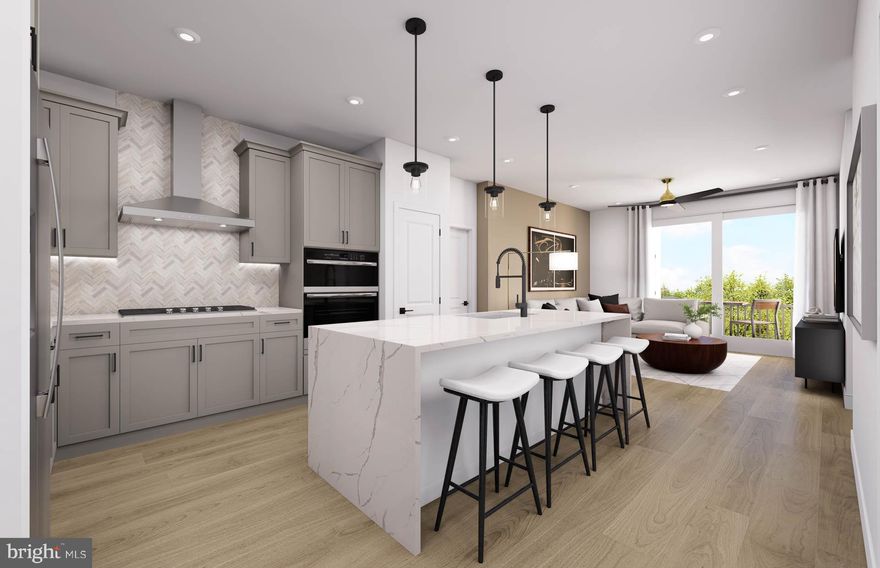
The Harlow is the 2nd largest design, featuring 2 bedrooms, a den, 2 walk-in closets, an open kitchen, a pantry, and a balcony—all on one level. Experience luxury living, shopping, dining and lifestyle amenities galore at the Flats at Tyson's.by Pulte Homes in McLean, VA!  Our 86 upscale, 1-level condo residences offer a convenient lock-and-go lifestyle with easy access to Metro and Dulles Airport.  Located within walking distance to vibrant Tyson's Corner Center Mall with 300+ stores, AMC theatre and many restaurants.  Discover the perfect blend of urban-style excitement and convenience, suburban calm and relaxation in our beautiful new community in Tyson's.
#VAFX2310424

VIENNA

1961 ILLUMINATION DRIVE 303

2 Beds

2 Baths

1,401 Sq.Ft.

$888,370

MLS#: VAFX2310424
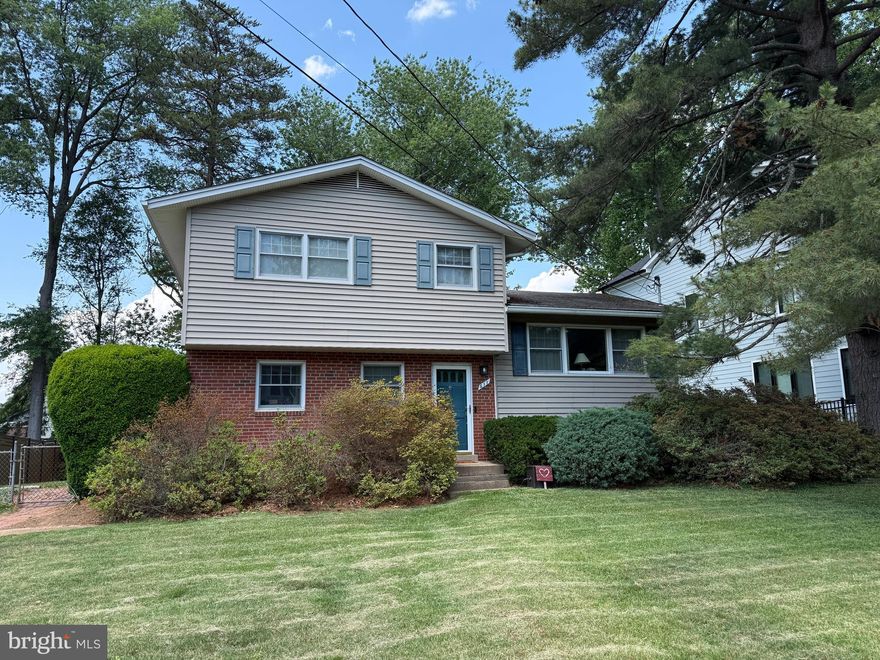
Fantastic location in Vienna Woods surrounded by newer multi-million dollar homes!  Home is sold "as-is" and offers over 2000 finished square feet on almost .25 acre to either renovate or build your dream home with one of NOVA's premiere builders.  Just Minutes to Route 66, walking distance to Vienna Metro, downtown Vienna, W and O&D trail, and easy commute to Tysons, McLean and Washington D.C.  Lot is rectangular with a very gentle slope and offers a stunning Back Yard!  Madison HS Pyramid!
#VAFX2314566

VIENNA

611 TAPAWINGO ROAD SW

4 Beds

2 Baths

2,908 Sq.Ft.

$950,000

MLS#: VAFX2314566
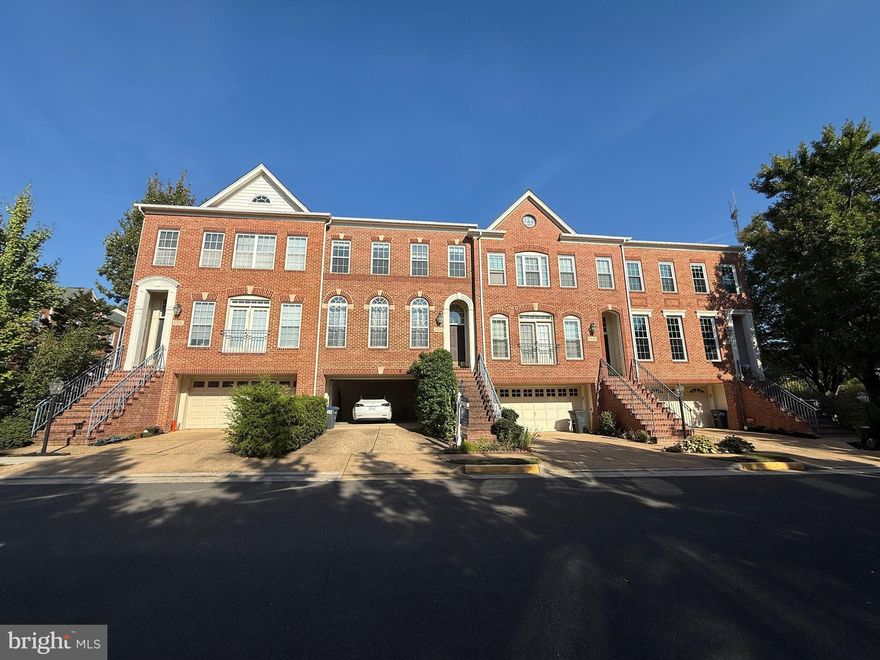
Nestled in the charming Providence Park community, close to the vibrant Mosaic District and Dunn Loring metro station, this exquisite Colonial townhouse offers a harmonious blend of elegance and comfort, perfect for those seeking a refined lifestyle. Built in 1997 and meticulously maintained, this residence boasts three spacious bedrooms and three and a half bathrooms, providing ample space for relaxation and entertaining. Step inside to discover a gourmet kitchen that is a culinary enthusiast's dream. Outfitted with upgraded countertops, a down-draft cooktop, and double ovens, this kitchen is designed for both functionality and style. Rich wood floors and crown moldings throughout the home add a touch of sophistication, while chair railings enhance the classic charm. The living room features a cozy fireplace with glass doors and an elegant mantel, creating a warm focal point for those chilly evenings. Natural light pours in through thoughtfully placed window treatments, creating a bright and airy atmosphere. The primary suite is a true retreat, complete with an en-suite bathroom that offers a spa-like experience. Enjoy the luxury of space with dual vanities and a beautifully appointed design that invites relaxation. Each additional bedroom is generously sized, ensuring comfort for all. Convenience is key with an upper-floor laundry area, making chores a breeze. The attached two-car garage provides secure parking and additional storage options, while the concrete driveway adds to the home's curb appeal. Outside, the Providence Park community offers amenities such as tot lots and playgrounds, perfect for leisurely afternoons. The association takes care of snow removal and trash services, allowing you to enjoy a low-maintenance lifestyle. This property is not just a house; it's a place to call home, where every detail has been thoughtfully curated to enhance your living experience. Embrace the exclusive lifestyle that awaits you in this stunning townhouse, where luxury meets comfort in a welcoming environment.
#VAFX2312608

VIENNA

2833 GRACE FOREST PLACE

3 Beds

3 Baths

2,330 Sq.Ft.

$949,900

MLS#: VAFX2312608
New on site today
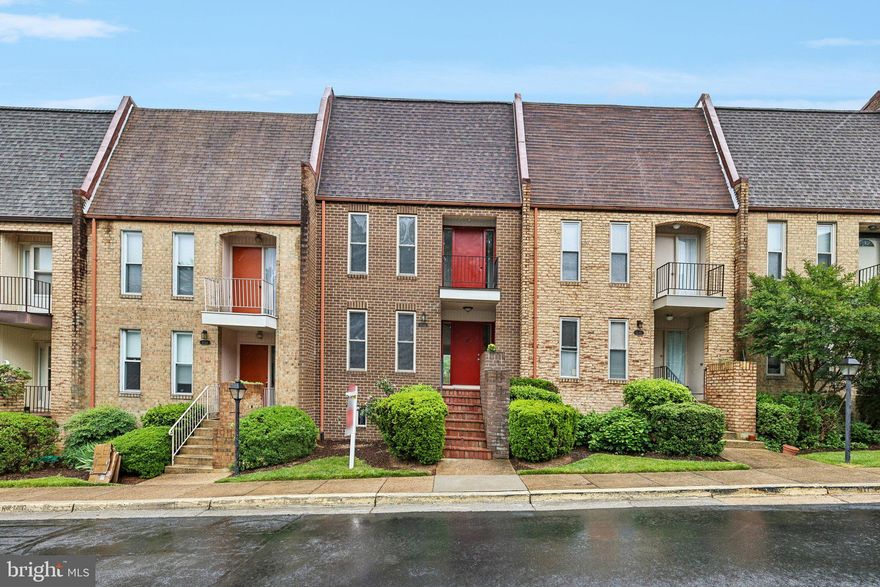
Location, Location, Location! Walk to everything Tysons has to offer to include Metro, Whole Foods, Tysons Corner Malls, Restaurants, and any other stores you may want or need! Enjoy living in this beautiful, updated 3 level townhouse with 4 bedrooms, 3.5 baths, and a large recreation room! Hardwood floors, a fabulous renovated kitchen, upgraded bathrooms and closets, a balcony, fenced in backyard and two assigned parking spaces complete this sought after townhouse. If you appreciate Opera and Concerts - Wolf Trap performance center is just 7 min drive away. Best of city living! Must see to appreciate the convenience of living in such a fantastic area. Park in Space 4-2 or 5-8. 

Greensboro Train station - within 11 min walk; Spring Hill - 13 min walk; Tysons corner - 3min drive; 
Mclean - 4 min drive; Dunn Loring-Merrifield

The owner has cared for the property well throughout the years. Among the most recent upgrades are new roof with new insulation along its perimeter (April 2026); new hard wood planks on deck, fully painted deck (May 2026); whole house fully painted (May 2026); front entry and upstairs doors' exterior and siding freshly painted (May 2026); updated flower beds and landscaping at front (May 2026); new sun blocking shades ordered for main and lower levels (early June 2026 installation); new HVAC installed (2025); new hardware handles and registers throughout (May 2026). Macon (African Cherry) hardwood floors on all levels, renovated kitchen, upgraded bathrooms and closets, private balcony off of primary  bedroom, fenced in backyard and two assigned parking spaces 4-2 and 5-8 complete this sought after townhouse.
#VAFX2296122

VIENNA

1733 CY COURT

4 Beds

3 Baths

2,102 Sq.Ft.

$830,000

MLS#: VAFX2296122
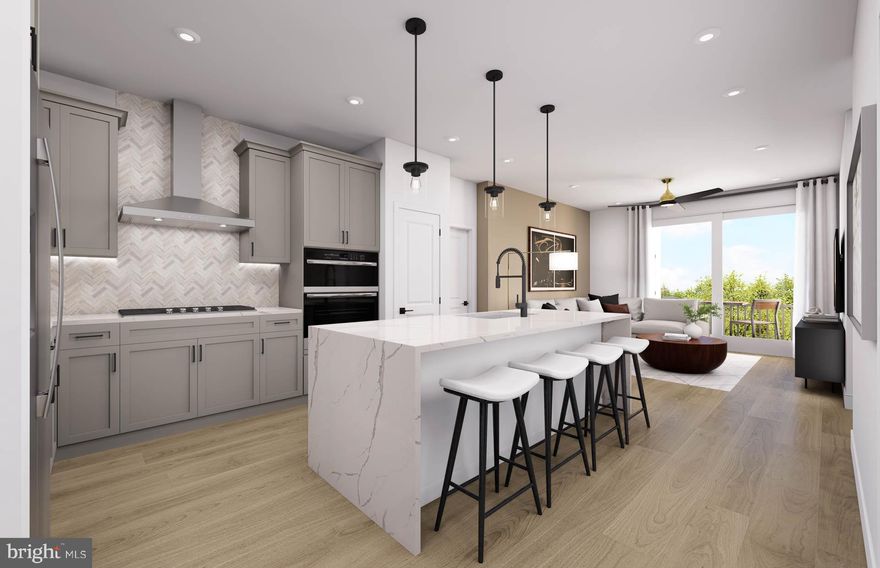
The Harlow is the 2nd largest design, featuring 2 bedrooms, a den, 2 walk-in closets, an open kitchen, a pantry, and a balcony—all on one level. Experience luxury living, shopping, dining and lifestyle amenities galore at the Flats at Tyson's.by Pulte Homes in McLean, VA!  Our 86 upscale, 1-level condo residences offer a convenient lock-and-go lifestyle with easy access to Metro and Dulles Airport.  Located within walking distance to vibrant Tyson's Corner Center Mall with 300+ stores, AMC theatre and many restaurants.  Discover the perfect blend of urban-style excitement and convenience, suburban calm and relaxation in our beautiful new community in Tyson's.
#VAFX2306234

VIENNA

1961 ILLUMINATION DRIVE 4

2 Beds

2 Baths

1,401 Sq.Ft.

$859,990

MLS#: VAFX2306234

 - property

Send a message

Message successfully sent.

Your message

What is 3 + 4 ?

Reason for contacting?

I agree to receive email communication and understand I can unsubscribe at any time.

I agree to be contacted by Charis Realty Group via call, email, and text for real estate services. To opt out, you can reply 'stop' at any time or reply 'help' for assistance. You can also click the unsubscribe link in the emails. Message and data rates may apply. Message frequency may vary. Privacy Policy

Sign Out

Virtual Assistant

Would you like to take the next step with this property? We can help you schedule a showing or virtual tour, or send you more details.

Yes, I would like more information.

Thank You for Your Reply, One of Our Agents will contact you as soon as possible

No, maybe later.

Thank you, you can always contact me via email, phone number or through the contact form.

Realhub AI

Lucy - Your AI-Powered Realtor

Update Your Temporary Password

Personalize your search

Enter your email and we'll notify you immediately when new listings match what you're looking for.

or enter email address

Already have an account ? Login here

Continue your home search

I agree to receive communications and understand I can unsubscribe at any time.

I agree to be contacted by Charis Realty Group via call, email, and text for real estate services. To opt out, you can reply 'stop' at any time or reply 'help' for assistance. You can also click the unsubscribe link in the emails. Message and data rates may apply. Message frequency may vary. Privacy Policy

Already have an account ? Login here

We use cookies

We use cookies primarily for analytics to enhance your experience. By accepting, you agree to our use of these cookies. You can manage your preferences or learn more about our cookies policy.