
Traditional
964 EXCHANGE AVENUE
GAITHERSBURG, MD 20878
MLS#: MDMC2262532
$832,490


Property
Beds
4
Full Baths
3
1/2 Baths
2
Year Built
2026
Sq.Footage
2,340
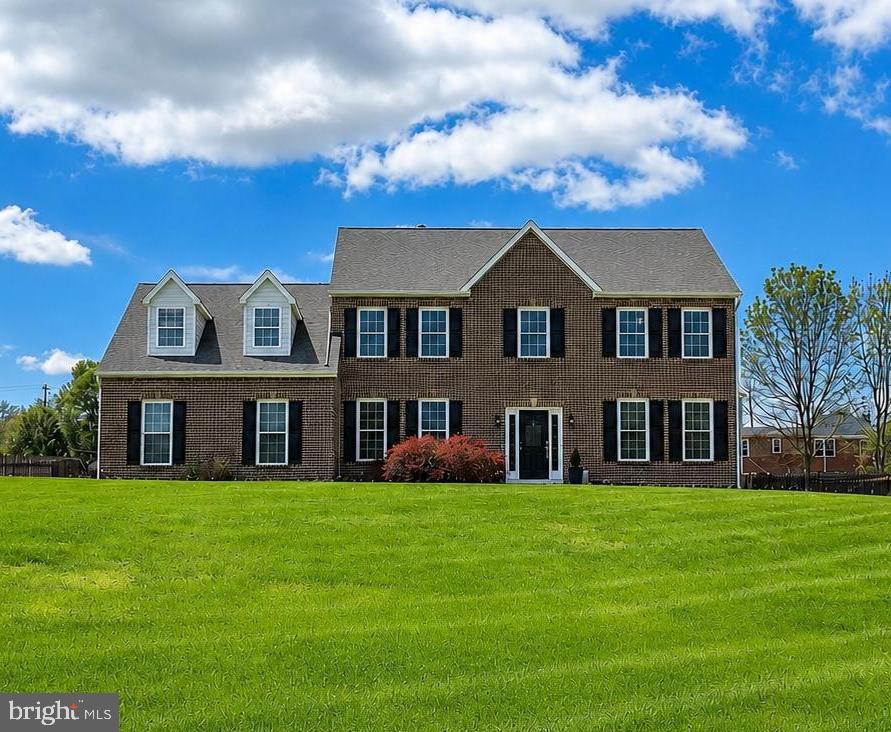
Introducing the Frankton Way Townhome at Watkins Mill Station — Luxury Living at an Exceptional Value! Discover the perfect blend of modern design, spacious living, and exceptional value with The Frankton Way, an impressive four-story townhome offering approximately 2,340 square feet of beautifully designed living space in Gaithersburg, Maryland. With up to 3–5 bedrooms, and 4.5 bathrooms, and a two-car garage, this versatile home offers the flexibility to fit your lifestyle, whether you need extra space for guests, a home office, or a growing family. Step inside and enjoy contemporary finishes, including stunning quartz countertops, stainless steel appliances, and luxury vinyl plank flooring throughout the kitchen and gathering space. Thoughtfully designed for both everyday living and entertaining, the open-concept layout creates an inviting atmosphere where style and functionality come together. Take your lifestyle to the next level with a private rooftop terrace—the perfect place to unwind after a long day, enjoy your morning coffee, entertain friends, or simply take in the fresh air. With four levels of thoughtfully designed living space, generous room options, modern finishes, and the convenience of a two-car garage, The Frankton Way delivers the space and style today’s homebuyers are looking for. And here’s what makes it even more exciting: The Frankton Way is the only townhome currently available in Gaithersburg, making it an exceptional opportunity for buyers seeking space, luxury, and value in one remarkable home. The Frankton Way: Four stories. Endless possibilities. Modern luxury. Exceptional value. Don’t miss your opportunity to make this impressive townhome your own!
Open Houses
Open house times are shown in the property’s local time.
-
Wednesday
November 4, 2026
–
In progressYour time:
-
Thursday
November 5, 2026
–
In progressYour time:
-
Friday
November 6, 2026
–
In progressYour time:
-
Saturday
November 7, 2026
–
In progressYour time:
-
Sunday
November 8, 2026
–
In progressYour time:
-
Tuesday
November 10, 2026
–
In progressYour time:
-
Wednesday
November 11, 2026
–
In progressYour time:
-
Thursday
November 12, 2026
–
In progressYour time:
-
Friday
November 13, 2026
–
In progressYour time:
-
Saturday
November 14, 2026
–
In progressYour time:
-
Sunday
November 15, 2026
–
In progressYour time:
-
Tuesday
November 17, 2026
–
In progressYour time:
-
Wednesday
November 18, 2026
–
In progressYour time:
-
Thursday
November 19, 2026
–
In progressYour time:
-
Friday
November 20, 2026
–
In progressYour time:
-
Saturday
November 21, 2026
–
In progressYour time:
-
Sunday
November 22, 2026
–
In progressYour time:
-
Tuesday
November 24, 2026
–
In progressYour time:
-
Wednesday
November 25, 2026
–
In progressYour time:
-
Thursday
November 26, 2026
–
In progressYour time:
-
Friday
November 27, 2026
–
In progressYour time:
-
Saturday
November 28, 2026
–
In progressYour time:
-
Sunday
November 29, 2026
–
In progressYour time:
-
Tuesday
December 1, 2026
–
In progressYour time:
-
Wednesday
December 2, 2026
–
In progressYour time:
-
Thursday
December 3, 2026
–
In progressYour time:
-
Friday
December 4, 2026
–
In progressYour time:
-
Saturday
December 5, 2026
–
In progressYour time:
-
Sunday
December 6, 2026
–
In progressYour time:
-
Tuesday
December 8, 2026
–
In progressYour time:
-
Wednesday
December 9, 2026
–
In progressYour time:
-
Thursday
December 10, 2026
–
In progressYour time:
-
Friday
December 11, 2026
–
In progressYour time:
-
Saturday
December 12, 2026
–
In progressYour time:
-
Sunday
December 13, 2026
–
In progressYour time:
-
Tuesday
December 15, 2026
–
In progressYour time:
-
Wednesday
December 16, 2026
–
In progressYour time:
-
Thursday
December 17, 2026
–
In progressYour time:
-
Friday
December 18, 2026
–
In progressYour time:
-
Saturday
December 19, 2026
–
In progressYour time:
-
Sunday
December 20, 2026
–
In progressYour time:
-
Tuesday
December 22, 2026
–
In progressYour time:
-
Wednesday
December 23, 2026
–
In progressYour time:
-
Thursday
December 24, 2026
–
In progressYour time:
-
Friday
December 25, 2026
–
In progressYour time:
-
Saturday
December 26, 2026
–
In progressYour time:
-
Sunday
December 27, 2026
–
In progressYour time:
-
Tuesday
December 29, 2026
–
In progressYour time:
-
Wednesday
December 30, 2026
–
In progressYour time:
-
Thursday
December 31, 2026
–
In progressYour time:
-
Friday
January 1, 2027
–
In progressYour time:
-
Saturday
January 2, 2027
–
In progressYour time:
-
Sunday
January 3, 2027
–
In progressYour time:
-
Tuesday
January 5, 2027
–
In progressYour time:
-
Wednesday
January 6, 2027
–
In progressYour time:
-
Thursday
January 7, 2027
–
In progressYour time:
-
Friday
January 8, 2027
–
In progressYour time:
-
Saturday
January 9, 2027
–
In progressYour time:
-
Sunday
January 10, 2027
–
In progressYour time:
-
Tuesday
January 12, 2027
–
In progressYour time:
-
Wednesday
January 13, 2027
–
In progressYour time:
-
Thursday
January 14, 2027
–
In progressYour time:
-
Friday
January 15, 2027
–
In progressYour time:
-
Saturday
January 16, 2027
–
In progressYour time:
-
Sunday
January 17, 2027
–
In progressYour time:
-
Tuesday
January 19, 2027
–
In progressYour time:
-
Wednesday
January 20, 2027
–
In progressYour time:
-
Thursday
January 21, 2027
–
In progressYour time:
-
Friday
January 22, 2027
–
In progressYour time:
-
Saturday
January 23, 2027
–
In progressYour time:
-
Sunday
January 24, 2027
–
In progressYour time:
Features & Amenities
Interior
-
Other Interior Features
Kitchen Island, Pantry, High Ceilings, Open Floorplan
-
Total Bedrooms
4
-
Bathrooms
3
-
1/2 Bathrooms
2
-
Above Grade Finished Area
2340.0
-
Basement YN
NO
-
Cooling YN
YES
-
Cooling
Central Air, Zoned, Electric
-
Fireplace YN
NO
-
Heating YN
YES
-
Heating
Natural Gas, Zoned, Central, Forced Air
-
Main Level Bedrooms
1
-
Pet friendly
Yes
Exterior
-
Garage
Yes
-
Garage spaces
2
-
Construction Materials
Brick Veneer, Batts Insulation, Blown-In Insulation, Brick, Concrete, Frame, HardiPlank Type, Stone
-
Other Exterior Features
Other
-
Parking
Garage Door Opener, Concrete, On Street, Garage, Driveway, Inside Entrance, Attached
-
Patio and Porch Features
Terrace
-
Pool
Yes
-
Pool Features
Community
-
Waterfront YN
NO
Area & Lot
-
Property Type
Residential
-
Property Sub Type
Townhouse
-
Architectural Style
Traditional
Price
-
Sales Price
$832,490
-
Tax Amount
$7,226
-
Sq. Footage
2,340
-
Price/SqFt
$355
HOA
-
Association
YES
-
Association Fee
$147
-
Association Fee Frequency
Monthly
-
Association Fee Includes
N/A
-
Total Monthly Fees
true
School District
-
Elementary School
BROWN STATION
-
Middle School
LAKELANDS PARK
-
High School
QUINCE ORCHARD
Property Features
-
New Construction
YES
-
Association Amenities
Fitness Center, Clubhouse, Playground
-
Foundation Details
Concrete Perimeter, Slab
-
Senior Community YN
NO
-
Sewer
Private Sewer
-
Water Source
Public
Schedule a Showing
Showing scheduled successfully.
Mortgage calculator
Estimate your monthly mortgage payment, including the principal and interest, property taxes, and HOA. Adjust the values to generate a more accurate rate.
Your payment
Principal and Interest:
$
Property taxes:
$
HOA fees:
$
Total loan payment:
$
Total interest amount:
$
Location
County
MONTGOMERY
Elementary School
BROWN STATION
Middle School
LAKELANDS PARK
High School
QUINCE ORCHARD
Listing Courtesy of Joseph A Petrone, Monument Sotheby's International Realty
RealHub Information is provided exclusively for consumers' personal, non-commercial use, and it may not be used for any purpose other than to identify prospective properties consumers may be interested in purchasing. All information deemed reliable but not guaranteed and should be independently verified. All properties are subject to prior sale, change or withdrawal. RealHub website owner shall not be responsible for any typographical errors, misinformation, misprints and shall be held totally harmless.

Salesperson, Realtor
Tracy Markham
Call Tracy today to schedule a private showing.

* Listings on this website come from the FMLS IDX Compilation and may be held by brokerage firms other than the owner of this website. The listing brokerage is identified in any listing details. Information is deemed reliable but is not guaranteed. If you believe any FMLS listing contains material that infringes your copyrighted work please review our DMCA policy and learn how to submit a takedown request.© 2024 FMLS.
Related Properties

GAITHERSBURG
10712 GAME PRESERVE ROAD
4 Beds
2 Baths
3,093 Sq.Ft.
$705,000
MLS#: MDMC2255730

GAITHERSBURG
20821 BROOKE KNOLLS ROAD
4 Beds
2 Baths
2,778 Sq.Ft.
$924,811
MLS#: MDMC2222516

GAITHERSBURG
117 STOWE DRIVE
3 Beds
3 Baths
1,842 Sq.Ft.
$829,000
MLS#: MDMC2249466
GAITHERSBURG
23816 ECHO CREEK COURT
4 Beds
3 Baths
4,980 Sq.Ft.
$898,990
MLS#: MDMC2230088

GAITHERSBURG
6 BRIGHTON DRIVE
4 Beds
3 Baths
2,846 Sq.Ft.
$690,000
MLS#: MDMC2246924

GAITHERSBURG
1002 MAIN STREET
3 Beds
3 Baths
2,050 Sq.Ft.
$699,000
MLS#: MDMC2259796

GAITHERSBURG
111 LONGPOINT WAY
3 Beds
2 Baths
2,306 Sq.Ft.
$675,000
MLS#: MDMC2252832

GAITHERSBURG
5 LEE STREET
4 Beds
3 Baths
4,054 Sq.Ft.
$724,900
MLS#: MDMC2260848

GAITHERSBURG
510 DIAMONDBACK DRIVE 461
2 Beds
2 Baths
1,294 Sq.Ft.
$679,900
MLS#: MDMC2246632

GAITHERSBURG
243 BALDWIN STREET
4 Beds
3 Baths
2,362 Sq.Ft.
$865,000
MLS#: MDMC2259496
