Features & Amenities

Interior

  • Other Interior Features

    Eat-in Kitchen, Kitchen Island, Crown Molding

  • Total Bedrooms

    3

  • Bathrooms

    3

  • 1/2 Bathrooms

    1

  • Above Grade Finished Area

    1518.0

  • Basement YN

    YES

  • Cooling YN

    YES

  • Cooling

    Central Air, Electric

  • Fireplace YN

    YES

  • Heating YN

    YES

  • Heating

    Electric, Forced Air

  • Pet friendly

    Number Limit, Yes

Exterior

  • Garage

    No

  • Construction Materials

    Brick, Vinyl Siding

  • Parking

    Assigned, Parking Lot

  • Patio and Porch Features

    Patio

  • Pool

    No

  • Waterfront YN

    NO

  • View

    Trees/Woods

Area & Lot

  • Lot Features

    Wooded

  • Lot Size(acres)

    0.04

  • Lot Size(square feet)

    1,700

  • Property Type

    Residential

  • Property Sub Type

    Townhouse

  • Architectural Style

    Colonial

Price

  • Sales Price

    $760,000

  • Tax Amount

    $8,457

  • Sq. Footage

    1,987

  • Price/SqFt

    $382

HOA

  • Association

    YES

  • Association Fee

    $366.03

  • Association Fee Frequency

    Quarterly

  • Association Fee Includes

    N/A

School District

  • Elementary School

    MOSAIC

  • Middle School

    THOREAU

  • High School

    OAKTON

Property Features

  • New Construction

    NO

  • Association Amenities

    Playground

  • Foundation Details

    Slab

  • Senior Community YN

    NO

  • Sewer

    Public Sewer

  • Tax Lot

    59

  • Water Source

    Public

Schedule a Showing

Showing scheduled successfully.

<
>
IN PERSON
VIA CHAT

What is 3 + 4 ?


Change time

Mortgage calculator

Estimate your monthly mortgage payment, including the principal and interest, property taxes, and HOA. Adjust the values to generate a more accurate rate.

Your payment

Principal and Interest:

$

Property taxes:

$

HOA fees:

$

Total loan payment:

$

Total interest amount:

$

Location

County

FAIRFAX

Elementary School

MOSAIC

Middle School

THOREAU

High School

OAKTON

Listing Courtesy of Louise A. Molton , RE/MAX Distinctive Real Estate, Inc.

RealHub Information is provided exclusively for consumers' personal, non-commercial use, and it may not be used for any purpose other than to identify prospective properties consumers may be interested in purchasing. All information deemed reliable but not guaranteed and should be independently verified. All properties are subject to prior sale, change or withdrawal. RealHub website owner shall not be responsible for any typographical errors, misinformation, misprints and shall be held totally harmless.

Agent Tracy Markham

AGENT

Tracy Markham

Call Tracy today to schedule a private showing.


* Listings on this website come from the FMLS IDX Compilation and may be held by brokerage firms other than the owner of this website. The listing brokerage is identified in any listing details. Information is deemed reliable but is not guaranteed. If you believe any FMLS listing contains material that infringes your copyrighted work please click here to review our DMCA policy and learn how to submit a takedown request.© 2024 FMLS.
Open House Saturday 8/1 from 1-3pm!  Exceptionally-located  with a gorgeous wooded view and backing to parkland, this charming and spacious townhouse features 3 bedrooms and 3.5 baths on three fully finished levels with 2 reserved parking spaces!  The main level foyer welcomes you and leads to a sun-filled living room with large bay window and spacious dining area.  A wonderfully updated kitchen is at the heart of the home and features upgraded countertops,  island with seating and extra storage, stainless steel appliances, stylish pendant lighting and pantry.  The kitchen also enjoys plenty of extra space for a breakfast area with sliding glass doors opening out onto a  private and serene fenced-in patio, framed by a beautiful wooded backdrop.  The upper level features an incredibly spacious owner's bedroom with an en suite bath, along with two additional bedrooms and another hall bath. Options abound for the lower level which includes a large family room with fireplace, an additional full bath, and a large laundry room with generous extra storage space. Tucked into the established Country Creek community, this home enjoys an amazing location just half a mile to the Vienna Metro and mere minutes to 66 or 495, downtown Vienna, Mosaic District and Tysons Corner; a truly rare combination of privacy, natural beauty, and exceptional convenience!

9664 SCOTCH HAVEN DRIVE

Message successfully sent.

What would you like to know?

What is 3 + 4 ?

I agree to receive email communication and understand I can unsubscribe at any time.

I agree to be contacted by Charis Realty Group via call, email, and text for real estate services. To opt out, you can reply 'stop' at any time or reply 'help' for assistance. You can also click the unsubscribe link in the emails. Message and data rates may apply. Message frequency may vary. Privacy Policy

Related Properties

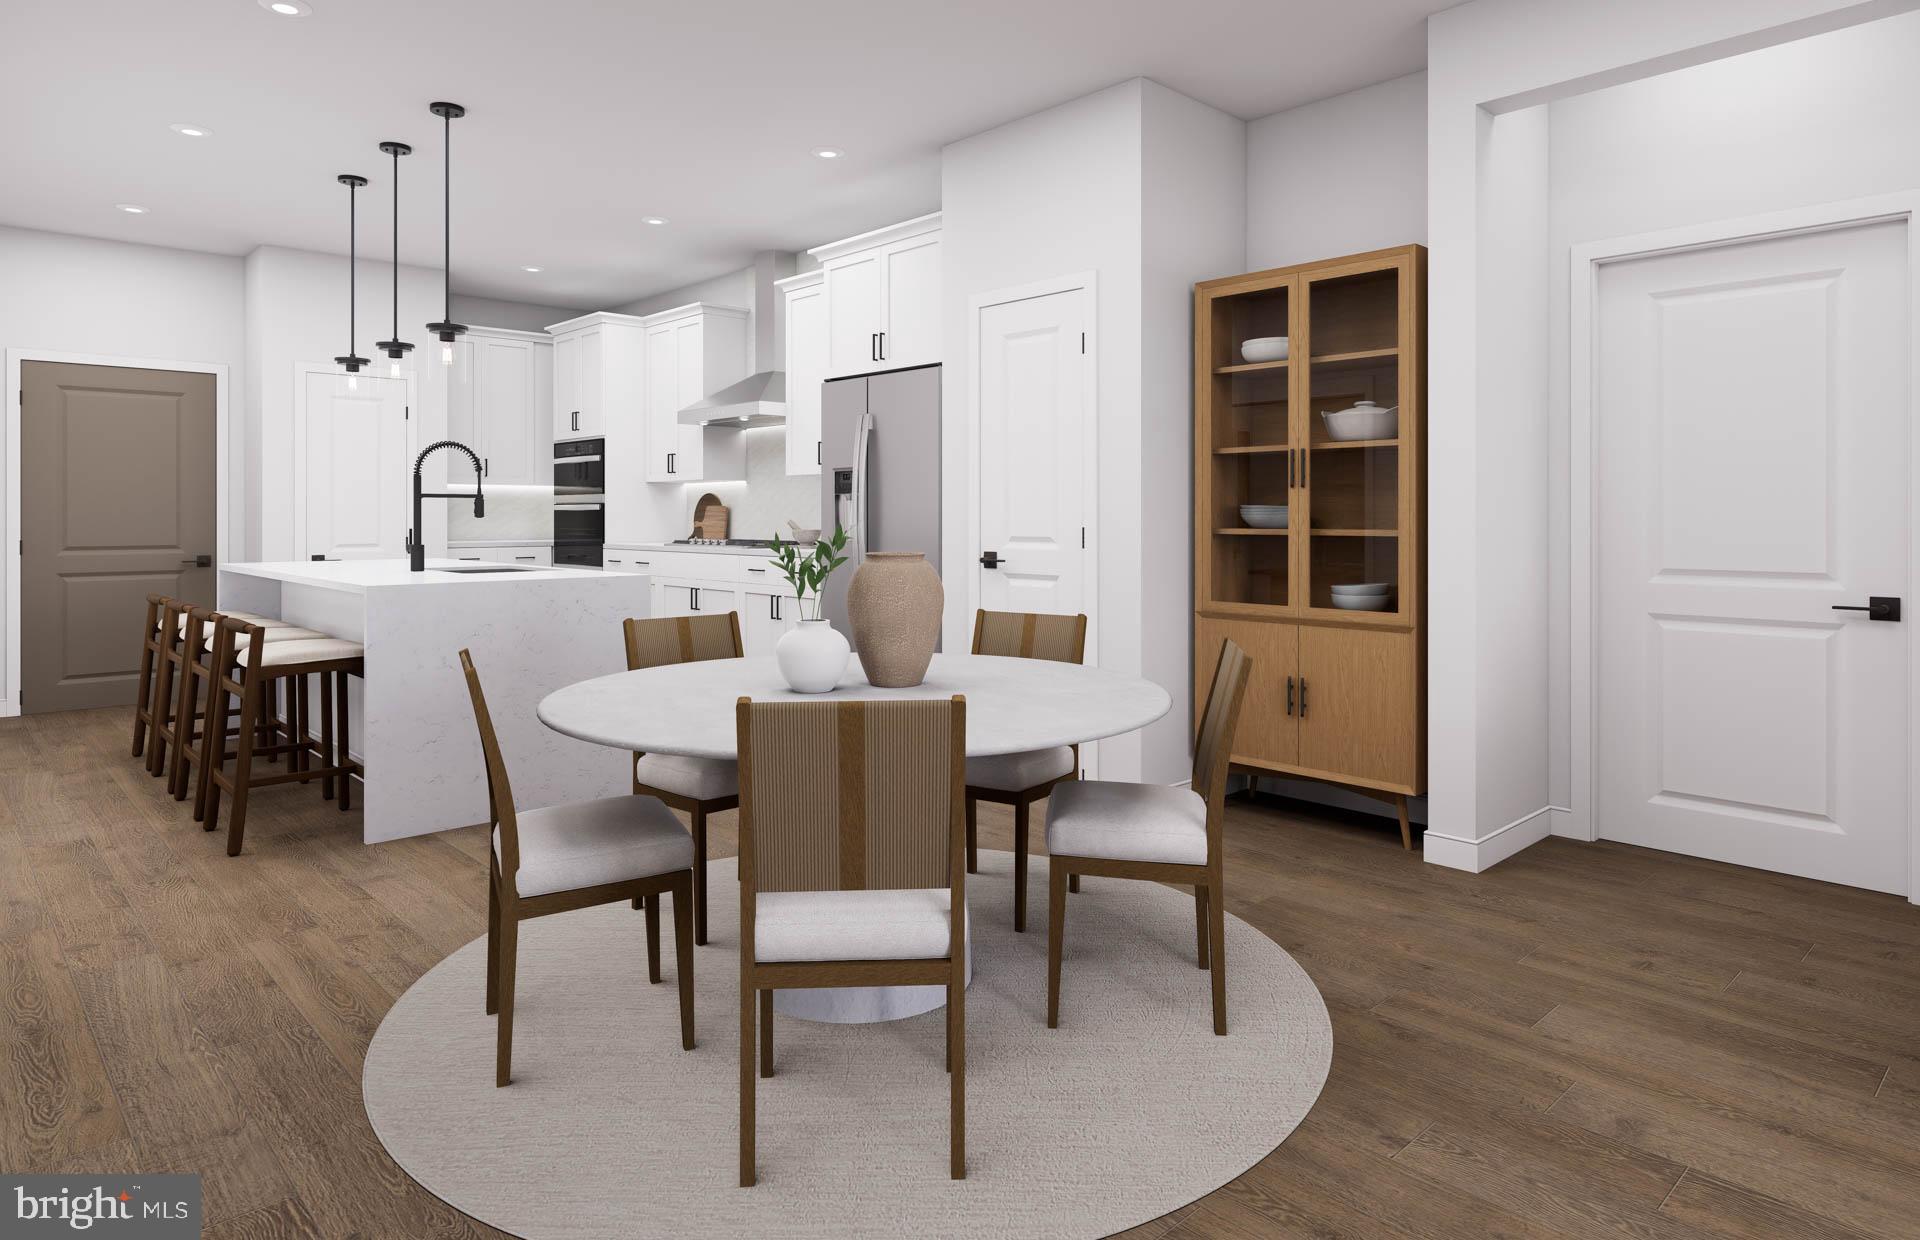
OWN NEW IN TYSONS FOR UNDER $900K - WALK TO PARKS, SHOPPING & DINING    
                                                                                                                                                                                                                                                                                                                                                                       The Francis is an open 2 bedroom plus den condo that offers a modern, airy feel.  It features an oversized Primary Suite, abundant closet space in both bedrooms and a modern, open-concept Gourmet Kitchen designed for seamless entertaining.  Experience luxury living, shopping, dining and lifestyle amenities galore at the Flats at Tysons by Pulte Homes in Vienna, VA!  Our 86 upscale, 1-level condo residences offer a convenient lock-and-go lifestyle with easy access to Metro and Dulles Airport.  Located within walking distance to vibrant Tysons Corner Center Mall with 300+ stores, AMC theatre and many restaurants.  Discover the perfect blend of urban-style excitement and convenience, suburban calm and relaxation in our beautiful new community in Tysons.
#VAFX2327168

VIENNA

8131 SHINING STAR LANE 209

2 Beds

2 Baths

1,475 Sq.Ft.

$895,370

MLS#: VAFX2327168
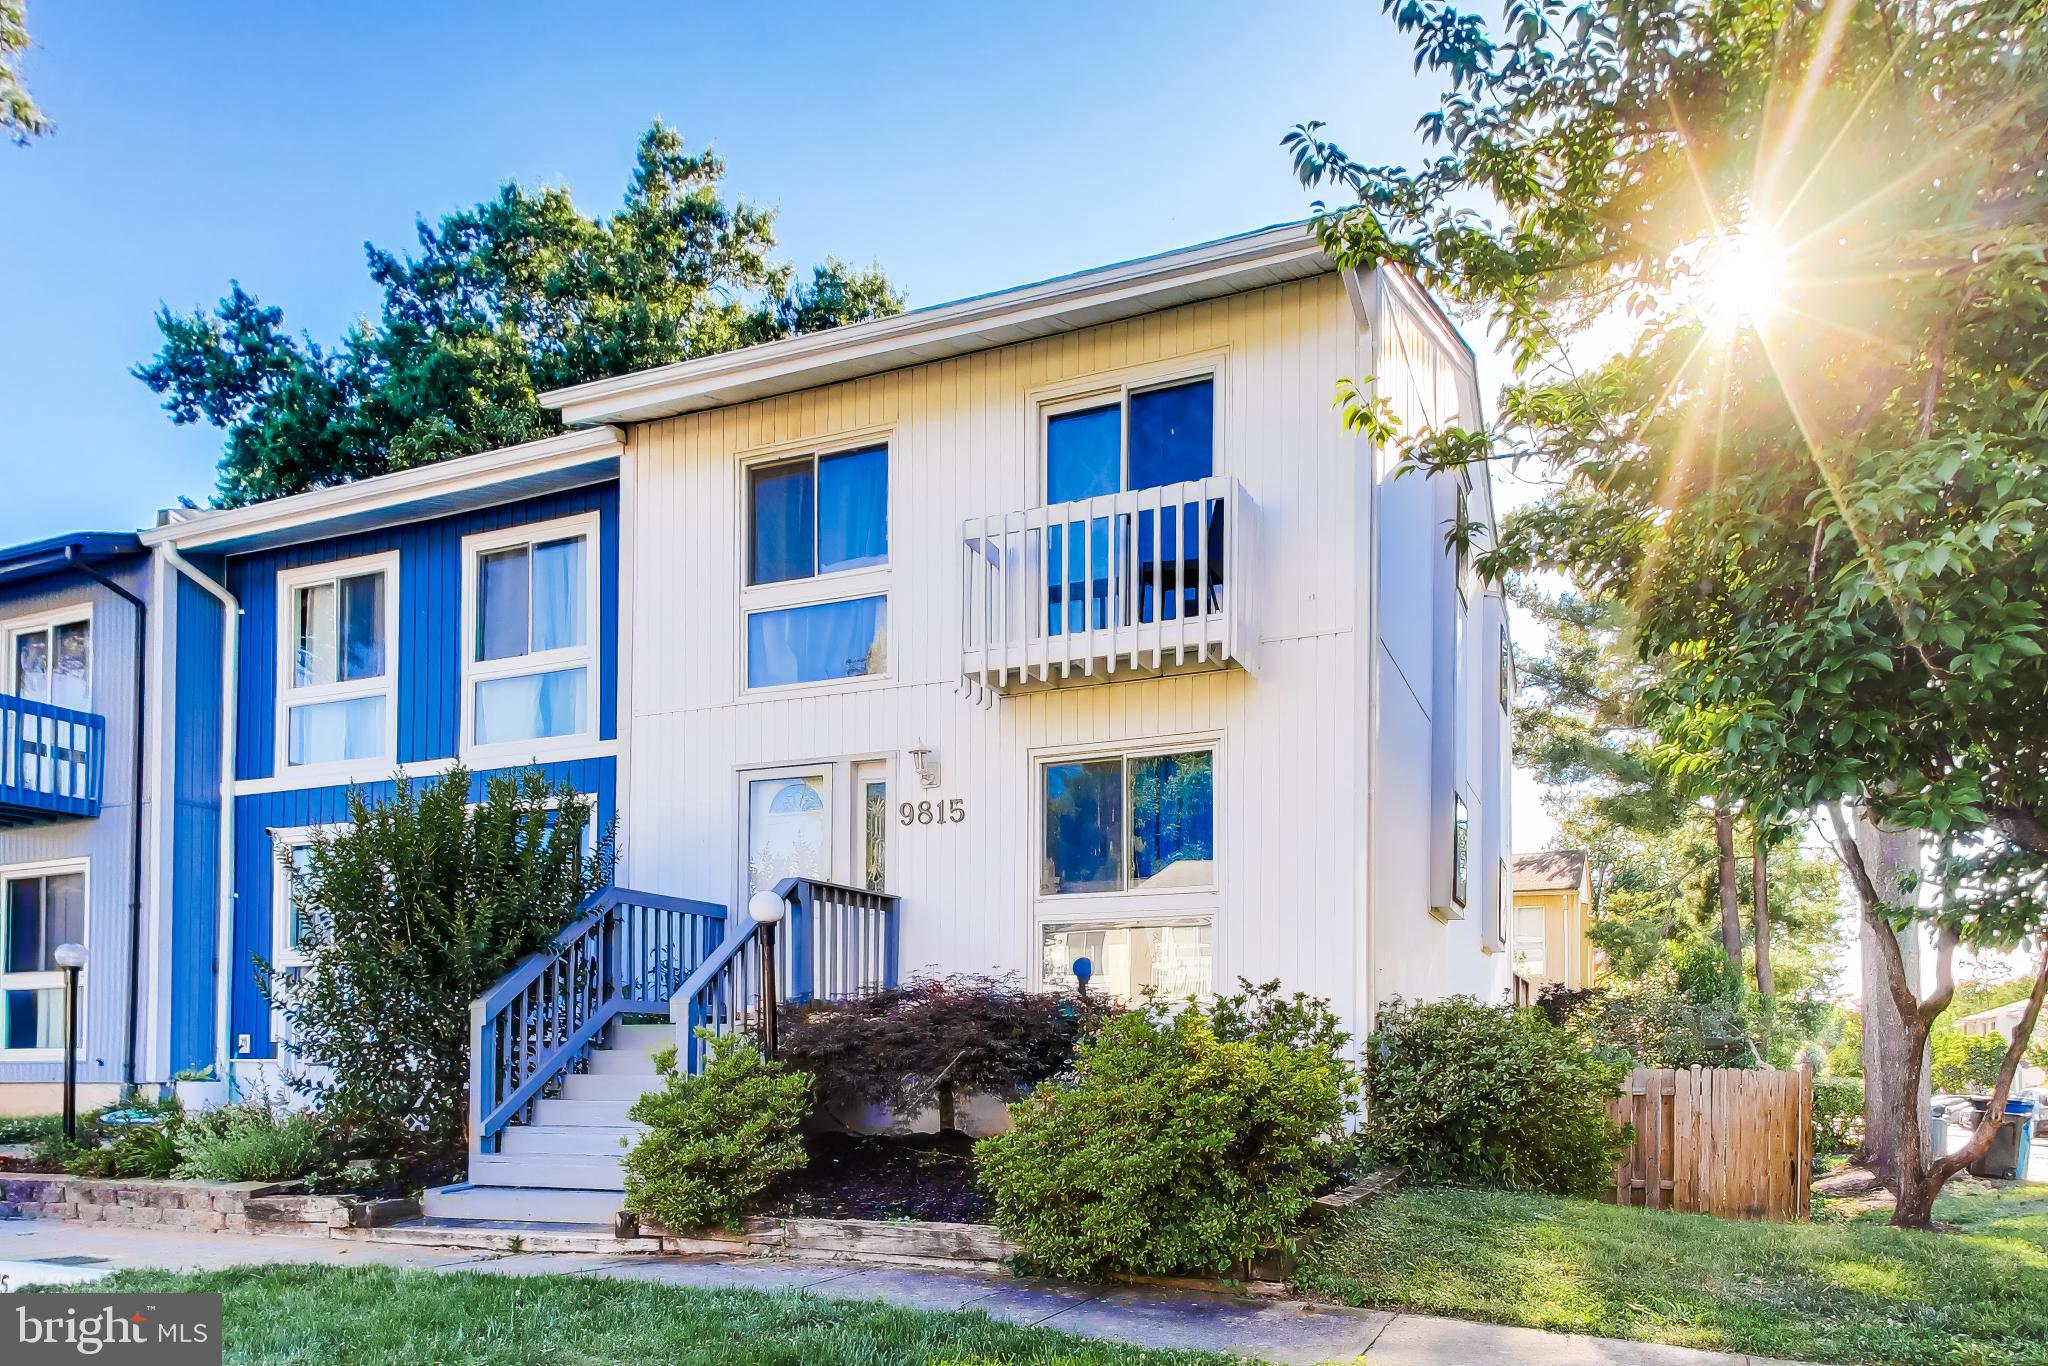
Tucked on a desirable corner lot, this end-unit townhouse lives bright and open across three finished levels. Extra windows pull in natural light all day, and the layout flows easily from a welcoming living area into a comfortable dining space and an updated kitchen. Upstairs you'll find generous bedrooms with closet space and a full bath. Downstairs, the fully finished walkout lower level is the bonus everyone wants — perfect as a rec room, home office, or guest suite, complete with its own full bath and direct access to the outdoors. Step out to a private deck and fenced backyard made for morning coffee, weekend grilling, or simply unwinding in your own green space. With three levels, room to spread out, central air, and in-unit laundry, this is the kind of home that feels just right the moment you walk in. Come see it before it's gone.
#VAFX2323670

VIENNA

9815 SWEET MINT DRIVE

3 Beds

3 Baths

1,320 Sq.Ft.

$634,900

MLS#: VAFX2323670
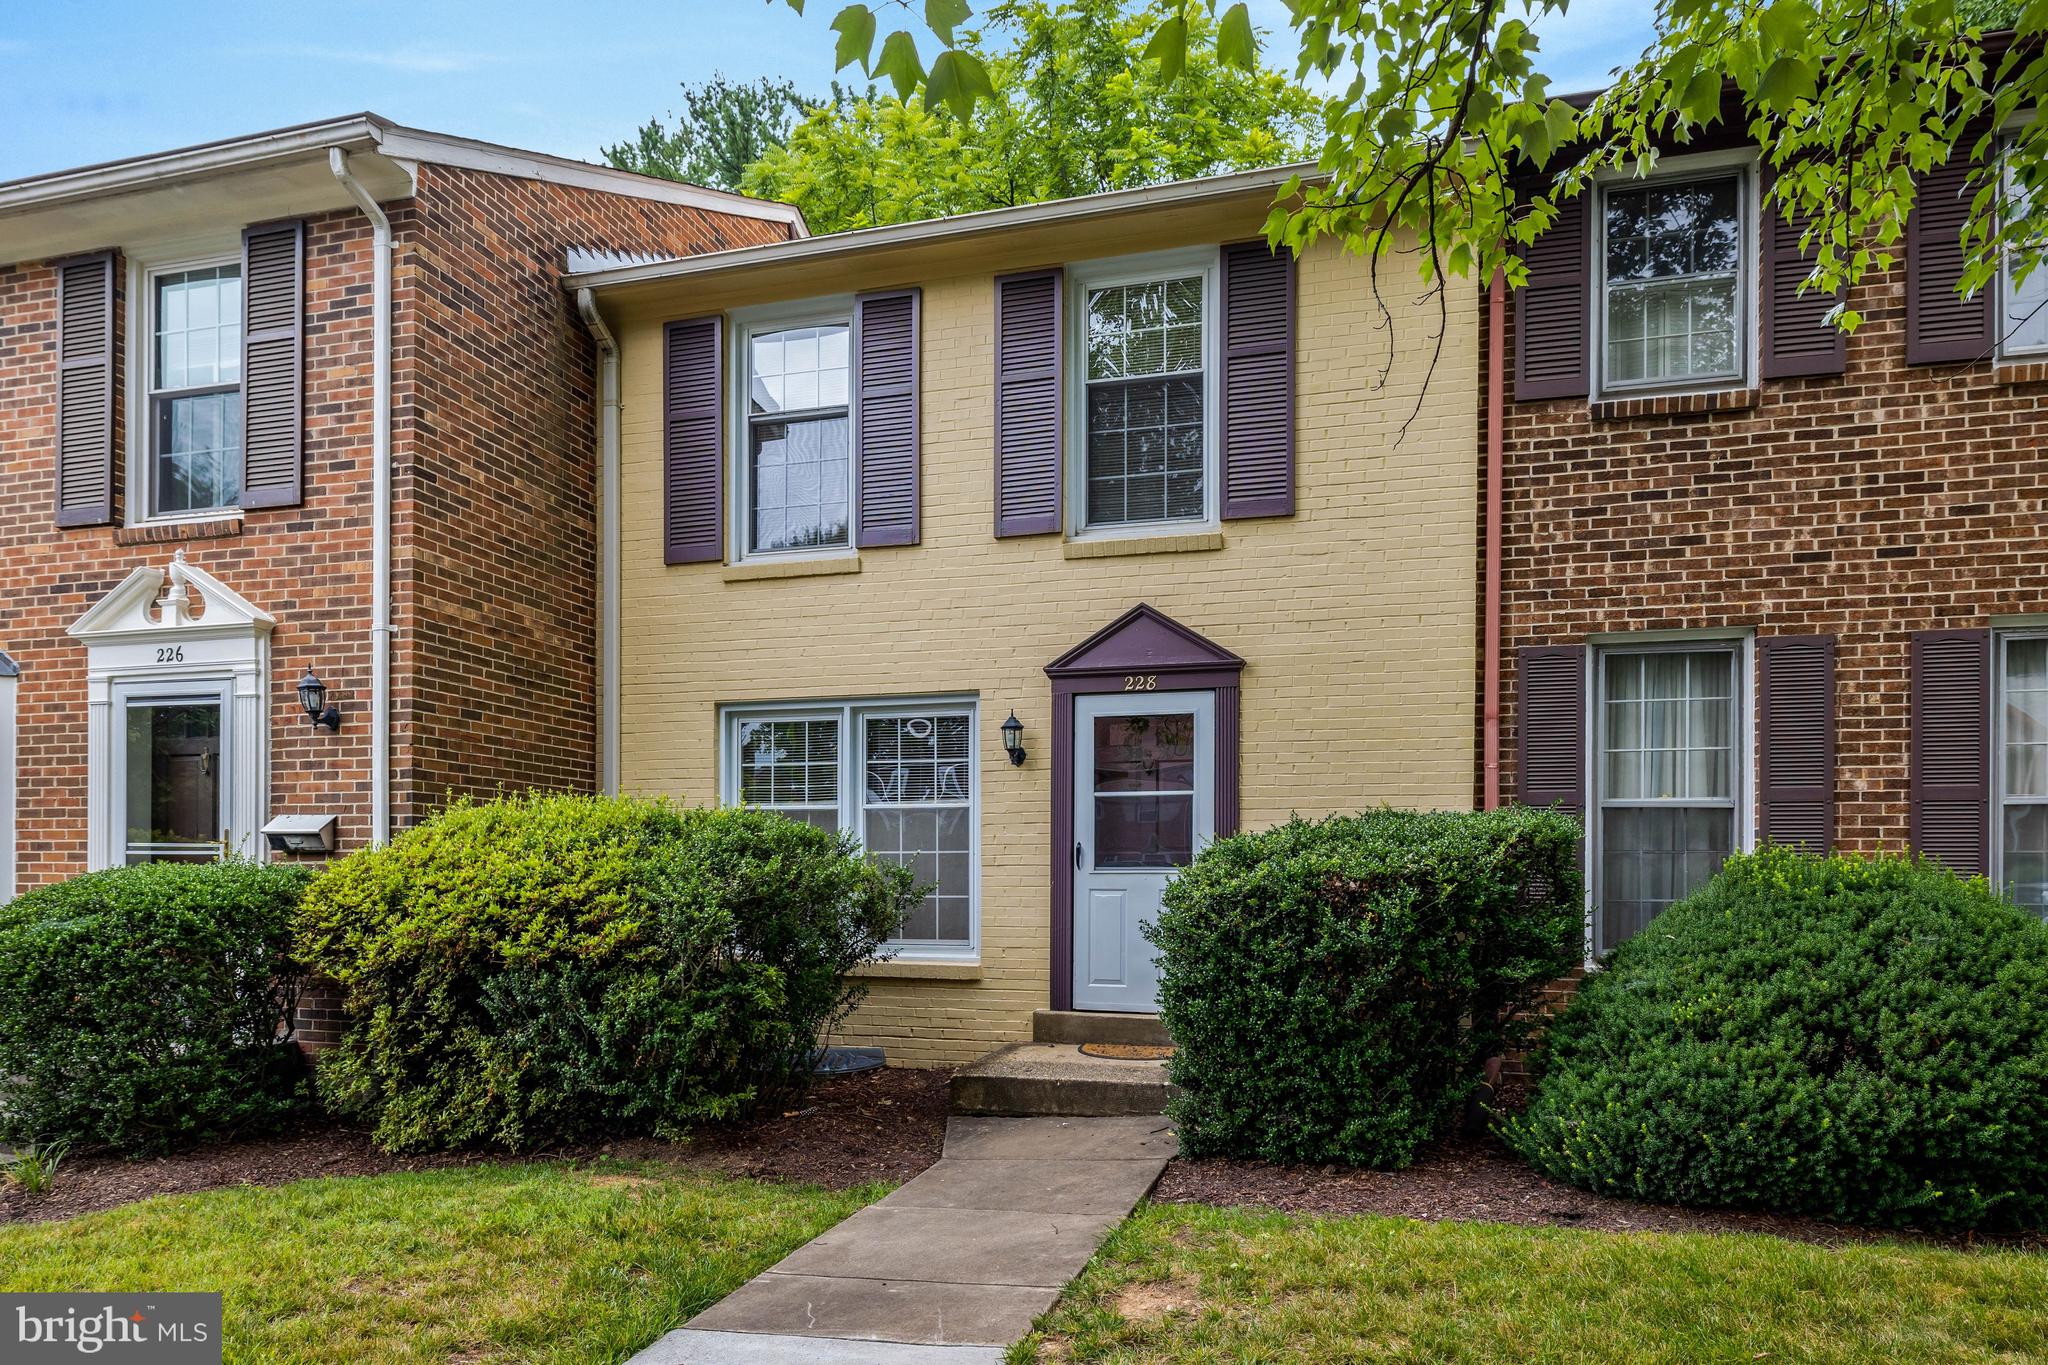
This Delightful Three Level Brick Townhome has been updated throughout with most recent additions this year to include entire interior painted, new flooring on all three levels, new dishwasher and stove, powder room update and within the last five years new roof and hot water heater installed.  The home is ideally located in the wonderful Town of Vienna highlighted by outstanding schools:  Louise Archer ES, Thoreau MS and Madison HS and is conveniently located less than 2 miles to Vienna/Fairfax Metro Station and major commuting routes.  Vienna Commons is a popular neighborhood with two most recent sales $755K - $765K.  Parking space #35 is dedicated to this home.  Please park in #35 or an unnumbered space.
#VAFX2326898

VIENNA

228 COMMONS DRIVE NW

3 Beds

2 Baths

1,980 Sq.Ft.

$725,000

MLS#: VAFX2326898

New on site 3 days ago
BEST VALUE 2 BEDROOM/DEN IN TYSONS - NEW CONSTRUCTION BELOW $900K          
                                                                                                                                                                                                                                                                                             The Harlow is located on our upper floors and features a den, 2 bedrooms, large walk-in closets, gourmet kitchen and balcony all with one-level access.  Experience luxury living, shopping, dining and lifestyle amenities galore at the Flats at Tysons by Pulte Homes in Vienna, VA!  Our 86 upscale, 1-level condo residences offer a convenient lock-and-go lifestyle with easy access to Metro and Dulles Airport.  Located within walking distance to vibrant Tysons Corner Center Mall with 300+ stores, AMC theatre and many restaurants.  Discover the perfect blend of urban-style excitement and convenience, suburban calm and relaxation in our beautiful new community in Tysons.
#VAFX2332938

VIENNA

1961 ILLUMINATION DRIVE 303

2 Beds

2 Baths

1,401 Sq.Ft.

$878,370

MLS#: VAFX2332938

New on site today
Welcome to Country Creek, a highly sought-after Vienna townhouse community in the Oakton High School pyramid. Just a 10-minute walk to the Vienna Metro and minutes from Nottoway Park, the W&OD Trail, Oakton Library, Oak Marr (now Oakmont) Rec Center, Mosaic District, downtown Vienna, and Tysons Corner. Conveniently located near several major commuter routes including I-66, I-495, and routes 50, 29, and 123.

This updated 3-bedroom, 3.5-bath townhome offers abundant natural light, hardwood floors on the main level and stairs, fresh paint (2026), recessed lighting throughout (2023-2024), and laminate flooring in all bedrooms and the finished basement. The remodeled primary bath (2023) features a walk-in shower, granite vanity, new flooring, toilet, and an added linen cabinet. The hall bath has an updated granite vanity, and the fully remodeled basement (2024) includes a full bath, new flooring, recessed lighting, storage, and flexible living space.

Major improvements include a new HVAC system (2026), water heater (2024), washer, dryer, refrigerator, and microwave (2026), updated electrical outlets (2023), replacement window screens (2023), stainless steel appliances: refrigerator and microwave (2026) replacement windows installed over time (2010-2024). The kitchen features granite countertops, stainless steel appliances, and updated cabinetry. The deck has newer decking boards (2018-2019) and was freshly painted in 2026. The backyard offers additional usable space with the fenceline extended optimally to the rear property line.

Includes two assigned parking spaces directly in front of the home, two visitor parking hangtags plus ample visitor parking availability.
#VAFX2332800

VIENNA

9608 MASTERWORKS DRIVE

3 Beds

3 Baths

2,208 Sq.Ft.

$775,000

MLS#: VAFX2332800
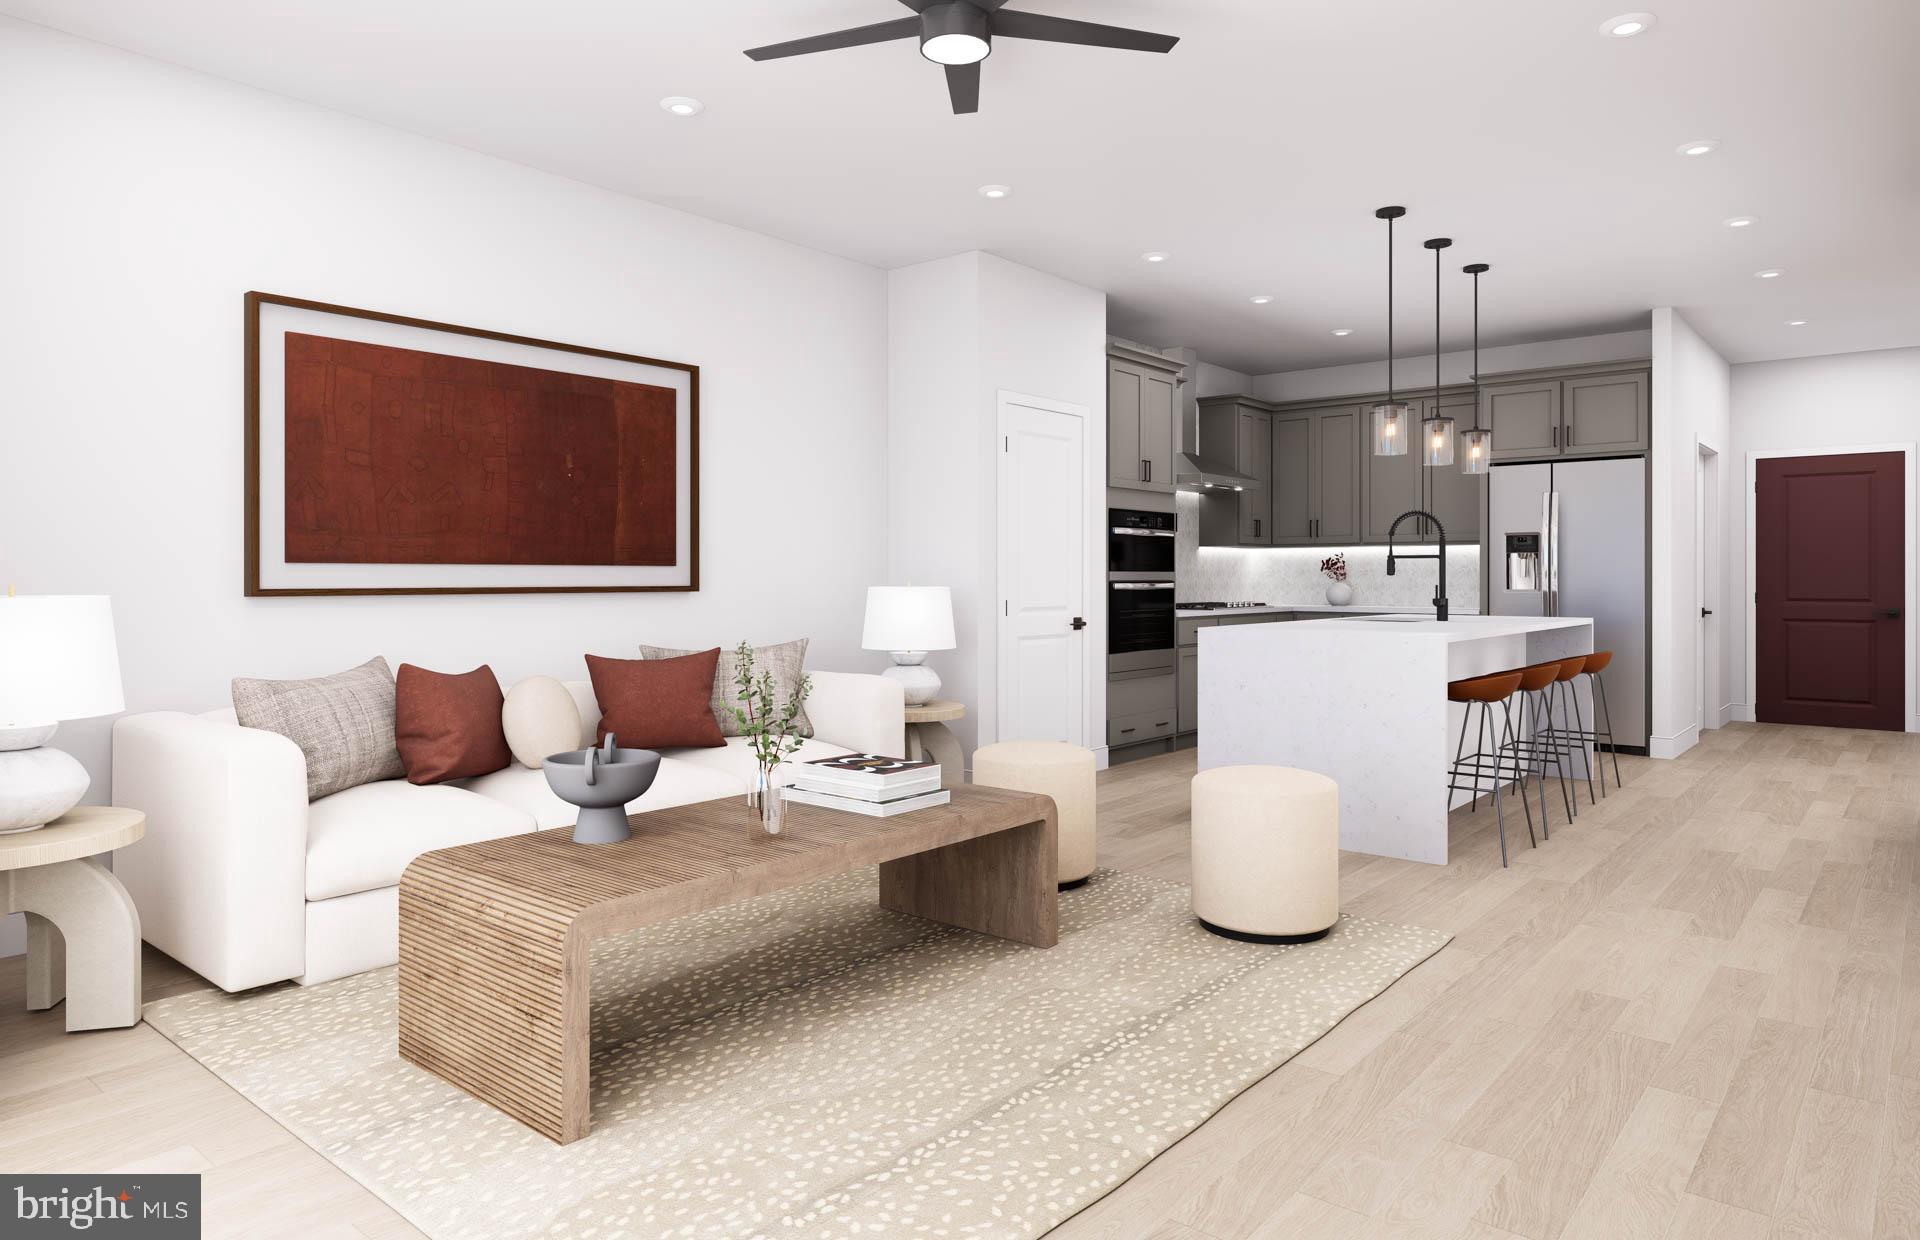
BEST PRICED NEW CONDOS IN TYSONS - LUXURY LIVING FROM THE $700's               
                                                                                                                                                                                                                                                                                               The Cessily is a stylish one-level condo with one bedroom, a flex den, an open gathering room, walk-in laundry and balcony. Enjoy low-maintenance living!  Experience luxury living, shopping, dining and lifestyle amenities galore at the Flats at Tysons by Pulte Homes in Vienna, VA!  Our 86 upscale, 1-level condo residences offer a convenient lock-and-go lifestyle with easy access to Metro and Dulles Airport.  Located within walking distance to vibrant Tyson's Corner Center Mall with 300+ stores, AMC theatre and many restaurants.  Discover the perfect blend of urban-style excitement and convenience, suburban calm and relaxation in our beautiful new community in Tyson's.
#VAFX2330766

VIENNA

1961 ILLUMINATION DRIVE 106

1 Beds

1 Baths

1,118 Sq.Ft.

$661,025

MLS#: VAFX2330766

Meticulously maintained and showcasing the feel of new construction, this exceptional residence features gleaming hardwood floors, elegant new lighting, striking countertops, stainless steel appliances, and two inviting fireplaces. Every detail has been carefully curated to create a home that is both sophisticated and welcoming.

The spacious open-concept kitchen serves as the heart of the home, offering abundant cabinetry and generous granite counter space for everyday living and effortless entertaining. It flows seamlessly into the dining and living areas, creating an inviting space for everything from intimate family dinners to larger gatherings.

Double French doors open to your private outdoor retreat. Enjoy morning coffee or evening cocktails on the expansive deck, host summer barbecues, or unwind on the lower-level brick patio with space for an urban garden, all surrounded by the privacy of a fully fenced backyard.

The finished walk-out lower level offers exceptional versatility, featuring a beautifully tiled full bathroom and generous living space ideal for guests, a home office, fitness room, fourth bedroom or recreation area.

The spa-inspired bathrooms are designed with timeless elegance and exceptional craftsmanship. Floor-to-ceiling white marble tile creates a bright, luxurious atmosphere, while the primary bath features a stunning contemporary soaking tub for the ultimate retreat. The powder room showcases a one-of-a-kind hand-painted Mediterranean-style vessel sink accented by artisan tile, adding warmth, character, and old-world charm.

Enjoy one of Northern Virginia's most desirable lifestyles in the highly acclaimed Fairfax County Public Schools district. Just a short walk to Tysons Corner Center and Tysons Galleria, you'll have world-class shopping, dining, entertainment, and everyday conveniences at your doorstep. With easy access to the Silver Line Metro, I-495, the Dulles Toll Road, and Route 7, commuting throughout the Washington metropolitan area is effortless.

This is more than a home-it's an opportunity to enjoy luxury living in one of Northern Virginia's most sought-after communities. Combining exceptional quality, an unbeatable location, and timeless design, this is a rare offering that truly stands apart.
#VAFX2330506

VIENNA

8004 TREVOR PLACE

3 Beds

3 Baths

1,644 Sq.Ft.

$874,900

MLS#: VAFX2330506

As of July 27,  only two detached 5 bedroom Vienna homes under $1M. This is one of them. 

Paint and flooring done! Home has recently been upgraded with over $25,000 updates for new owner! Just Move in! This spacious 5-bedroom, 3 full bathroom home offers approximately 2,000 square feet of comfortable living space. Recent updates include fresh interior paint, new recessed lighting, and luxury vinyl plank flooring in the lower level.

The main level features three bedrooms, while the lower level offers two additional bedrooms, providing flexible space for guests, a home office, or multigenerational living. Enjoy hardwood floors, a deck just off the dining room, and a fully fenced backyard perfect for relaxing or entertaining.

The home has been thoughtfully updated over the years, including hardwood floors (2016), rear deck (2017), roof (2019), and backyard fence (2023). Conveniently located within walking distance of Oakton High School and less than 2 miles from the Vienna/Fairfax-GMU Metro, this home offers an ideal combination of comfort, updates, and commuter convenience.
#VAFX2301884

VIENNA

9812 OLEANDER AVENUE

5 Beds

3 Baths

2,149 Sq.Ft.

$899,000

MLS#: VAFX2301884

New on site today
Welcome home to the place where life just... works. You know those homes that somehow make busy mornings feel easier, lazy Sunday afternoons feel cozier, and Friday nights with friends feel just a little more special? This is one of them. Tucked into the welcoming Waterford community, this beautifully updated townhome has been lovingly refreshed from top to bottom, blending timeless charm with all the modern conveniences today's homeowners are looking for. From the moment you step inside, you're greeted by bright, inviting spaces filled with natural light, elegant crown molding, classic chair rail details, and an easy flow that makes every room feel connected. Picture yourself gathering around the kitchen while dinner simmers on the stove, friends perched at the window sharing stories from the week, or grabbing a quick breakfast before heading out the door. Thoughtfully updated with upgraded countertops, this kitchen is ready for everything from takeout nights to holiday baking marathons. Upstairs, you'll find three comfortable bedrooms that offer the perfect balance of privacy and practicality. The spacious primary suite becomes your own quiet retreat at the end of the day, complete with an en suite bath that's all yours. Two additional bedrooms provide flexibility for guests, hobbies, a home office, or whatever your next chapter calls for. And then there's the bonus space everyone loves.The fully finished lower level is ready to become whatever you've been dreaming about. Movie room? Home gym? Creative studio? Game nights? Work-from-home headquarters? It's the kind of flexible space that changes as your life does. Oh, AND it's got a fully plumbed bathroom down there just waiting to be finished off too - quelle surprise! When the weather is just right, slide outside to your private patio—the perfect little escape for morning coffee, an evening glass of wine, grilling with friends, or simply soaking up a quiet moment before the day begins. Beyond your front door, sidewalks wind throughout the neighborhood, making evening strolls and catching up with neighbors part of everyday life. Even the practical details have been thoughtfully covered, with a designated parking space that conveys and a location that puts shopping, dining, commuter routes, and everyday conveniences within easy reach. Some homes simply check the boxes. This one feels like the backdrop for birthday parties, holiday dinners, movie marathons, first-day-of-school photos, late-night conversations on the patio, and all the wonderfully ordinary moments that somehow become the memories you'll treasure most.Your next chapter starts here. And honestly? It looks pretty incredible.
#VAFX2333610

VIENNA

2935 CASHEL LANE

3 Beds

2 Baths

2,040 Sq.Ft.

$625,000

MLS#: VAFX2333610

 - property

Send a message

Message successfully sent.

Your message

What is 3 + 4 ?

Reason for contacting?

I agree to receive email communication and understand I can unsubscribe at any time.

I agree to be contacted by Charis Realty Group via call, email, and text for real estate services. To opt out, you can reply 'stop' at any time or reply 'help' for assistance. You can also click the unsubscribe link in the emails. Message and data rates may apply. Message frequency may vary. Privacy Policy

Sign Out

Virtual Assistant

Would you like to take the next step with this property? We can help you schedule a showing or virtual tour, or send you more details.

Yes, I would like more information.

Thank You for Your Reply, One of Our Agents will contact you as soon as possible

No, maybe later.

Thank you, you can always contact me via email, phone number or through the contact form.

Realhub AI

Lucy - Your AI-Powered Realtor

Update Your Temporary Password

Personalize your search

Enter your email and we'll notify you immediately when new listings match what you're looking for.

or enter email address

Already have an account ? Login here

Continue your home search

I agree to receive communications and understand I can unsubscribe at any time.

I agree to be contacted by Charis Realty Group via call, email, and text for real estate services. To opt out, you can reply 'stop' at any time or reply 'help' for assistance. You can also click the unsubscribe link in the emails. Message and data rates may apply. Message frequency may vary. Privacy Policy

Already have an account ? Login here

We use cookies

We use cookies primarily for analytics to enhance your experience. By accepting, you agree to our use of these cookies. You can manage your preferences or learn more about our cookies policy.