Features & Amenities

Interior

  • Total Bedrooms

    4

  • Bathrooms

    2

  • 1/2 Bathrooms

    1

  • Above Grade Finished Area

    1824.0

  • Basement YN

    YES

  • Cooling YN

    YES

  • Cooling

    Central Air, Electric

  • Fireplace YN

    YES

  • Heating YN

    YES

  • Heating

    Exhaust Fan, Electric, Heat Pump

  • Pet friendly

    Cats OK, Dogs OK, Yes

Exterior

  • Garage

    Yes

  • Garage spaces

    1

  • Construction Materials

    Other

  • Parking

    Asphalt, Garage, Attached

  • Patio and Porch Features

    Deck

  • Pool

    No

  • Waterfront YN

    NO

Area & Lot

  • Lot Size(acres)

    0.22

  • Lot Size(square feet)

    9,443

  • Property Type

    Residential

  • Property Sub Type

    Single Family Residence

  • Architectural Style

    Colonial

Price

  • Sales Price

    $949,900

  • Tax Amount

    $9,363

  • Financing Options

    Cash, Conventional, FHA, VA, Other

  • Sq. Footage

    2,420

  • Price/SqFt

    $392

HOA

  • Association

    YES

  • Association Fee

    $155

  • Association Fee Frequency

    Annually

  • Association Fee Includes

    N/A

Property Resources

  • Horse Property

    NO

School District

  • Elementary School

    CHERRY RUN

  • Middle School

    LAKE BRADDOCK SECONDARY SCHOOL

  • High School

    LAKE BRADDOCK SECONDARY SCHOOL

Property Features

  • New Construction

    NO

  • Foundation Details

    Other

  • Senior Community YN

    NO

  • Sewer

    Public Sewer

  • Tax Lot

    337

  • Water Source

    Public

Schedule a Showing

Showing scheduled successfully.

<
>
IN PERSON
VIA CHAT

What is 3 + 4 ?


Change time

Mortgage calculator

Estimate your monthly mortgage payment, including the principal and interest, property taxes, and HOA. Adjust the values to generate a more accurate rate.

Your payment

Principal and Interest:

$

Property taxes:

$

HOA fees:

$

Total loan payment:

$

Total interest amount:

$

Location

County

FAIRFAX

Elementary School

CHERRY RUN

Middle School

LAKE BRADDOCK SECONDARY SCHOOL

High School

LAKE BRADDOCK SECONDARY SCHOOL

Listing Courtesy of Mohammad Monir Abrar, Realty Aspire

RealHub Information is provided exclusively for consumers' personal, non-commercial use, and it may not be used for any purpose other than to identify prospective properties consumers may be interested in purchasing. All information deemed reliable but not guaranteed and should be independently verified. All properties are subject to prior sale, change or withdrawal. RealHub website owner shall not be responsible for any typographical errors, misinformation, misprints and shall be held totally harmless.

Agent Tracy Markham

AGENT

Tracy Markham

Call Tracy today to schedule a private showing.


* Listings on this website come from the FMLS IDX Compilation and may be held by brokerage firms other than the owner of this website. The listing brokerage is identified in any listing details. Information is deemed reliable but is not guaranteed. If you believe any FMLS listing contains material that infringes your copyrighted work please click here to review our DMCA policy and learn how to submit a takedown request.© 2024 FMLS.
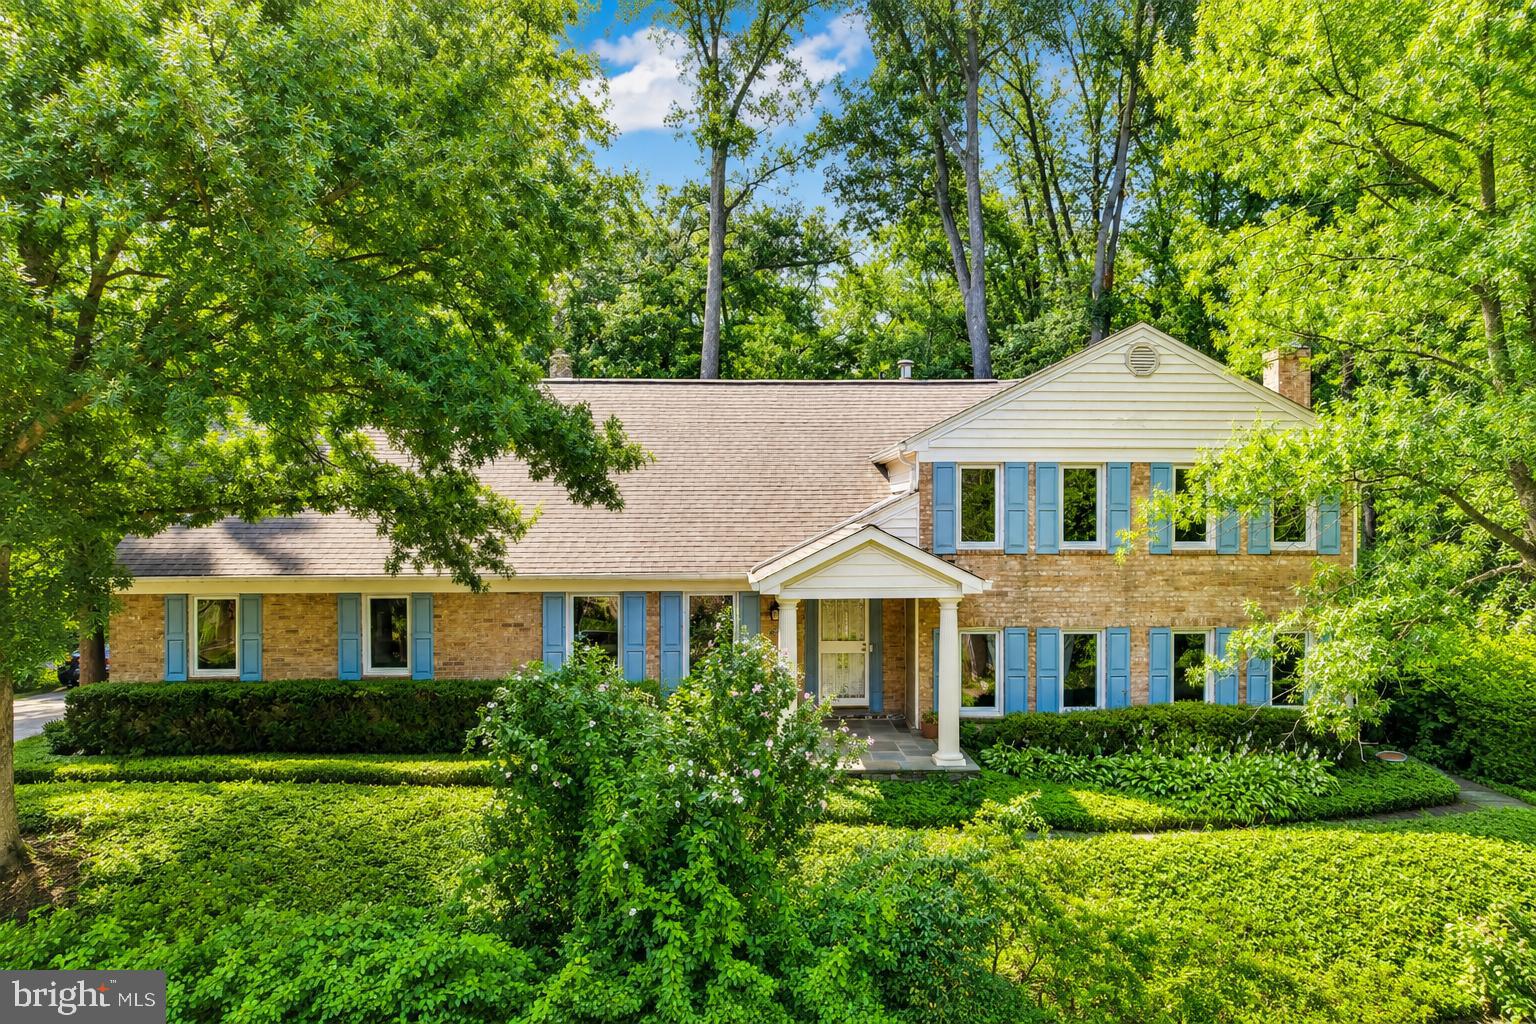
Welcome to your dream home in the desirable Cherry Run community of Burke, ideally situated on a quiet cul-de-sac with ample parking! This meticulously updated Colonial blends modern comfort with classic charm across three levels of living space. An extensive renovation completed in August 2026 includes a new roof, high-efficiency HVAC system, all new windows, patio door, garage door, appliances, fresh interior paint, updated lighting, and waterproof LVP flooring. The completely remodeled kitchen showcases beautiful quartz countertops, complemented by stylishly updated bathrooms. With four bedrooms and 2.5 bathrooms, the home offers a comfortable and versatile layout, while the lower level features a recreation room plus flexible space for a home office or gym. Gather around the inviting fireplace on chilly evenings or step outside to enjoy the spacious deck and private backyard, perfect for entertaining, gardening, or simply relaxing outdoors. An attached one-car garage adds everyday convenience. Ideally located near shopping, dining, schools, parks, and major commuter routes, with convenient access to Fort Belvoir, the Pentagon, and Washington, D.C. Truly move-in ready and even more impressive in person—come see it for yourself and schedule your private tour today.

9705 SCHMIDT DRIVE

Message successfully sent.

What would you like to know?

What is 3 + 4 ?

I agree to receive email communication and understand I can unsubscribe at any time.

I agree to be contacted by Charis Realty Group - Christine Issler, Broker via call, email, and text for real estate services. To opt out, you can reply 'stop' at any time or reply 'help' for assistance. You can also click the unsubscribe link in the emails. Message and data rates may apply. Message frequency may vary. Privacy Policy

Related Properties

PRICE REDUCED!  Privacy-Seekers Must See!  Serene park-like setting on a gently sloping .55-acre lot.  This contemporary split level showcases custom, quality craftsmanship, thoughtful design and energy-efficient features.  Gleaming hardwood floors flow throughout much of the main living areas, while large custom double-pane windows introduce abundant natural light.  The spacious country kitchen features a large center island with a TV nook and built-in seating for up to ten people  Enjoy granite countertops, a tile backsplash, an under-mount sink, stainless steel appliances, custom full-height maple cabinetry, ceramic tile flooring, a ceiling fan, and expansive windows showcasing nature.  The adjoining living and dining rooms are enhanced with crown molding and new Andersen sliding doors that open to the stone patio, creating seamless indoor-outdoor living.  A dramatic sunken family room features a remarkable TULIKIVI soapstone fireplace installed in 2014. << With approximately 87% efficiency, this premium brand fireplace stores heat within the soapstone and continues to radiate warmth for days while remaining safe to the touch, providing comfort and peace of mind.>>  Removable SHOJI-STYLE SCREENS add an oriental flair.  The finished game room with built-in bar is ideal for entertaining.  A convenient full bath makes this level suitable for guests or extended living.  The lower level features a spacious recreation room with durable tile flooring, a large storage room, and a separate walk-in storage closet complete with built-in cabinetry.  Provides exceptional flexibility for hobbies, exercise, or additional living space.  Mature trees, ornamental shrubs, and flowers create a private retreat, while the sunny side garden is brimming with summer veggies.  The oversized attached two-car garage features a new garage door opener, an attached storage room/workshop with extensive built-in shelving, and direct access out back to the stone patio.  Upstairs, the IMMENSE PRIMARY SUITE includes an adjoining sitting room/lounge space for unwinding.  Three additional bedrooms share a hall BA.  Updated for energy-efficient, year-round comfort, including a high-efficiency variable-speed oil furnace with a steam humidifier, a Trane XL20i heat pump installed in 2012, a light-duty commercial-grade water heater installed in 2024, new custom double-pane energy-efficient windows, new Andersen sliding doors, and the highly efficient Tulikivi soapstone fireplace.  ROOF REPLACED in 2012 and a LeafFilter® gGutter Protection System installed in 2020, providing long-term value and low-maintenance living.  Easy commute to Fort Belvoir and the Pentagon.  Located in SOUGHT AFTER LAKE BRADDOCK school pyramid, conveniently between two popular shopping centers, You will love it here!
#VAFX2324340

BURKE

6336 TORRENCE STREET

4 Beds

3 Baths

3,224 Sq.Ft.

$900,000

MLS#: VAFX2324340

Nestled on a quiet cul-de-sac with tranquil views of the neighborhood pond, this beautifully renovated 4-bedroom, 3-full-bathroom single-family home offers a rare blend of style, comfort, and scenic natural beauty. This home has been loved &  maintained by the current owner for over 20 years! 

Inside, the fully remodeled main level boasts a light and bright layout with a fully renovated kitchen perfect for everyday meals or hosting guests. The space shines with gleaming hardwood floors, updated cabinets, an expansive center island, and top notch newer appliances.

Designed for effortless daily living, the main floor also features a convenient laundry and mudroom with access to an oversized attached 2-car garage.


Step through the sliding glass door onto a huge deck that provides the ideal spot for outdoor dining or lounging while taking in peaceful, uninterrupted views of the pond.

Upstairs the floors have recently been refinished and the walls freshly painted to showcase the four bedrooms and two newly remodeled full bathrooms!

An additional updated full bathroom is conveniently located on the lower level to enhance the living space. A cozy gas fireplace warms the room! The basement also offers direct walkout access to a second patio in the backyard.

The combination of the recent kitchen updates, a rare two car garage, main floor laundry and the most beautiful pond views make this home a very unique and special opportunity in the amenity rich neighborhood of  Lake Braddock Community.  Lake Braddock Community offers direct access to miles of scenic walking paths around the pond and 27-acre lake, two community swimming pools, tennis courts, and neighborhood tot lots, all just minutes from major commuter routes, the Burke Centre VRE station, top-rated local schools, shopping, and dining.

New Roof (2020), Fully Renovated main level (2023), New Kitchen Appliances (2023), Main Floor Laundry (2023), New Washer/Dryer (2023), New Slider Door (2023), New Hardwood Floors on Main Level (2023), New Oversized Deck (2023), Renovated (3) Full Bathrooms (2023), Refinished Upper Level Hardwood Floors (2026),  Freshly Painted Upper Level (2026), Front Gutters Replaced (2025), Fully Fenced Back Yard (2020), New LVP Flooring Installed in the Lower Level (2023), Crawl Space encapsulated including a sump pump and dehumidifier (2026). In recent years nearly $200,000.00 of updates and renovations have been put into this home to make it move in ready for you.  Come Visit!
#VAFX2334292

BURKE

5414 RUMSFORD LANE

4 Beds

3 Baths

1,372 Sq.Ft.

$939,000

MLS#: VAFX2334292

Welcome home to Cherry Run! Nestled on a quiet street just across from Cherry Run Elementary School, this home offers generous living space and a private, tree-lined yard, all just minutes from shopping, parks, and major commuter routes. Just inside the entrance, a light-filled formal living room welcomes you with an airy, open feel. From the open foyer, gleaming hardwood floors lead you into the inviting family room, where a stunning cathedral ceiling and a cozy brick fireplace create a warm gathering space. The open layout continues seamlessly into the kitchen, bright and updated with stainless steel appliances and a classic tile backsplash. A peninsula breakfast bar opens into a sunny breakfast nook, perfect for casual mornings. Pass by the butler's pantry into the formal dining room, an ideal setting for entertaining, dinner parties, or hosting gatherings with family and friends. A generously sized bedroom on the main level offers flexibility for a home office, playroom, or guest suite. Upstairs, the peaceful primary bedroom suite boasts a vaulted ceiling, plush carpeting, ample closet space, and a private en suite bathroom with a wide vanity and step-in shower. Two additional bedrooms and a second full bathroom in the hallway round out the upper level of the home. Downstairs, the lower level of the home offers a versatile recreation room complete with built-in bookshelves, perfect as a home gym or playroom. From the main level, step outside to enjoy relaxing or entertaining on your large wooden deck and patio, overlooking a fenced backyard surrounded by mature trees for privacy, shade, and beautiful scenery. On the front of the home, the two-car garage and driveway provide you with plenty of space for both parking and storage. Just minutes to Giant Food, Safeway, Burke Shopping Centre, Springfield Town Center, Burke Lake Park, George Mason University, and Fort Belvoir. Quick access to Fairfax County Parkway, Braddock Road, Old Keene Mill Road, and the Rolling Road VRE Station makes for easy commuting and traveling around Northern Virginia. Schedule a private tour of your beautiful new home today!
#VAFX2323482

BURKE

6552 RAFTELIS ROAD

4 Beds

2 Baths

2,436 Sq.Ft.

$865,000

MLS#: VAFX2323482

Located on a quiet and tree lined street in the coveted Longwood Knolls neighborhood, 9711 Turnbuckle Drive has been exceptionally maintained and filled with care and love by original owner.  Numerous upgrades throughout the home. Newly renovated kitchen with quartz counters, new hardware and refinished cabinets.

 -2-year-old roof - maintenance free covered gutters w/transferable lifetime warranty 
-underground drainage system -newer KitchenAid appliances -double paned windows -Brazilian cherry wood floors on bedroom level -oak wood floors on main level -home converted to gas for owners to enjoy gas cooking and cozy fireplace - Casablanca ceiling fans in all bedrooms -six panel doors -ceramic tile in kitchen and entry way -crown molding in living room -Termite and pest control insurance coverage from Terminix for the life of the home. 

 All major systems have been routinely serviced and maintained. The basement can be used as-is for storage or work or be used as a blank canvas to fully finish. The home sits within the Cherry Run Elementary and Lake Braddock Secondary school pyramid. This neighborhood truly is a gem and is known for its amazing families and community.  Directly off of the Fairfax County Parkway, easy access to I-95, Fort Belvoir, VRE, and Springfield Metro Station. Minutes to everything Burke Lake has to offer, as well as South Run Rec, shops, restaurants, and numerous grocery stores.
#VAFX2331146

BURKE

9711 TURNBUCKLE DRIVE

4 Beds

2 Baths

1,744 Sq.Ft.

$865,000

MLS#: VAFX2331146

New on site today
Positioned well below the most recent comparable sale! Discover this amazing deal! Beautifully reimagined, this truly move-in-ready Colonial is in sought-after Burke Station Square.

Come see it Saturday or Sunday at our OPEN HOUSES (and yes, there will be homemade snickerdoodles)!

From the welcoming curb appeal to the beautifully landscaped backyard, this home delivers three finished levels of stylish, flexible living space. Step inside to a freshly painted interior with new Easton Hickory HydroShield+ flooring throughout the main level and brand-new carpeting upstairs (2026).

At the heart of the home is a stunning NEW kitchen (2026) featuring quartz countertops, stainless steel appliances, designer octagon tile backsplash and recessed lighting. Just off the kitchen, the new boot room with main-level laundry offers everyday convenience. You can unload groceries, sports gear and muddy shoes directly from the carport!

The inviting family room features a cozy wood burning fireplace, while the spacious formal living room shines with a wall of windows and elegant tray ceiling. Formal dining room provides space for your large gatherings.

Upstairs are four generously sized bedrooms, including a spacious primary suite with walk-in closet and beautifully renovated en-suite bath (2026) featuring a quartz vanity, updated lighting and mirrors, stylish finishes and a luxurious glass-enclosed shower. Three additional bedrooms share a fully remodeled hall bath (2026).

Need more room? The finished walkout lower level delivers! Enjoy a large recreation room with recessed lighting, a fifth bedroom, generous storage/workshop/gym space and new sliding glass doors (2026) opening directly to the backyard.

And this backyard deserves a moment of its own! Relax with your morning coffee or entertain friends on the serene screened porch, then head down to the spacious, beautifully landscaped yard with a dedicated gravel fire pit seating area. There’s room to gather, play or simply unwind. For younger imaginations, the freshly installed mulch area sticks become swords, trees become castles, and every afternoon can bring a new adventure—all just steps from home.

Major improvements include roof (2022), A/C (2024), furnace (2014), water heater (2009), windows (2019 & 2026) and extensive 2026 interior renovations.

Burke Station Square offers a wonderful community lifestyle with the opportunity to join the neighborhood pool and clubhouse, plus swim team and seasonal events. Nearby basketball and tennis courts, playgrounds and direct trail access to Pohick Stream Valley add even more ways to enjoy the outdoors.

Commuters will appreciate being approximately ½ mile from the Rolling Road VRE Station, with convenient access to Fairfax County Parkway, I-495 and I-395. Giant, Aldi, Burke Shopping Centre, Springfield Town Center, Lake Accotink Park, Burke Lake Park and Fort Belvoir are all nearby.

New price. Beautiful updates. Five bedrooms. Screened porch. Fantastic backyard. And snickerdoodles.

9024 Brook Ford Road is back—and this may be the opportunity you were waiting for. Stop by the Open House Saturday or Sunday and see why this home deserves a second look!
#VAFX2339082

BURKE

9024 BROOK FORD ROAD

5 Beds

2 Baths

2,544 Sq.Ft.

$874,900

MLS#: VAFX2339082

 - property

Send a message

Message successfully sent.

Your message

What is 3 + 4 ?

Reason for contacting?

I agree to receive email communication and understand I can unsubscribe at any time.

I agree to be contacted by Charis Realty Group - Christine Issler, Broker via call, email, and text for real estate services. To opt out, you can reply 'stop' at any time or reply 'help' for assistance. You can also click the unsubscribe link in the emails. Message and data rates may apply. Message frequency may vary. Privacy Policy

Sign Out

Virtual Assistant

Would you like to take the next step with this property? We can help you schedule a showing or virtual tour, or send you more details.

Yes, I would like more information.

Thank You for Your Reply, One of Our Agents will contact you as soon as possible

No, maybe later.

Thank you, you can always contact me via email, phone number or through the contact form.

Realhub AI

Lucy - Your AI-Powered Realtor

Update Your Temporary Password

Personalize your search

Enter your email and we'll notify you immediately when new listings match what you're looking for.

or enter email address

Already have an account ? Login here

Continue your home search

I agree to receive communications and understand I can unsubscribe at any time.

I agree to be contacted by Charis Realty Group - Christine Issler, Broker via call, email, and text for real estate services. To opt out, you can reply 'stop' at any time or reply 'help' for assistance. You can also click the unsubscribe link in the emails. Message and data rates may apply. Message frequency may vary. Privacy Policy

Already have an account ? Login here

We use cookies

We use cookies primarily for analytics to enhance your experience. By accepting, you agree to our use of these cookies. You can manage your preferences or learn more about our cookies policy.