


Property
Beds
6
Full Baths
6
1/2 Baths
1
Year Built
2027
Sq.Footage
5,773
Experience effortless living with The Biltmore, a thoughtfully designed floor plan that offers a harmonious flow between its elegant living spaces. From the gourmet kitchen, complete with exceptional features, to the formal dining room, perfect for hosting memorable dinners, every corner of this home exudes luxury and functionality. With 4 bedrooms, 3.5 bathrooms, and up to 6,472 square feet of living space, The Biltmore adapts to your needs. A private study provides the ideal work-from-home space, while the optional recreation room, exercise area, or den add flexibility to accommodate your hobbies and lifestyle. Personalization options abound, including upgrading to a 3-car garage or adding another full bathroom on the lower level. Whether you’re hosting game nights, relaxing in your tailored spaces, or enjoying your favorite meals, The Biltmore is designed to elevate every moment. This floor plan combines modern sophistication with opportunities for customization, making it easy to create a home that’s uniquely yours. Ask for Lori Windsor for details on all. Join the community everyone is buzzing about, where everything is brighter, larger and sunnier! VISIT MODEL AT 9600 Peniwill Drive first, Open 11-5 daily.
Features & Amenities
Interior
-
Other Interior Features
High Ceilings, Tray Ceiling(s)
-
Total Bedrooms
6
-
Bathrooms
6
-
1/2 Bathrooms
1
-
Above Grade Finished Area
5773.0
-
Basement YN
YES
-
Cooling YN
YES
-
Cooling
Central Air, Zoned, Electric
-
Fireplace YN
NO
-
Heating YN
YES
-
Heating
Propane, Zoned, Central
-
Main Level Bedrooms
1
-
Pet friendly
N/A
Exterior
-
Garage
Yes
-
Garage spaces
2
-
Construction Materials
Asphalt, Batts Insulation, Blown-In Insulation, Brick, Cement Siding, Concrete, Fiber Cement, HardiPlank Type, Spray Foam Insulation
-
Parking
Garage Door Opener, Garage, Driveway, Attached
-
Pool
No
-
Waterfront YN
NO
Area & Lot
-
Lot Size(acres)
0.98
-
Lot Size(square feet)
42,892
-
Property Type
Residential
-
Property Sub Type
Single Family Residence
-
Architectural Style
Transitional
Price
-
Sales Price
$1,819,900
-
Tax Amount
$4,280
-
Sq. Footage
5,773
-
Price/SqFt
$315
HOA
-
Association
YES
-
Association Fee
$142
-
Association Fee Frequency
Monthly
-
Association Fee Includes
N/A
Property Resources
-
Horse Property
YES
School District
-
Elementary School
N/A
-
Middle School
N/A
-
High School
N/A
Property Features
-
New Construction
YES
-
Foundation Details
Concrete Perimeter, Slab
-
Senior Community YN
NO
-
Sewer
Septic Tank
-
Tax Lot
18
-
Water Source
Public
Schedule a Showing
Showing scheduled successfully.
Mortgage calculator
Estimate your monthly mortgage payment, including the principal and interest, property taxes, and HOA. Adjust the values to generate a more accurate rate.
Your payment
Principal and Interest:
$
Property taxes:
$
HOA fees:
$
Total loan payment:
$
Total interest amount:
$
Location
County
FAIRFAX
Elementary School
Middle School
High School
Listing Courtesy of Derek J Huetinck, Beacon Crest Real Estate LLC
RealHub Information is provided exclusively for consumers' personal, non-commercial use, and it may not be used for any purpose other than to identify prospective properties consumers may be interested in purchasing. All information deemed reliable but not guaranteed and should be independently verified. All properties are subject to prior sale, change or withdrawal. RealHub website owner shall not be responsible for any typographical errors, misinformation, misprints and shall be held totally harmless.

Salesperson, Realtor
Tracy Markham
Call Tracy today to schedule a private showing.

* Listings on this website come from the FMLS IDX Compilation and may be held by brokerage firms other than the owner of this website. The listing brokerage is identified in any listing details. Information is deemed reliable but is not guaranteed. If you believe any FMLS listing contains material that infringes your copyrighted work please click here to review our DMCA policy and learn how to submit a takedown request.© 2024 FMLS.
Related Properties

LORTON
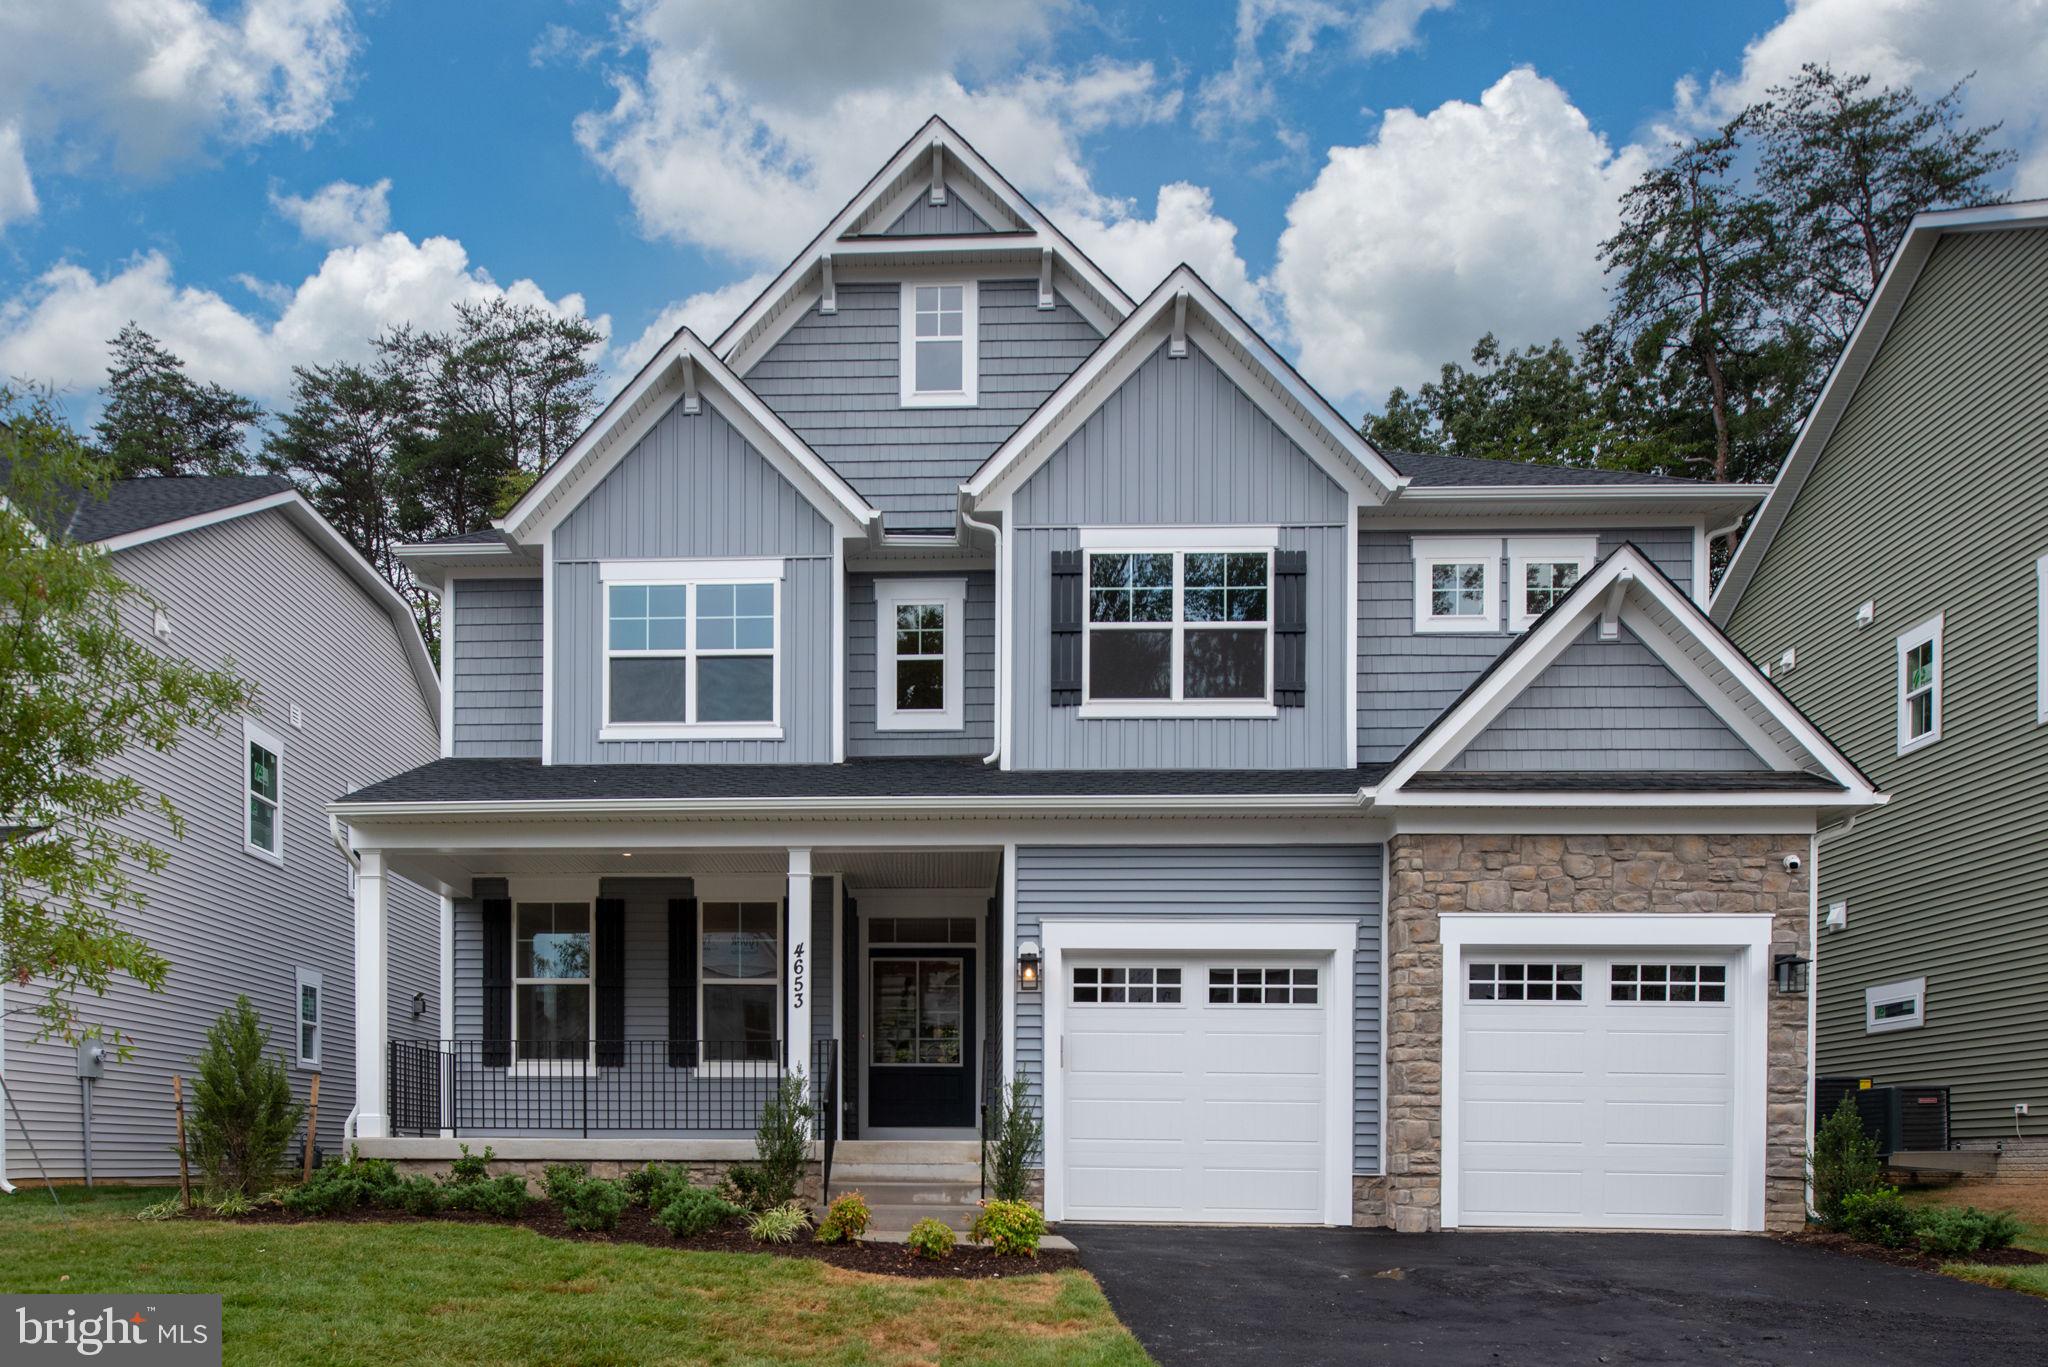
9020 KIGER STREET
6 Beds
6 Baths
4,205 Sq.Ft.
$1,599,000
MLS#: VAFX2340038
LORTON
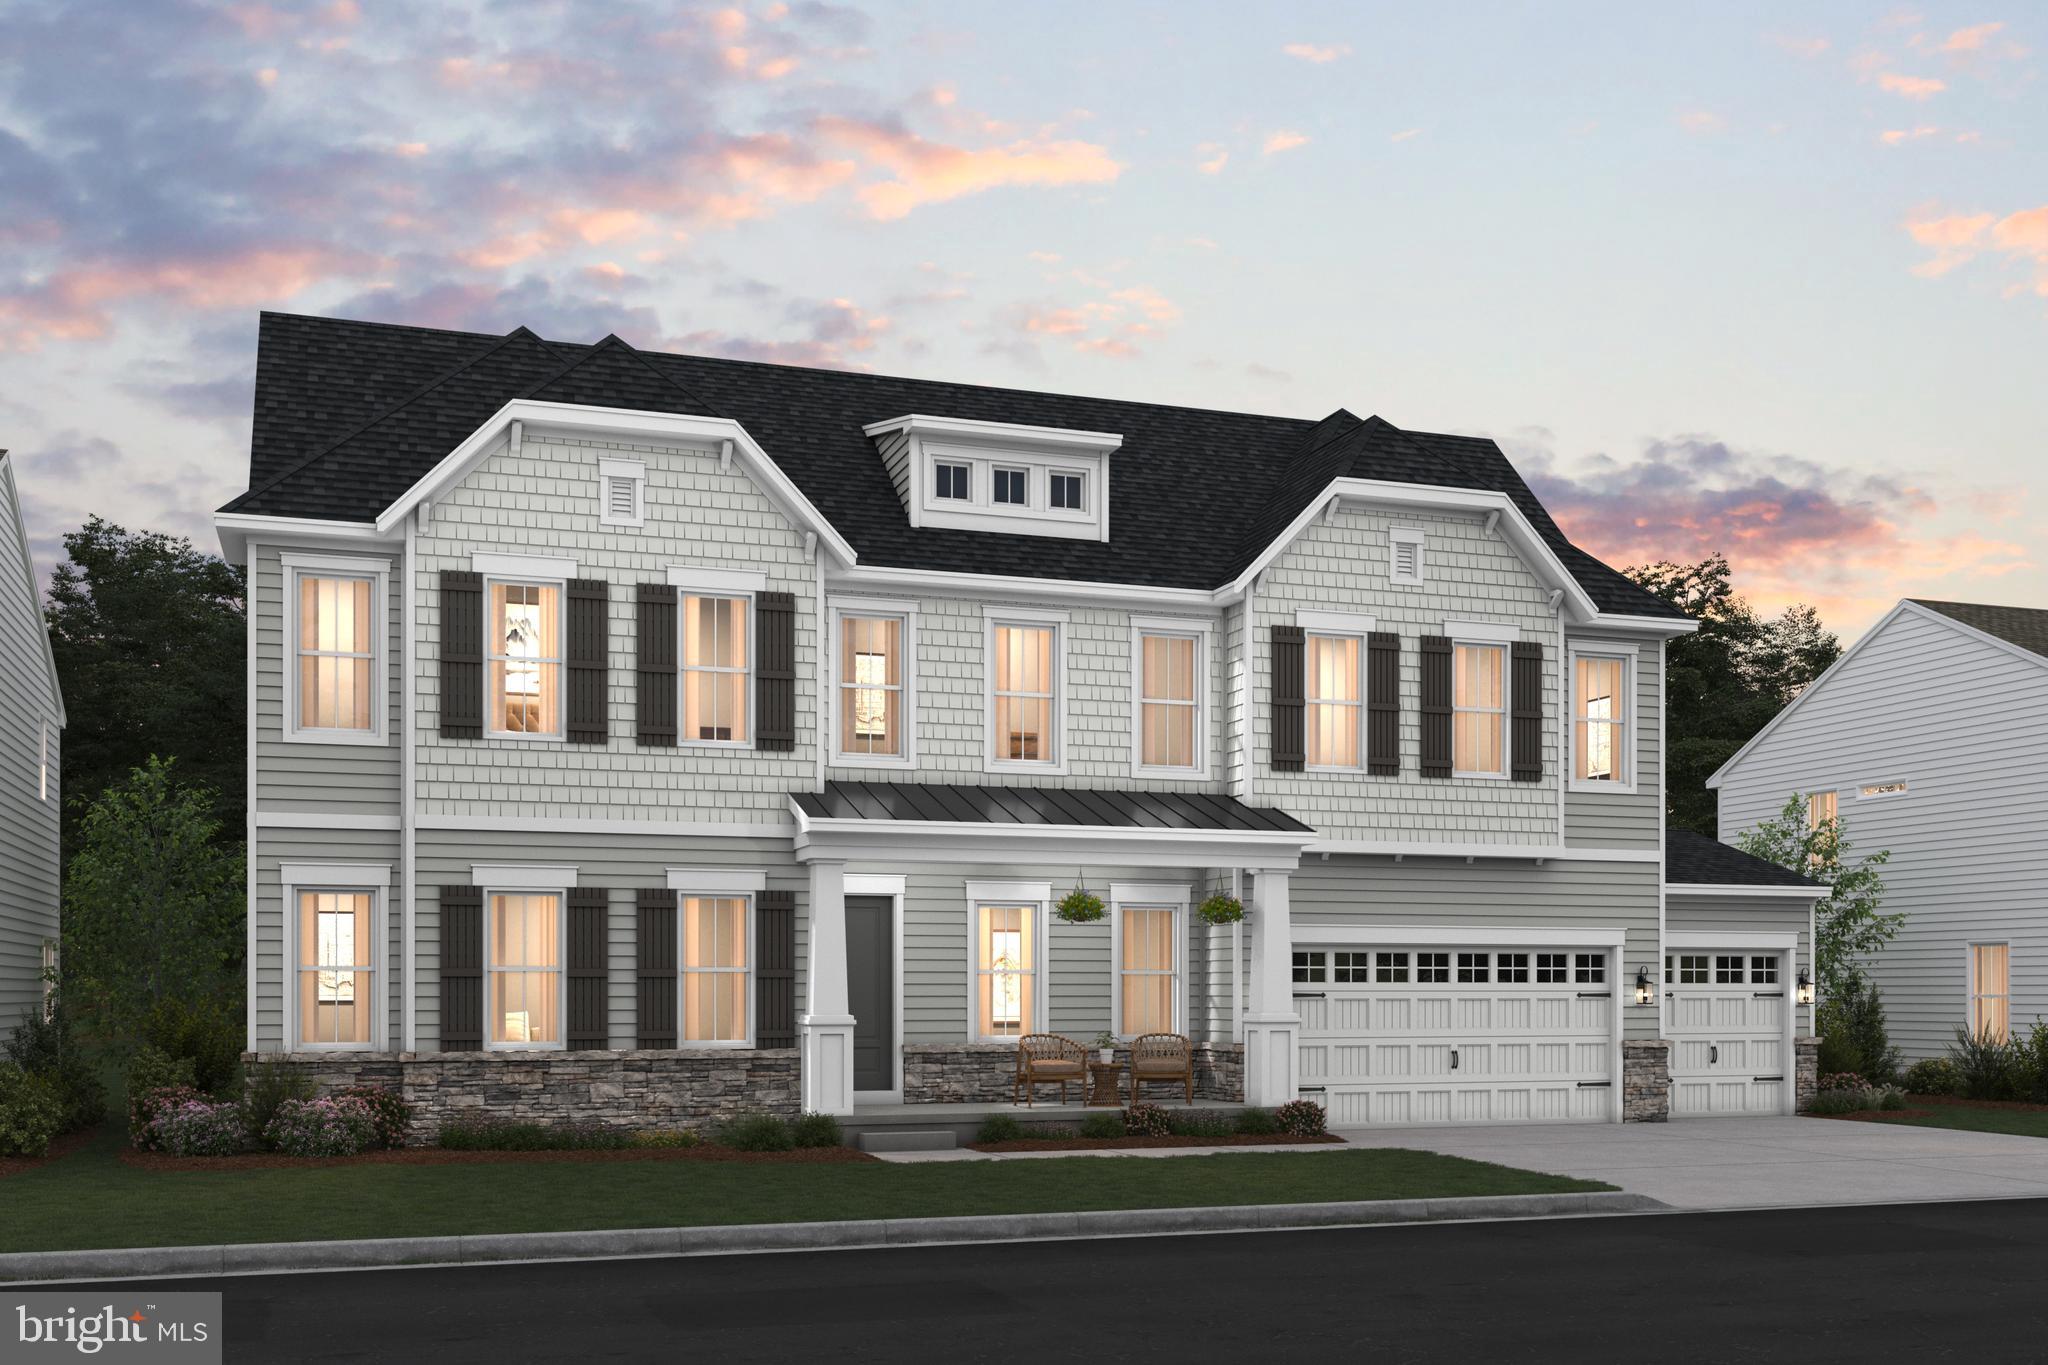
8761 SOUTHERN OAKS PLACE
6 Beds
5 Baths
4,392 Sq.Ft.
$1,549,990
MLS#: VAFX2276532
LORTON
0-00 COLEEN GAYLE COURT N/A
4 Beds
4 Baths
4,215 Sq.Ft.
$1,679,990
MLS#: VAFX2283362

LORTON
9739 WILDAS WAY
6 Beds
6 Baths
6,153 Sq.Ft.
$1,889,900
MLS#: VAFX2337268

LORTON
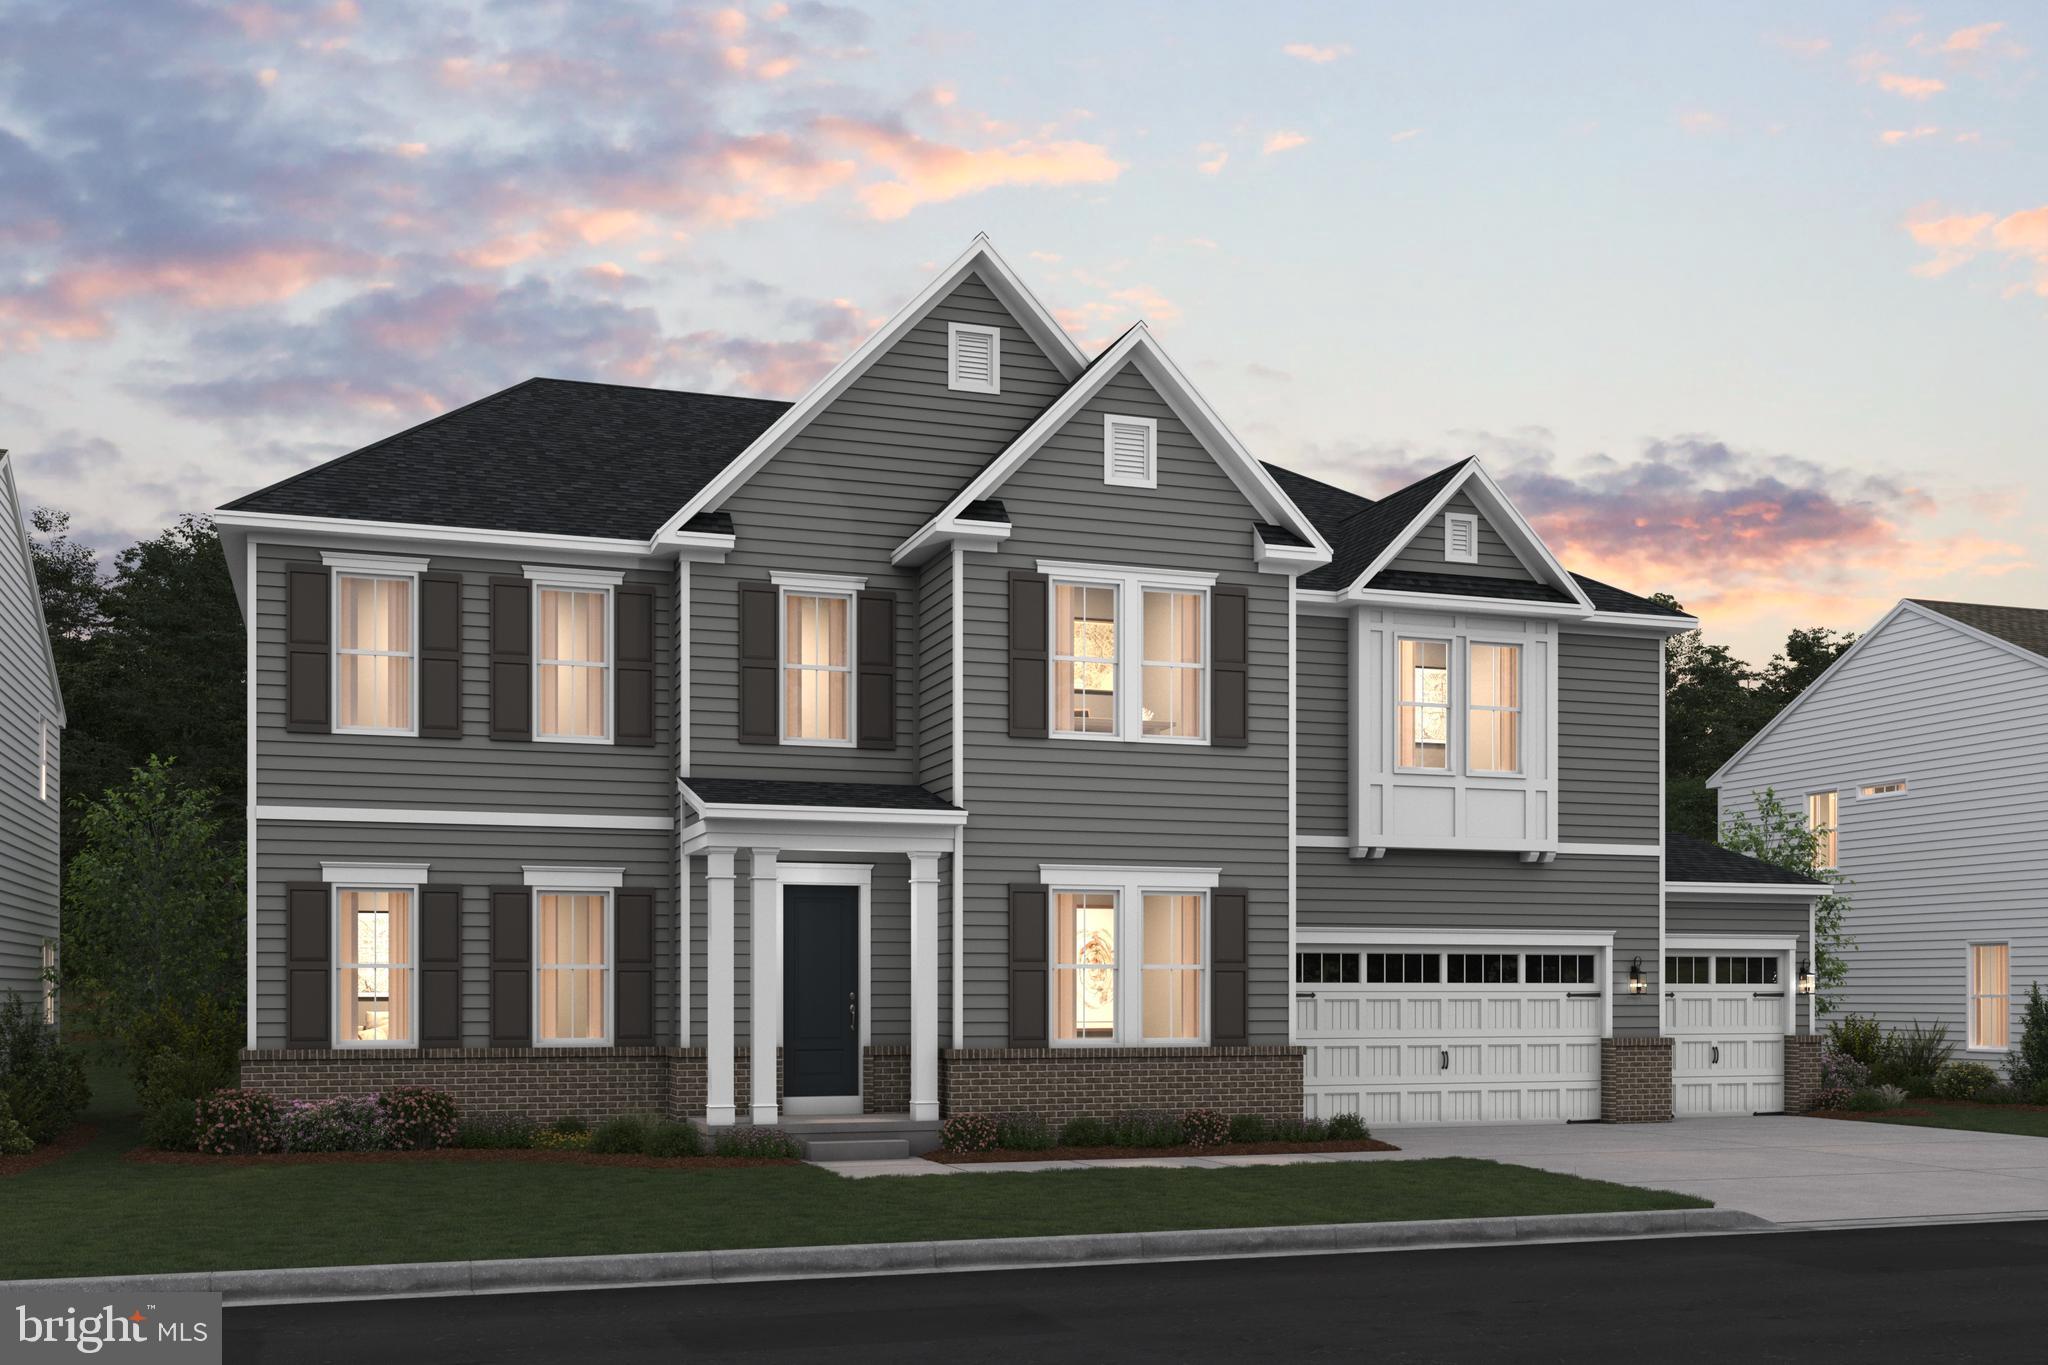
9683 ALEXANDRA NICOLE DRIVE
6 Beds
5 Baths
8,739 Sq.Ft.
$1,874,900
MLS#: VAFX2328804
LORTON
0-000 COLEEN GAYLE COURT N/A
4 Beds
5 Baths
4,819 Sq.Ft.
$1,754,990
MLS#: VAFX2325846

LORTON
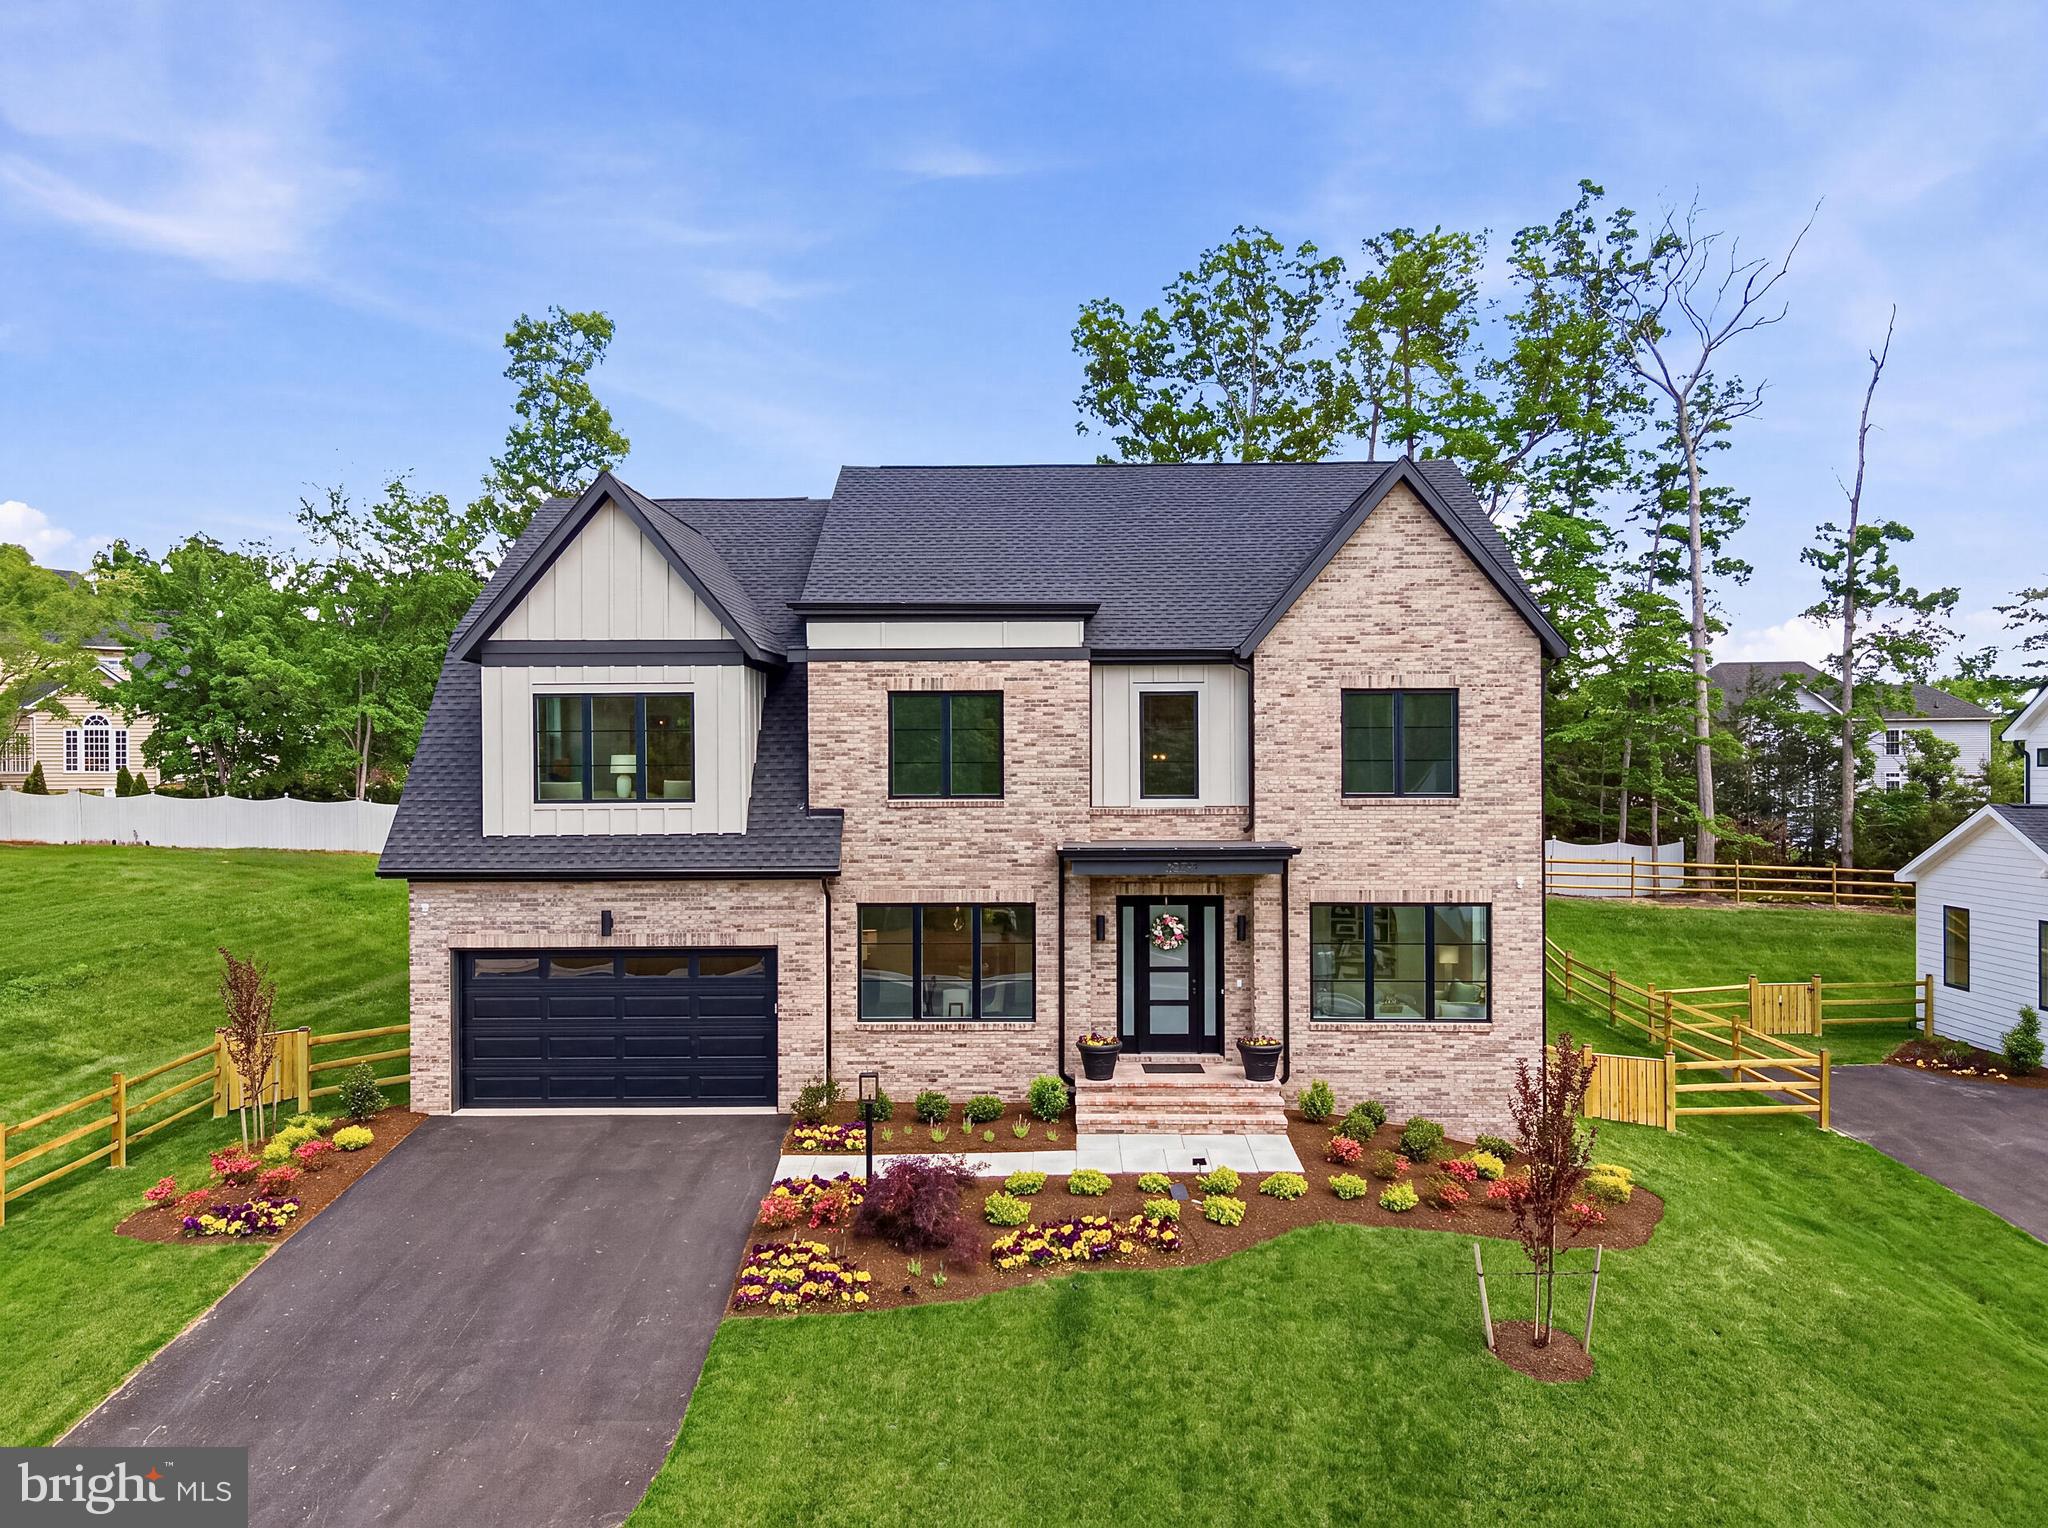
0-0 COLLEEN GAYLE COURT N/A
4 Beds
4 Baths
4,017 Sq.Ft.
$1,644,990
MLS#: VAFX2325838
LORTON
9205 FRANKS POINT LANE
5 Beds
5 Baths
5,850 Sq.Ft.
$1,799,900
MLS#: VAFX2213560

LORTON
9755 WILDAS WAY
5 Beds
5 Baths
4,789 Sq.Ft.
$1,729,900
MLS#: VAFX2337262
.png)