Features & Amenities

Interior

  • Other Interior Features

    Ceiling Fan(s)

  • Total Bedrooms

    4

  • Bathrooms

    2

  • Above Grade Finished Area

    1693.0

  • Basement YN

    NO

  • Cooling YN

    YES

  • Cooling

    Central Air, Ceiling Fan(s), Electric

  • Fireplace YN

    YES

  • Heating YN

    YES

  • Heating

    Natural Gas, Forced Air

  • Main Level Bedrooms

    2

  • Pet friendly

    N/A

Exterior

  • Garage

    No

  • Construction Materials

    Frame

  • Parking

    On Street

  • Pool

    No

  • Waterfront YN

    NO

Area & Lot

  • Lot Size(acres)

    0.15

  • Lot Size(square feet)

    6,380

  • Property Type

    Residential

  • Property Sub Type

    Single Family Residence

  • Architectural Style

    Cape Cod

Price

  • Sales Price

    $515,000
  • Tax Amount

    $4,851

  • Sq. Footage

    1,693

  • Price/SqFt

    $304

HOA

  • Association

    No

School District

  • Elementary School

    N/A

  • Middle School

    N/A

  • High School

    N/A

Property Features

  • New Construction

    NO

  • Foundation Details

    Slab

  • Senior Community YN

    NO

  • Sewer

    Public Sewer

  • Tax Lot

    25

  • Water Source

    Public

Schedule a Showing

Showing scheduled successfully.

<
>
IN PERSON
VIA CHAT

What is 3 + 4 ?


Mortgage calculator

Estimate your monthly mortgage payment, including the principal and interest, property taxes, and HOA. Adjust the values to generate a more accurate rate.

Your payment

Principal and Interest:

$

Property taxes:

$

HOA fees:

$

Total loan payment:

$

Total interest amount:

$

Location

County

MONTGOMERY

Elementary School

Middle School

High School

Listing Courtesy of Zugell Jamison, Cummings & Co. Realtors

RealHub Information is provided exclusively for consumers' personal, non-commercial use, and it may not be used for any purpose other than to identify prospective properties consumers may be interested in purchasing. All information deemed reliable but not guaranteed and should be independently verified. All properties are subject to prior sale, change or withdrawal. RealHub website owner shall not be responsible for any typographical errors, misinformation, misprints and shall be held totally harmless.

Agent Tracy Markham

Salesperson, Realtor

Tracy Markham

Call Tracy today to schedule a private showing.


* Listings on this website come from the FMLS IDX Compilation and may be held by brokerage firms other than the owner of this website. The listing brokerage is identified in any listing details. Information is deemed reliable but is not guaranteed. If you believe any FMLS listing contains material that infringes your copyrighted work please review our DMCA policy and learn how to submit a takedown request.© 2024 FMLS.
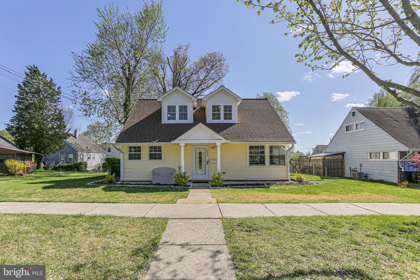
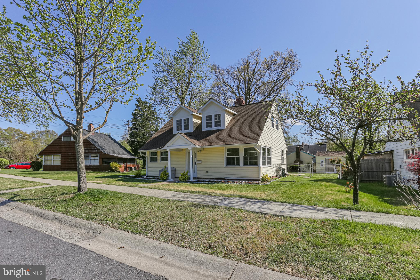
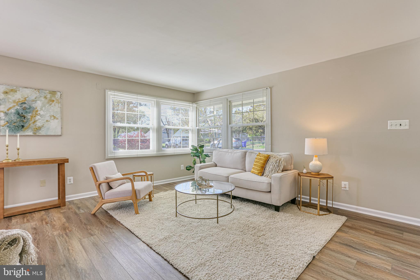
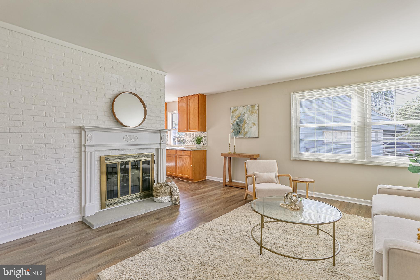
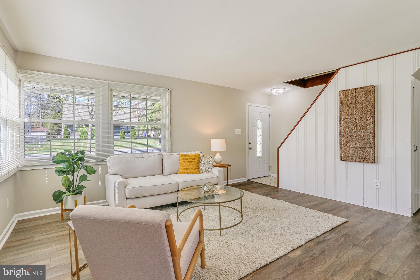
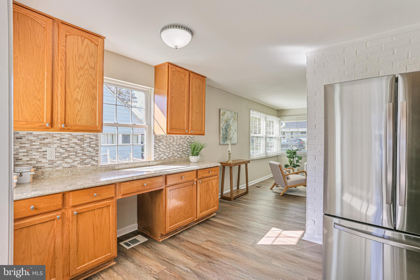
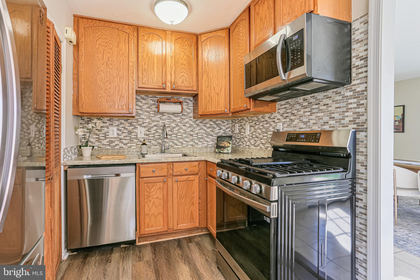
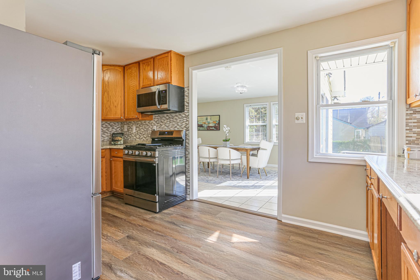
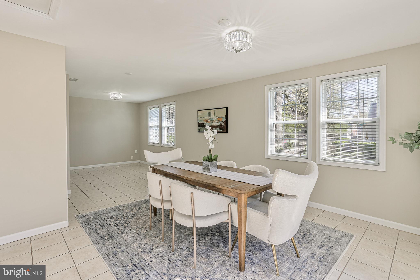
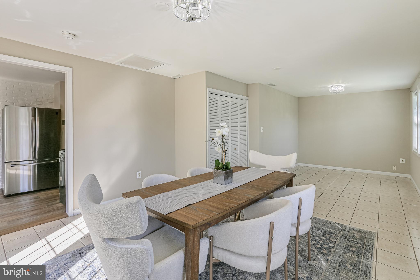
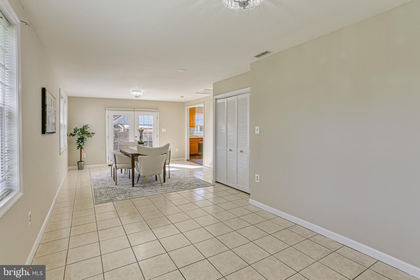
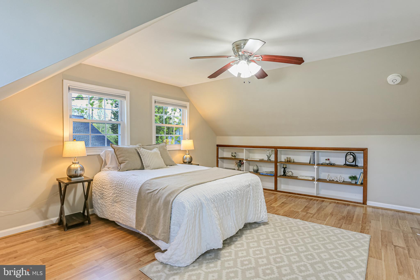
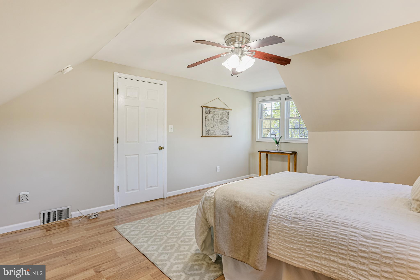
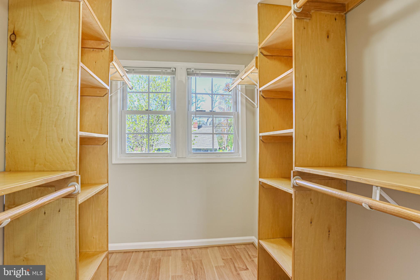
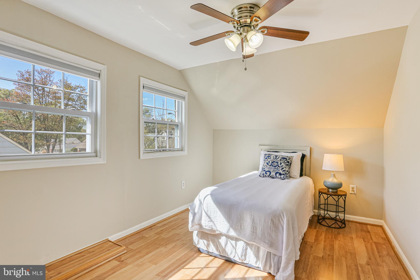
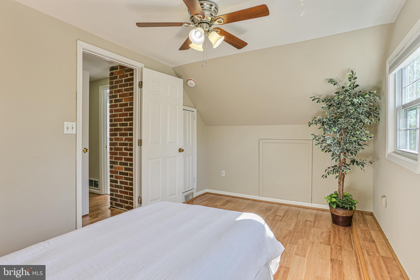
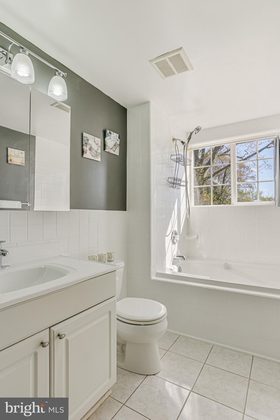
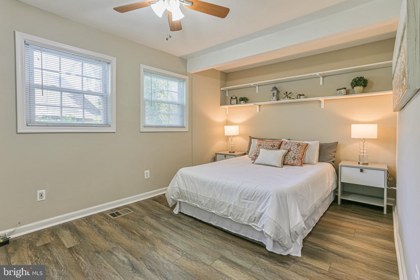
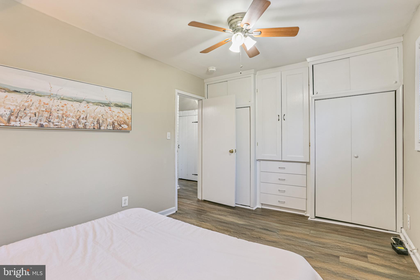
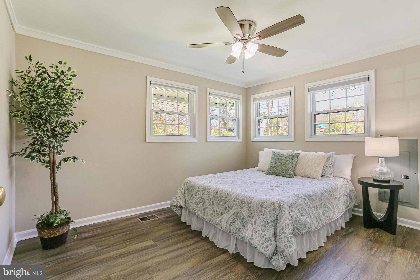
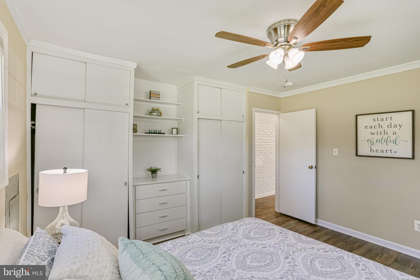
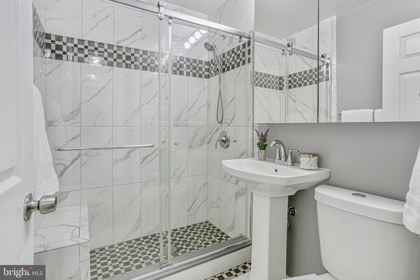
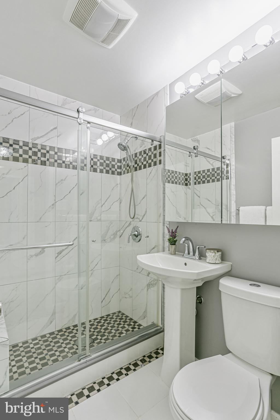
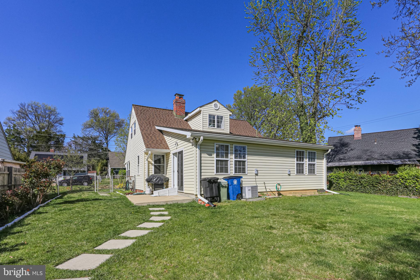
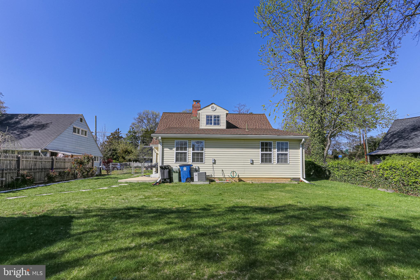
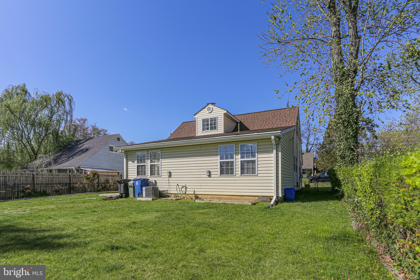
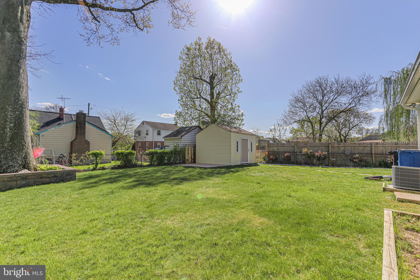
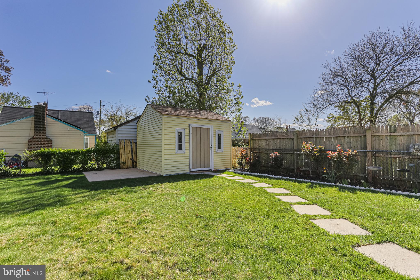
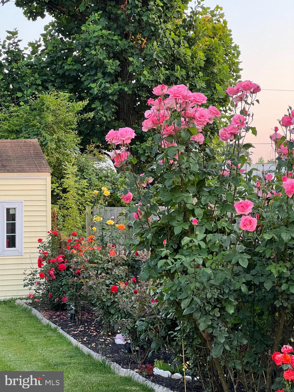
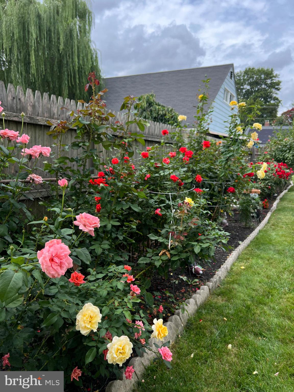
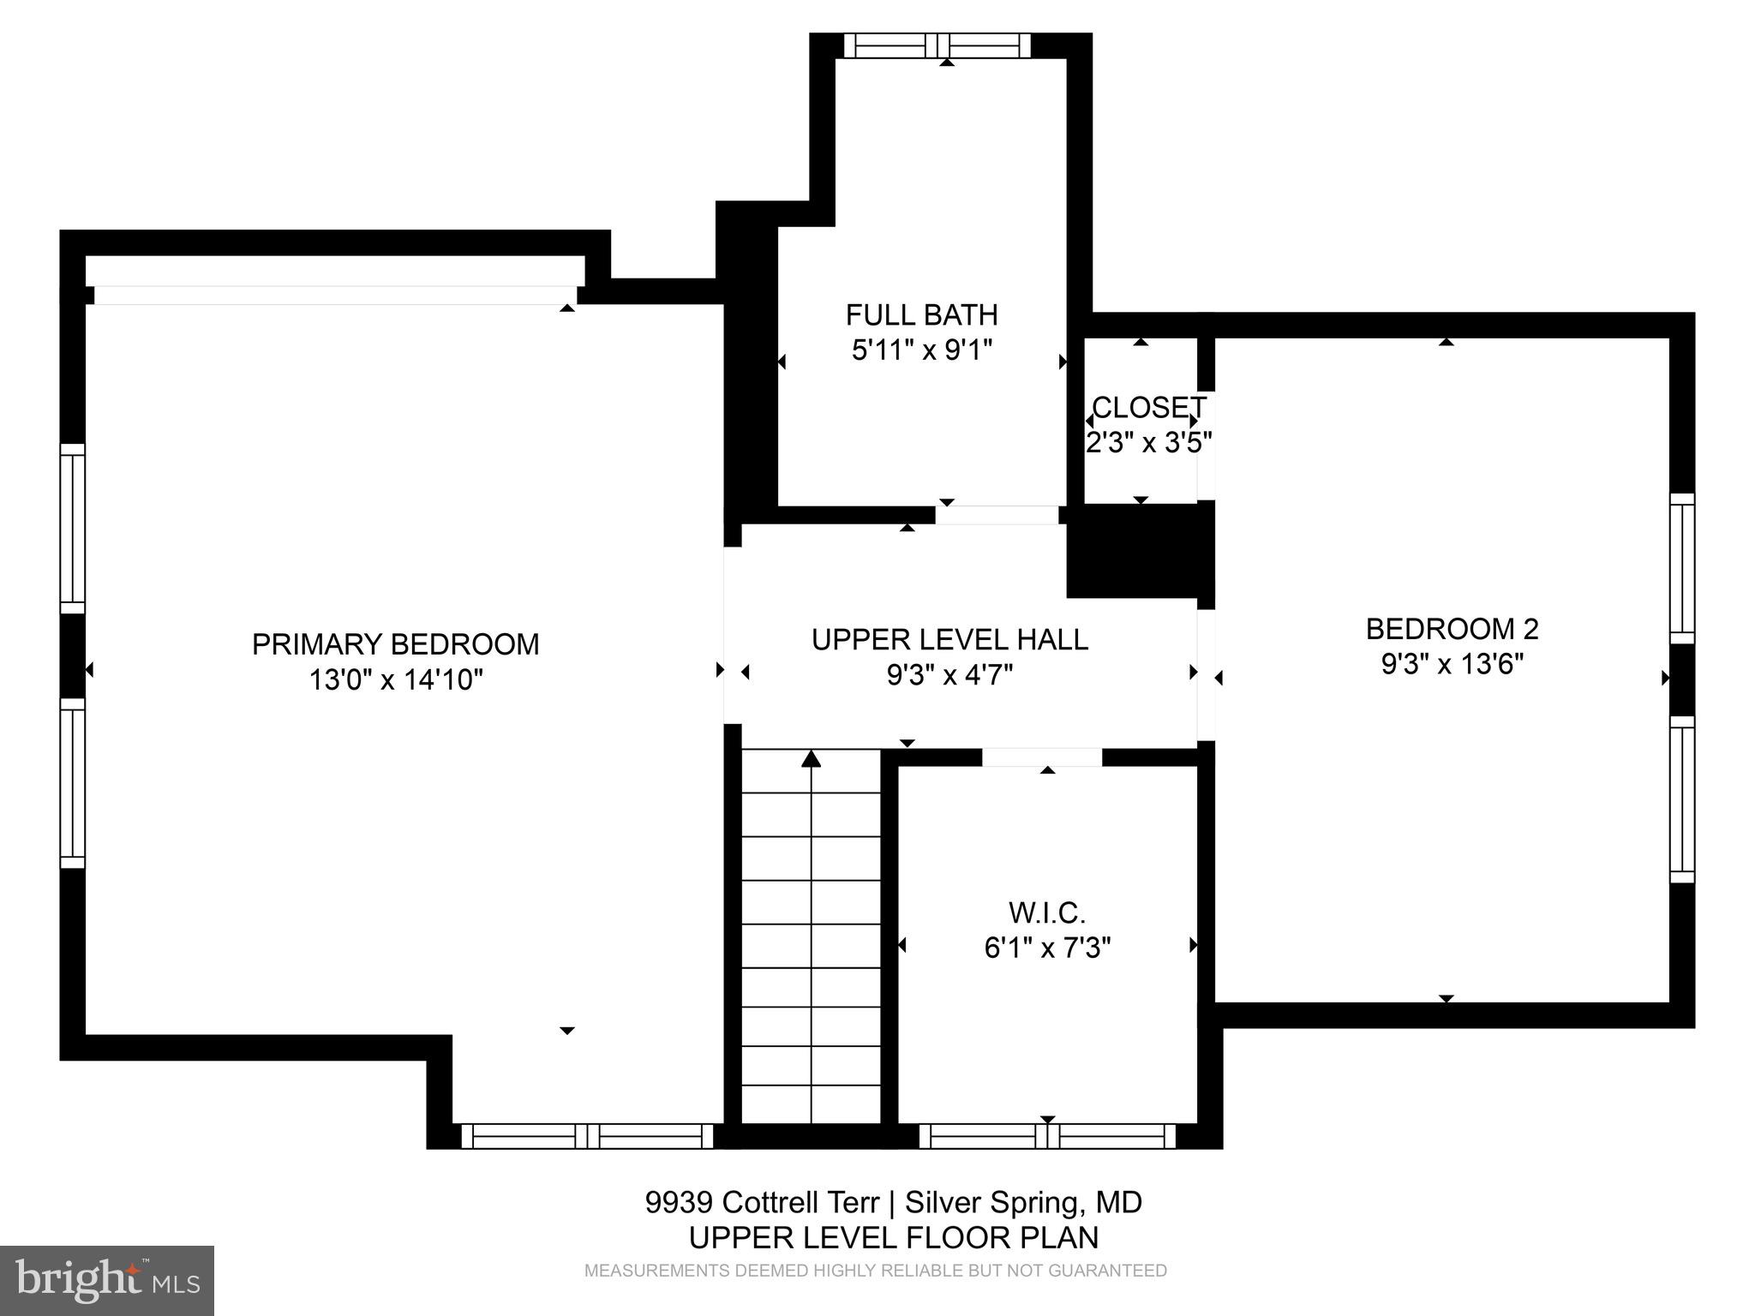
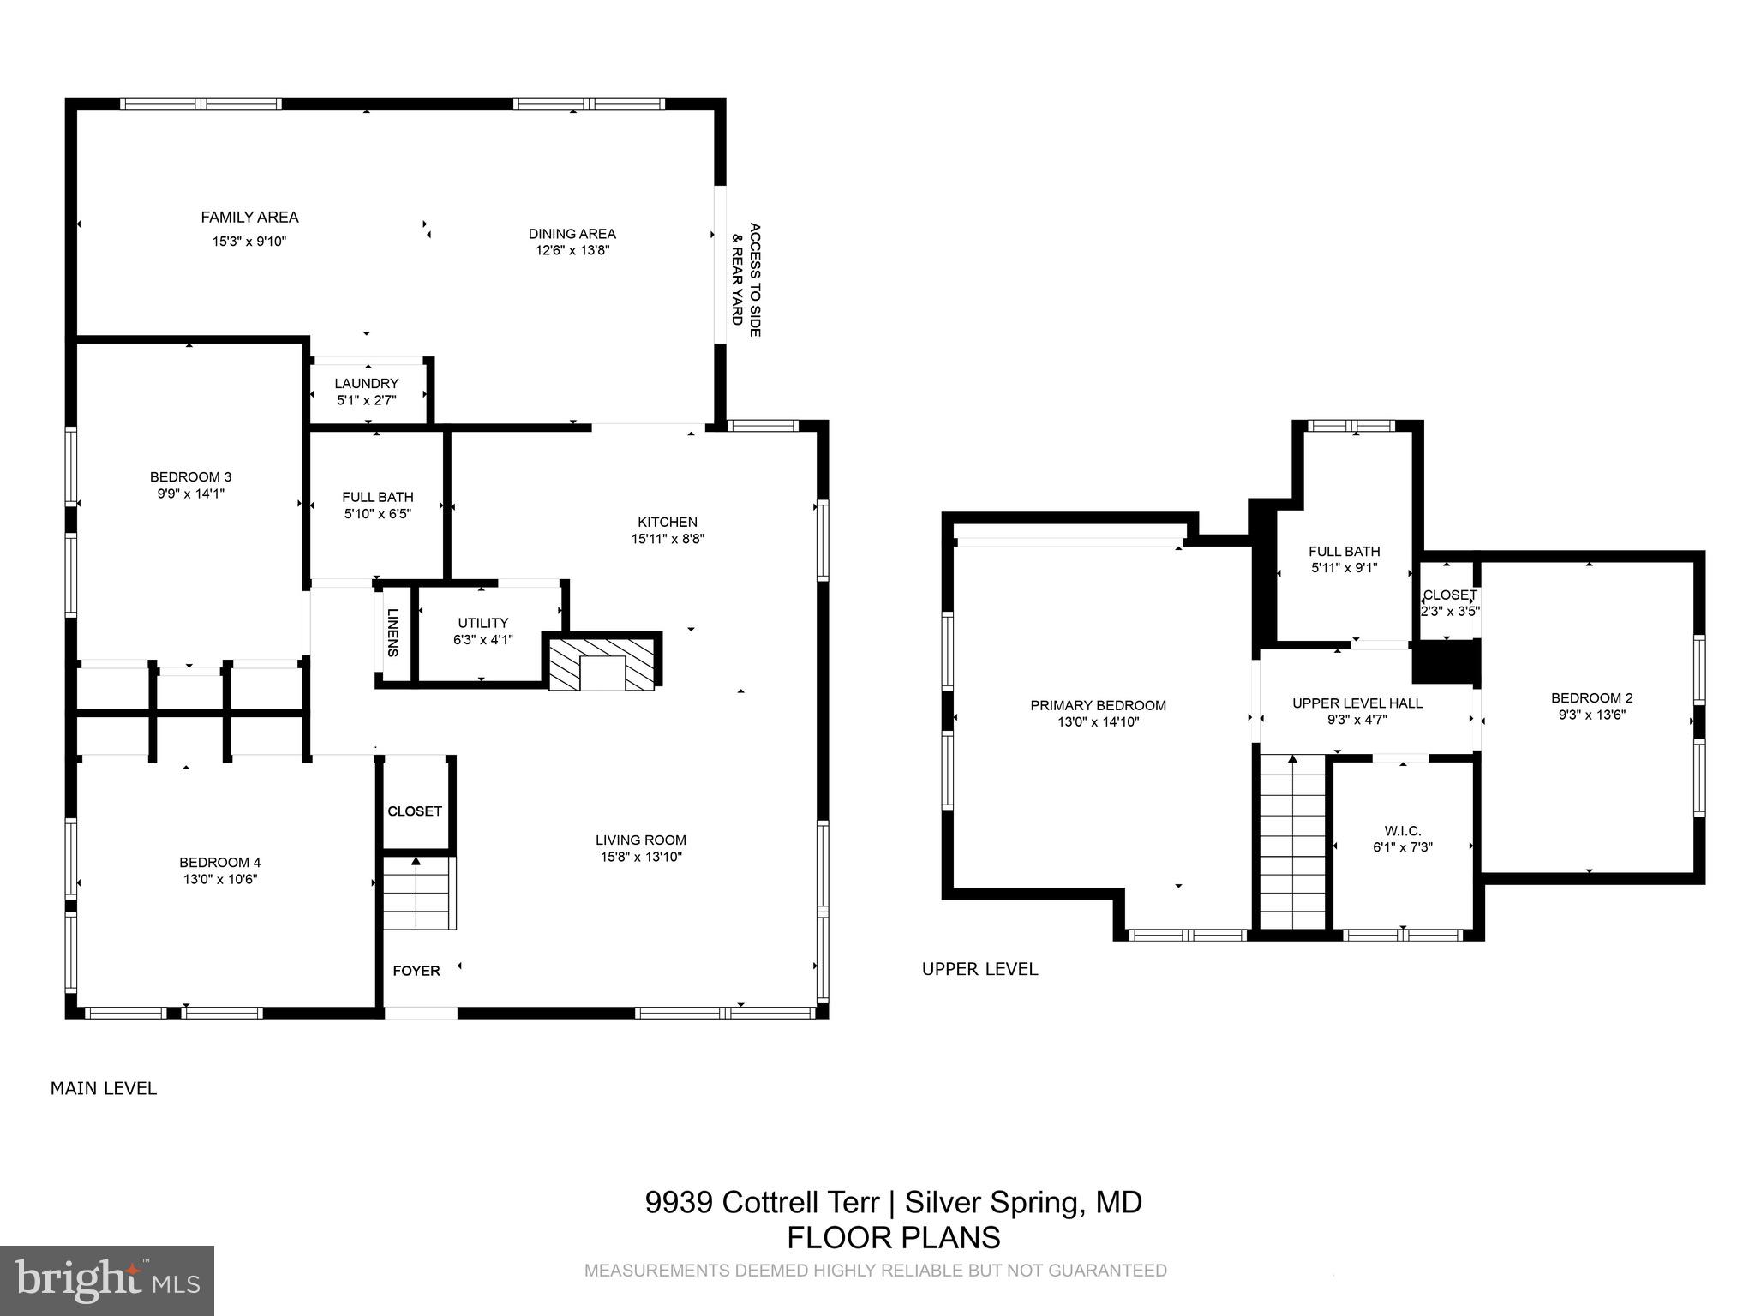
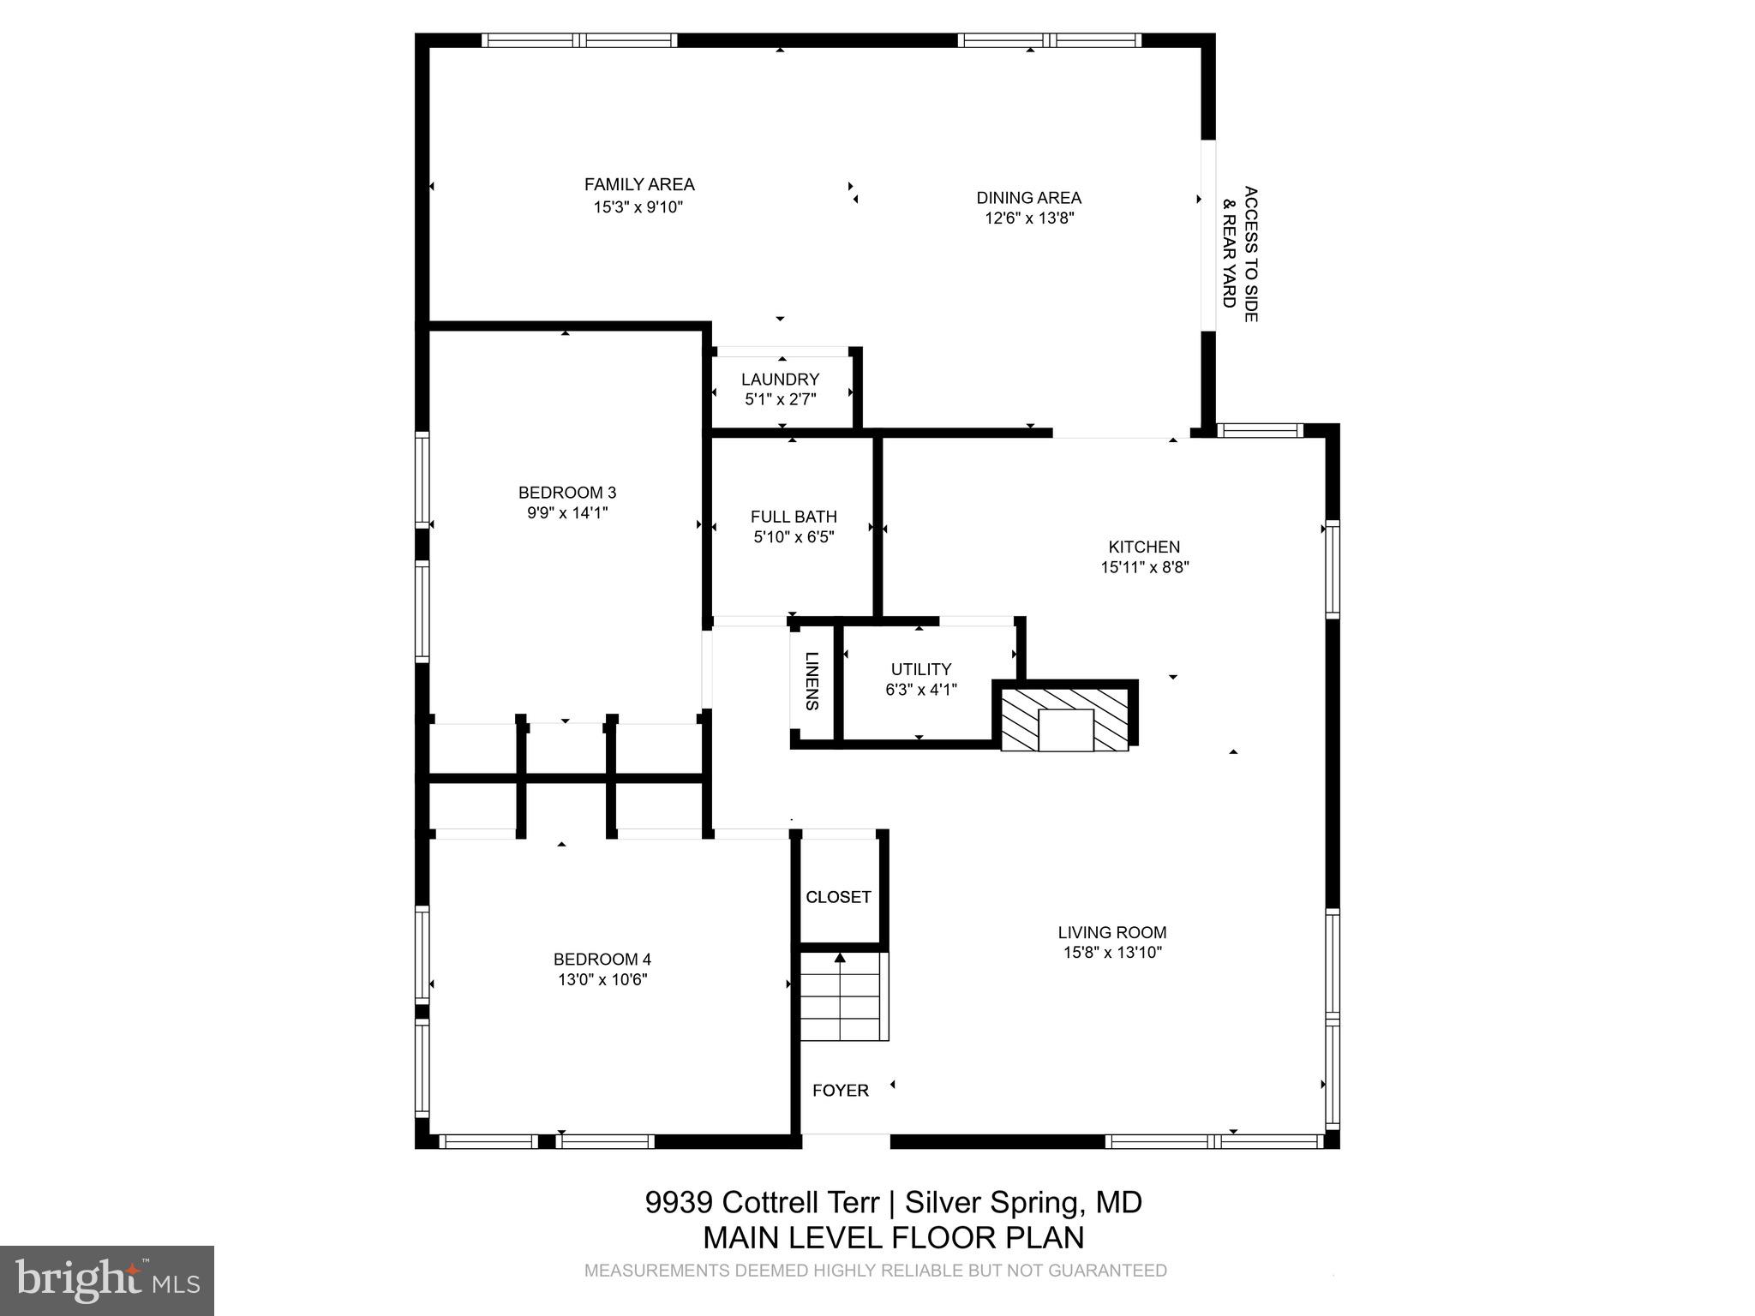
Welcome to 9939 Cottrell Terrace, a delightful home meticulously maintained, renovated throughout the years, and conveniently nestled inside the Capital Beltway in Silver Spring! This mid-century Cape Cod boasts a newer roof (2018) and windows and is the perfect blend of classic charm and modern potential, providing a comfortable living space across its well-designed layout. Upon entering, you're greeted by brand new luxury vinyl floors throughout the main level and a generous living room with a wood burning fireplace, accented by floor to ceiling brick that spans an entire wall, and serves as the heart of the home. The living room seamlessly flows into the renovated kitchen. The kitchen features 42-inch gleaming oak cabinets and upgraded with stainless steel appliances and a mosaic backsplash. It provides ample space for meal prep and storage with the addition of extra cabinets and counters along the entire wall of the former eat-in area. Beyond the kitchen is a spacious addition designed with an open, airy layout, tile floor, and large windows for an abundance of natural light and views of the rose garden and the lovely flat backyard. The main level includes two generously sized bedrooms. These bedrooms had the original small windows, now enlarged to enhance the space with natural light. Both bedrooms feature built-in storage.  Adjacent to the bedrooms is a beautifully renovated full bathroom that adds a touch of sophistication. The space boasts a sleek walk-in shower with frameless sliding glass shower doors and stunning floor to ceiling marble with decorative accent. The upper level offers two additional bedrooms with laminate flooring and a full bath.  No expense was spared as you enjoy enhanced space and natural light thanks to the addition of a charming dormer in the primary bedroom. This upgrade not only increased the square footage but also allowed for a large walk-in closet to be built between the two rooms for additional storage space. The beautifully upgraded bathroom offers classic white tiles, a large soaking tub and modern vanity with ample storage. Last but not least, step into the fully fenced backyard with a patio that exudes charm. The focal point of this beautifully landscaped space is a vibrant rose garden that has been lovingly maintained. In peak bloom it is bursting with color and fragrance. A stone retaining wall around a tree serves as a flowering bed. The custom-built shed offers storage space and a second patio. The front of the home features more garden beds and a semi-covered porch for bistro dining in the evenings. This home is truly turnkey ready with fresh whole house paint. Oakview residents have easy access to local schools, parks, shopping centers, public transportation, and major commuter routes. Lively Downtown Silver Spring is 10 minutes away. Anchored by Whole Foods, Regal Majestic Theater and with restaurants including Chido’s Tex-Mex Grill, Miss Toya’s Creole House, Copper Canyon Grill, and Matchbox, Downtown SS is in a class by itself.  Shop until you drop with an eclectic mix of upscale retailers and local small businesses. The AFI Silver Theatre screens indie films and hosts festivals, and touring bands play the Fillmore. Guests enjoy year-round activities including outdoor live music, arts & craft fairs, and cultural festivals.  In the winter, skate at the outdoor ice rink.  The fun continues at Dave & Buster's and Big Escape Rooms.  Downtown SS provides access to Metro Red Line for day trips to D.C.  9939 Cottrell offers the city outside your door without living in the city!  Connect with nature at Brookside Gardens (20 min) and Sligo Creek Park with multiple trail access points nearby.  Sports fanatics, head to College Park's XFINITY Center to cheer for the Terps! The University of Maryland has a strong basketball program competing at the NCAA Division I Level. This property presents a wonderful opportunity to own a classic home in a prime location. View the 360 Photo Tour!

9939 COTTRELL TERRACE

Message successfully sent.

What would you like to know?

What is 3 + 4 ?

I agree to receive email communication and understand I can unsubscribe at any time.

I agree to be contacted by Charis Realty Group - Christine Issler, Broker via call, email, and text for real estate services. To opt out, you can reply 'stop' at any time or reply 'help' for assistance. You can also click the unsubscribe link in the emails. Message and data rates may apply. Message frequency may vary. Privacy Policy

Related Properties

Welcome to this charming home offering approximately 2,240 square feet of living space with plenty of room to make it your own. The kitchen features white cabinetry, stone-look countertops, a tile backsplash, and stainless steel appliances. Outside, you’ll find a fenced backyard with mature trees and a raised deck, ideal for relaxing or entertaining. Conveniently located near shopping, dining, schools, parks, major roadways, and public transportation, this home combines comfortable living, inviting outdoor space, and everyday convenience—making it a wonderful place to call home.
#MDMC2259050

SILVER SPRING

11515 OREBAUGH AVENUE

4 Beds

2 Baths

2,240 Sq.Ft.

$550,000

MLS#: MDMC2259050

Welcome to 15316 Valencia St! This lovingly maintained split level home is ready and waiting for its next owner! The home features hardwood floors in the living room, dining room, all three upper-level bedrooms and hallway. A handicapped accessible Main level Primary suite has been added to include a bedroom, walk-in closet, full bath with an accessible shower and a stackable washer/dryer for added convenience. The lower level features a cozy natural gas fireplace in the spacious family room, a third full bath, walk in closet and the second laundry room. The crawl space area was finished with a concrete floor to allow tons of storage. The covered rear deck is the perfect place to enjoy cookouts and time with the family and friends. A separate gas line has been installed and is ready to be connected to your gas grill. Additional amenities include solid wood, 6 panel doors, crown molding, chair railing in the dining room and wainscotting.  As an added bonus, the lower-level crawl space gives you approximately 440 sq feet for your storage needs. The location is terrific with convenient shopping just minutes away, several parks including Spencerville and Cloverly Park are right around the corner. This home offers an easy commute to DC or Baltimore and anywhere in between. The home offers a number of recent updates including a completely new roof and gutters in 2025, new water heater 9/2026, fresh paint 9/2026 and new carpet in the in-law suite 9/2026. What a great house to call your next home, Welcome Home!
#MDMC2258238

SILVER SPRING

15316 VALENCIA STREET

4 Beds

3 Baths

1,893 Sq.Ft.

$590,000

MLS#: MDMC2258238

Nestled in the charming Sligo Park Knolls neighborhood, this classic Cape Cod home offers a perfect blend of comfort and style. Built in 1950, this brick residence features 1,824 sq. ft. of thoughtfully designed living space, including 4 spacious bedrooms and 3 full bathrooms. The fully finished basement with an outside entrance provides additional versatility, ideal for a home office or recreation area. Enjoy cozy evenings by the fireplace in the inviting living room, while the off-street parking adds convenience. The 0.15-acre lot offers a manageable outdoor space for gardening or relaxation. Sligo Park Knolls is known for its friendly community atmosphere and proximity to local amenities. Explore nearby parks, shops, and dining options, all within a short drive. With easy access to major routes, commuting is a breeze. This property is a wonderful opportunity to embrace a vibrant lifestyle in a sought-after neighborhood. Don't miss your chance to make this delightful home your own!
#MDMC2230538

SILVER SPRING

906 DRYDEN COURT

4 Beds

3 Baths

1,824 Sq.Ft.

$499,000

MLS#: MDMC2230538

Welcome to 15014 Dinsdale Drive, a beautifully renovated, move-in-ready home featuring modern finishes and thoughtful upgrades throughout! 

Freshly painted from top to bottom, this home boasts brand-new luxury vinyl plank (LVP) flooring and plush new carpeting, creating a fresh and inviting atmosphere. The spacious, open kitchen features beautiful new finishes and brand-new appliances, offering the perfect space for everyday living and entertaining. Upstairs, the owner's suite features a private, beautifully updated full bathroom, while an additional renovated full bathroom provides added comfort and convenience. A conveniently located half bathroom on the main level is perfect for guests. With a brand-new kitchen, updated bathrooms, stylish flooring, and fresh paint throughout, this home offers the perfect blend of modern style, comfort, and functionality. Move right in!

Listing photos have been digitally modified to illustrate potential renovation and design inspiration. Images are conceptual representations and do not reflect the property's current condition.
#MDMC2258636

SILVER SPRING

15014 DINSDALE DRIVE

3 Beds

2 Baths

1,122 Sq.Ft.

$449,800

MLS#: MDMC2258636

Great Buy in Silver Spring!  Welcome to this charming detached home offering 3 bedrooms, 2 full bathrooms, and a finished basement with additional space for recreation, entertaining, or a home office.  The home features freshly painted interiors, refinished hardwood floors, a separate dining room, and a cozy fireplace.  Relax on the screened-in front porch or step outside to enjoy the large deck and spacious, fully fenced backyard, complete with a nice storage shed—ideal for outdoor gatherings, gardening, and extra storage.  Located in a desirable Silver Spring neighborhood close to parks featuring picnic areas, baseball fields, playground equipment, and basketball courts.  Enjoy convenient access to Westfield Wheaton Mall, Wheaton Metro Station, and right on the bus line, nearby restaurants, and the Capital Beltway.  This estate sale is being offered as-is, but the home has been freshly painted, shows well, and is in great condition.  A wonderful opportunity to own a detached home in Silver Spring with great indoor and outdoor space and a convenient location.  Don’t miss this excellent value!
#MDMC2260660

SILVER SPRING

1904 ALBERTI DRIVE

3 Beds

2 Baths

2,008 Sq.Ft.

$525,000

MLS#: MDMC2260660

NEW IMPROVED PRICE!!! Welcome home to this well-maintained 3-bedroom, 2-full-bath gem set on a private corner lot surrounded by lush, natural greenery. Gleaming hardwood floors flow throughout the main level and upstairs, creating a warm, cohesive feel from room to room. The main level offers a formal dining room, living room, and family room — the family room anchored by a cozy gas fireplace — plus a well-appointed kitchen and a sun room with new carpet, ideal for morning coffee or a quiet reading nook. Main-level laundry adds everyday convenience. Upstairs, the primary bedroom features a private en-suite bathroom, offering a comfortable retreat at the end of the day. Step outside to a covered porch perfect for sipping coffee and unwinding, and a back patio that lets you soak in the peaceful, green surroundings. A shed provides additional storage. This is a rare opportunity to own a move-in-ready home offering privacy, charm, and serene, wooded-lot living in a tranquil setting.
#MDMC2251064

SILVER SPRING

2813 BEECHBANK ROAD

3 Beds

2 Baths

1,568 Sq.Ft.

$598,700

MLS#: MDMC2251064
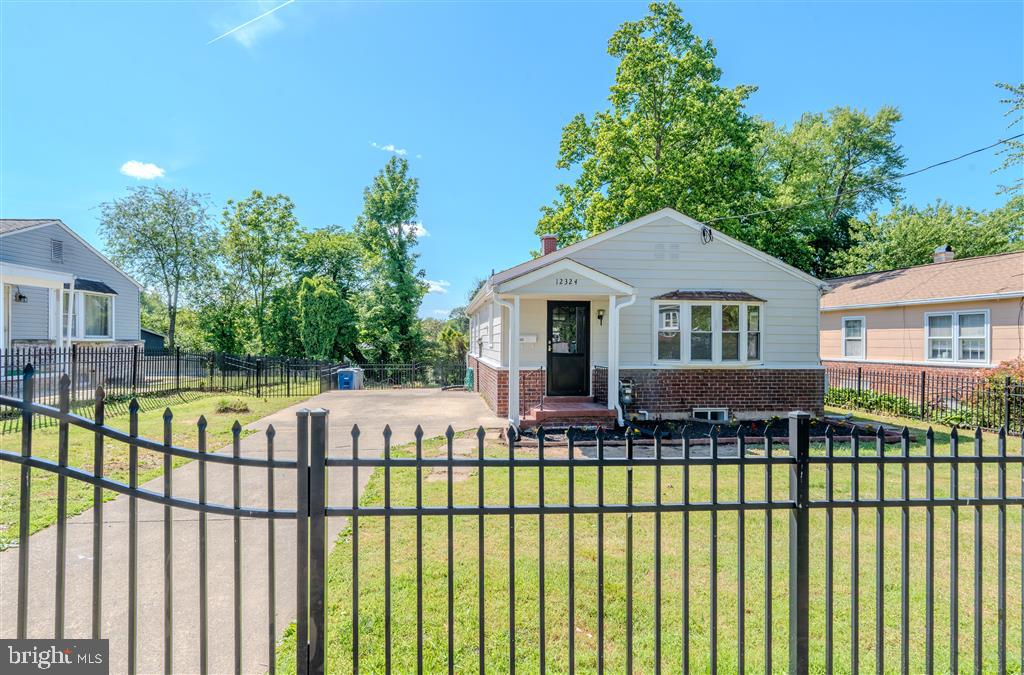
Beautifully upgraded single-family residence located in Silver Spring, Montgomery County, Maryland. The property offers access to major commuter routes, public transportation, shopping centers, dining, recreational facilities, and local schools.

This home features 3 bedrooms and 1 fully upgraded bathroom on the main level. The fully finished lower level includes 1 bedroom and 1 full bathroom, along with a living area and kitchen, offering a flexible and functional layout.

Significant capital improvements have been completed throughout the property. Major system upgrades include a roof replacement completed in 2020 and a new HVAC system installed in 2018, providing improved efficiency and reliability.

The exterior has been refreshed with professional cleaning, pressure washing, and a neutral gray paint finish, improving overall curb appeal. The property includes a fully fenced perimeter with newly installed black fencing and gated access, providing defined outdoor space and privacy.

Interior spaces have been updated with fresh paint and new vinyl flooring throughout. All bathrooms include updated vanities, faucets, shower systems, sliding glass doors, and shower bases.

The kitchen has been upgraded with new countertops and new appliances, including refrigerator, microwave, dishwasher, stove, and washing machine. An additional refrigerator is located in the basement for added storage. All interior doors have been replaced with modern-style doors.

The property includes two separate entrances: one for the main level and a private entrance for the fully finished lower level.

The property is situated on a 7,216 square foot lot and includes completed landscaping with outdoor space suitable for recreation or play.

Parking includes a private driveway with space for 3 vehicles, along with additional street parking in front of the property.

A standby generator has been installed, providing backup power during outages.

This home offers extensive upgrades, functional improvements, and a convenient Silver Spring location.
#MDMC2233274

SILVER SPRING

12324 CENTERHILL STREET

4 Beds

2 Baths

1,724 Sq.Ft.

$550,000

MLS#: MDMC2233274

*One or more photos in this listing have been virtually staged using AI*
Welcome to 2706 Terrapin Rd, a charming ranch-style home nestled in an established Silver Spring neighborhood. This inviting residence offers a functional one-level layout with comfortable living spaces and a spacious yard, providing plenty of room for outdoor entertaining, gardening, or simply relaxing. Conveniently located just minutes from Glenmont Metro, shopping, dining, parks, schools, and major commuter routes including the ICC and I-495, this home combines comfort, convenience, and an excellent location. Whether you're a first-time homebuyer, searching for your next home, or looking for an investment opportunity, this property offers endless potential. Don't miss your chance to make this Silver Spring home your own!
#MDMC2245490

SILVER SPRING

2706 TERRAPIN ROAD

2 Beds

1 Baths

792 Sq.Ft.

$429,900

MLS#: MDMC2245490

This charming home is located on a quiet no-outlet street and a corner lot. It is a 3-bedroom, 2.5-bathroom split-level residence with an attached 2-car garage that combines thoughtful updates, spacious living areas, and an unbeatable location. 
Enter the main level to find a light-filled foyer that seamlessly transitions into the living room and dining rooms, which have wood floors. The kitchen has classic wood cabinetry, upgraded countertops, and quality stainless steel appliances.
The top level has 3 bedrooms, 2 baths including a primary bedroom with an attached en-suite and hardwood floors throughout. 
The lower-level family room features a classic wood-burning fireplace, a convenient half bath, and direct walk-out access to the rear patio and yard. Downstairs, the finished basement can be used as a rec room, home gym, or extra storage, and also has a full laundry area and a large closet.
This house is approximately 1 mile to Glenmont Metro Station (Red Line), 1.5 miles to Wheaton regional and brookside gardens and access to 495, 95, Georgia Avenue, Layhill Road, and ICC (MD-200), for commuting into Washington, D.C. or Baltimore
#MDMC2251208

SILVER SPRING

13200 EWOOD LANE

3 Beds

2 Baths

2,020 Sq.Ft.

$579,900

MLS#: MDMC2251208

Charming 4+ bedroom/2.5 bath fully renovated home in 20901 with lots of natural light, tons of updates, a semi-private backyard,  garage with additional off-street parking and more! The main level features gorgeous, newly-refinished oak hardwood floors, a living room with a wood-burning fireplace, an updated galley kitchen with stainless appliances/Shaker style cabinetry/quartz countertops as well as three full bedrooms, a rear 'bonus room' and a full and half bath. The lower level features a large open family/rec room area, a legal 4th bedroom with egress,  an updated full bathroom, laundry as well as entry to/from a single car garage. Newer architectural shingle roof (2016), new attic insulation (2026), new landscaping (2026), new paint and fixtures throughout (2026), new driveway retaining wall (2026), new washer/dryer (2025), new front door (2026) and new carpeting (2026) so this house shows like a model home! HVAC replaced in 2014,  water heater replaced in 2019, and the electric panel and windows have all been updated so there's no major expense for a new homeowner--just move in and enjoy. Located roughly 0.6 to 0.7 miles from the upcoming Metro Purple Line (Long Branch Station) making it super convenient to future east-west light-rail transit. Nearby parks include Quebec Terrace Park, Long Branch Park, Long Branch-Arliss Neighborhood Park and the Northwest Branch Trail. Don't miss this one!
#MDMC2249384

SILVER SPRING

911 NEWHALL STREET

4 Beds

2 Baths

1,948 Sq.Ft.

$524,900

MLS#: MDMC2249384

Send a message

Message successfully sent.

Your message

What is 3 + 4 ?

Reason for contacting?

I agree to receive email communication and understand I can unsubscribe at any time.

I agree to be contacted by Charis Realty Group - Christine Issler, Broker via call, email, and text for real estate services. To opt out, you can reply 'stop' at any time or reply 'help' for assistance. You can also click the unsubscribe link in the emails. Message and data rates may apply. Message frequency may vary. Privacy Policy

Sign Out

Virtual Assistant

Would you like to take the next step with this property? We can help you schedule a showing or virtual tour, or send you more details.

Yes, I would like more information.

Thank You for Your Reply, One of Our Agents will contact you as soon as possible

No, maybe later.

Thank you, you can always contact me via email, phone number or through the contact form.

Realhub AI

Lucy - Your AI-Powered Realtor

Update Your Temporary Password

Personalize your search

Enter your email and we'll notify you immediately when new listings match what you're looking for.

or enter email address

Already have an account ? Login here

Continue your home search

I agree to receive communications and understand I can unsubscribe at any time.

I agree to be contacted by Charis Realty Group - Christine Issler, Broker via call, email, and text for real estate services. To opt out, you can reply 'stop' at any time or reply 'help' for assistance. You can also click the unsubscribe link in the emails. Message and data rates may apply. Message frequency may vary. Privacy Policy

Already have an account ? Login here

We use cookies

We use cookies for analytics and to enhance your experience. By accepting, you agree to analytics and marketing cookies. Small functional cookies that count viewed properties and time on site are used regardless of your choice. You can manage your preferences or learn more about our cookies policy.