


Property
Beds
4
Full Baths
2
1/2 Baths
1
Year Built
1981
Sq.Footage
3,216
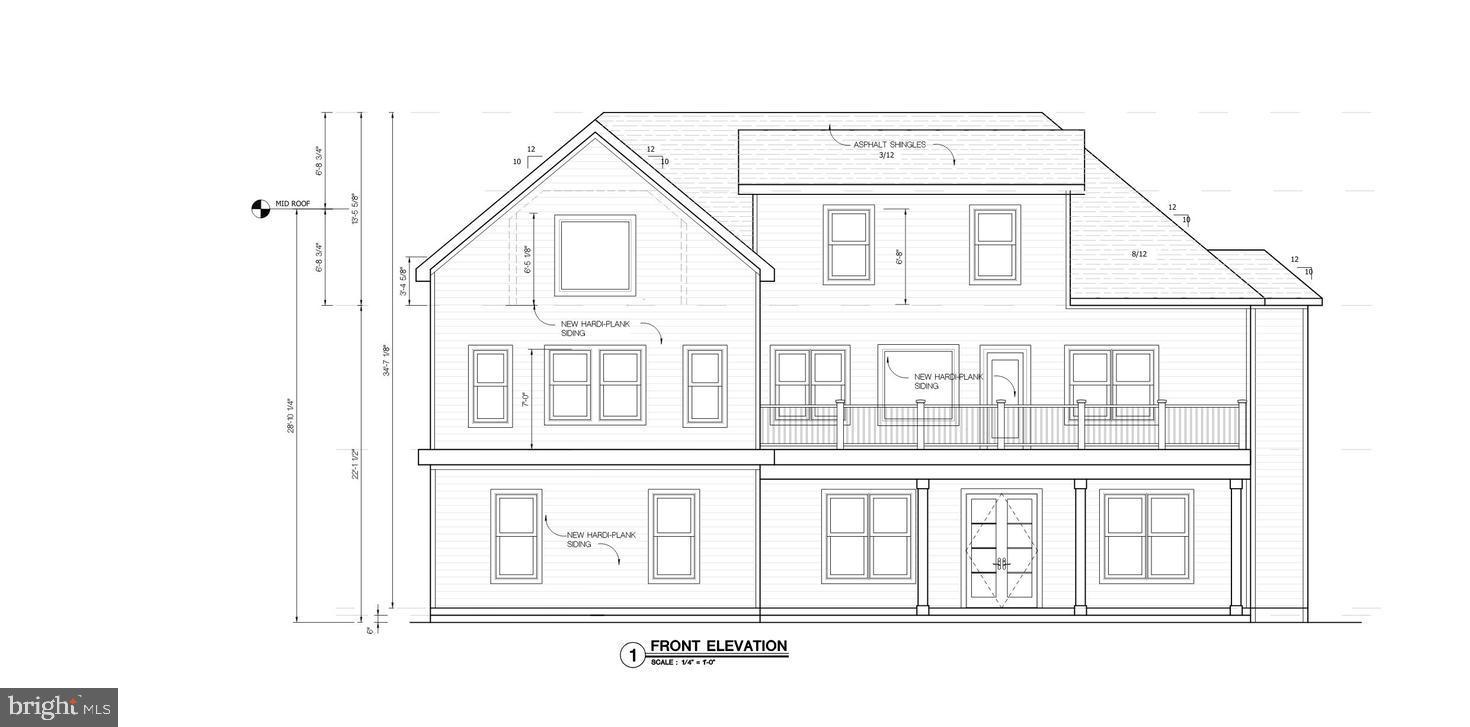
EXQUISITELY RENOVATED COLONIAL | 1.3 ACRES | LUXURY LIVING REDEFINED! Welcome to an extraordinary blend of timeless Colonial elegance and sophisticated modern luxury! Perfectly situated on a beautifully landscaped 1.3-acre corner lot, this stunning residence offers exceptional privacy, breathtaking wooded views, and an impressive array of high-end upgrades. Completely renovated in 2026, this remarkable home delivers the beauty of contemporary design with the charm of classic architecture. From the moment you enter, you'll appreciate the thoughtfully designed open-concept floor plan, exquisite finishes, and attention to detail throughout. At the heart of the home is a spectacular gourmet kitchen, showcasing premium Café appliances, upgraded countertops, an oversized waterfall island, and a convenient butler's pantry. Designed for both everyday luxury and effortless entertaining, the kitchen flows seamlessly into the dining and family rooms. The inviting family room features a striking electric fireplace with elegant stone accents, creating a sophisticated focal point and the perfect setting for memorable gatherings. Retreat to the luxurious primary suite, complete with a spacious walk-in closet and a beautifully appointed, spa-inspired bathroom featuring an oversized walk-in shower, and dual vanities. Three additional generously sized bedrooms provide comfort and versatility for family members, guests, or a home office. The fully finished, walkout lower level offers exceptional flexibility, with endless possibilities for a private guest retreat, in-law accommodations, home theater, fitness studio, or entertainment lounge. EXTENSIVE 2026 UPGRADES INCLUDE: New roof, new HVAC system, new energy-efficient windows, updated plumbing and electrical wiring, insulated attic, whole-house water filtration system, modern lighting, and beautifully renovated interior spaces. These substantial improvements offer enhanced comfort, efficiency, and peace of mind. Step outside to your own private sanctuary! The expansive TREX composite deck and patio provide the ultimate setting for outdoor entertaining, alfresco dining, or relaxing while overlooking the lush, tree-lined grounds. The generous 1.3-acre property offers a rare combination of space, serenity, and natural beauty. Additional highlights include an attached side-entry garage, ample driveway parking for up to six vehicles, recessed lighting, ceiling fans, and convenient main-level laundry hookups. Ideally positioned near shopping, dining, recreation, and everyday conveniences, this exceptional property offers the perfect balance of peaceful estate-style living and accessibility. A COMPLETE 2026 TRANSFORMATION. AN EXCEPTIONAL 1.3-ACRE SETTING. AN EXTRAORDINARY PLACE TO CALL HOME. Schedule your private showing today and experience the elegance, comfort, and exceptional craftsmanship of this beautifully reimagined residence!
Features & Amenities
Interior
-
Other Interior Features
Kitchen Island, Recessed Lighting, Pantry, Walk-In Closet(s), Ceiling Fan(s), High Ceilings, Open Floorplan
-
Total Bedrooms
4
-
Bathrooms
2
-
1/2 Bathrooms
1
-
Above Grade Finished Area
2144.0
-
Basement YN
YES
-
Cooling YN
YES
-
Cooling
Central Air, Ceiling Fan(s), Electric
-
Fireplace YN
YES
-
Heating YN
YES
-
Heating
Exhaust Fan, Electric, Heat Pump
-
Pet friendly
Yes
Exterior
-
Garage
Yes
-
Garage spaces
2
-
Construction Materials
Vinyl Siding
-
Other Exterior Features
Lighting, Rain Gutters
-
Parking
Garage Door Opener, Private, Assigned, Garage, Inside Entrance, Attached
-
Patio and Porch Features
Deck, Patio
-
Pool
No
-
Waterfront YN
NO
-
View
Garden
Area & Lot
-
Lot Features
Corner Lot, Cleared, Front Yard, Level, Back Yard
-
Lot Size(acres)
1.3
-
Lot Size(square feet)
56,780
-
Property Type
Residential
-
Property Sub Type
Single Family Residence
-
Architectural Style
Colonial
Price
-
Sales Price
$929,000
-
Tax Amount
$2,399
-
Sq. Footage
3,216
-
Price/SqFt
$288
HOA
-
Association
No
School District
-
Elementary School
N/A
-
Middle School
N/A
-
High School
N/A
Property Features
-
New Construction
NO
-
Foundation Details
Block
-
Senior Community YN
NO
-
Sewer
Septic Tank
-
Tax Lot
6
-
Water Source
Well
Schedule a Showing
Showing scheduled successfully.
Mortgage calculator
Estimate your monthly mortgage payment, including the principal and interest, property taxes, and HOA. Adjust the values to generate a more accurate rate.
Your payment
Principal and Interest:
$
Property taxes:
$
HOA fees:
$
Total loan payment:
$
Total interest amount:
$
Location
County
PRINCE WILLIAM
Elementary School
Middle School
High School
Listing Courtesy of Chekesha Catlin, KC Realty Group
RealHub Information is provided exclusively for consumers' personal, non-commercial use, and it may not be used for any purpose other than to identify prospective properties consumers may be interested in purchasing. All information deemed reliable but not guaranteed and should be independently verified. All properties are subject to prior sale, change or withdrawal. RealHub website owner shall not be responsible for any typographical errors, misinformation, misprints and shall be held totally harmless.

Salesperson, Realtor
Tracy Markham
Call Tracy today to schedule a private showing.

* Listings on this website come from the FMLS IDX Compilation and may be held by brokerage firms other than the owner of this website. The listing brokerage is identified in any listing details. Information is deemed reliable but is not guaranteed. If you believe any FMLS listing contains material that infringes your copyrighted work please review our DMCA policy and learn how to submit a takedown request.© 2024 FMLS.
Related Properties

MANASSAS
6001 RIVER FOREST DRIVE
4 Beds
3 Baths
3,715 Sq.Ft.
$799,900
MLS#: VAPW2126164

MANASSAS
12853 DUSTY WILLOW ROAD
5 Beds
3 Baths
4,251 Sq.Ft.
$830,000
MLS#: VAPW2128472

MANASSAS
10209 BENS WAY
5 Beds
3 Baths
4,071 Sq.Ft.
$749,900
MLS#: VAMN2011806
MANASSAS
7923 MAPLEWOOD DRIVE
6 Beds
6 Baths
4,880 Sq.Ft.
$1,095,000
MLS#: VAPW2107034

MANASSAS
LOT 7 TALL TREES LANE
4 Beds
3 Baths
2,839 Sq.Ft.
$984,900
MLS#: VAPW2131196

MANASSAS
7492 DEVON LANE
4 Beds
2 Baths
4,746 Sq.Ft.
$969,000
MLS#: VAPW2129404

MANASSAS
8119 WHITTING DRIVE
5 Beds
3 Baths
3,326 Sq.Ft.
$799,900
MLS#: VAPW2133014

MANASSAS
12212 WOODLARK COURT
4 Beds
3 Baths
2,746 Sq.Ft.
$780,000
MLS#: VAPW2129962

MANASSAS
8577 SALTLICK TERRACE
4 Beds
3 Baths
4,000 Sq.Ft.
$769,000
MLS#: VAPW2130050

MANASSAS
9309 WEST STREET
3 Beds
2 Baths
2,396 Sq.Ft.
$750,000
MLS#: VAMN2011978
