Features & Amenities

Interior

  • Other Interior Features

    Kitchen Island, Pantry, Walk-In Closet(s), Crown Molding

  • Total Bedrooms

    3

  • Bathrooms

    3

  • Above Grade Finished Area

    2570.0

  • Basement YN

    YES

  • Cooling YN

    YES

  • Cooling

    Central Air, Electric

  • Fireplace YN

    NO

  • Heating YN

    YES

  • Heating

    Exhaust Fan, Propane, Zoned

  • Main Level Bedrooms

    3

  • Pet friendly

    N/A

Exterior

  • Garage

    Yes

  • Garage spaces

    2

  • Construction Materials

    Brick Veneer, Asphalt, Batts Insulation, Blown-In Insulation, Cement Siding, Concrete, HardiPlank Type

  • Parking

    Garage, Inside Entrance, Attached

  • Pool

    No

  • Waterfront YN

    NO

  • View

    Trees/Woods

Area & Lot

  • Lot Size(acres)

    2.0

  • Lot Size(square feet)

    87,120

  • Property Type

    Residential

  • Property Sub Type

    Deeded Parking

  • Architectural Style

    Craftsman, Farmhouse/National Folk, Ranch/Rambler

Price

  • Sales Price

    $775,000

  • Tax Amount

    $3,825

  • Sq. Footage

    2,570

  • Price/SqFt

    $301

HOA

  • Association

    No

School District

  • Elementary School

    N/A

  • Middle School

    N/A

  • High School

    N/A

Property Features

  • New Construction

    YES

  • Accessibility Features

    Accessible Hallway(s)

  • Foundation Details

    Concrete Perimeter

  • Senior Community YN

    NO

  • Sewer

    Septic Tank

  • Water Source

    Well

Schedule a Showing

Showing scheduled successfully.

<
>
IN PERSON
VIA CHAT

What is 3 + 4 ?


Mortgage calculator

Estimate your monthly mortgage payment, including the principal and interest, property taxes, and HOA. Adjust the values to generate a more accurate rate.

Your payment

Principal and Interest:

$

Property taxes:

$

HOA fees:

$

Total loan payment:

$

Total interest amount:

$

Location

County

FREDERICK

Elementary School

Middle School

High School

Listing Courtesy of Daniel A. Boris, Pearson Smith Realty, LLC

RealHub Information is provided exclusively for consumers' personal, non-commercial use, and it may not be used for any purpose other than to identify prospective properties consumers may be interested in purchasing. All information deemed reliable but not guaranteed and should be independently verified. All properties are subject to prior sale, change or withdrawal. RealHub website owner shall not be responsible for any typographical errors, misinformation, misprints and shall be held totally harmless.

Agent Tracy Markham

Salesperson, Realtor

Tracy Markham

Call Tracy today to schedule a private showing.


* Listings on this website come from the FMLS IDX Compilation and may be held by brokerage firms other than the owner of this website. The listing brokerage is identified in any listing details. Information is deemed reliable but is not guaranteed. If you believe any FMLS listing contains material that infringes your copyrighted work please review our DMCA policy and learn how to submit a takedown request.© 2024 FMLS.
Carrington Homes at Ridings Mill

Discover Your Dream Home in Stephens City/Winchester!

Choose from five wooded homesites, each offering over 2 acres of privacy and natural beauty. With six available floor plans, there’s a home to fit every lifestyle, including main-level living designs, main-level owner’s suite plans, traditional two-story homes with four bedrooms upstairs, and homes featuring a main-level in-law suite.

Our Dogwood floor plan is Priced

RIDINGS MILL ROAD

Message successfully sent.

What would you like to know?

What is 3 + 4 ?

I agree to receive email communication and understand I can unsubscribe at any time.

I agree to be contacted by Charis Realty Group - Christine Issler, Broker via call, email, and text for real estate services. To opt out, you can reply 'stop' at any time or reply 'help' for assistance. You can also click the unsubscribe link in the emails. Message and data rates may apply. Message frequency may vary. Privacy Policy

Related Properties

Welcome to this beautifully maintained 2022-built home situated on 2.58 acres in Hites View Estates, offering a wonderful combination of space, privacy, and main-level living. A covered front porch welcomes you into this thoughtfully designed 4-bedroom, 3.5-bath home with a 2-car garage, finished lower level, screened porch, and expansive fenced rear yard. Step inside to a welcoming foyer where gleaming hardwood floors, crown molding, and chair rail introduce the home's warm and inviting interior. From the foyer, the home opens into the gourmet kitchen, featuring an abundance of cabinetry and counter space, granite countertops, stainless-steel appliances, farmhouse sink, tile backsplash, under-cabinet lighting, recessed lighting, pantry, and crisp white soft-close cabinetry with glass-front accents. A large center island provides additional prep space and casual seating. Just beyond the kitchen, the formal dining room offers an inviting setting for everyday meals or special gatherings. The dining room flows into the spacious family room, where a soaring vaulted ceiling and upper-level overlook enhance the open and airy feel. Hardwood floors, a ceiling fan, gas fireplace with granite surround, and custom built-in bookcases on either side of the fireplace create a warm and comfortable gathering space, while large windows bring in plenty of natural light. The main-level primary suite offers the convenience of one-level living with a spacious bedroom featuring a tray ceiling, recessed lighting, ceiling fan, and abundant natural light. The adjoining luxury bath includes dual sinks, a glass-enclosed shower, and large walk-in closet. A half bath and laundry room complete the main level. Upstairs you'll find two spacious, light-filled bedrooms and a full bath, providing plenty of room for family, guests, or home-office space. The finished lower level adds even more versatility with an expansive recreation area, fourth bedroom, full bath, walk-up access to the rear yard, and generous storage space.  One of the home's standout features is the screened rear porch, offering a wonderful place to relax, dine, or entertain while taking in the peaceful views of the surrounding countryside. Outside, the 2.58-acre property offers an exceptional amount of usable outdoor space, including a large fenced portion of the backyard with plenty of room for recreation, pets, gardening, and outdoor activities. This home offers plenty of space to enjoy both inside and out.
#VAFV2044766

STEPHENS CITY

344 HITES ROAD

4 Beds

3 Baths

2,842 Sq.Ft.

$725,000

MLS#: VAFV2044766
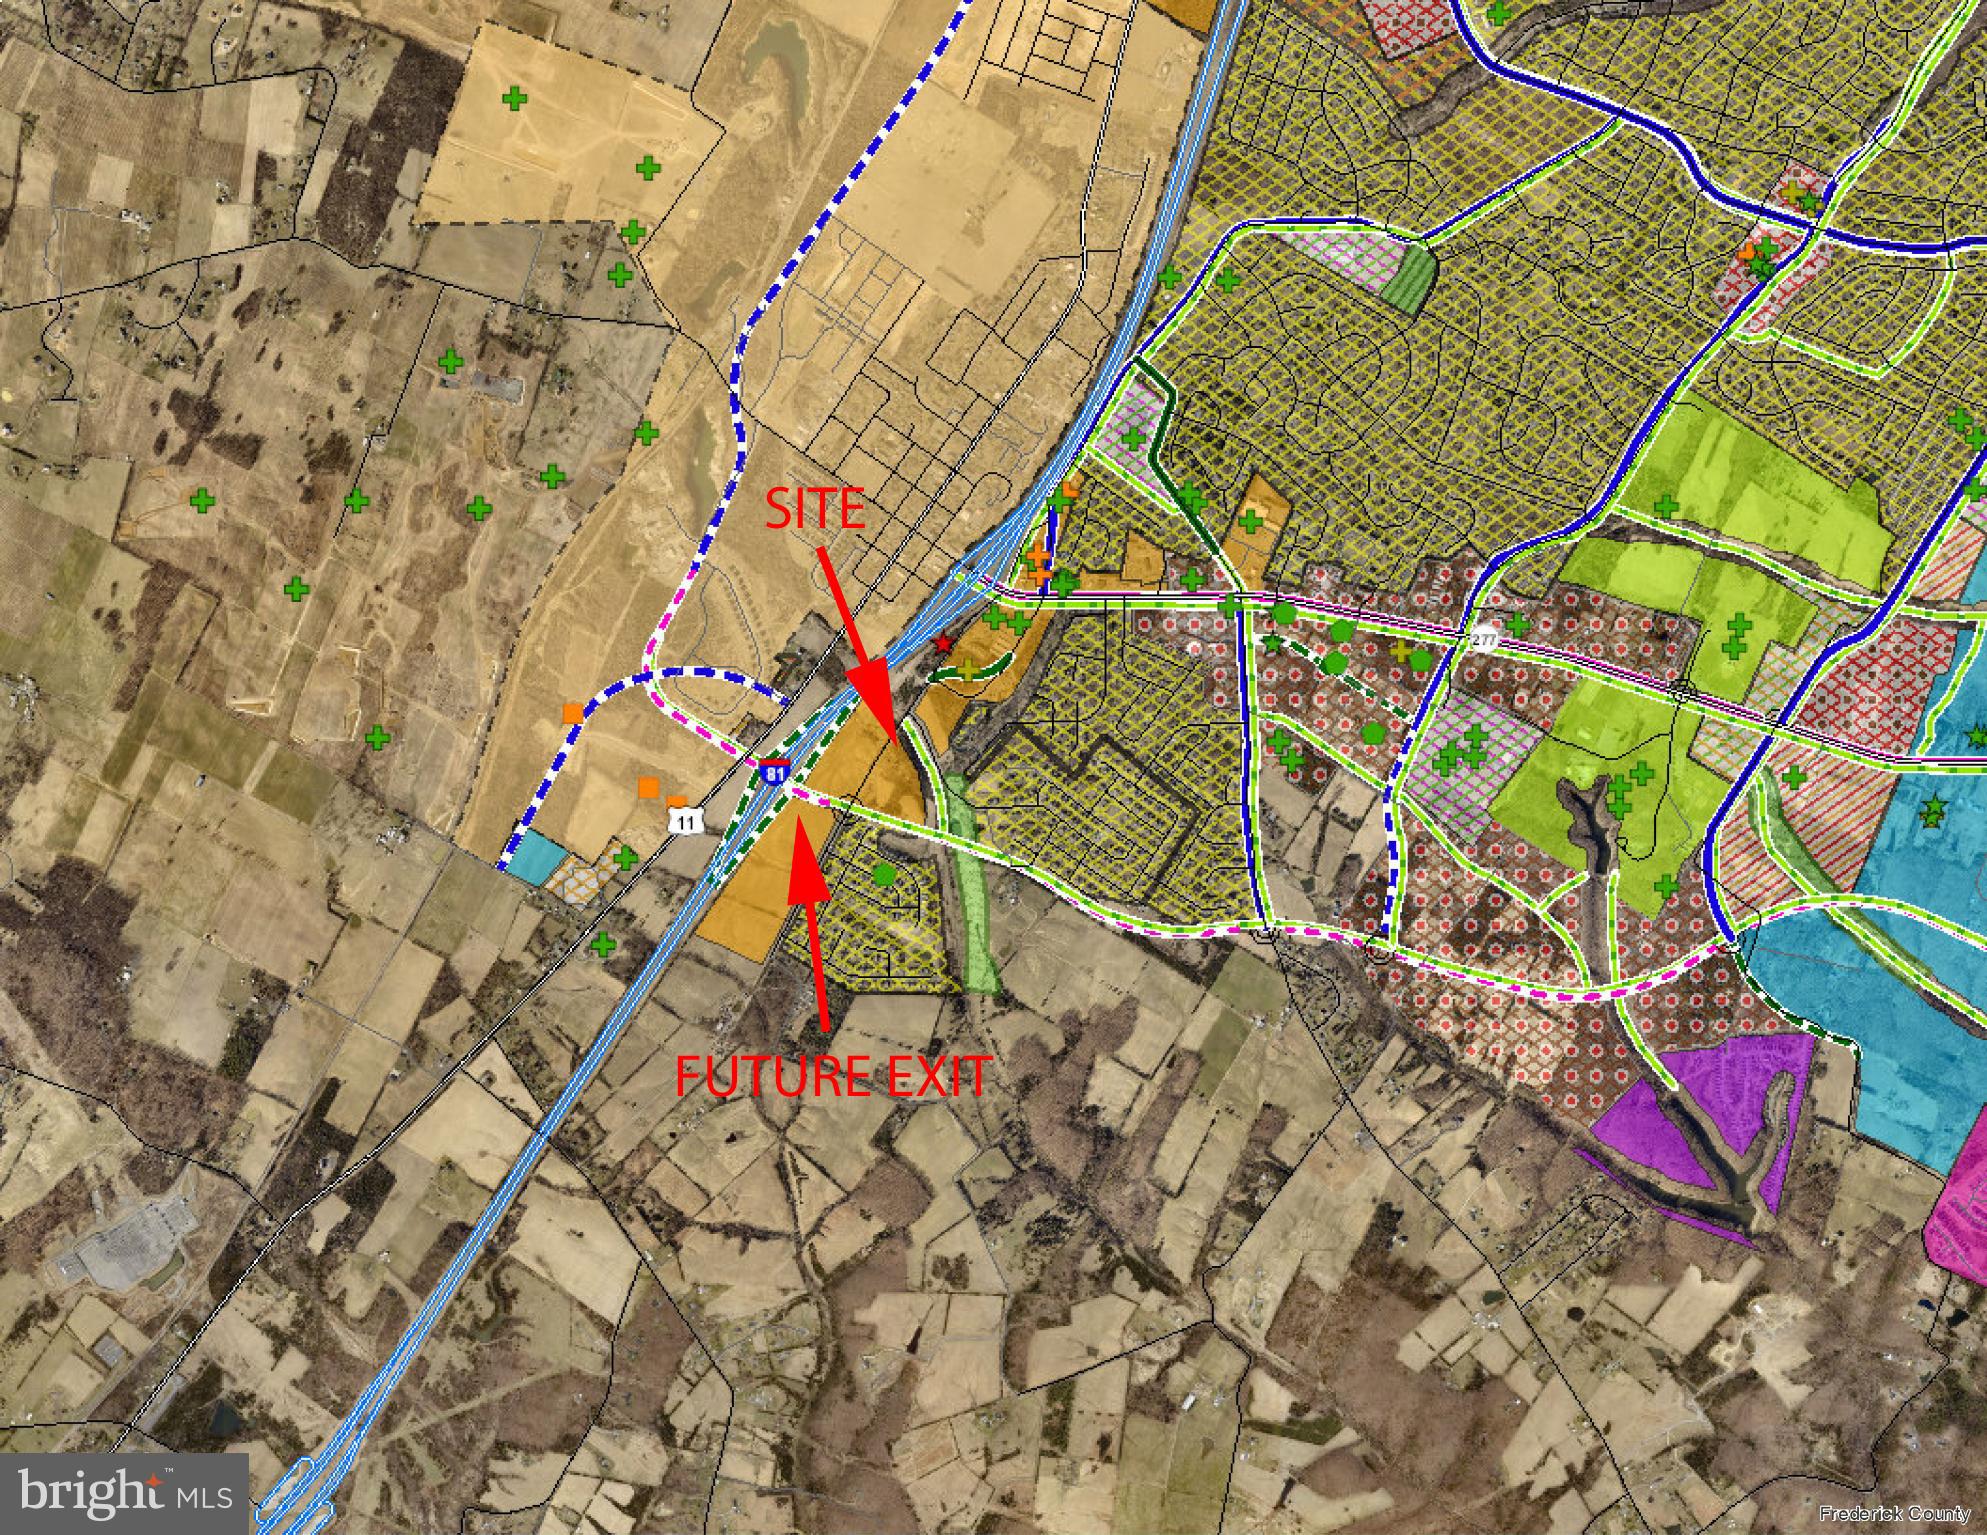
Unlock Your Future Fortune with this Prime 7.79-Acre Investment. This property is earmarked for commercial transformation by the county and just a short distance from the future/planned I-81 interchange!  This prime parcel is strategically positioned at the crossroads of growth, where tomorrow's bustling businesses, retail hubs, and innovation centers are destined to rise.  And here's the game-changer: A reliable rental house already on-site, generating steady income to offset carrying expenses from day one. PICTURE IT:  Your vision realized, profits pouring in from the rental today, and generational wealth secured tomorrow - all starting with one bold move. At this unbeatable price, it's not an expense, it's an investment that pays dividends. An ideal property for a 1031 exchange. The property information herein is derived from various sources that may include, but not be limited to county records and may include approximations. Although the information is believed to be accurate, it is not warranted and you should not rely upon it without personal verification. Please, no drive-bys, the property will be shown strictly by appointment to pre-qualified buyers.
#VAFV2038302

STEPHENS CITY

349 TOWN RUN LANE

3 Beds

2 Baths

2,971 Sq.Ft.

$879,000

MLS#: VAFV2038302

Custom home with spacious, open floor plan, generously designed  for convenient one-level living.   Unrestricted 5 acres with no HOA. Includes 4 bay separate garage with office and 2 storage sheds. Above ground pool, stamped concrete patio and exceptional mountain views.  Hardwood floors throughout, 2 zone HVAC.  New roof.  All located with easy access to Routes 50, 66 and I-81.
#VAFV2044002

STEPHENS CITY

6264 MIDDLE ROAD

3 Beds

2 Baths

2,226 Sq.Ft.

$699,900

MLS#: VAFV2044002

7.6 ACRES, NO HOA, TWO GARAGES & EXCEPTIONAL LIVING!
Discover the perfect blend of privacy, space, and convenience at 990 Refuge Church Road in Stephens City! Situated on 7.6 picturesque acres with NO HOA, this beautiful 2016-built home offers a peaceful country lifestyle just minutes from Winchester, shopping, dining, and major commuter routes.
An inviting covered front porch welcomes you inside, where beautiful hardwood floors, spacious rooms, and a thoughtfully designed floor plan create a warm and comfortable atmosphere. The upgraded kitchen features stainless steel appliances, double ovens, a gas cooktop, and generous cabinetry, opening to a welcoming family room with a stunning stone fireplace.
The spacious main-level primary suite offers a private retreat with a walk-in closet and en-suite bath featuring a soaking tub. Two additional generously sized bedrooms share a convenient Jack-and-Jill bathroom, providing comfort and privacy. The finished walk-out basement offers flexible space for entertaining, recreation, or hobbies, along with abundant unfinished storage.
One of this property's standout features is its exceptional garage space! In addition to the oversized attached garage, a large detached garage with electricity and loft space offers incredible possibilities for car enthusiasts, hobbyists, a workshop, or additional storage.
Step outside and enjoy the freedom of 7.6 acres, whether relaxing on the expansive rear porch, entertaining guests, or simply taking in the peaceful surroundings. With NO HOA and plenty of room to spread out, this property offers the space and flexibility today's buyers are searching for.
Experience the beauty of country living without sacrificing convenience. Come discover the possibilities at 990 Refuge Church Road!
#VAFV2044588

STEPHENS CITY

990 REFUGE CHURCH ROAD

3 Beds

3 Baths

2,789 Sq.Ft.

$807,000

MLS#: VAFV2044588

Carrington Homes at Ridings Mill

Discover Your Dream Home in Stephens City/Winchester!

Choose from five wooded homesites, each offering over 2 acres of privacy and natural beauty. With six available floor plans, there’s a home to fit every lifestyle, including main-level living designs, main-level owner’s suite plans, traditional two-story homes with four bedrooms upstairs, and homes featuring a main-level in-law suite.

Our Evergreen floor plan is Priced
#VAFV2045686

STEPHENS CITY

RIDINGS MILL ROAD

3 Beds

2 Baths

1,750 Sq.Ft.

$695,000

MLS#: VAFV2045686

Carrington Homes at Ridings Mill.

Discover Your Dream Home in Stephens City/Winchester!

Choose from five wooded homesites, each offering over 2 acres of privacy and natural beauty. With 7 available floor plans, there’s a home to fit every lifestyle, including main-level living designs, main-level owner’s suite plans, traditional two-story homes with four bedrooms upstairs, and homes featuring a main-level in-law suite.

Our Huntwick Farm floor plan is Priced
#VAFV2045688

STEPHENS CITY

RIDINGS MILL ROAD

4 Beds

3 Baths

3,450 Sq.Ft.

$895,000

MLS#: VAFV2045688

New on site 2 days ago
Welcome home to 110 Deep Bottom Place, where space, comfort, and one of the largest lots in the community come together. With about 4,700 finished square feet across three levels, this five-bedroom, four-full-bath home gives you room to gather, room to grow, and room to breathe.

The main level is open and inviting, centered on a vaulted family room that flows into the kitchen. Granite counters, a large island, and space for an eat-in table make it the natural heart of the home, with easy access out to the deck and yard. A dedicated main-floor office, a den, and a formal dining room give everyone a place to land, whether you’re working from home, hosting the holidays, or settling in for a quiet evening.

Upstairs, every bedroom is generously sized. Two share a Jack and Jill bath, a third has its own private ensuite, and the oversized primary suite is a true retreat at the end of the day.

The fully finished lower level adds a spacious rec room for movie nights, game days, or visiting guests, plus a full bedroom and full bath, which makes it a natural option for an in-law suite.

Outside, the expansive backyard is the icing on the cake. The deck with pergola is ready for morning coffee and summer cookouts, and the two-car garage keeps everything in its place. All of this comes with the everyday convenience of Stephens City and easy access to Warrior Drive, Tasker Road, and Route 522. Yards like this rarely come along in the neighborhood. Come take your tour today!
#VAFV2045710

STEPHENS CITY

110 DEEP BOTTOM PLACE

5 Beds

4 Baths

4,713 Sq.Ft.

$650,000

MLS#: VAFV2045710

New on site 2 days ago
The Grand Colonial - A Home of Light, Space and Comfort.  Welcome home to this spacious and beautifully appointed Colonial offering over 3,500 square feet of finished living space, plus an additional 1,800+ square feet of unfinished basement space with endless possibilities! A welcoming two-story foyer is flanked by elegant formal living and dining rooms, setting the tone for the generous living spaces throughout.

The heart of the home is the stunning, light-filled two-story family room, featuring an impressive floor-to-ceiling stone fireplace that creates a dramatic focal point and a warm, inviting atmosphere. An abundance of windows fills this space with beautiful natural light. The kitchen offers cherry cabinetry and granite countertops and opens to a spacious sunroom/extended dining area, also surrounded by windows and natural light, providing the perfect setting for everyday living and entertaining.

Upstairs, you'll find four generously sized bedrooms, including two owner's suites! The spacious primary suite features a private sitting area, two large walk-in closets, and a luxurious full bath. A second owner's suite with its own full bath and walk in closet offers added flexibility for guests or extended household needs. Two additional bedrooms share a full hall bath.

Additional highlights include a two-car front-entry garage, brick front with vinyl siding, and both front and rear yard space, with the backyard backing to mature trees for a pleasant natural setting. Situated in a well-established and sought-after area of Stephens City, this home offers convenient access to nearby parks, schools, shopping, I-81, and Route 37. With exceptional living space, abundant natural light, and room to grow, this home is ready to welcome its next owners!
#VAFV2045928

STEPHENS CITY

412 ALBIN DRIVE

4 Beds

3 Baths

3,558 Sq.Ft.

$649,900

MLS#: VAFV2045928

Nestled in the charming Wakeland Manor community, this inviting 5-bedroom, 3.5-bathroom home offers a perfect blend of comfort and convenience. Discover a premium, fully finished lower level that hosts a complete in-law suite or guest loft apartment.  This impressive space comes fully equipped with a full kitchen, bedroom, living area, and private bathroom - ideal for multi-generational living or rental potential.  The custom moldings, book shelves, and closet builtins are sure to impress. Gather around the cozy fireplace on cooler evenings, or step outside to enjoy the BBQ grill in your backyard, perfect for summer cookouts. The spacious two-car garage features a ChargePoint Level 2 EV charger and extensive built-in shelving for added storage. The community boasts an array of amenities designed for an active lifestyle. Enjoy sunny days at the outdoor swimming pool, or challenge friends to a match on the tennis courts. The picturesque lake offers a serene backdrop for leisurely strolls, while the picnic area invites you to unwind and connect with neighbors. Wakeland Manor is ideally located near top-rated schools, ensuring quality education is just a stone's throw away. Nearby parks provide additional green spaces for outdoor activities, making it easy to embrace a vibrant lifestyle. With convenient access to public services, everything you need is within reach. This home is not just a place to live; it's a gateway to a warm and welcoming community where memories are made. Experience the joys of living in Wakeland Manor, where comfort meets community.
#VAFV2045086

STEPHENS CITY

214 TALAMORE DRIVE

5 Beds

3 Baths

4,298 Sq.Ft.

$649,900

MLS#: VAFV2045086

Send a message

Message successfully sent.

Your message

What is 3 + 4 ?

Reason for contacting?

I agree to receive email communication and understand I can unsubscribe at any time.

I agree to be contacted by Charis Realty Group - Christine Issler, Broker via call, email, and text for real estate services. To opt out, you can reply 'stop' at any time or reply 'help' for assistance. You can also click the unsubscribe link in the emails. Message and data rates may apply. Message frequency may vary. Privacy Policy

Sign Out

Virtual Assistant

Would you like to take the next step with this property? We can help you schedule a showing or virtual tour, or send you more details.

Yes, I would like more information.

Thank You for Your Reply, One of Our Agents will contact you as soon as possible

No, maybe later.

Thank you, you can always contact me via email, phone number or through the contact form.

Realhub AI

Lucy - Your AI-Powered Realtor

Update Your Temporary Password

Personalize your search

Enter your email and we'll notify you immediately when new listings match what you're looking for.

or enter email address

Already have an account ? Login here

Continue your home search

I agree to receive communications and understand I can unsubscribe at any time.

I agree to be contacted by Charis Realty Group - Christine Issler, Broker via call, email, and text for real estate services. To opt out, you can reply 'stop' at any time or reply 'help' for assistance. You can also click the unsubscribe link in the emails. Message and data rates may apply. Message frequency may vary. Privacy Policy

Already have an account ? Login here

We use cookies

We use cookies for analytics and to enhance your experience. By accepting, you agree to analytics and marketing cookies. Small functional cookies that count viewed properties and time on site are used regardless of your choice. You can manage your preferences or learn more about our cookies policy.