


Property
Beds
5
Full Baths
3
1/2 Baths
1
Year Built
2006
Sq.Footage
4,760
VA Assumable loan at 3.5% available for qualified buyers who can pay difference between loan balance & sales price. Newer, nearly 5000 sq ft home with 2-car garage in New Bristow Village. Welcoming & sophisticated main level with high ceilings, beautiful crown molding & trim, open floor plan, brand new wood floors, dedicated office or main-level bedroom, and family room off kitchen featuring fireplace and walk-out to patio. Enormous primary suite with expansive sun-drenched extra space for enjoying family time, relaxing at the end of the day, workouts, office or hobby space, plus double-wide walk-in closet and spacious en-suite bathroom. Three more generous-sized bedrooms, two include walk-in closets, and conveniently located laundry room round out the top floor. Partially finished, walk-up lower level offers high ceilings, large recreation room, bonus room near a full bathroom, great for guests, and extensive storage plus an unfinished area provides potential for a future kitchenette or bar area. Solar panels on roof are paid off & provide significant savings on your electric bill each month! New Bristow Village offers an active lifestyle centered around a community clubhouse, fitness center, pool, sports courts, and paved trails winding past two ponds. Situated next to the 140-acre Bristoe Station Battlefield Heritage Park, the neighborhood benefits from outdoor recreation and quick access to entertainment hubs like Jiffy Lube Live and NOVA LIVE. Local shopping at Bristow Center is just minutes away, while Route 28, I-66, and nearby VRE station provide convenient commuting options. This home is a GREAT VALUE for its size & condition! OPEN THIS FRI 10/2 @ 5:30-7:30 and SAT & SUN 10/3-4 @ 2-4
Features & Amenities
Interior
-
Other Interior Features
Kitchen Island, Walk-In Closet(s), Ceiling Fan(s), Pantry, Crown Molding, Open Floorplan, Soaking Tub
-
Total Bedrooms
5
-
Bathrooms
3
-
1/2 Bathrooms
1
-
Above Grade Finished Area
3548.0
-
Basement YN
YES
-
Cooling YN
YES
-
Cooling
Central Air, Ceiling Fan(s), Zoned, Electric
-
Fireplace YN
YES
-
Heating YN
YES
-
Heating
Natural Gas, Forced Air
-
Main Level Bedrooms
1
-
Pet friendly
Yes
Exterior
-
Garage
Yes
-
Garage spaces
2
-
Construction Materials
Brick, Vinyl Siding
-
Parking
Oversized, Garage Door Opener, Private, Garage, Driveway, Attached
-
Patio and Porch Features
Patio, Porch
-
Pool
Yes
-
Pool Features
Community
-
Waterfront YN
NO
Area & Lot
-
Lot Size(acres)
0.15
-
Lot Size(square feet)
6,499
-
Property Type
Residential
-
Property Sub Type
Single Family Residence
-
Architectural Style
Colonial
Price
-
Sales Price
$850,000
-
Tax Amount
$7,531
-
Sq. Footage
4,760
-
Price/SqFt
$178
HOA
-
Association
YES
-
Association Fee
$160
-
Association Fee Frequency
Monthly
-
Association Fee Includes
N/A
School District
-
Elementary School
T CLAY WOOD
-
Middle School
MARSTELLER
-
High School
BRENTSVILLE DISTRICT
Property Features
-
New Construction
NO
-
Association Amenities
Tennis Court(s), Fitness Center, Clubhouse, Basketball Court, Trail(s), Jogging Path, Playground
-
Foundation Details
Block
-
Senior Community YN
NO
-
Sewer
Public Sewer
-
Tax Lot
48
-
Water Source
Public
Schedule a Showing
Showing scheduled successfully.
Mortgage calculator
Estimate your monthly mortgage payment, including the principal and interest, property taxes, and HOA. Adjust the values to generate a more accurate rate.
Your payment
Principal and Interest:
$
Property taxes:
$
HOA fees:
$
Total loan payment:
$
Total interest amount:
$
Location
County
PRINCE WILLIAM
Elementary School
T CLAY WOOD
Middle School
MARSTELLER
High School
BRENTSVILLE DISTRICT
Listing Courtesy of Kristen Mason Coreas, KW United
RealHub Information is provided exclusively for consumers' personal, non-commercial use, and it may not be used for any purpose other than to identify prospective properties consumers may be interested in purchasing. All information deemed reliable but not guaranteed and should be independently verified. All properties are subject to prior sale, change or withdrawal. RealHub website owner shall not be responsible for any typographical errors, misinformation, misprints and shall be held totally harmless.

Salesperson, Realtor
Tracy Markham
Call Tracy today to schedule a private showing.

* Listings on this website come from the FMLS IDX Compilation and may be held by brokerage firms other than the owner of this website. The listing brokerage is identified in any listing details. Information is deemed reliable but is not guaranteed. If you believe any FMLS listing contains material that infringes your copyrighted work please click here to review our DMCA policy and learn how to submit a takedown request.© 2024 FMLS.
Related Properties

BRISTOW
12028 RUTHERGLEN PLACE
4 Beds
3 Baths
3,754 Sq.Ft.
$725,000
MLS#: VAPW2118512
BRISTOW
10061 WOOLEN KILT COURT
3 Beds
4 Baths
2,504 Sq.Ft.
$710,000
MLS#: VAPW2131596
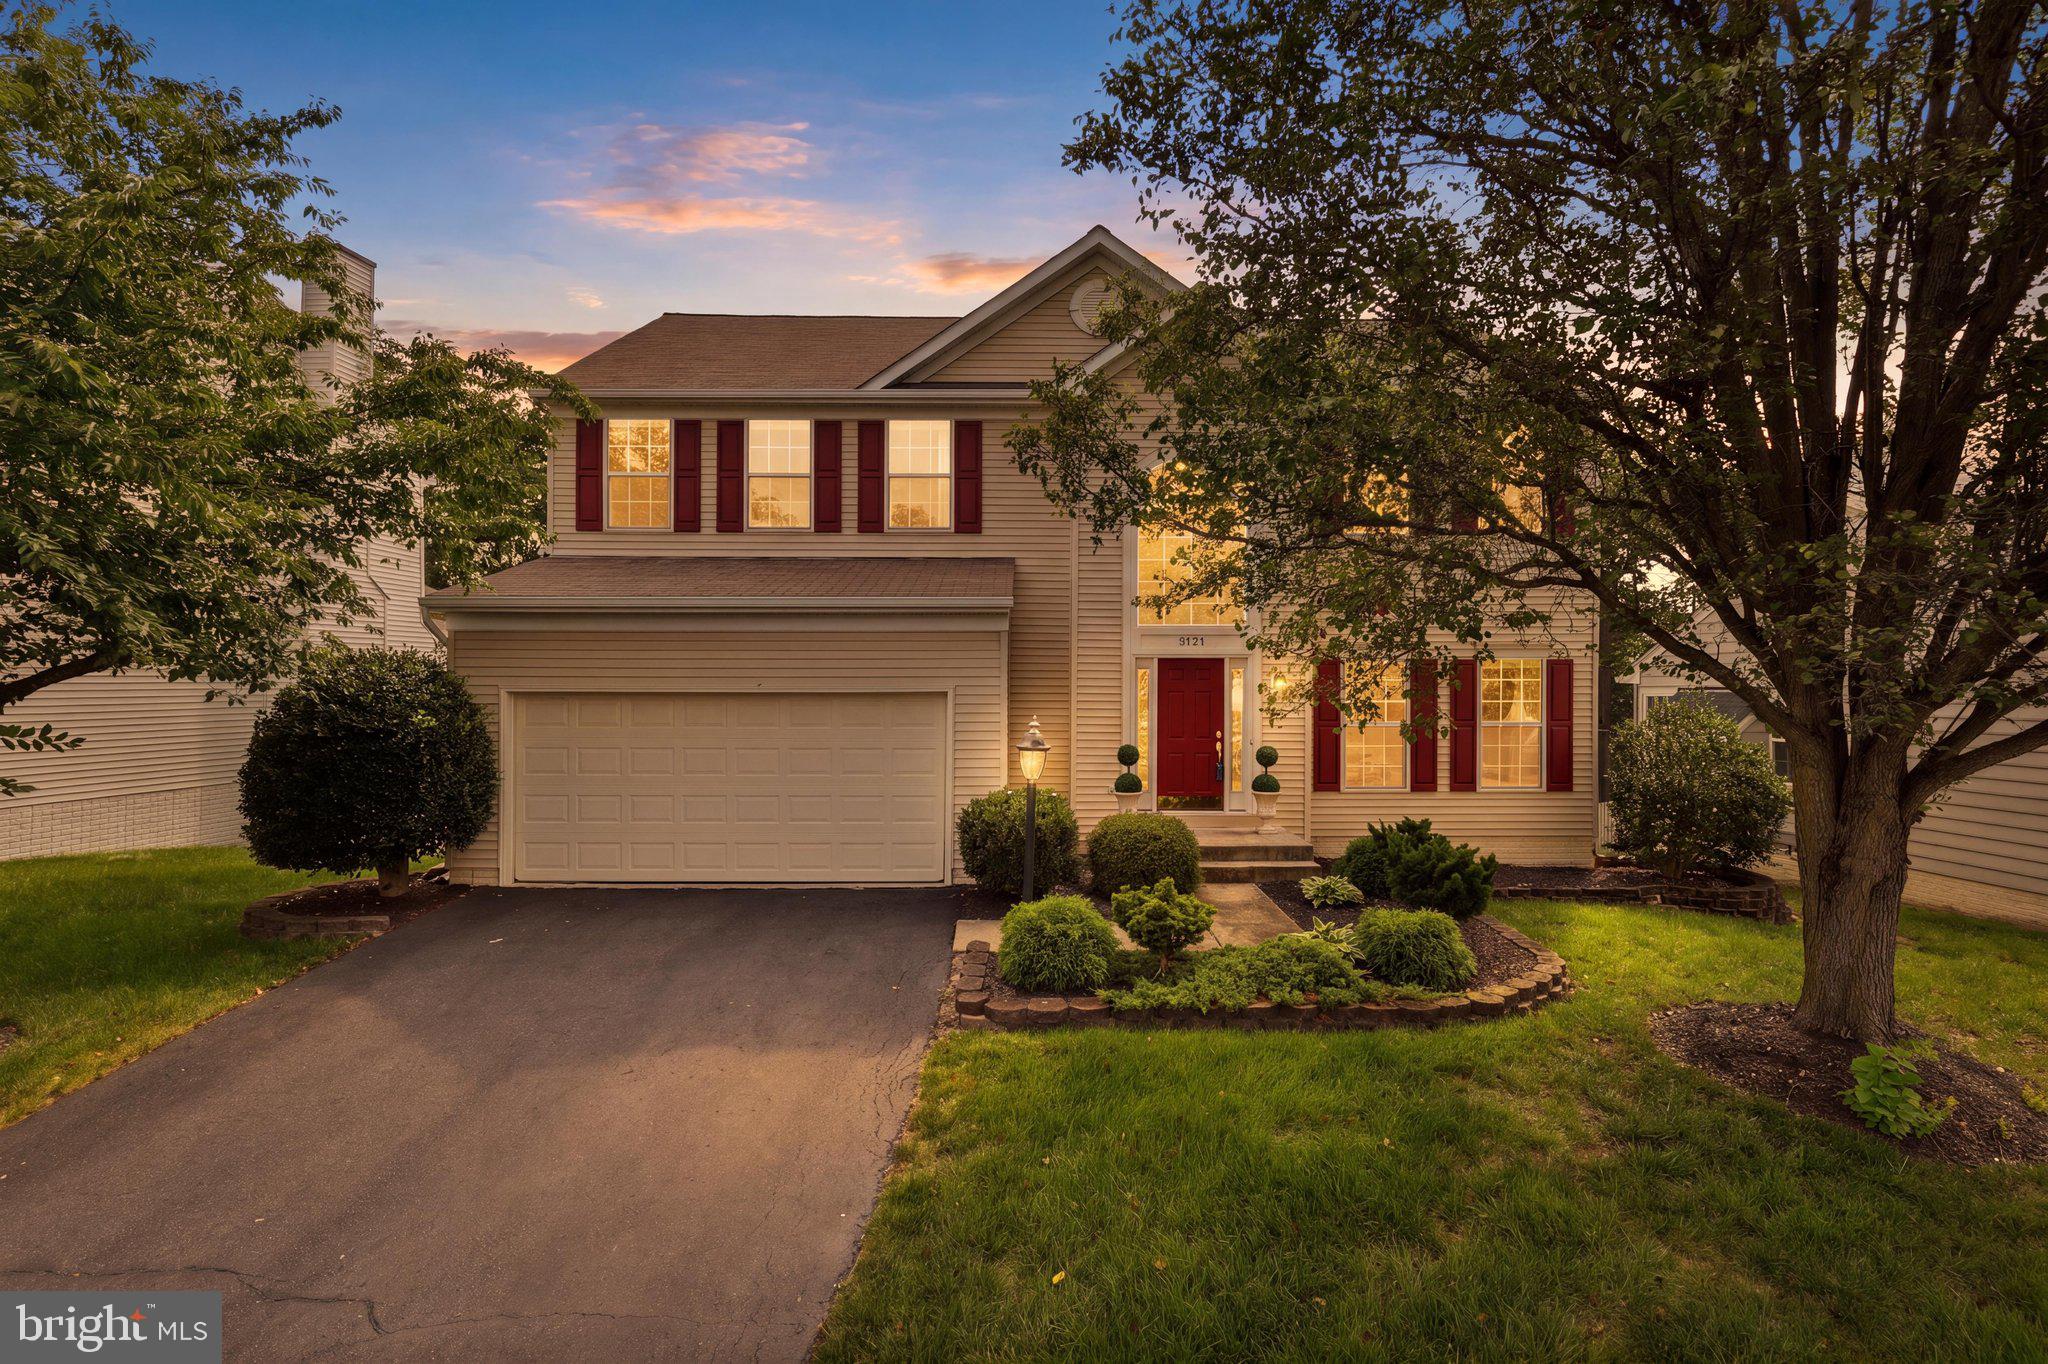
BRISTOW
9121 DARTFORD PLACE
5 Beds
3 Baths
3,488 Sq.Ft.
$829,000
MLS#: VAPW2125178

BRISTOW
14505 SWORDALE LANE
4 Beds
3 Baths
3,226 Sq.Ft.
$780,000
MLS#: VAPW2128014

BRISTOW
10930 A P HILL COURT
5 Beds
4 Baths
6,137 Sq.Ft.
$999,999
MLS#: VAPW2127274

BRISTOW
12494 IONA SOUND DRIVE
4 Beds
3 Baths
2,607 Sq.Ft.
$715,000
MLS#: VAPW2126932

BRISTOW
8510 LANIER OVERLOOK COURT
5 Beds
3 Baths
5,078 Sq.Ft.
$925,000
MLS#: VAPW2126350

BRISTOW
12303 GRIMSBY LANE
4 Beds
3 Baths
3,392 Sq.Ft.
$775,000
MLS#: VAPW2128464

BRISTOW
8737 HACKNEY DRIVE
3 Beds
2 Baths
2,176 Sq.Ft.
$695,000
MLS#: VAPW2129224
.png)