
Property
Beds
5
Full Baths
4
1/2 Baths
1
Year Built
2024
Sq.Footage
5,350
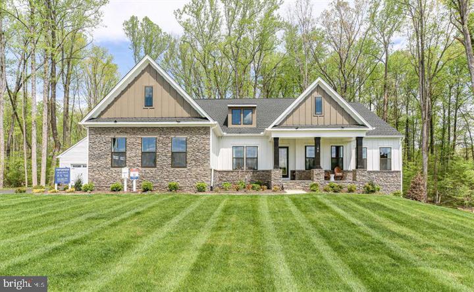
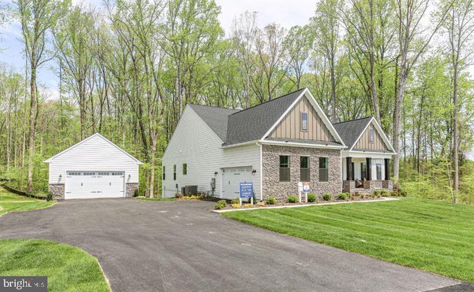
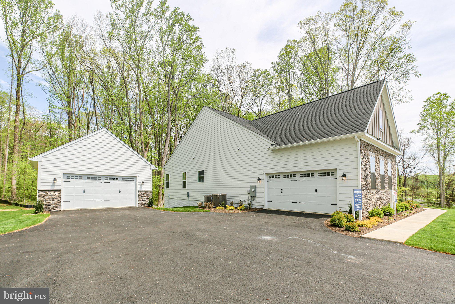
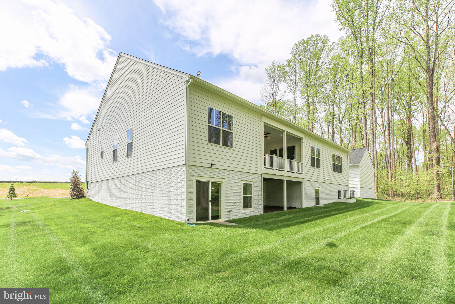
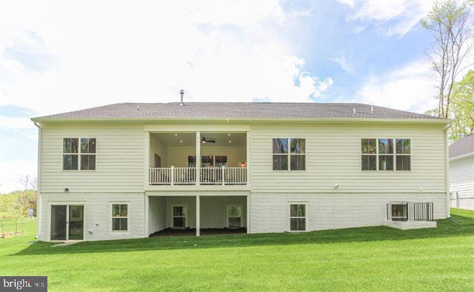
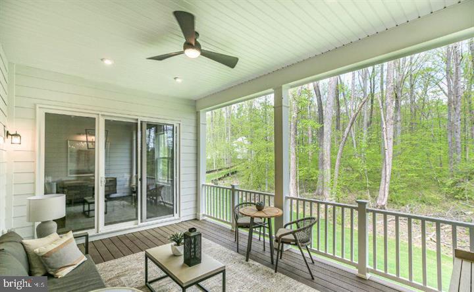
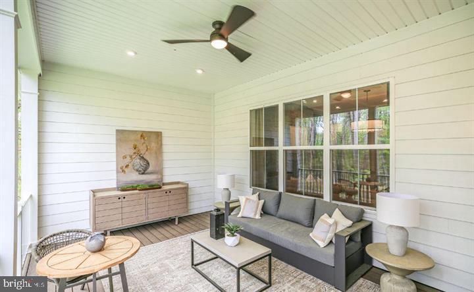
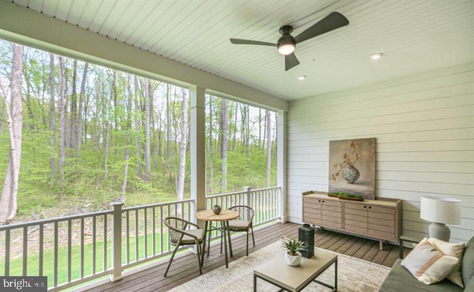
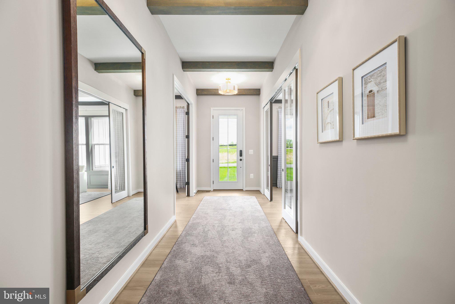
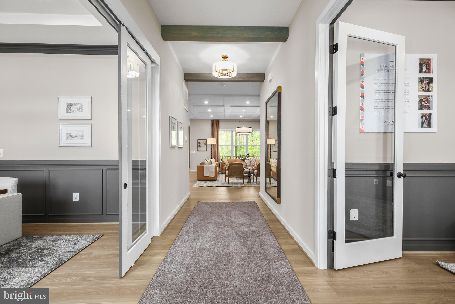
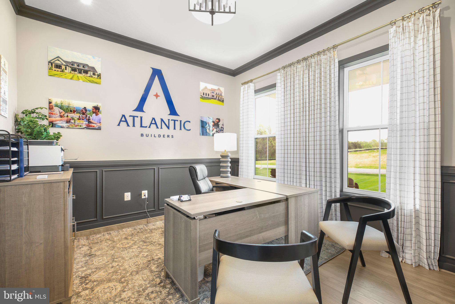
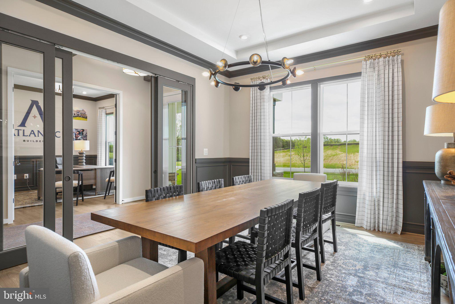
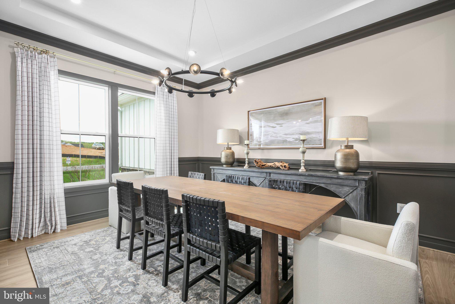
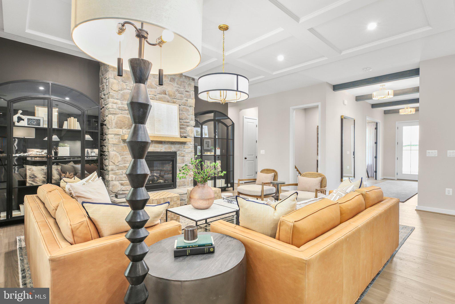
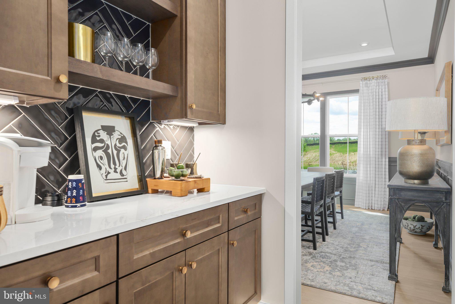
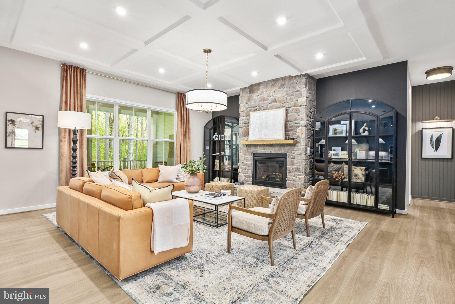
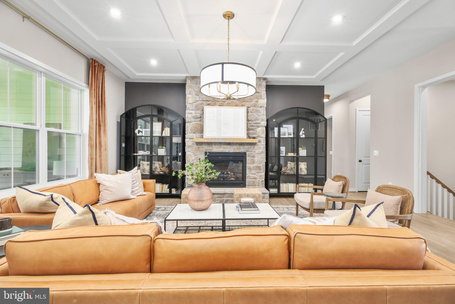
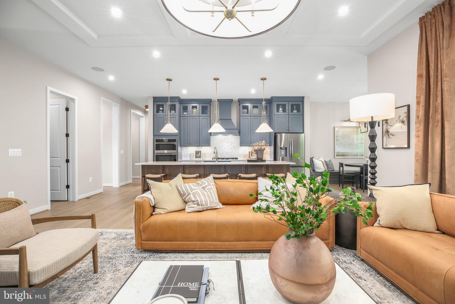
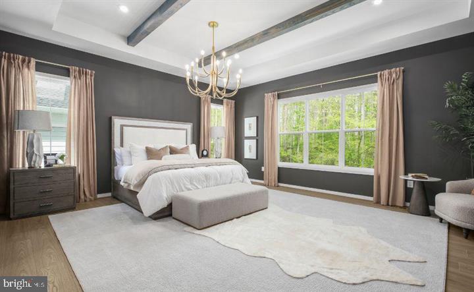
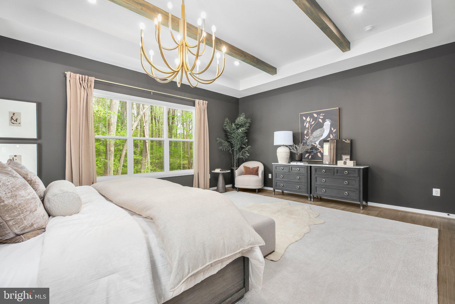
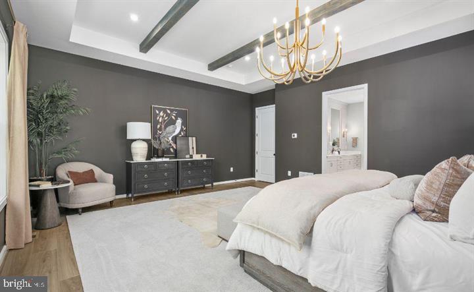
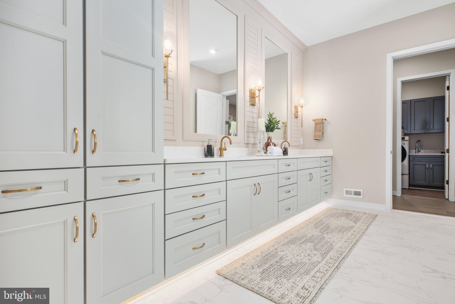
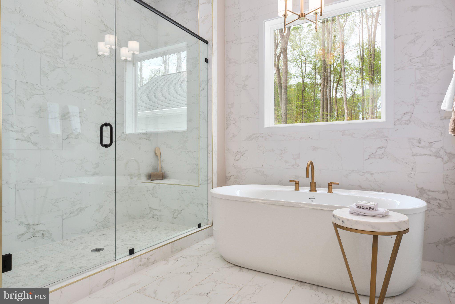
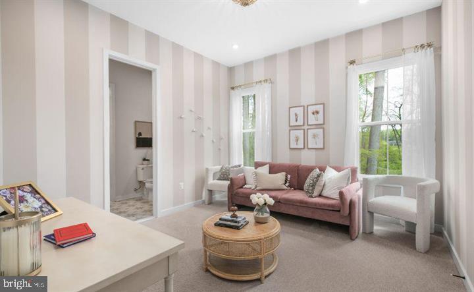
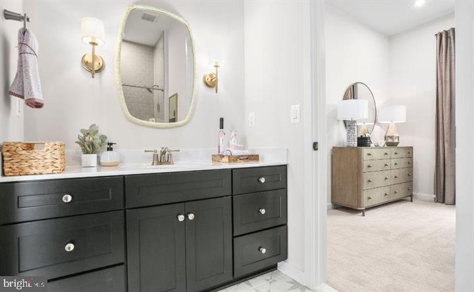
Model Home Investment Opportunity!! The Torrey at Hampstead!! Don’t miss this rare opportunity to own our beautifully appointed Torrey model home in Hampstead—perfectly tailored for investors seeking immediate, reliable returns. This professionally decorated model features premium upgrades, designer finishes, and exceptional craftsmanship throughout, showcasing the very best of Atlantic Builders’ quality and style. 5,350+ Finished Square Feet with 4 bedrooms + Den, 4.5 baths, 2 car attached garage + a 2 car-detached garage. Investment Highlights: Guaranteed lease-back to Atlantic Builders for at least 2 years —Market rental rate ensures strong, steady income —Quick close available for a seamless transaction-Low-maintenance, professionally maintained during lease term. Enjoy the benefits of owning a stunning, showcase home while Atlantic Builders continues to utilize it as a model—delivering stable occupancy and peace of mind from day one. This is an ideal turnkey investment in a desirable Hampstead community with long-term potential. Call the Sales Manager today for lease details, and additional information!
Features & Amenities
Interior
-
Other Interior Features
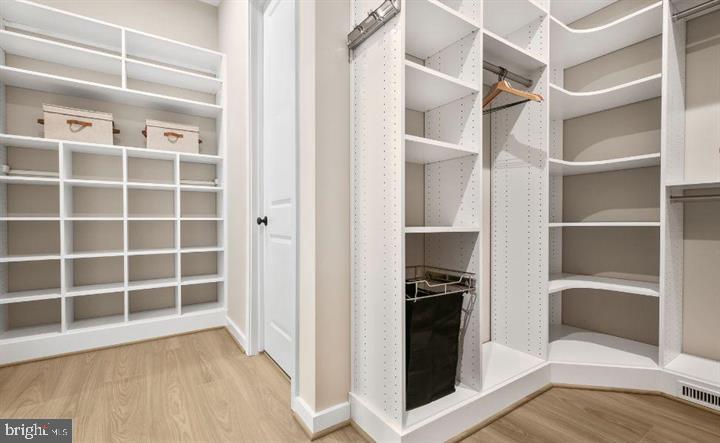
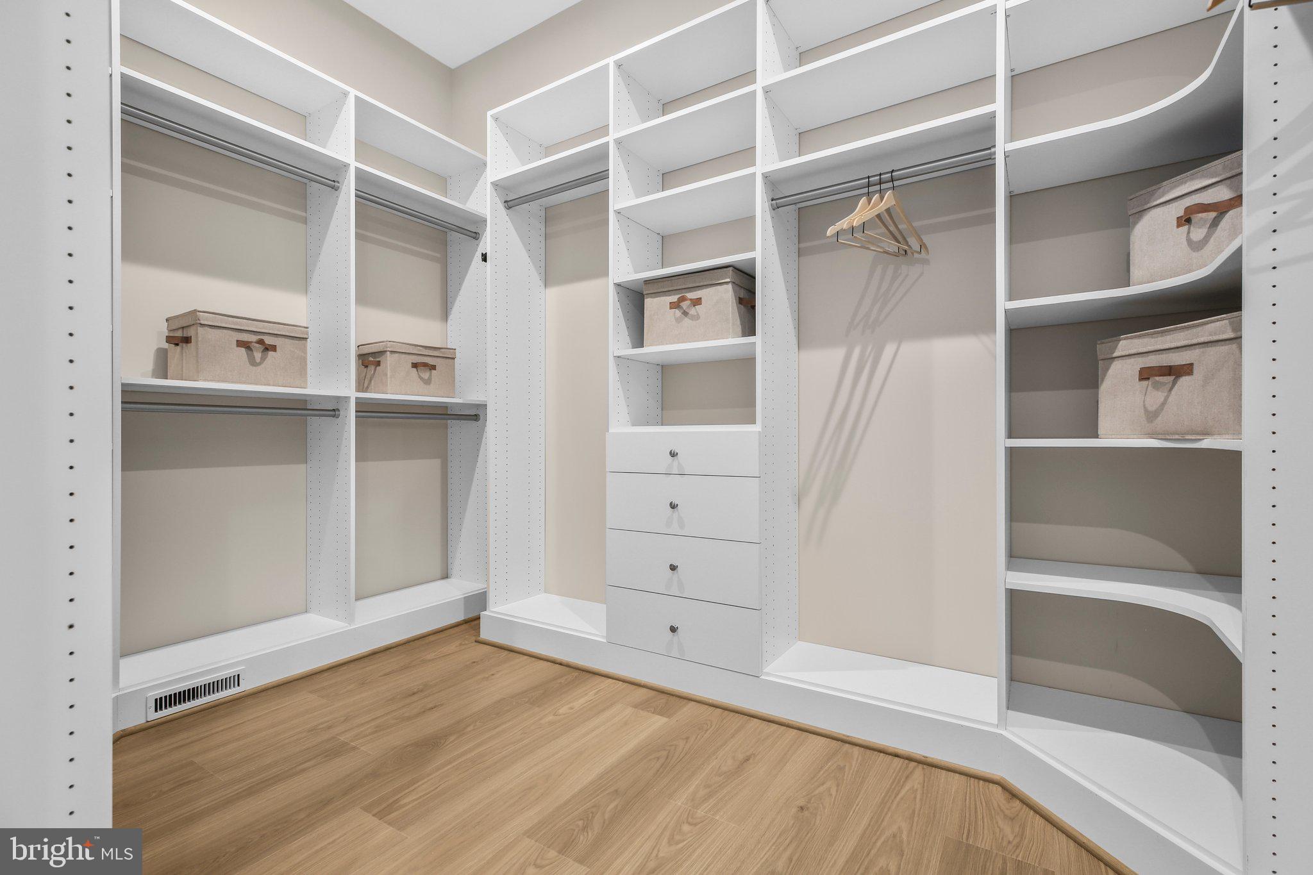
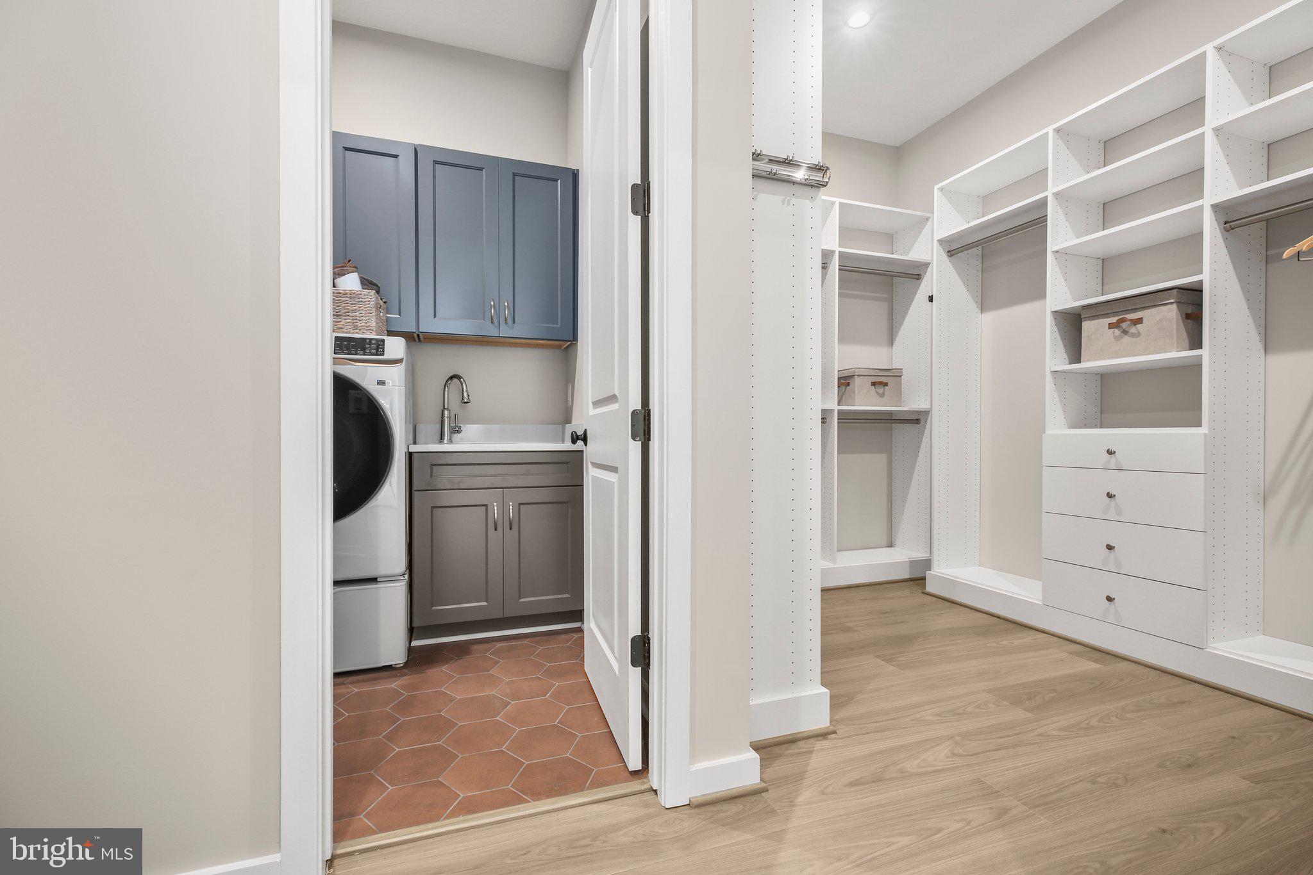
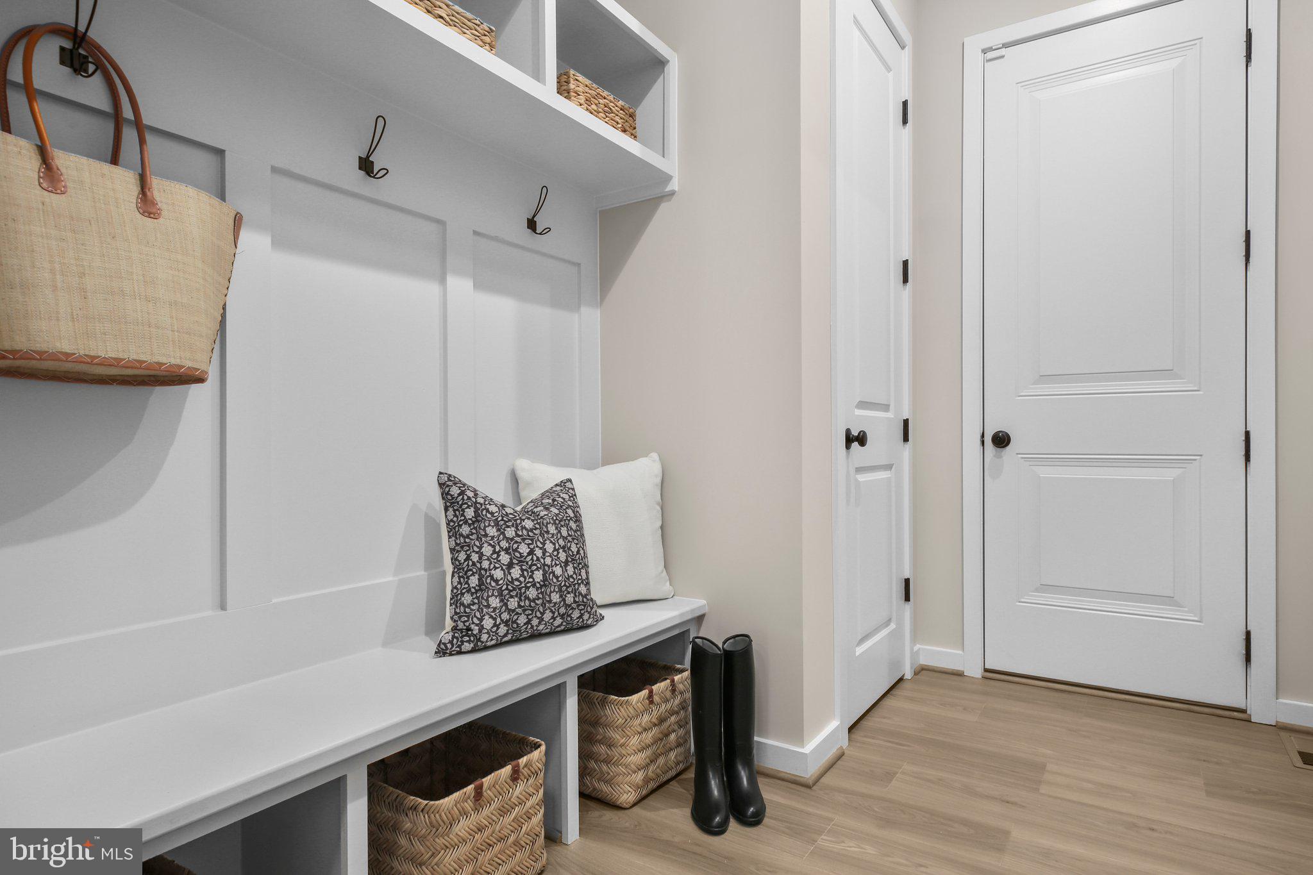
Kitchen Island, Pantry, Walk-In Closet(s), Recessed Lighting, High Ceilings, Built-in Features, Bar, Open Floorplan
-
Total Bedrooms
5
-
Bathrooms
4
-
1/2 Bathrooms
1
-
Above Grade Finished Area
5350.0
-
Basement YN
YES
-
Cooling YN
YES
-
Cooling
Central Air, ENERGY STAR Qualified Equipment, Electric
-
Fireplace YN
YES
-
Heating YN
YES
-
Heating
Electric
-
Main Level Bedrooms
4
-
Pet friendly
Dogs OK, Cats OK, Yes
Exterior
-
Garage
Yes
-
Garage spaces
2
-
Construction Materials
Cement Siding, Stone
-
Other Exterior Features
Lighting
-
Parking
Garage, Detached Carport, Attached, Detached
-
Pool
No
-
Waterfront YN
NO
-
View
Trees/Woods, Street
Area & Lot
-
Lot Size(acres)
3.15
-
Lot Size(square feet)
137214.0
-
Property Type
Residential
-
Property Sub Type
Single Family Residence
-
Architectural Style
Craftsman
Price
-
Sales Price
$1,458,785
-
Sq. Footage
5, 350
-
Price/SqFt
$272
HOA
-
Association
Yes
-
Association Fee
$865
-
Association Fee Frequency
Annually
-
Association Fee Includes
N/A
School District
-
Elementary School
MARGARET BRENT
-
Middle School
RODNEY E THOMPSON
-
High School
MOUNTAIN VIEW
Property Features
-
New Construction
YES
-
Foundation Details
Concrete Perimeter
-
Senior Community YN
NO
-
Sewer
Septic Tank
-
Water Source
Private, Well
Schedule a Showing
Showing scheduled successfully.
Mortgage calculator
Estimate your monthly mortgage payment, including the principal and interest, property taxes, and HOA. Adjust the values to generate a more accurate rate.
Your payment
Principal and Interest:
$
Property taxes:
$
HOA fees:
$
Total loan payment:
$
Total interest amount:
$
Location
County
STAFFORD
Elementary School
MARGARET BRENT
Middle School
RODNEY E THOMPSON
High School
MOUNTAIN VIEW
Listing Courtesy of Stephanie Vivanco , Coldwell Banker Elite
RealHub Information is provided exclusively for consumers' personal, non-commercial use, and it may not be used for any purpose other than to identify prospective properties consumers may be interested in purchasing. All information deemed reliable but not guaranteed and should be independently verified. All properties are subject to prior sale, change or withdrawal. RealHub website owner shall not be responsible for any typographical errors, misinformation, misprints and shall be held totally harmless.

AGENT
Tracy Markham
Call Tracy today to schedule a private showing.

* Listings on this website come from the FMLS IDX Compilation and may be held by brokerage firms other than the owner of this website. The listing brokerage is identified in any listing details. Information is deemed reliable but is not guaranteed. If you believe any FMLS listing contains material that infringes your copyrighted work please click here to review our DMCA policy and learn how to submit a takedown request.© 2024 FMLS.
Related Properties
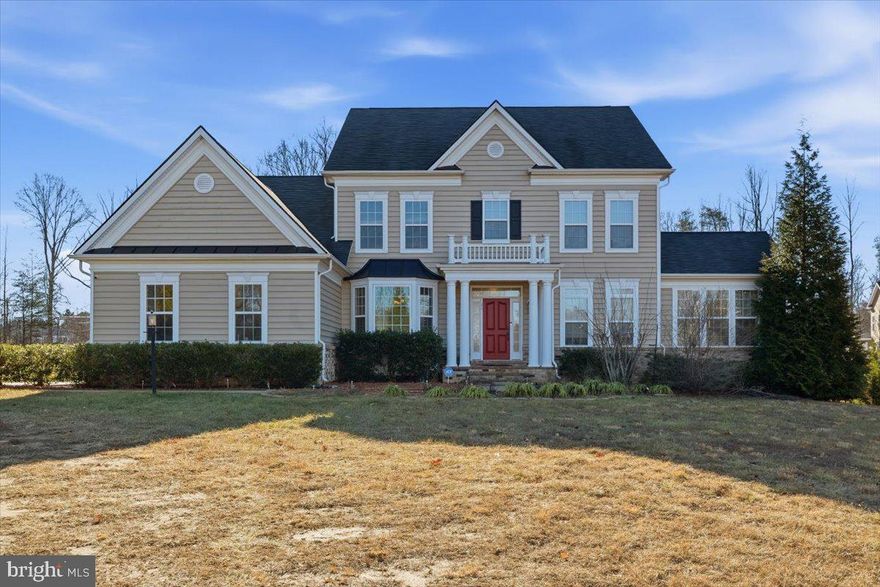
STAFFORD
11 SWEET WILLIAM DRIVE
6 Beds
5 Baths
6,438 Sq.Ft.
$1,249,000
MLS#: VAST2045346
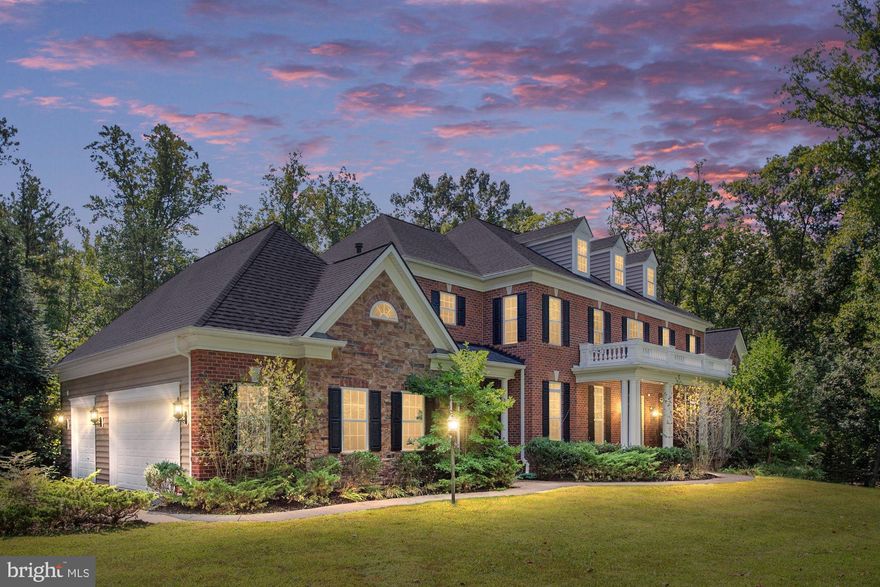
STAFFORD
425 WAKEROBIN DRIVE
6 Beds
6 Baths
8,268 Sq.Ft.
$1,650,000
MLS#: VAST2049310

STAFFORD
1036 WATCHMAN COURT
6 Beds
4 Baths
6,300 Sq.Ft.
$1,186,840
MLS#: VAST2042814

STAFFORD
96 SHELTON SHOP ROAD
4 Beds
4 Baths
2,450 Sq.Ft.
$1,500,000
MLS#: VAST2040356
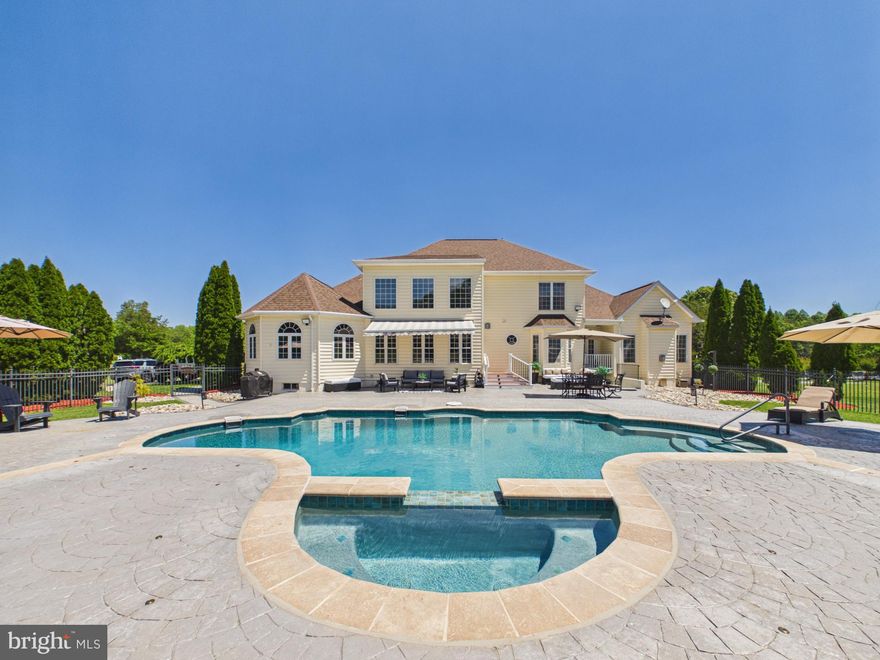
STAFFORD
5 SMALL BEAR COURT
5 Beds
4 Baths
6,310 Sq.Ft.
$1,490,000
MLS#: VAST2046486
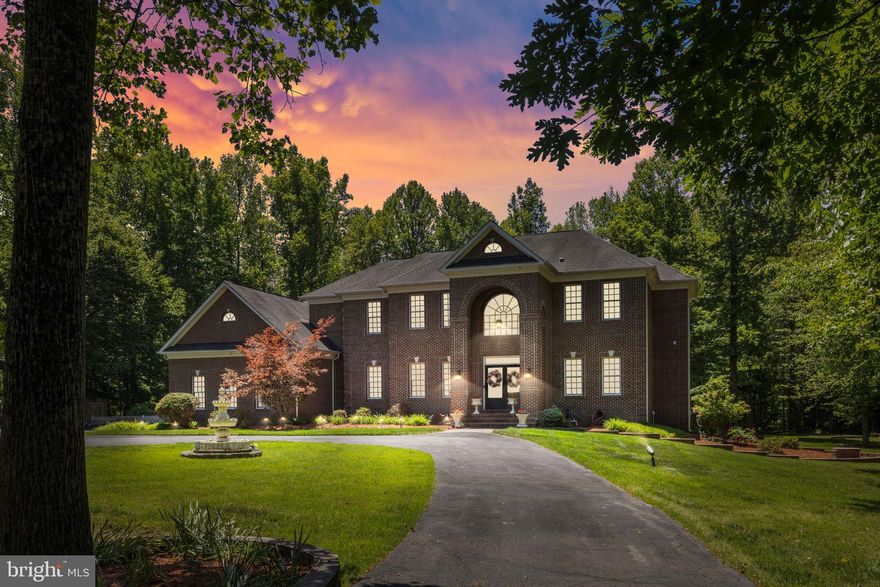
STAFFORD
10 CAVAL CADE LANE
4 Beds
4 Baths
5,451 Sq.Ft.
$1,175,000
MLS#: VAST2047816

STAFFORD
50 LUPINE DRIVE
5 Beds
5 Baths
7,769 Sq.Ft.
$1,250,000
MLS#: VAST2049226
.png)