Features & Amenities

Interior

  • Other Interior Features

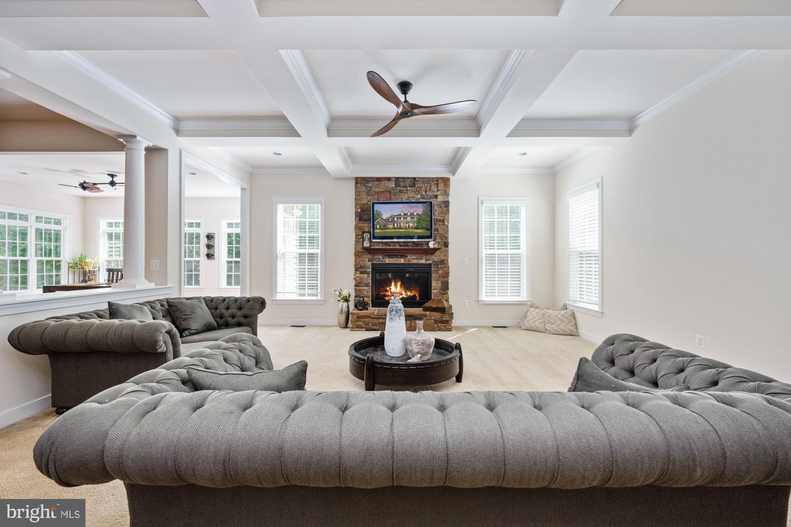
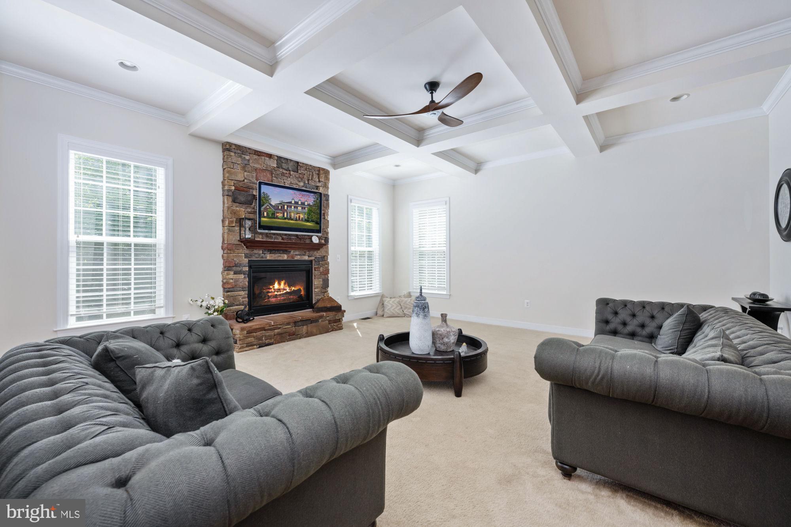
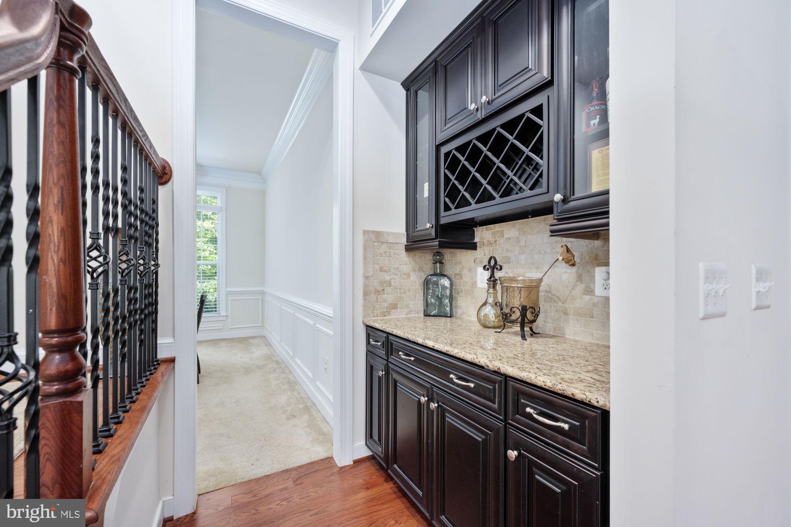
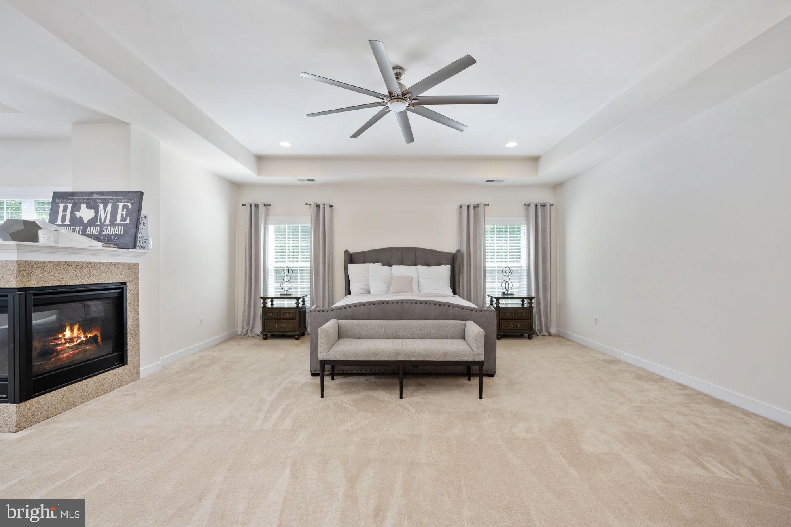
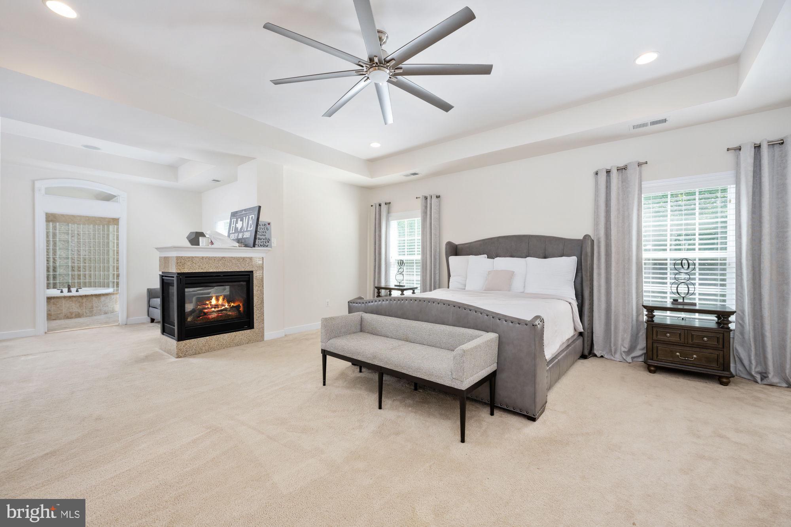
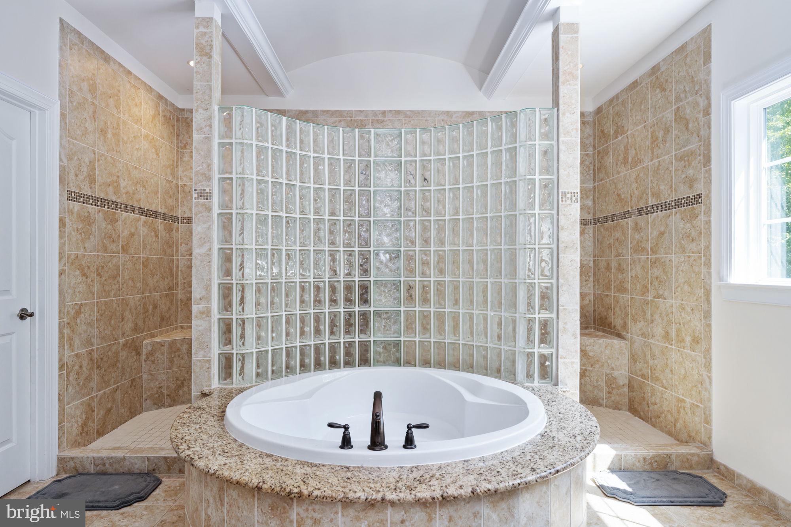
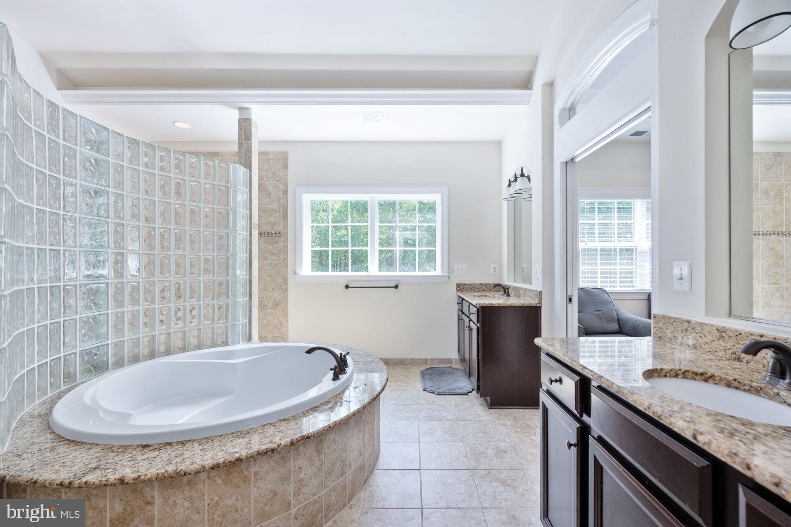
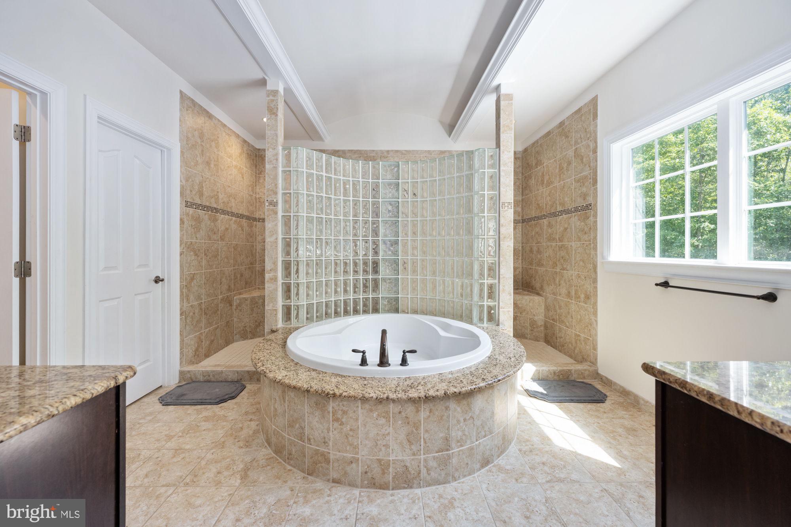
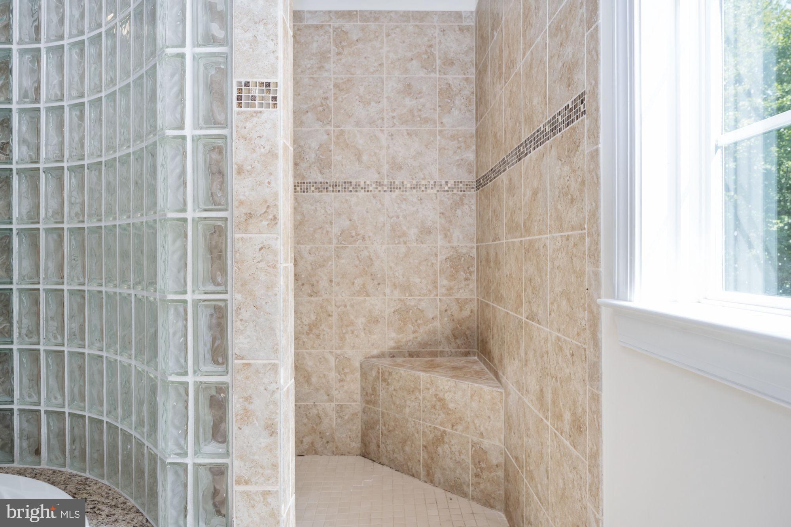
    Ceiling Fan(s), Kitchen Island, Bar, Pantry, Beamed Ceilings, Crown Molding, Soaking Tub

  • Total Bedrooms

    6

  • Bathrooms

    6

  • 1/2 Bathrooms

    1

  • Above Grade Finished Area

    5252.0

  • Basement YN

    YES

  • Cooling YN

    YES

  • Cooling

    Ceiling Fan(s), None, Electric

  • Fireplace YN

    YES

  • Heating YN

    YES

  • Heating

    Electric, Heat Pump

  • Pet friendly

    N/A

Exterior

  • Garage

    Yes

  • Garage spaces

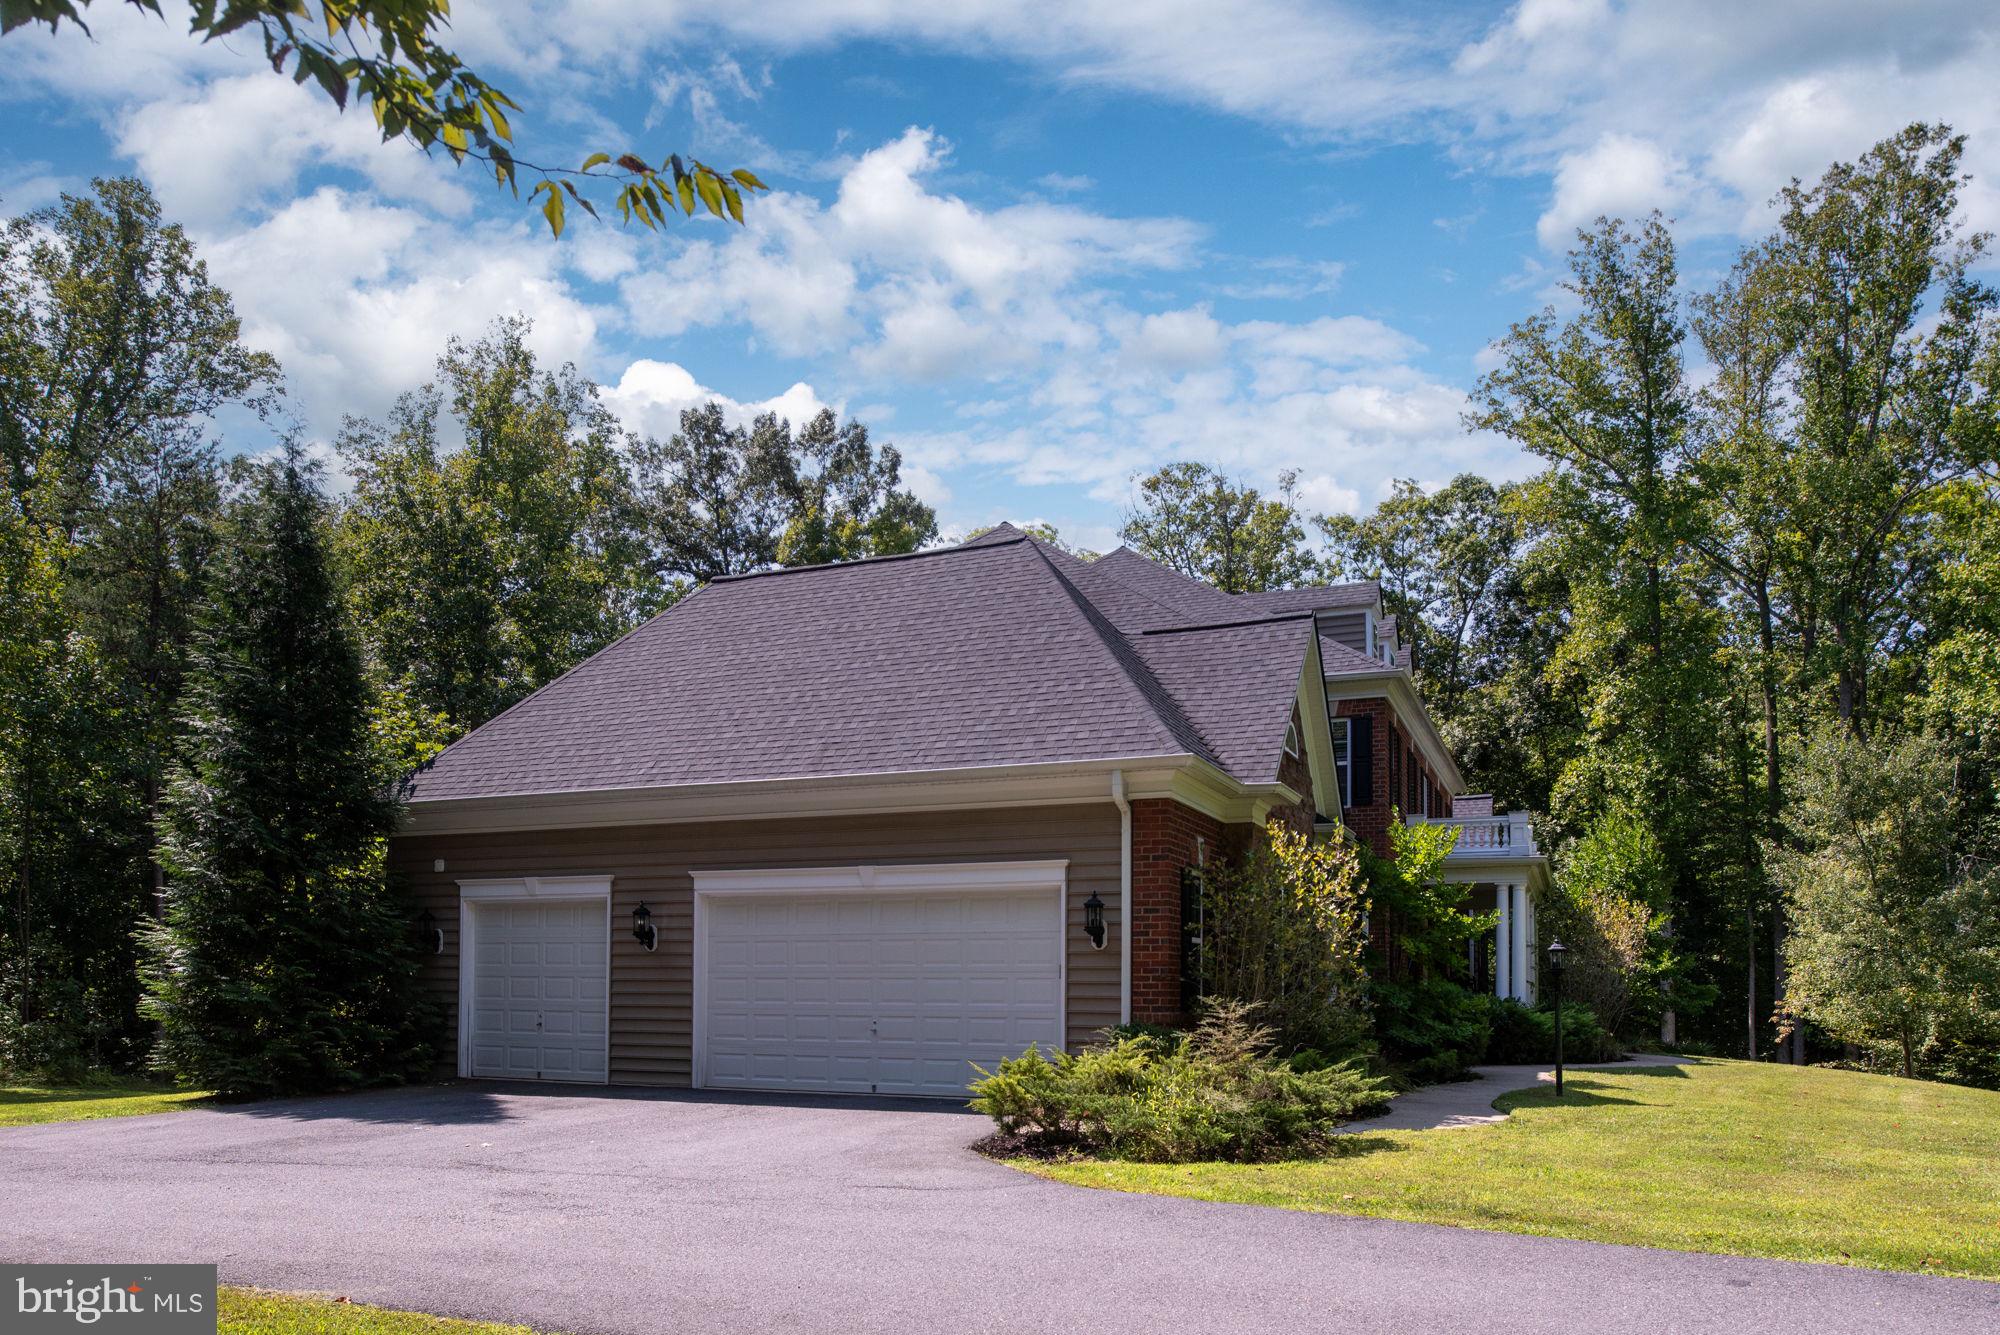
    3

  • Construction Materials

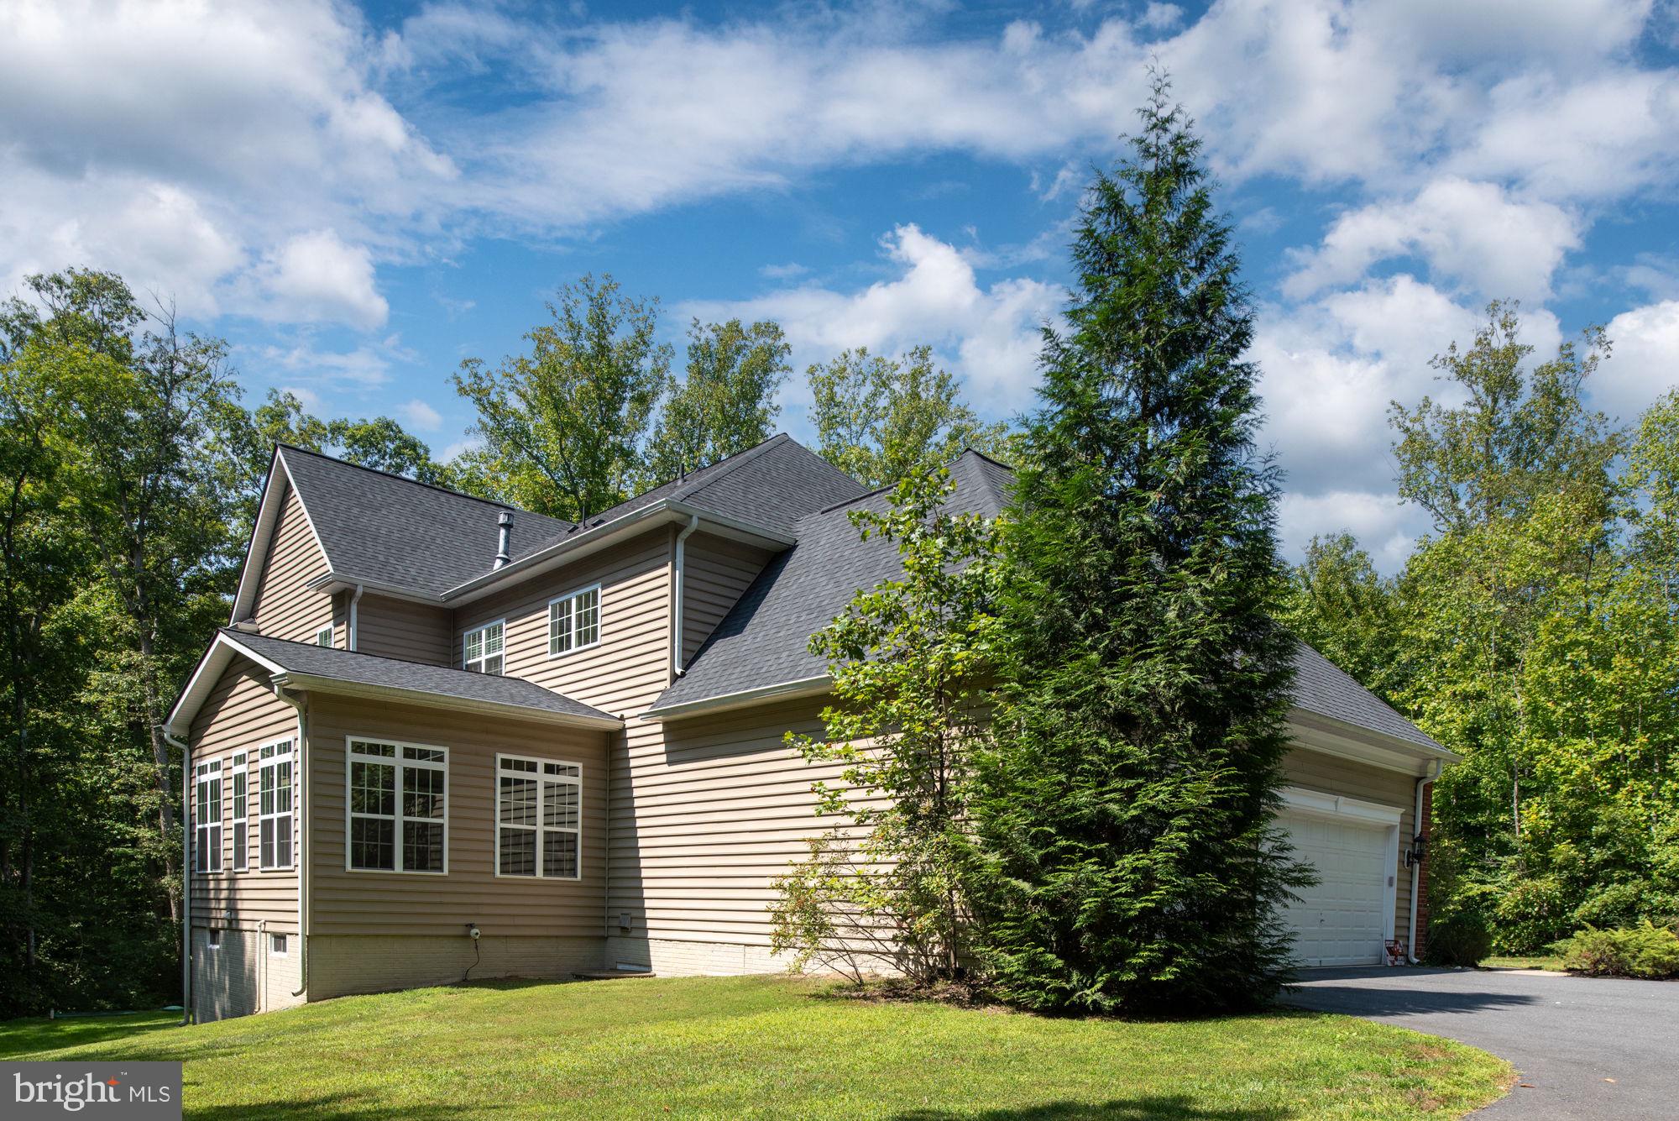
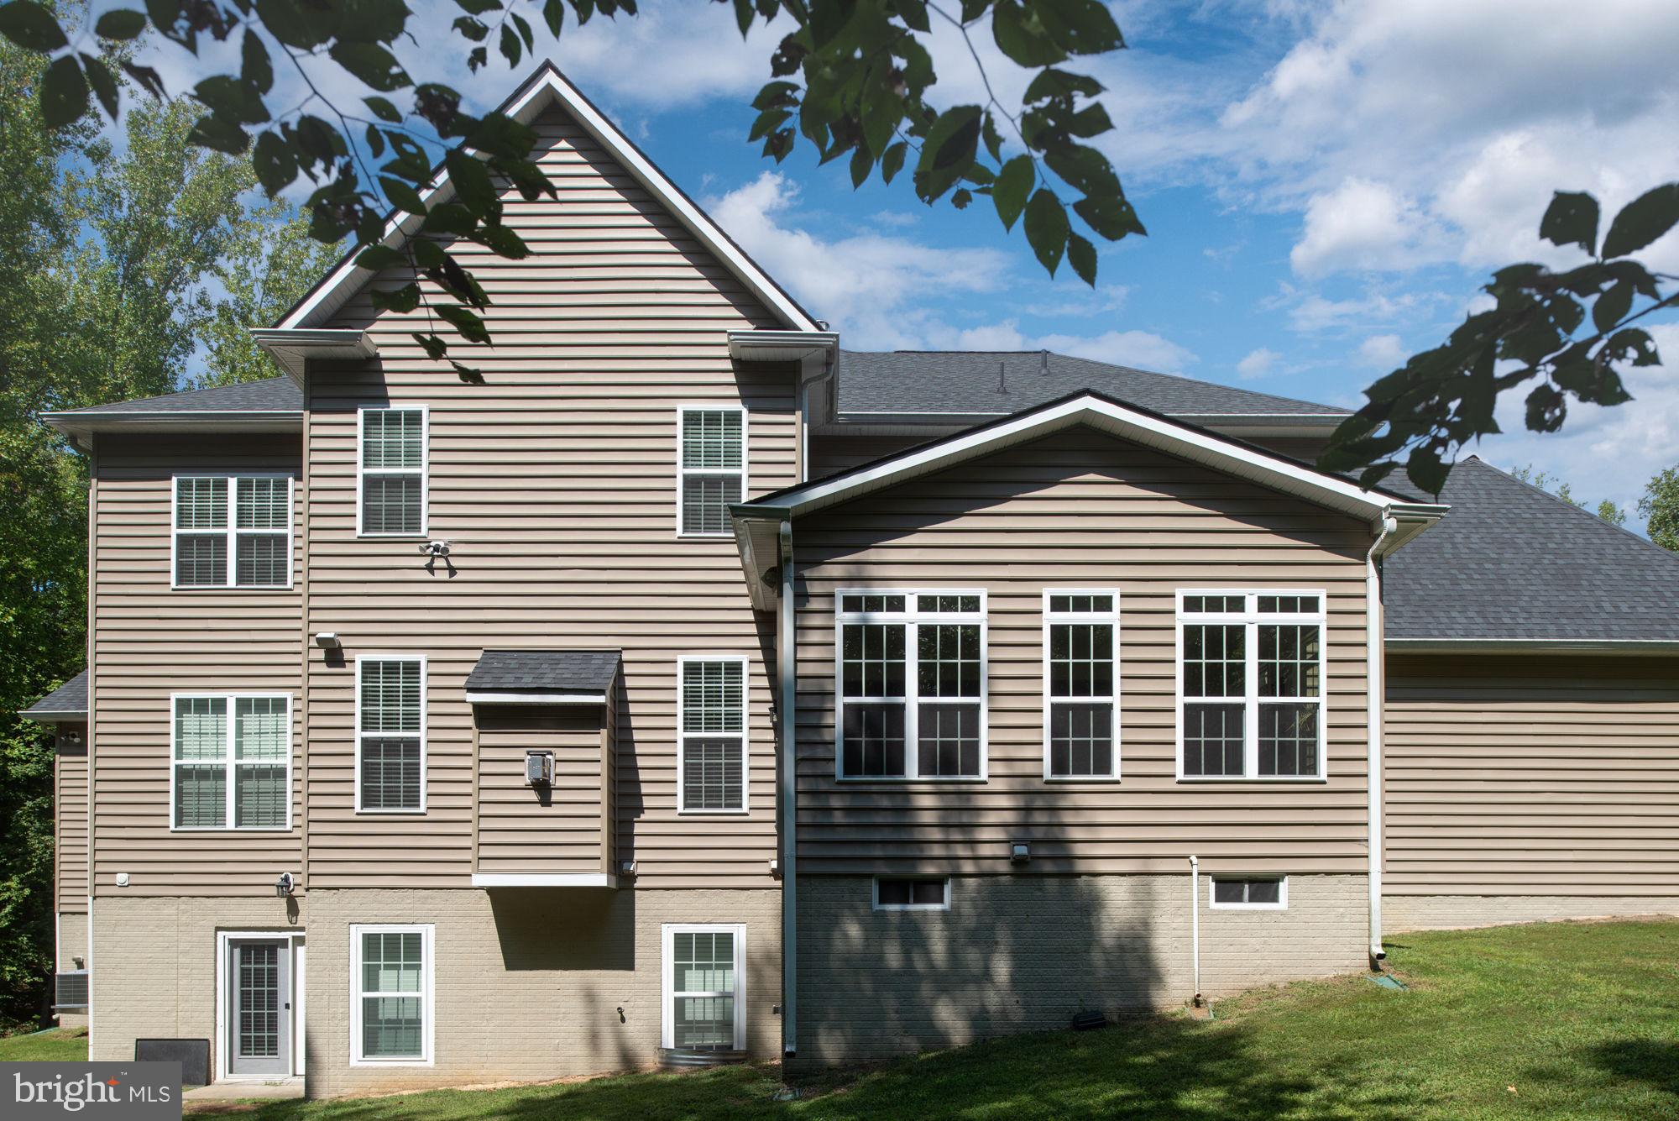
    Brick Veneer, Vinyl Siding

  • Parking

    Garage Door Opener, Garage, Driveway, Attached

  • Pool

    No

  • Waterfront YN

    NO

Area & Lot

  • Lot Features

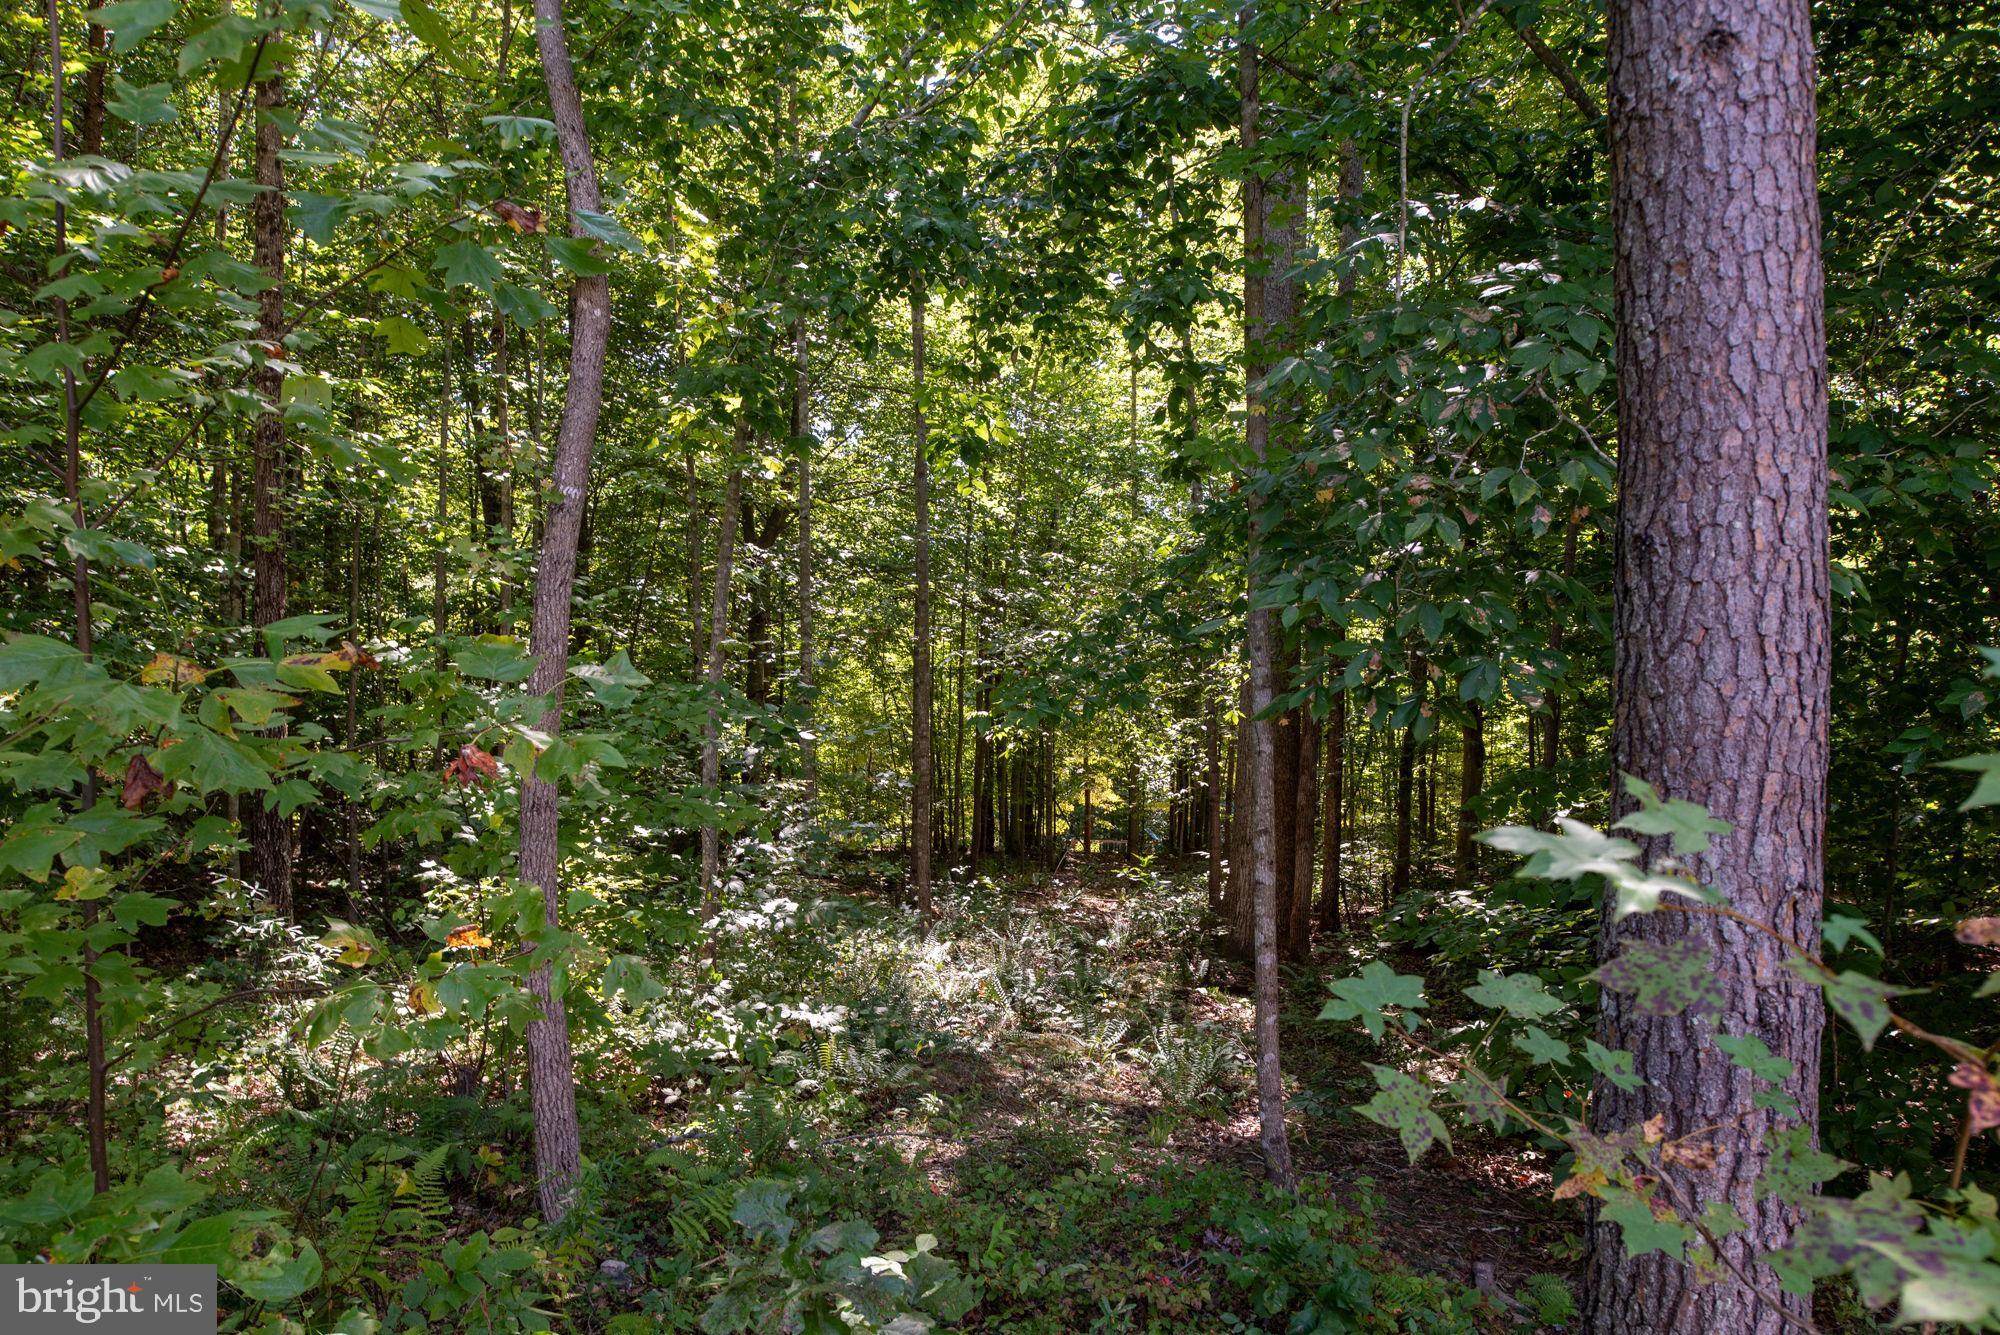
    Wooded

  • Lot Size(acres)

    37.42

  • Lot Size(square feet)

    1630093.0

  • Property Type

    Residential

  • Property Sub Type

    Single Family Residence

Price

  • Sales Price

    $1,650,000

  • Tax Amount

    $12,860

  • Sq. Footage

    8, 268

  • Price/SqFt

    $199

HOA

  • Association

    Yes

  • Association Fee

    $230

  • Association Fee Frequency

    Quarterly

  • Association Fee Includes

    N/A

School District

  • Elementary School

    MARGARET BRENT

  • Middle School

    N/A

  • High School

    N/A

Property Features

  • New Construction

    NO

  • Foundation Details

    Brick/Mortar, Block

  • Senior Community YN

    NO

  • Sewer

    Septic Tank

  • Tax Lot

    125

  • Water Source

    Public

Schedule a Showing

Showing scheduled successfully.

<
>
IN PERSON
VIA CHAT

What is 3 + 4 ?


Change time

Mortgage calculator

Estimate your monthly mortgage payment, including the principal and interest, property taxes, and HOA. Adjust the values to generate a more accurate rate.

Your payment

Principal and Interest:

$

Property taxes:

$

HOA fees:

$

Total loan payment:

$

Total interest amount:

$

Location

County

STAFFORD

Elementary School

MARGARET BRENT

Middle School

High School

Listing Courtesy of Micah Susanne Dianda , Samson Properties

RealHub Information is provided exclusively for consumers' personal, non-commercial use, and it may not be used for any purpose other than to identify prospective properties consumers may be interested in purchasing. All information deemed reliable but not guaranteed and should be independently verified. All properties are subject to prior sale, change or withdrawal. RealHub website owner shall not be responsible for any typographical errors, misinformation, misprints and shall be held totally harmless.

Agent Tracy Markham

AGENT

Tracy Markham

Call Tracy today to schedule a private showing.


* Listings on this website come from the FMLS IDX Compilation and may be held by brokerage firms other than the owner of this website. The listing brokerage is identified in any listing details. Information is deemed reliable but is not guaranteed. If you believe any FMLS listing contains material that infringes your copyrighted work please click here to review our DMCA policy and learn how to submit a takedown request.© 2024 FMLS.
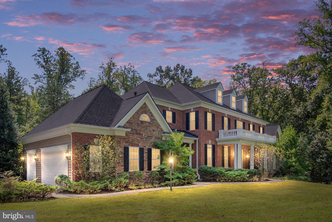
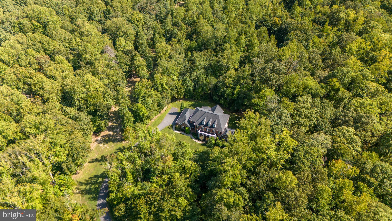
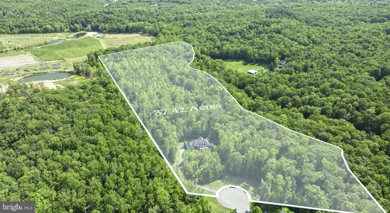
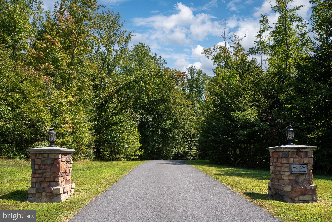
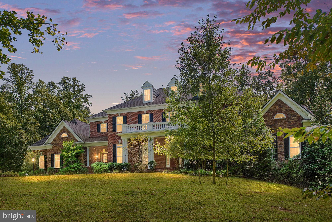
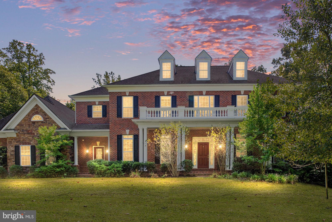
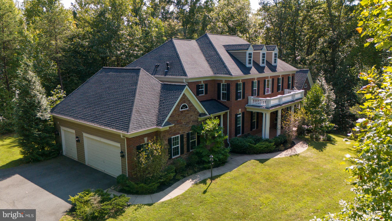
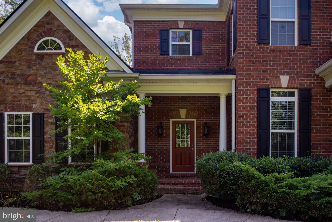
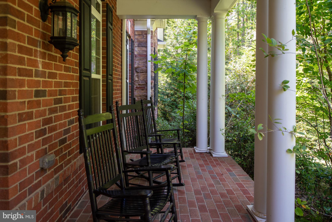
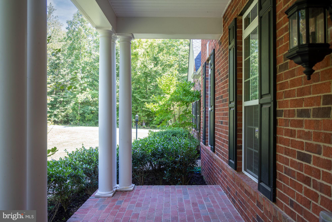
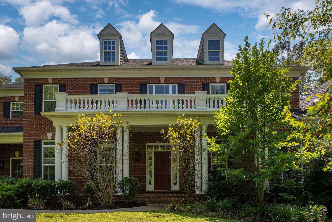
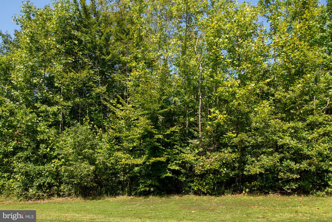
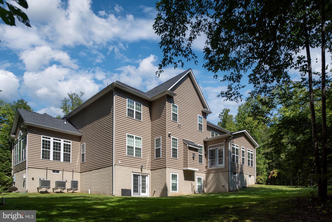
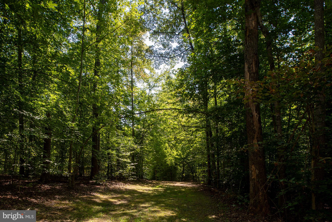
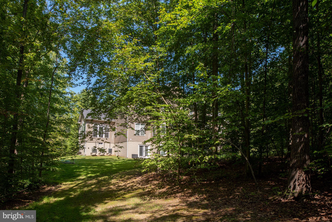
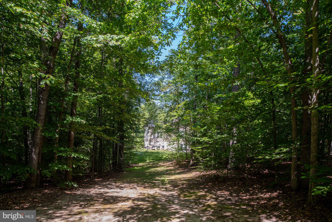
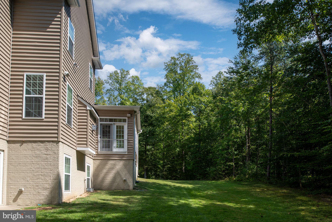
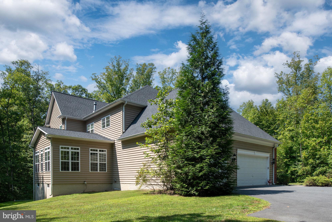
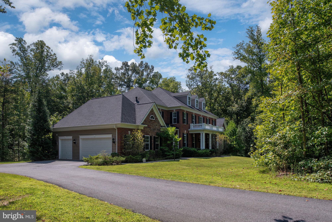
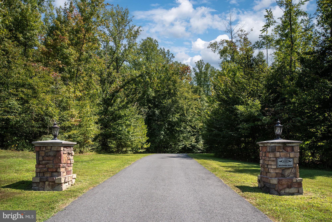
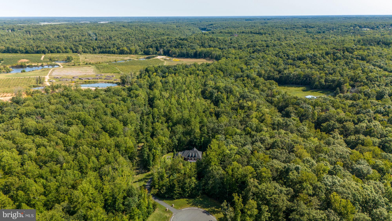
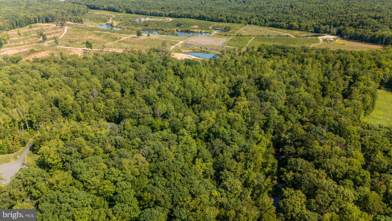
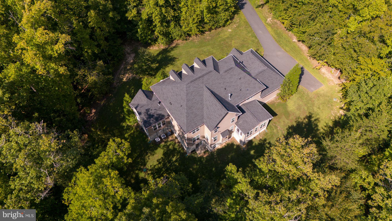
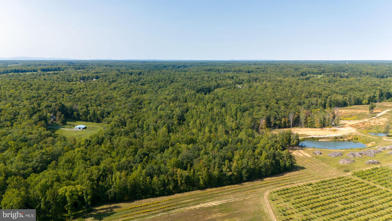
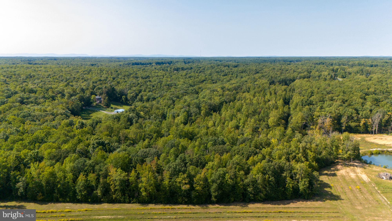
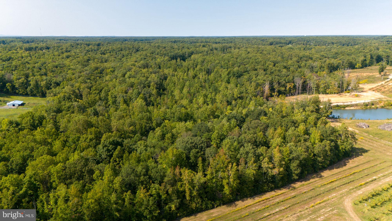
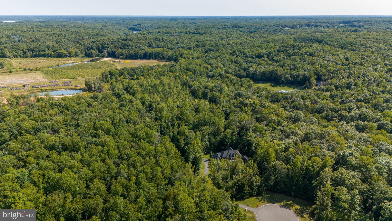
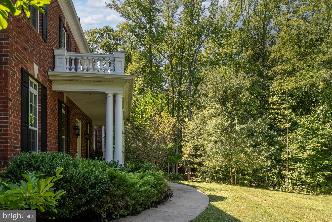
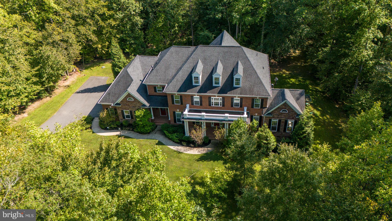
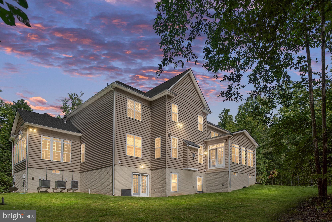
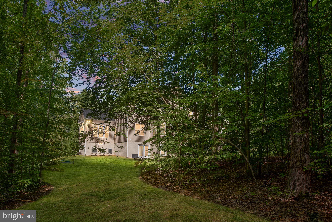
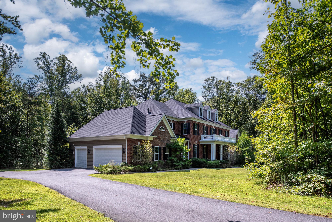
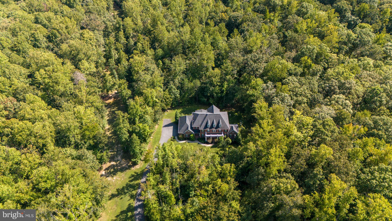
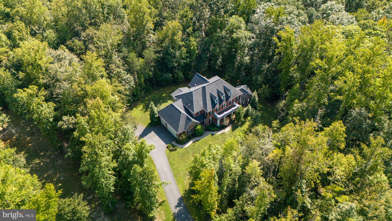
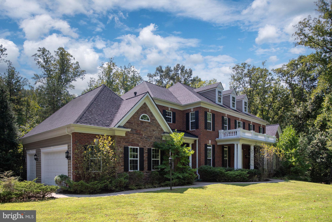
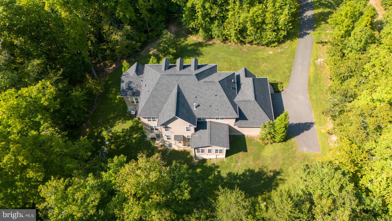
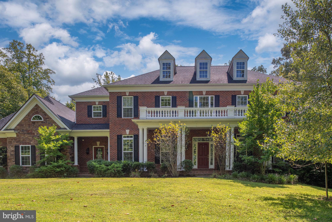
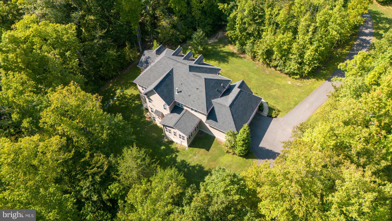
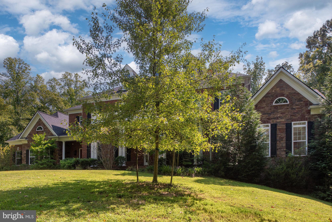
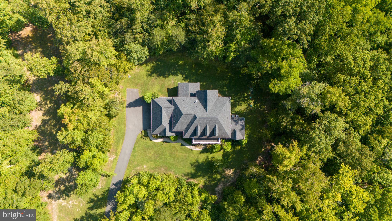
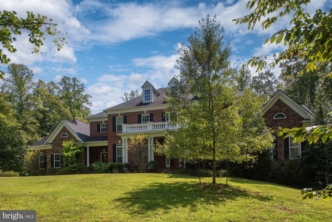
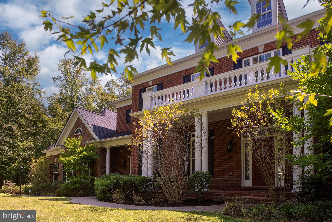
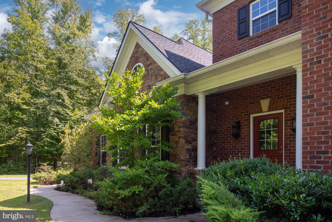
Please be sure to check out the virtual tour!  Welcome to 425 Wake Robin Dr, a rare gem offering an unparalleled blend of expansive private land and neighborhood convenience. Set on an impressive 37 acres, this exceptional property provides both a tranquil retreat and easy access to everything central Stafford has to offer! 

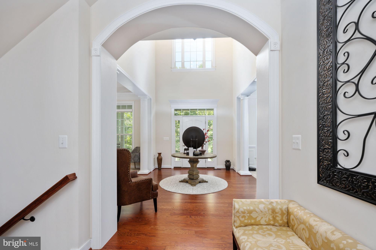
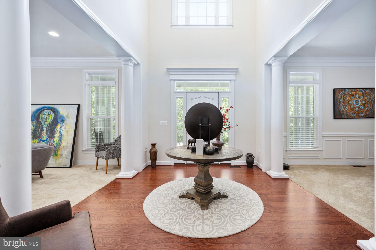
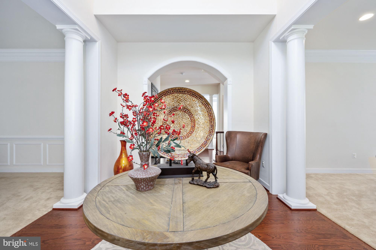
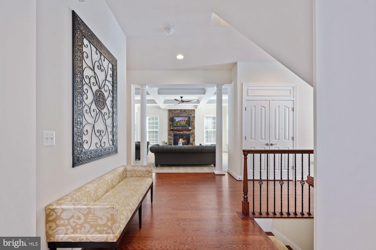
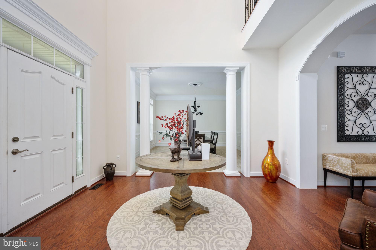
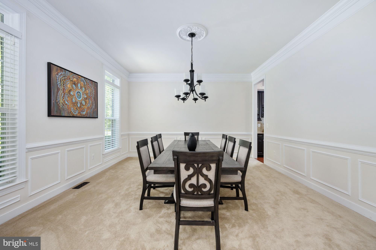
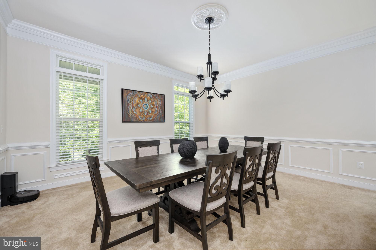
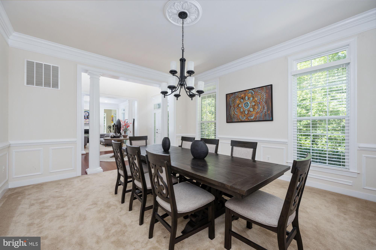
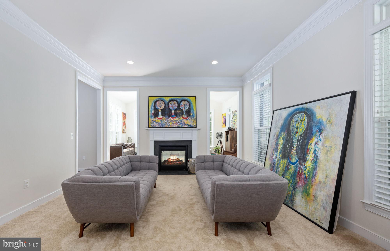
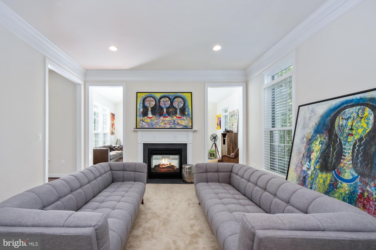
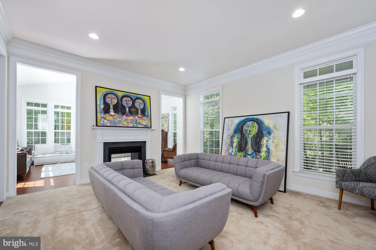
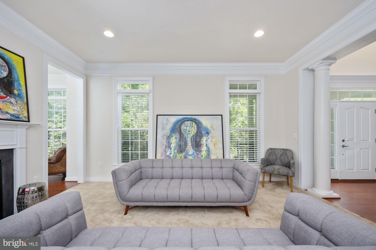
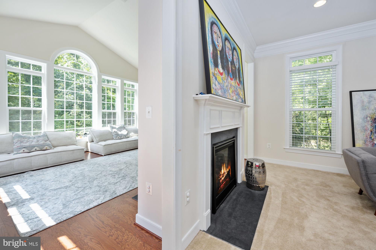
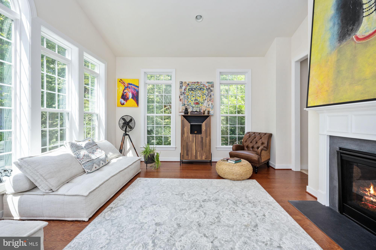
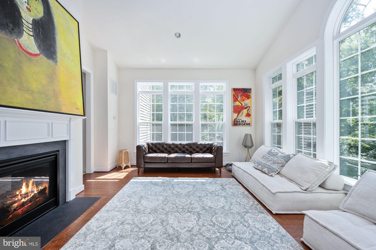
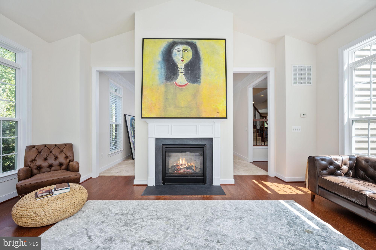
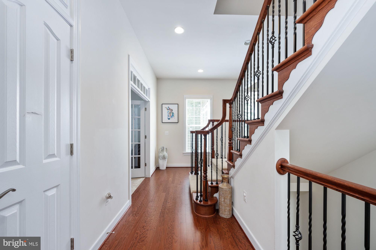
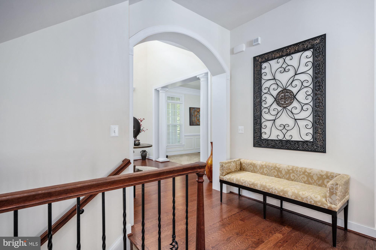
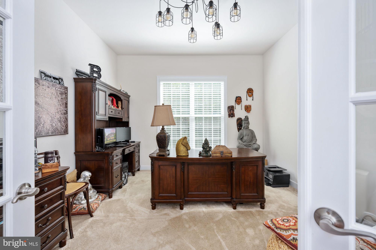
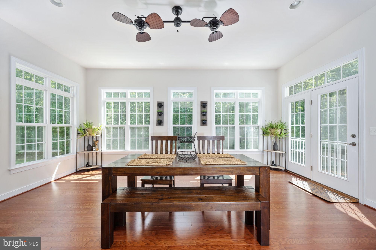
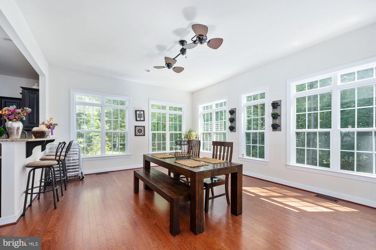
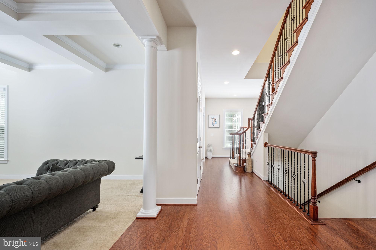
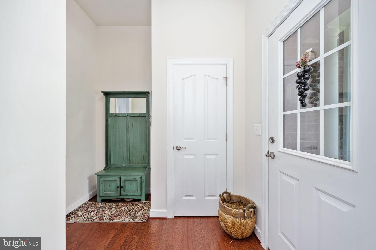
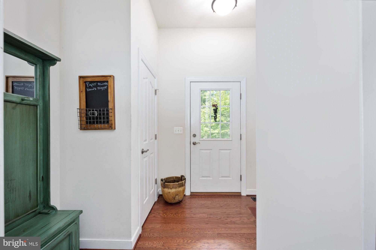
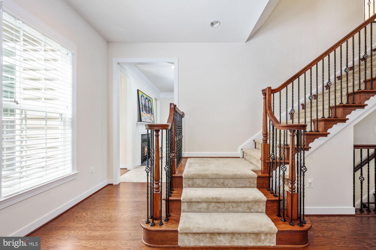
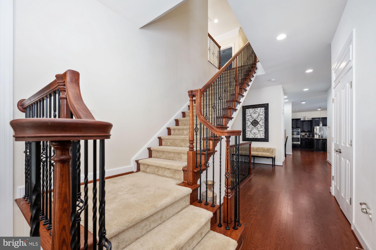
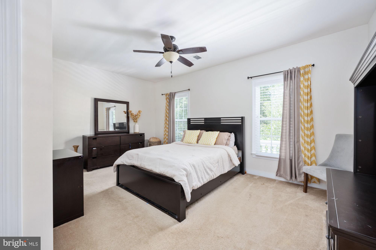
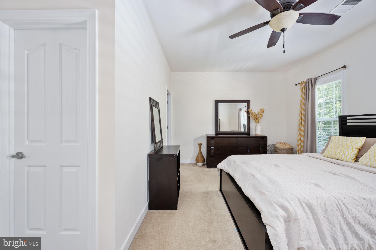
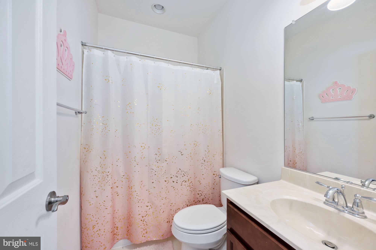
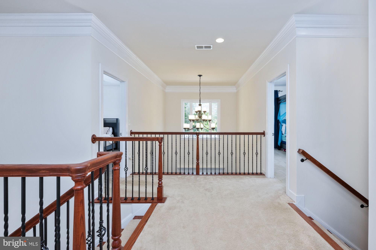
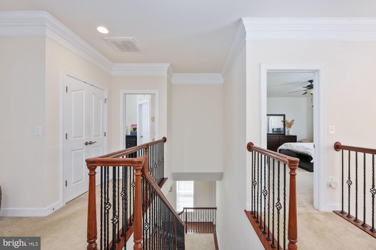
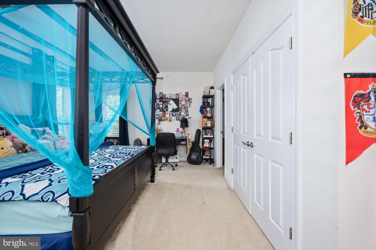
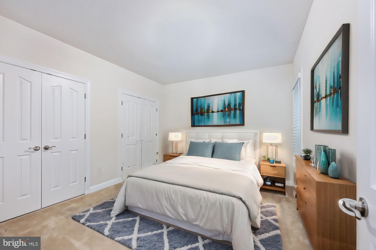
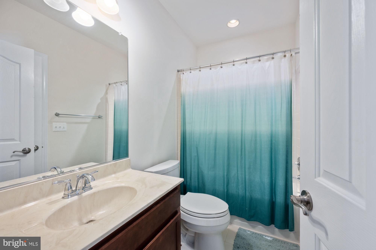
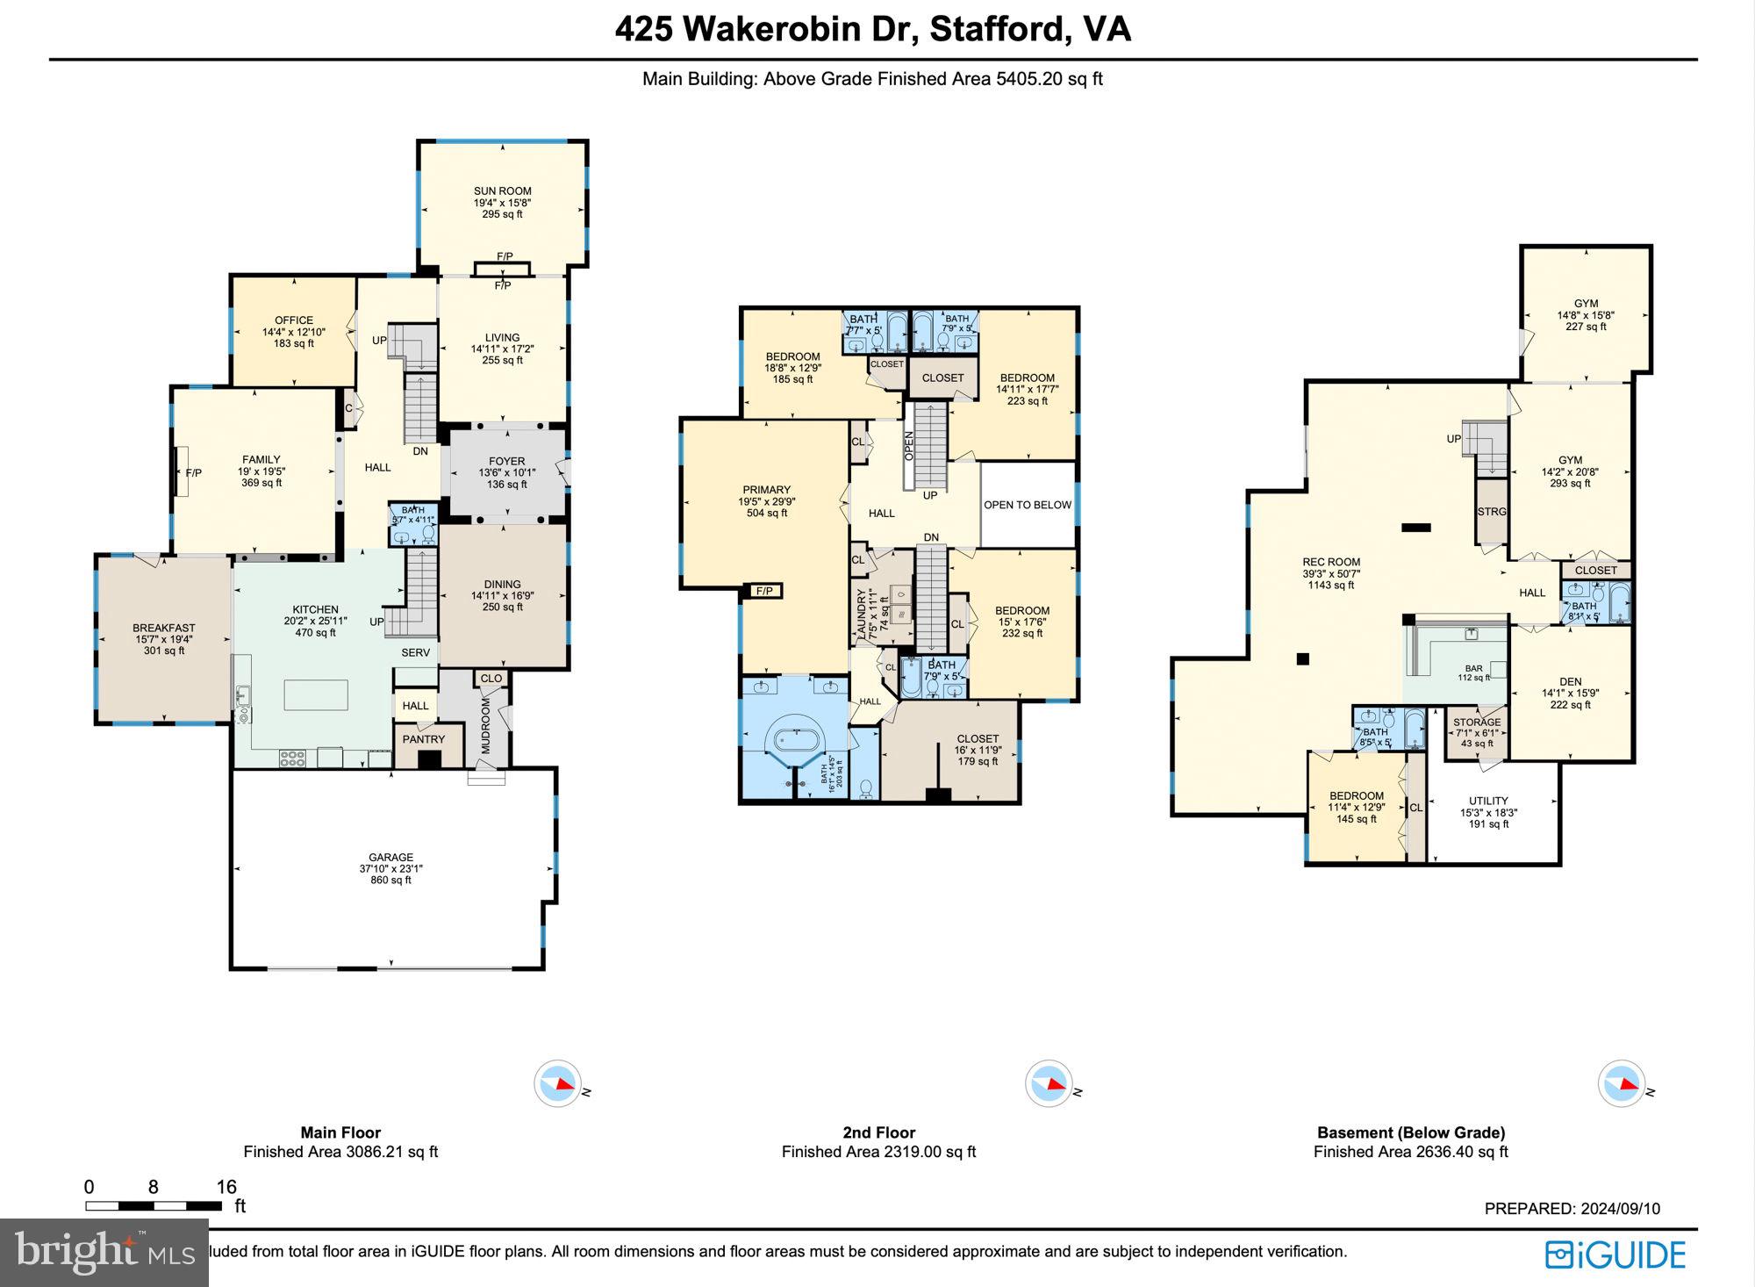
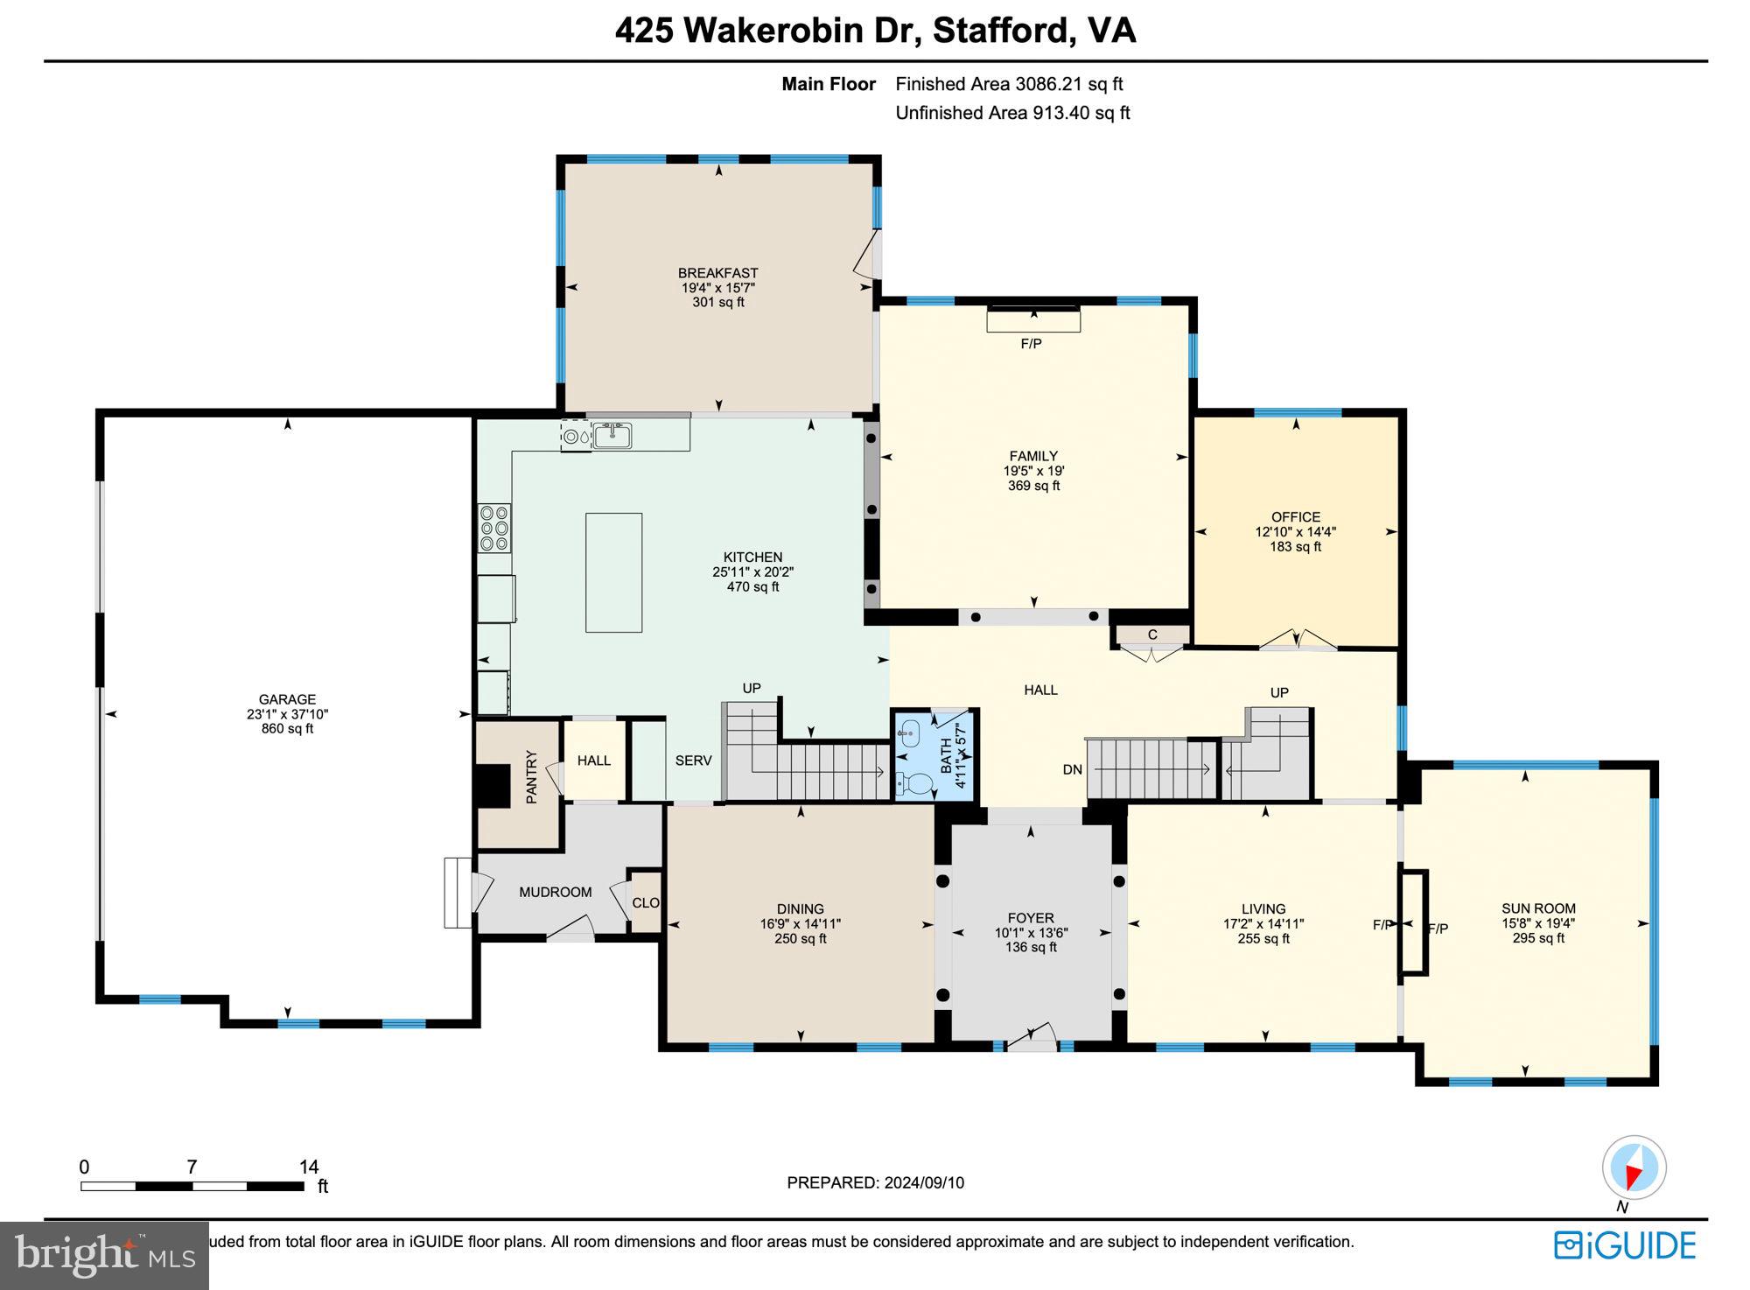
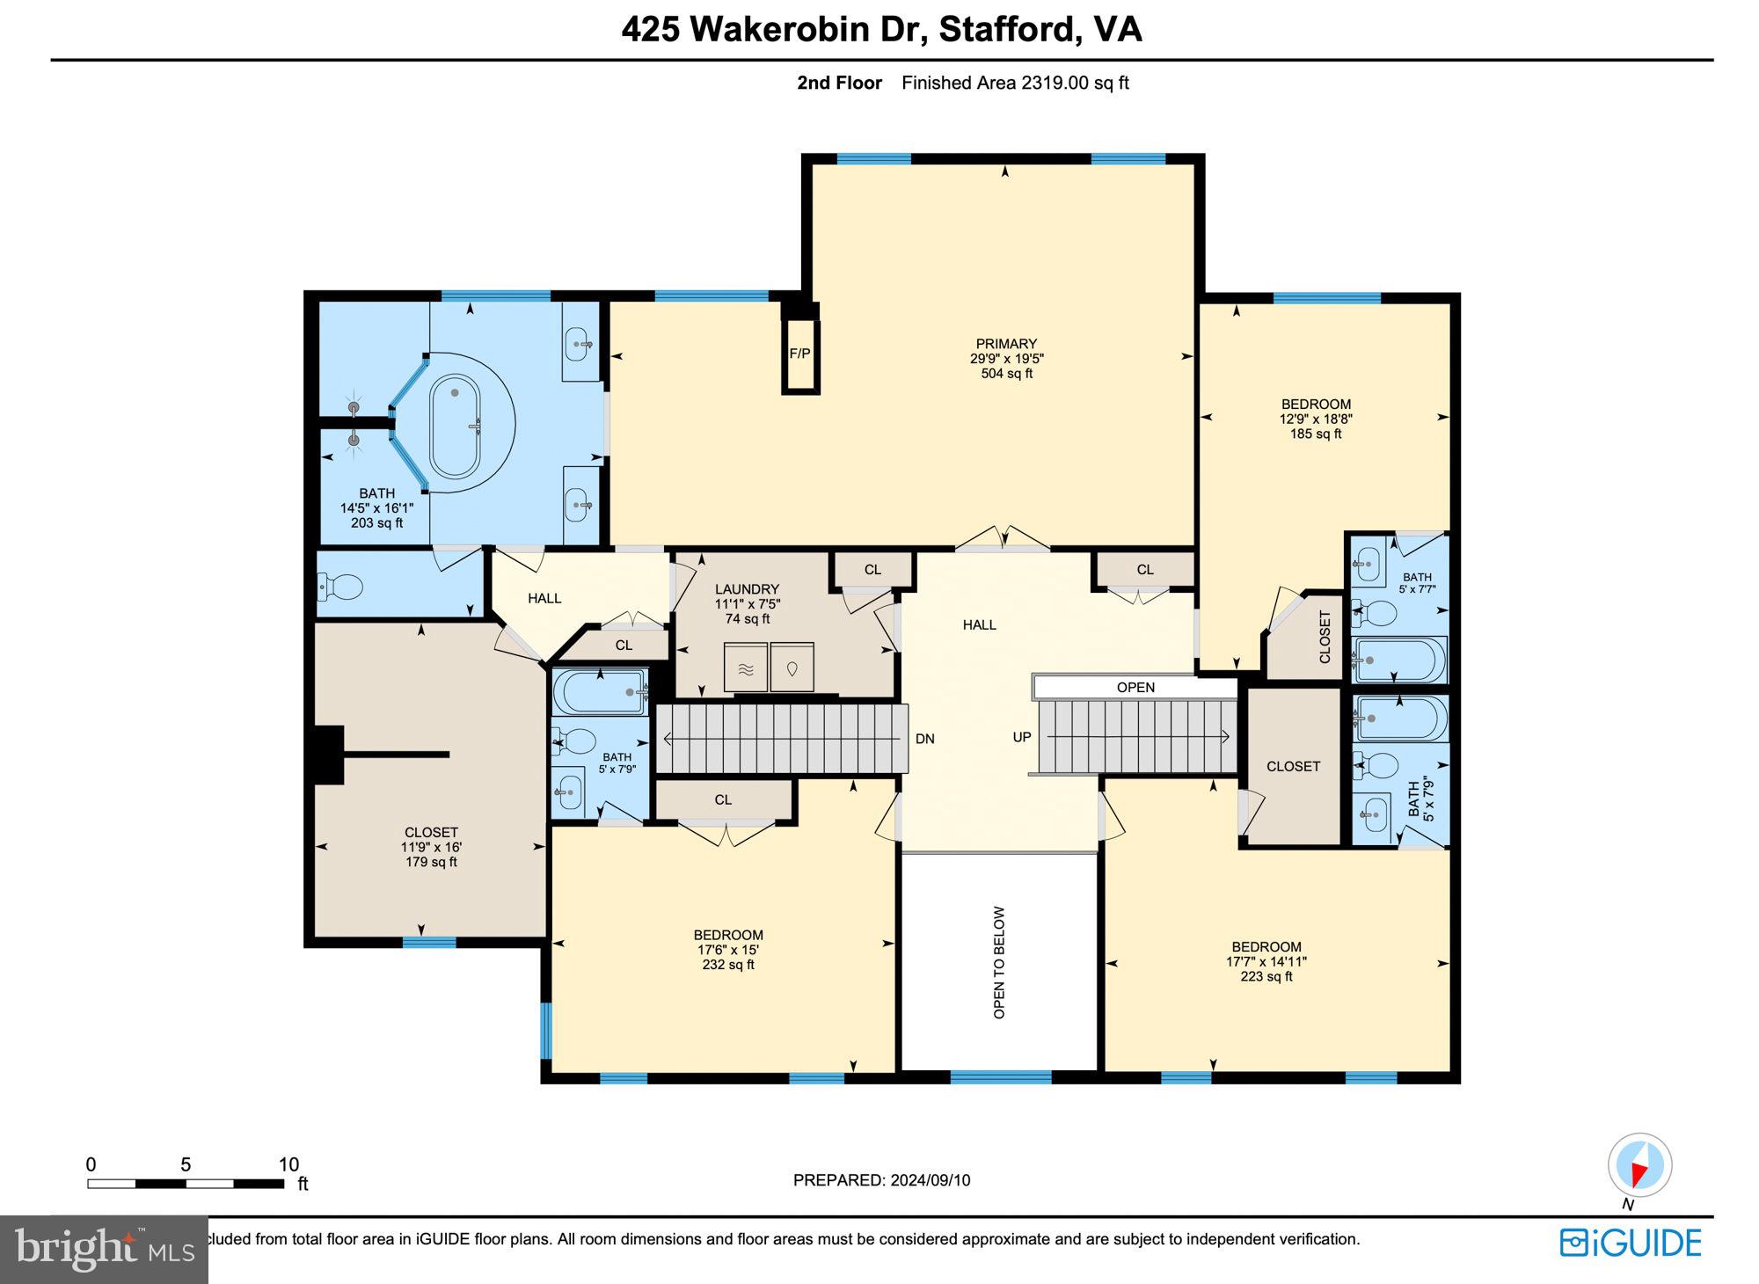
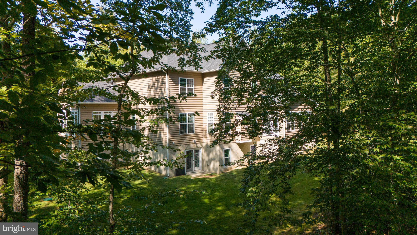
This sprawling estate features 6 bedrooms and 6.5 bathrooms, ensuring ample space and luxury for family and guests. The thoughtfully designed floor plan includes an elegant living area with hardwood floors and an abundance of natural light, creating a warm and inviting atmosphere.

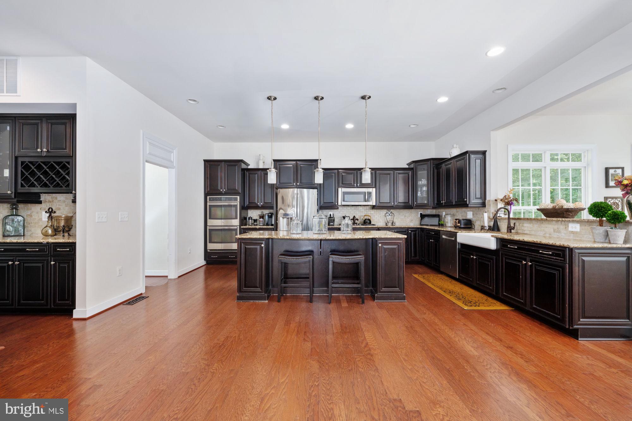
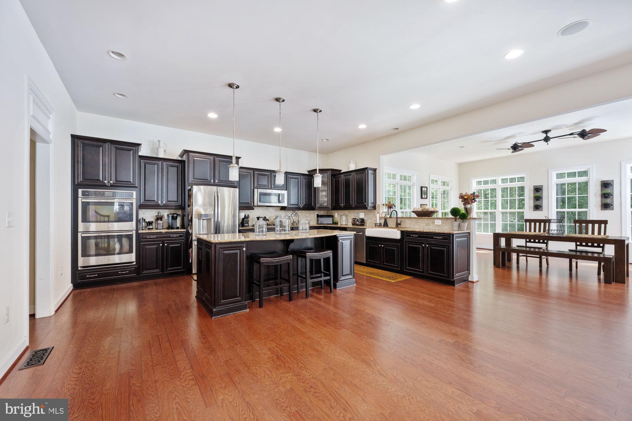
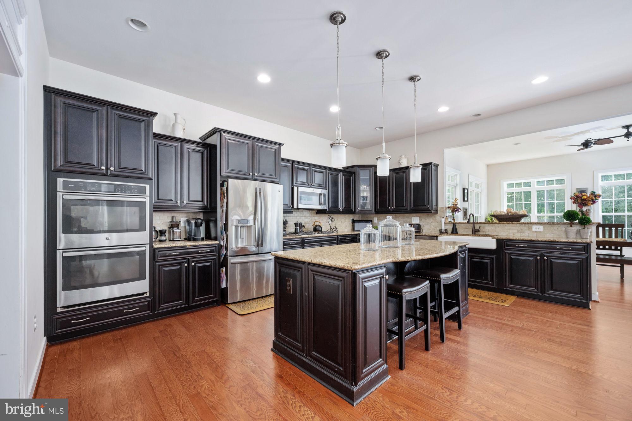
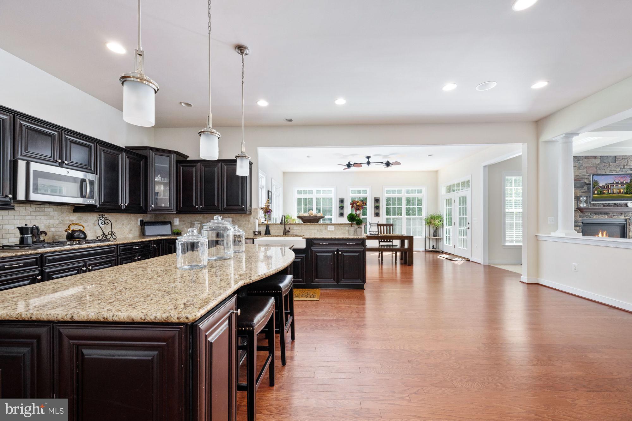
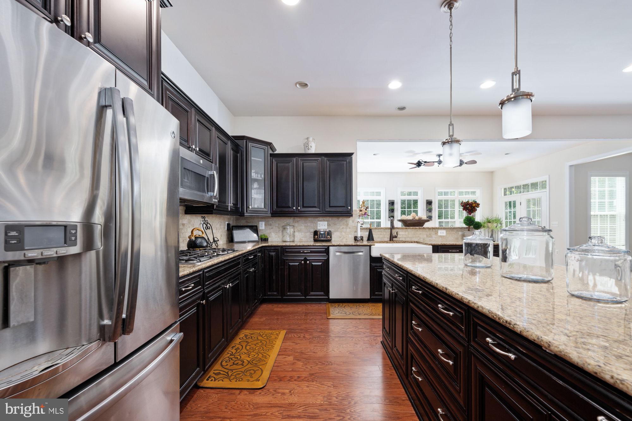
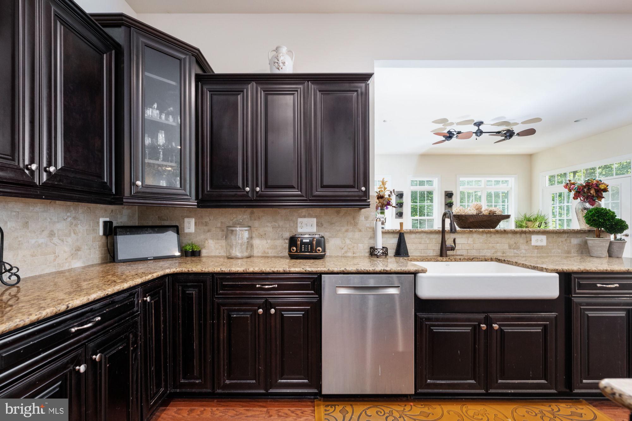
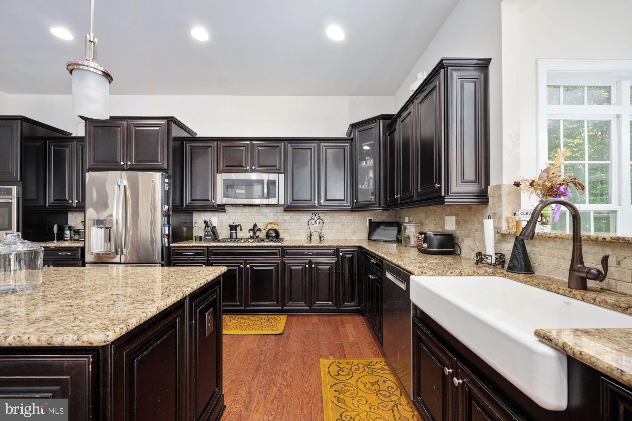
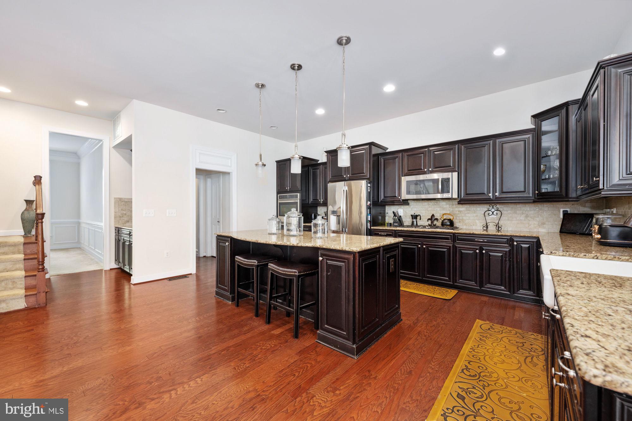
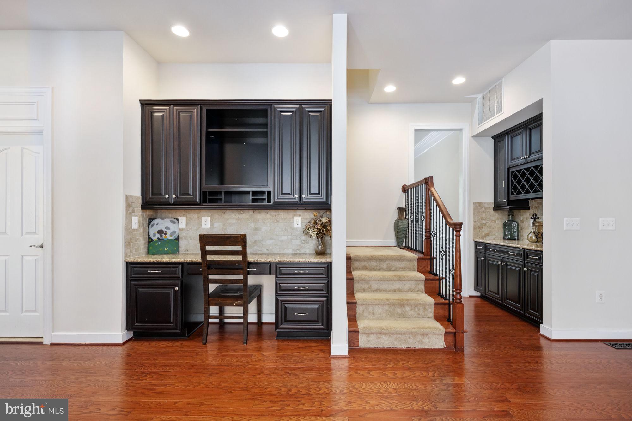
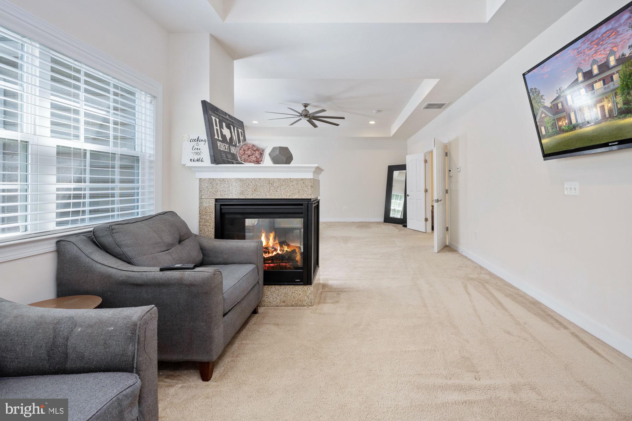
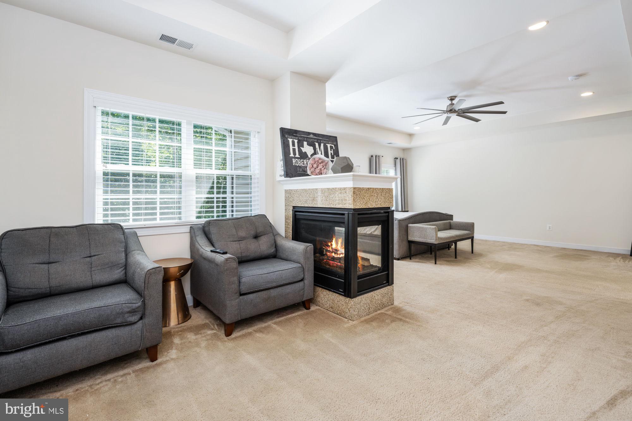
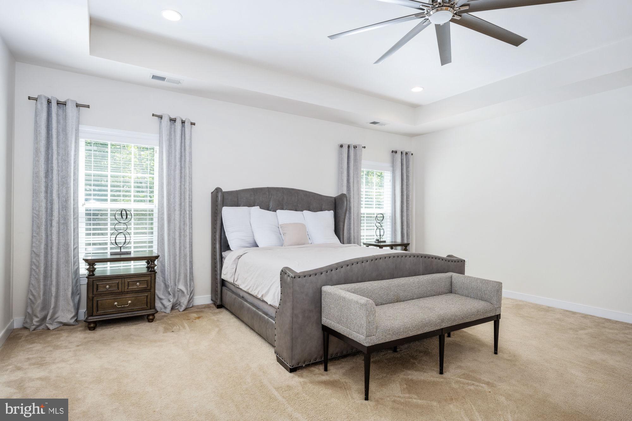
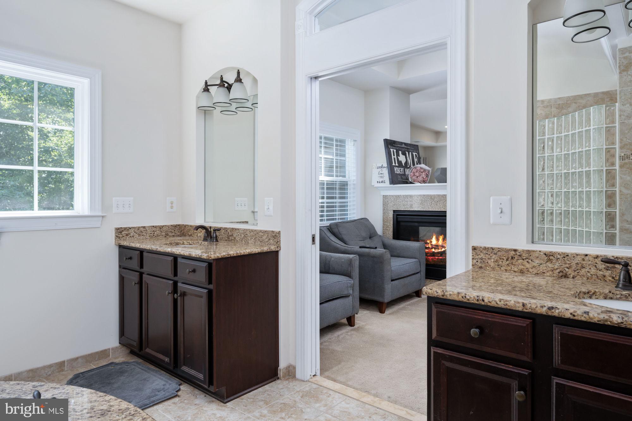
The gourmet kitchen is a chef's dream, complete with high-end stainless steel appliances, granite countertops, and custom cabinetry. The primary suite is a true sanctuary, boasting a spacious bedroom, a lavish en-suite bathroom with high-end fixtures, and a walk-in closet.

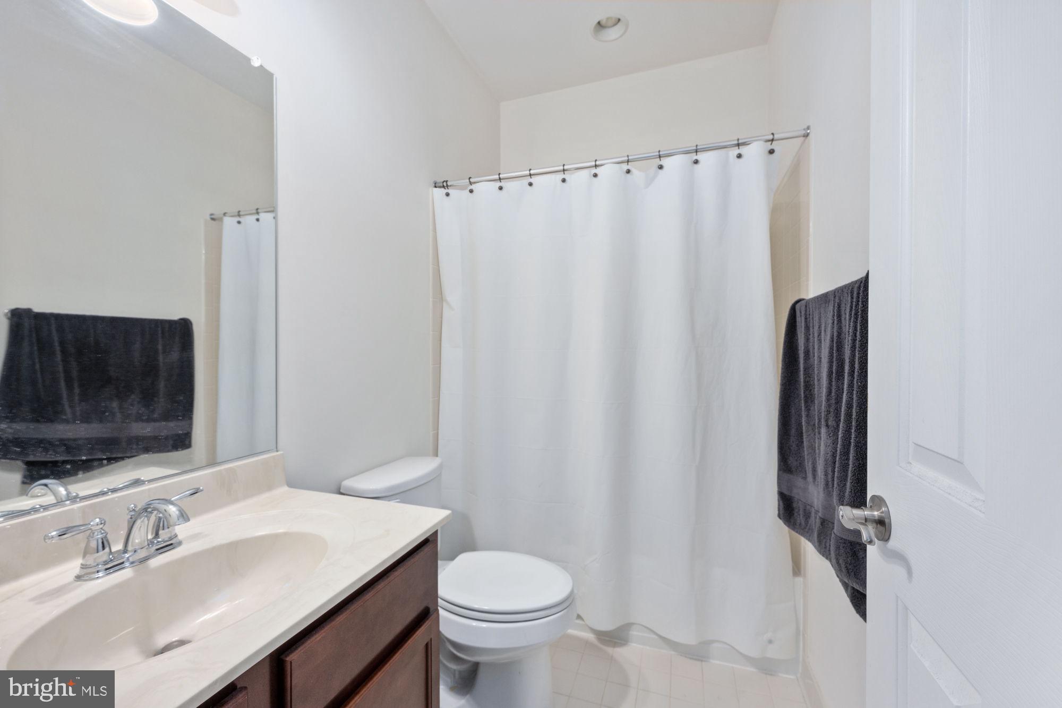
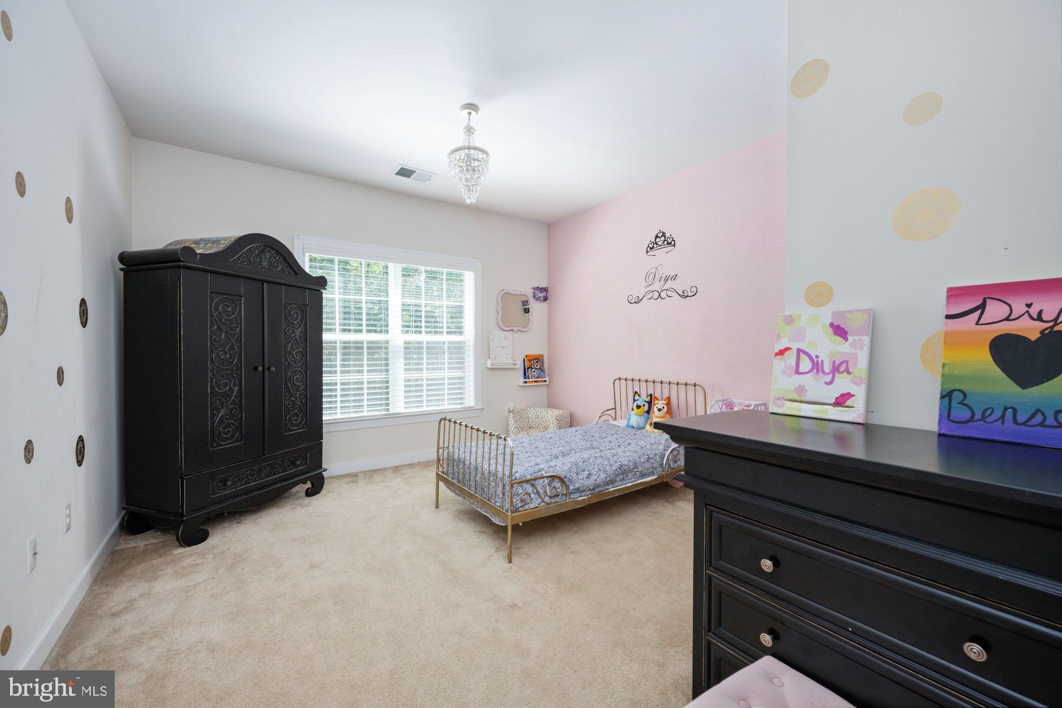
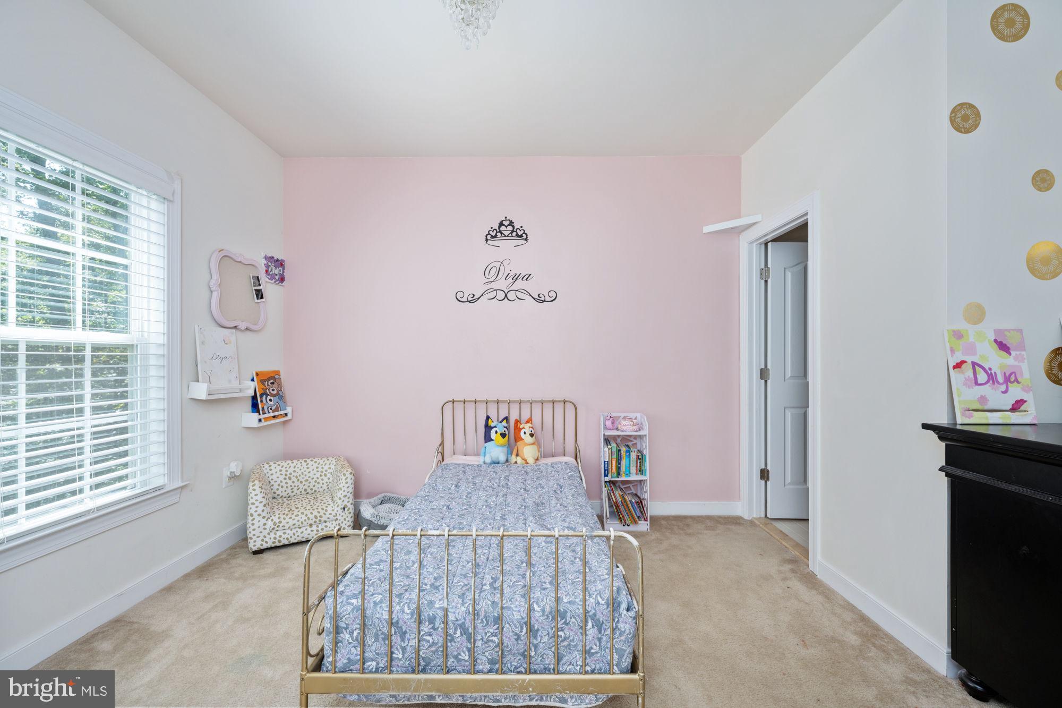
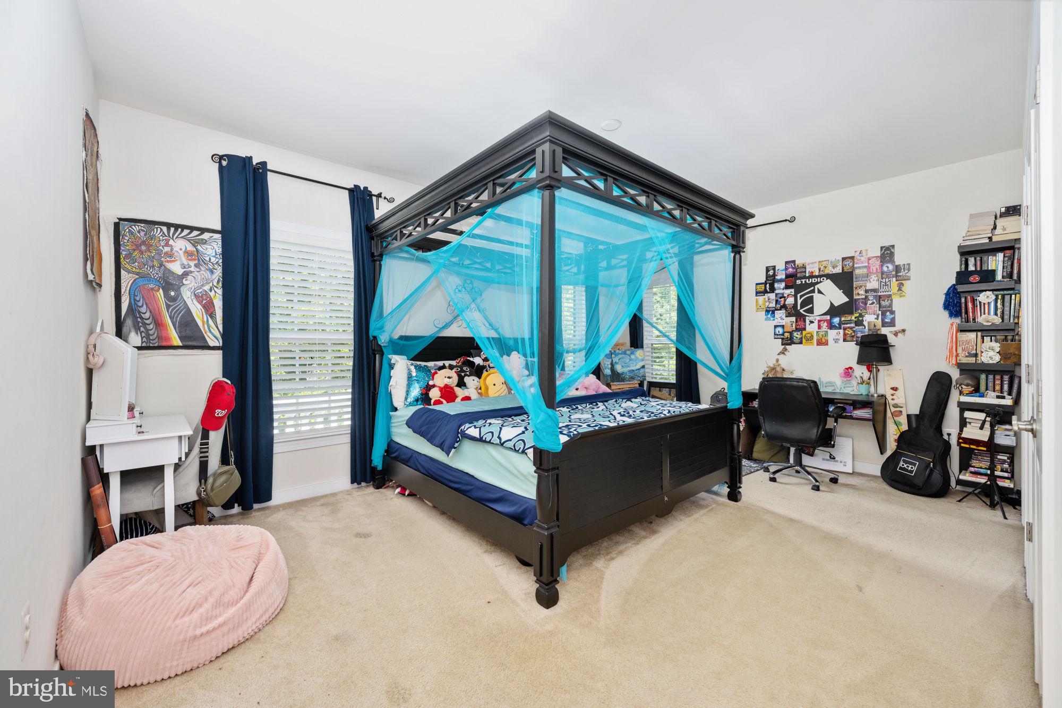
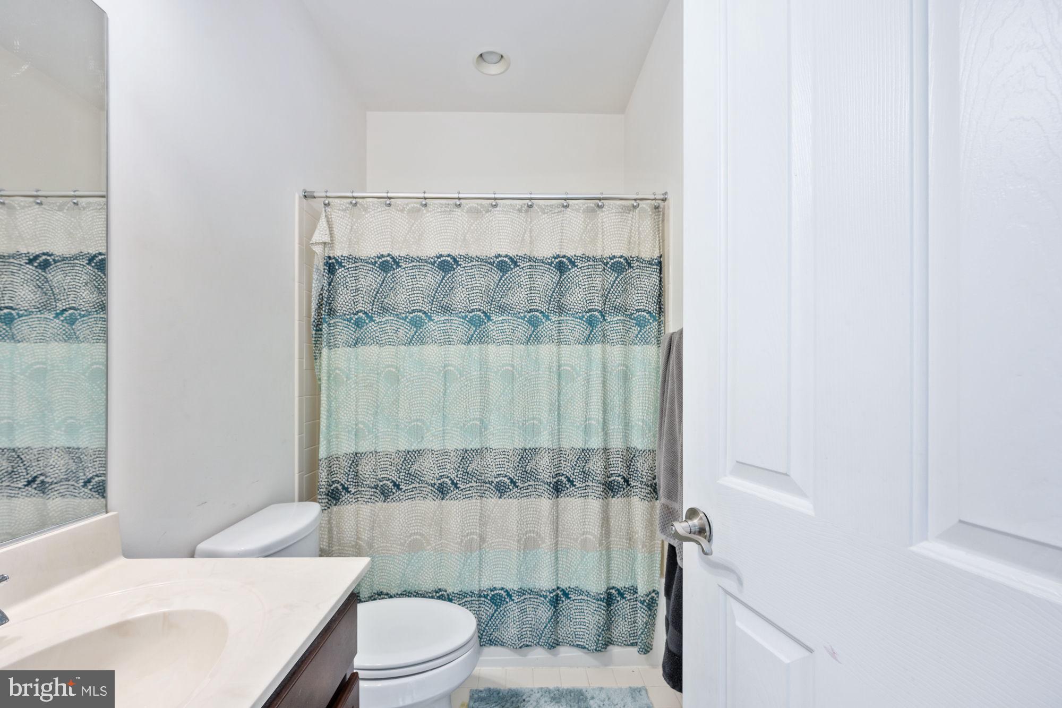
Each of the additional bedrooms is generously sized and includes its own en-suite bathroom, providing ultimate privacy and comfort for family and visitors. A dedicated half-bath adds convenience for guests.

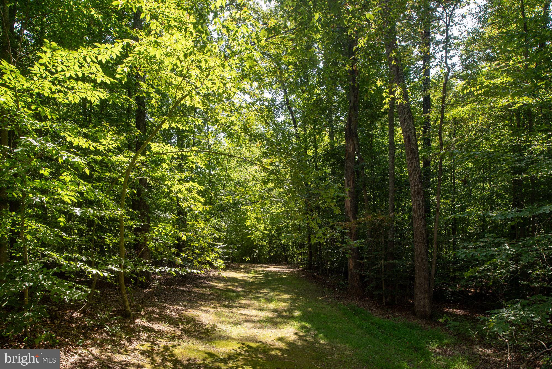
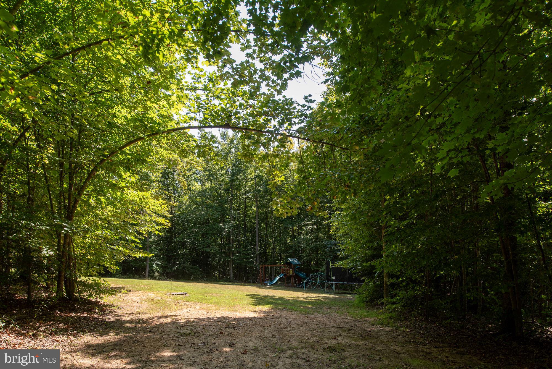
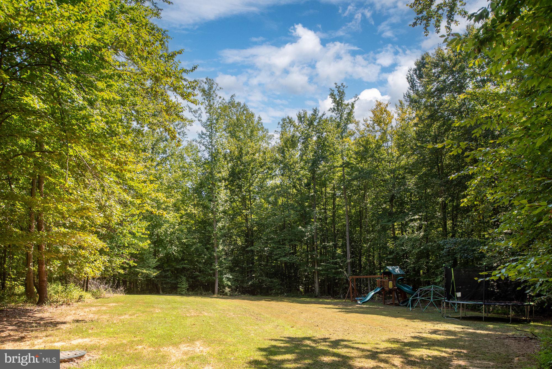
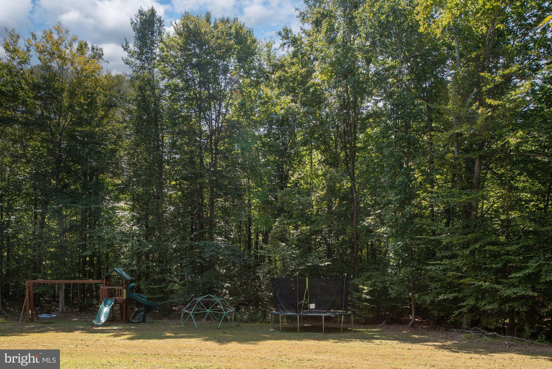
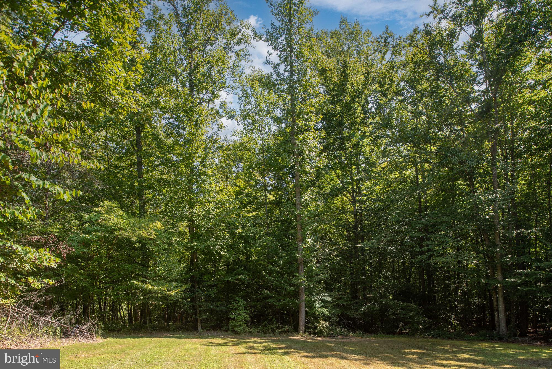
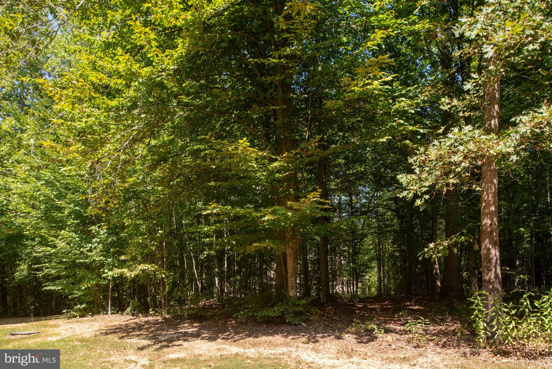
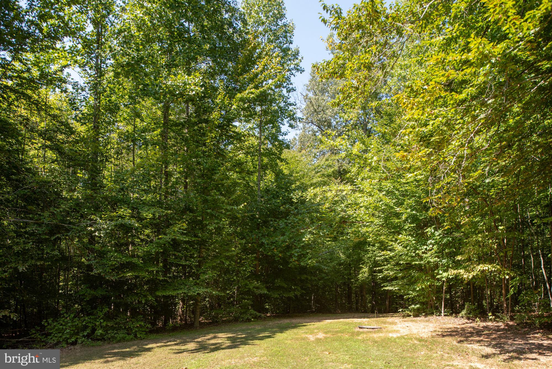
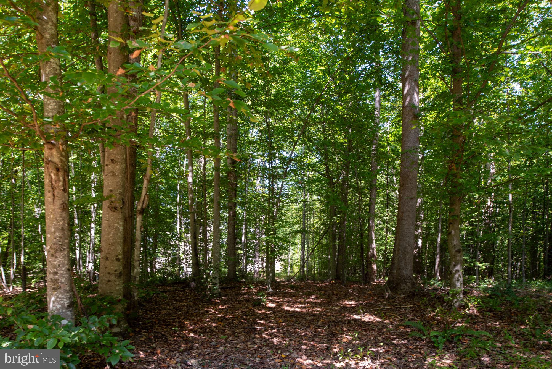
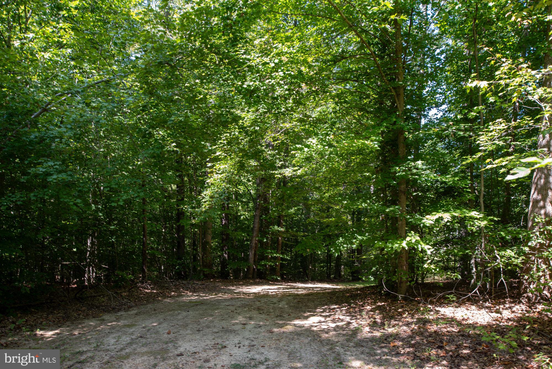
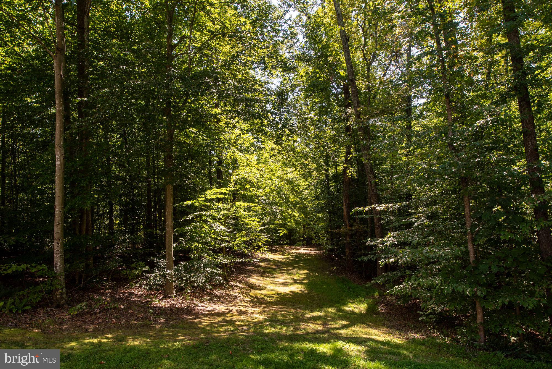
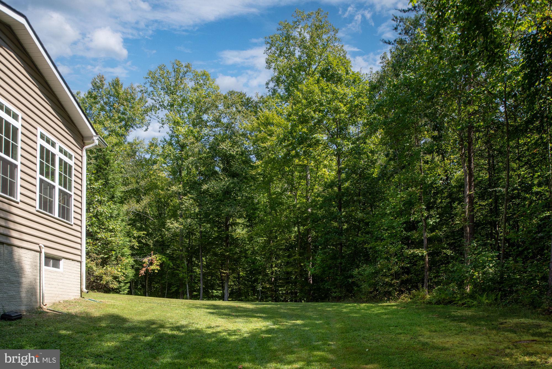
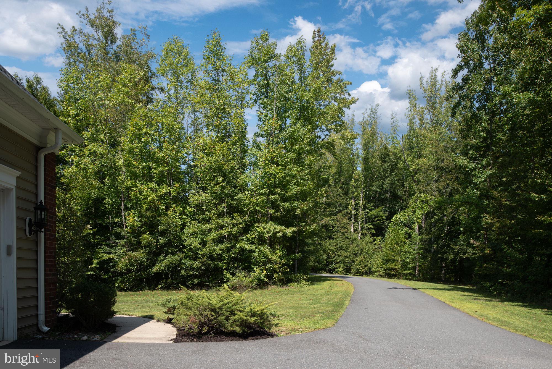
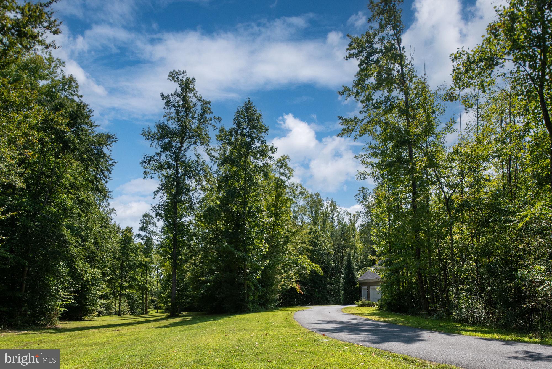
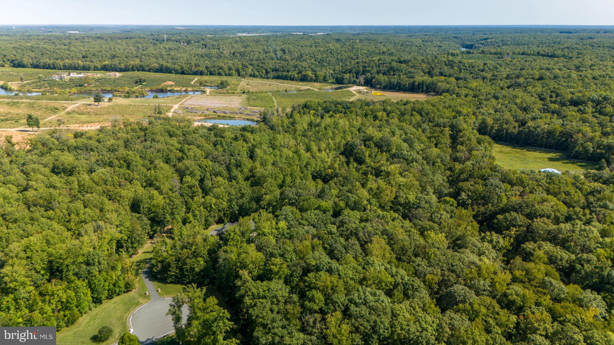
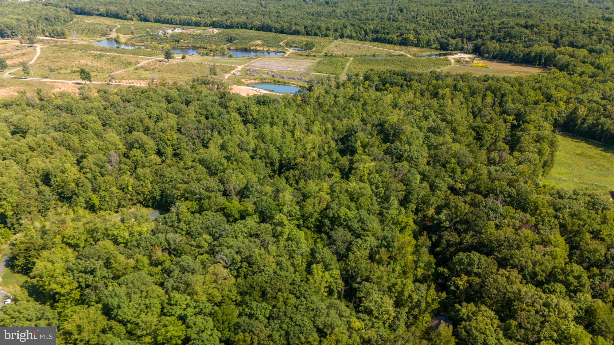
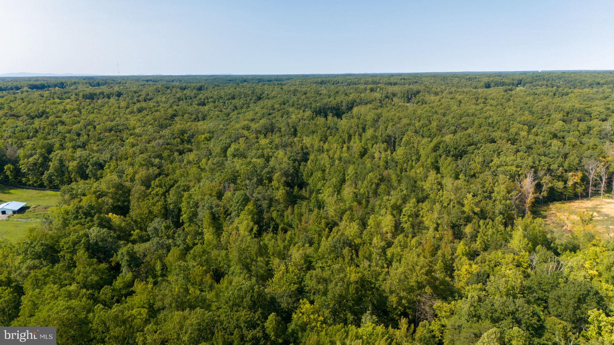
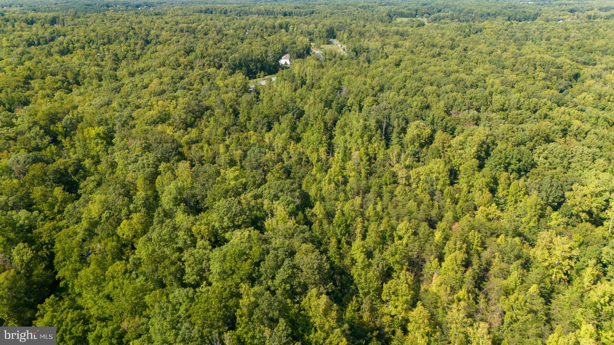
The expansive outdoor space is a standout feature, offering 37 acres of natural beauty and endless possibilities. Whether you envision creating your own private oasis, establishing gardens, or enjoying recreational activities, this property provides the perfect canvas. 

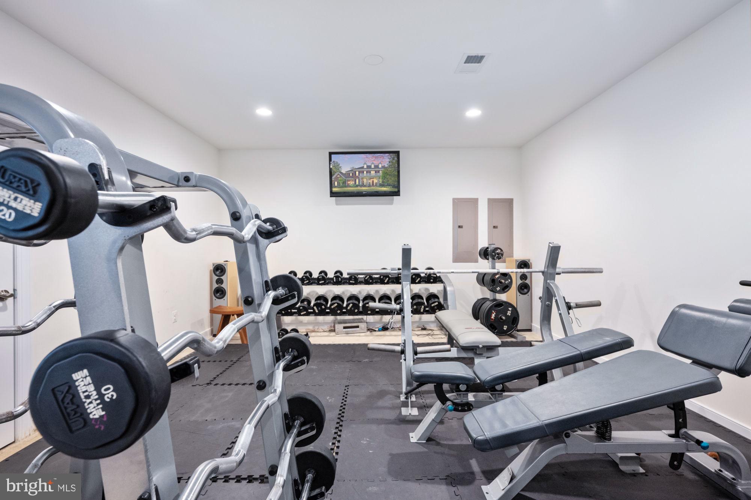
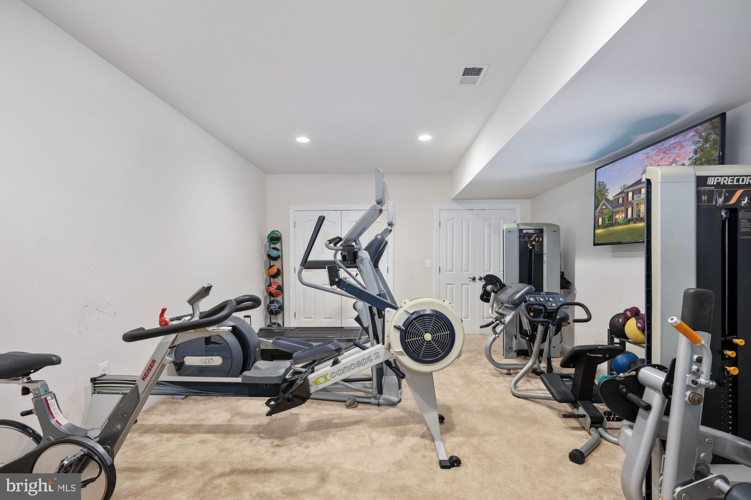
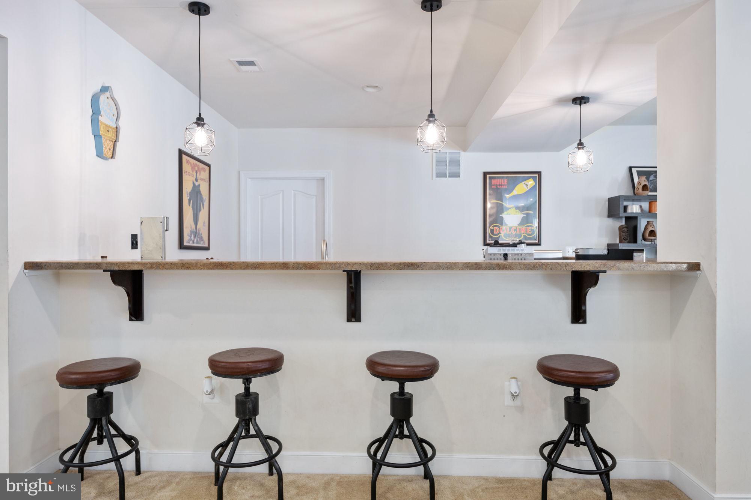
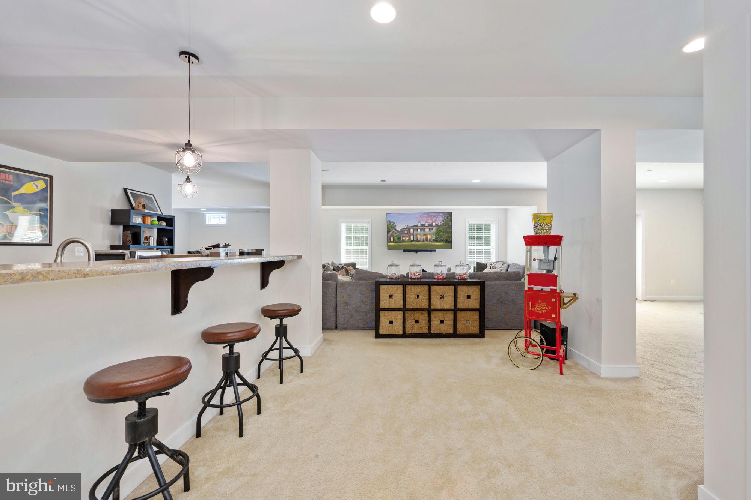
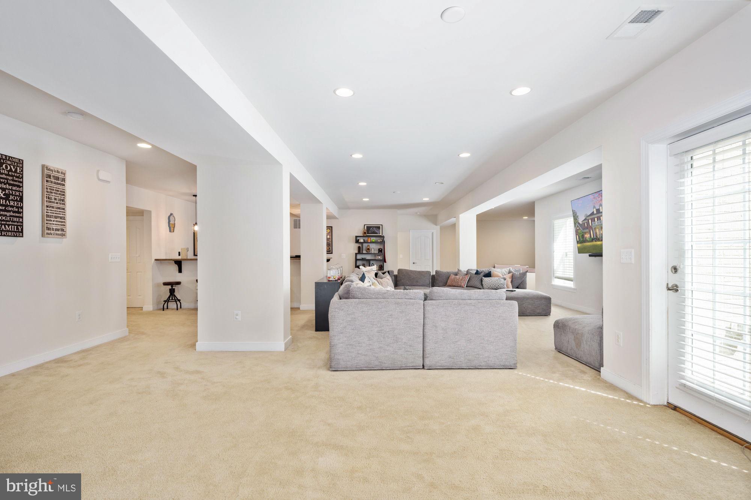
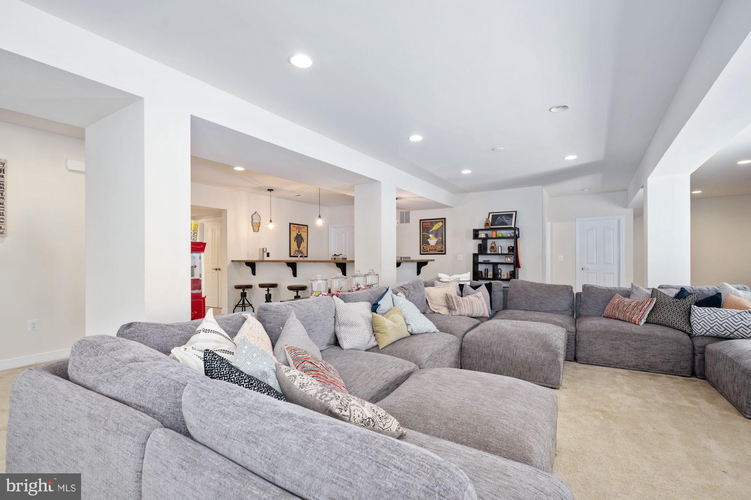
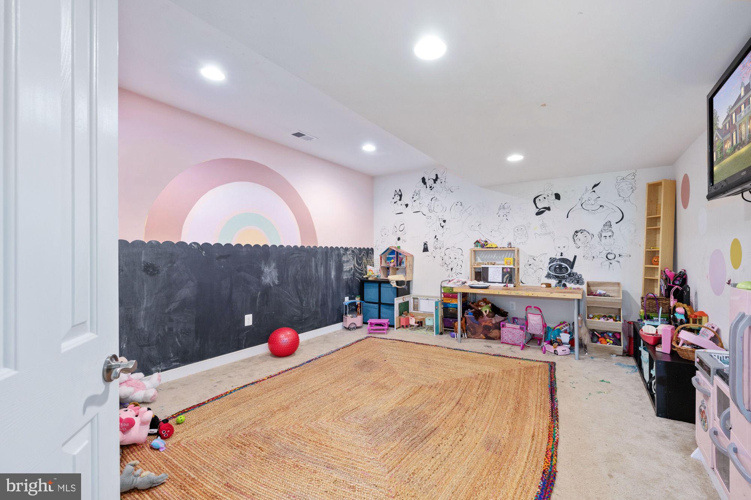
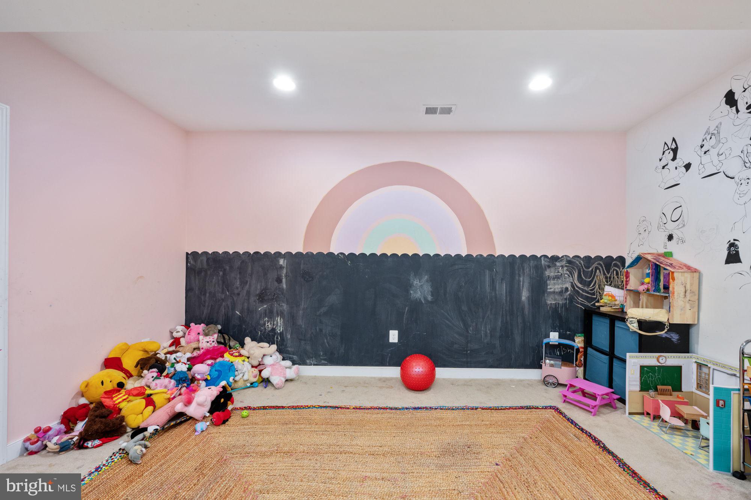
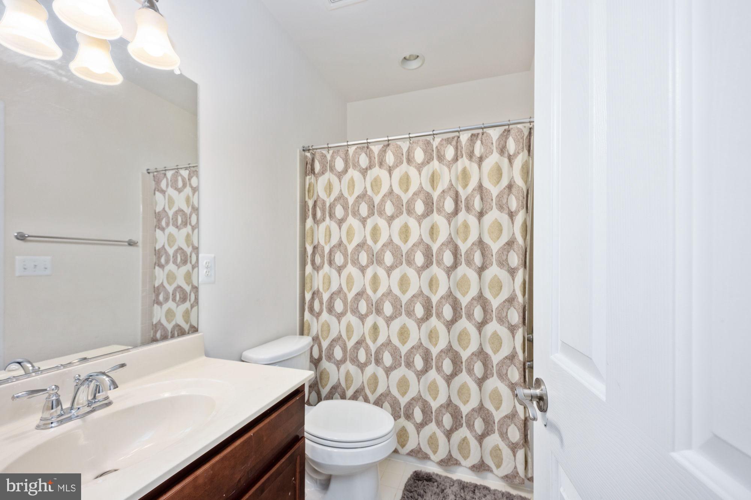
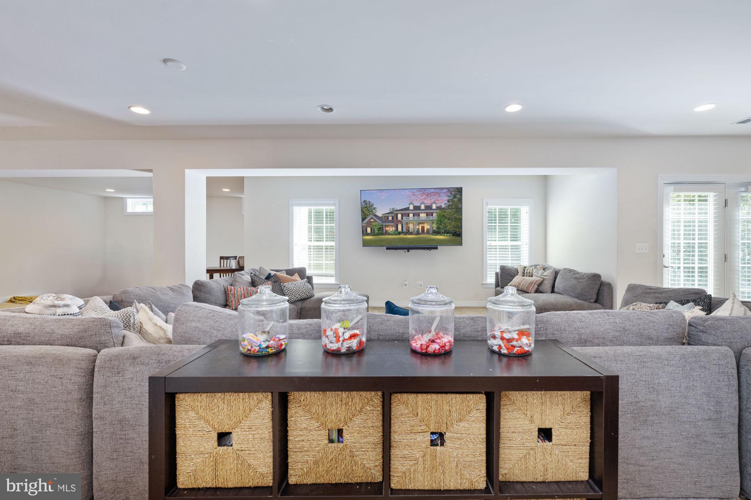
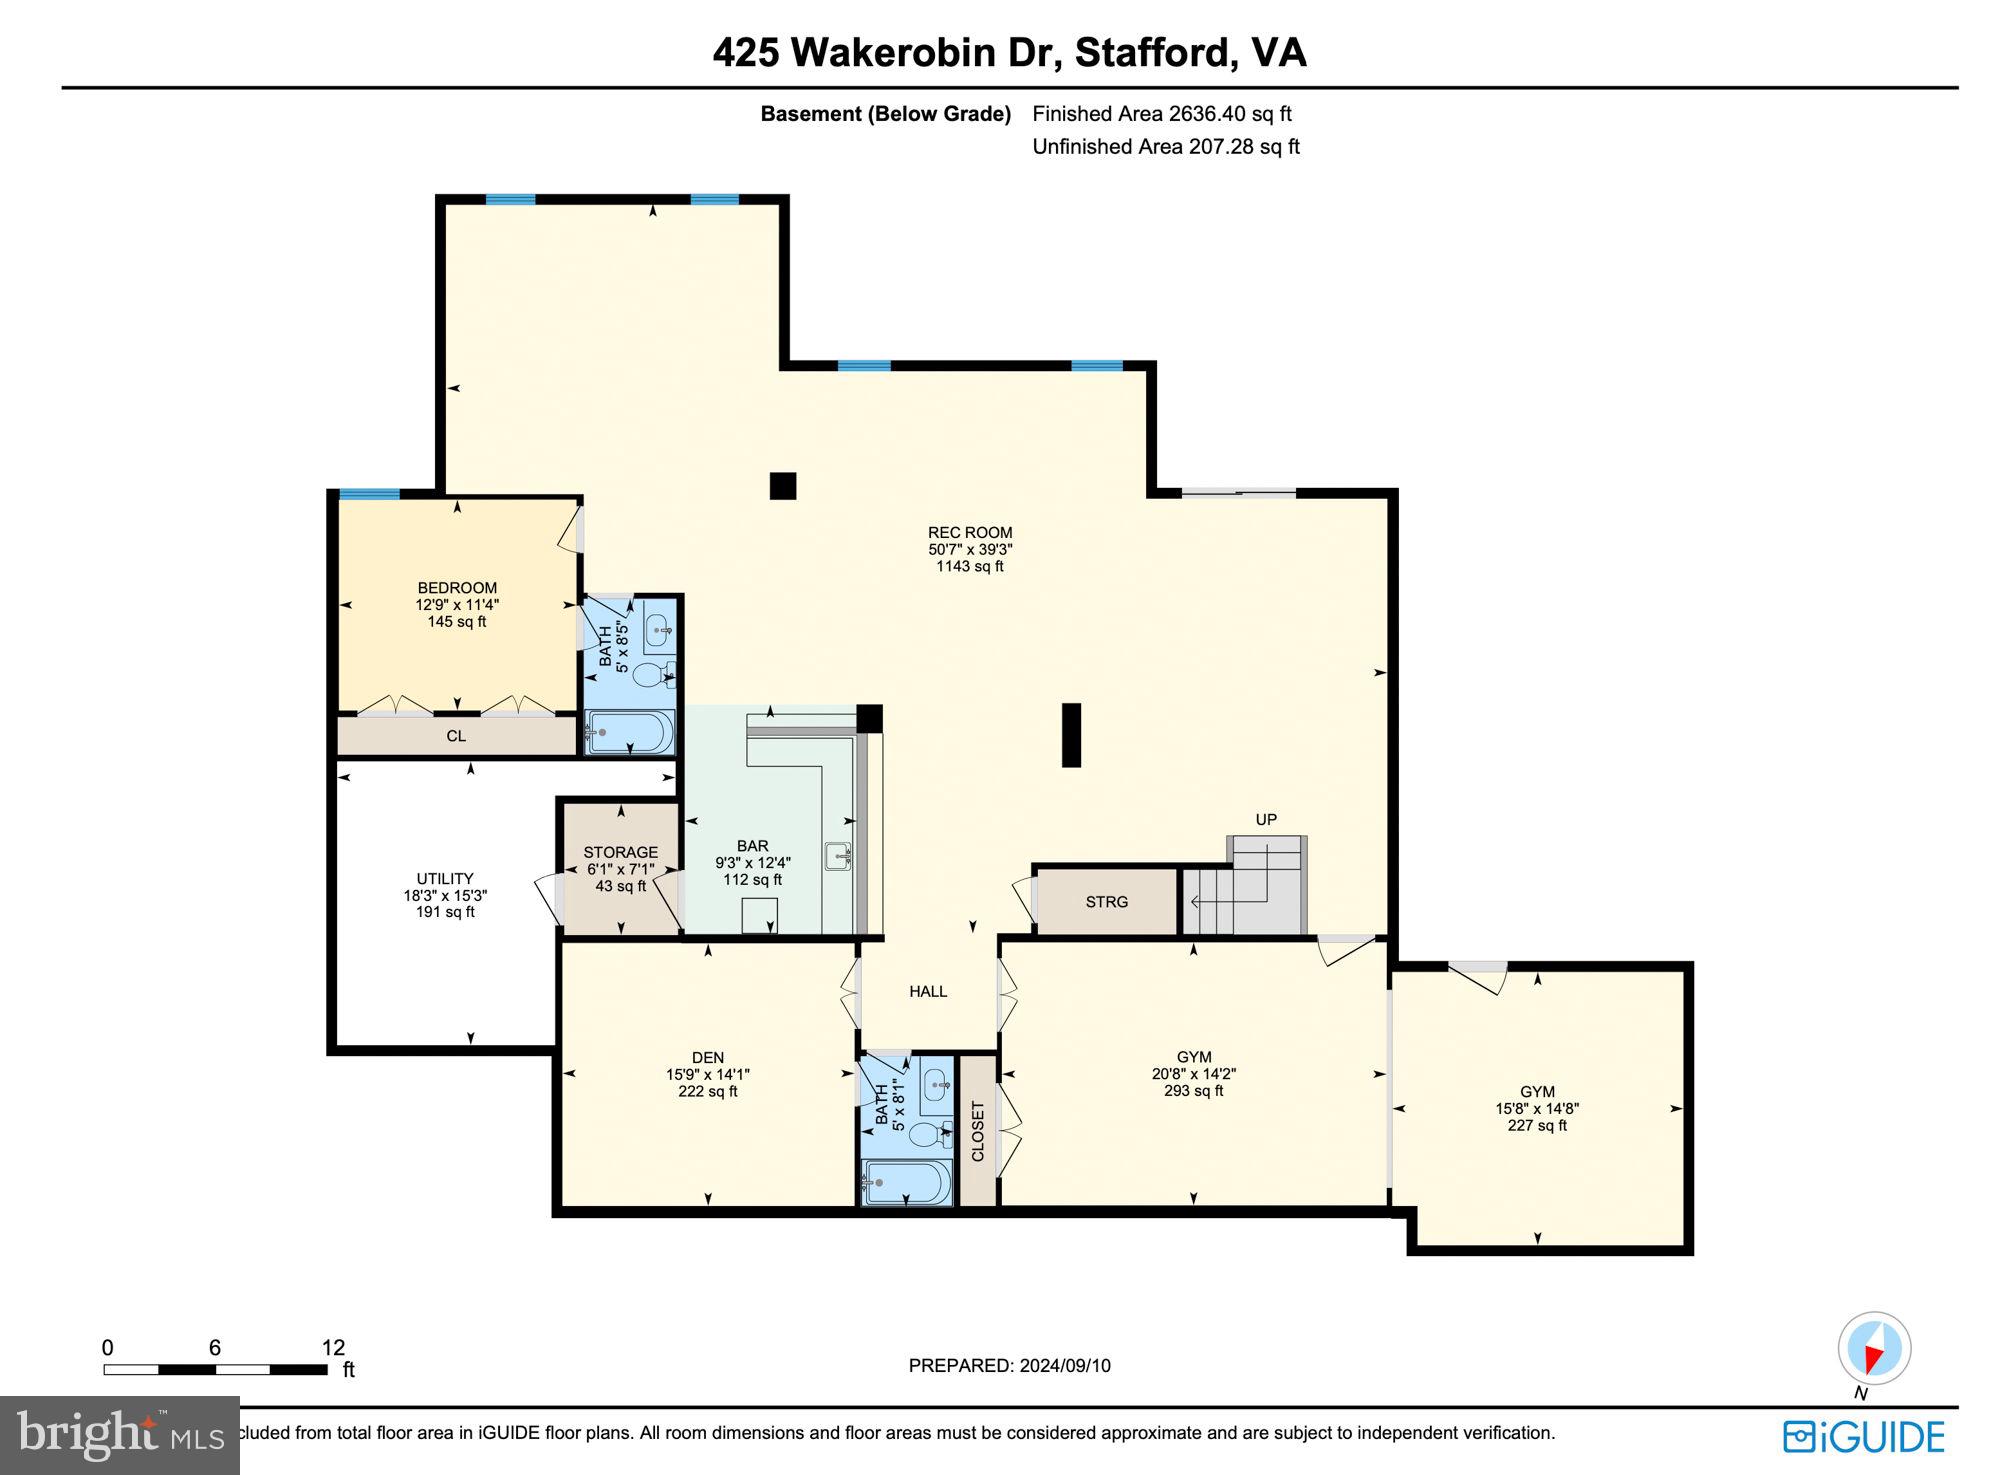
The finished basement is a standout feature, designed for both relaxation and entertainment. It includes a large recreation room that serves as a versatile space for games, movies, or social gatherings. The wet bar and entertaining area make it easy to host friends and family. For those who value fitness and wellness, the private gym offers a dedicated space for workouts. Additionally, the basement includes 2 full bathrooms and 2 bedrooms, providing extra accommodation and convenience.

This is a once-in-a-lifetime opportunity to own a property that combines the serenity of a vast estate with the charm of a neighborhood setting. Schedule your viewing of 425 Wake Robin Dr today and discover the exceptional lifestyle that awaits you.

425 WAKEROBIN DRIVE

Message successfully sent.

What would you like to know?

What is 3 + 4 ?

I agree to receive email communication and understand I can unsubscribe at any time.

I agree to be contacted by Charis Realty Group via call, email, and text for real estate services. To opt out, you can reply 'stop' at any time or reply 'help' for assistance. You can also click the unsubscribe link in the emails. Message and data rates may apply. Message frequency may vary. Privacy Policy

Related Properties

None
#VAST2040356

STAFFORD

96 SHELTON SHOP ROAD

4 Beds

4 Baths

2,450 Sq.Ft.

$1,500,000

MLS#: VAST2040356
** SELLER NOW OFFERING BUYER CREDIT TOWARDS CLOSING COSTS/RATE BUY DOWN WITH A SERIOUS ACCEPTED OFFER**
**LIST OF UPGRADES IN DOCS ($280,000 IN UPGRADES)
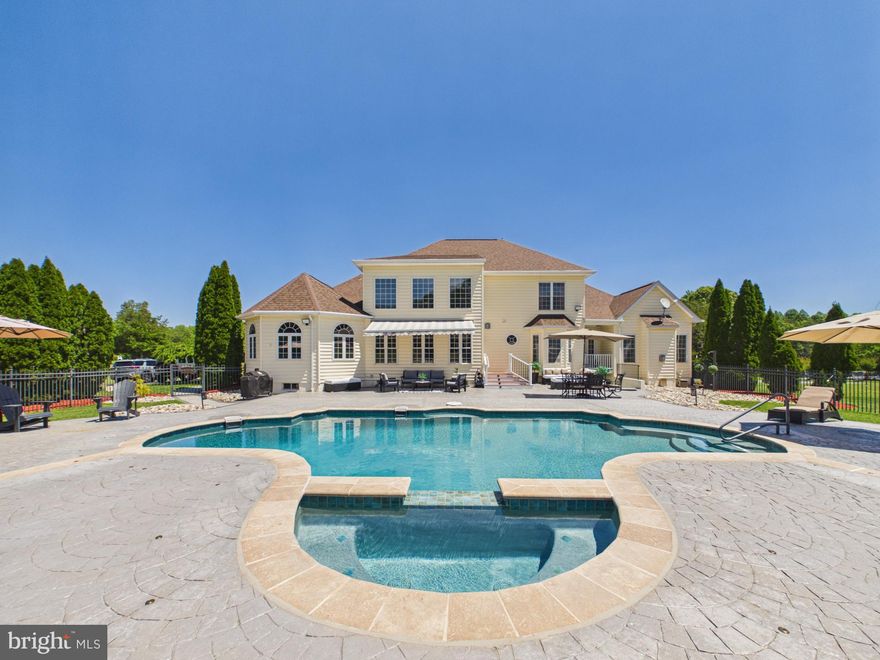
Set behind a private approach on 3.03 serene acres, this Northern Virginia Luxurious Estate delivers a rare combination of privacy, refined living, and resort-style outdoor design within reach of Washington, D.C.

A Rare Blend of Elegance, Privacy, and Lifestyle, Designed to Impress

The outdoor environment defines the property. A fully reconstructed saltwater pool and spa with upgraded Omni Logic automation system anchors expansive stamped concrete terraces designed for elevated entertaining. Mature landscaping, open green space, and thoughtful lighting create a true private retreat atmosphere.

Inside, the home offers main-level living convenience with a spacious primary suite and additional bedroom on the entry level. Over $275,000 in recent capital improvements provide exceptional turnkey confidence, including three newly installed HVAC systems, renovated bathrooms, upgraded lighting and fixtures, refreshed hardwood flooring, and a fully finished lower level featuring a private cinema and dedicated fitness suite.

Every detail reflects careful investment in both lifestyle and infrastructure, delivering immediate enjoyment without deferred maintenance concerns.
Strategically positioned along Virginia’s Washington–Richmond corridor and near major federal and executive employment centers, the region continues to benefit from expanding commercial investment and residential growth, including large-scale entertainment and hospitality developments such as the upcoming Kalahari Resorts & Conventions and new mixed-use initiatives throughout the I-95 corridor. Continued data and technology sector expansion in Northern Virginia,  including operations by Amazon Web Services, further reinforces long-term regional strength. 
For buyers seeking privacy, turnkey condition, and estate-level outdoor amenities in Northern Virginia, this property offers a compelling alternative to higher-priced luxury submarkets while remaining connected to one of the East Coast’s most dynamic growth corridors.

Private showings available by appointment. Executive relocation and international buyers welcomed. Furnished estate option available.
#VAST2046486

STAFFORD

5 SMALL BEAR COURT

5 Beds

4 Baths

6,310 Sq.Ft.

$1,490,000

MLS#: VAST2046486
New on site 1 day ago
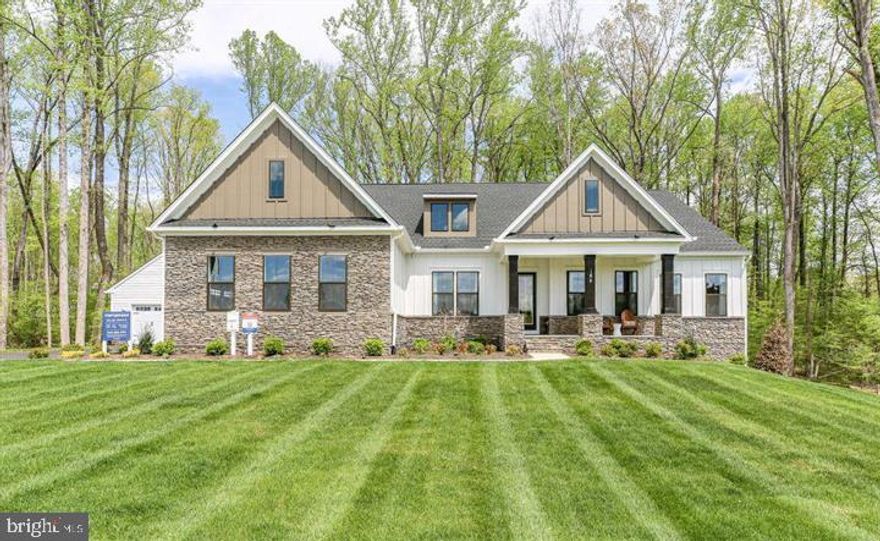
Model Home Investment Opportunity!! The Torrey at Hampstead!! Don’t miss this rare opportunity to own our beautifully appointed Torrey model home in Hampstead—perfectly tailored for investors seeking immediate, reliable returns. This professionally decorated model features premium upgrades, designer finishes, and exceptional craftsmanship throughout, showcasing the very best of Atlantic Builders’ quality and style. 5,350+ Finished Square Feet with 4 bedrooms + Den, 4.5 baths, 2 car attached garage + a 2 car-detached garage. Investment Highlights: Guaranteed lease-back to Atlantic Builders for at least 2 years —Market rental rate ensures strong, steady income —Quick close available for a seamless transaction-Low-maintenance, professionally maintained during lease term. Enjoy the benefits of owning a stunning, showcase home while Atlantic Builders continues to utilize it as a model—delivering stable occupancy and peace of mind from day one. This is an ideal turnkey investment in a desirable Hampstead community with long-term potential. Call the Sales Manager today for lease details, and additional information!
#VAST2049986

STAFFORD

188 HAMPSTEAD FARM LANE

5 Beds

4 Baths

5,350 Sq.Ft.

$1,458,785

MLS#: VAST2049986

 - property

Send a message

Message successfully sent.

Your message

What is 3 + 4 ?

Reason for contacting?

I agree to receive email communication and understand I can unsubscribe at any time.

I agree to be contacted by Charis Realty Group via call, email, and text for real estate services. To opt out, you can reply 'stop' at any time or reply 'help' for assistance. You can also click the unsubscribe link in the emails. Message and data rates may apply. Message frequency may vary. Privacy Policy

Sign Out

Virtual Assistant

Would you like to take the next step with this property? We can help you schedule a showing or virtual tour, or send you more details.

Yes, I would like more information.

Thank You for Your Reply, One of Our Agents will contact you as soon as possible

No, maybe later.

Thank you, you can always contact me via email, phone number or through the contact form.

Realhub AI

Lucy - Your AI-Powered Realtor

Update Your Temporary Password

Personalize your search

Enter your email and we'll notify you immediately when new listings match what you're looking for.

or enter email address

Already have an account ? Login here

Continue your home search

I agree to receive communications and understand I can unsubscribe at any time.

I agree to be contacted by Charis Realty Group via call, email, and text for real estate services. To opt out, you can reply 'stop' at any time or reply 'help' for assistance. You can also click the unsubscribe link in the emails. Message and data rates may apply. Message frequency may vary. Privacy Policy

Already have an account ? Login here

We use cookies

We use cookies primarily for analytics to enhance your experience. By accepting, you agree to our use of these cookies. You can manage your preferences or learn more about our cookies policy.