


Property
Beds
3
Full Baths
2
1/2 Baths
1
Year Built
1850
Sq.Footage
2,086
Historic charm, beautifully updated interiors, and inviting outdoor spaces come together in this 3-bedroom, 2.5-bath home on Main Street in the heart of Berryville. Thoughtfully renovated to preserve its farmhouse character while incorporating modern finishes, the home features a remodeled kitchen with professional-grade appliances, updated flooring, and classic shiplap accents. The spacious primary suite offers two walk-in closets and an ensuite bath with dual vanities, a separate soaking tub, and shower. Two additional bedrooms and an updated powder room complete the welcoming interior. Improvements also include replacement HVAC and a water heater. Outside, a beautifully landscaped patio garden creates a private retreat for relaxing, entertaining or enjoying a coffee, with a pergola, generous patio, and fenced backyard. A large detached garage with a concrete floor offers versatile space for parking, storage, or hobbies, while the oversized pea gravel driveway provides ample off-street parking. Main street living includes parks, shopping and eating within a few blocks. Convenient access to Routes 7 and 340 connects this charming Main Street setting to Northern Virginia and the surrounding Shenandoah Valley. A distinctive blend of historic character, modern comfort, and exceptional outdoor living.
Open Houses
Open house times are shown in the property’s local time.
Features & Amenities
Interior
-
Other Interior Features
Kitchen Island, Pantry, Recessed Lighting, Walk-In Closet(s), Beamed Ceilings, Tray Ceiling(s), Soaking Tub
-
Total Bedrooms
3
-
Bathrooms
2
-
1/2 Bathrooms
1
-
Above Grade Finished Area
2086.0
-
Basement YN
NO
-
Cooling YN
YES
-
Cooling
Central Air, Heat Pump, Ceiling Fan(s), Zoned, Electric
-
Fireplace YN
YES
-
Heating YN
YES
-
Heating
Electric, Natural Gas, Heat Pump
-
Pet friendly
N/A
Exterior
-
Garage
Yes
-
Garage spaces
1
-
Construction Materials
HardiPlank Type
-
Parking
Off Street, Garage, Driveway, Detached
-
Patio and Porch Features
Patio
-
Pool
No
-
Waterfront YN
NO
Area & Lot
-
Lot Features
Level, Back Yard
-
Lot Size(acres)
0.13
-
Lot Size(square feet)
5,663
-
Property Type
Residential
-
Property Sub Type
Single Family Residence
-
Architectural Style
Colonial
Price
-
Sales Price
$539,000
-
Tax Amount
$2,181
-
Sq. Footage
2,086
-
Price/SqFt
$258
HOA
-
Association
No
School District
-
Elementary School
D G COOLEY
-
Middle School
JOHNSON-WILLIAMS
-
High School
CLARKE COUNTY
Property Features
-
New Construction
NO
-
Senior Community YN
NO
-
Sewer
Public Sewer
-
Tax Lot
14A5
-
Water Source
Public
Schedule a Showing
Showing scheduled successfully.
Mortgage calculator
Estimate your monthly mortgage payment, including the principal and interest, property taxes, and HOA. Adjust the values to generate a more accurate rate.
Your payment
Principal and Interest:
$
Property taxes:
$
HOA fees:
$
Total loan payment:
$
Total interest amount:
$
Location
County
CLARKE
Elementary School
D G COOLEY
Middle School
JOHNSON-WILLIAMS
High School
CLARKE COUNTY
Listing Courtesy of Sarah F Moorman, Samson Properties
RealHub Information is provided exclusively for consumers' personal, non-commercial use, and it may not be used for any purpose other than to identify prospective properties consumers may be interested in purchasing. All information deemed reliable but not guaranteed and should be independently verified. All properties are subject to prior sale, change or withdrawal. RealHub website owner shall not be responsible for any typographical errors, misinformation, misprints and shall be held totally harmless.

Salesperson, Realtor
Tracy Markham
Call Tracy today to schedule a private showing.

* Listings on this website come from the FMLS IDX Compilation and may be held by brokerage firms other than the owner of this website. The listing brokerage is identified in any listing details. Information is deemed reliable but is not guaranteed. If you believe any FMLS listing contains material that infringes your copyrighted work please review our DMCA policy and learn how to submit a takedown request.© 2024 FMLS.
Related Properties

BERRYVILLE
254 POSSUM HOLLOW LANE
2 Beds
1 Baths
1,301 Sq.Ft.
$525,000
MLS#: VACL2007338

BERRYVILLE
417 WEEKS COURT
4 Beds
2 Baths
1,906 Sq.Ft.
$524,999
MLS#: VACL2007360
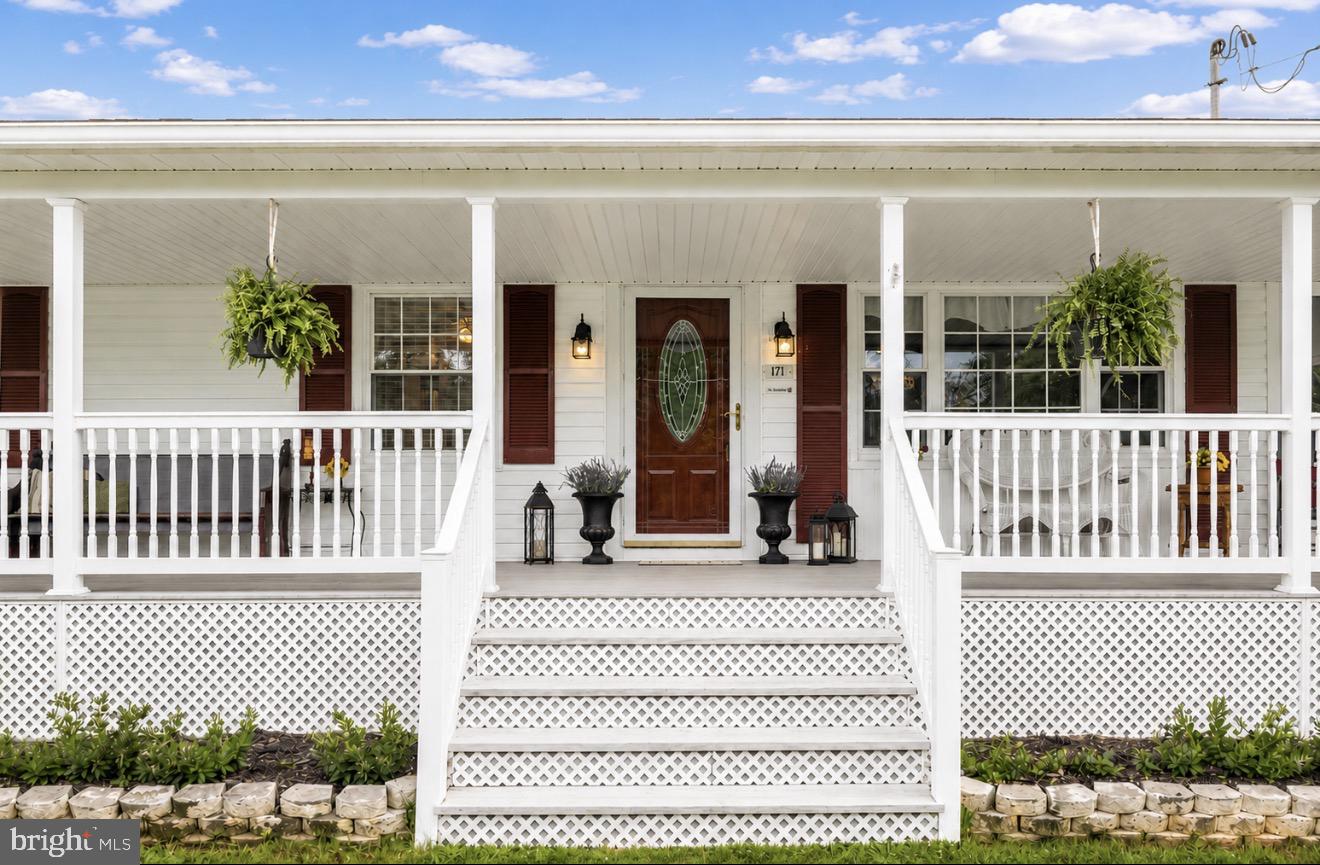
BERRYVILLE
171 TRIPLE J ROAD
3 Beds
1 Baths
2,216 Sq.Ft.
$597,000
MLS#: VACL2007004

BERRYVILLE
1 E FAIRFAX STREET
4 Beds
2 Baths
1,906 Sq.Ft.
$524,998
MLS#: VACL2007282

BERRYVILLE
200 JACKSON DRIVE
3 Beds
2 Baths
1,397 Sq.Ft.
$445,000
MLS#: VACL2007012
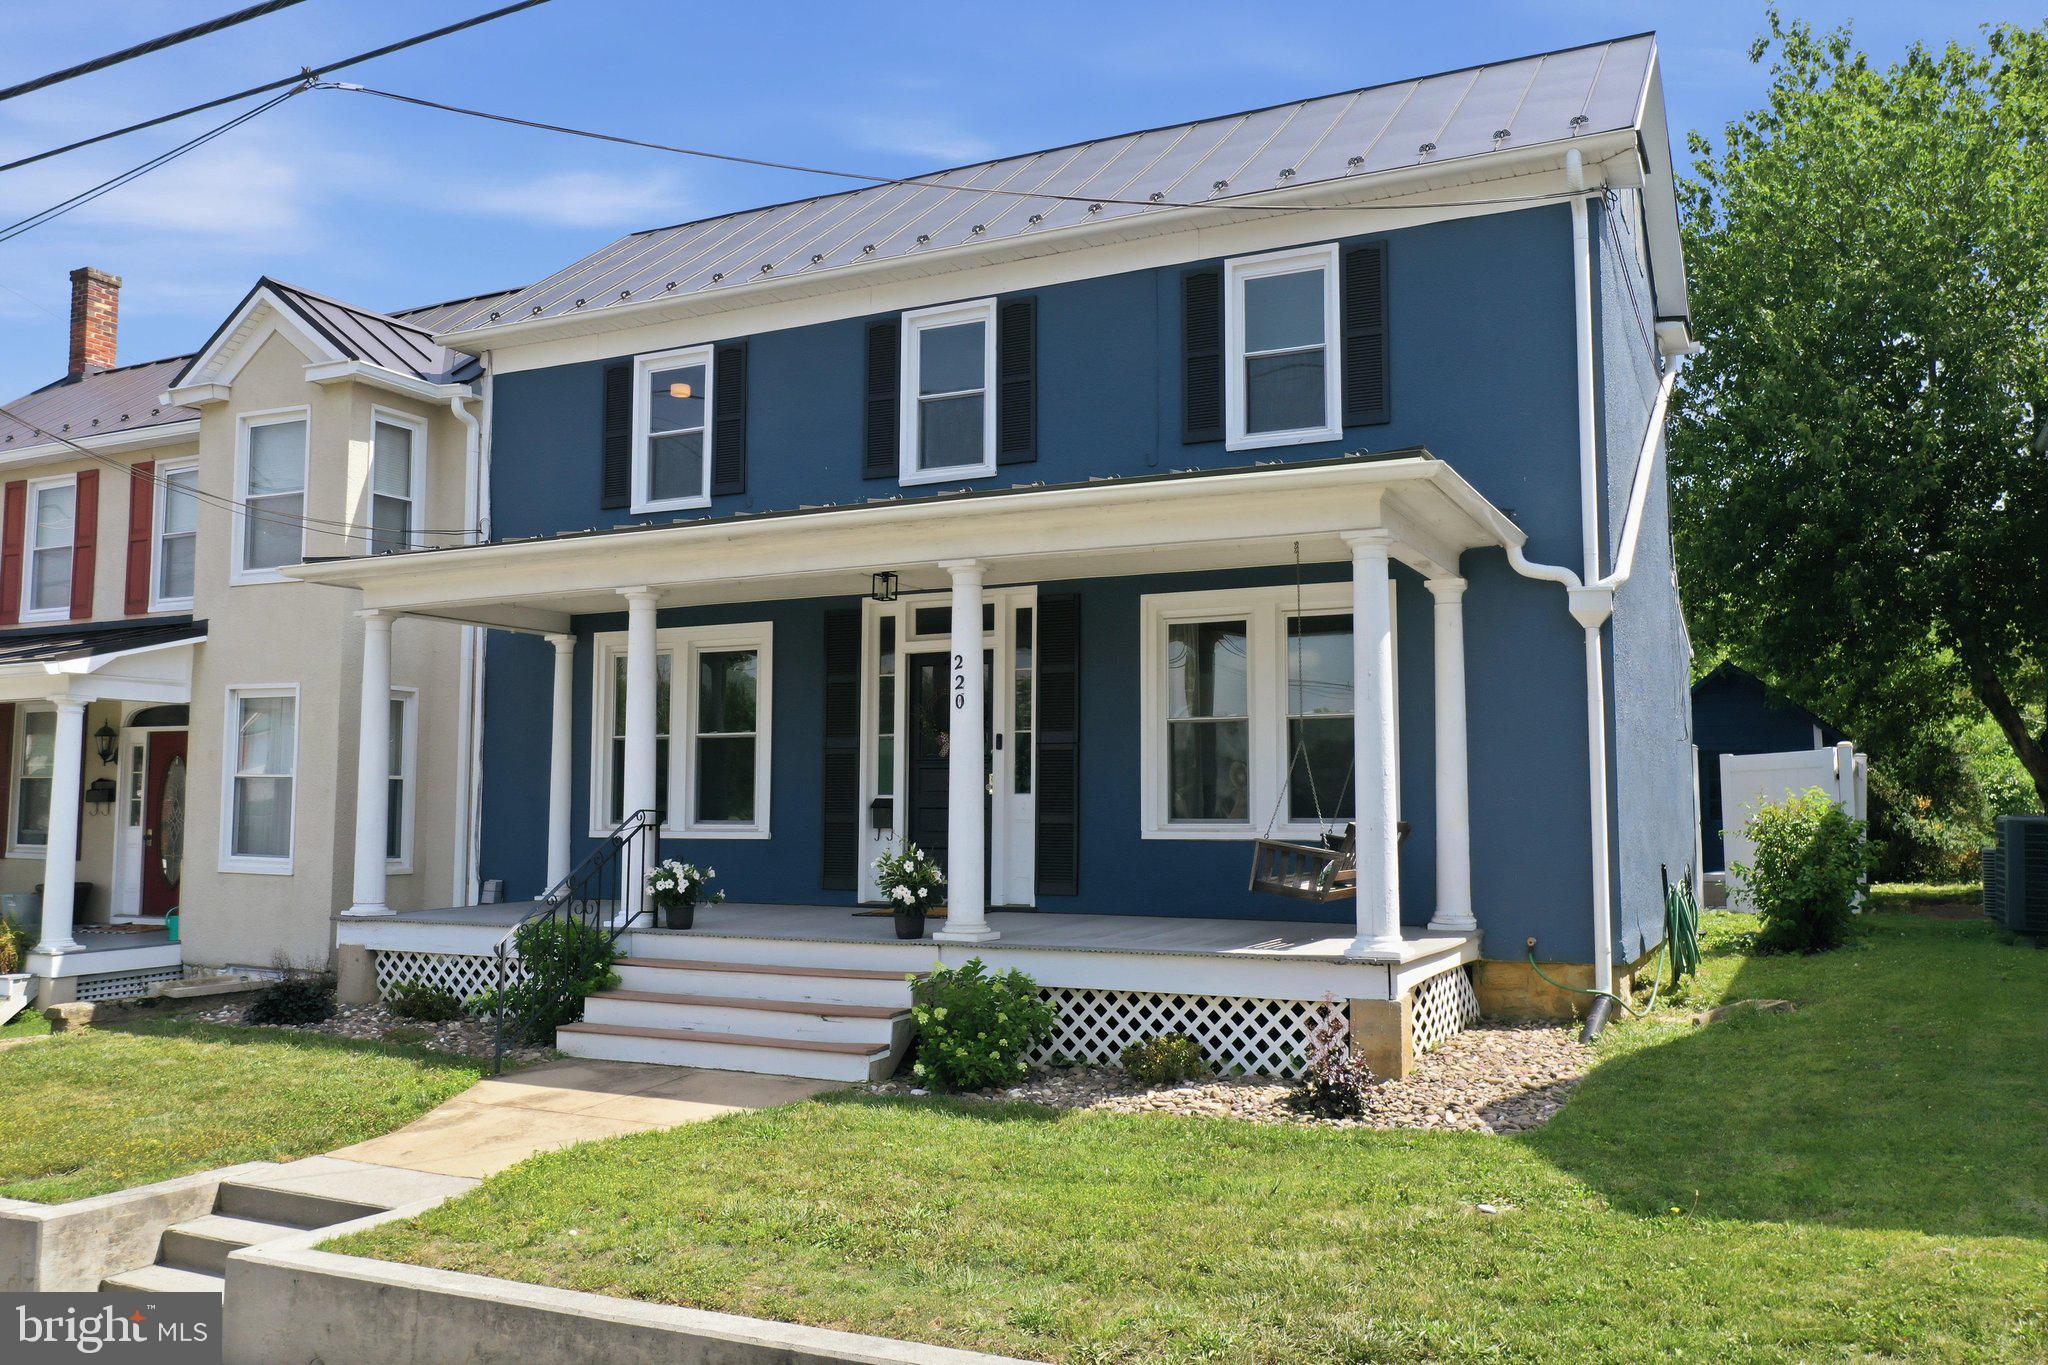
BERRYVILLE
220 W MAIN STREET
4 Beds
2 Baths
2,253 Sq.Ft.
$589,900
MLS#: VACL2006960

BERRYVILLE
400 MOSBY BOULEVARD
4 Beds
3 Baths
2,690 Sq.Ft.
$584,900
MLS#: VACL2007238
