


Property
Beds
3
Full Baths
2
1/2 Baths
None
Year Built
1890
Sq.Footage
2,519
A rare opportunity to own a piece of Chester County history, where the character of an 1890 home meets thoughtful updates and comfortable modern living. Meticulously maintained by its current owners, this charming 3-bedroom, 2-full-bath home beautifully preserves its original character while offering inviting living spaces, a spacious addition, and nearly an acre of peaceful, beautifully landscaped grounds. Step inside from the covered front porch and you’re welcomed into a spacious living room featuring original hardwood floors, deep window sills, and a Vermont Castings propane stove that creates a warm and inviting gathering space. The living room flows naturally into the kitchen, which offers stainless steel appliances, abundant cabinetry and counter space, and a decorative tile backsplash. A back staircase adds both character and convenience. The kitchen opens to the home’s impressive addition - a spacious dining and family room designed to be the heart of the home. Original stone from the historic home was thoughtfully incorporated into the addition, creating a seamless connection between old and new. Vaulted wood-paneled ceilings, hardwood floors, four skylights, a bay window, and a sliding glass door fill the space with natural light. A wood-burning stove adds warmth and charm, while the sliding glass door leads to a two-tier deck and the beautifully landscaped grounds. The first floor is completed by a full bath with exposed stone, a mudroom, and a small covered rear porch providing convenient access to the driveway and barn. Upstairs, you’ll find three bedrooms, another full bath, and a versatile flex room ideal for a home office, nursery, or additional living space. Original hardwood floors continue throughout much of the second level. A full unfinished basement provides valuable additional storage space, adding to the home’s functionality. Thoughtful updates provide modern comfort and peace of mind, including a new roof installed in 2024, air conditioning added in 2026, and a whole-house generator. Outside, nearly an acre of beautifully landscaped Chester County grounds creates a peaceful and private setting surrounded by mature trees and greenery. The property also includes a barn with room to accommodate two large vehicles, along with additional space for woodworking, hobbies, or storage. Electrical outlets are already in place, adding to the barn’s versatility. Meticulously maintained and rich in custom details and thoughtful updates, this special property offers a rare combination of original stone construction, preserved historic character, a substantial addition, beautiful grounds, and everyday functionality. Conveniently located just minutes from Marsh Creek State Park, Springton Manor Farm, and Wagenseller Park, with easy access to the PA Turnpike and Route 30. Located in the award-winning Downingtown Area School District and Downingtown S.T.E.M. Academy, 241 Indiantown Road offers the opportunity to enjoy the charm of Chester County history without sacrificing the space and conveniences of today’s lifestyle.
Features & Amenities
Interior
-
Total Bedrooms
3
-
Bathrooms
2
-
Above Grade Finished Area
2519.0
-
Basement YN
YES
-
Cooling YN
YES
-
Cooling
Central Air, Ceiling Fan(s), Ductless, Electric
-
Heating YN
YES
-
Heating
Wood Stove, Oil, Propane, Wood, Hot Water, Zoned
-
Main Level Bedrooms
3
-
Pet friendly
N/A
Exterior
-
Garage
No
-
Construction Materials
Stone
-
Parking
Other, Driveway
-
Pool
No
-
Waterfront YN
NO
Area & Lot
-
Lot Size(acres)
0.96
-
Lot Size(square feet)
41,815
-
Property Type
Residential
-
Property Sub Type
Single Family Residence
-
Architectural Style
Farmhouse/National Folk
Price
-
Sales Price
$625,000
-
Tax Amount
$6,096
-
Sq. Footage
2,519
-
Price/SqFt
$248
HOA
-
Association
No
School District
-
Elementary School
N/A
-
Middle School
N/A
-
High School
N/A
Property Features
-
New Construction
NO
-
Foundation Details
Stone
-
Senior Community YN
NO
-
Sewer
Public Sewer
-
Tax Lot
0043
-
Water Source
Well
Schedule a Showing
Showing scheduled successfully.
Mortgage calculator
Estimate your monthly mortgage payment, including the principal and interest, property taxes, and HOA. Adjust the values to generate a more accurate rate.
Your payment
Principal and Interest:
$
Property taxes:
$
HOA fees:
$
Total loan payment:
$
Total interest amount:
$
Location
County
CHESTER
Elementary School
Middle School
High School
Listing Courtesy of Kara Jones, RE/MAX Town & Country
RealHub Information is provided exclusively for consumers' personal, non-commercial use, and it may not be used for any purpose other than to identify prospective properties consumers may be interested in purchasing. All information deemed reliable but not guaranteed and should be independently verified. All properties are subject to prior sale, change or withdrawal. RealHub website owner shall not be responsible for any typographical errors, misinformation, misprints and shall be held totally harmless.

AGENT
Tracy Markham
Call Tracy today to schedule a private showing.

* Listings on this website come from the FMLS IDX Compilation and may be held by brokerage firms other than the owner of this website. The listing brokerage is identified in any listing details. Information is deemed reliable but is not guaranteed. If you believe any FMLS listing contains material that infringes your copyrighted work please click here to review our DMCA policy and learn how to submit a takedown request.© 2024 FMLS.
Related Properties

GLENMOORE
151 INDIAN RUN ROAD
4 Beds
3 Baths
3,248 Sq.Ft.
$750,000
MLS#: PACT2133388
GLENMOORE
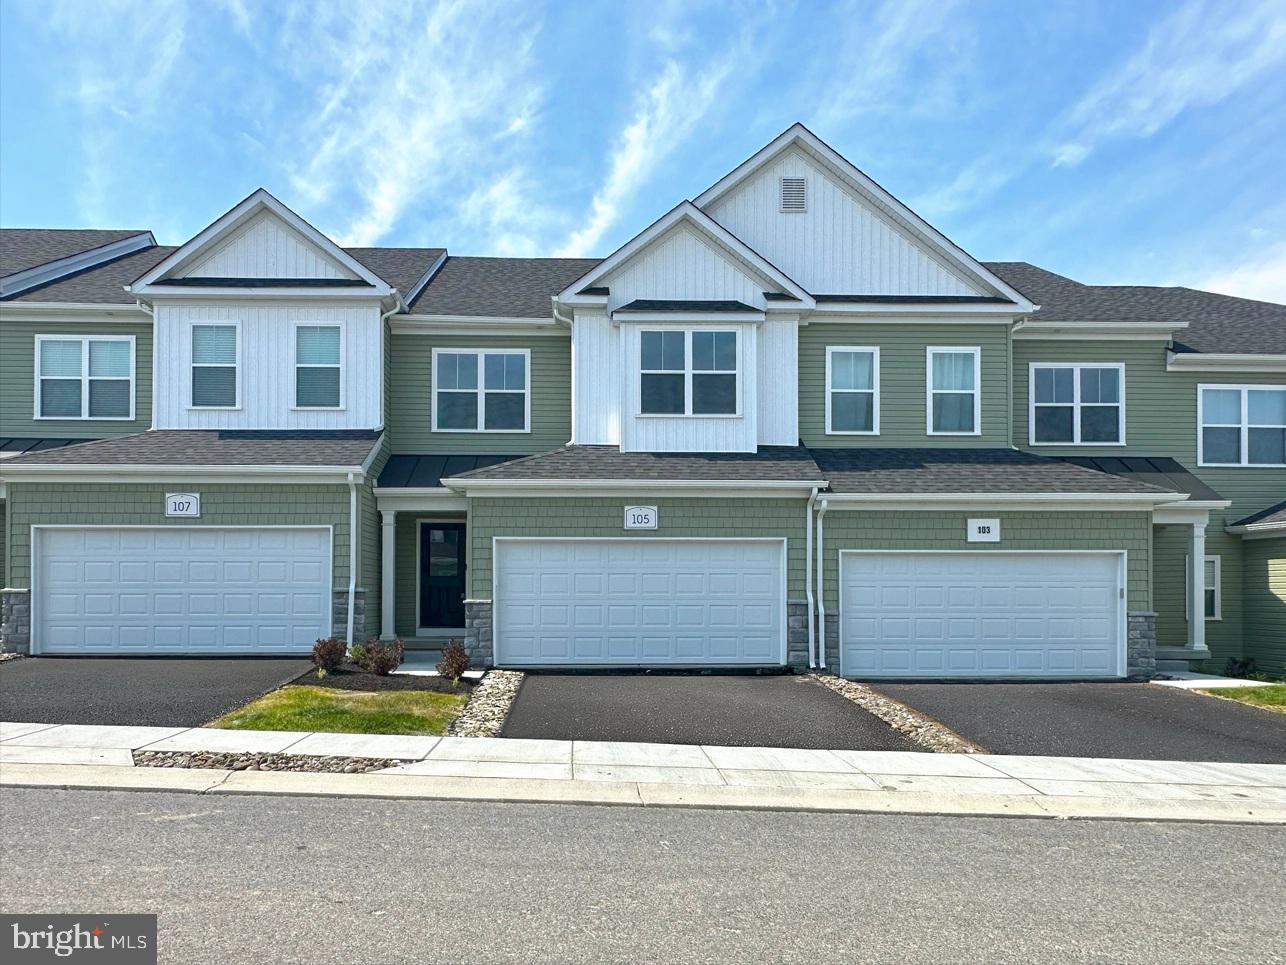
105 VIENNA BOULEVARD 43
3 Beds
2 Baths
1,728 Sq.Ft.
$512,341
MLS#: PACT2109986

GLENMOORE
1679 HORSESHOE PIKE
3 Beds
2 Baths
2,402 Sq.Ft.
$565,565
MLS#: PACT2134322

GLENMOORE
1652 POTTSTOWN PIKE
3 Beds
2 Baths
3,314 Sq.Ft.
$699,900
MLS#: PACT2132920
.png)