Features & Amenities

Interior

  • Other Interior Features

    Eat-in Kitchen, Walk-In Closet(s), Bar

  • Total Bedrooms

    3

  • Bathrooms

    3

  • 1/2 Bathrooms

    1

  • Above Grade Finished Area

    1408.0

  • Basement YN

    YES

  • Cooling YN

    YES

  • Cooling

    Central Air, Electric

  • Fireplace YN

    YES

  • Heating YN

    YES

  • Heating

    Exhaust Fan, Natural Gas, Heat Pump

  • Pet friendly

    Yes

Exterior

  • Garage

    No

  • Construction Materials

    Brick

  • Parking

    Assigned, Parking Lot

  • Pool

    No

  • Waterfront YN

    NO

Area & Lot

  • Lot Size(acres)

    0.05

  • Lot Size(square feet)

    2,357

  • Property Type

    Residential

  • Property Sub Type

    Townhouse

  • Architectural Style

    Other

Price

  • Sales Price

    $638,000

  • Tax Amount

    $6,757

  • Financing Options

    Cash, Conventional, FHA, Private, VA

  • Sq. Footage

    2,012

  • Price/SqFt

    $317

HOA

  • Association

    YES

  • Association Fee

    $275

  • Association Fee Frequency

    Quarterly

  • Association Fee Includes

    N/A

School District

  • Elementary School

    N/A

  • Middle School

    N/A

  • High School

    N/A

Property Features

  • New Construction

    NO

  • Foundation Details

    Slab

  • Senior Community YN

    NO

  • Sewer

    Public Sewer

  • Tax Lot

    1-A

  • Water Source

    Public

Schedule a Showing

Showing scheduled successfully.

<
>
IN PERSON
VIA CHAT

What is 3 + 4 ?


Change time

Mortgage calculator

Estimate your monthly mortgage payment, including the principal and interest, property taxes, and HOA. Adjust the values to generate a more accurate rate.

Your payment

Principal and Interest:

$

Property taxes:

$

HOA fees:

$

Total loan payment:

$

Total interest amount:

$

Location

County

FAIRFAX

Elementary School

Middle School

High School

Listing Courtesy of Timothy Daniel Farr, Samson Properties

RealHub Information is provided exclusively for consumers' personal, non-commercial use, and it may not be used for any purpose other than to identify prospective properties consumers may be interested in purchasing. All information deemed reliable but not guaranteed and should be independently verified. All properties are subject to prior sale, change or withdrawal. RealHub website owner shall not be responsible for any typographical errors, misinformation, misprints and shall be held totally harmless.

Agent Tracy Markham

Salesperson, Realtor

Tracy Markham

Call Tracy today to schedule a private showing.


* Listings on this website come from the FMLS IDX Compilation and may be held by brokerage firms other than the owner of this website. The listing brokerage is identified in any listing details. Information is deemed reliable but is not guaranteed. If you believe any FMLS listing contains material that infringes your copyrighted work please click here to review our DMCA policy and learn how to submit a takedown request.© 2024 FMLS.
Set at the end of the row in Annandale's Adams Walk community, 4076 Championship Drive is a brick-front townhome offering 3 bedrooms, 3 full baths, and a half bath across three fully finished levels. With over 2,000 square feet of living space, this beautiful home has been freshly prepared for its next owner with brand-new carpet throughout, a fully renovated primary bath, and new granite countertops and flooring in the kitchen. Assigned parking spots sit just steps from the front door.

The main level opens from the foyer into a bright living room with crown molding and a classic brick fireplace, plus the side windows that only an end unit can offer. Beyond it, the formal dining room features chair rail detail and French doors leading out to a newly refinished deck with built-in bench seating, the perfect spot for morning coffee or grilling. The eat-in kitchen offers warm wood cabinetry, new granite countertops, and new flooring, along with a bay window wrapping the breakfast area in natural light. A conveniently located powder room rounds out this floor of the home.

On the upper level, the primary bedroom includes a walk-in closet and a completely renovated private bath with a new vanity and a glass-enclosed tiled shower. Two more bedrooms and an updated hall bath are found down the hall, and bedroom-level laundry keeps a weekly chore simple.

The walk-out basement comes complete with a large recreation room featuring a second fireplace and a wet bar with a beverage fridge, making it a natural setting for your movie nights and game days. A separate finished bonus room is ready to serve as a home office, gym, or guest space, and a full bath with a tiled, glass-door shower adds incredible flexibility to this space.

French doors open from the recreation room to a flagstone patio and a fenced backyard shaded by mature trees, where a gate leads directly out to the neighborhood playground just a few steps away.

Commuters will appreciate the unbeatable location inside the Beltway, just off Little River Turnpike (Route 236), with quick connections to I-495 and I-395 and a straightforward trip to the Pentagon, Alexandria, and Washington, D.C. You'll find there's convenient access to the Metro and commuter bus options close by as well.

Schedule your private showing today, and be sure to explore the 3D tour online!

4076 CHAMPIONSHIP DRIVE

Message successfully sent.

What would you like to know?

What is 3 + 4 ?

I agree to receive email communication and understand I can unsubscribe at any time.

I agree to be contacted by Charis Realty Group - Christine Issler, Broker via call, email, and text for real estate services. To opt out, you can reply 'stop' at any time or reply 'help' for assistance. You can also click the unsubscribe link in the emails. Message and data rates may apply. Message frequency may vary. Privacy Policy

Related Properties

Charming and well-maintained 3BR, 2BA single-family home situated on a private 0.23-acre lot backing to mature trees in the heart of Annandale. Offering 1,464 finished square feet, this home features numerous updates, including a **roof (2017), A/C (2016), heating (2022), water heater (2022), and newer appliances**.

The spacious fenced backyard includes a large storage shed/workshop, providing ample space for hobbies, gardening, storage, or a home workshop. An additional garden area is perfect for growing vegetables, flowers, or creating your own backyard garden.

Conveniently located with easy access to **I-495, Route 236 (Little River Turnpike), Columbia Pike, and Braddock Road**, making commuting to Washington, DC, Tysons, Falls Church, and Alexandria a breeze. Close to Metro bus service, shopping, dining, Annandale's vibrant community, Mosaic District, Inova Fairfax Hospital, and nearby parks. Conveniently located near **Saint Michael Catholic School.

Enjoy nearby parks including Mason District Park, Wakefield Park, Wilburdale Park, and Hidden Oaks Nature Center.

A wonderful opportunity to enjoy comfort, convenience, and a peaceful setting in one of Annandale's most desirable locations.
#VAFX2325474

ANNANDALE

7225 PINE DRIVE

3 Beds

2 Baths

1,464 Sq.Ft.

$720,000

MLS#: VAFX2325474

Welcome to 3601 Crest Dr in desirable Broyhill Crest! This well-maintained recently updated raised ranch offers 3 bedrooms, 2 full baths, fresh interior paint, and new LVP flooring throughout. The inviting living room features a cozy wood-burning fireplace, while the charming kitchen opens to a spacious deck overlooking the private, tree-lined 0.23-acre lot. The renovated basement adds valuable living space with a recreation room, bar area, bonus room ideal for a home office or gym, laundry, ample storage, new LVP flooring, and updated lighting. Rear storage shed provides additional space for tools and outdoor equipment. Conveniently located near schools, shopping, grocery stores, public services, East Falls Church Metro, and DCA. Enjoy nearby Roundtree Park, a 73-acre green space just over a mile away. Approximately 1,240 finished sq. ft. of comfortable inside-the-Beltway living—ideal for first-time buyers or those looking to downsize. Don't miss this move-in-ready opportunity!
#VAFX2342382

ANNANDALE

3601 CREST DRIVE

3 Beds

2 Baths

1,240 Sq.Ft.

$669,000

MLS#: VAFX2342382

Charming Mid-Century Modern on Large Half Acre Lot in Excellent Location!  Walk to Downtown Annandale, Easy Access to Little River Turnpike, 395, and 495! Update it and Make it Your Own, or Tear Down and Build your Custom House!
#VAFX2333874

ANNANDALE

4612 HILLBROOK DRIVE

3 Beds

2 Baths

3,088 Sq.Ft.

$649,900

MLS#: VAFX2333874

Beautiful landscaping welcomes you to 5002 Roslyn Road, a three-bedroom, two-and-a-half-bath home inside the Beltway with more than $50,000 in interior improvements and approximately $100,000 invested in the landscaping. The outdoor spaces are a standout: a partially fenced backyard with a stone patio, pergola, fountain, and layered plantings creates a beautiful setting for dining, entertaining, or simply relaxing.***
The main level features a separate dining room and an eat-in kitchen with a peninsula and table space. One level up, the spacious living room offers hardwood floors, a fireplace, and access to the backyard. The primary bedroom features a full wall of California Closets built-ins and an updated en suite bath, while the third bedroom includes a built-in office, ready for work-from-home days. Downstairs, the updated lower level offers flexible space for a family room or in-law suite, along with a full bath.***
Additional highlights include Andersen replacement windows, insulated siding with a high R-value, wiring for surround sound, and a 50-amp circuit at the driveway for EV charging. With easy access to I-495, I-395, I-66 and Route 50, Metro bus and rail, Tysons, Mosaic District, shopping, dining, and Fairfax County parks, the location is hard to beat. ***see attached document for full list of updates and conveyances***
#VAFX2342924

ANNANDALE

5002 ROSLYN ROAD

3 Beds

2 Baths

1,350 Sq.Ft.

$739,900

MLS#: VAFX2342924
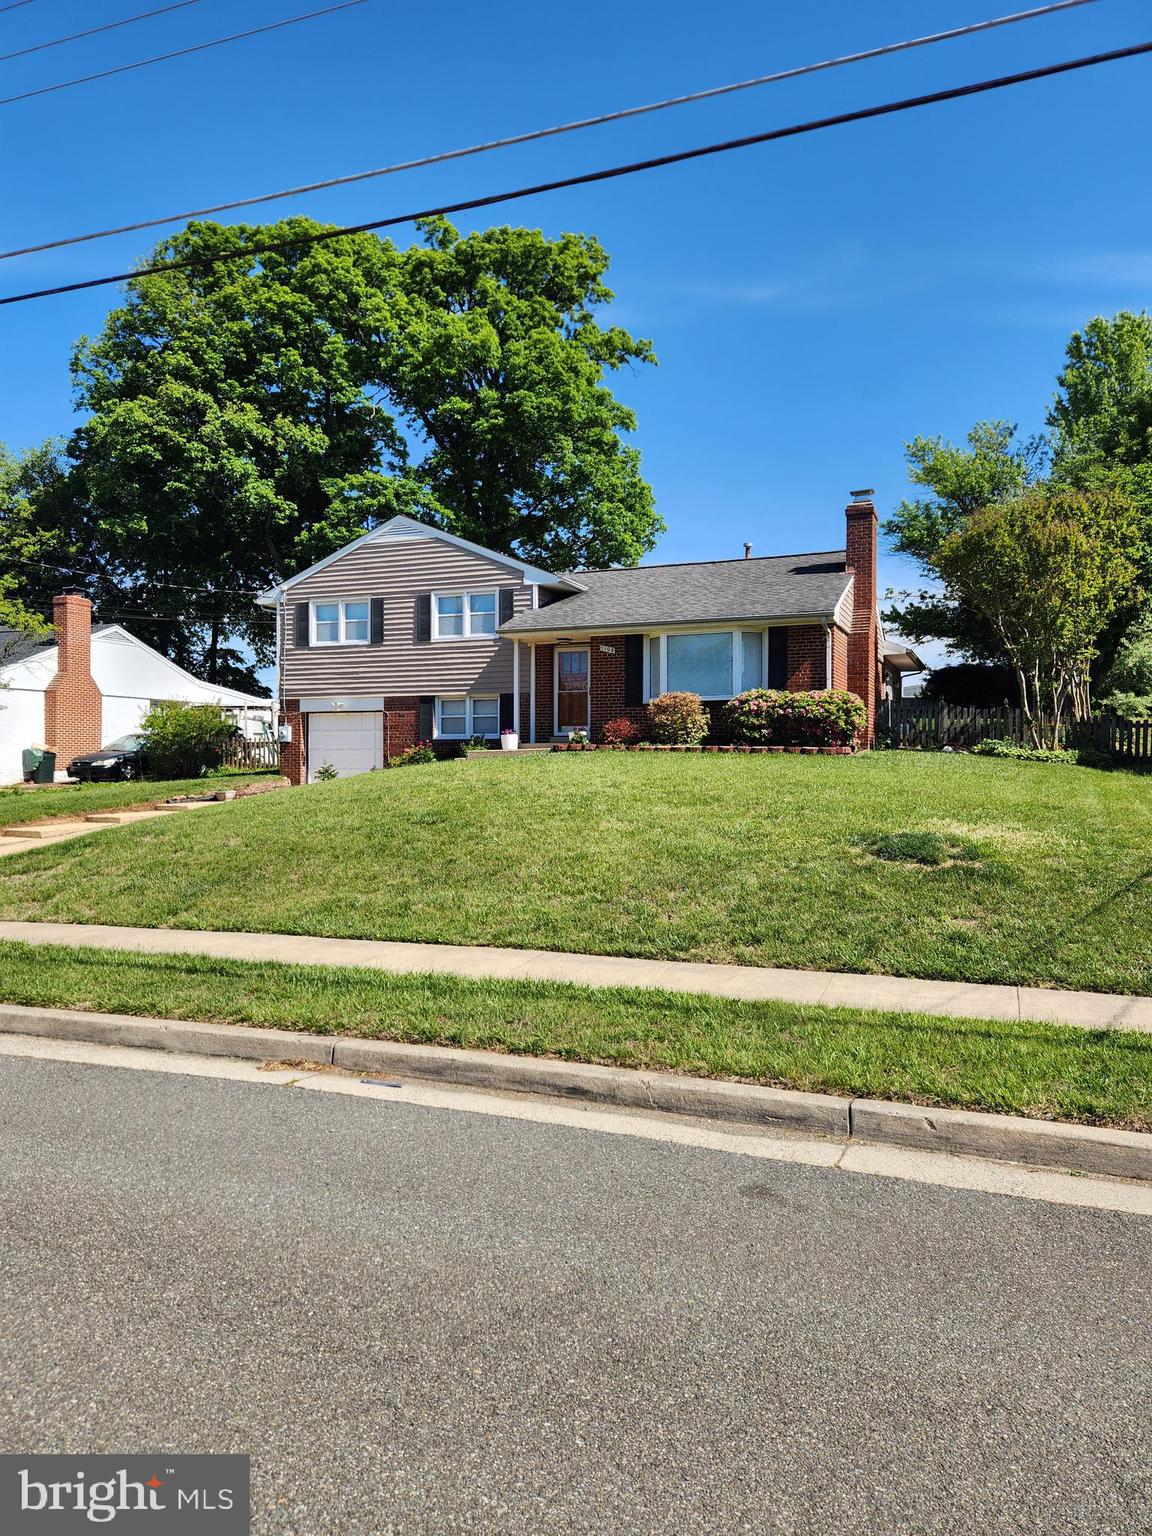
5 Bed 3 Full bath, Location ! Location ! Located in Annandale in VA.
Spectacular brick, 5BR, completely remodeled home inside the beltway! HUGE addition adding Master bedroom suite & fam/great rm. Master suite w/ walk-in closet & full bath. Fam Rm addition w/ gleaming hardwoods & cathedral ceilings.
#VAFX2314804

ANNANDALE

7108 LANIER STREET

5 Beds

3 Baths

1,983 Sq.Ft.

$750,000

MLS#: VAFX2314804

This well‑maintained three‑level townhome in the sought‑after Cavalcade neighborhood of Annandale offers comfort, flexibility, and thoughtful updates throughout. The main level features a refreshed and functional kitchen, a welcoming dining room, and a bright living room that opens to an expansive brick patio and a private fenced backyard, perfect for relaxing or entertaining, along with a convenient half bath. Upstairs, the spacious primary suite includes an ensuite bath, complemented by two additional bedrooms and a full hall bath. The fully finished lower level offers a generous family room, a versatile bonus room ideal for a playroom, craft space, or home office, and a utility room with laundry and storage. Notable improvements include brand new hot water heater 2026, front storm door 2026, updated kitchen counters 2024, HVAC system 2024, washer and dryer with exhaust pipe and vent cleaned 2023, new roof 2020, dishwasher 2020, shut‑off valves and piping replaced 2020, front sump pump 2014, rec room shower replaced 2012, electric stove replaced 2012, refrigerator replaced 2010, and storm windows replaced 2003, along with updated interior water supply valves and two sump pumps in the basement. Located just minutes from 495 and Tysons Corner, this home offers easy access to shopping, dining, commuter routes, and entertainment; an exceptional opportunity in a prime location.
#VAFX2342168

ANNANDALE

4523 GARBO COURT

3 Beds

3 Baths

1,280 Sq.Ft.

$545,000

MLS#: VAFX2342168

Photos will be uploaded 10/9 showings will begin 10/10 with an Open House Friday Night 4:00-6:00
Welcome to this well-maintained townhouse in the Brentleigh Community of Fairfax County! Offering three finished levels, this home provides plenty of space with a practical and flexible floor plan. Recent updates  make it move-in ready and ready to show beautifully.
The finished walk-out lower level adds valuable living space and leads directly to a fully fenced backyard, perfect for relaxing, entertaining, pets, or play. Enjoy the convenience of assigned parking and a low monthly HOA fee.
Ideally located close to shopping, dining, commuter routes, and everyday conveniences, this home offers a great combination of space, location, and value in Fairfax County. Schedule your tour and come see all this home has to offer!
#VAFX2328262

ANNANDALE

4631 BRENTLEIGH COURT

3 Beds

2 Baths

1,742 Sq.Ft.

$550,000

MLS#: VAFX2328262

New on site 1 day ago
Move in ready!! Enjoy living in this remodeled 2BR/2BA TH that is a commuter dream. Bright and inviting foyer opens to large living area with beautiful hardwood floor, bay window and reset lighting. Open kitchen/ dinning area with access to walk out private patio. Chefs kitchen with gas cooking has great storage in 42" cabinets, light quarts counter.
Has 1/2 bath on main level. Upper level with large primary suite, walk in closet and spa bath. Nice size second BR with full updated bath. LL has family room with electric fireplace and home office area. Large utility room/storage area with W&D. 
All this just minutes to I-495/ I-95/ I-66, INOVA Fairfax, Mosaic District, Dunn Loring Metro, shopping, dinning and parks. Two parking spaces #16 & 17 (one with Tesla charging station) conveys. Adams Walk has great vistor parking too.
#VAFX2344812

ANNANDALE

4032 CHAMPIONSHIP DRIVE

2 Beds

2 Baths

1,579 Sq.Ft.

$624,000

MLS#: VAFX2344812

New on site 1 day ago
*Open Houses: 5-7 PM Friday, October 9 | 1-3 PM Saturday, October 10 | 1-4 PM Sunday, October 11.*

Some homes just make everyday living feel easier, and 7831 Ashley Glen Road is one of them. Located in the Lafayette Village community in Annandale, this spacious three-level townhouse offers four bedrooms, three full bathrooms, one half bath, and plenty of room to make it your own. With fresh paint, new carpet, and new appliances, much of the work has already been done so you can simply move in and enjoy.  The main level welcomes you with natural light and comfortable living spaces that flow from one room to the next. The living room offers plenty of space to gather with friends or unwind after a busy day, while the separate dining room is ready for everything from weeknight dinners to holiday celebrations. The kitchen offers plenty of cabinetry, new appliances, and a convenient space for everyday cooking. Upstairs, the primary bedroom offers a private bathroom and a walk-in closet, creating a comfortable place to retreat at the end of the day. Two additional bedrooms and another full bathroom provide room for family, guests, or a home office. The finished walk-out lower level adds even more flexibility to the home. A cozy family room with a brick fireplace creates the perfect setting for movie nights, watching the game, or relaxing on a quiet evening. With a fourth bedroom and full bathroom on this level, it's also an ideal setup for overnight guests, extended family, or a private workspace. Step outside to the fenced backyard and brick patio, where you can enjoy morning coffee, grill with friends, or spend a quiet afternoon outdoors.
And then there's the location. Living in Annandale means being close to the places that make everyday life convenient. Shopping, restaurants, parks, and neighborhood amenities are all within easy reach. With convenient access to I-495, Tysons, Arlington, and Washington, DC, commuting, dining out, and weekend plans are that much easier.With three finished levels, flexible living spaces, thoughtful updates, and a location that keeps you connected to everything Northern Virginia has to offer, 7831 Ashley Glen Road is a wonderful place to call home.
#VAFX2341118

ANNANDALE

7831 ASHLEY GLEN ROAD

4 Beds

3 Baths

2,462 Sq.Ft.

$659,888

MLS#: VAFX2341118

Send a message

Message successfully sent.

Your message

What is 3 + 4 ?

Reason for contacting?

I agree to receive email communication and understand I can unsubscribe at any time.

I agree to be contacted by Charis Realty Group - Christine Issler, Broker via call, email, and text for real estate services. To opt out, you can reply 'stop' at any time or reply 'help' for assistance. You can also click the unsubscribe link in the emails. Message and data rates may apply. Message frequency may vary. Privacy Policy

Sign Out

Virtual Assistant

Would you like to take the next step with this property? We can help you schedule a showing or virtual tour, or send you more details.

Yes, I would like more information.

Thank You for Your Reply, One of Our Agents will contact you as soon as possible

No, maybe later.

Thank you, you can always contact me via email, phone number or through the contact form.

Realhub AI

Lucy - Your AI-Powered Realtor

Update Your Temporary Password

Personalize your search

Enter your email and we'll notify you immediately when new listings match what you're looking for.

or enter email address

Already have an account ? Login here

Continue your home search

I agree to receive communications and understand I can unsubscribe at any time.

I agree to be contacted by Charis Realty Group - Christine Issler, Broker via call, email, and text for real estate services. To opt out, you can reply 'stop' at any time or reply 'help' for assistance. You can also click the unsubscribe link in the emails. Message and data rates may apply. Message frequency may vary. Privacy Policy

Already have an account ? Login here

We use cookies

We use cookies primarily for analytics to enhance your experience. By accepting, you agree to our use of these cookies. You can manage your preferences or learn more about our cookies policy.