


Property
Beds
4
Full Baths
3
1/2 Baths
1
Year Built
1983
Sq.Footage
2,462
*Open Houses: 5-7 PM Friday, October 9 | 1-3 PM Saturday, October 10 | 1-4 PM Sunday, October 11.* Some homes just make everyday living feel easier, and 7831 Ashley Glen Road is one of them. Located in the Lafayette Village community in Annandale, this spacious three-level townhouse offers four bedrooms, three full bathrooms, one half bath, and plenty of room to make it your own. With fresh paint, new carpet, and new appliances, much of the work has already been done so you can simply move in and enjoy. The main level welcomes you with natural light and comfortable living spaces that flow from one room to the next. The living room offers plenty of space to gather with friends or unwind after a busy day, while the separate dining room is ready for everything from weeknight dinners to holiday celebrations. The kitchen offers plenty of cabinetry, new appliances, and a convenient space for everyday cooking. Upstairs, the primary bedroom offers a private bathroom and a walk-in closet, creating a comfortable place to retreat at the end of the day. Two additional bedrooms and another full bathroom provide room for family, guests, or a home office. The finished walk-out lower level adds even more flexibility to the home. A cozy family room with a brick fireplace creates the perfect setting for movie nights, watching the game, or relaxing on a quiet evening. With a fourth bedroom and full bathroom on this level, it's also an ideal setup for overnight guests, extended family, or a private workspace. Step outside to the fenced backyard and brick patio, where you can enjoy morning coffee, grill with friends, or spend a quiet afternoon outdoors. And then there's the location. Living in Annandale means being close to the places that make everyday life convenient. Shopping, restaurants, parks, and neighborhood amenities are all within easy reach. With convenient access to I-495, Tysons, Arlington, and Washington, DC, commuting, dining out, and weekend plans are that much easier.With three finished levels, flexible living spaces, thoughtful updates, and a location that keeps you connected to everything Northern Virginia has to offer, 7831 Ashley Glen Road is a wonderful place to call home.
Features & Amenities
Interior
-
Other Interior Features
Eat-in Kitchen, Recessed Lighting, Walk-In Closet(s), High Ceilings
-
Total Bedrooms
4
-
Bathrooms
3
-
1/2 Bathrooms
1
-
Above Grade Finished Area
1712.0
-
Basement YN
YES
-
Cooling YN
YES
-
Cooling
Central Air, Electric
-
Fireplace YN
YES
-
Heating YN
YES
-
Heating
Natural Gas, Forced Air
-
Pet friendly
N/A
Exterior
-
Garage
No
-
Construction Materials
Vinyl Siding
-
Other Exterior Features
Tennis Court(s), Lighting
-
Parking
Off Street
-
Pool
Yes
-
Pool Features
Community
-
Waterfront YN
NO
Area & Lot
-
Lot Size(acres)
0.04
-
Lot Size(square feet)
1,700
-
Property Type
Residential
-
Property Sub Type
Townhouse
-
Architectural Style
Colonial
Price
-
Sales Price
$659,888
-
Tax Amount
$7,480
-
Financing Options
Cash, Conventional, FHA, VA
-
Sq. Footage
2,462
-
Price/SqFt
$268
HOA
-
Association
YES
-
Association Fee
$103
-
Association Fee Frequency
Monthly
-
Association Fee Includes
N/A
School District
-
Elementary School
WOODBURN
-
Middle School
JACKSON
-
High School
FALLS CHURCH
Property Features
-
New Construction
NO
-
Association Amenities
Basketball Court, Trail(s), Jogging Path, Playground
-
Foundation Details
Other
-
Senior Community YN
NO
-
Sewer
Public Sewer
-
Tax Lot
253
-
Water Source
Public
Schedule a Showing
Showing scheduled successfully.
Mortgage calculator
Estimate your monthly mortgage payment, including the principal and interest, property taxes, and HOA. Adjust the values to generate a more accurate rate.
Your payment
Principal and Interest:
$
Property taxes:
$
HOA fees:
$
Total loan payment:
$
Total interest amount:
$
Location
County
FAIRFAX
Elementary School
WOODBURN
Middle School
JACKSON
High School
FALLS CHURCH
Listing Courtesy of Stephanie C Wayne, eXp Realty LLC
RealHub Information is provided exclusively for consumers' personal, non-commercial use, and it may not be used for any purpose other than to identify prospective properties consumers may be interested in purchasing. All information deemed reliable but not guaranteed and should be independently verified. All properties are subject to prior sale, change or withdrawal. RealHub website owner shall not be responsible for any typographical errors, misinformation, misprints and shall be held totally harmless.

Salesperson, Realtor
Tracy Markham
Call Tracy today to schedule a private showing.

* Listings on this website come from the FMLS IDX Compilation and may be held by brokerage firms other than the owner of this website. The listing brokerage is identified in any listing details. Information is deemed reliable but is not guaranteed. If you believe any FMLS listing contains material that infringes your copyrighted work please click here to review our DMCA policy and learn how to submit a takedown request.© 2024 FMLS.
Related Properties

ANNANDALE
7225 PINE DRIVE
3 Beds
2 Baths
1,464 Sq.Ft.
$720,000
MLS#: VAFX2325474
ANNANDALE
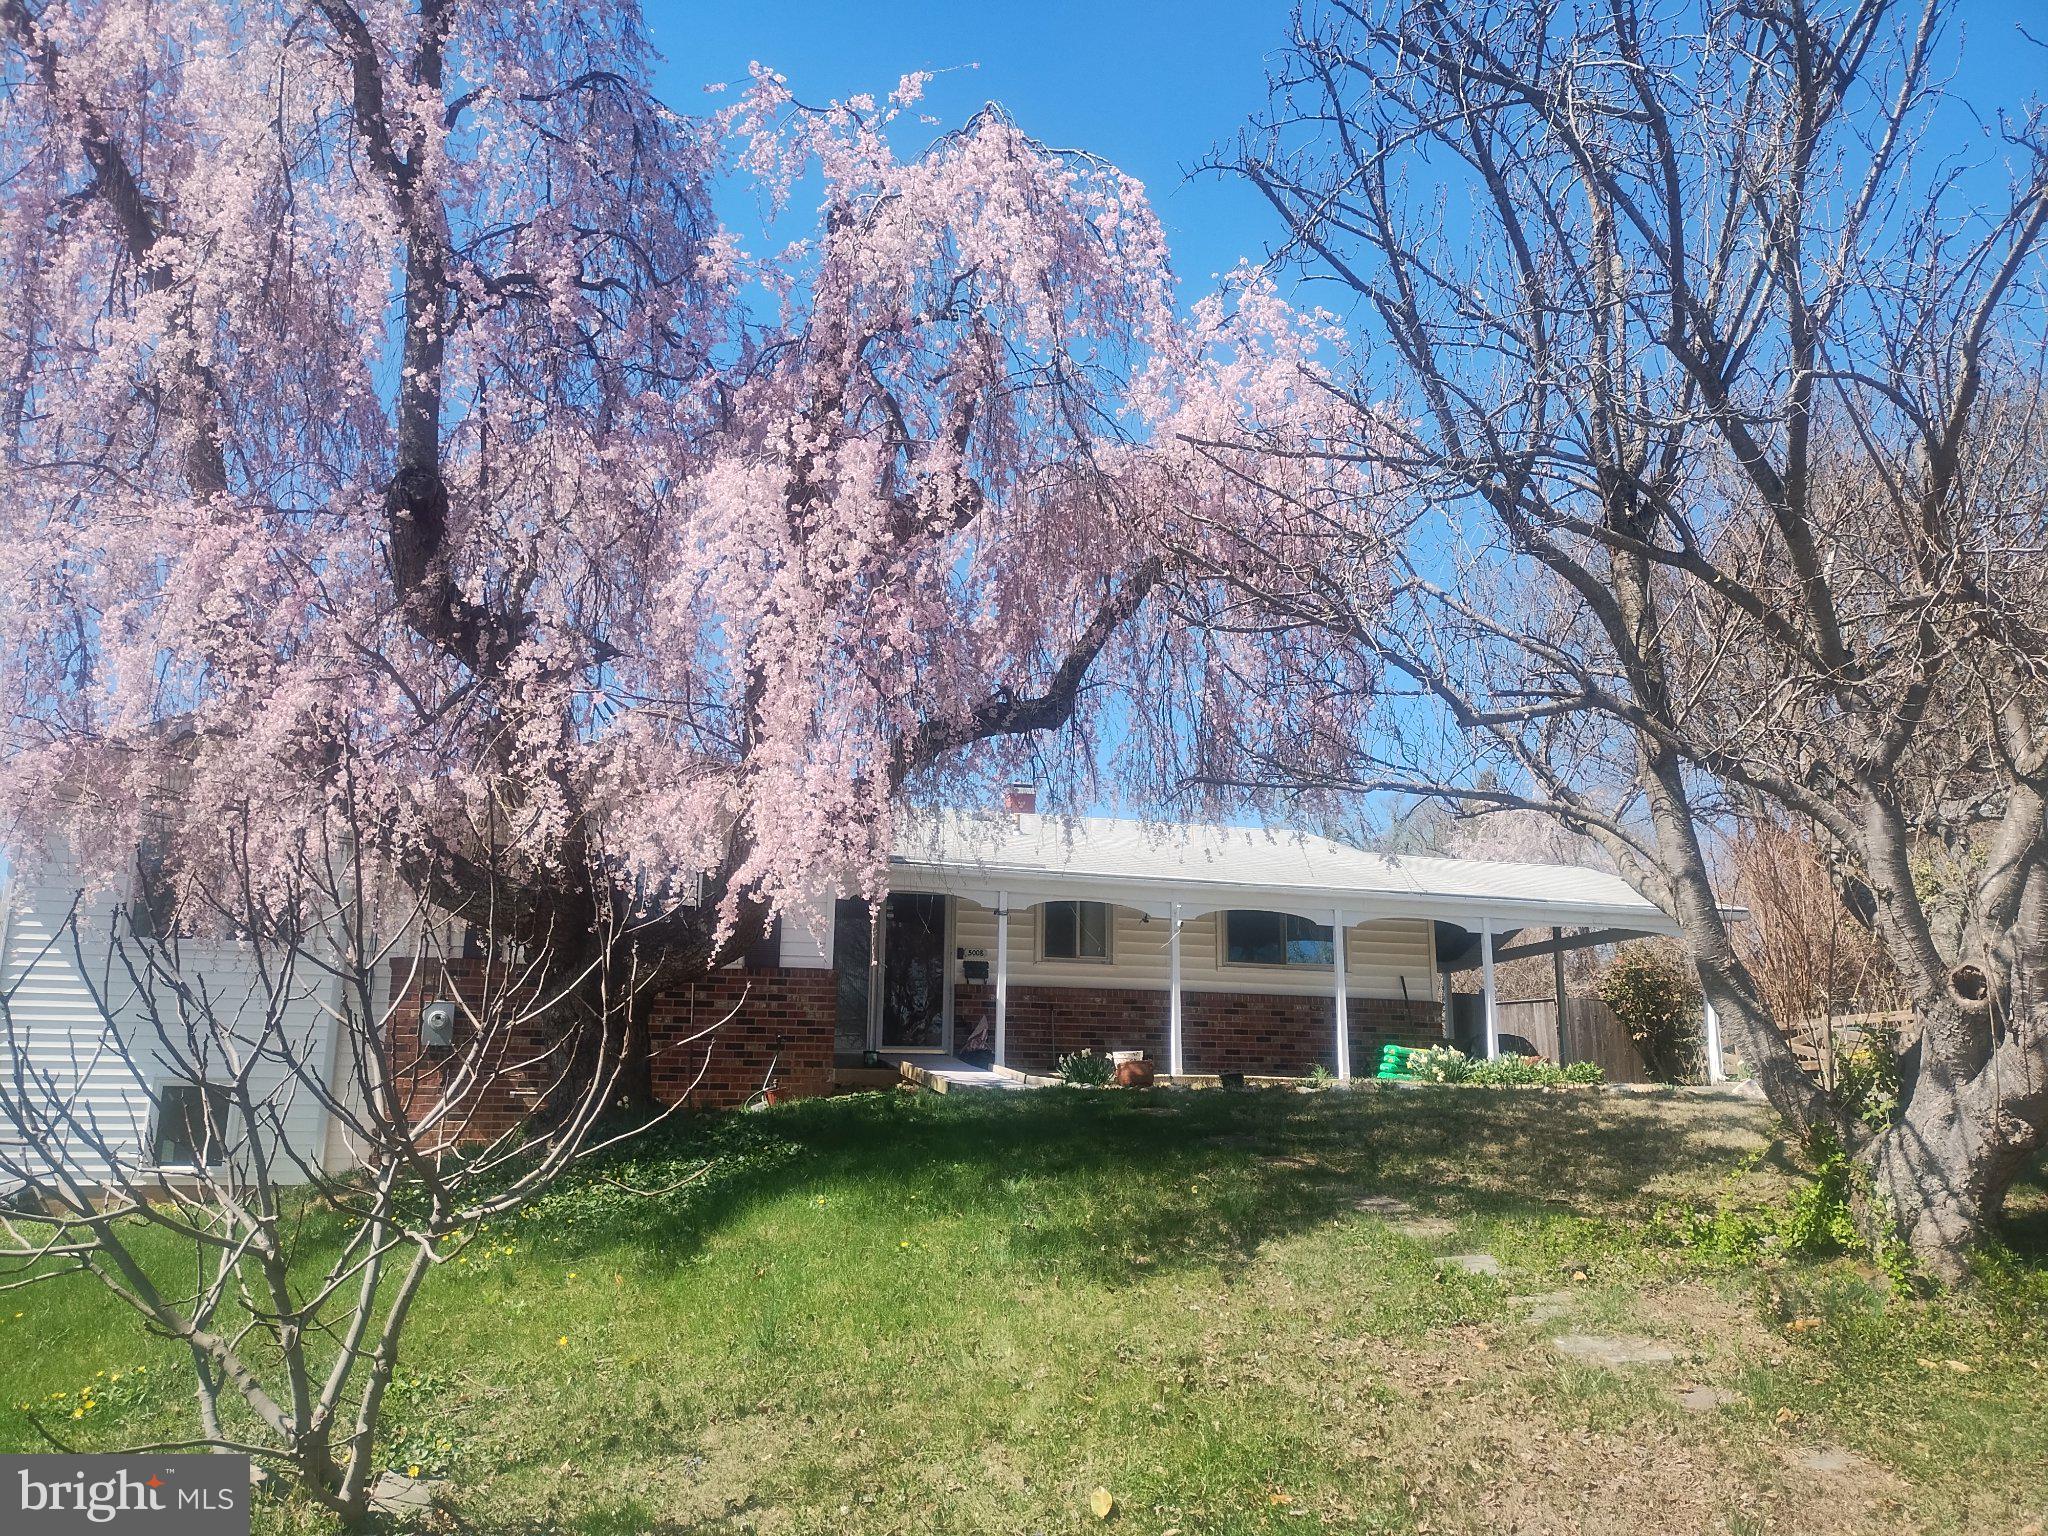
5008 REGINA DRIVE
6 Beds
3 Baths
2,672 Sq.Ft.
$775,000
MLS#: VAFX2314308

ANNANDALE
3601 CREST DRIVE
3 Beds
2 Baths
1,240 Sq.Ft.
$669,000
MLS#: VAFX2342382

ANNANDALE
4612 HILLBROOK DRIVE
3 Beds
2 Baths
3,088 Sq.Ft.
$649,900
MLS#: VAFX2333874

ANNANDALE
5002 ROSLYN ROAD
3 Beds
2 Baths
1,350 Sq.Ft.
$739,900
MLS#: VAFX2342924
ANNANDALE
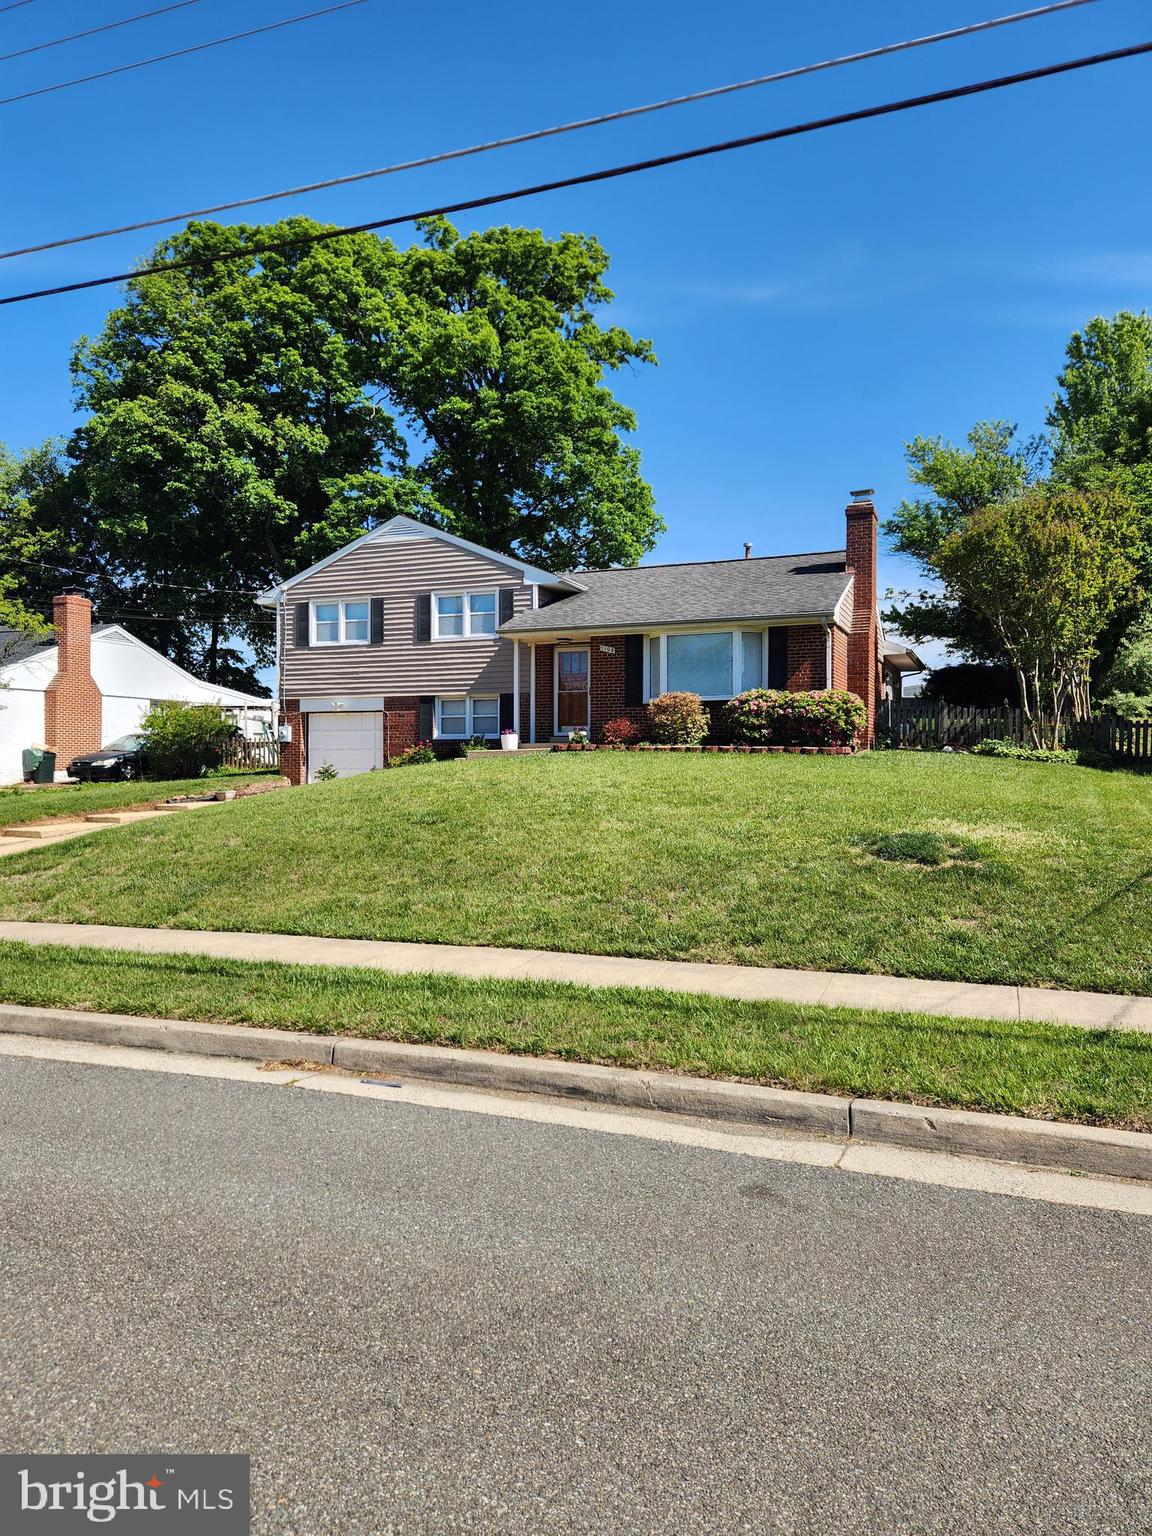
7108 LANIER STREET
5 Beds
3 Baths
1,983 Sq.Ft.
$750,000
MLS#: VAFX2314804

ANNANDALE
4523 GARBO COURT
3 Beds
3 Baths
1,280 Sq.Ft.
$545,000
MLS#: VAFX2342168

ANNANDALE
4631 BRENTLEIGH COURT
3 Beds
2 Baths
1,742 Sq.Ft.
$550,000
MLS#: VAFX2328262

ANNANDALE
4032 CHAMPIONSHIP DRIVE
2 Beds
2 Baths
1,579 Sq.Ft.
$624,000
MLS#: VAFX2344812

ANNANDALE
4076 CHAMPIONSHIP DRIVE
3 Beds
3 Baths
2,012 Sq.Ft.
$638,000
MLS#: VAFX2344698
.png)