
Transitional
5809 SEVEN PINES COURT
HAYMARKET, VA 20169
MLS#: VAPW2129376
$1,099,000


Property
Beds
4
Full Baths
3
1/2 Baths
1
Year Built
2005
Sq.Footage
4,829
Beautifully renovated Dominion Valley home with so many upgrades already in place. Fully remodeled baths, new quartz counters in the kitchen, new top of the line appliances, freshly painted - ready to move right in. A stamped concrete walkway leads to the 2 story bright and airy foyer and separate living and dining rooms with designer lighting fixtures. The main level has a convenient office with large window overlooking the backyard. The large family room has a 2 story ceiling, palladian windows and a cozy gas fireplace. The gourmet chef's kitchen has tons of upgraded cabinets, new Quartz countertops, Bosch appliances, an island and lots of room to spread out and get creative. There is also plenty of room for a generous kitchen table. Adjacent to the kitchen is a lovely sunroom with a wall of windows and sliding door leading to the very large composite deck and fenced backyard. Extensive custom walkways and patios make the backyard a multi-season escape for the whole family. Upstairs you will find the luxury primary suite which features hardwood floors, modern barn doors, 2 expansive closets and a spa level bath with custom tile and lighting fixtures, a free standing tub, custom dual sink vanity and frameless shower enclosure. Enjoy the spa experience without ever leaving home. There are 3 additional generous bedrooms and a fully remodeled bath with hardwood floors throughout the upper level. The large finished basement features a stunning custom bar with granite counters, glass tile backsplash, refrigerators, a sink and custom lighting. The flexible floor plan has room for entertainment area, exercise space, guest quarters and storage. There is a modern upgraded full bath and LVP floors throughout. The exterior of the home features extensive hardscape, a huge composite deck, custom exterior lighting, and an inground sprinkler system for ease of maintenance. The Tesla charging unit in the garage conveys and the roof and HVAC system have been replaced. The Ryder Cup recreation center is within walking distance with a tot lot, tennis courts, a basketball court and community pool. This home is part of the Dominion Valley Country Club community with access to multiple neighborhood pools plus the resort style main pools, lighted tennis and pickleball courts, clubhouse with dining and tap room, walking paths, tot lots and so much more. Top elementary, middle and high schools are located right in the neighborhood, along with a great neighborhood shopping center with restaurants and a grocery store.
Features & Amenities
Interior
-
Other Interior Features
Bar, Kitchen Island, Recessed Lighting, Walk-In Closet(s), Ceiling Fan(s), High Ceilings, Tray Ceiling(s), Crown Molding, Open Floorplan, Soaking Tub
-
Total Bedrooms
4
-
Bathrooms
3
-
1/2 Bathrooms
1
-
Above Grade Finished Area
3361.0
-
Basement YN
YES
-
Cooling YN
YES
-
Cooling
Central Air, Ceiling Fan(s), Electric
-
Fireplace YN
YES
-
Heating YN
YES
-
Heating
Natural Gas, Forced Air
-
Pet friendly
N/A
Exterior
-
Garage
Yes
-
Garage spaces
2
-
Other Exterior Features
Lighting
-
Parking
Garage Door Opener, Asphalt, Electric Vehicle Charging Station(s), Garage, Driveway, Attached
-
Pool
Yes
-
Pool Features
Community
-
Waterfront YN
NO
Area & Lot
-
Lot Size(acres)
0.4
-
Lot Size(square feet)
17,572
-
Property Type
Residential
-
Property Sub Type
Single Family Residence
-
Architectural Style
Transitional
Price
-
Sales Price
$1,099,000
-
Tax Amount
$9,204
-
Financing Options
Cash, Conventional
-
Sq. Footage
4,829
-
Price/SqFt
$227
HOA
-
Association
YES
-
Association Fee
$213
-
Association Fee Frequency
Monthly
-
Association Fee Includes
N/A
School District
-
Elementary School
ALVEY
-
Middle School
RONALD WILSON REAGAN
-
High School
BATTLEFIELD
Property Features
-
New Construction
NO
-
Association Amenities
Clubhouse, Tennis Court(s), Basketball Court, Trail(s), Fitness Center, Gated, Jogging Path, Playground
-
Foundation Details
Concrete Perimeter
-
Senior Community YN
NO
-
Sewer
Public Sewer
-
Tax Lot
11
-
Water Source
Public
Schedule a Showing
Showing scheduled successfully.
Mortgage calculator
Estimate your monthly mortgage payment, including the principal and interest, property taxes, and HOA. Adjust the values to generate a more accurate rate.
Your payment
Principal and Interest:
$
Property taxes:
$
HOA fees:
$
Total loan payment:
$
Total interest amount:
$
Location
County
PRINCE WILLIAM
Elementary School
ALVEY
Middle School
RONALD WILSON REAGAN
High School
BATTLEFIELD
Listing Courtesy of Cynthia Giudici, Samson Properties
RealHub Information is provided exclusively for consumers' personal, non-commercial use, and it may not be used for any purpose other than to identify prospective properties consumers may be interested in purchasing. All information deemed reliable but not guaranteed and should be independently verified. All properties are subject to prior sale, change or withdrawal. RealHub website owner shall not be responsible for any typographical errors, misinformation, misprints and shall be held totally harmless.

AGENT
Tracy Markham
Call Tracy today to schedule a private showing.

* Listings on this website come from the FMLS IDX Compilation and may be held by brokerage firms other than the owner of this website. The listing brokerage is identified in any listing details. Information is deemed reliable but is not guaranteed. If you believe any FMLS listing contains material that infringes your copyrighted work please click here to review our DMCA policy and learn how to submit a takedown request.© 2024 FMLS.
Related Properties
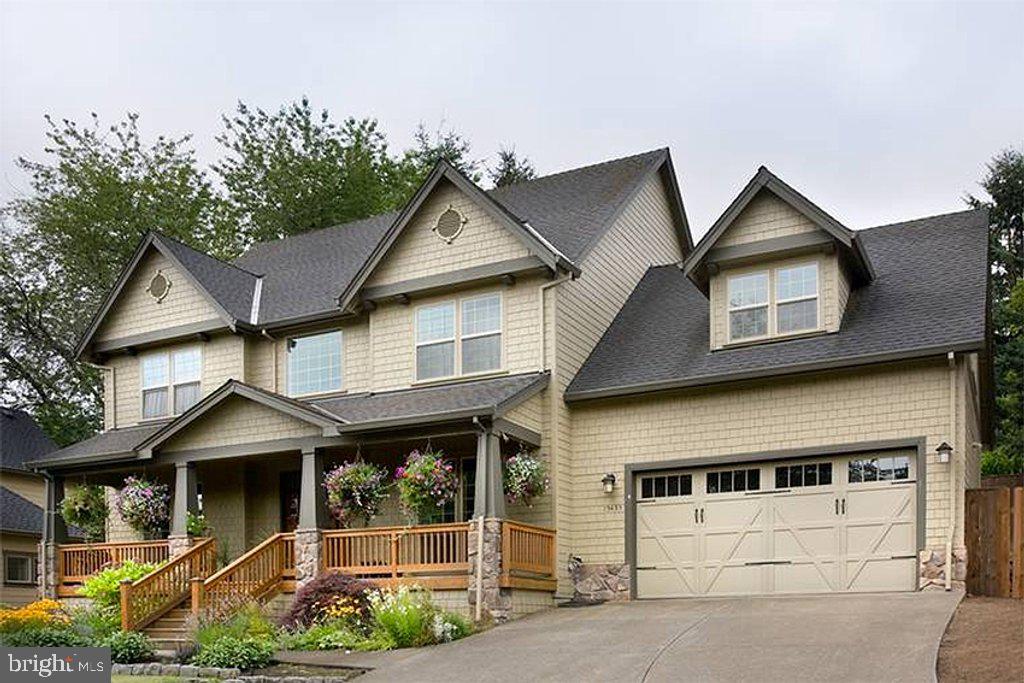
HAYMARKET
16207 SUMNEY DRIVE
4 Beds
2 Baths
2,500 Sq.Ft.
$889,870
MLS#: VAPW2122824
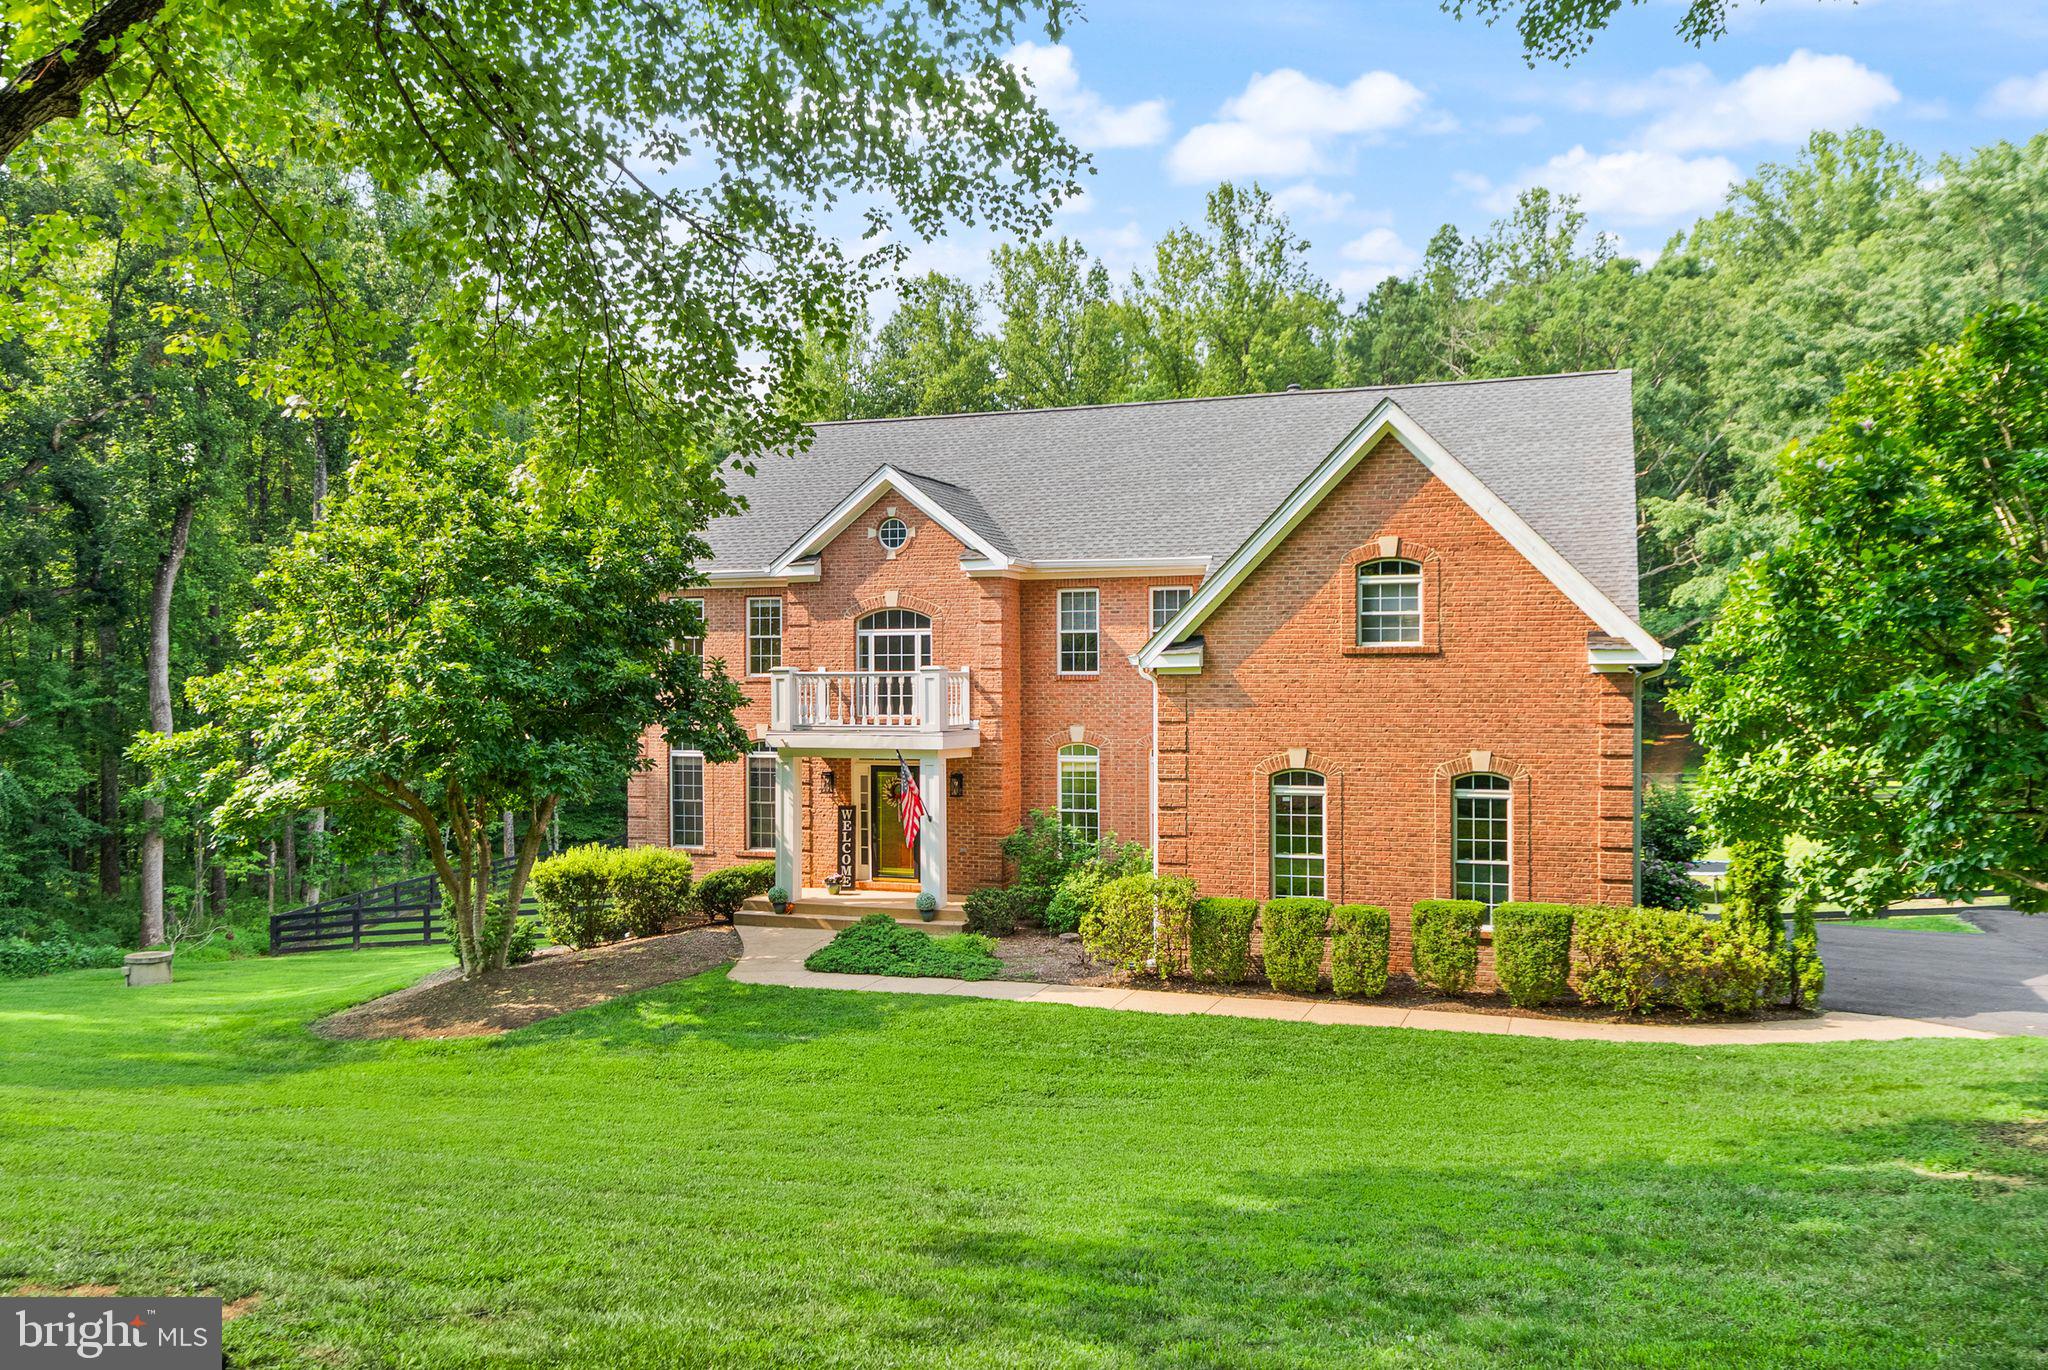
HAYMARKET
16125 GOSSUM COURT
5 Beds
4 Baths
5,591 Sq.Ft.
$1,299,000
MLS#: VAPW2124000
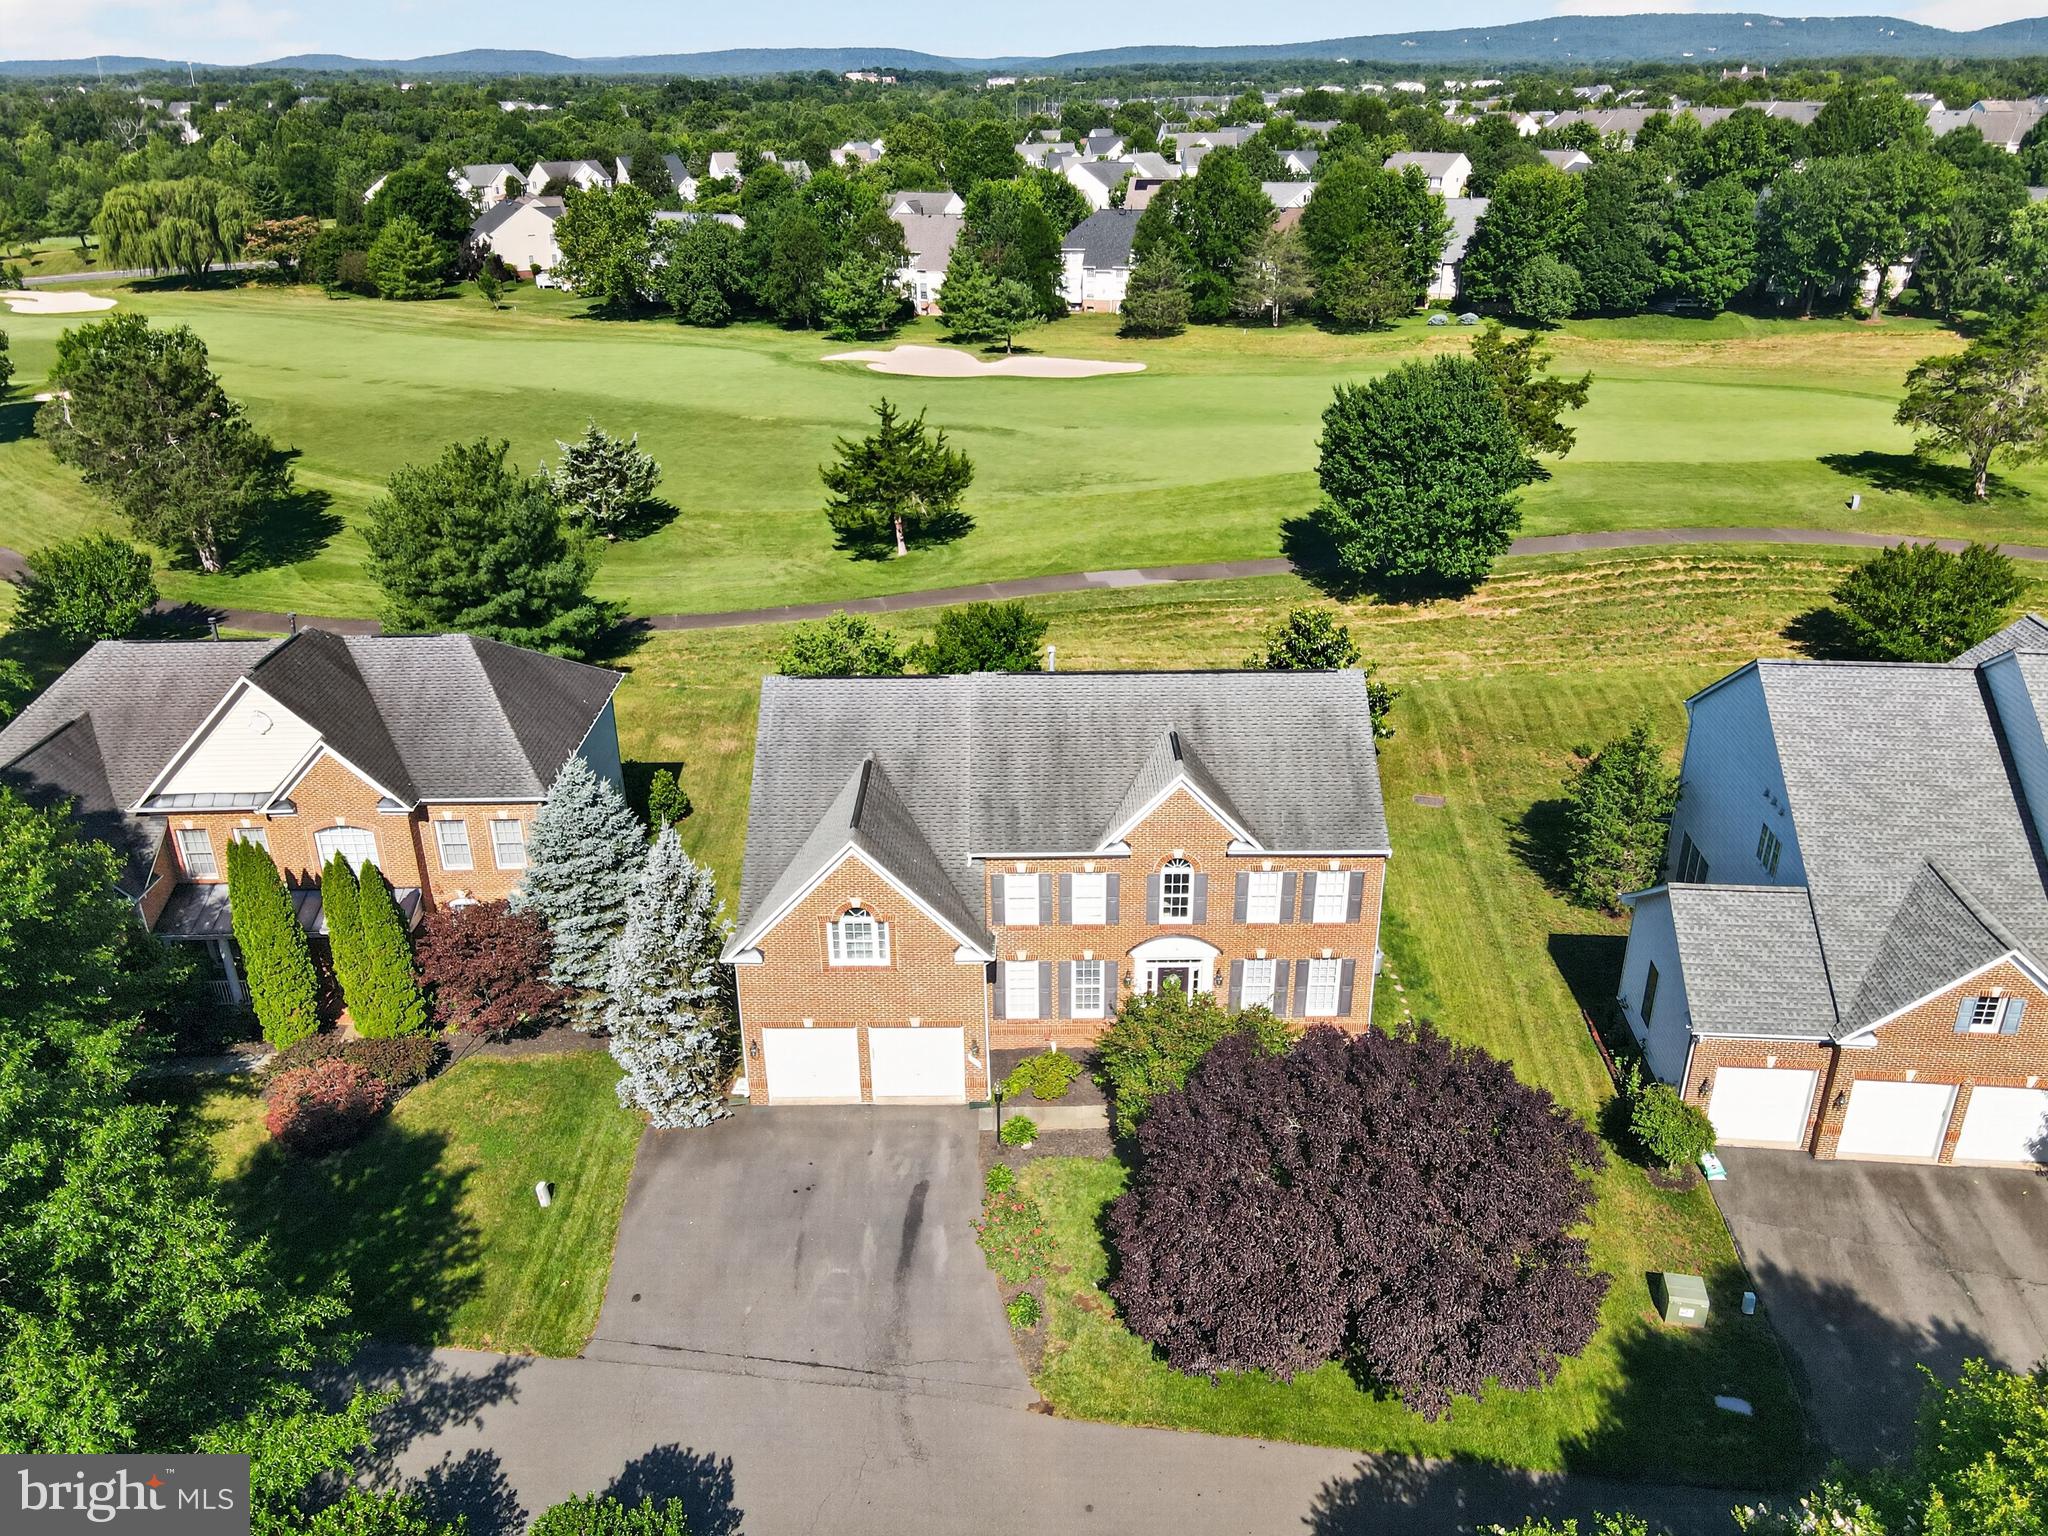
HAYMARKET
5434 SHERMAN OAKS COURT
5 Beds
4 Baths
4,368 Sq.Ft.
$900,000
MLS#: VAPW2123766
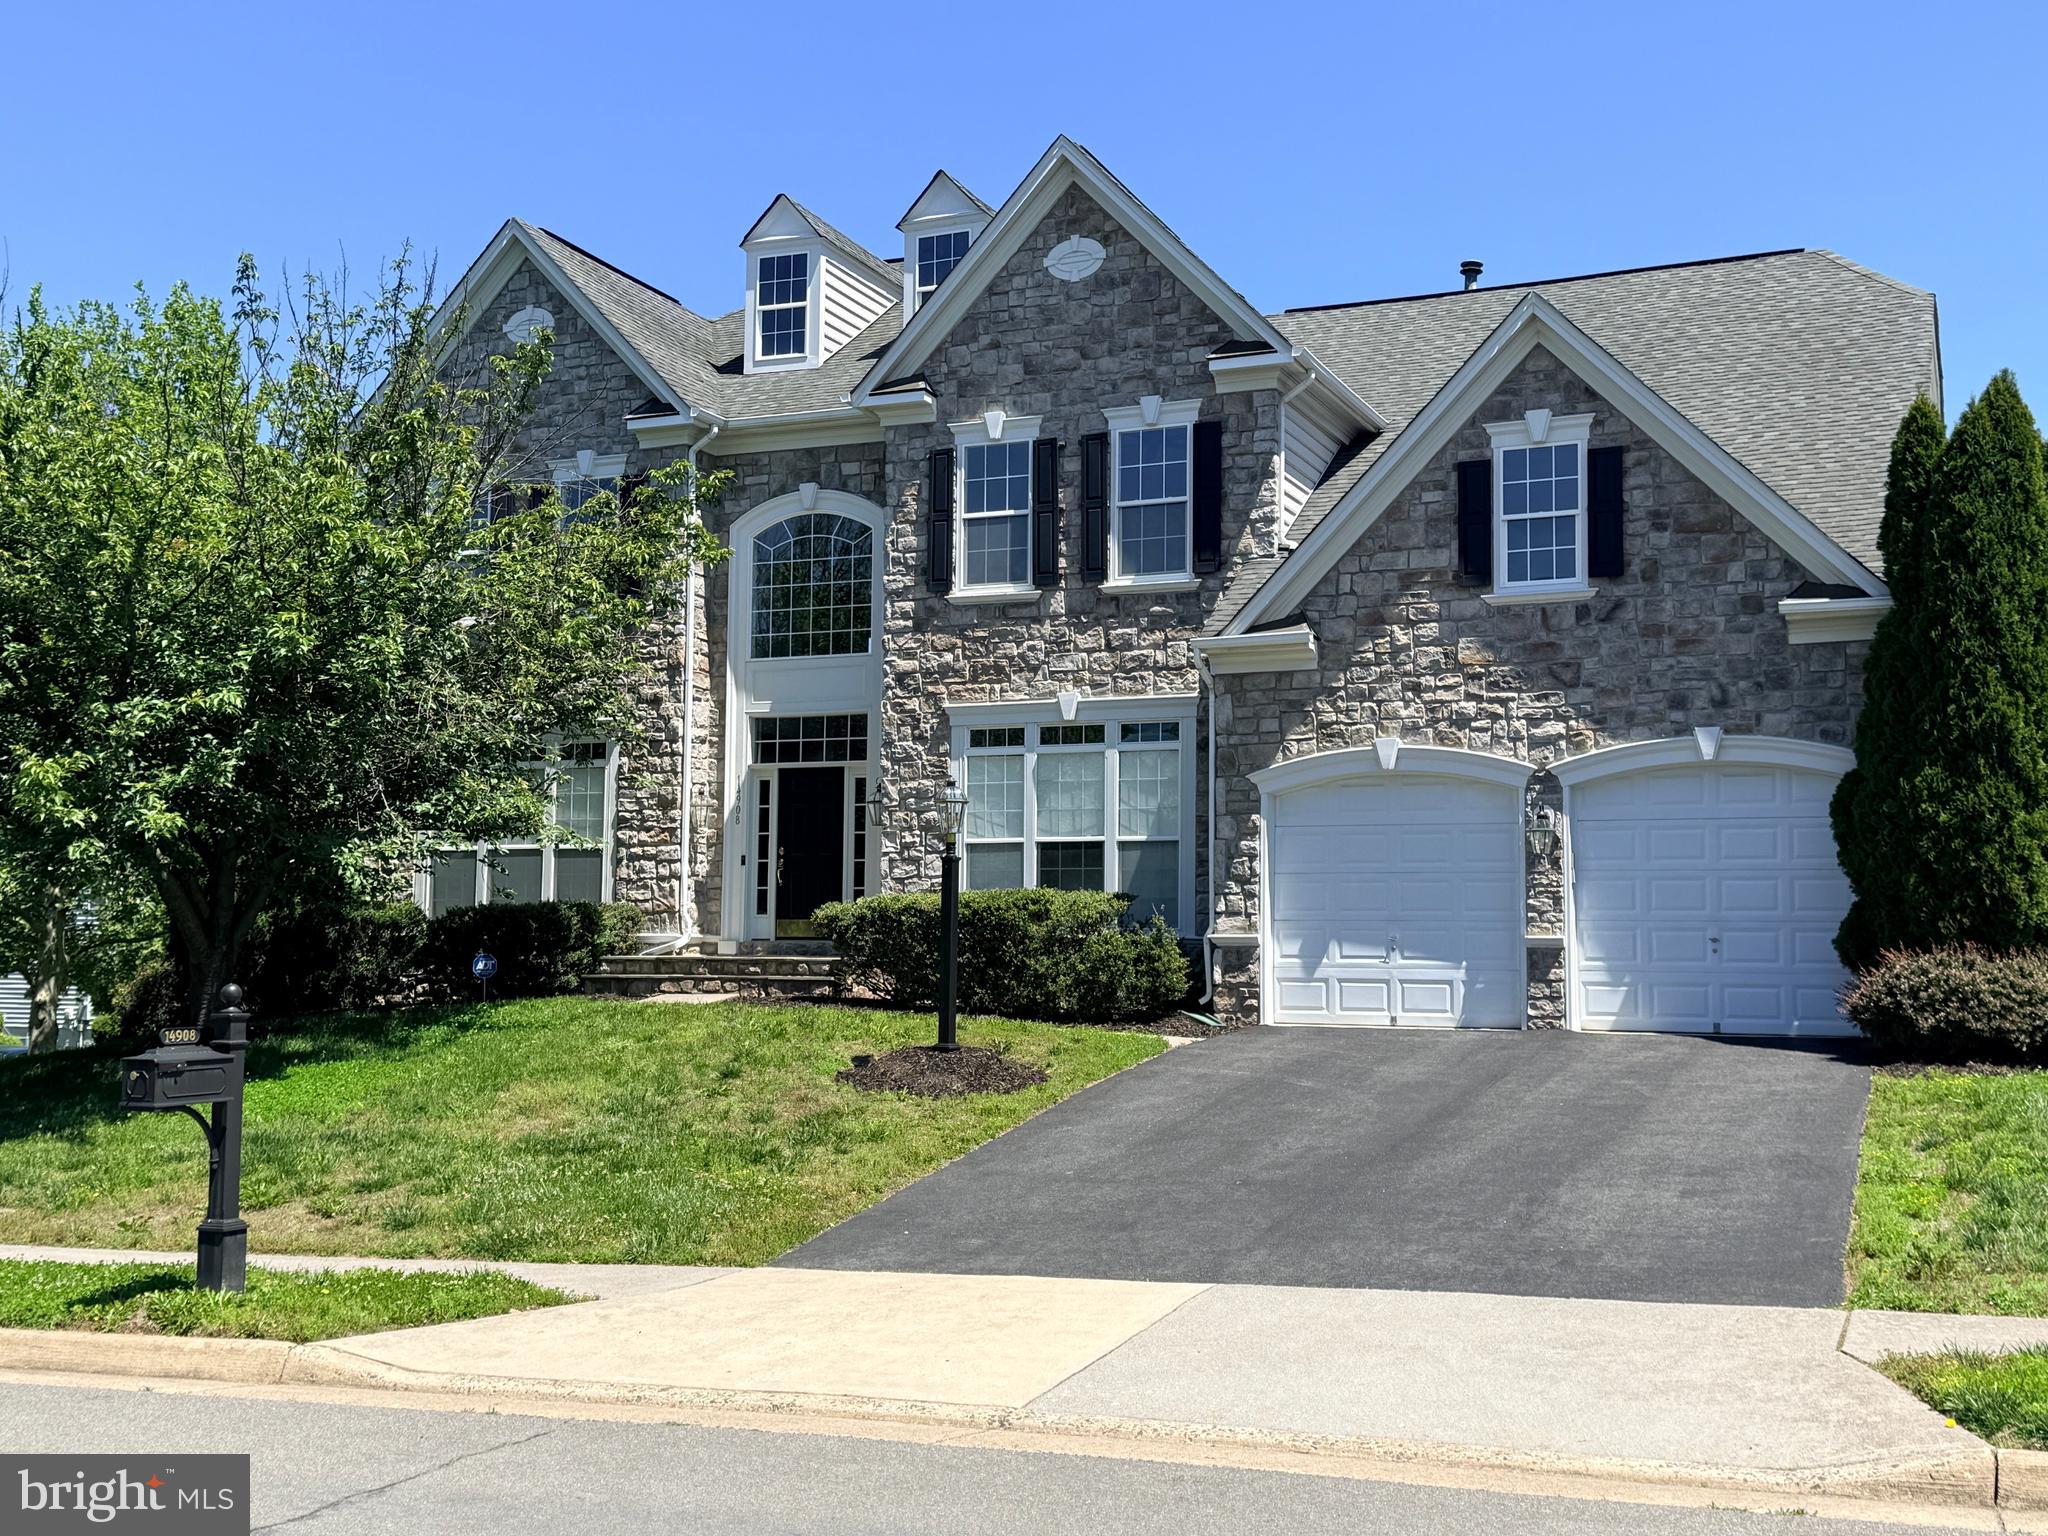
HAYMARKET
14908 MARLBANK PLACE
4 Beds
4 Baths
5,143 Sq.Ft.
$1,075,000
MLS#: VAPW2122070

HAYMARKET
13188 PIEDMONT VISTA DRIVE
4 Beds
4 Baths
4,670 Sq.Ft.
$1,299,000
MLS#: VAPW2129762
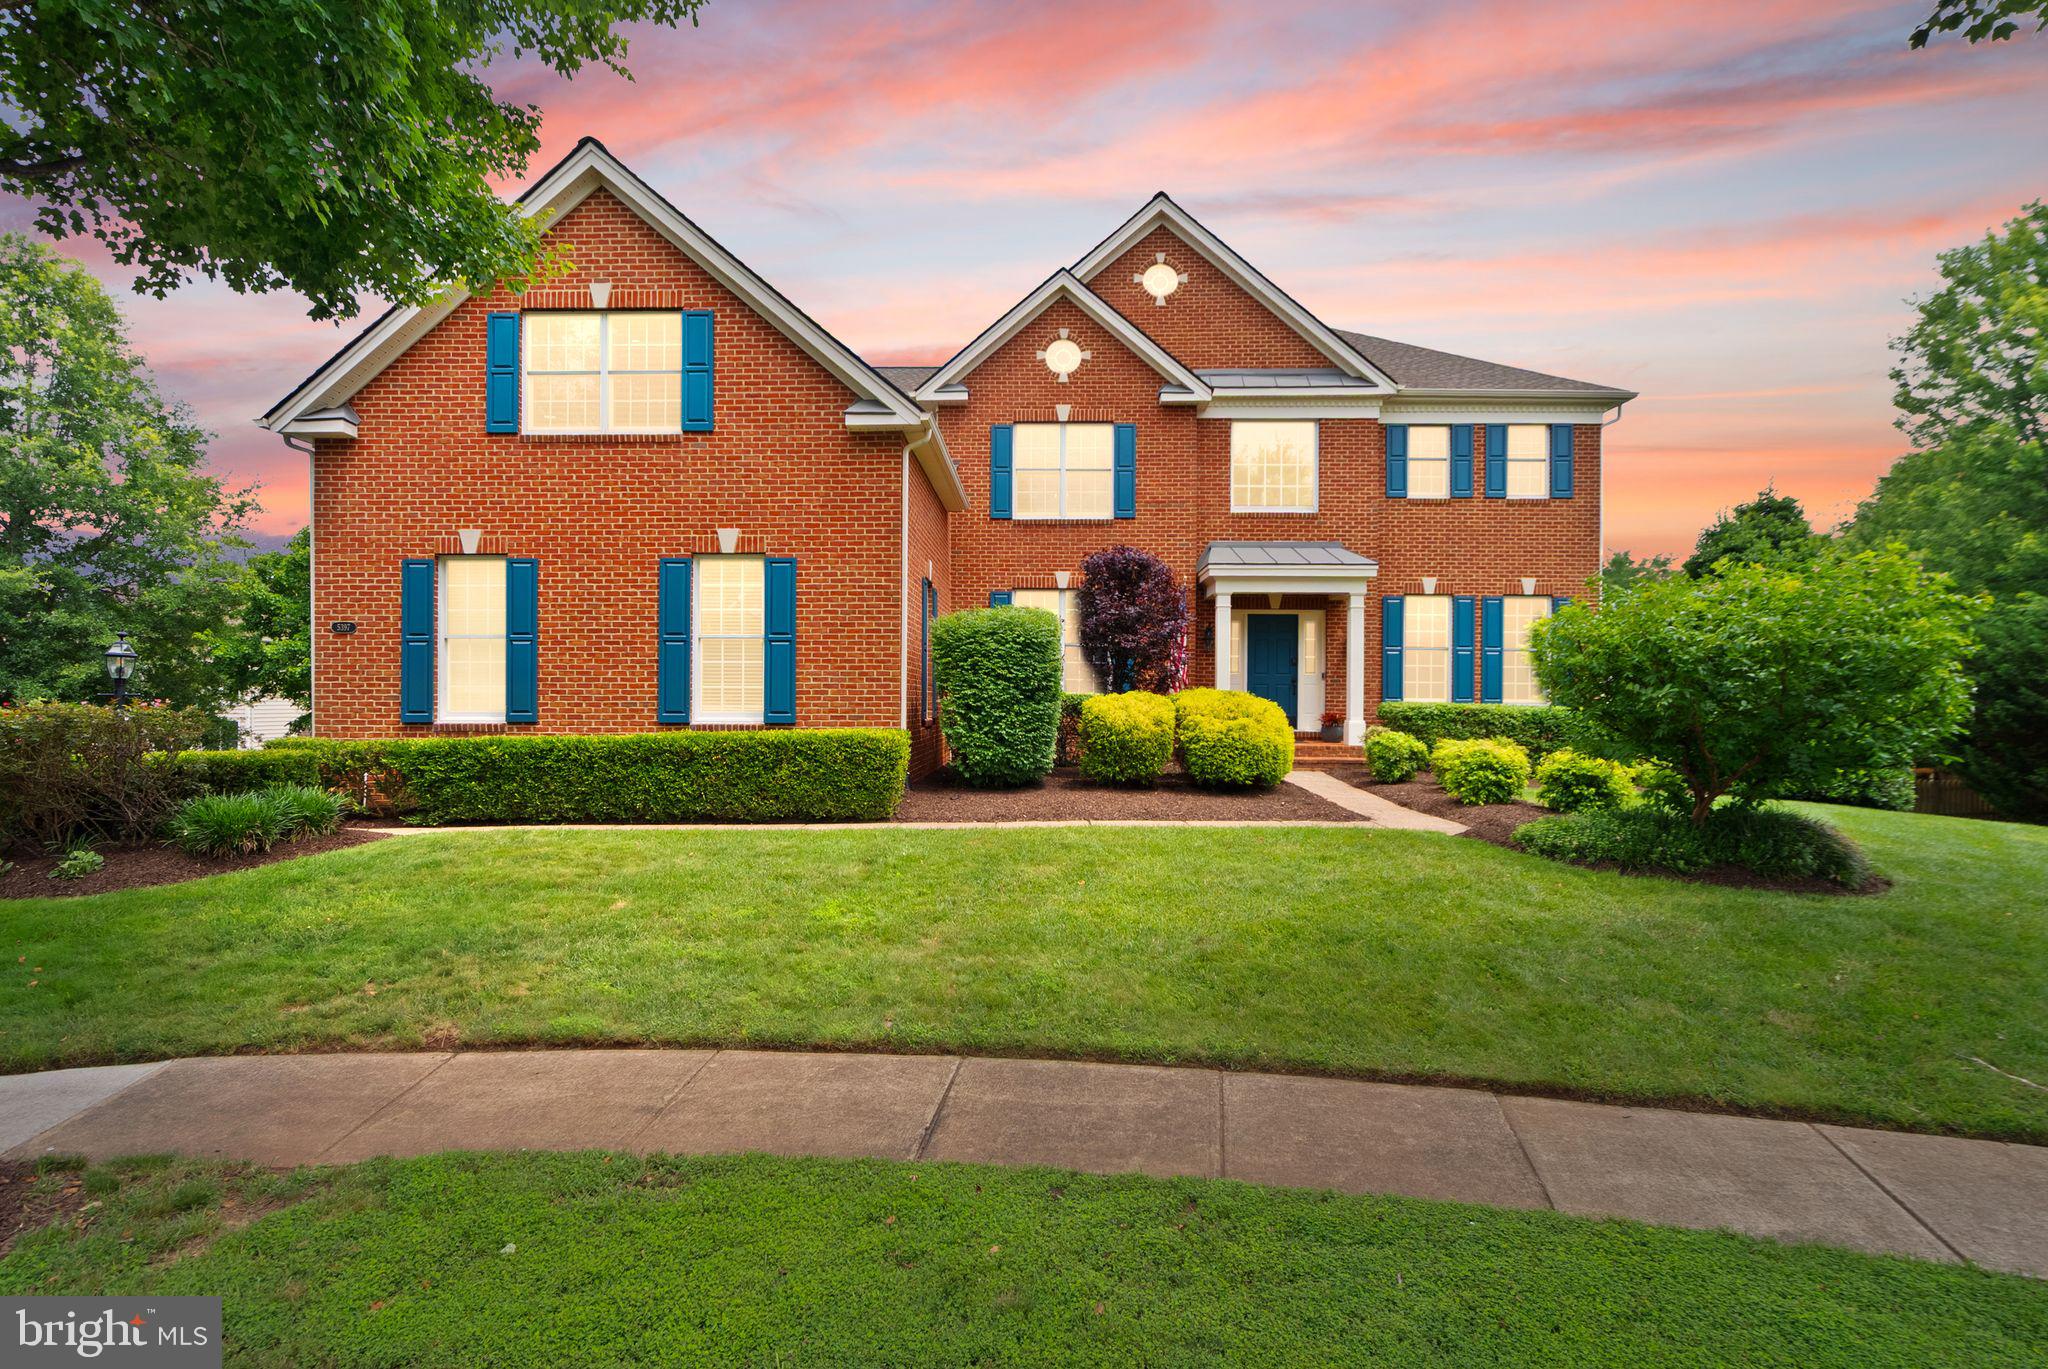
HAYMARKET
5397 CEDARVILLE COURT
6 Beds
4 Baths
5,767 Sq.Ft.
$1,300,000
MLS#: VAPW2121002

HAYMARKET
4181 MASTERS COURT
4 Beds
2 Baths
4,095 Sq.Ft.
$1,099,000
MLS#: VAPW2129996

HAYMARKET
6033 SUNSTONE LANE
3 Beds
2 Baths
2,763 Sq.Ft.
$885,398
MLS#: VAPW2111662

HAYMARKET
14972 WALTER ROBINSON LANE
5 Beds
4 Baths
4,357 Sq.Ft.
$1,125,000
MLS#: VAPW2110974
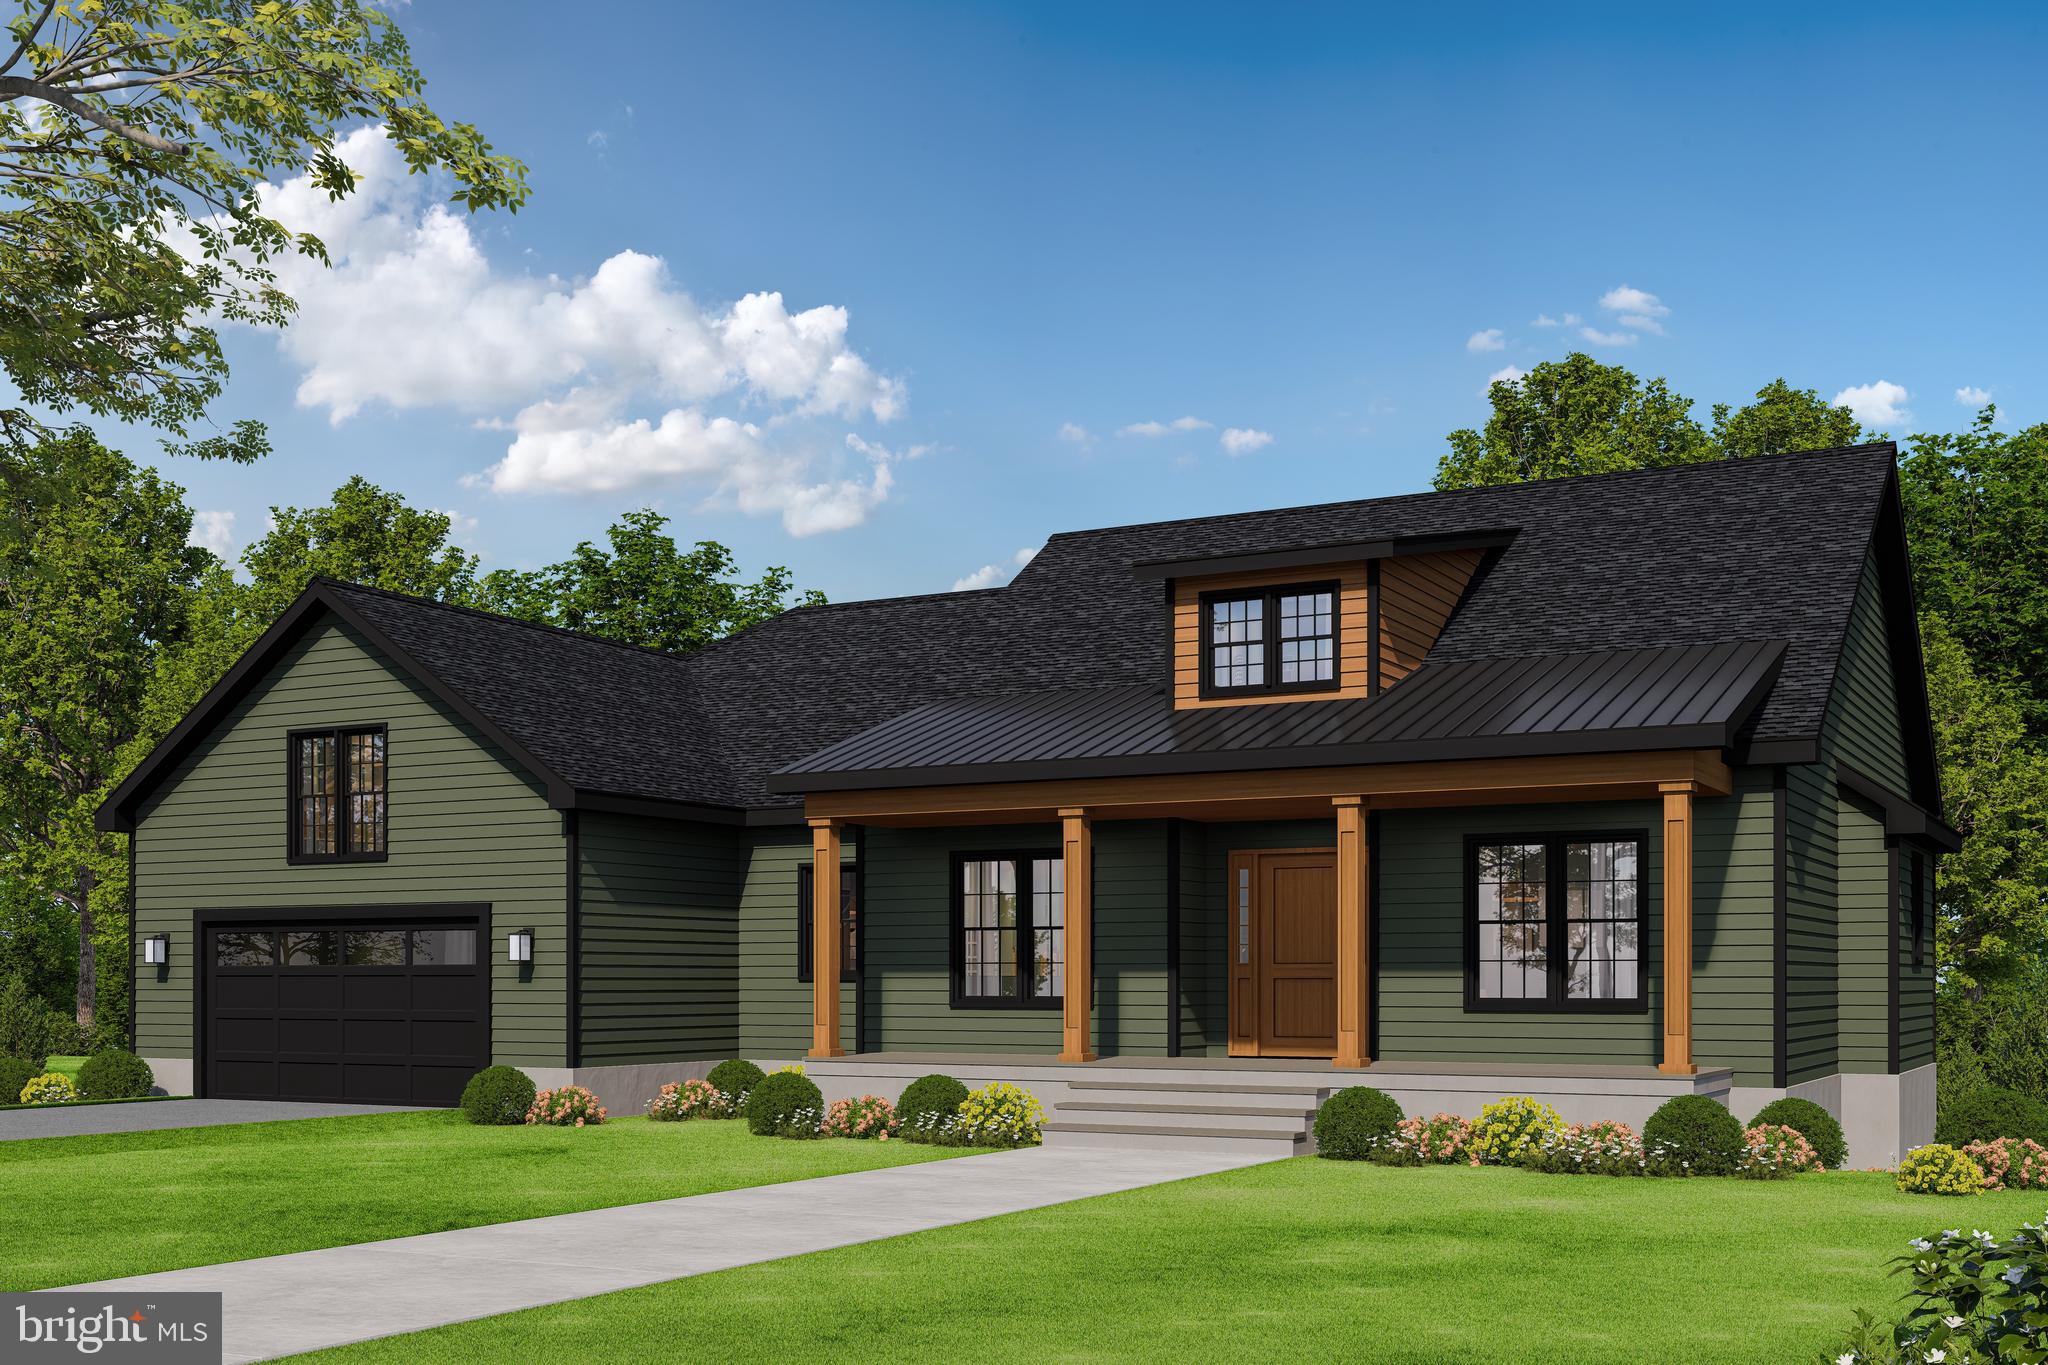
HAYMARKET
2412 MOUNTAIN ROAD
3 Beds
2 Baths
2,365 Sq.Ft.
$1,055,900
MLS#: VAPW2122172
.png)