Features & Amenities

Interior

  • Total Bedrooms

    3

  • Bathrooms

    3

  • Above Grade Finished Area

    1650.0

  • Basement YN

    YES

  • Cooling YN

    YES

  • Cooling

    Central Air, Electric

  • Heating YN

    YES

  • Heating

    Electric, Heat Pump

  • Main Level Bedrooms

    2

  • Pet friendly

    N/A

Exterior

  • Garage

    No

  • Construction Materials

    Cedar

  • Parking

    Driveway

  • Pool

    No

  • Waterfront YN

    NO

Area & Lot

  • Lot Size(acres)

    0.53

  • Lot Size(square feet)

    23,087

  • Property Type

    Residential

  • Property Sub Type

    Single Family Residence

  • Architectural Style

    Ranch/Rambler

Price

  • Sales Price

    $679,900

  • Tax Amount

    $3,059

  • Sq. Footage

    2,650

  • Price/SqFt

    $256

HOA

  • Association

    YES

  • Association Fee

    $450

  • Association Fee Frequency

    Annually

  • Association Fee Includes

    N/A

School District

  • Elementary School

    N/A

  • Middle School

    N/A

  • High School

    N/A

Property Features

  • New Construction

    NO

  • Association Amenities

    Tennis Court(s), Beach Access, Boat Dock, Boating

  • Foundation Details

    Concrete Perimeter

  • Senior Community YN

    NO

  • Sewer

    Public Sewer

  • Tax Lot

    32

  • Water Source

    Public

Schedule a Showing

Showing scheduled successfully.

<
>
IN PERSON
VIA CHAT

What is 3 + 4 ?


Change time

Mortgage calculator

Estimate your monthly mortgage payment, including the principal and interest, property taxes, and HOA. Adjust the values to generate a more accurate rate.

Your payment

Principal and Interest:

$

Property taxes:

$

HOA fees:

$

Total loan payment:

$

Total interest amount:

$

Location

County

KING GEORGE

Elementary School

Middle School

High School

Listing Courtesy of Joseph S Cleveland, RE/MAX Supercenter

RealHub Information is provided exclusively for consumers' personal, non-commercial use, and it may not be used for any purpose other than to identify prospective properties consumers may be interested in purchasing. All information deemed reliable but not guaranteed and should be independently verified. All properties are subject to prior sale, change or withdrawal. RealHub website owner shall not be responsible for any typographical errors, misinformation, misprints and shall be held totally harmless.

Agent Tracy Markham

Salesperson, Realtor

Tracy Markham

Call Tracy today to schedule a private showing.


* Listings on this website come from the FMLS IDX Compilation and may be held by brokerage firms other than the owner of this website. The listing brokerage is identified in any listing details. Information is deemed reliable but is not guaranteed. If you believe any FMLS listing contains material that infringes your copyrighted work please click here to review our DMCA policy and learn how to submit a takedown request.© 2024 FMLS.
Potomac River Access!! Discover waterfront living in the highly sought-after community of Potomac Landing, where opportunities to own are rare.
This well-designed home offers convenient one-level living with an open floor plan that flows seamlessly to the rear yard, showcasing stunning Potomac River views. The lower level provides additional living space, a full bath, and extra sleeping areas—ideal for guests or flexible use.
Potomac Landing offers an exceptional lifestyle with access to multiple community beaches along the Potomac River, a private dock, tennis and basketball courts, and a private lake for fishing and kayaking.
Located just minutes from downtown Fredericksburg and the Route 301 bridge, this golf cart-friendly community provides easy access to local restaurants, a marina, and nearby waterfront destinations.
Enjoy modern conveniences including public water and sewer, state-maintained roads, and high-speed internet. Perfectly blending comfort with coastal living.  See documents for HOA covenants, plat and additional offer information.
Schedule your showing today, homes in Potomac Landing at this price point don’t last long.

6495 TIDES ROAD

Message successfully sent.

What would you like to know?

What is 3 + 4 ?

I agree to receive email communication and understand I can unsubscribe at any time.

I agree to be contacted by Charis Realty Group - Christine Issler, Broker via call, email, and text for real estate services. To opt out, you can reply 'stop' at any time or reply 'help' for assistance. You can also click the unsubscribe link in the emails. Message and data rates may apply. Message frequency may vary. Privacy Policy

Related Properties

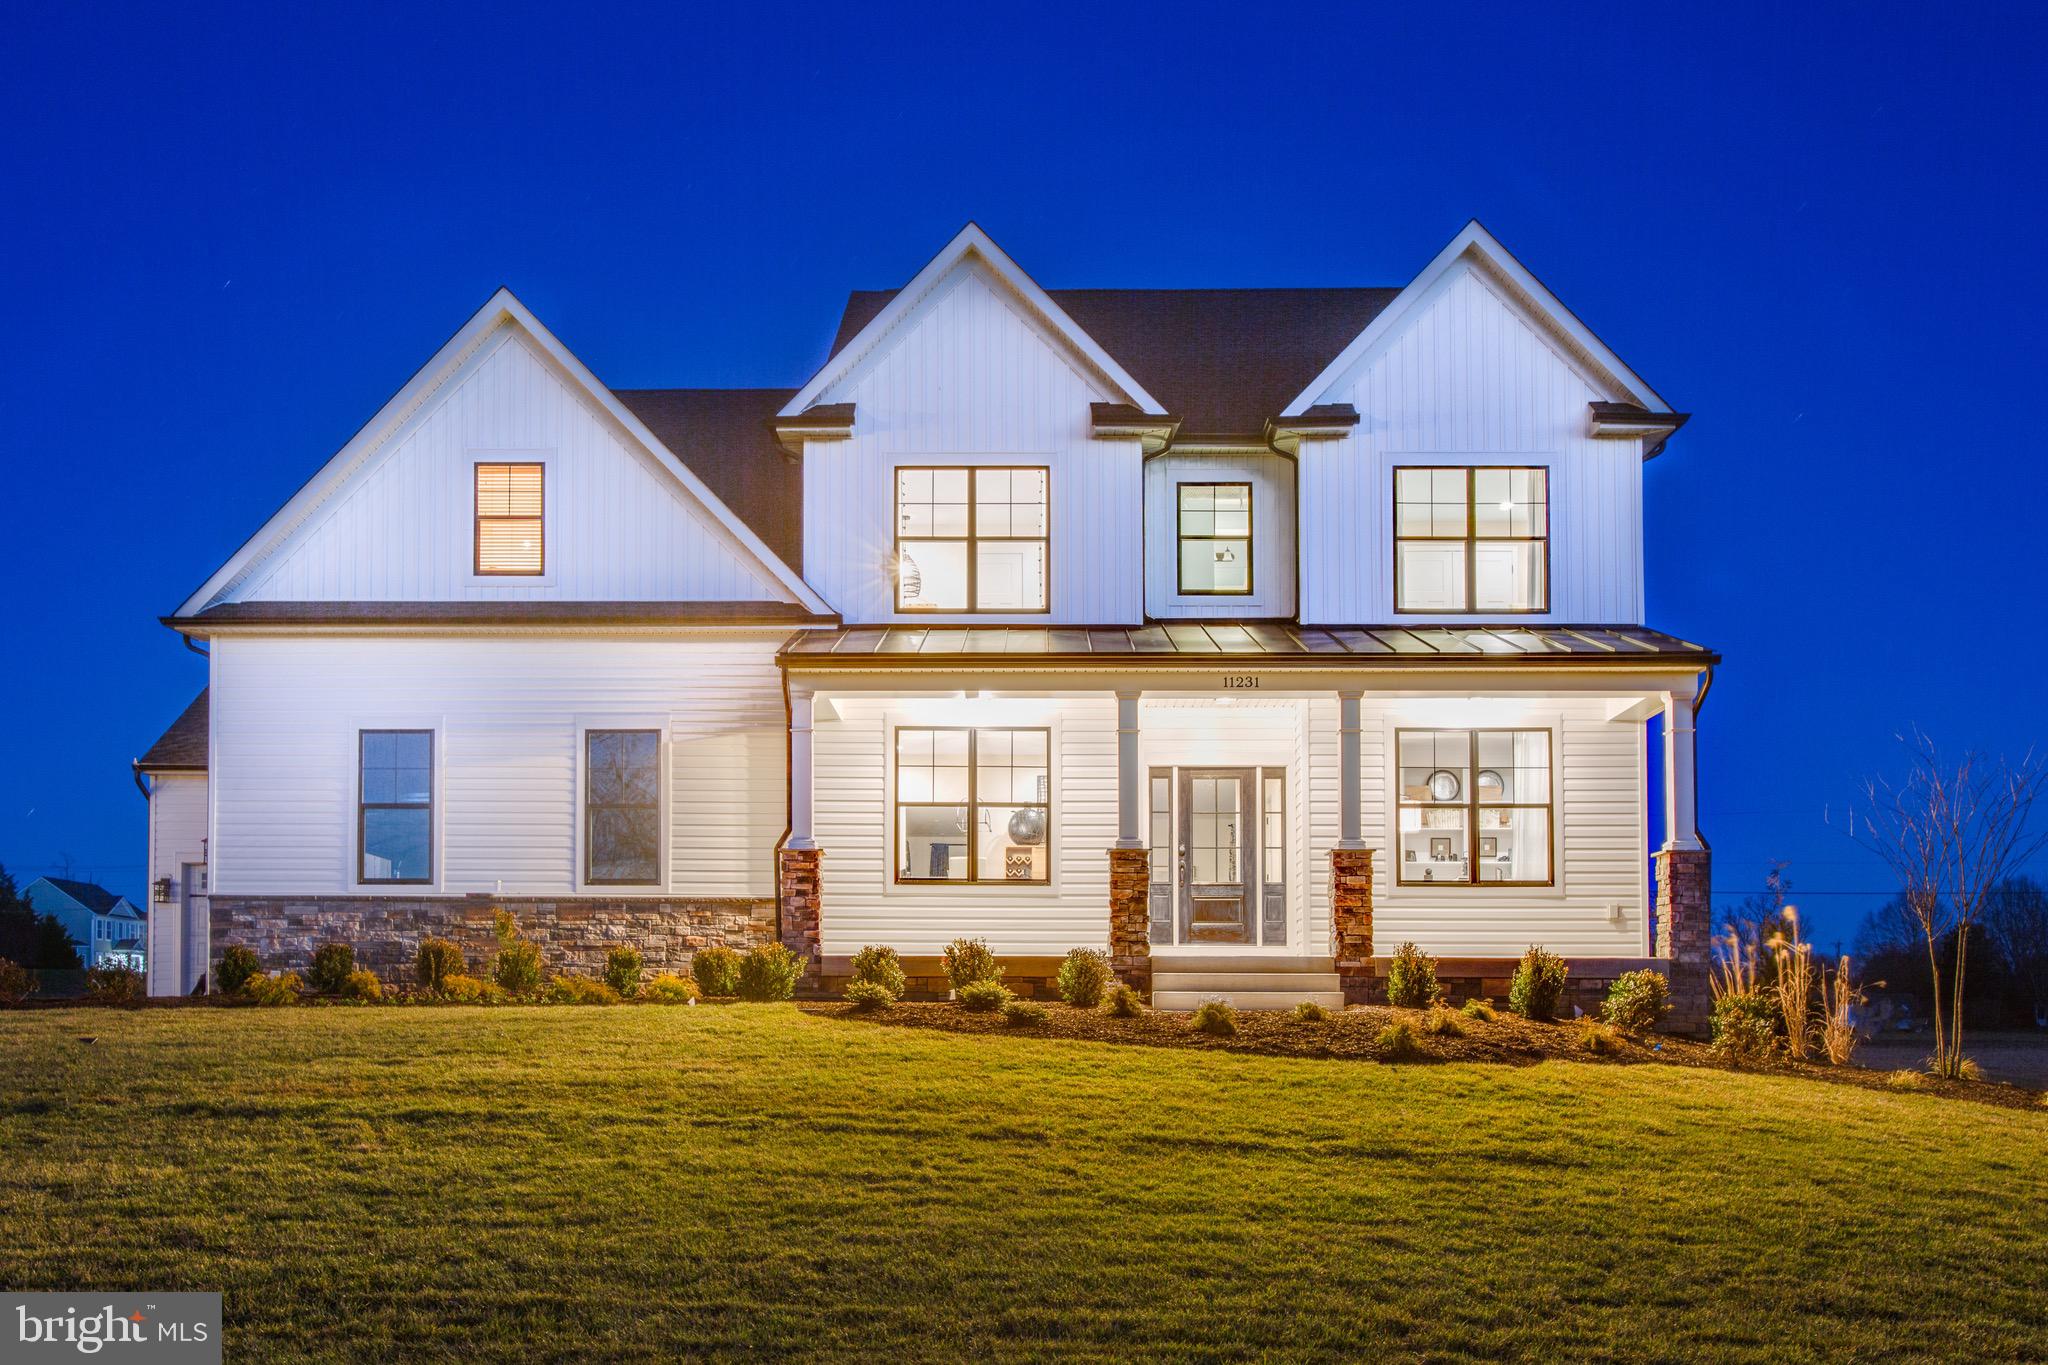
***This is a TO-BE-BUILT listing for a Rosslyn Base Model Home to be built  on Lot 4 on Caledon Rd.  The address is for the Model Home.***

LET WESTBROOKE HOMES BUILD YOUR DREAM HOME TODAY ON 2 ACRES!  A MODEL HOME OF THIS PLAN IS AVAILABLE FOR TOUR AT 5229 WINDSOR DR!  PHOTOS SHOWN ARE OF THE MODEL, NOT THE ACTUAL HOME FOR SALE.  THE PHOTOS MAY CONTAIN OPTIONS AND UPGRADES NOT INCLUDED IN THE BASE PRICE.  THE HOME SHOWN CAN BE BUILT ON THE LOT OR YOU CAN CHOOSE FROM OTHER FLOOR PLANS WE HAVE AVAILABLE.
#VAKG2006500

KING GEORGE

5229 WINDSOR DRIVE

4 Beds

5 Baths

3,100 Sq.Ft.

$610,900

MLS#: VAKG2006500

None
#VAKG2008694

KING GEORGE

Lot 210 EDEN DRIVE

4 Beds

3 Baths

4,041 Sq.Ft.

$726,588

MLS#: VAKG2008694
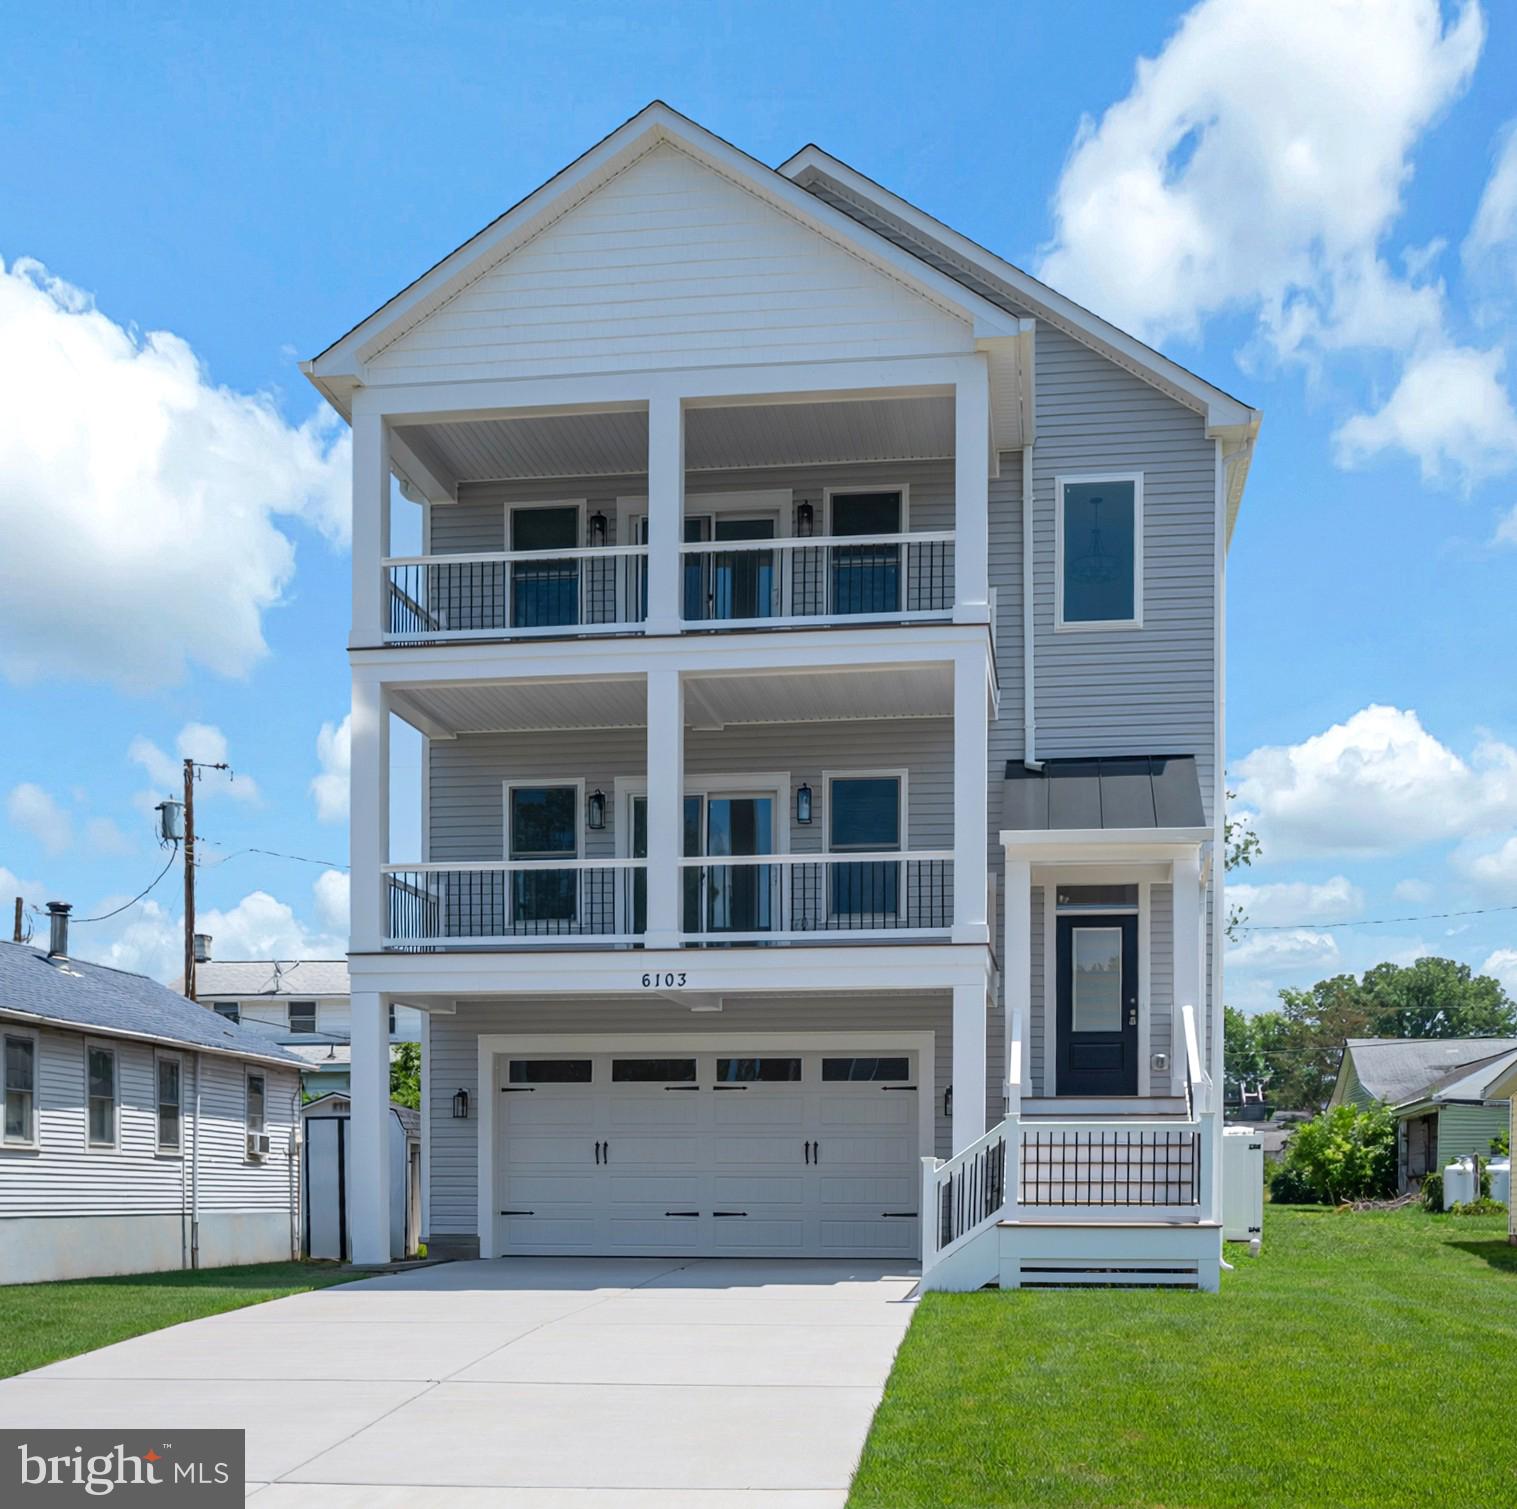
Price Improvement! Don't miss your opportunity to own this brand new construction home that's ready for it's new owner in the Potomac River community of Fairview Beach.   This lovely coastal style home is a bigger and better model then similar homes previously built.  This three level beauty offers stunning river views from many rooms including the great room, kitchen, primary bedroom suite, and several other bedrooms.  Main level and upper level porches offer endless opportunities to watch Fairview Beach's famous sunsets as well as all the boats that anchor out or pass by all summer long.  The open floor plan on the main level is perfect for entertaining and the bright kitchen offers a huge island, quartz countertops, stainless appliances, and a large pantry.  A full bath and bedroom with a walk-in closet are also found on this level.  A perfect second primary suite. The upper-level features two more bedrooms  with great water views, a hall bath, and a primary suite that you may never want to leave.  It boasts gorgeous water views, a relaxing porch, soaring ceiling, a large walk-in closet, and a primary bath with two sinks and a porcelain tile shower.  Designed for river life, the lower level has a large rec room ready for a pool table or comfy couches and a huge TV and a full bath perfect for cleaning up after a day on the boat or the beach. The two car garage and concrete driveway provide ample space for parking and if more parking is needed, there is a common area available for additional parking or to store your boat.  A fenced rear yard and rear deck complete this coastal oasis.  Fairview Beach is a vibrant golf cart community with private beaches for residents, a fishing pier, a public marina with slips, boat storage, and a boat ramp;  a restaurant, and lots of community events throughout the year.  Come make this home in Fairview Beach your year-round residence or your amazing summer getaway! Some photos have been virtually staged.
#VAKG2008446

KING GEORGE

6103 1ST STREET

4 Beds

4 Baths

2,751 Sq.Ft.

$729,000

MLS#: VAKG2008446

Welcome to the Galen, a beautifully designed home offering the perfect blend of comfort, function, and modern style. A versatile flex room greets you upon entry, ideal for a home office, formal dining space, or sitting room, while the open-concept kitchen showcases a large center island, corner pantry, and seamless flow into the spacious great room for effortless everyday living and entertaining. Upstairs, you'll find four generously sized bedrooms, two full bathrooms, and a convenient laundry room, along with a relaxing primary suite featuring a spacious walk-in closet and linen room for added storage. The finished walkout basement provides even more versatile living space, complete with a full bathroom—perfect for a recreation room, guest suite, home gym, or additional entertaining space. Step outside to enjoy the 14x10 deck, offering the perfect spot for an extension of your living space, outdoor dining, or  taking in the surroundings.
#VAKG2008714

KING GEORGE

3671 SIERRA CROSSING

4 Beds

3 Baths

2,808 Sq.Ft.

$669,900

MLS#: VAKG2008714

Timeless brick Colonial charm meets modern comfort in this beautifully updated 1959 home, privately situated on 2.5 acres just minutes from Dahlgren and Fredericksburg.

The heart of the home has been completely transformed, with the kitchen and dining areas opened into a bright, inviting space that feels both stylish and functional. Crisp white cabinetry, striking black quartz countertops, and brand-new appliances create a fresh, sophisticated setting for everything from busy mornings to casual dinners and entertaining.

Upstairs, the primary suite offers a peaceful escape with a beautifully renovated, spa-like bath featuring an oversized walk-in shower and dual vanity. Fresh interior paint throughout gives the home a clean, refreshed feel, while a newly added main-level laundry room makes daily living even easier. A whole-house generator provides year-round convenience and peace of mind.

Outside, the property truly shines. A tree-lined driveway leads to a circular drive and a charming brick wraparound patio, creating a private outdoor setting for morning coffee, summer gatherings, or simply enjoying the tranquility of your own acreage.

The location offers privacy without sacrificing convenience. Route 301 provides access toward Washington, D.C. and Richmond, while NSWC Dahlgren is only minutes away.

The unfinished basement and attic offer abundant storage and exciting potential for future living space, hobbies, or customization. With no HOA, 2.5 acres of privacy, classic all-brick construction, and thoughtful updates throughout, this is a rare opportunity to enjoy character, convenience, and modern living in one exceptional property.
#VAKG2008342

KING GEORGE

8130 WINDSOR DRIVE

3 Beds

2 Baths

2,384 Sq.Ft.

$574,999

MLS#: VAKG2008342

The Hayden Floor Plan features 4 bedrooms with flex space and loft with 3 full bathrooms. With its open-concept layout, the Hayden is perfect for families who love to entertain. The first floor features a spacious family room, a kitchen with an oversized island and main level bedroom. The second floor includes a primary bedroom with a spacious walk-in closet and a private bathroom, as well as three additional bedrooms and a bathroom. The Hayden is a popular floor plan for families of all sizes. Its versatile layout can be customized to meet the needs of any family. Late Fall 2026 Delivery. 
*Photos, 3D tours, and videos are representative of plan only and may vary as built.
#VAKG2008700

KING GEORGE

3705 SIERRA CROSSING

4 Beds

3 Baths

2,511 Sq.Ft.

$629,990

MLS#: VAKG2008700

Seller will contribute toward a temporary interest rate buydown with an acceptable offer. Contact the listing agent for additional details.
Welcome to 2381 Nancy Lane, beautifully positioned at the end of a quiet cul-de-sac in a community offering Potomac River access. Surrounded by mature trees and set back from the everyday hustle, this home offers a peaceful, private setting with an incredible amount of space and flexibility inside and out. From quiet mornings with coffee in the sunroom to evenings spent entertaining on the decks, there are plenty of spaces to enjoy throughout the home.
The renovated kitchen is both beautiful and functional, featuring updated cabinetry, newer appliances, stylish tile selections, a wine refrigerator, and a spacious walk-in pantry with coordinating tile flooring. The thoughtful layout provides plenty of storage and workspace while easily accommodating everything from busy weekday mornings to entertaining a crowd.
One of the standout features of this home is its abundance of flexible living and entertaining spaces. A bright morning room includes a wet bar area, while an additional sunroom features tile flooring and direct access to the decks and backyard. These spaces can easily adapt to your lifestyle—whether you need room for entertaining, working from home, relaxing, or simply spreading out.
The main-level primary suite features a beautifully renovated bathroom with a soaking tub, oversized walk-in shower, gorgeous tilework, and a walk-in closet. Also conveniently located on the main level are the laundry room and an additional full bathroom, adding even more functionality for everyday living and overnight guests.
Upstairs, you’ll find four generously sized bedrooms and two additional full bathrooms. One of the upstairs living areas has its own private entrance from the garage while remaining connected to the main home. This creates excellent possibilities for multi-generational living, an in-law or guest suite, older children, a private home office, or additional recreational space.
Storage is plentiful throughout the home, including a large pull-down attic offering easy access for seasonal décor, hobbies, and items you want organized but out of the way.
Outside, enjoy two decks, a welcoming front porch, mature surroundings, and a two-car garage with extensive storage shelving. With Potomac River access available within the community, there is even more to enjoy beyond your own backyard.
Space, privacy, flexibility, and Potomac River access—all at the end of a quiet cul-de-sac. 2381 Nancy Lane offers a layout, setting, and amount of usable space that can be difficult to find.
#VAKG2008186

KING GEORGE

2381 NANCY LANE

5 Beds

4 Baths

3,818 Sq.Ft.

$714,900

MLS#: VAKG2008186

Nestled within the prestigious CULPEPER COMMONS AT CLEYDAEL, this exquisite ranch-style residence,  offers an unparalleled blend of luxury and comfort. As you step inside, you are greeted by an expansive open floor plan that seamlessly connects the gourmet kitchen, adorned with upgraded countertops and stainless steel appliances, to the elegant formal dining room and inviting family room. The kitchen is a culinary enthusiast's dream, featuring a double wall oven, electric cooktop, and built-in microwave, ensuring every meal is a masterpiece. The rich hardwood flooring and ceramic tile throughout the home add a touch of warmth and elegance, while the abundance of natural light pours in through double-hung insulated windows, enhancing the inviting atmosphere. Retreat to the luxurious primary suite, complete with a spacious walk-in closet and a spa-like bathroom featuring both a soaking tub and a walk-in shower, perfect for unwinding after a long day. The exterior of the property is equally impressive, showcasing extensive hardscape, stone retaining walls, and beautifully landscaped grounds that span over 2.04 acres. Enjoy serene views of the surrounding trees and woods from the expansive deck or patio, ideal for alfresco dining or morning coffee. The property also features a detached carport and a circular concrete driveway, providing ample parking for guests. The thoughtful design extends to energy efficiency, with a PV solar array and utility smart meter, ensuring a sustainable lifestyle without compromising luxury. The whole house generator has added security.  This residence is not just a home; it is a lifestyle choice, offering tranquility, elegance, and a connection to nature, all while being conveniently located near modern amenities. Experience the epitome of luxury living in this remarkable property, where every detail has been meticulously crafted for your enjoyment.
#VAKG2008742

KING GEORGE

6813 N STUART ROAD

3 Beds

2 Baths

4,208 Sq.Ft.

$635,000

MLS#: VAKG2008742

Welcome to 9343 Dawsons Landing Dr, a 4-bedroom, 2.5-bath home offering 2,200 square feet of finished living space on approximately 5.47 acres in King George. Gleaming wood floors run through the main level, where an updated chef's kitchen provides a functional centerpiece for daily living and gatherings. The two-story layout includes a private owner's suite with dual vanities, a separate shower, and tub. Built in 2020 and updated in 2023, the home also features central air and a private lot. Located in the Thornton Pratt Estate subdivision, this property offers a balance of updated interior features and outdoor space.
#VAKG2008674

KING GEORGE

9343 DAWSONS LANDING DRIVE

4 Beds

2 Baths

2,200 Sq.Ft.

$550,000

MLS#: VAKG2008674

QBHI's popular Willow floor plan, listed at the base price, includes standard features such as an upgraded kitchen with granite countertops, maple cabinets, a gas cooktop, large island and stainless steel appliances; a 2-story family room with a gas fireplace; a formal dining room, living room and office on the main level; 2 staircases to the second floor; a private primary bedroom suite; a laundry room on the second floor and 3 additional bedrooms. The standard unfinished basement includes rough-in for a full bath.  The builder offers an extensive list of options and upgrades, including decks, screened porches, sunrooms and morning rooms. The Willow could be designed to your specifications. Build time is generally 7-9 months. Schedule a time to meet and discuss options!
This beautiful house could easily be situated on Lot 201, the wide, flat lot on Coralberry Drive in the fifth and final phase of Oakwood Estates.
The community offers a clubhouse, pool, tennis courts, playground and athletic field, and is conveniently located near Dahlgren, Southern Maryland and Fredericksburg.
#VAKG2008086

KING GEORGE

Lot 201 CORALBERRY DRIVE

4 Beds

2 Baths

3,460 Sq.Ft.

$629,900

MLS#: VAKG2008086

 - property

Send a message

Message successfully sent.

Your message

What is 3 + 4 ?

Reason for contacting?

I agree to receive email communication and understand I can unsubscribe at any time.

I agree to be contacted by Charis Realty Group - Christine Issler, Broker via call, email, and text for real estate services. To opt out, you can reply 'stop' at any time or reply 'help' for assistance. You can also click the unsubscribe link in the emails. Message and data rates may apply. Message frequency may vary. Privacy Policy

Sign Out

Virtual Assistant

Would you like to take the next step with this property? We can help you schedule a showing or virtual tour, or send you more details.

Yes, I would like more information.

Thank You for Your Reply, One of Our Agents will contact you as soon as possible

No, maybe later.

Thank you, you can always contact me via email, phone number or through the contact form.

Realhub AI

Lucy - Your AI-Powered Realtor

Update Your Temporary Password

Personalize your search

Enter your email and we'll notify you immediately when new listings match what you're looking for.

or enter email address

Already have an account ? Login here

Continue your home search

I agree to receive communications and understand I can unsubscribe at any time.

I agree to be contacted by Charis Realty Group - Christine Issler, Broker via call, email, and text for real estate services. To opt out, you can reply 'stop' at any time or reply 'help' for assistance. You can also click the unsubscribe link in the emails. Message and data rates may apply. Message frequency may vary. Privacy Policy

Already have an account ? Login here

We use cookies

We use cookies primarily for analytics to enhance your experience. By accepting, you agree to our use of these cookies. You can manage your preferences or learn more about our cookies policy.