


Property
Beds
4
Full Baths
3
1/2 Baths
1
Year Built
2026
Sq.Footage
4,041
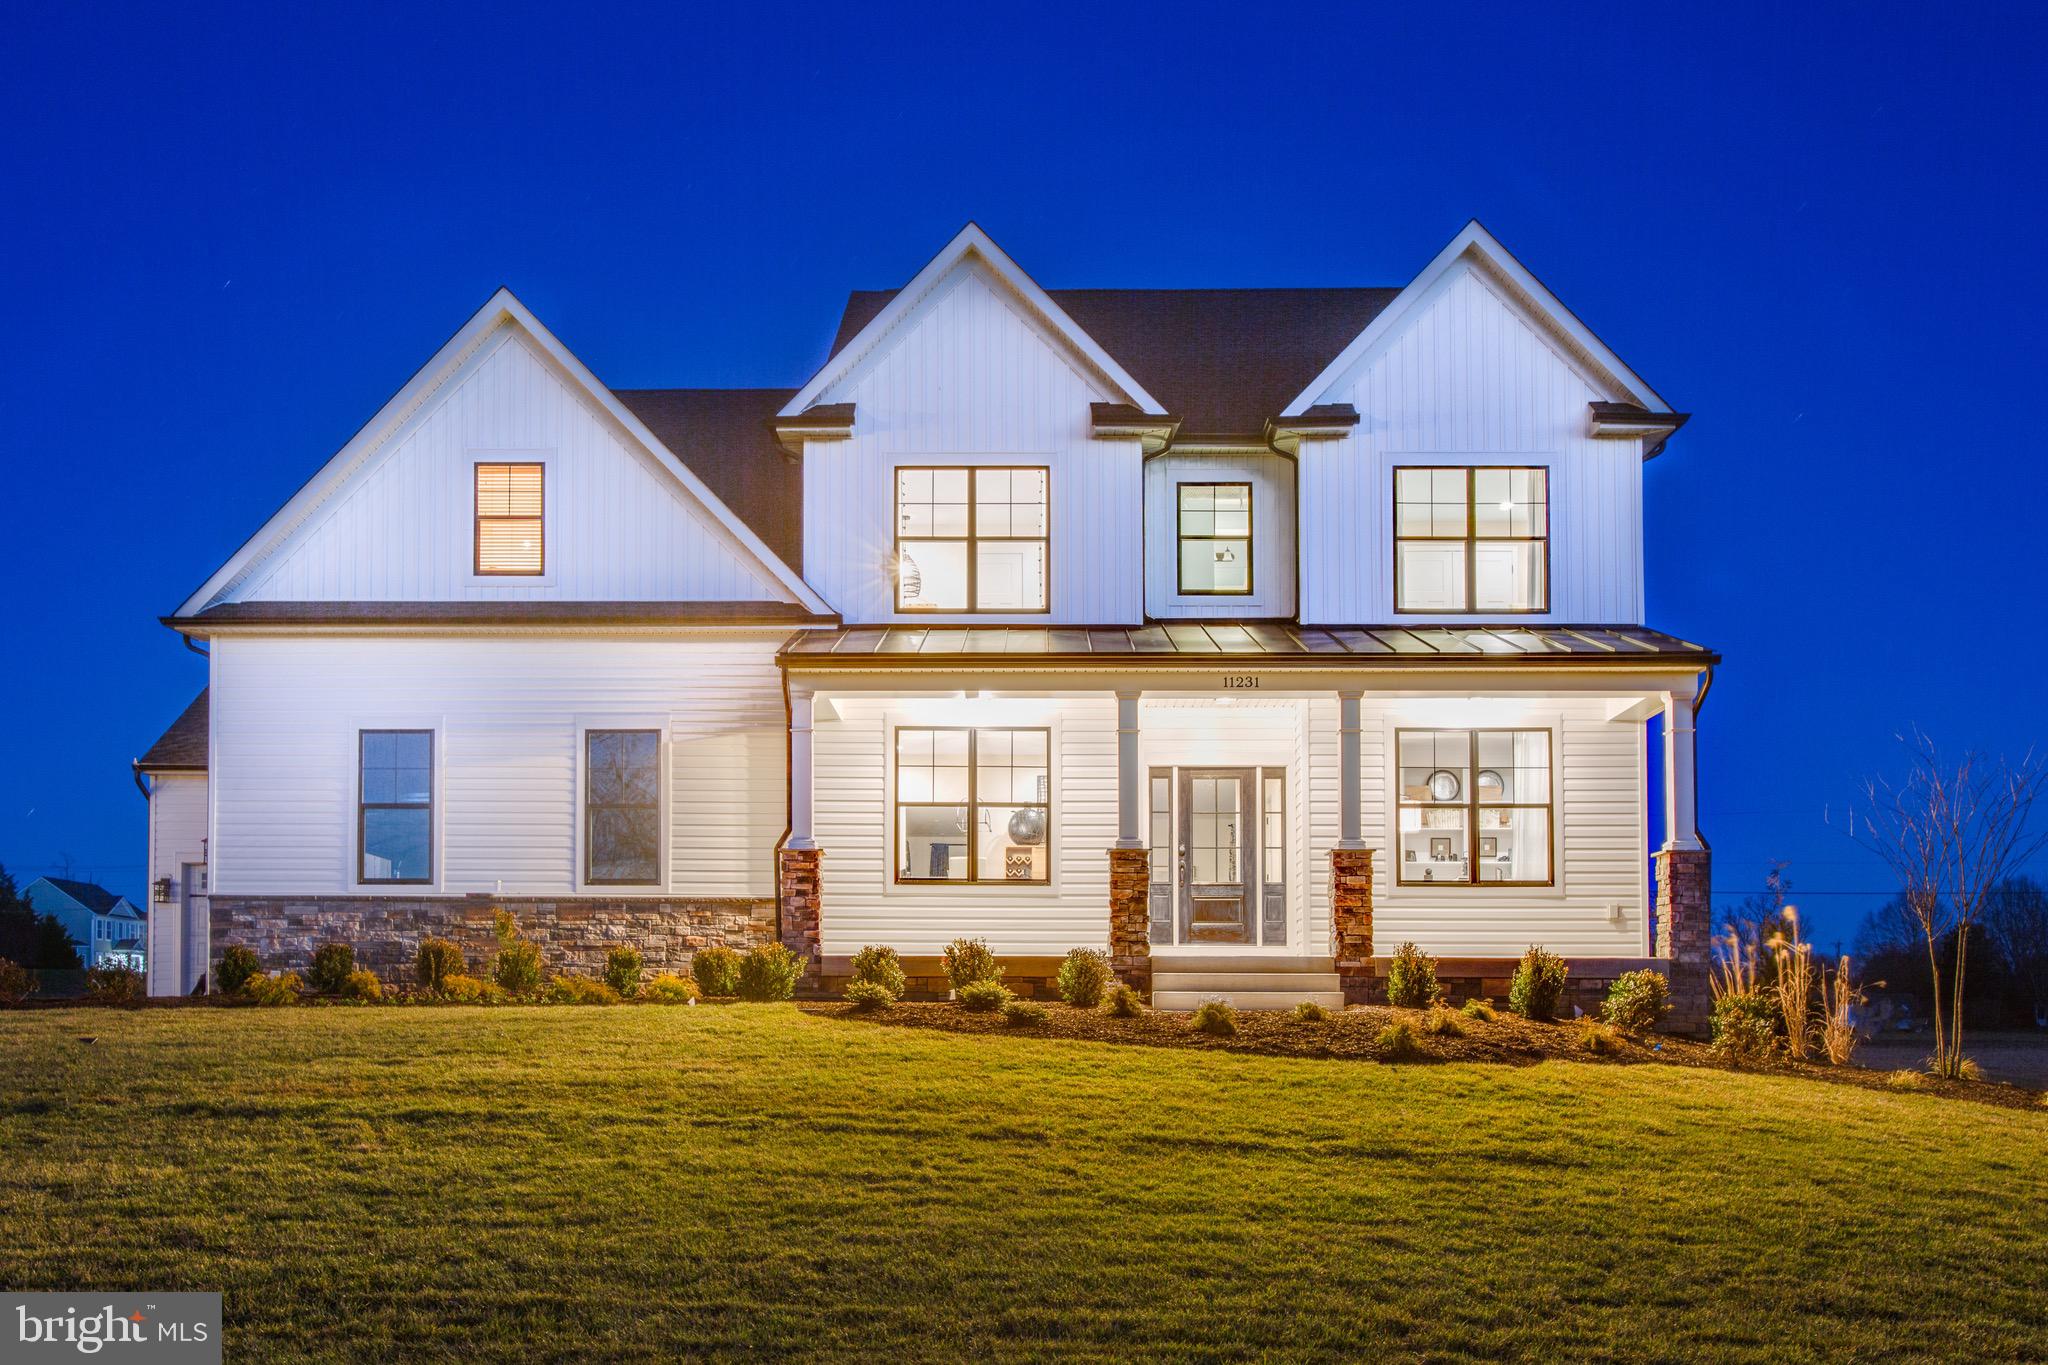
UNDER CONSTRUCTION FOR EARLY NOVEMBER DELIVERY! Builder is offering $27,500 in closing cost assistance if their preferred lender and title company are used, and settlement is on or before 12/31/2026. QBHI's popular Fairfax sits on a private 2 acre lot with all of the amenities offered by Oakwood Estates, including a community pool, clubhouse and tennis courts. The house, nestled in trees, features a 2.5 car sideload Garage, a Mudroom with built-in bench and cubbies, a 16x16 Deck, and an open floor plan that offers ample space. Inside, options and upgrades include 9 ft ceilings on the main level and in the basement, engineered hardwood floors on the main level, granite countertops, a huge island, gas cooktop and double wall oven in the Kitchen, a gas fireplace in the Family Room, a formal Dining Room, Living Room and Office. The basement has a finished Rec Room, a full Bathroom and ample storage space. Upstairs, the Primary Bedroom Suite includes a Sitting Room, two walk-in closets and a spa-like bathroom with a Deluxe Shower and soaking Tub. Three spacious Bedrooms, a swoon-worthy Laundry Room and Hall Bath round out the second floor. Builder provides a 10-year structural warranty. Oakwood Estates is conveniently located near Dahlgren, Southern Maryland, Fredericksburg and I-95. ** Photos are of a previously-built Fairfax.**
Features & Amenities
Interior
-
Other Interior Features
Eat-in Kitchen, Kitchen Island, Pantry, Recessed Lighting, Walk-In Closet(s), High Ceilings, Built-in Features, Crown Molding, Open Floorplan, Soaking Tub
-
Total Bedrooms
4
-
Bathrooms
3
-
1/2 Bathrooms
1
-
Above Grade Finished Area
3286.0
-
Basement YN
YES
-
Cooling YN
YES
-
Cooling
Central Air, Zoned, ENERGY STAR Qualified Equipment, Electric
-
Fireplace YN
YES
-
Heating YN
YES
-
Heating
Exhaust Fan, Electric, Propane, Central, Zoned, Heat Pump
-
Pet friendly
N/A
Exterior
-
Garage
Yes
-
Garage spaces
2
-
Construction Materials
Concrete, Vinyl Siding
-
Other Exterior Features
Lighting, Rain Gutters
-
Parking
Asphalt, Garage, Driveway, Inside Entrance, Attached
-
Patio and Porch Features
Deck, Porch
-
Pool
Yes
-
Pool Features
Community
-
Waterfront YN
NO
Area & Lot
-
Lot Size(acres)
2.01
-
Lot Size(square feet)
87,556
-
Property Type
Residential
-
Property Sub Type
Single Family Residence
-
Architectural Style
Colonial
Price
-
Sales Price
$726,588
-
Sq. Footage
4,041
-
Price/SqFt
$179
HOA
-
Association
YES
-
Association Fee
$885
-
Association Fee Frequency
Annually
-
Association Fee Includes
N/A
School District
-
Elementary School
N/A
-
Middle School
N/A
-
High School
N/A
Property Features
-
New Construction
YES
-
Accessibility Features
Accessible Doors
-
Association Amenities
Clubhouse, Tennis Court(s), Playground
-
Foundation Details
Concrete Perimeter
-
Senior Community YN
NO
-
Sewer
Septic Tank
-
Water Source
Well
Schedule a Showing
Showing scheduled successfully.
Mortgage calculator
Estimate your monthly mortgage payment, including the principal and interest, property taxes, and HOA. Adjust the values to generate a more accurate rate.
Your payment
Principal and Interest:
$
Property taxes:
$
HOA fees:
$
Total loan payment:
$
Total interest amount:
$
Location
County
KING GEORGE
Elementary School
Middle School
High School
Listing Courtesy of Sarah Tilt Sanford, JPAR Real Estate Professionals
RealHub Information is provided exclusively for consumers' personal, non-commercial use, and it may not be used for any purpose other than to identify prospective properties consumers may be interested in purchasing. All information deemed reliable but not guaranteed and should be independently verified. All properties are subject to prior sale, change or withdrawal. RealHub website owner shall not be responsible for any typographical errors, misinformation, misprints and shall be held totally harmless.

Salesperson, Realtor
Tracy Markham
Call Tracy today to schedule a private showing.

* Listings on this website come from the FMLS IDX Compilation and may be held by brokerage firms other than the owner of this website. The listing brokerage is identified in any listing details. Information is deemed reliable but is not guaranteed. If you believe any FMLS listing contains material that infringes your copyrighted work please click here to review our DMCA policy and learn how to submit a takedown request.© 2024 FMLS.
Related Properties
KING GEORGE
5229 WINDSOR DRIVE
4 Beds
5 Baths
3,100 Sq.Ft.
$610,900
MLS#: VAKG2006500

KING GEORGE
Lot 201 CORALBERRY DRIVE
4 Beds
2 Baths
3,460 Sq.Ft.
$629,900
MLS#: VAKG2008086
KING GEORGE
Lot 15 SOUTHALL DRIVE
4 Beds
2 Baths
2,768 Sq.Ft.
$675,490
MLS#: VAKG2008860
KING GEORGE
Lot 4 SOUTHALL DRIVE
4 Beds
2 Baths
2,398 Sq.Ft.
$601,990
MLS#: VAKG2008852

KING GEORGE
13290 ORMOND WAY
4 Beds
3 Baths
3,402 Sq.Ft.
$625,000
MLS#: VAKG2008900

KING GEORGE
6630 BLACKBURN RUN
3 Beds
2 Baths
1,870 Sq.Ft.
$669,900
MLS#: VAKG2008874

KING GEORGE
6813 N STUART ROAD
3 Beds
2 Baths
4,208 Sq.Ft.
$635,000
MLS#: VAKG2008742

KING GEORGE
2381 NANCY LANE
5 Beds
4 Baths
3,818 Sq.Ft.
$699,000
MLS#: VAKG2008186

KING GEORGE
7101 STEAMBOAT COURT
4 Beds
3 Baths
3,164 Sq.Ft.
$590,000
MLS#: VAKG2008566

KING GEORGE
6679 CALEDON ROAD
4 Beds
3 Baths
2,700 Sq.Ft.
$839,900
MLS#: VAKG2007824
.png)